£250,000
Having knowledge of the purchase price allows you to calculate the overall expense incurred in acquiring the property. Read our glossary page

2 bedroom house - mid terrace

York Road, Market Weighton, York
1 Bathrooms
2 Bedrooms
2 Receptions
Band: B

Make an enquiry with our Market Weighton branch

Call or call 01430 874 000

About this property

  • Charming 1913 double-fronted two-bedroom cottage
  • Exciting opportunity to modernise and improve
  • Two reception rooms plus kitchen and rear porch
  • Two bedrooms and spacious shower room
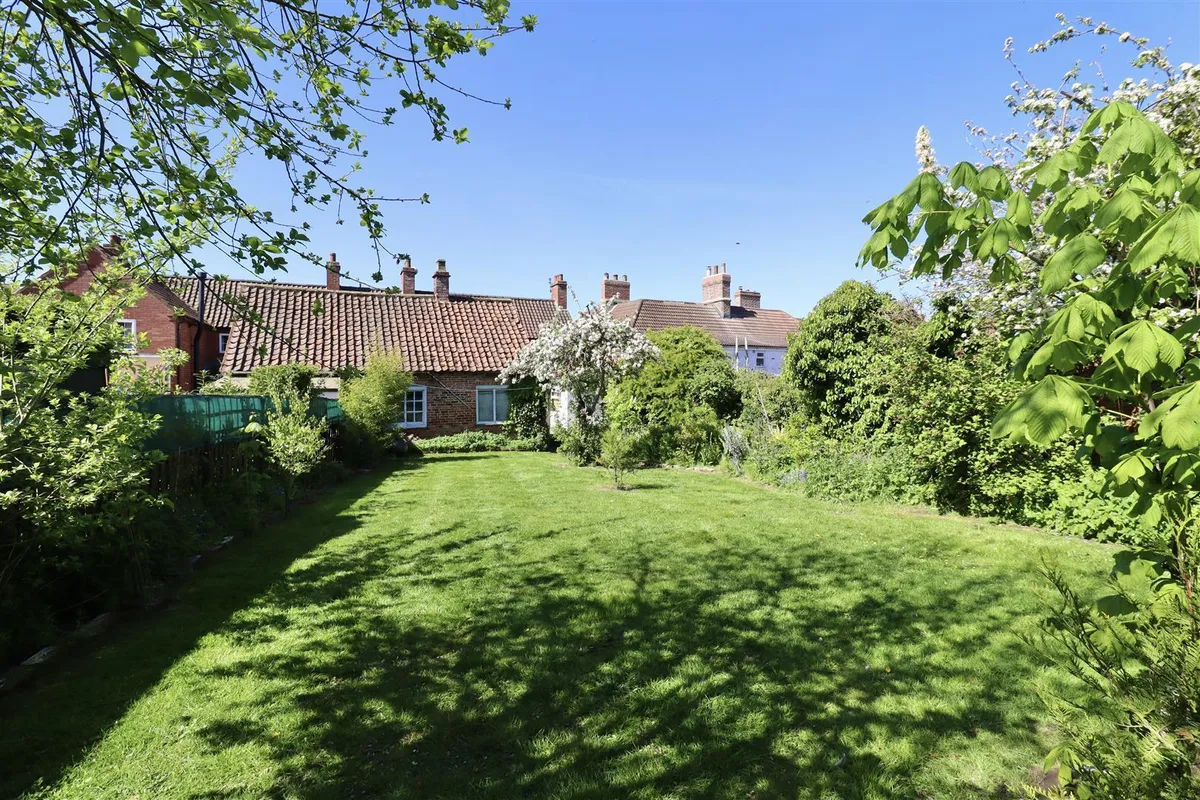
  • Private enclosed rear garden with mature trees and shrubs
  • Garage and useful brick store
  • No onward chain with attractive front garden approach
  • EPC Rating: D

Council Tax A fee submitted to your local authority to cover expenses related to local amenities such as schools, libraries, and waste management. The payment amount is determined based on the property's value. Read our glossary page :  

B

Tenure Explains the various forms of property ownership, including freehold, leasehold, and commonhold, and how they determine your rights and responsibilities as a property owner. Read our glossary page :  

Freehold

Use Class A commercial use class refers to a classification system that categorises buildings based on their intended commercial purposes, such as offices, retail spaces, or industrial facilities. Read our glossary page

ASK AGENT

Material information

Expand
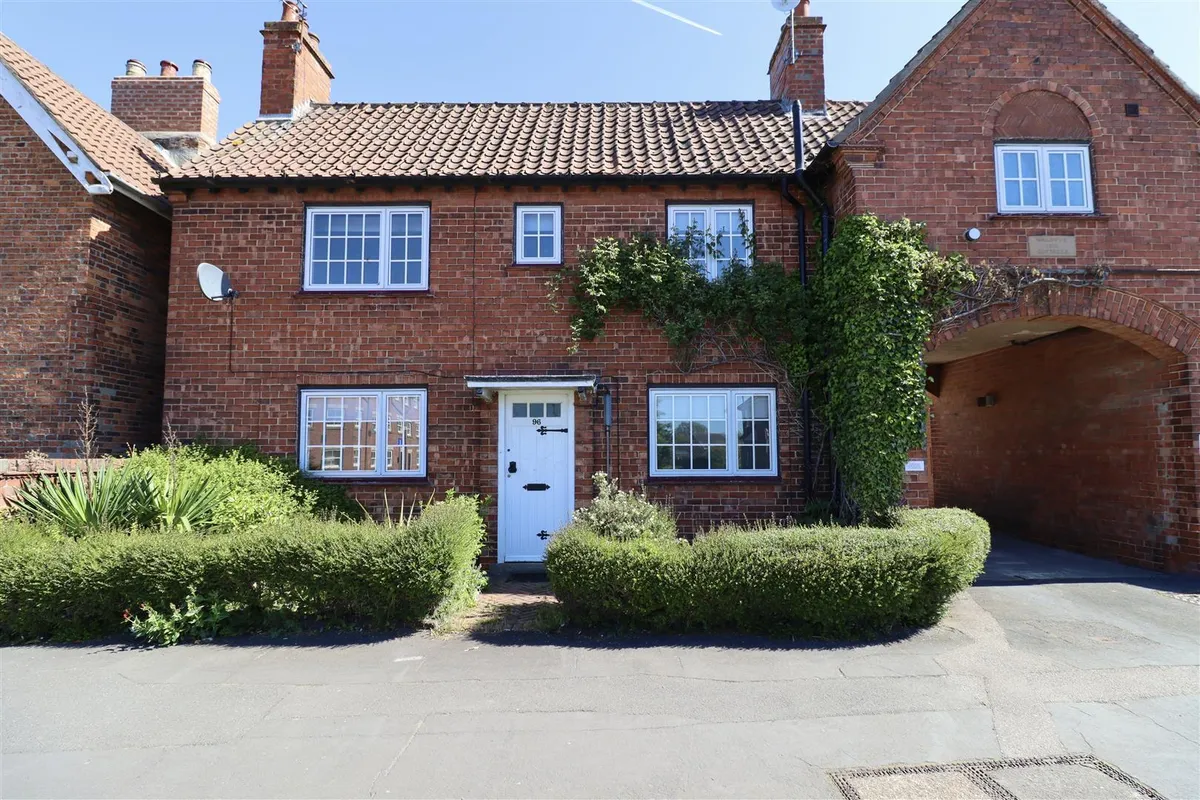
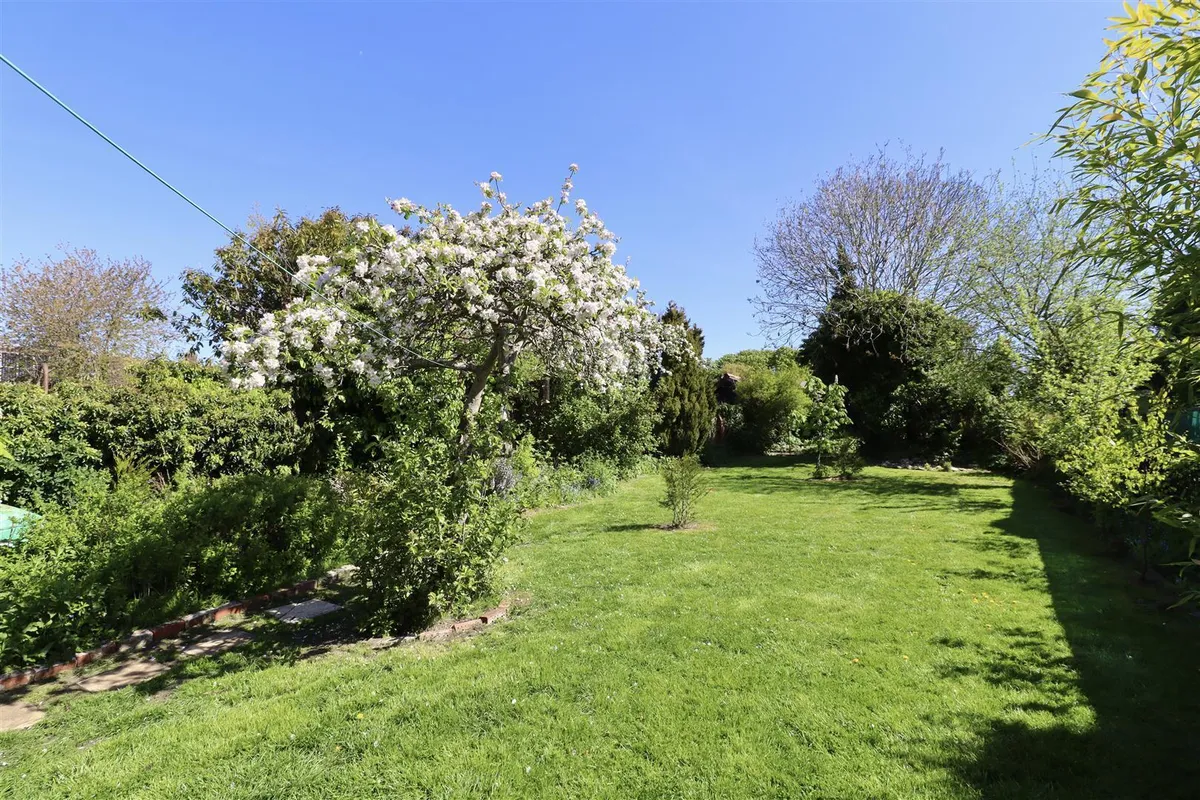
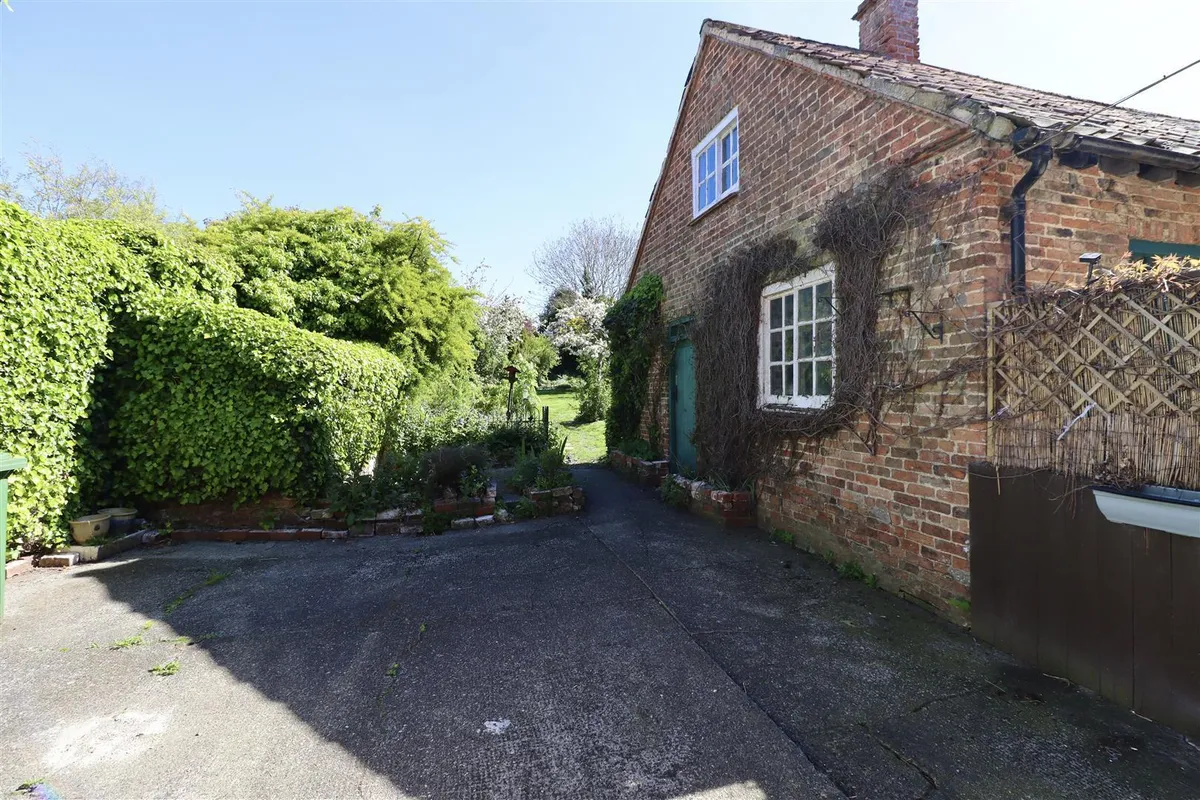
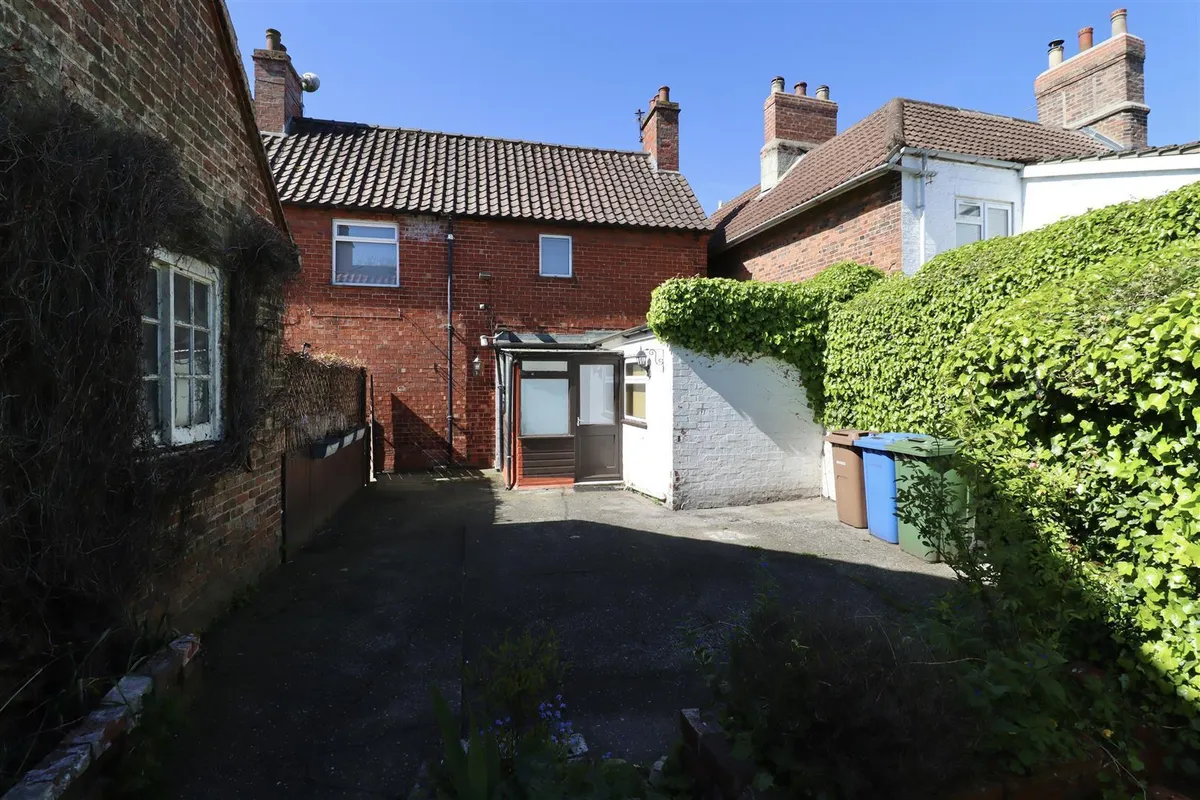
A charming double-fronted two-bedroom cottage dating back to 1913, offering an exciting opportunity to update and modernise, with the true highlight found beyond its attractive frontage, a wonderfully private rear retreat featuring a generous lawned garden, mature trees and established shrubs. This characterful home also benefits from a garage, useful brick store and no onward chain, making it an appealing prospect for buyers looking to create something special. The accommodation comprises an entrance hall, sitting room, dining room, kitchen and rear porch, while upstairs offers two bedrooms and a spacious shower room. To the rear, a concrete courtyard provides access to the brick store before opening into the delightful enclosed garden, bordered by fencing and filled with greenery. At the front, a low hedge, central pathway, and established shrubs create an inviting first impression.
Tenure: Freehold. East Riding of Yorkshire Council BAND: B.
THE ACCOMMODATION COMPRISES

ENTRANCE HALL
Front entrance door, fitted cupboard.

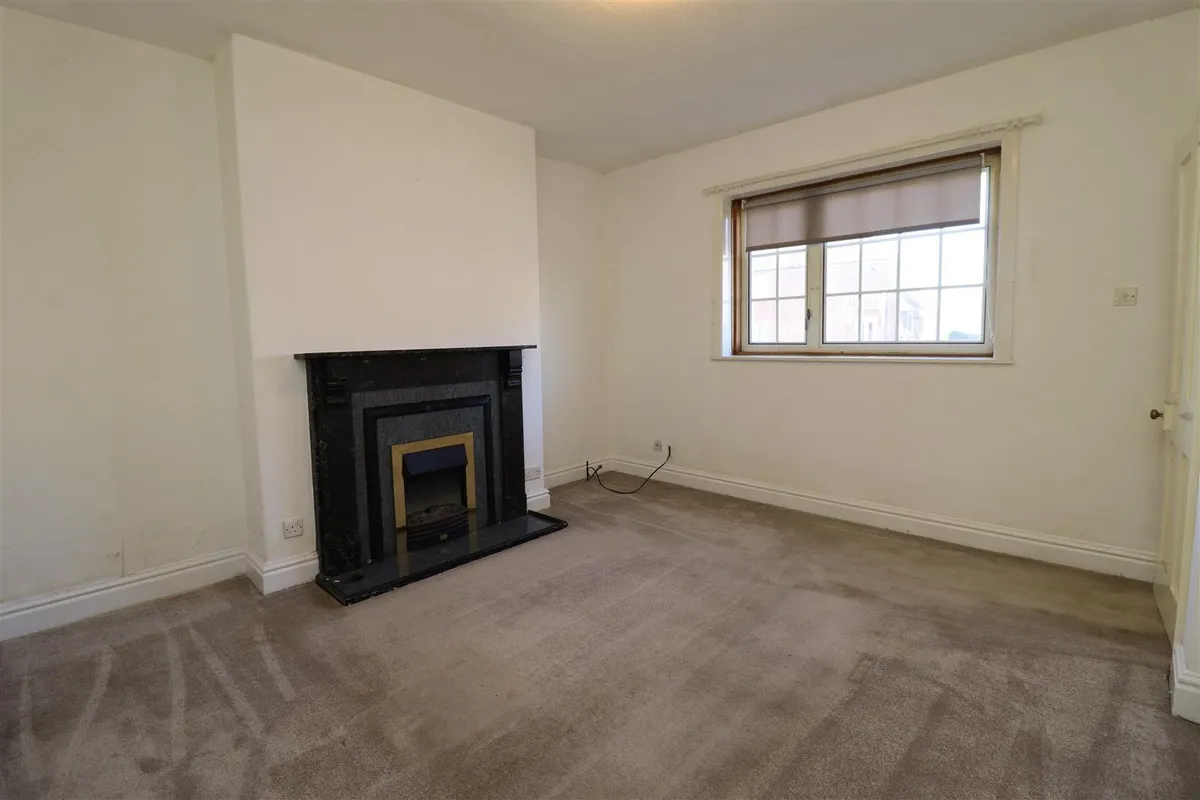
SITTING ROOM 3.94m x 3.70m (12'11" x 12'1")
Marble-effect fireplace and hearth with electric fire, radiator, and TV aerial point.

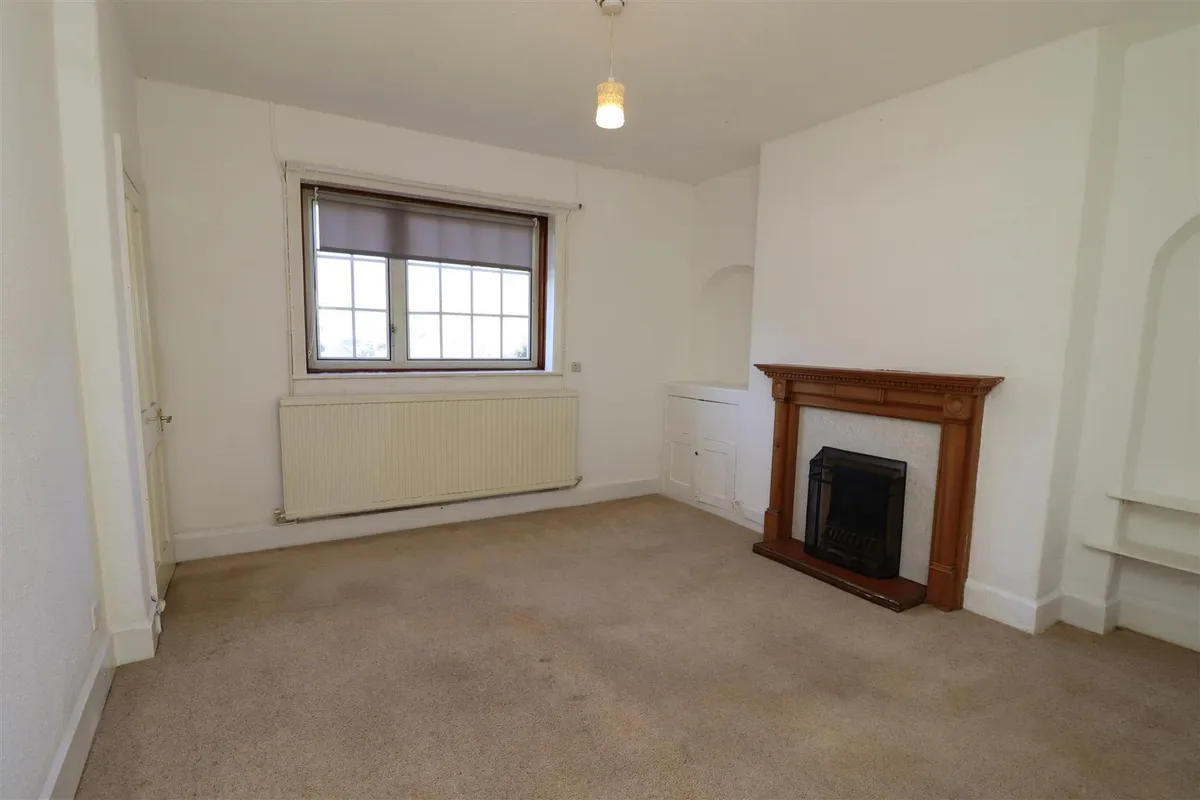
DINING ROOM 3.94m x 3.99m (12'11" x 13'1")
Coal effect gas fire, tiled hearth and wood surround. Cupboard to alcove, radiator.

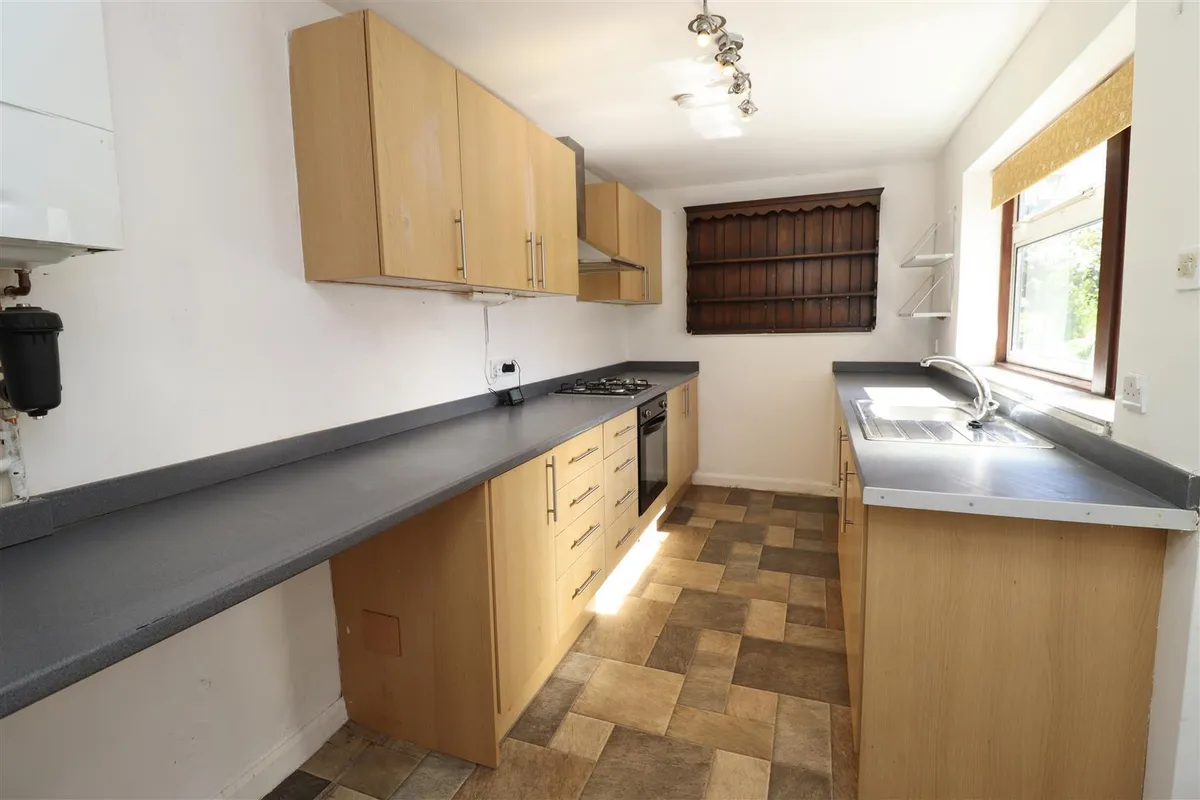
KITCHEN 4.26m x 2.17m (13'11" x 7'1")
Fitted with a range of wall and base units comprising work surfaces, single drainer stainless steel sink unit, electric oven with gas hob and extractor hood over, plumbing for automatic washer, wall mounted gas fired central heating boiler.

PORCH
Rear entrance door.

FIRST FLOOR ACCOMMODATION

LANDING
Access to loft space, radiator.

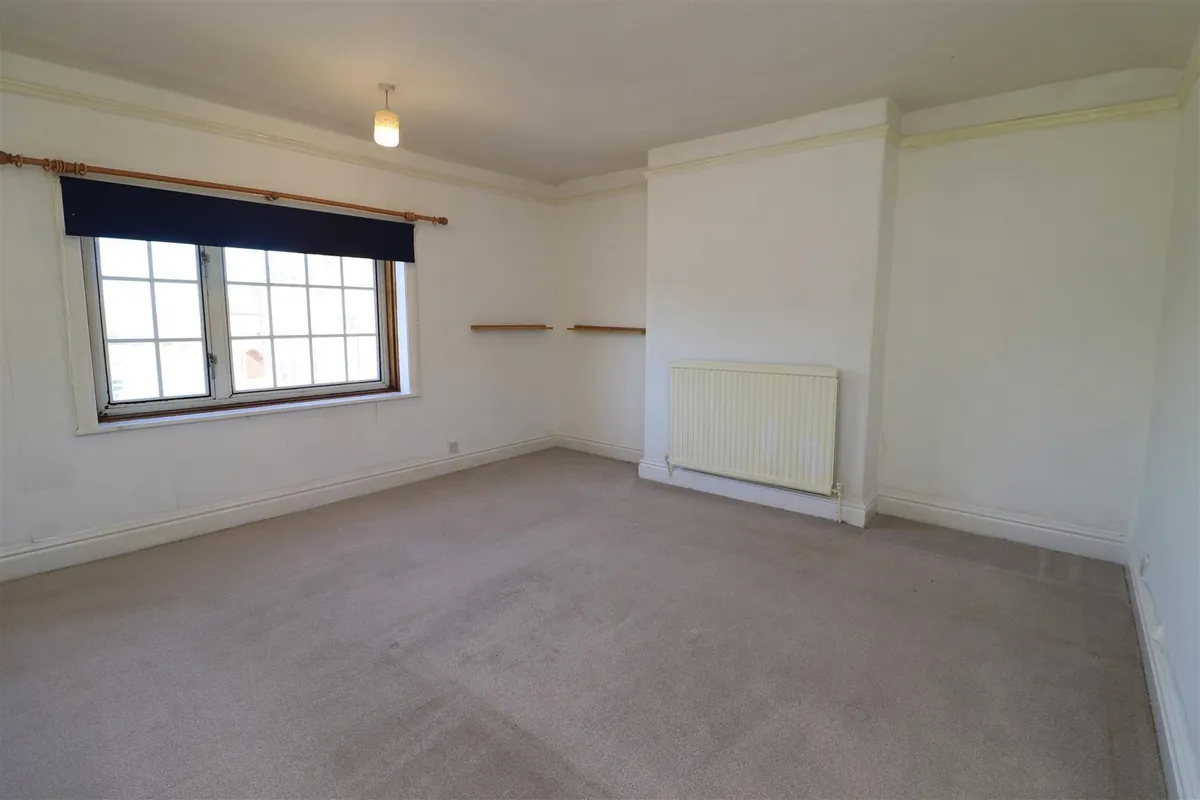
BEDROOM 1 3.94m x 4.01m (12'11" x 13'1")
Radiator.

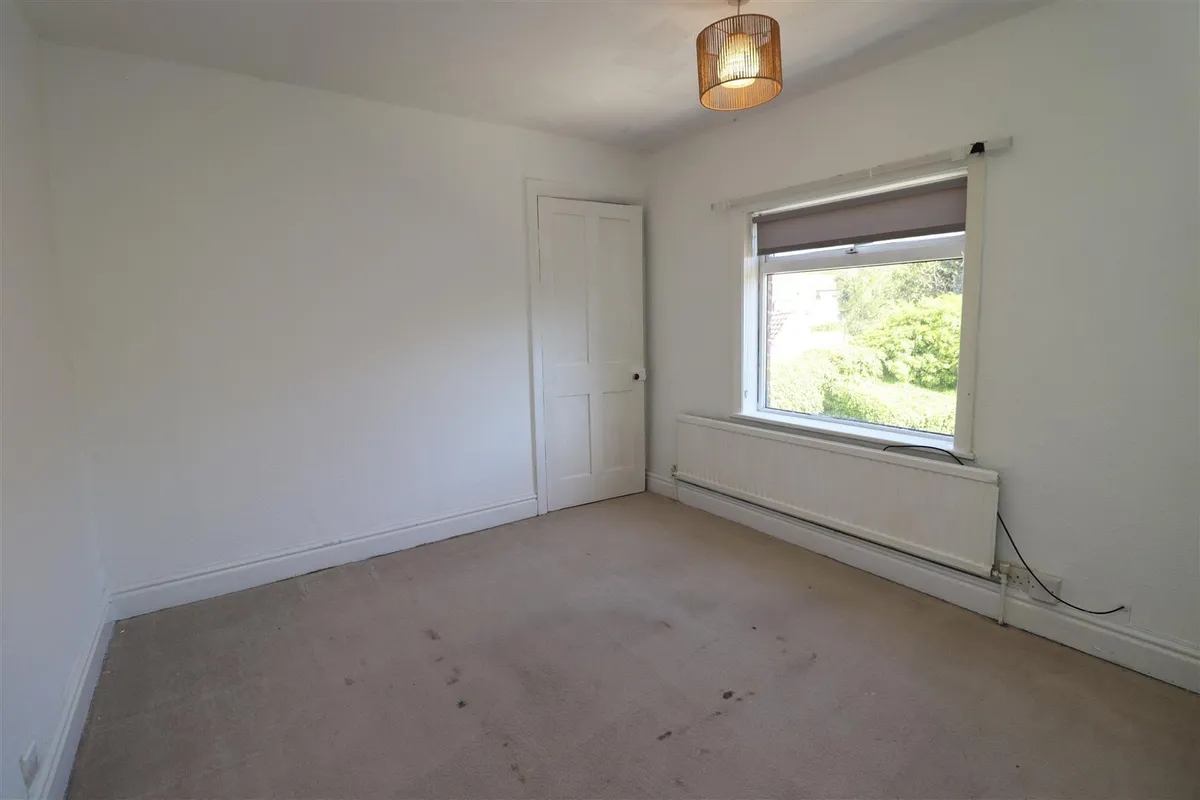
BEDROOM 2 2.95m x 2.34m (9'8" x 7'8")
Radiator, fitted cupboard housing hot water cylinder.

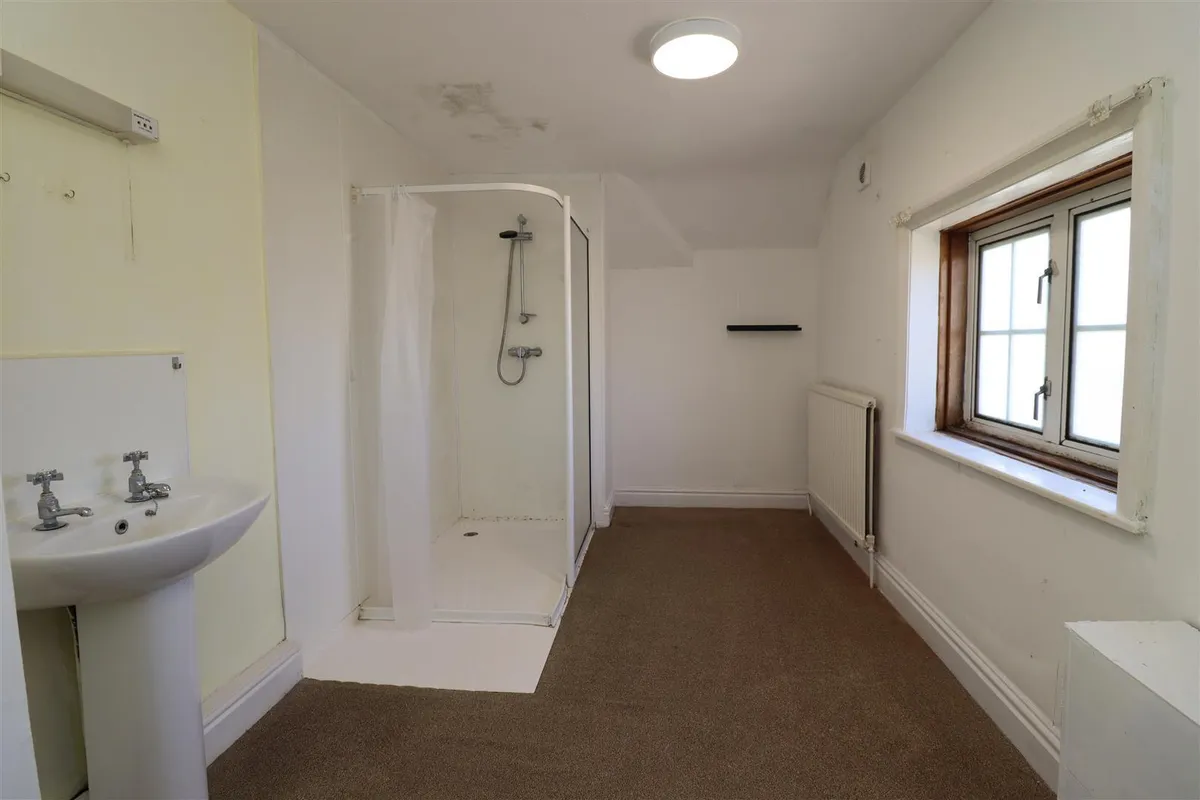
SHOWER ROOM
Three piece white suite comprising walk in shower cubicle, pedestal wash hand basin, low flush WC, radiator.

OUTSIDE
Outside, the property features an attractive front garden with a low hedge, central pathway, and established shrubs creating an inviting approach. To the rear, there is a private and enclosed garden with a concrete courtyard leading to a useful brick store and garage. Beyond this, the garden opens into a generous lawned area, bordered by fencing and enhanced by mature trees and established shrubs, offering a peaceful and well-established outdoor space.

GARAGE 6.29m x 2.66m (20'7" x 8'8")
Electric.

BRICK STORE 3.08m x 2.13m (10'1" x 6'11")
Electric.

ADDITIONAL INFORMATION

SERVICES
Mains water, gas, electricity and drainage.

APPLIANCES
No appliances have been tested by the agent.
download brochure

Floorplan

Map

Train stations

EPC

EPC chart

Mortgage calculator

Yield calculator

Stamp duty calculator

Need a Valuation?

Need a Valuation?

Our team of experts will get the best price for your property.

Book a valuation Find out how much
your property is worth
× Share this page:

Tenant Info for York Road, Market Weighton, York