£325,000
Having knowledge of the purchase price allows you to calculate the overall expense incurred in acquiring the property. Read our glossary page

3 bedroom apartment

Woodgates Lane, North Ferriby
2 Bathrooms
3 Bedrooms
2 Receptions
Band: E

Make an enquiry with our Brough branch

Call or call 01482 662 211

About this property

  • LUXURIOUS APARTMENT LOCATED IN AN EXCLUSIVE DEVELOPMENT
  • PRIVATE GATED ACCESS & PARKING
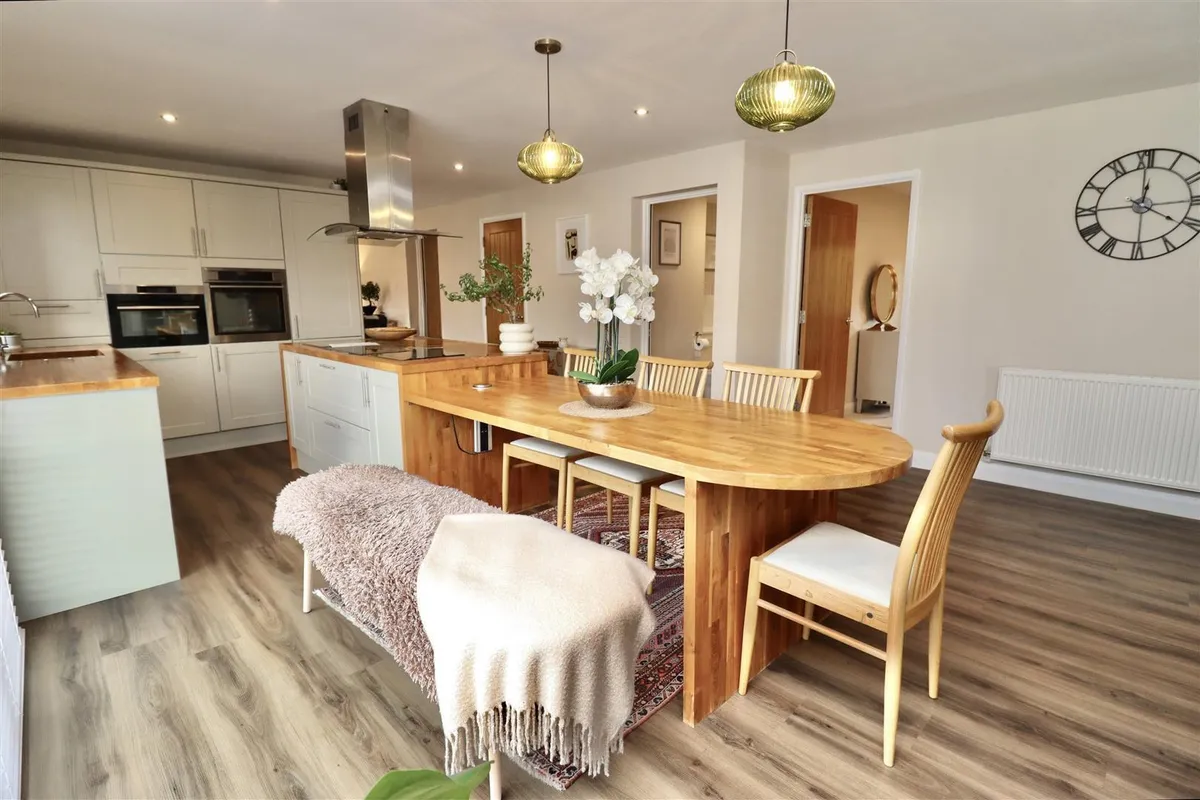
  • OPEN PLAN EXTENSIVE KITCHEN/DINING ROOM
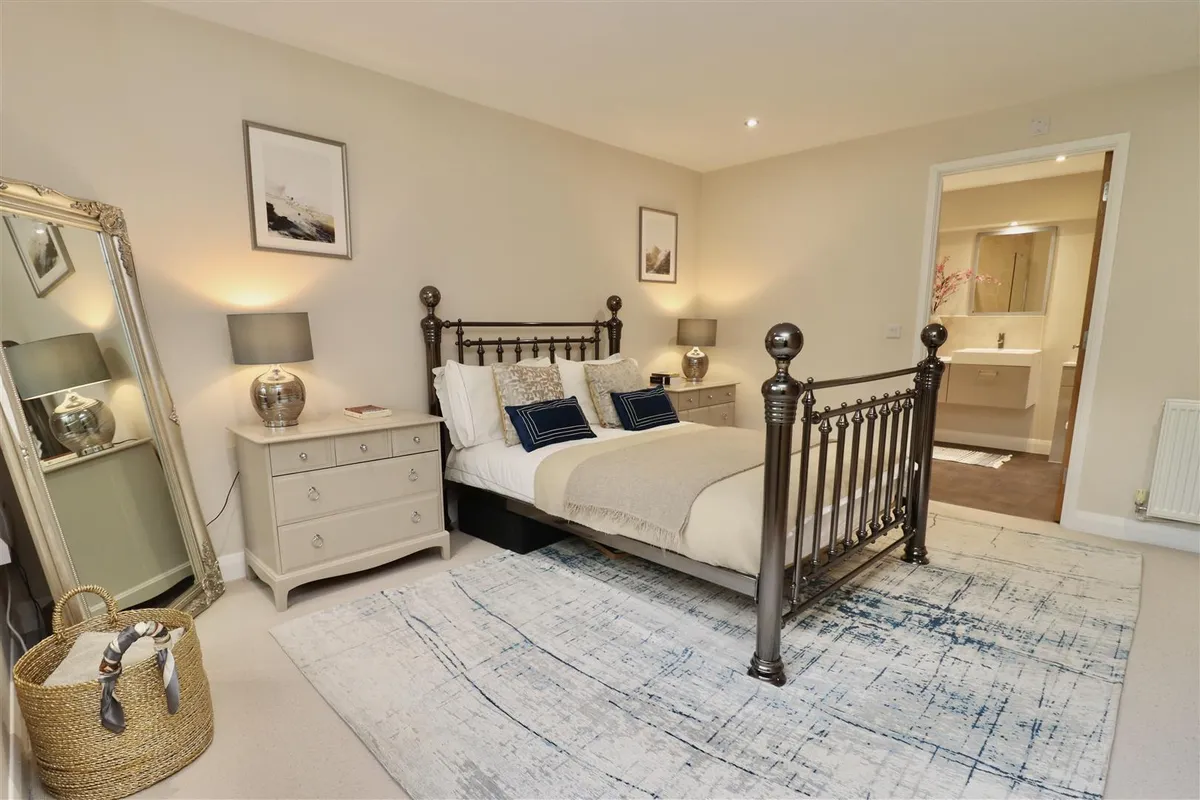
  • MASTER WITH ENSUITE
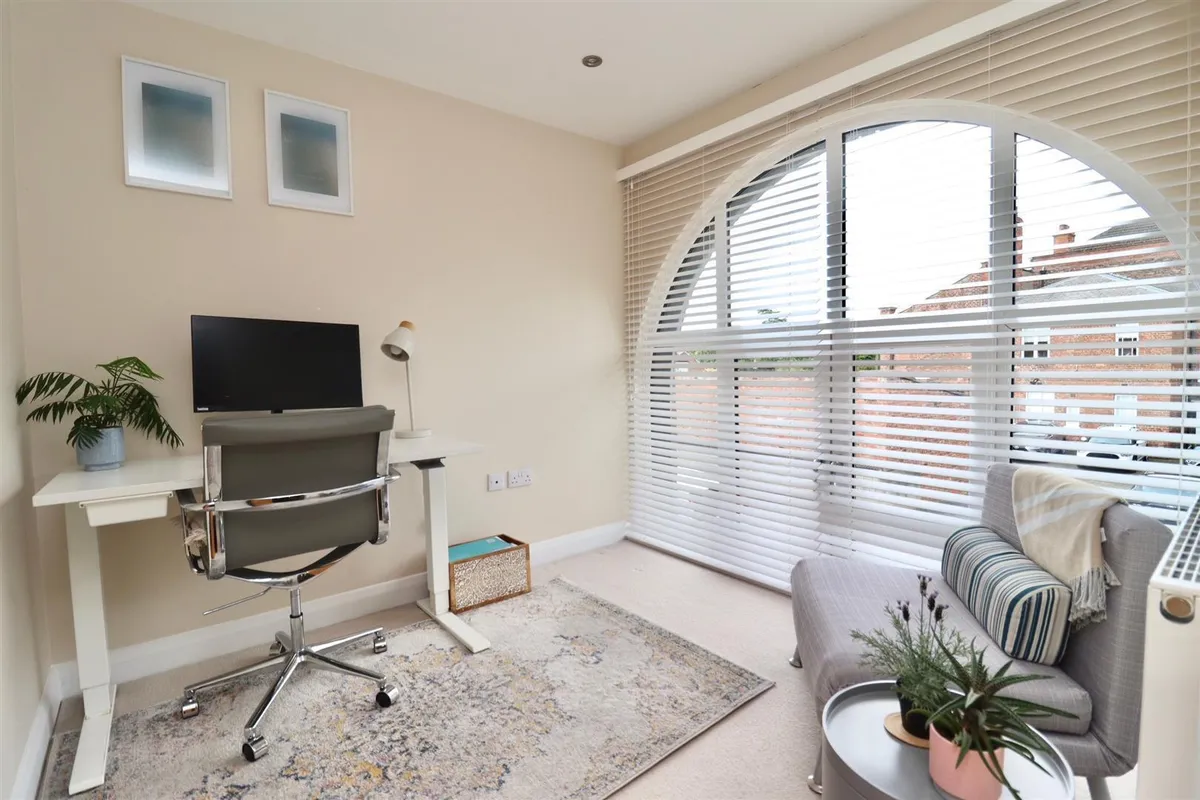
  • BEDROOM THREE/STUDY
  • FAMILY BATHROOM
  • EPC RATING - B

Council Tax A fee submitted to your local authority to cover expenses related to local amenities such as schools, libraries, and waste management. The payment amount is determined based on the property's value. Read our glossary page :  

E

Tenure Explains the various forms of property ownership, including freehold, leasehold, and commonhold, and how they determine your rights and responsibilities as a property owner. Read our glossary page :  

Leasehold

Ground Rent A recurring payment issued by the tenant to the landlord or property management firm. Read our glossary page

ASK AGENT

Ground Rent Review Period When will your ground rent be assessed and how frequently will it be reviewed. Read our glossary page

ASK AGENT

Annual Service Charge An estate's shared area expenses, such as building insurance, lighting, cleaning, and maintenance, are typically covered by a periodic payment that is commonly made on a yearly basis. Read our glossary page

ASK AGENT

Length of Lease The duration of time you have acquired the leasehold, or the right to reside in a property. Read our glossary page

ASK AGENT

Size The size of a property or land refers to its physical extent or area. Read our glossary page

1023 sqft

Use Class A commercial use class refers to a classification system that categorises buildings based on their intended commercial purposes, such as offices, retail spaces, or industrial facilities. Read our glossary page

ASK AGENT

Material information

Expand
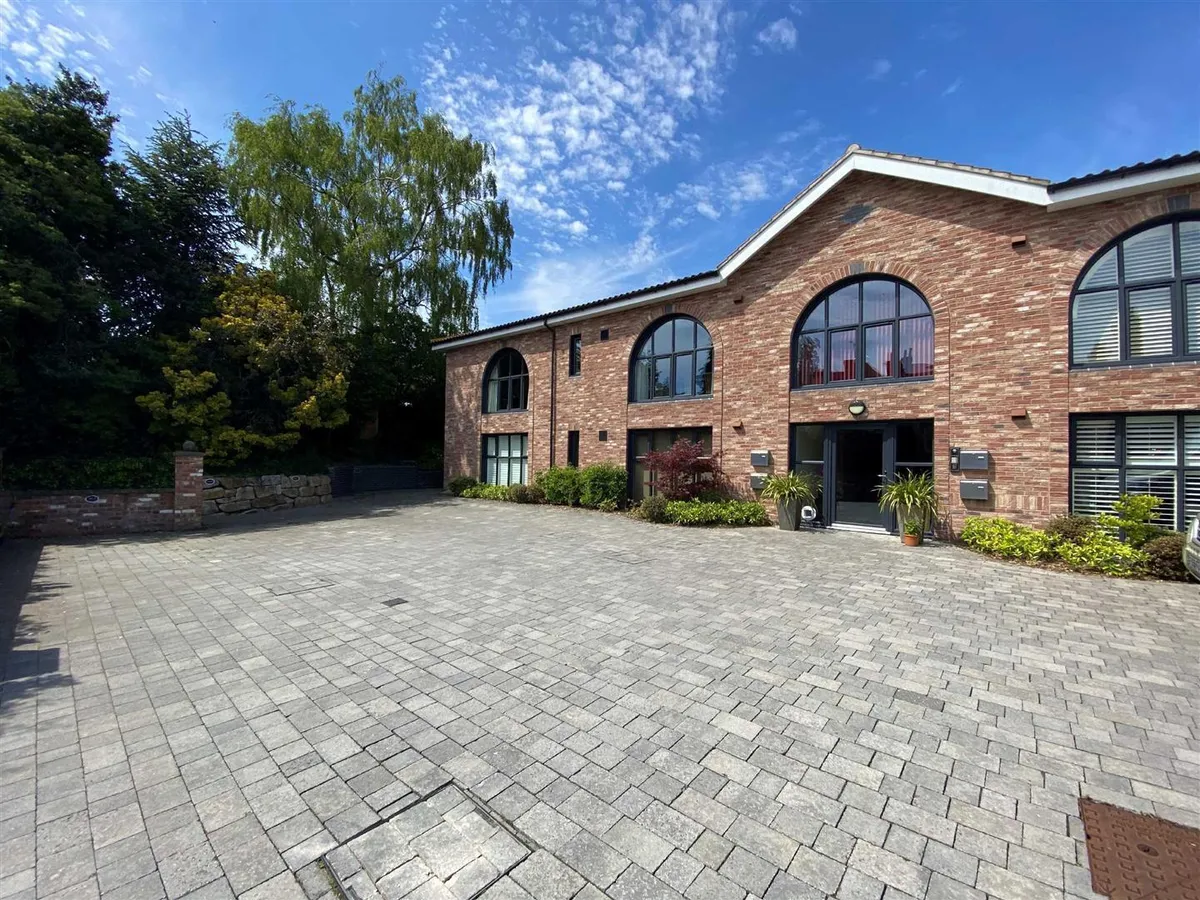
Manor House Mews is an exclusive development of four luxury apartments located on Woodgates Lane within the highly desirable village of North Ferriby. This first floor south facing apartment offers three bedroom accommodation with exquisitely designed interiors and has been fitted out with a level of care and attention rarely seen today with a superb specification to match.

The generous communal entrance hallway gives access to both floors, as well as a staircase with feature glass balustrade and oak handrail. The accommodation comprises; ground floor communal entrance hall leading to the first floor apartment boasting an open plan kitchen/dining room, living room, master bedroom with ensuite, two additional bedrooms (or study) and family bathroom.

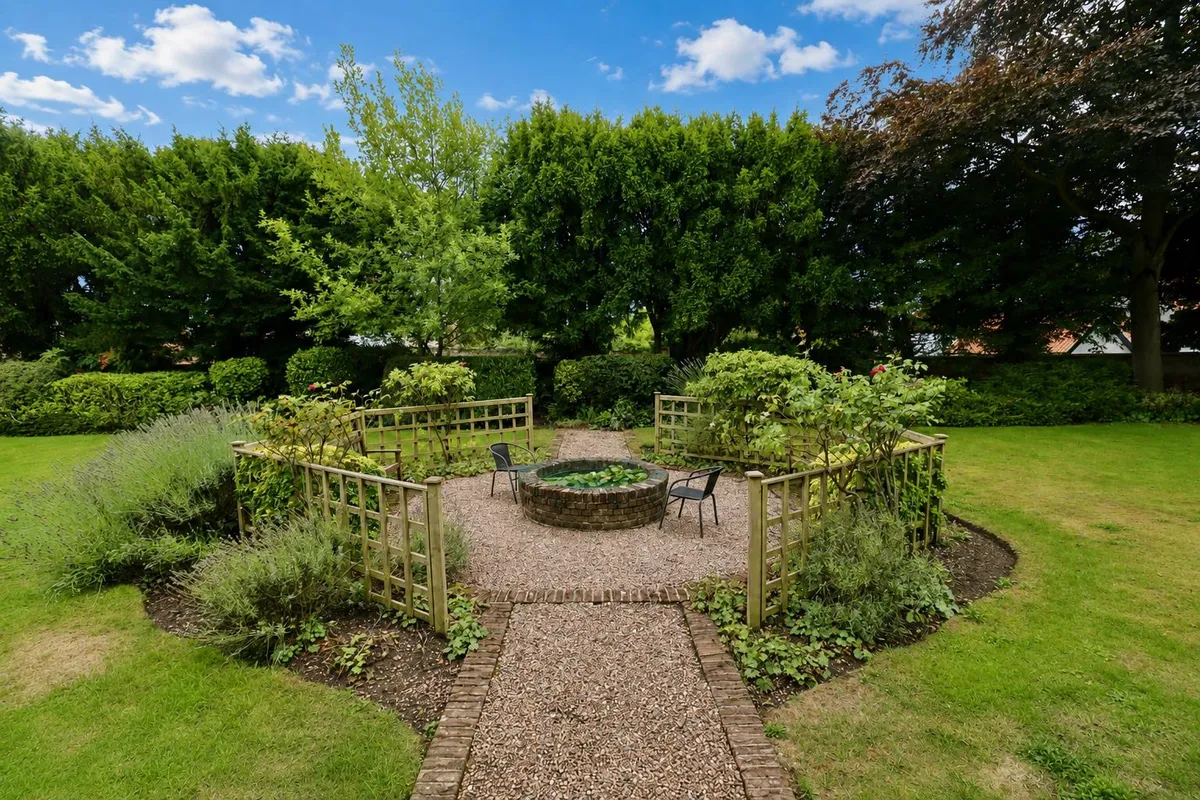
Outside, there are well maintained and manicured communal gardens with electrically operated gates. Private parking and visitor parking are also available on site. The apartment also benefits from an audio intercom system which is linked to the entrance gates and external front door.

Rarely available, simply not one to miss. Contact us today to arrange your appointment to view internally.

Tenure - Leasehold
Council Tax Band - E
THE ACCOMMODATION COMPRISES

GROUND FLOOR COMMUNAL ENTRANCE HALL
Generous communal entrance hallway gives access to both floors, staircase with feature glass balustrade & oak handrail.

FIRST FLOOR

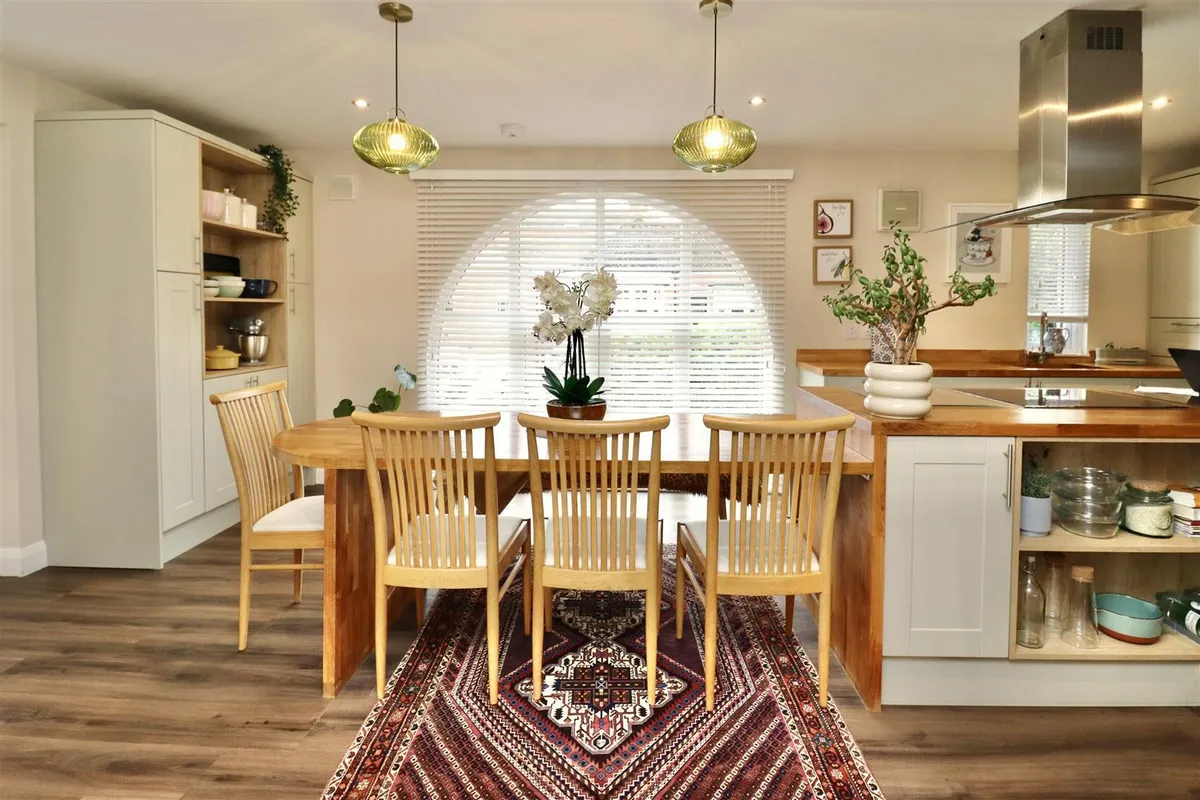
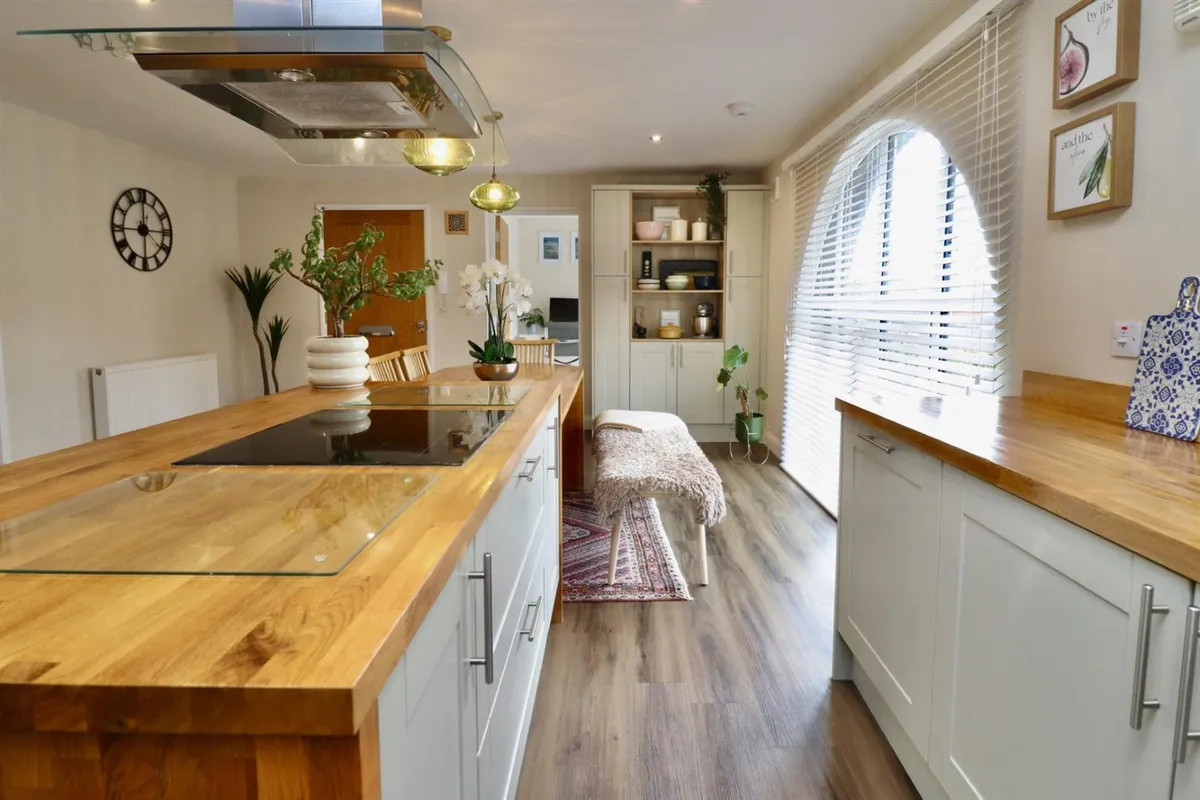
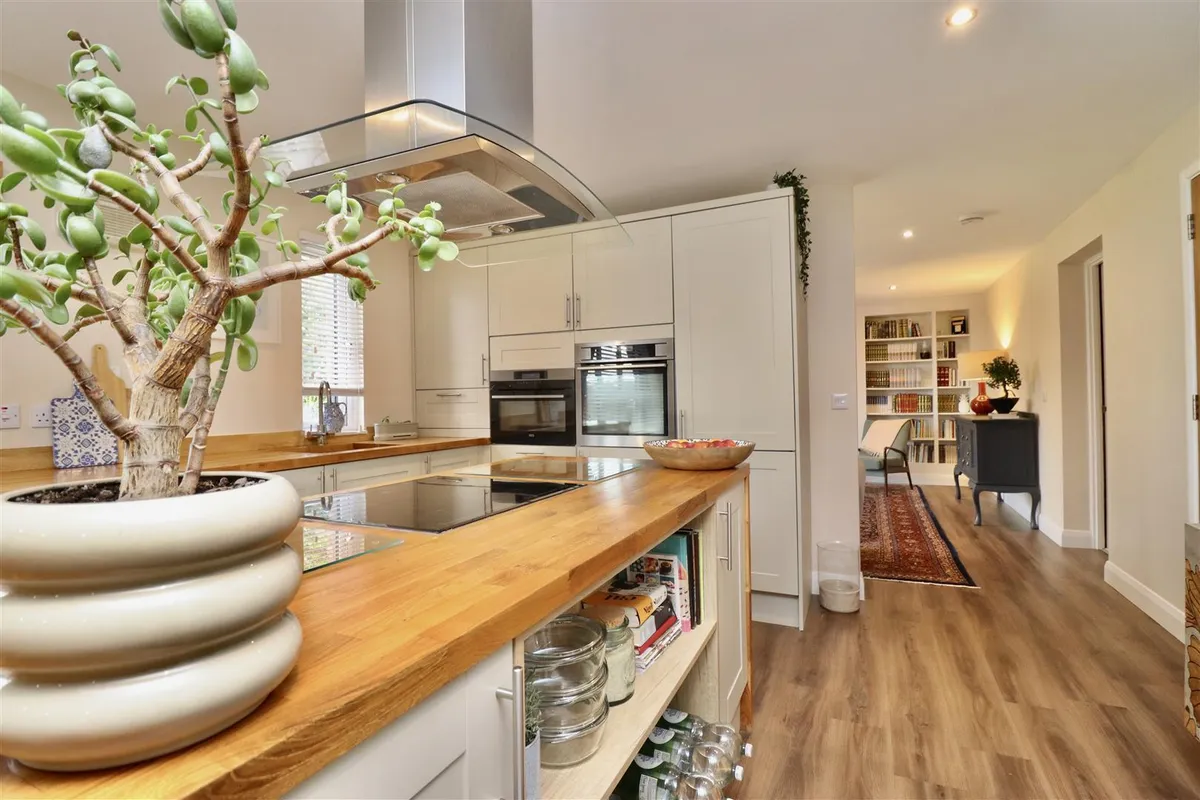
OPEN PLAN KITCHEN/DINING ROOM 6.96 x 4.76 (max) (22'10" x 15'7" (max))
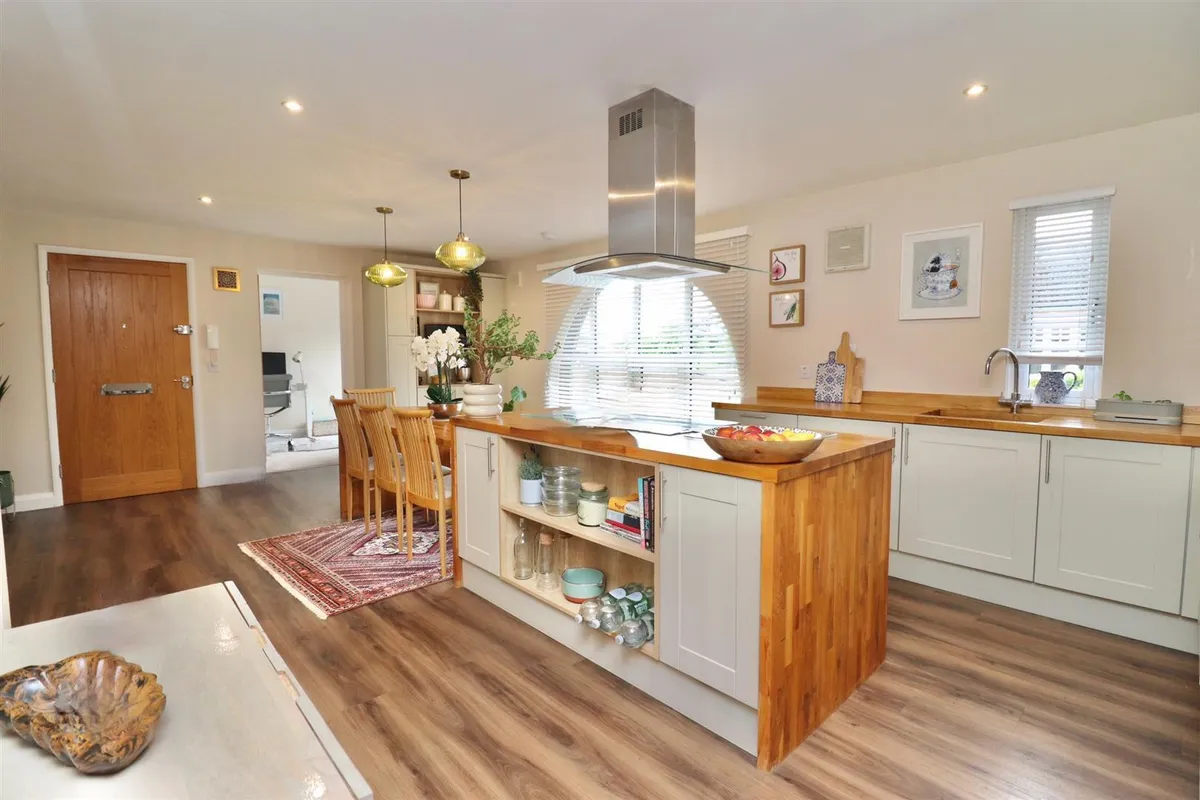
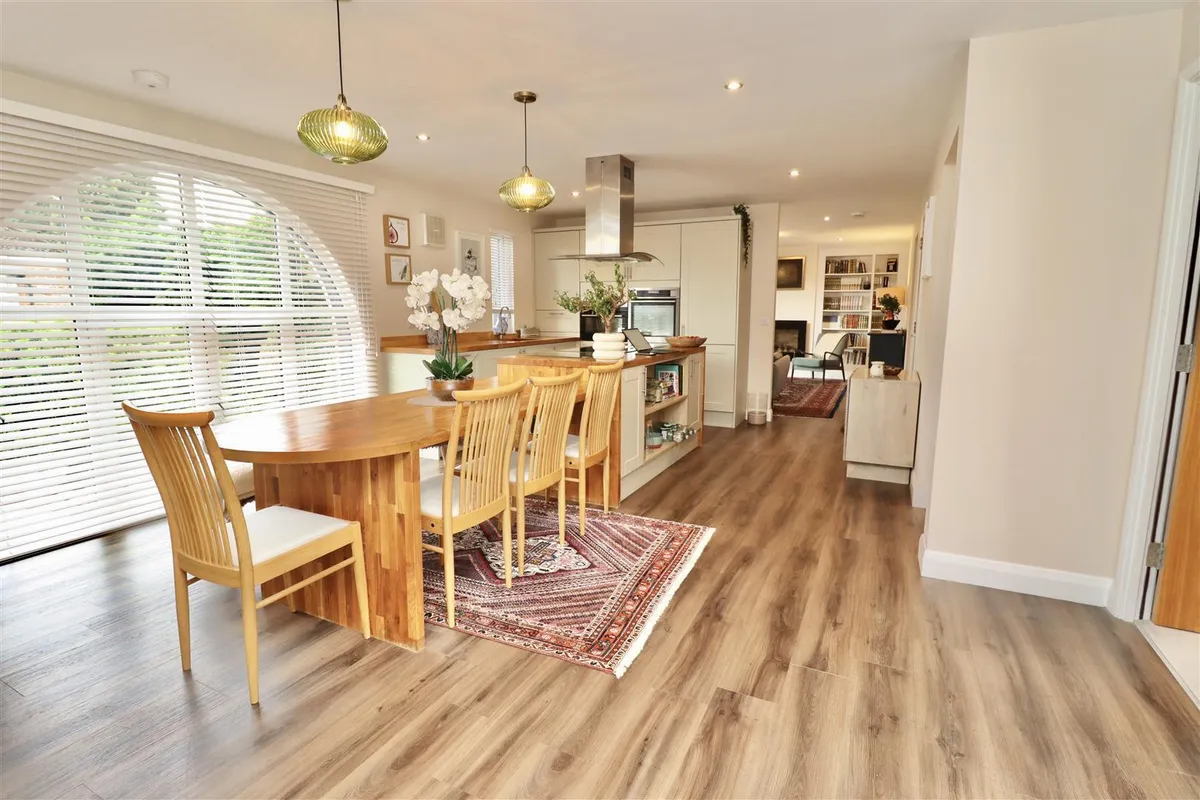
With a fitted storage cupboard and sideboard to the dining room which extends into the light & airy kitchen, designed & fitted with a range of wall & base units with solid wood work surfaces, a central island with breakfast bar having waterfall edges that extend into the dining table. With a range of integrated appliances including electric fan oven, microwave, induction hob with extractor hood over, fridge, freezer & dishwasher. With utility room/store offering plumbing for a washing machine, space for tumble dryer & water softener. Spot lighting & feature pendant lighting. Karndean flooring extending into the ...

LIVING ROOM 4.93 x 4.07 (16'2" x 13'4")
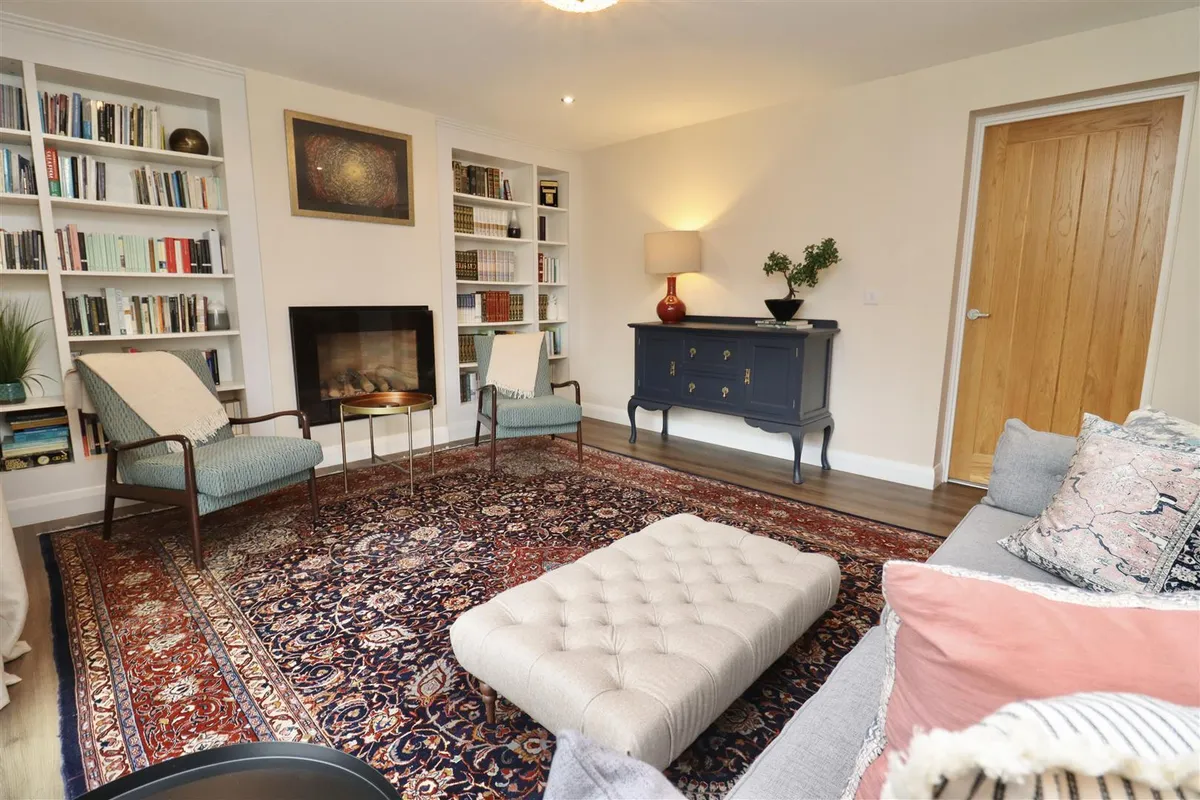
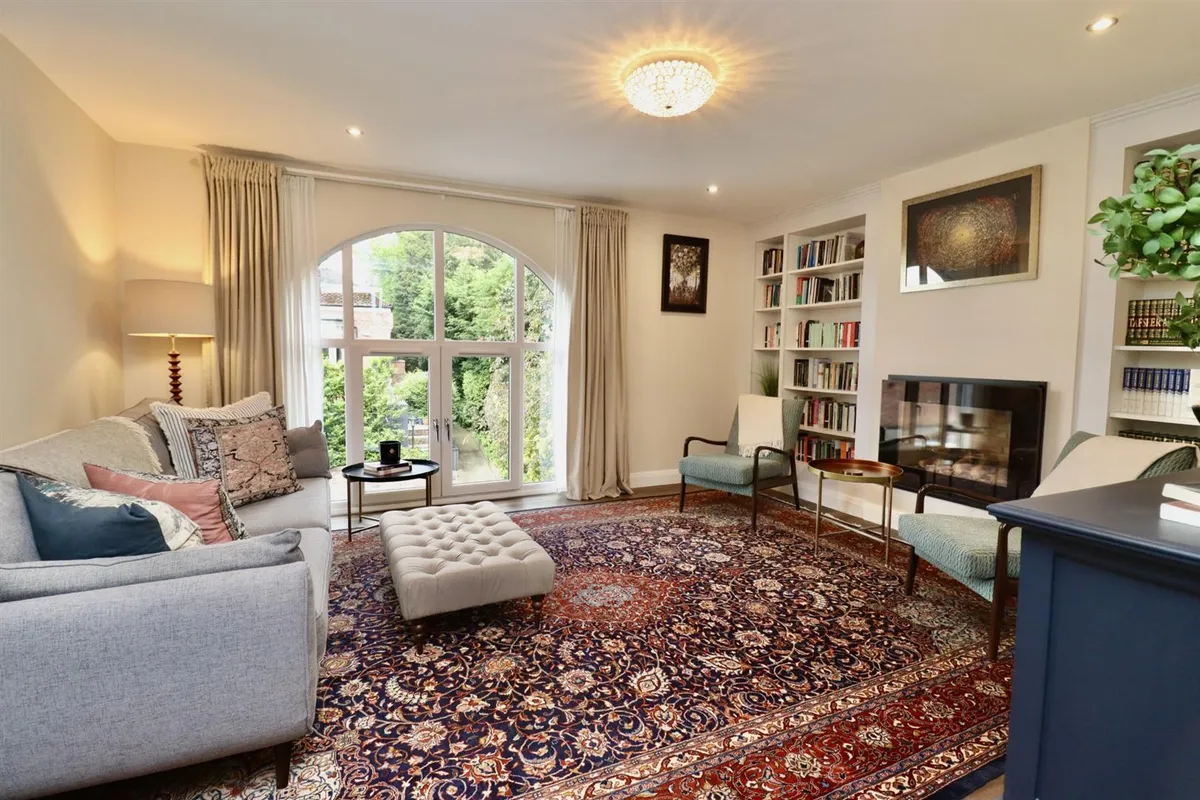
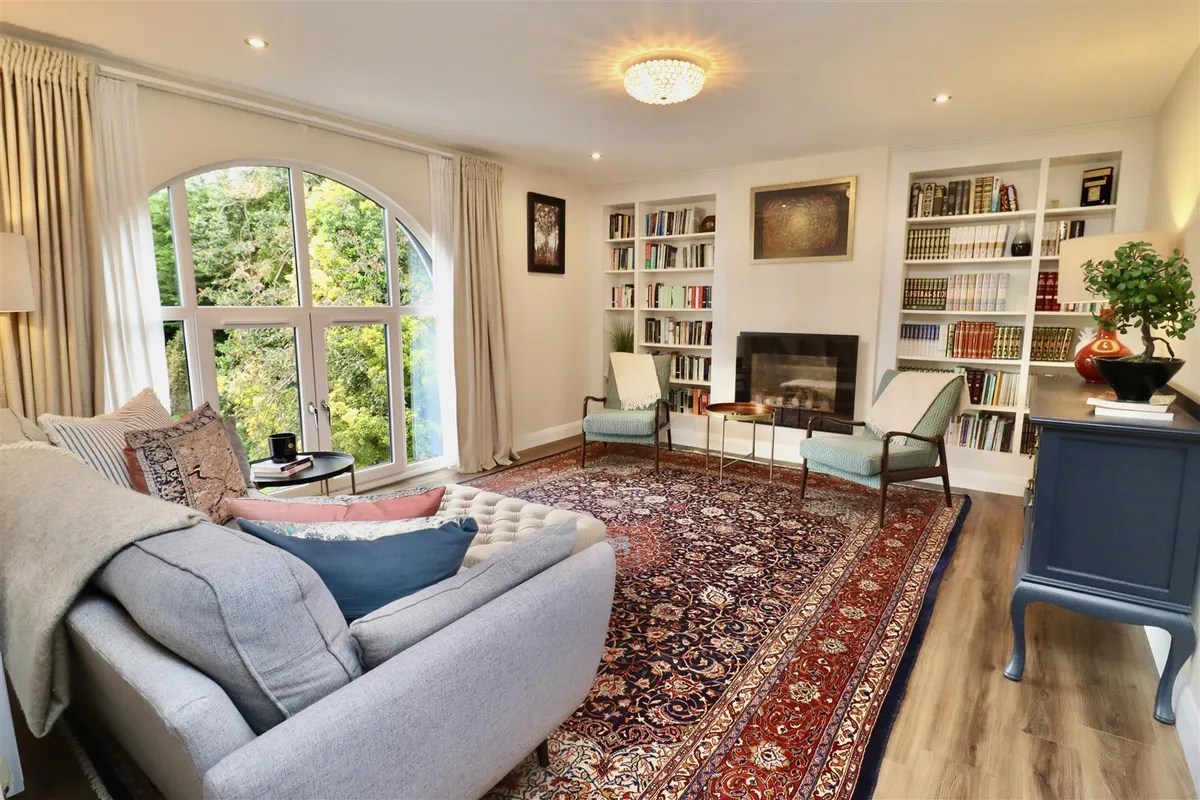
The generous lounge offers feature gas fireplace display, built in shelving, spot & ceiling lighting, radiator. Windows to the front.

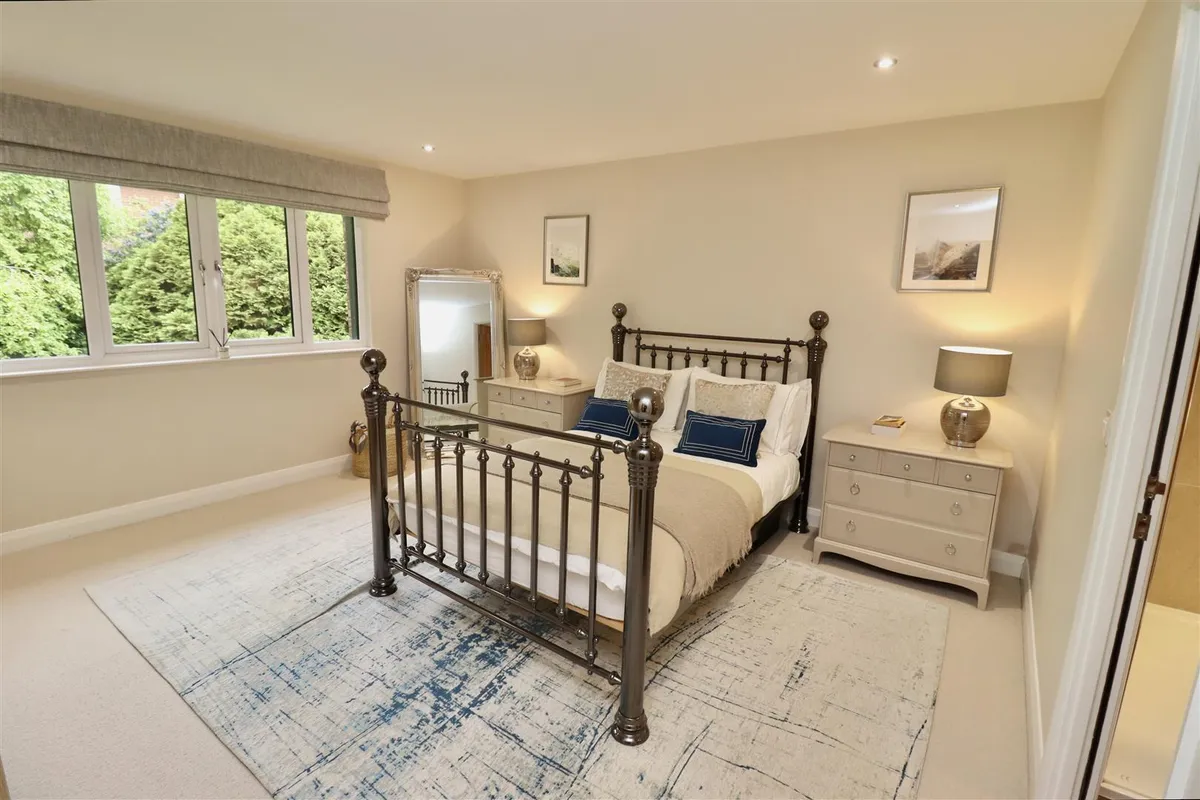
MASTER BEDROOM 4.27 x 4.07 (14'0" x 13'4")
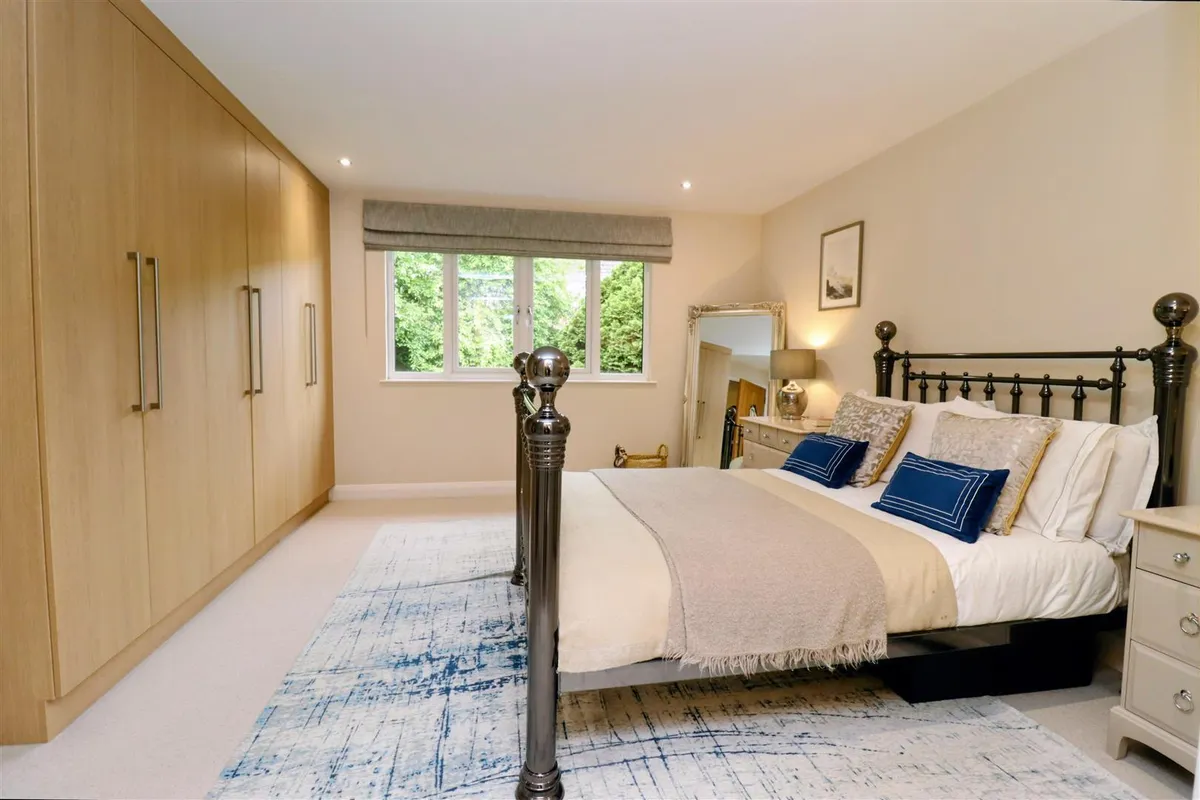
Generous bedroom with windows to side aspect with fitted wardrobes & radiator.

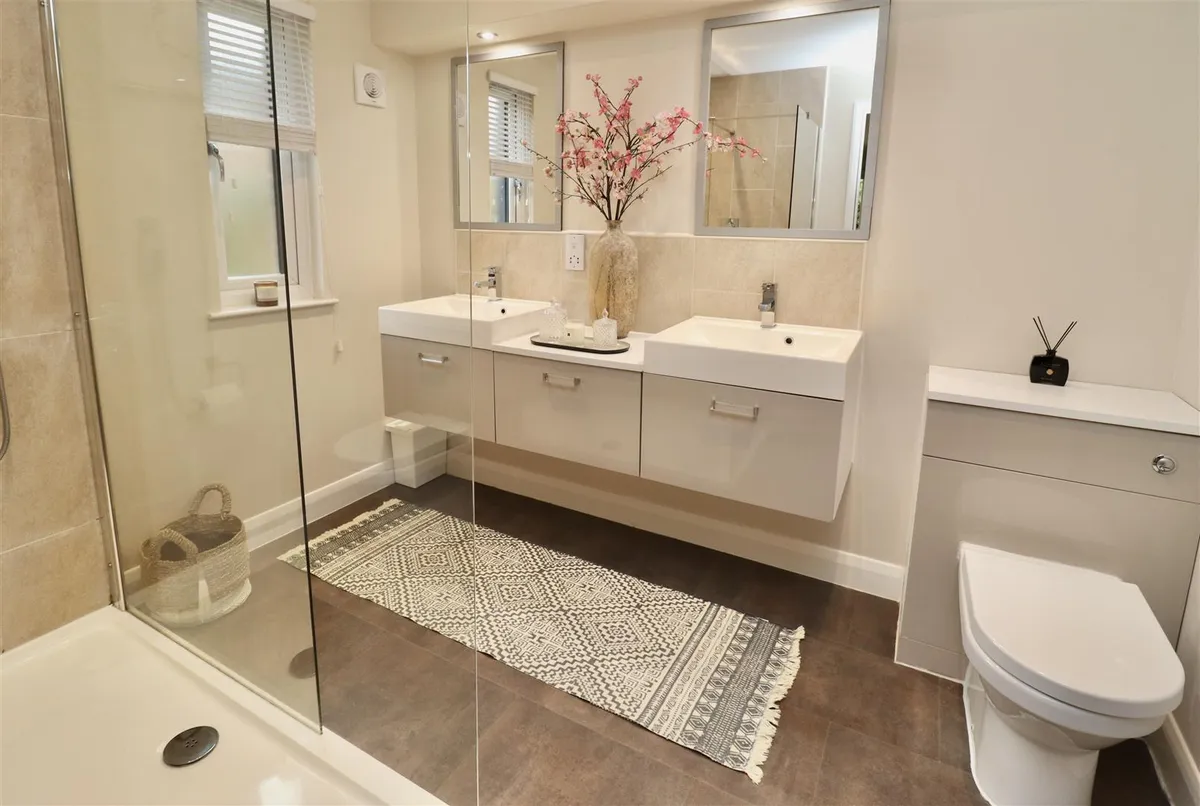
ENSUITE 2.29 x 2.84 (7'6" x 9'3")
A generous in size contemporary ensuite comprising of walk in double shower with stainless steel mains shower, his & hers sinks with vanity units & drawer storage underneath, concealed low level WC with push button flush. Part tiled walls, extractor fan, privacy window to side aspect & spot lighting, radiator.

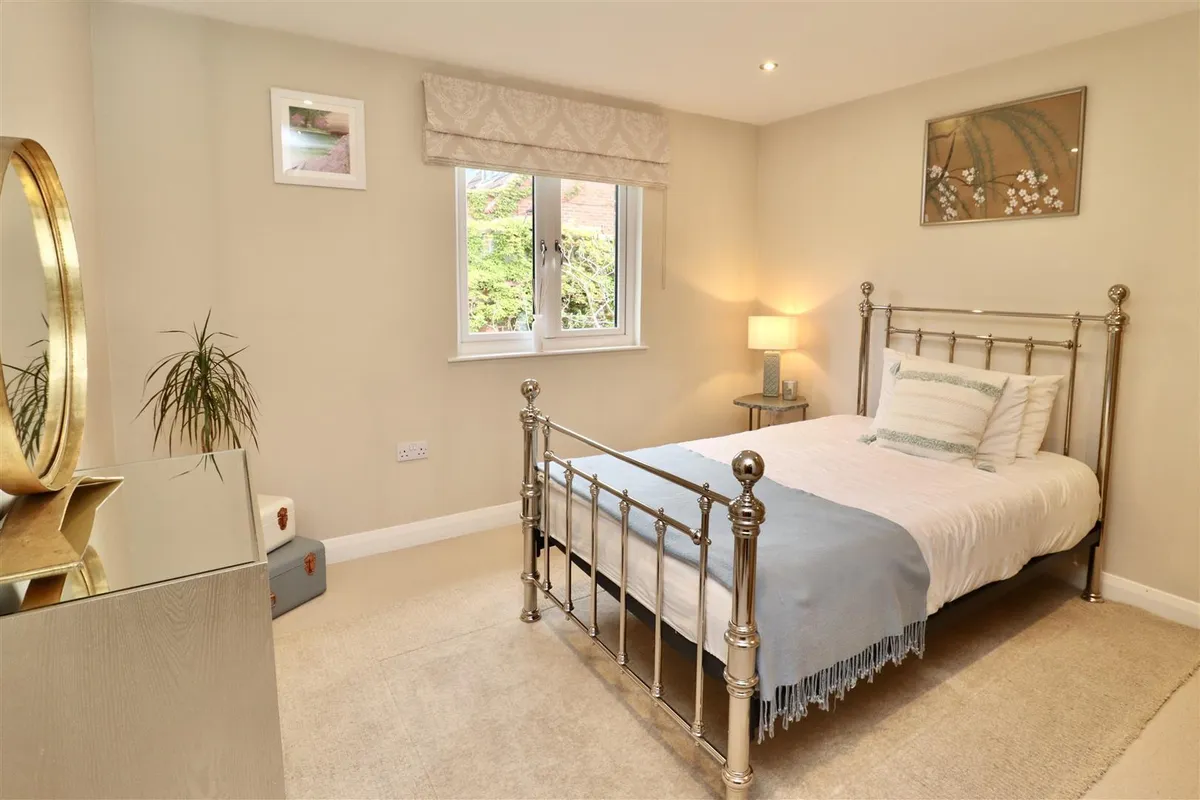
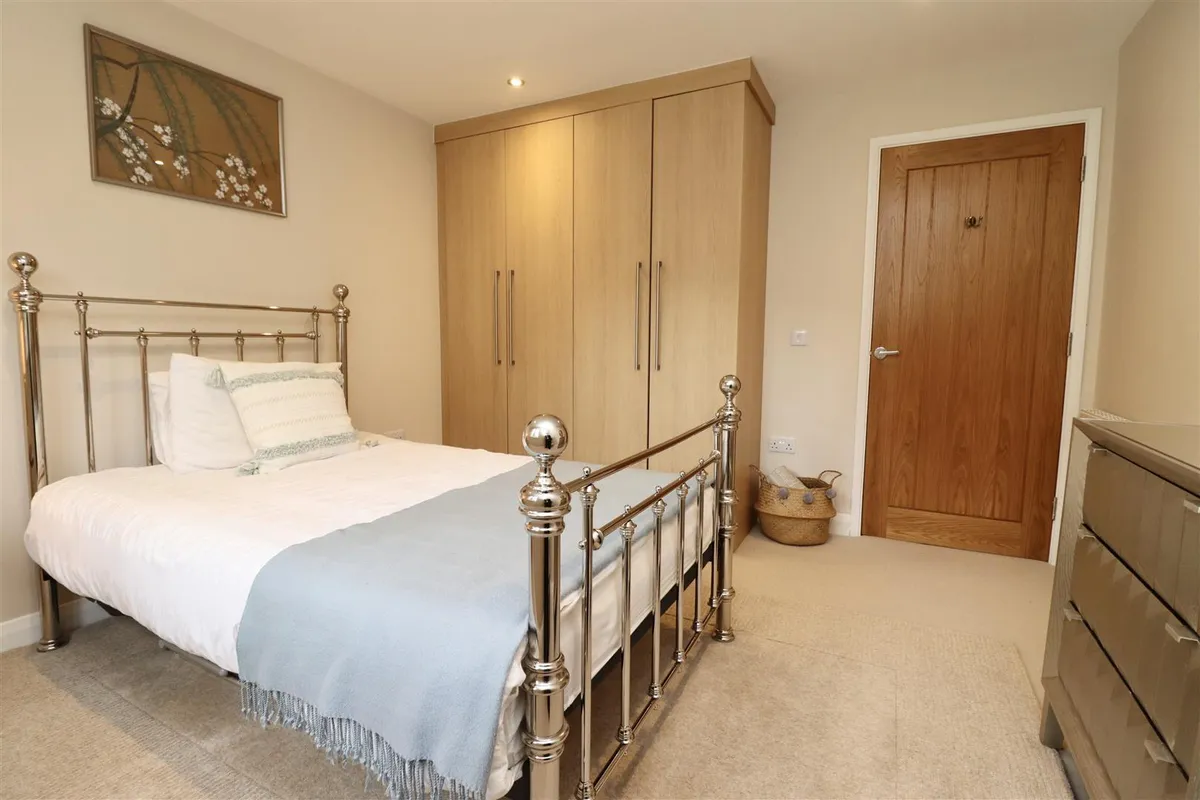
BEDROOM TWO 3.37 x 3.54 (11'0" x 11'7")
Additional generous bedroom with double fitted wardrobes, radiator, window to the rear.

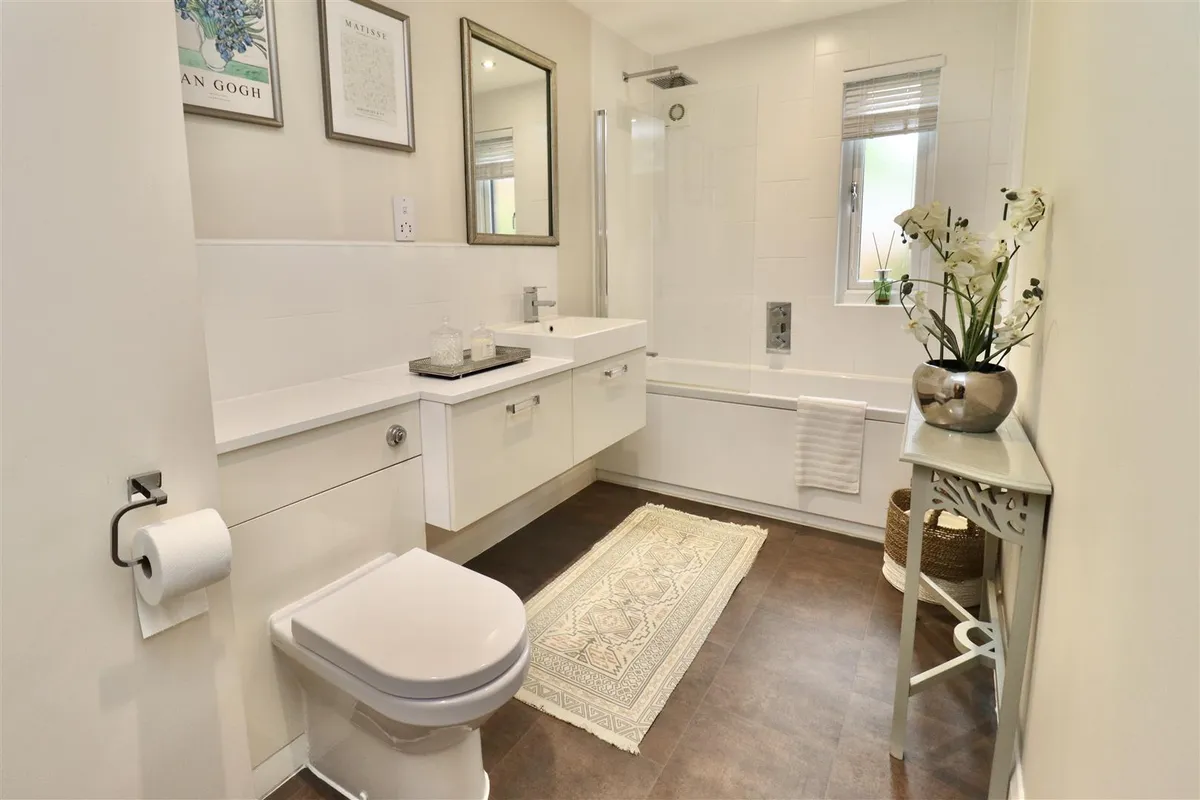
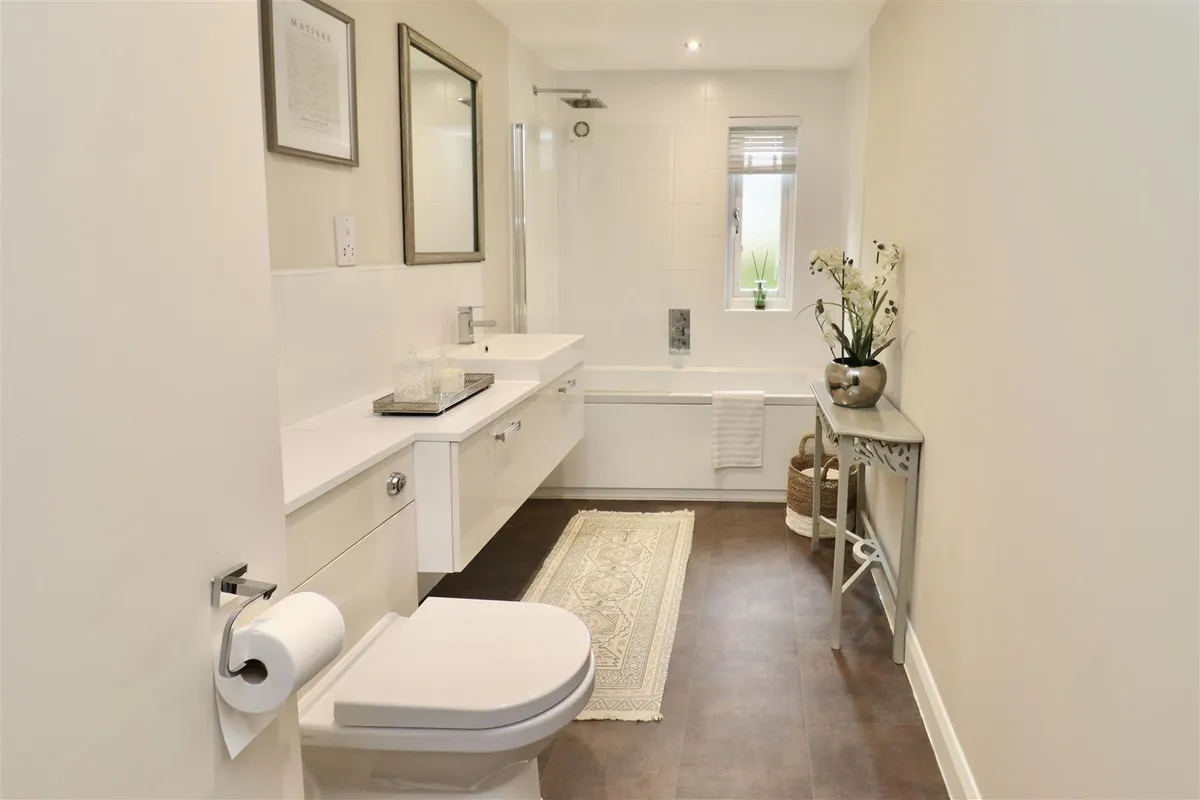
FAMILY BATHROOM 1.27 x 4.07 (4'1" x 13'4")
White contemporary three piece suite comprising of panelled bath with stainless steel waterfall shower, vanity sink unit with moulded sink and drawer storage underneath & concealed low level WC with push button flush. Part tiled walls, extractor fan, privacy window to side aspect, spot lighting & radiator.

BEDROOM THREE/STUDY 2.54 x 2.59 (8'3" x 8'5")
Additional bedroom with floor-to-ceiling window to the front, radiator.

EXTERNAL
Externally there are beautifully manicured communal gardens with electrically operated gates. Private parking & visitor parking are also available on site. The apartment also benefits from an audio intercom system which is linked to the entrance gates & external front door.

ADDITIONAL INFORMATION
We understand that the property is leasehold with the lease commencing from the 1st January 2017 & is for 999 years.

*Broadband
For broadband coverage, prospective occupants are advised to check the Ofcom website:- https://checker.ofcom.org.uk/en-gb/broadband-coverage

*Mobile
For mobile coverage, prospective occupants are advised to check the Ofcom website:- https://checker.ofcom.org.uk/en-gb/mobile-coverage

*Referral Fees
We may receive a commission, payment, fee, or other reward or other benefit (known as a Referral Fee) from ancillary service providers for recommending their service to you. Details can be found on our website.

SERVICES
Mains water, drainage, electricity & gas are connected to the property.

APPLIANCES
No appliances have been tested by the agent.

MEASUREMENTS/FLOORPLANS
Are approximate (not to scale) & for guidance only - Buyers are advised to check for their own reassurance.
download brochure

Floorplan

Map

Train stations

Train station Ferriby  (0.4 miles)
Train station Hessle  (2.7 miles)
Train station Brough  (3.0 miles)
Train station Barton-on-Humber  (3.5 miles)
Train station Barrow Haven  (5.0 miles)

EPC

EPC chart

Mortgage calculator

Yield calculator

Stamp duty calculator

Need a Valuation?

Need a Valuation?

Our team of experts will get the best price for your property.

Book a valuation Find out how much
your property is worth
× Share this page:

Tenant Info for Woodgates Lane, North Ferriby