£995 pcm
The monthly or weekly payment required by the landlord. Read our glossary page

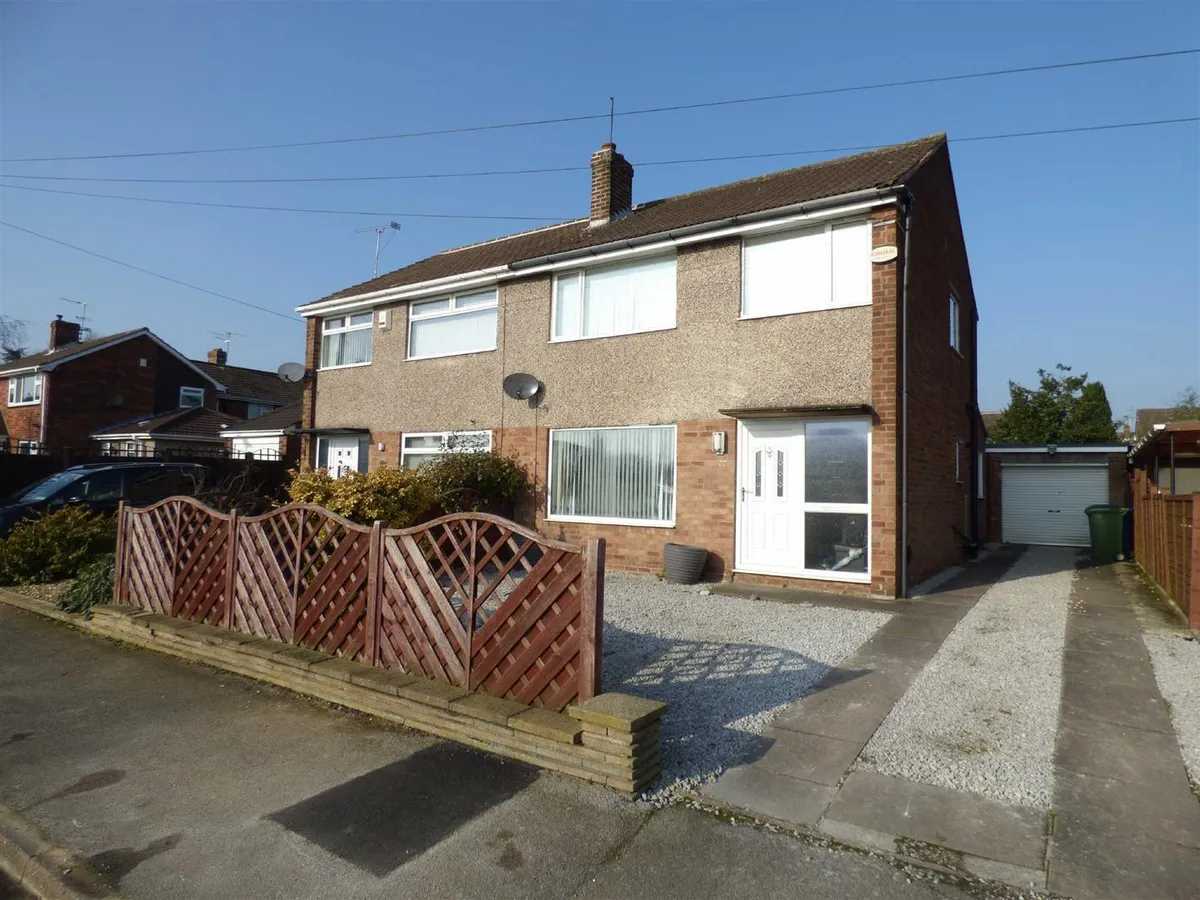
3 bedroom house - semi-detached

Beech Road, Elloughton
1 Bathrooms
3 Bedrooms
2 Receptions
Band: C

Make an enquiry with our Brough branch

Call or call 01482 662 211

About this property

  • Extended Three Bed Semi Det House
  • Garage And Garden
  • EPC - C
  • Holding Deposit £230
  • Deposit Required £1148.07
  • Council Band C

Council Tax A fee submitted to your local authority to cover expenses related to local amenities such as schools, libraries, and waste management. The payment amount is determined based on the property's value. Read our glossary page :  

C

Available Date Refers to the date on which a property or rental unit becomes available for occupancy. Read our glossary page

01/01/1900

Furnishing Status The furnishing status refers to whether a property is rented out fully furnished, partially furnished, or unfurnished. Read our glossary page

unfurnished

Deposit The deposit for a lettings property is a monetary amount paid by the tenant to the landlord or letting agent as a form of security. Read our glossary page

£1,148.00

Use Class A commercial use class refers to a classification system that categorises buildings based on their intended commercial purposes, such as offices, retail spaces, or industrial facilities. Read our glossary page

ASK AGENT

Material information

Expand
Extended THREE bedroom semi-detached house situated in a sought after residential location. This SPACIOUS family property has a rear extension consisting of a play room and extended kitchen. The property has gas central heating and PVC double glazing. The accommodation briefly comprises entrance hall, lounge, dining room, kitchen, three bedrooms and bathroom. The property has a good size rear GARDEN set on two levels with the front garden being low maintenance. There is a SIDE DRIVEWAY which provides ample parking and access to the SINGLE GARAGE.

HOLDING DEPOSIT £230. DEPOSIT REQUIRED £1148.07. COUNCIL BAND C.
PROPERTY PARTICULARS

GROUND FLOOR

ENTRANCE HALLWAY
Front door gives access into the property, staircase leading to the first floor accommodation with cupboard under. Real wood flooring and coved ceiling.

CLOAKROOM
Low level WC and corner pedestal hand basin. Tiled floor

LIVING ROOM 3.69m x 3.599m
Contemporary fireplace housing electric fire, real wood flooring. TV and Telephone point. Open plan to ...

DINING ROOM 3.10m x 2.84m
Bi folding doors through to the Sun Room/Play Room.

KITCHEN 5.31m x 2.55m
Cream wall and floor units with complementary work surfaces and tiled splash backs incorporating stainless steel sink unit, stainless steel freestanding cooker with extractor hood over. Space for fridge, freezer and automatic washing machine. Cupboard housing wall mounted central heating boiler and real wood flooring. Back door off.

SUN ROOM/PLAY ROOM 2.76m x 2.70m
Tiled floor, coved ceiling and patio doors to rear garden.

FIRST FLOOR

LANDING
Hatch to loft space. Recessed airing cupboard.

BEDROOM ONE 3.72m x 2.65m
Fitted wardrobes with sliding mirrored doors. Coved ceiling and TV point.

BEDROOM TWO 3.53m x 2.76m
Fitted wardrobes with sliding mirrored doors. Coved ceiling and TV point.

BEDROOM THREE 2.51m x 2.28m
Coved ceiling.

BATHROOM 2.389 x 1.684 (7'10" x 5'6")
White suite comprising concealed cistern low level WC and enclosed hand basin. Curved bath with plumbed shower over. Ceiling spot lights, fully tiled walls and black fleck tiled floor . extractor.

DECORATED LOFT SPACE
Fitted pull down ladder, Velux window, carpet, light and power.

OUTSIDE
The front garden has been landscaped offering further off street parking.

The property stands on a generous plot having a good sized garden situated to the rear of the house set on two levels being laid mostly to lawn with large paved patio area adjoining the property and shed. Planted borders and timber fencing to the perimeter.

GARAGE AND DRIVEWAY
A side driveway gives access to the single detached garage.

ADDITIONAL INFORMATION

APPLIANCES
No appliances have been tested by the agent.

SERVICES
Mains water, drainage, electricity and gas are connected to the property.

HOLDING DEPOSIT
A holding deposit equivalent to one weeks rent, will be taken from the tenant/s to reserve a property, whilst reference checks and tenancy agreements are undertaken. This will be credited to the first months rent.

DEPOSIT PROTECTION SERVICE
The deposit for this property will be held by The Deposit Protection Service, who are authorised by the government.
The Deposit Protection Service
The Pavilions
Bridgewater Road
Bristol
BS99 6AA
Tel: 0844 4727000

REFERENCES
We use rightmove to obtain tenant/s references. No fees will be required in line with the Tenant Act fee 2019.
download brochure

Map

Train stations

Train station Brough  (0.8 miles)
Train station Ferriby  (2.7 miles)
Train station Broomfleet  (4.3 miles)
Train station Hessle  (5.3 miles)
Train station Barton-on-Humber  (6.0 miles)

EPC

EPC chart

Need a Valuation?

Need a Valuation?

Our team of experts will get the best price for your property.

Book a valuation Find out how much
your property is worth
× Share this page:

Tenant Info for Beech Road, Elloughton