£200,000
Having knowledge of the purchase price allows you to calculate the overall expense incurred in acquiring the property. Read our glossary page

2 bedroom bungalow - semi detached

Haven Avenue, Brough
1 Bathrooms
2 Bedrooms
1 Receptions
Band:

Make an enquiry with our Brough branch

Call or call 01482 662 211

About this property

  • SEMI DETACHED BUNGALOW
  • TWO BEDROOMS (FITTED)
  • GENEROUS LIVING SPACE
  • CONSERVATORY
  • COTTAGE GARDEN
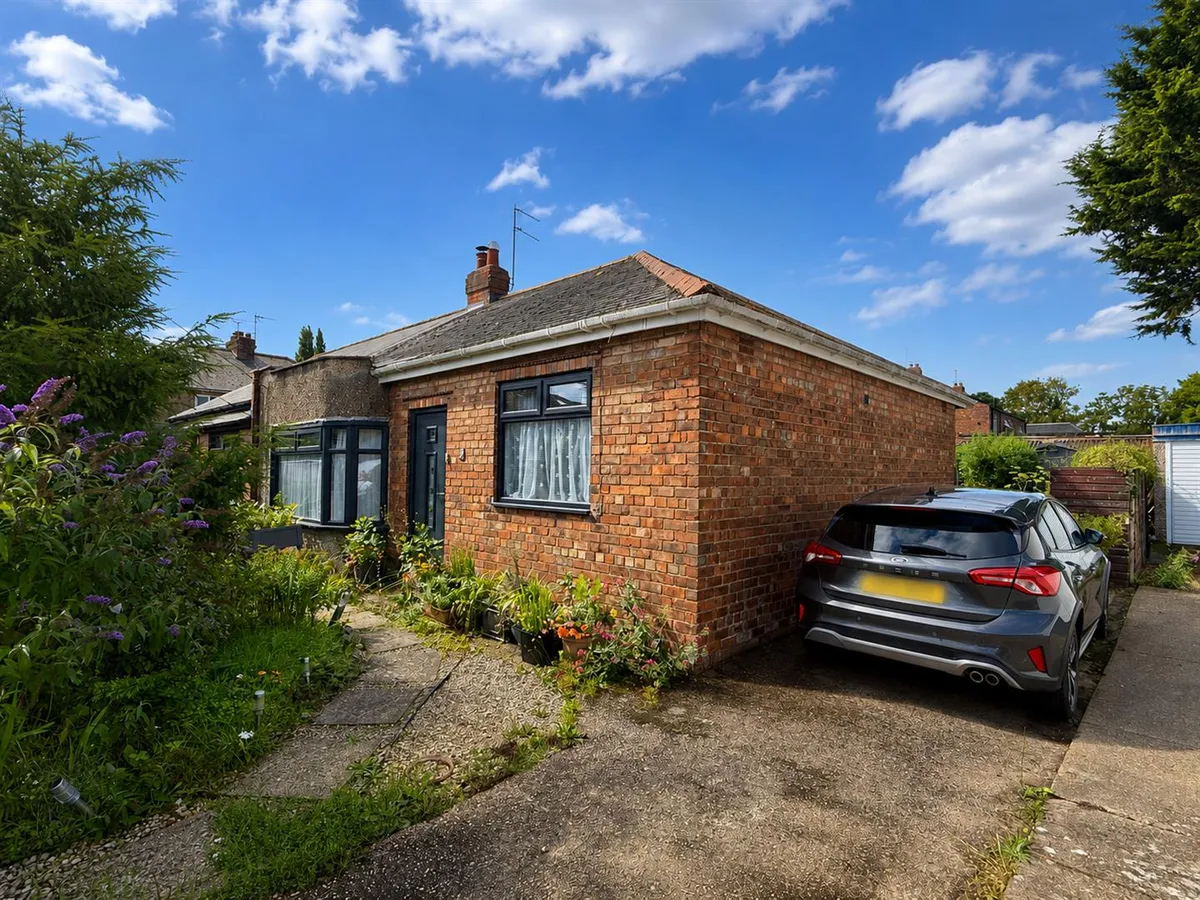
  • DRIVEWAY PROVIDE OFF ROAD PARKING
  • COUNCIL TAX BAND: B EPC RATING: TBC

Council Tax A fee submitted to your local authority to cover expenses related to local amenities such as schools, libraries, and waste management. The payment amount is determined based on the property's value. Read our glossary page :  

ASK AGENT

Tenure Explains the various forms of property ownership, including freehold, leasehold, and commonhold, and how they determine your rights and responsibilities as a property owner. Read our glossary page :  

Freehold

Use Class A commercial use class refers to a classification system that categorises buildings based on their intended commercial purposes, such as offices, retail spaces, or industrial facilities. Read our glossary page

ASK AGENT

Material information

Expand
This delightful semi-detached bungalow offers a perfect blend of character and comfort. With its inviting cottage garden,

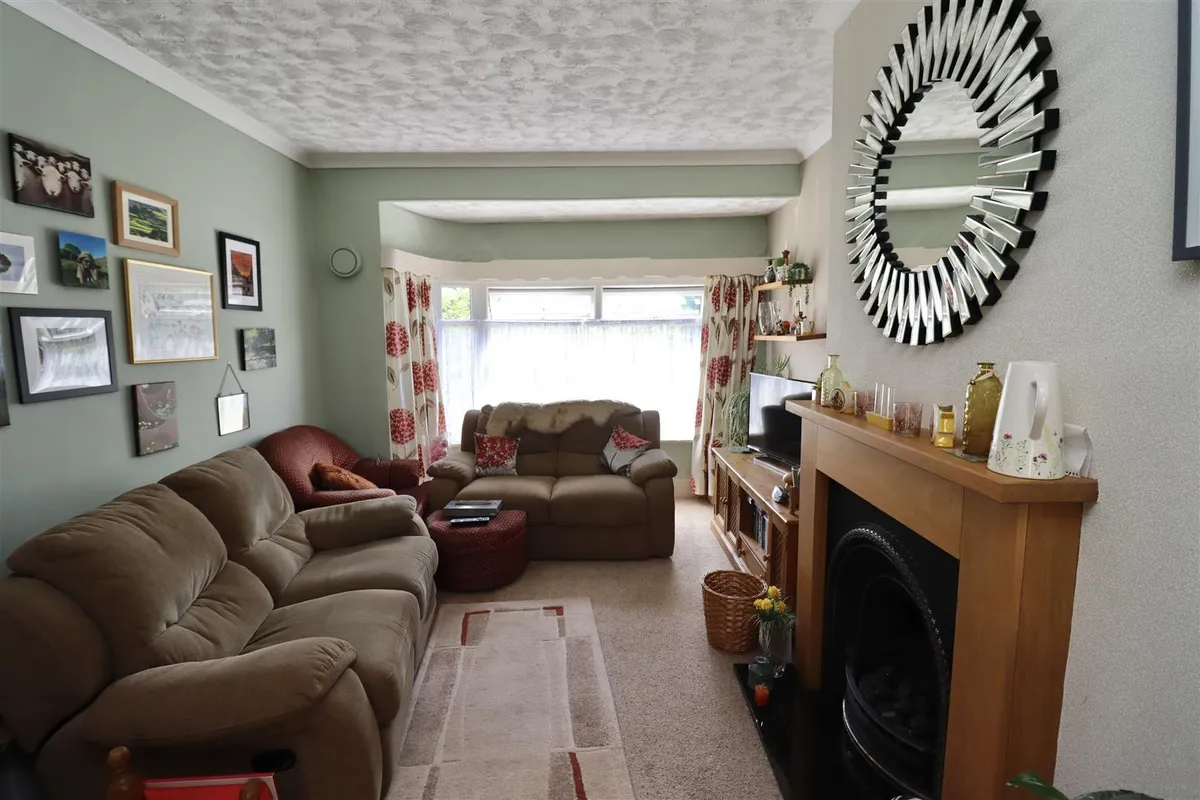
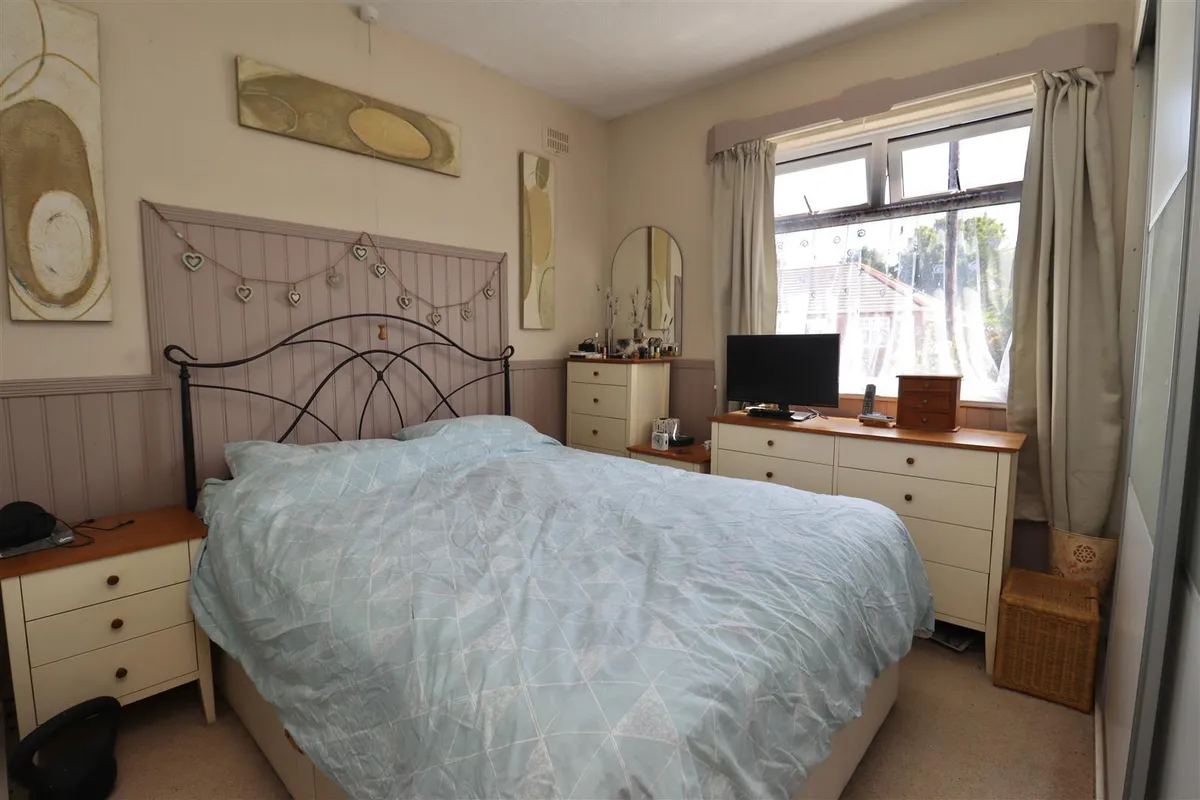
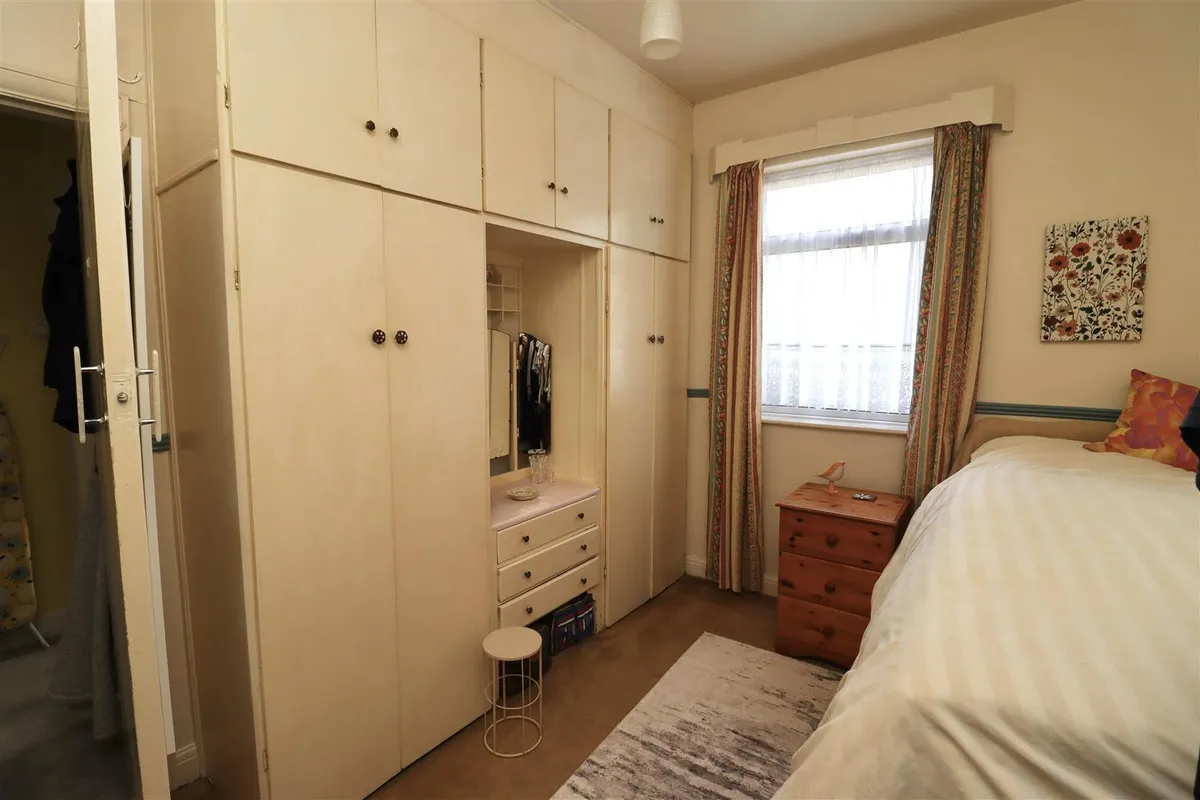
Features a well-proportioned reception room, providing a cosy space. The two bedrooms both have fitted wardrobes.

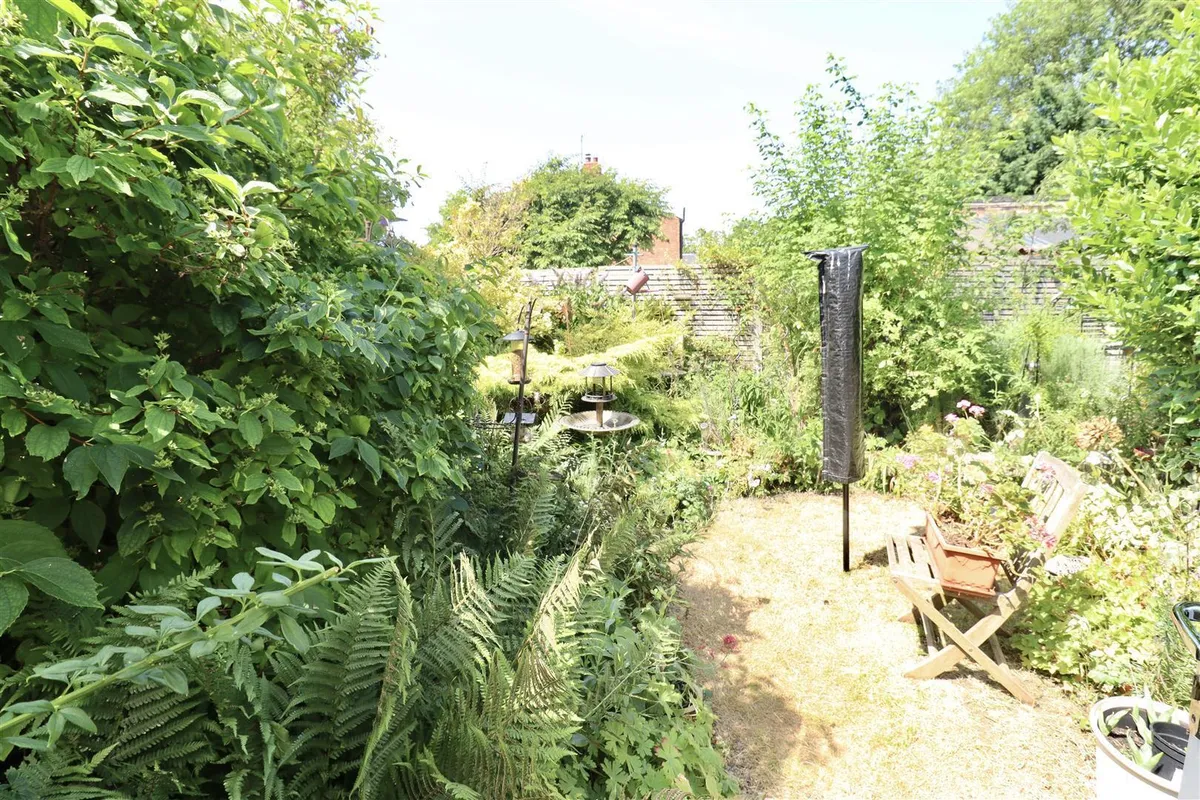
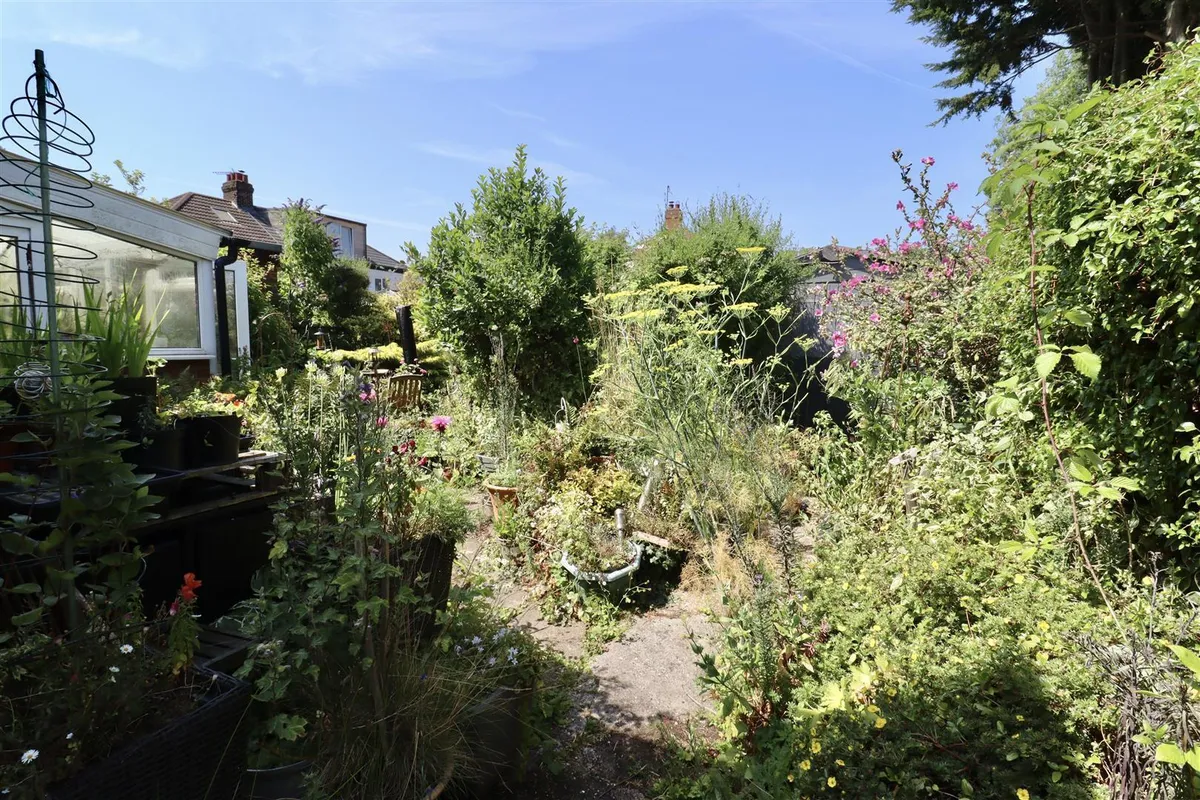
Its unique character is evident throughout. The cottage garden is a true highlight, providing a pleasant outdoor space to enjoy the beauty of nature.

Situated in a friendly neighbourhood, this property is close to local amenities, making daily life convenient. Brough is known for its community spirit and offers a range of shops, schools, cafe life and recreational facilities, ensuring that all your needs are met.
This is not just a just a bungalow; it is a home filled with potential and charm. Whether you are a first-time buyer, a small family, or looking to downsize, this property is sure to capture your heart. Do not miss the opportunity to make this lovely bungalow your own.
THE ACCOMODATION COMPRISES

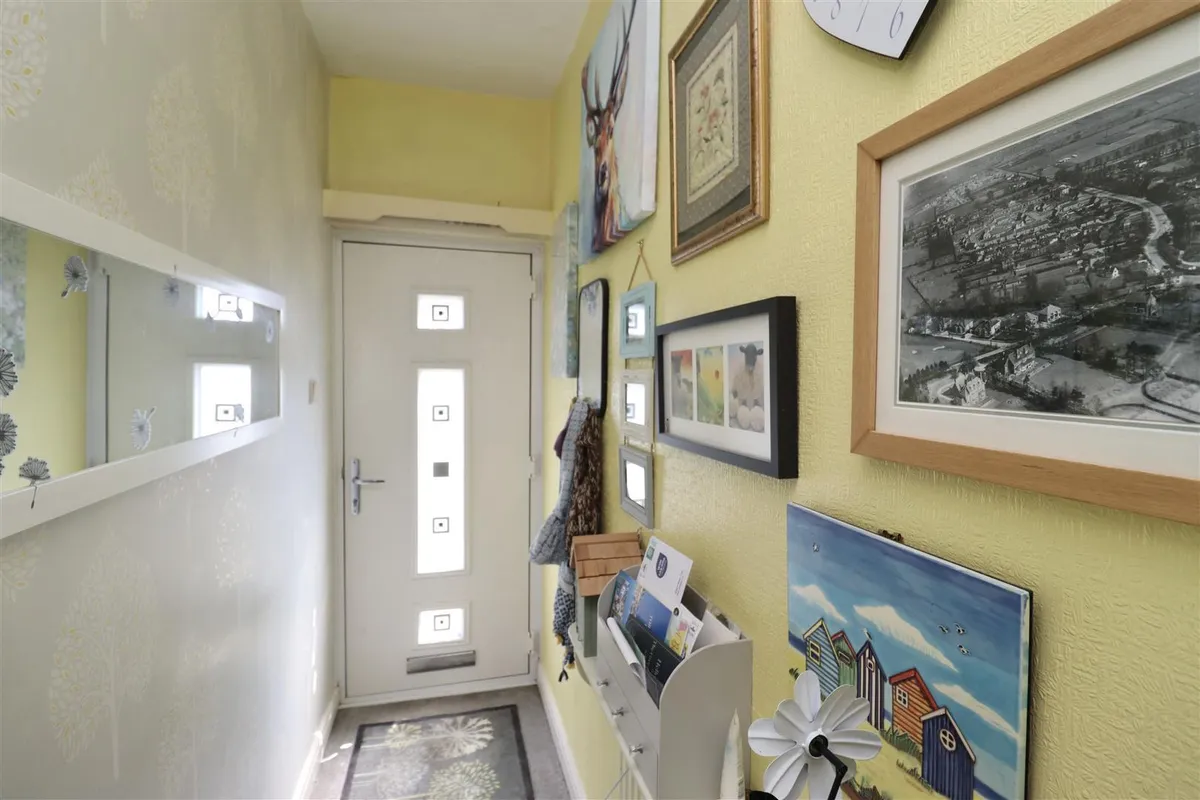
ENTRANCE HALL
Radiator, loft access.

BEDROOM ONE 3.64 x 3.28 (11'11" x 10'9")
Comprising of built in wardrobes, window to the front elevation, radiator.

BEDROOM TWO 3.38 x 2.61 (11'1" x 8'6")
Window to the rear elevation, built in wardrobe and vanity unit, radiator.

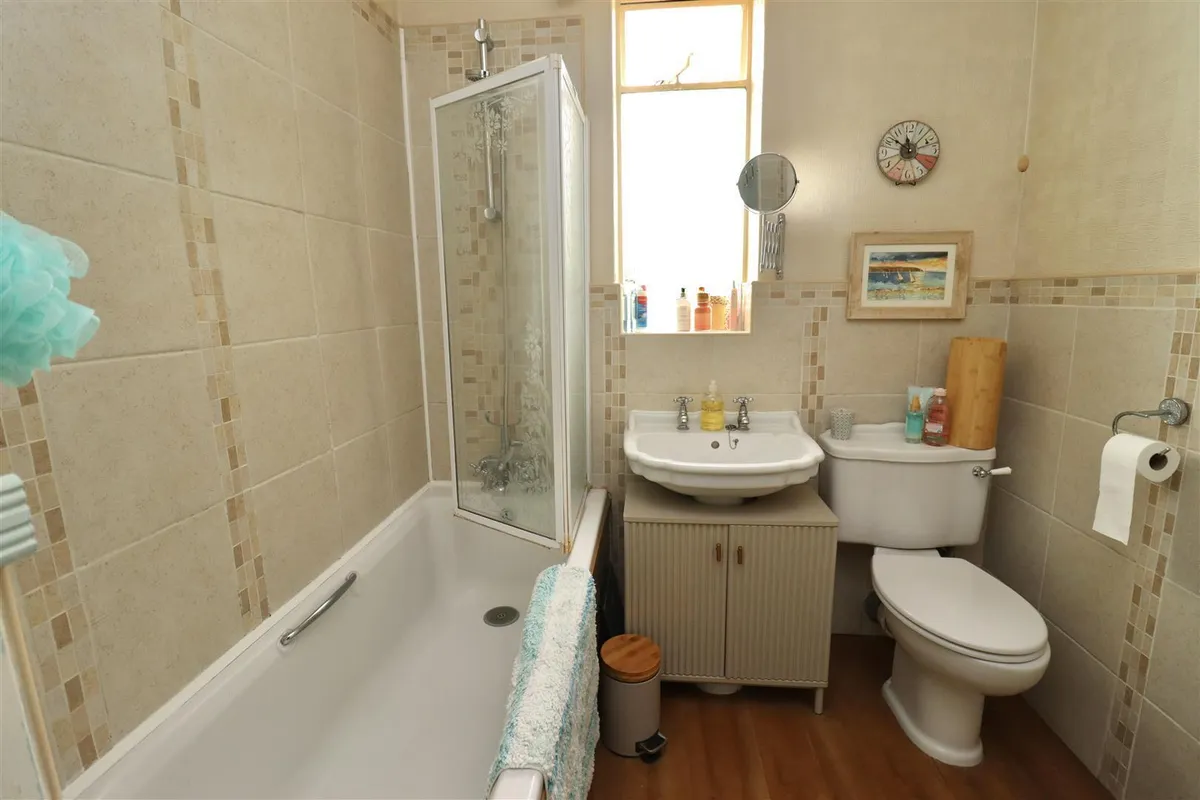
BATHROOM
Three piece white suite comprising: panelled bath with shower over and screen, low flush WC and wash hand basin. tiled to surrounds. Window to rear elevation.

SITTING ROOM 5.60 x 3.52 (18'4" x 11'6")
Feature wooden fire surround with marble hearth and inset gas fire, bay window to the front elevation.

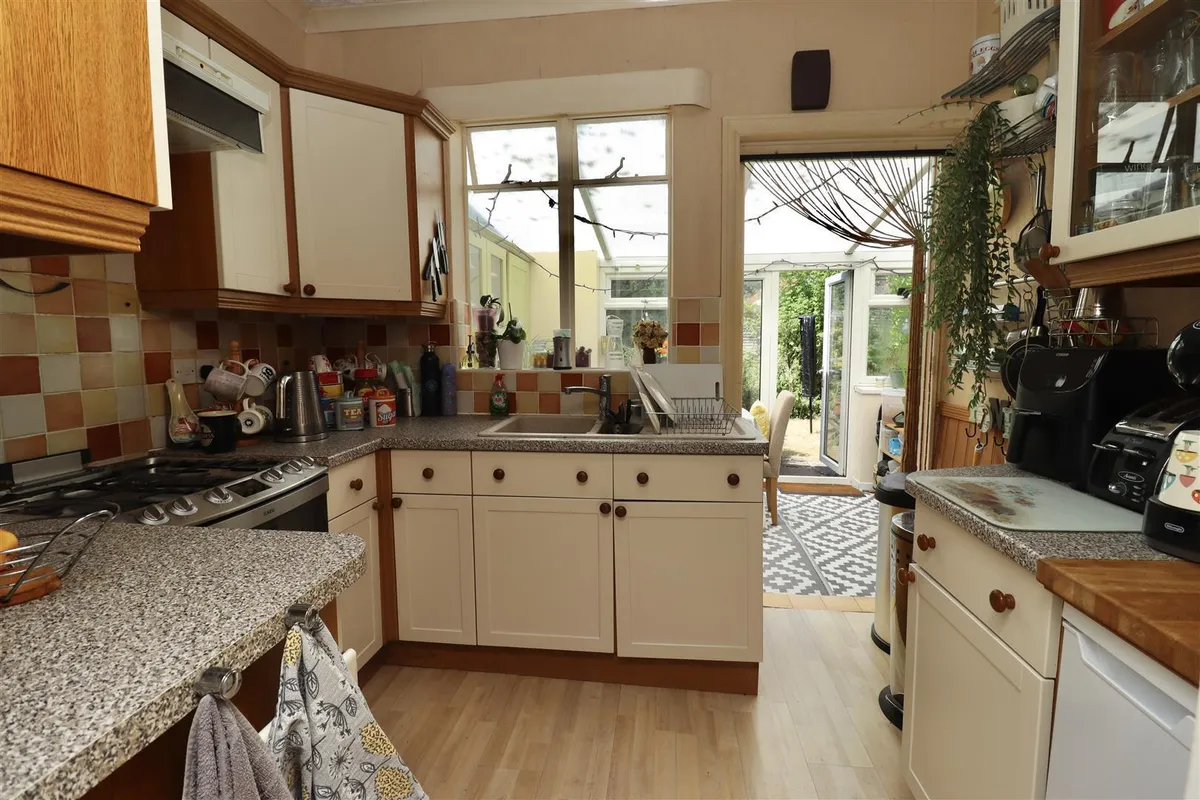
KITCHEN 2.80 x 2.16 (9'2" x 7'1")
Fitted with a range of base, floor and wall units with granite effect worktops, one and a half bowl sink unit with drainer, space for oven/range, electric extractor, wall tiling, window into conservatory.

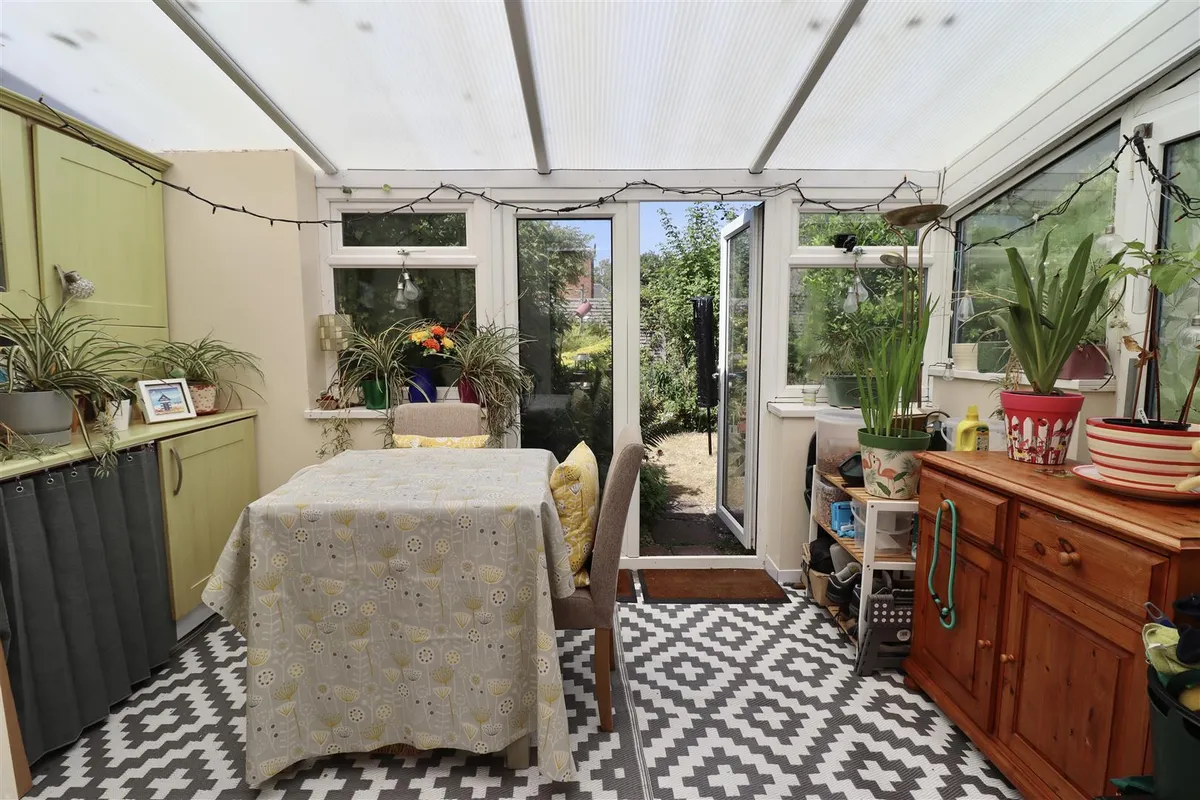
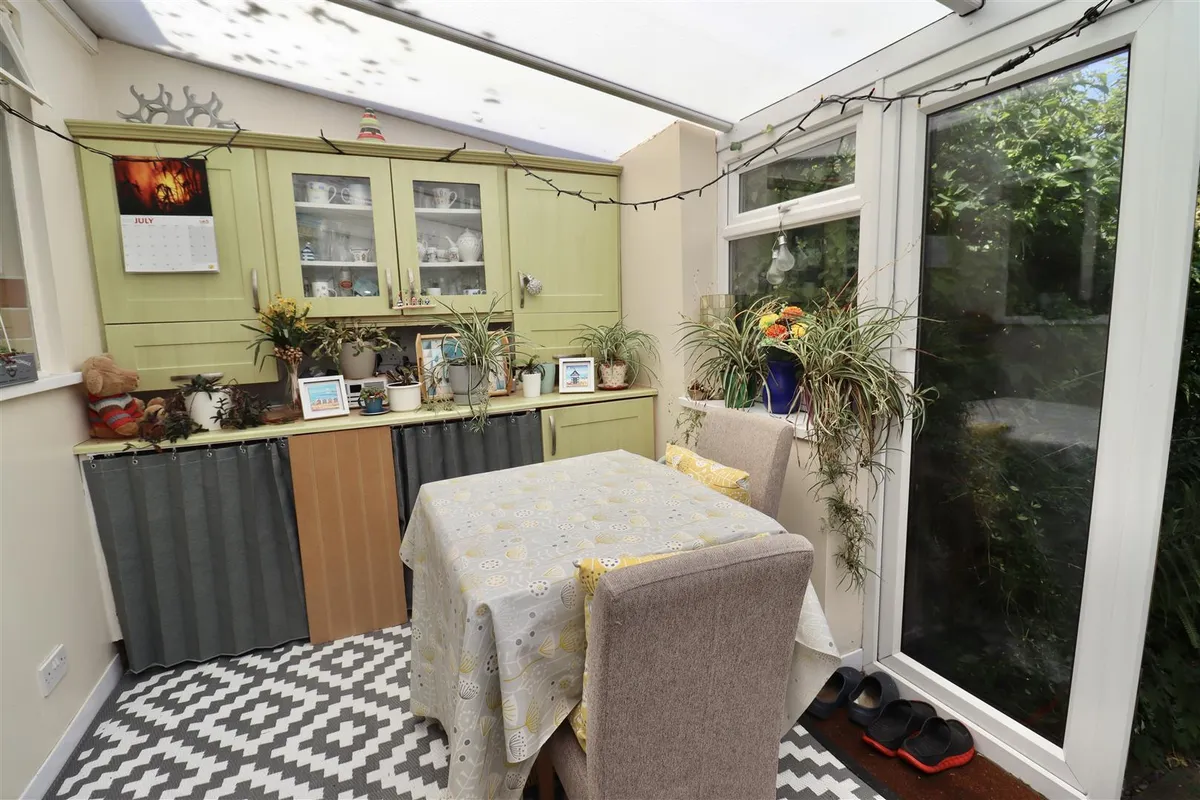
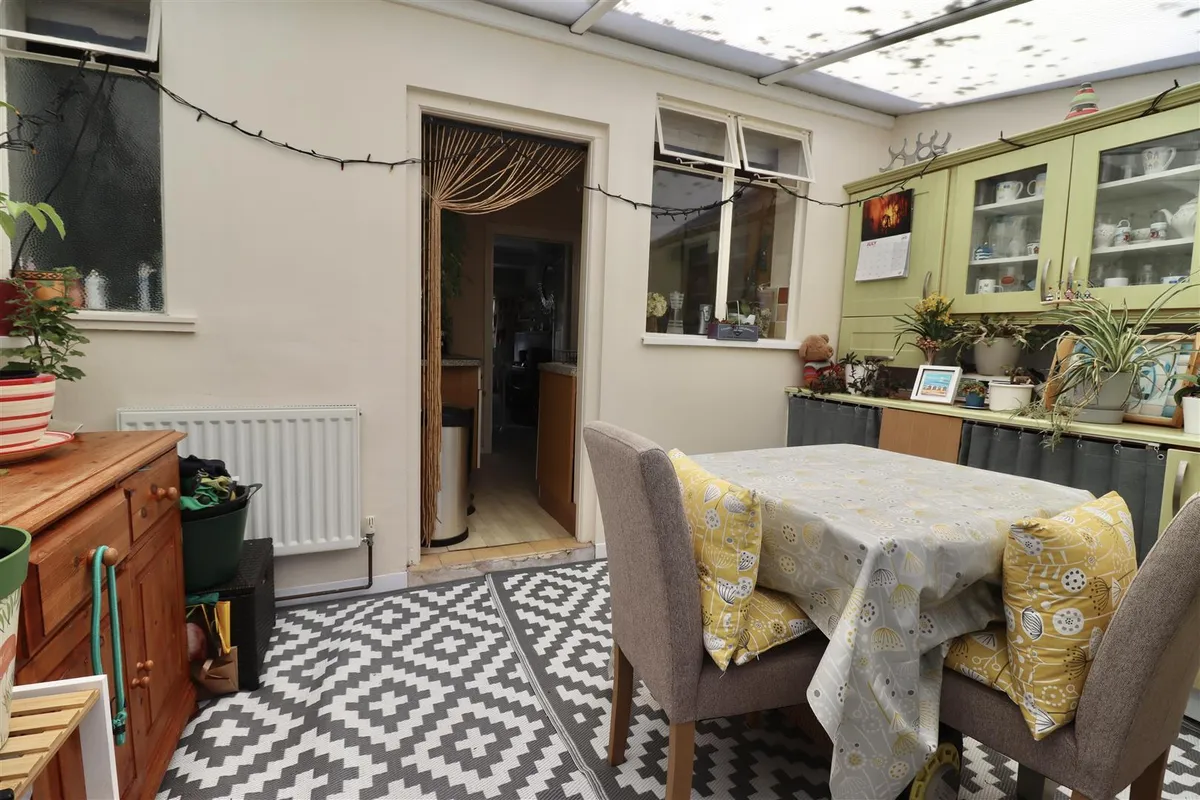
CONSERVATORY 2.50 x 3.52 (8'2" x 11'6")
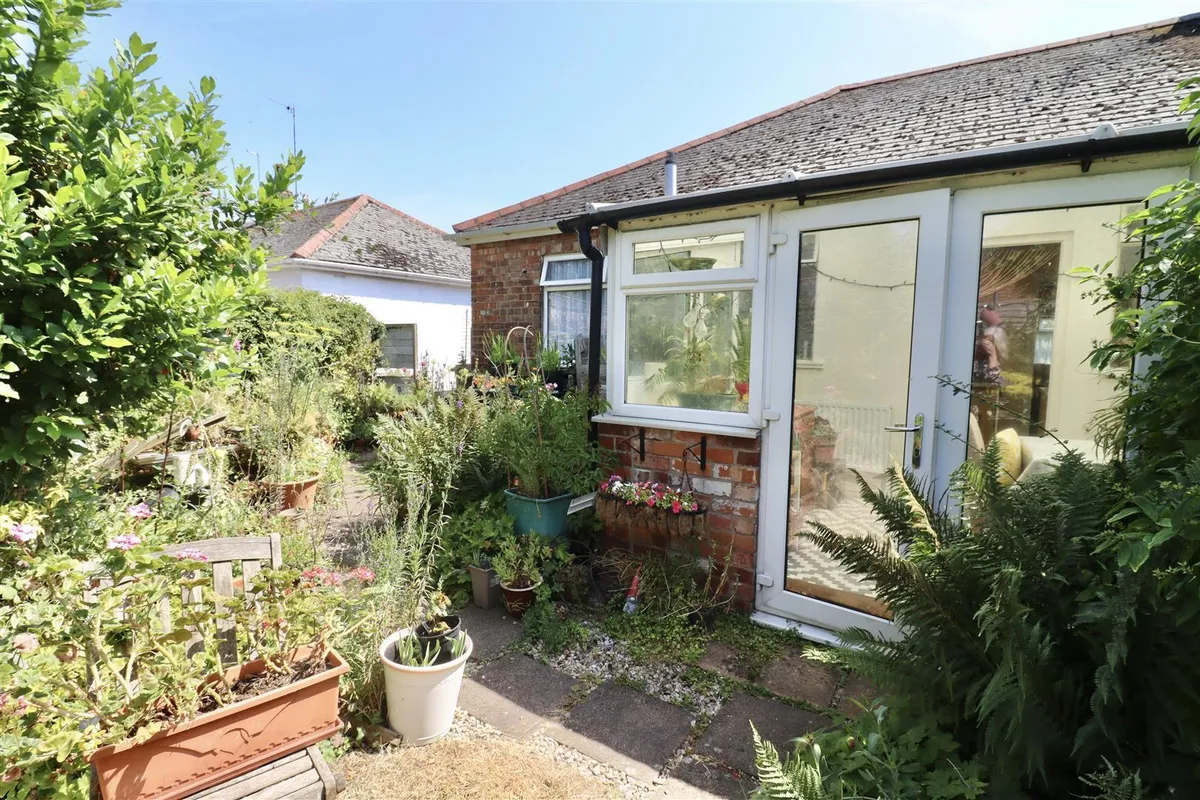
French doors open directly onto the beautifully established garden, creating a seamless connection between indoor and outdoor living. Built-in wall and floor units provide useful storage and display space for your convenience.

OUTSIDE
The beautifully maintained cottage-style garden is a standout feature of this charming bungalow, offering private outdoor retreat. French doors open onto a delightful patio area, perfect for relaxing or entertaining, with pathways leading through well-stocked borders filled with established shrubs and mature planting. The garden enjoys a wonderfully green feel, with a gate providing convenient access to the front, attractive mature shrubs and an impressive evergreen conifer enhance the property's kerb appeal, while the driveway provides ample off-road parking.

ADDITIONAL INFORMATION
*Broadband
For broadband coverage, prospective occupants are advised to check the Ofcom website:- https://checker.ofcom.org.uk/en-gb/broadband-coverage

*Mobile
For mobile coverage, prospective occupants are advised to check the Ofcom website:- https://checker.ofcom.org.uk/en-gb/mobile-coverage

*Referral Fees
We may receive a commission, payment, fee, or other reward or other benefit (known as a Referral Fee) from ancillary service providers for recommending their service to you. Details can be found on our website.

MEASUREMENTS/FLOORPLANS - Are approximate (not to scale) and for guidance only - Buyers are advised to check for their own reassurance.

SERVICES
Mains water, drainage and electricity are connected to the property.

APPLIANCES
No appliances have been tested by the agent.
download brochure

Floorplan

Map

Train stations

Train station Brough  (0.3 miles)
Train station Ferriby  (3.0 miles)
Train station Broomfleet  (3.9 miles)
Train station Hessle  (5.6 miles)
Train station Barton-on-Humber  (6.2 miles)

Mortgage calculator

Yield calculator

Stamp duty calculator

Need a Valuation?

Need a Valuation?

Our team of experts will get the best price for your property.

Book a valuation Find out how much
your property is worth
× Share this page:

Tenant Info for Haven Avenue, Brough