£161,000
Having knowledge of the purchase price allows you to calculate the overall expense incurred in acquiring the property. Read our glossary page

3 bedroom house - mid terrace

Brodwick Drive, Holme On Spalding Moor
1 Bathrooms
3 Bedrooms
1 Receptions
Band: B

Make an enquiry with our Market Weighton branch

Call or call 01430 874 000

About this property

  • 70% SHARED OWNERSHIP SCHEME
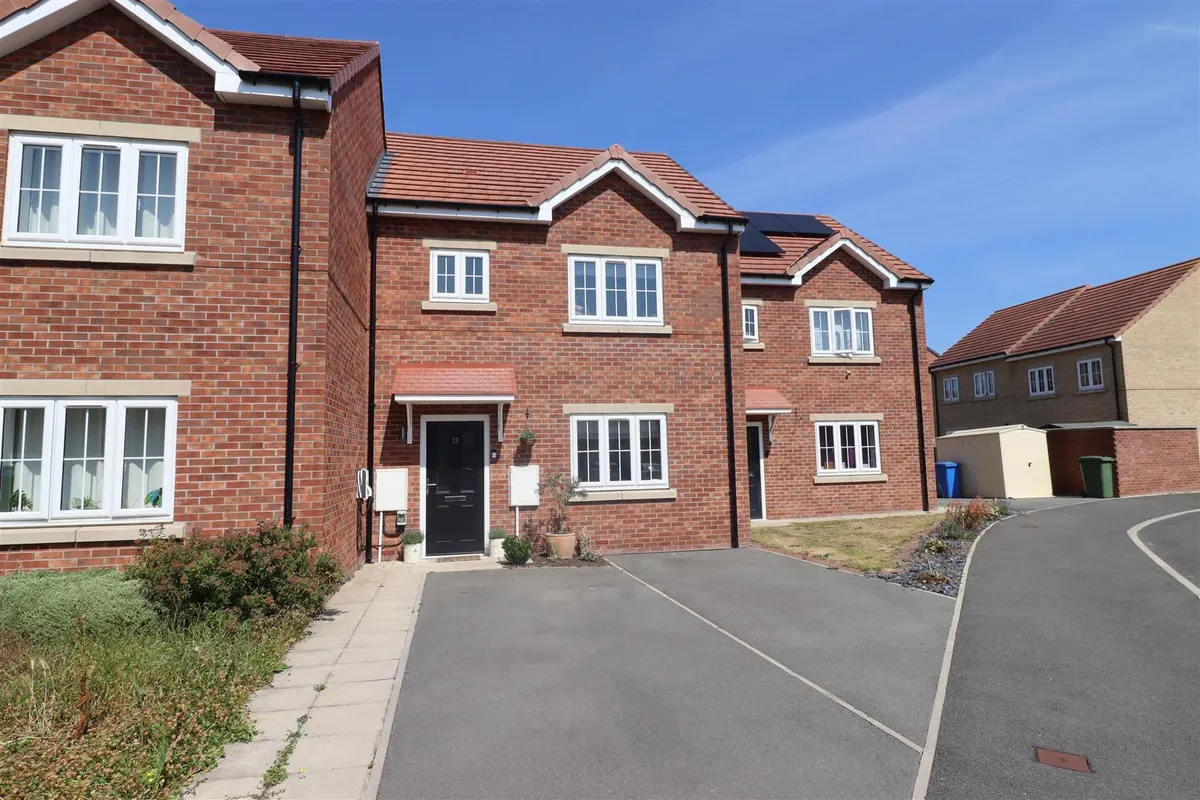
  • Semi Detached House
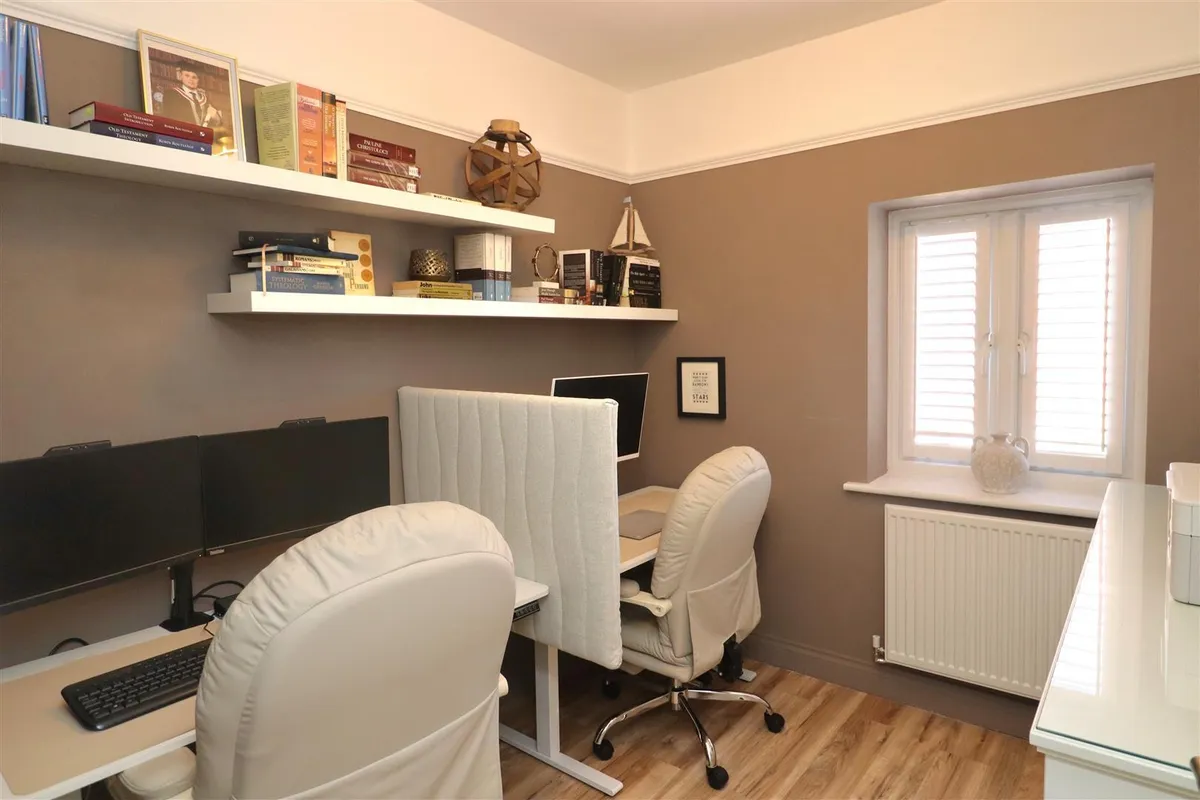
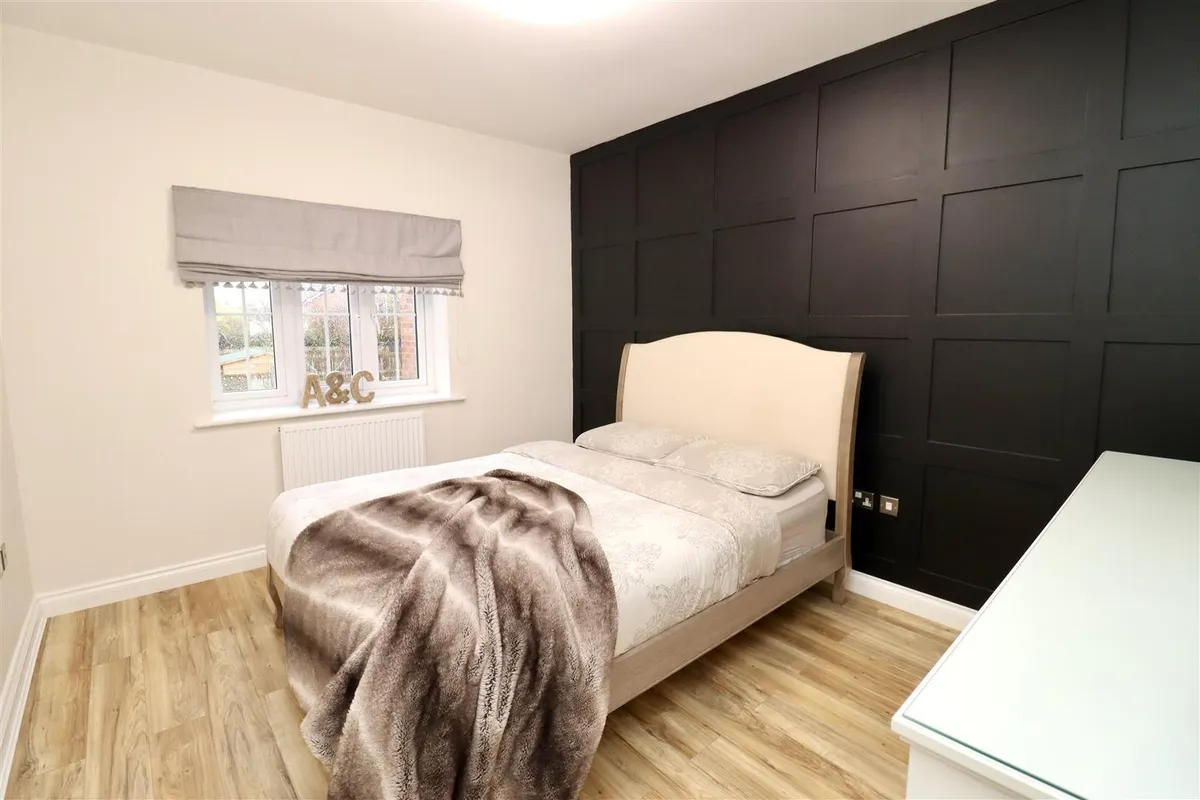
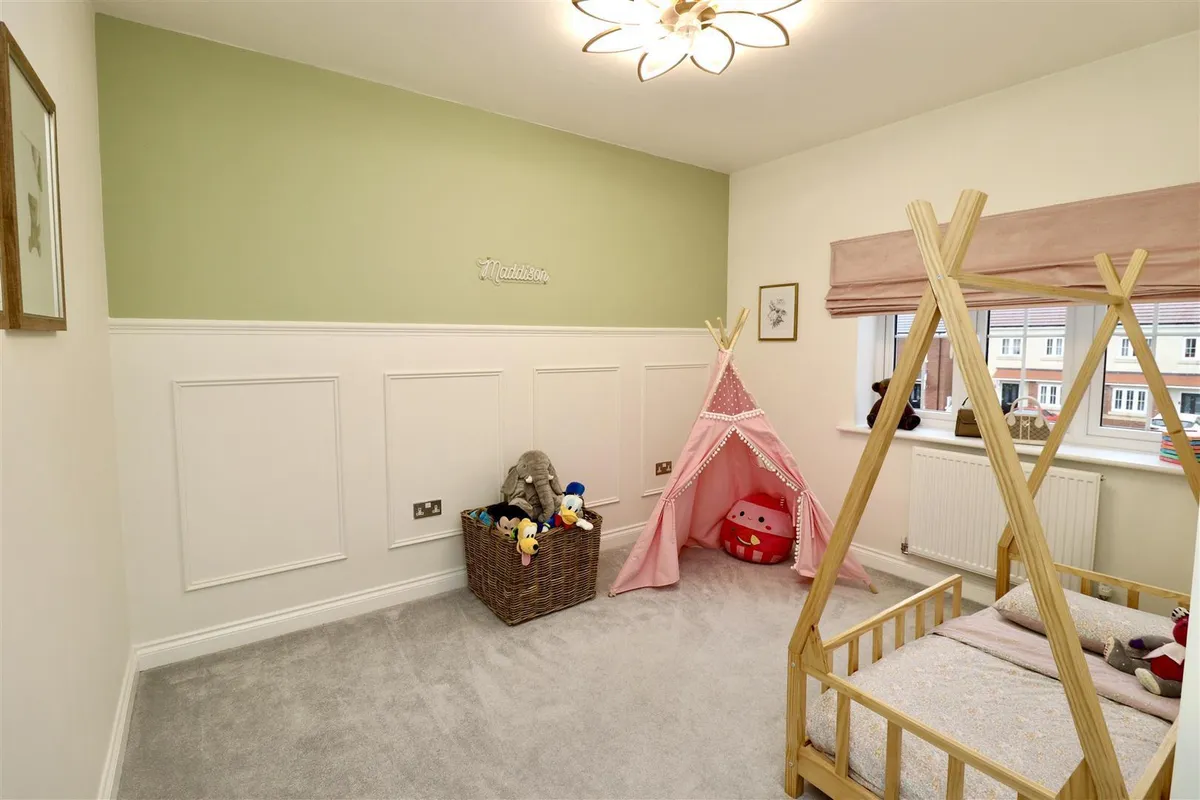
  • 3 Bedrooms
  • Modern Kitchen
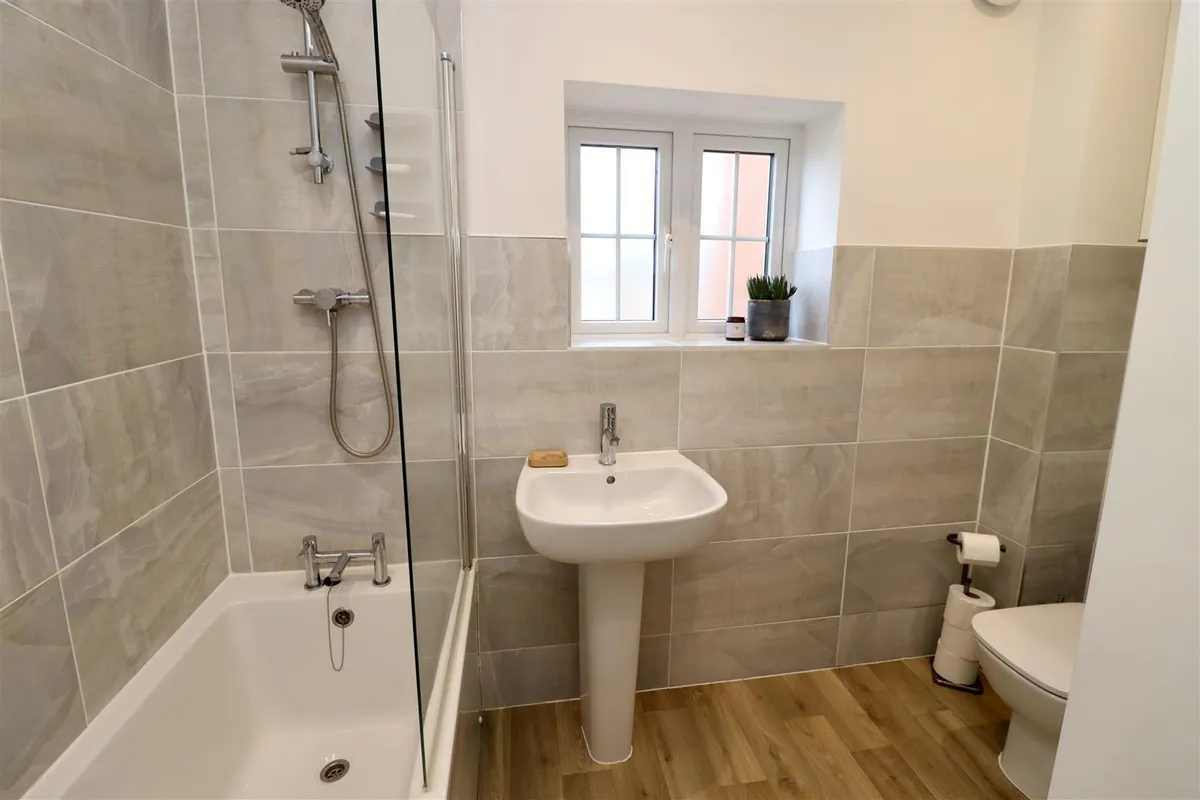
  • Modern Bathroom
  • Downstairs Cloakroom
  • Garden and 2 Parking Spaces
  • EPC Rating: B

Council Tax A fee submitted to your local authority to cover expenses related to local amenities such as schools, libraries, and waste management. The payment amount is determined based on the property's value. Read our glossary page :  

B

Tenure Explains the various forms of property ownership, including freehold, leasehold, and commonhold, and how they determine your rights and responsibilities as a property owner. Read our glossary page :  

Leasehold

Ground Rent A recurring payment issued by the tenant to the landlord or property management firm. Read our glossary page

ASK AGENT

Ground Rent Review Period When will your ground rent be assessed and how frequently will it be reviewed. Read our glossary page

ASK AGENT

Annual Service Charge An estate's shared area expenses, such as building insurance, lighting, cleaning, and maintenance, are typically covered by a periodic payment that is commonly made on a yearly basis. Read our glossary page

ASK AGENT

Length of Lease The duration of time you have acquired the leasehold, or the right to reside in a property. Read our glossary page

123 years

Use Class A commercial use class refers to a classification system that categorises buildings based on their intended commercial purposes, such as offices, retail spaces, or industrial facilities. Read our glossary page

ASK AGENT

Material information

Expand
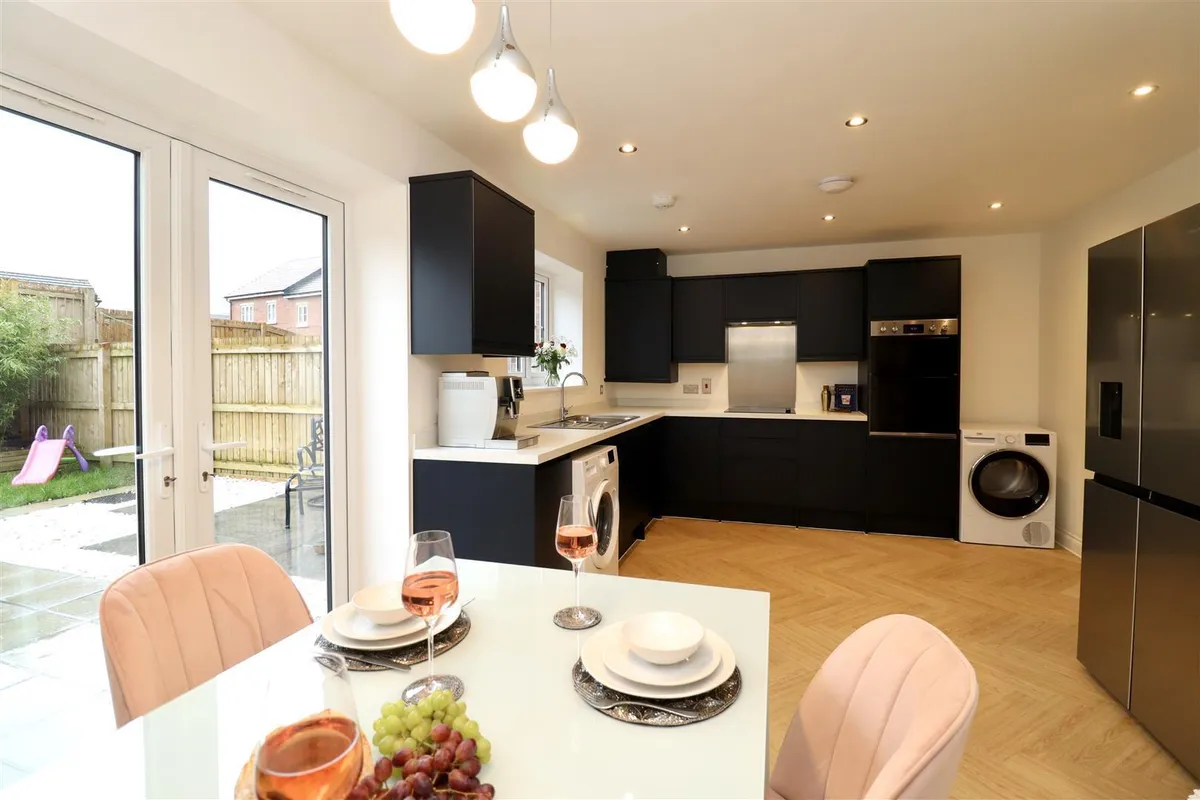
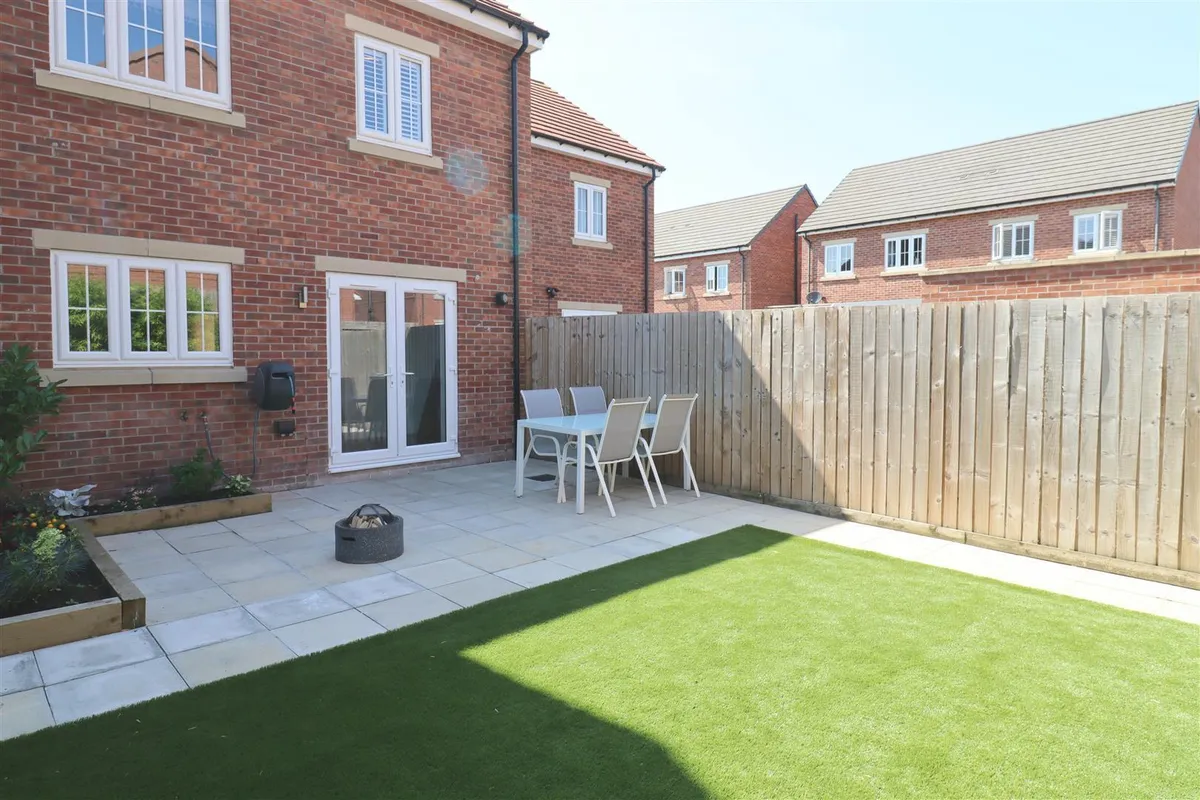
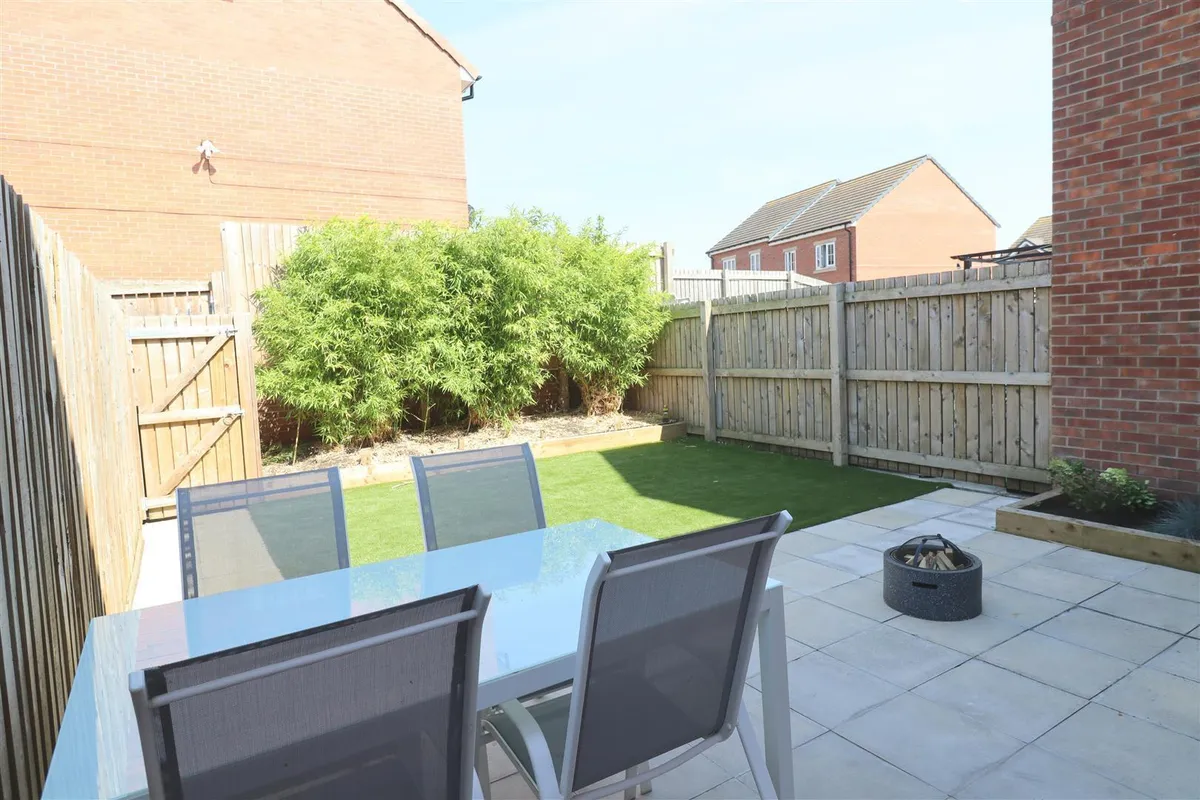
** 70% SHARED OWNERSHIP ** Introducing the perfect opportunity to take your first step onto the property ladder! This stunning three-bedroom modern home is available through a shared ownership scheme, offering a 70% share that provides an affordable housing option to make your dream of owning a home a reality. The ground floor features an entrance hall with a convenient cloakroom, a sitting room, and a modern fitted kitchen/diner with French doors leading to the garden. Upstairs, there are three well-proportioned bedrooms and a modern bathroom. Additionally, there is full fibre to the property and an electric charging point. Outside, you'll find a driveway to the front, providing convenient off-road parking for two vehicles. The rear garden is mostly paved with a lawned area and fence boundaries, along with rear gated access. Don't miss this fantastic opportunity. Contact us today to arrange a viewing.
Tenure: Leasehold. East Riding of Yorkshire Council Band B.
THE ACCOMMODATION COMPRISES

ENTRANCE HALL
Front entrance door, stairs to first floor, cupboard under, radiator.

W.C.
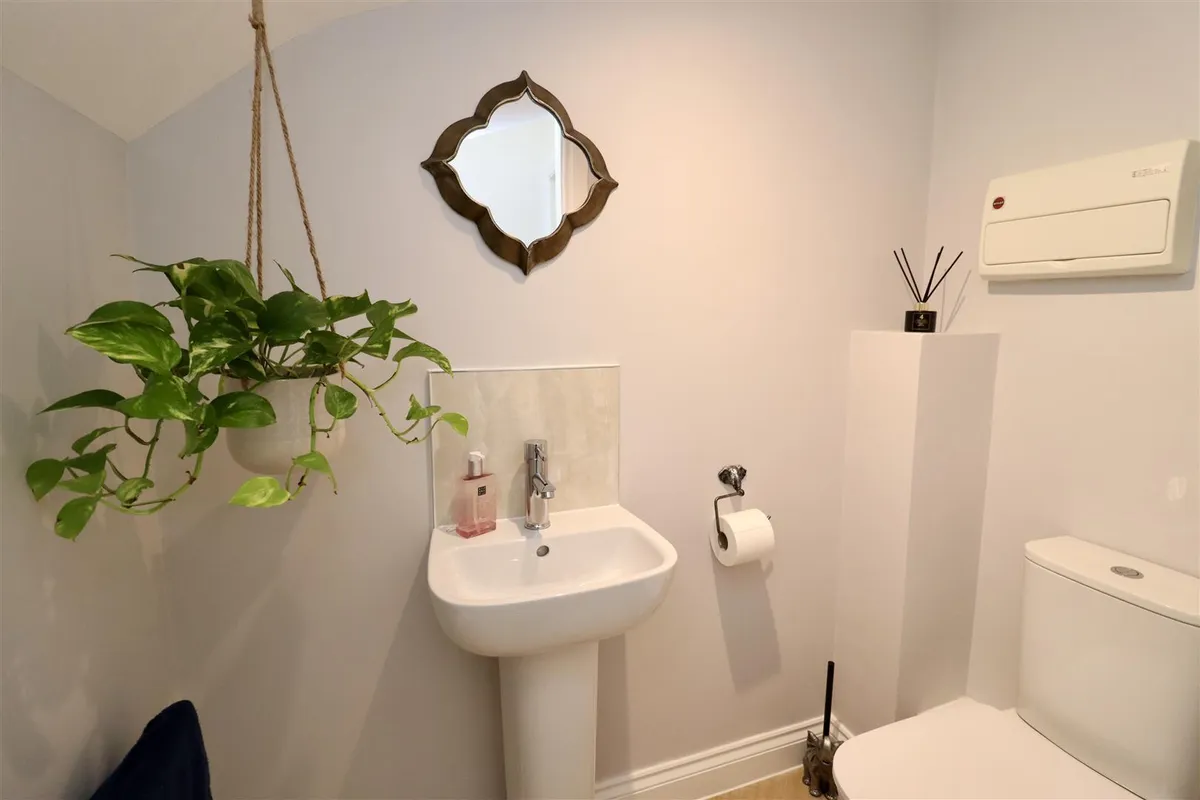
Two piece suite comprising low flush W.C., pedestal wash hand basin, tiled splashback, radiator, recessed ceiling lights.

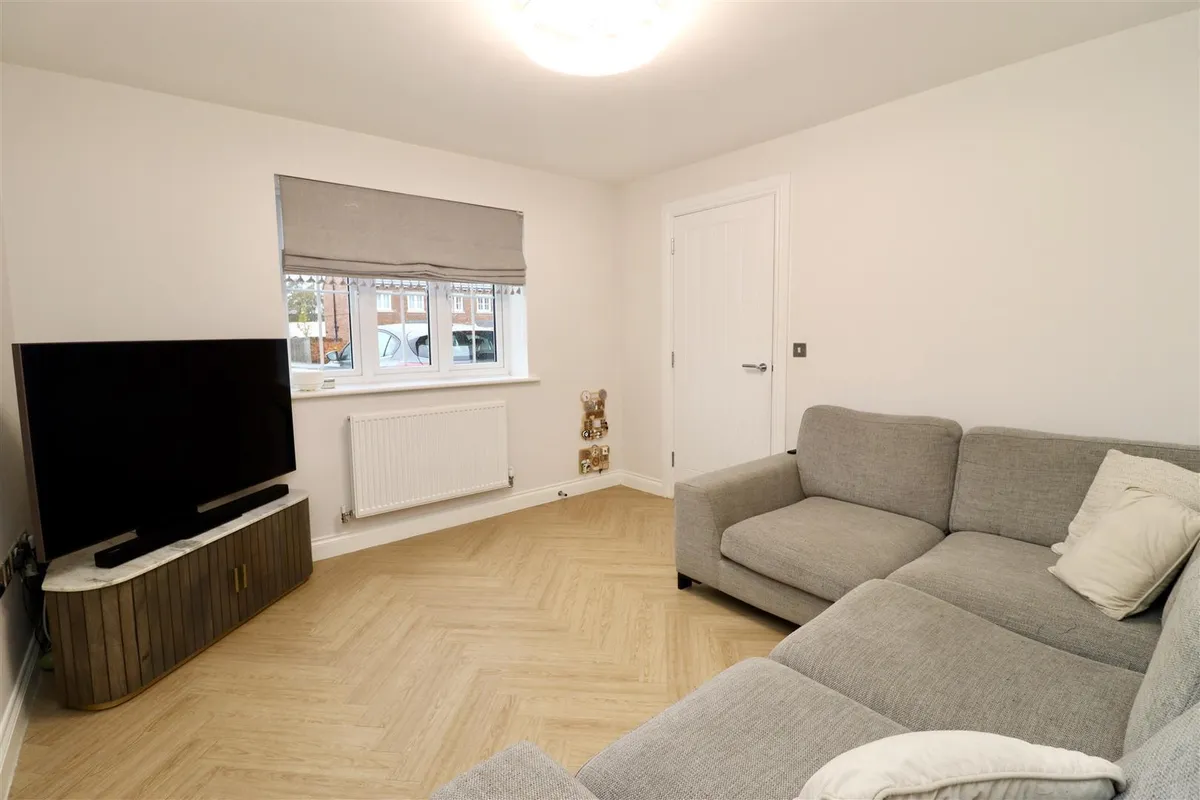
SITTING ROOM 3.67 x 3.43 (12'0" x 11'3")
T.V. aerial point, vinyl wood effect flooring, radiator.

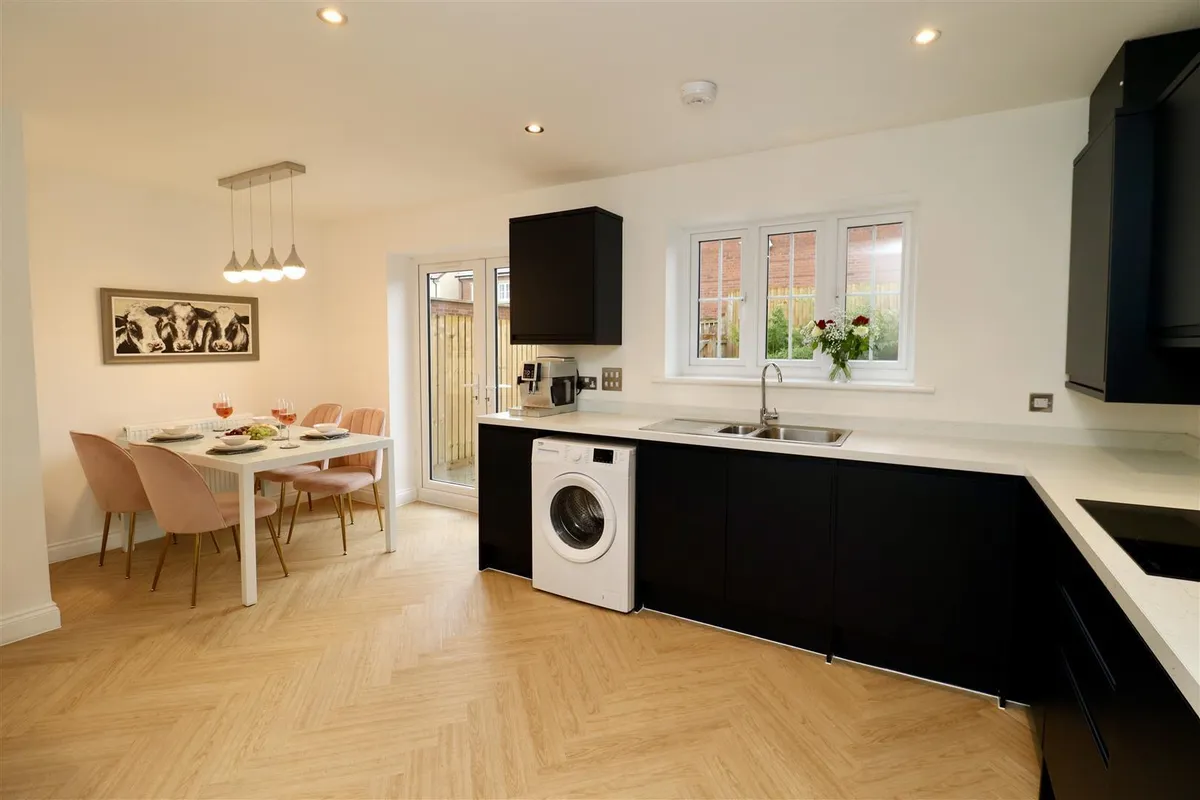
KITCHEN/DINER 3.57 x 5.58 (11'8" x 18'3")
Fitted with a range of wall and base units comprising work surfaces, 1.5 bowl stainless steel sink unit, eye level double oven, ceramic hob, extractor hood over, integrated dishwasher, plumbing for automatic washing machine, vinyl wood effect flooring, recessed ceiling lights, wall mounted gas fired central heating boiler, radiator, PVC french doors to garden.

FIRST FLOOR ACCOMMODATION

LANDING
Access to loft space.

BEDROOM ONE 3.50 x 3.43 (11'5" x 11'3")
T.V. aerial point, radiator.

BEDROOM TWO 3.77 x 3.08 (12'4" x 10'1")
T.V. aerial point, radiator.

BEDROOM THREE 2.58 max. x 2.42 (8'5" max. x 7'11")
Laminate wood flooring.

BATHROOM
Three piece suite comprising panelled bath with shower over, shower screen, pedestal wash hand basin, low flush W.C., part tiled walls, chrome heated towel rail, extractor, recessed ceiling lights.

OUTSIDE
There are two parking spaces to the front of the property. The rear garden is mostly paved with a lawned area and fence boundaries, along with rear gated access. In addition, the rear benefits from hot and cold water taps.

ADDITIONAL INFORMATION
The vendor has informed us they currently pay £169.01 monthly rent based on a 70% shared ownership. In addition to this there is a service charge of £22.14 monthly. These payments are in addition to any mortgage payments and will be confirmed with Solicitors. Any interested parties MUST check their eligibility for the purchase with the following link. https://apply.yorkshirehousing.co.uk/ApplyOnline/LowCostHomeOwnership#Page=0

SERVICES
Mains water, gas, electricity and drainage. Full fibre to the property.

APPLIANCES
No appliances have been tested by the Agent.
download brochure

Floorplan

Map

Train stations

Train station Eastrington  (5.5 miles)
Train station Howden  (6.0 miles)

EPC

EPC chart

Mortgage calculator

Yield calculator

Stamp duty calculator

Need a Valuation?

Need a Valuation?

Our team of experts will get the best price for your property.

Book a valuation Find out how much
your property is worth
× Share this page:

Tenant Info for Brodwick Drive, Holme On Spalding Moor