
For sale
£375,000
Having knowledge of the purchase price allows you to calculate the overall expense incurred in acquiring the property. Read our glossary page
3 bedroom bungalow - detached
Longlands Close, Pocklington, York
1

3

2

About this property
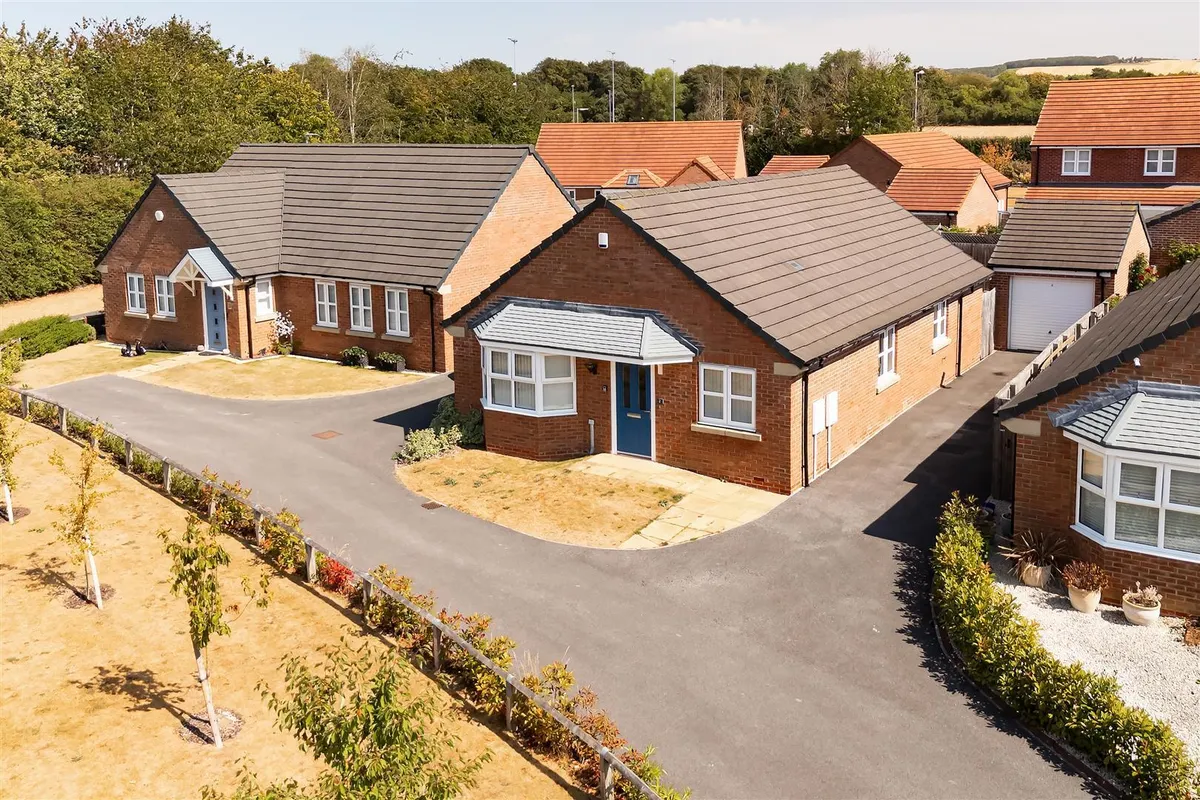
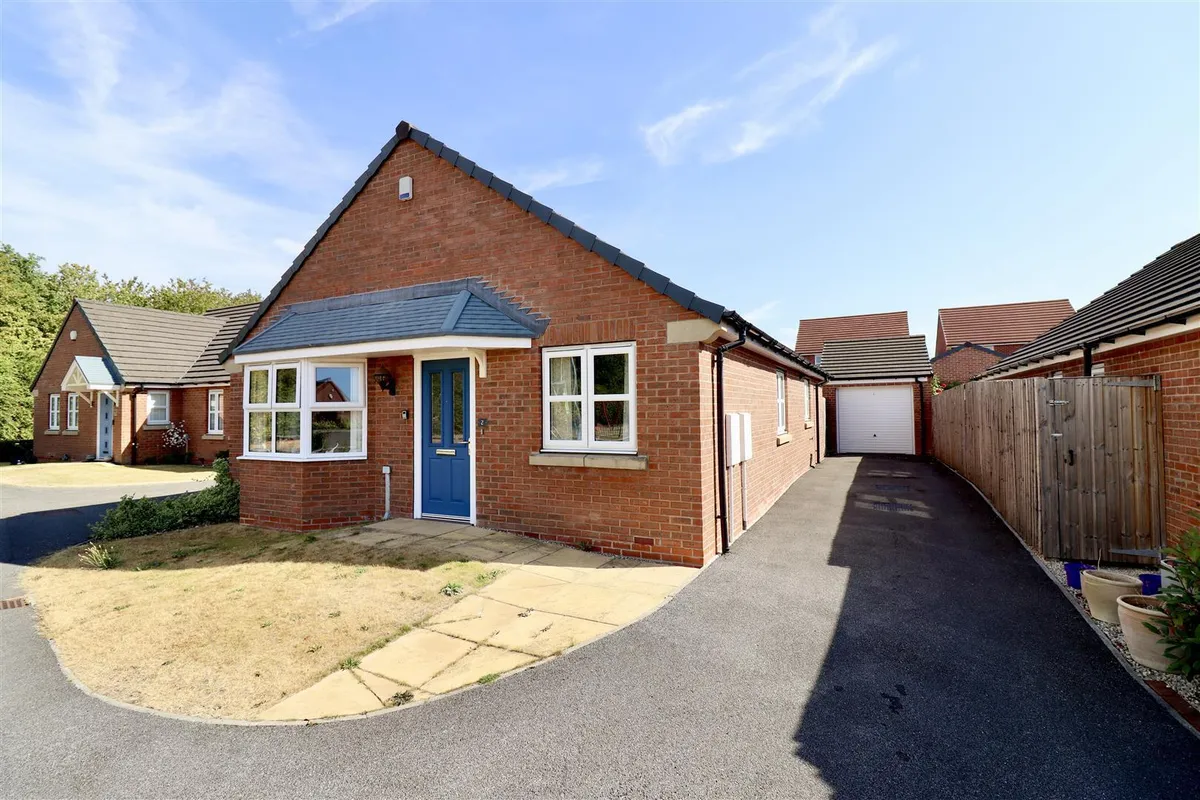
- Modern detached bungalow built in 2018.
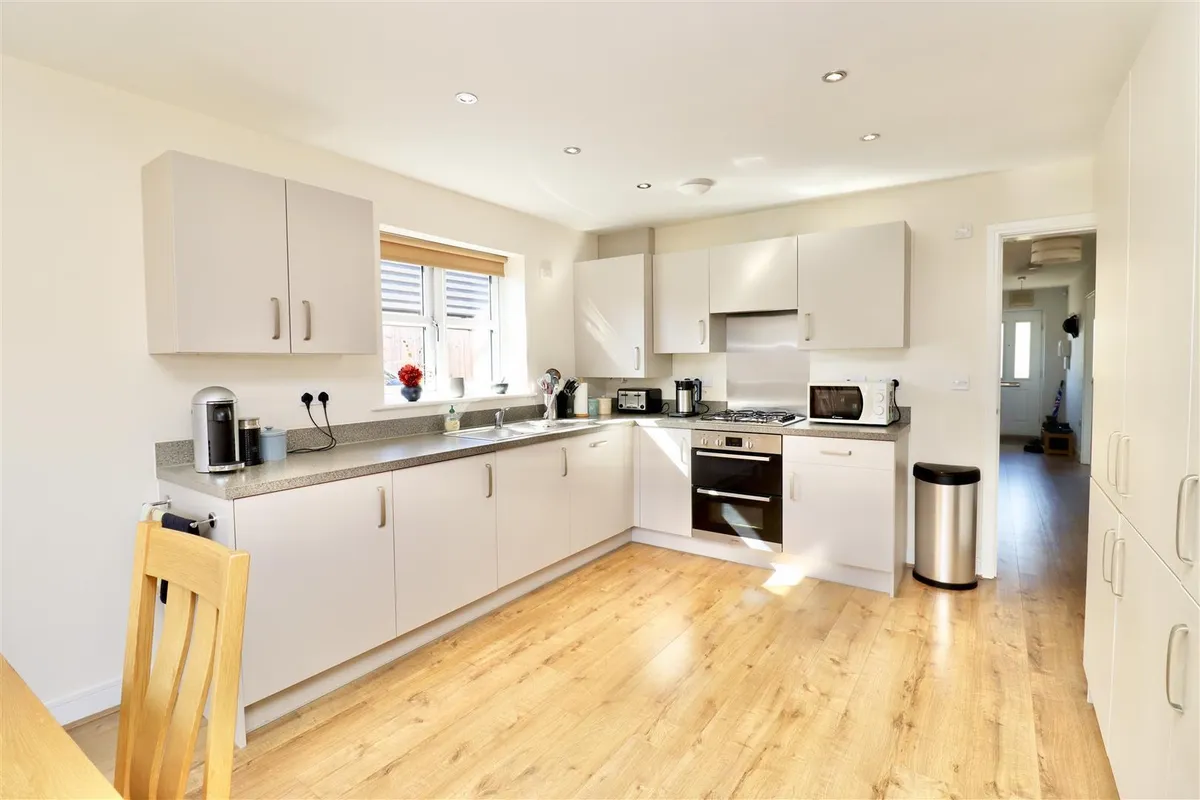
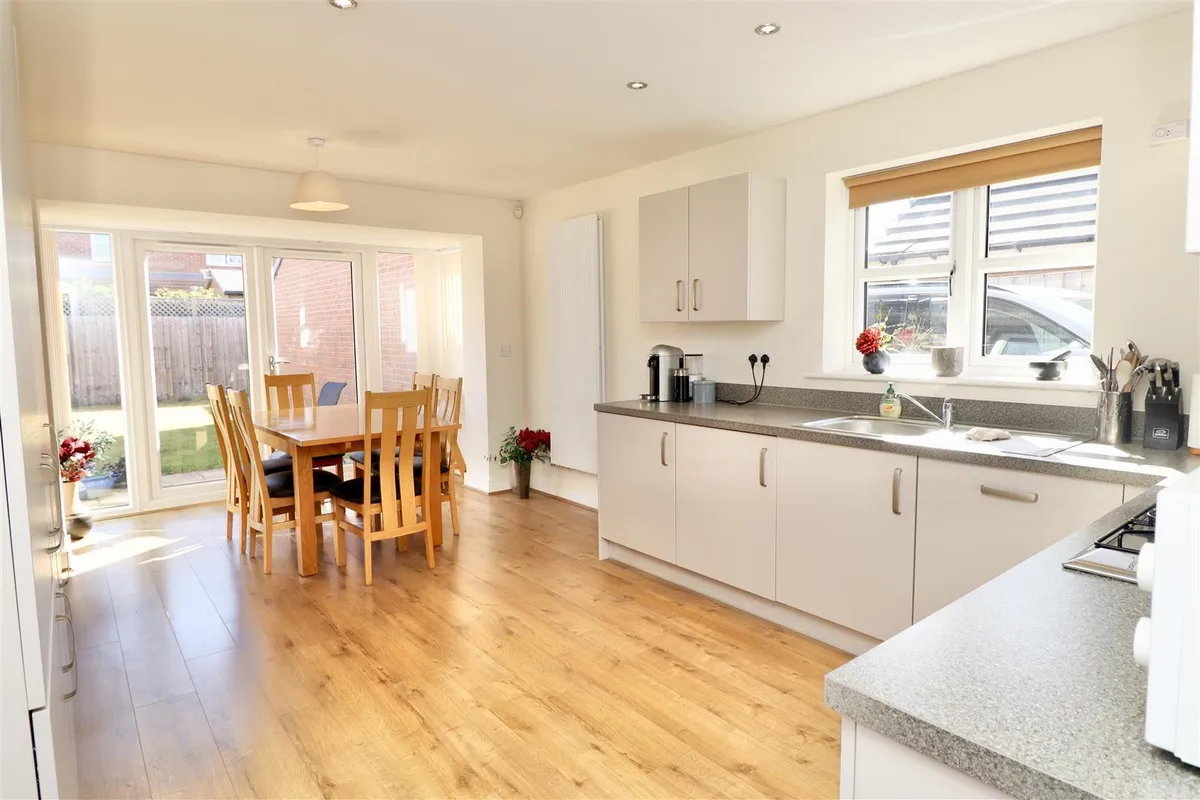
- Open plan kitchen/diner.
- Three bedrooms & house bathroom.
- Master bedroom with en-suite shower room.
- Not overlooked to the front
- Detached garage & gardens.
- Chain Free.
Council Tax A fee submitted to your local authority to cover expenses related to local amenities such as schools, libraries, and waste management. The payment amount is determined based on the property's value. Read our glossary page :
Tenure Explains the various forms of property ownership, including freehold, leasehold, and commonhold, and how they determine your rights and responsibilities as a property owner. Read our glossary page :
Size The size of a property or land refers to its physical extent or area. Read our glossary page
969 sqft
Use Class A commercial use class refers to a classification system that categorises buildings based on their intended commercial purposes, such as offices, retail spaces, or industrial facilities. Read our glossary page
ASK AGENT
Material information
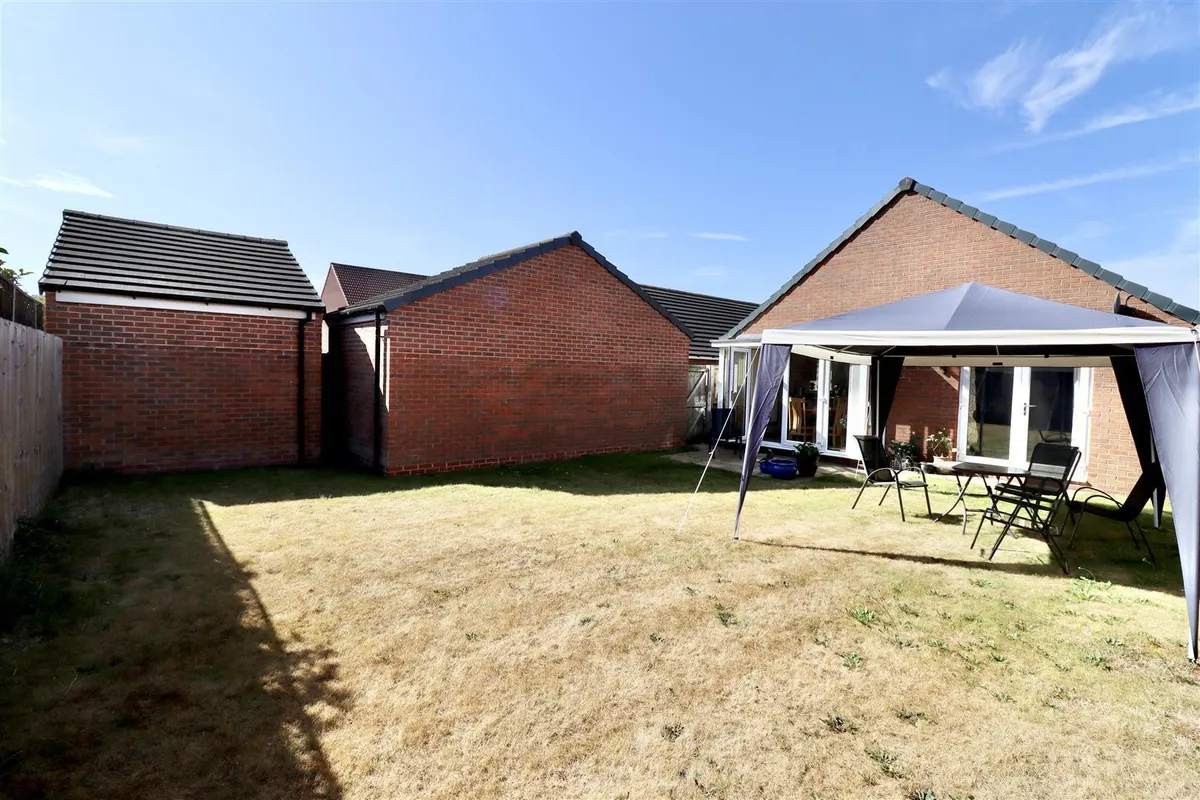
ExpandTo the rear of the property, the contemporary kitchen/diner provides an ideal space for both everyday living and entertaining, there is ample room for a good-sized dining table and chairs, while French doors open directly onto the rear patio, creating a seamless connection between the indoor and outdoor spaces.
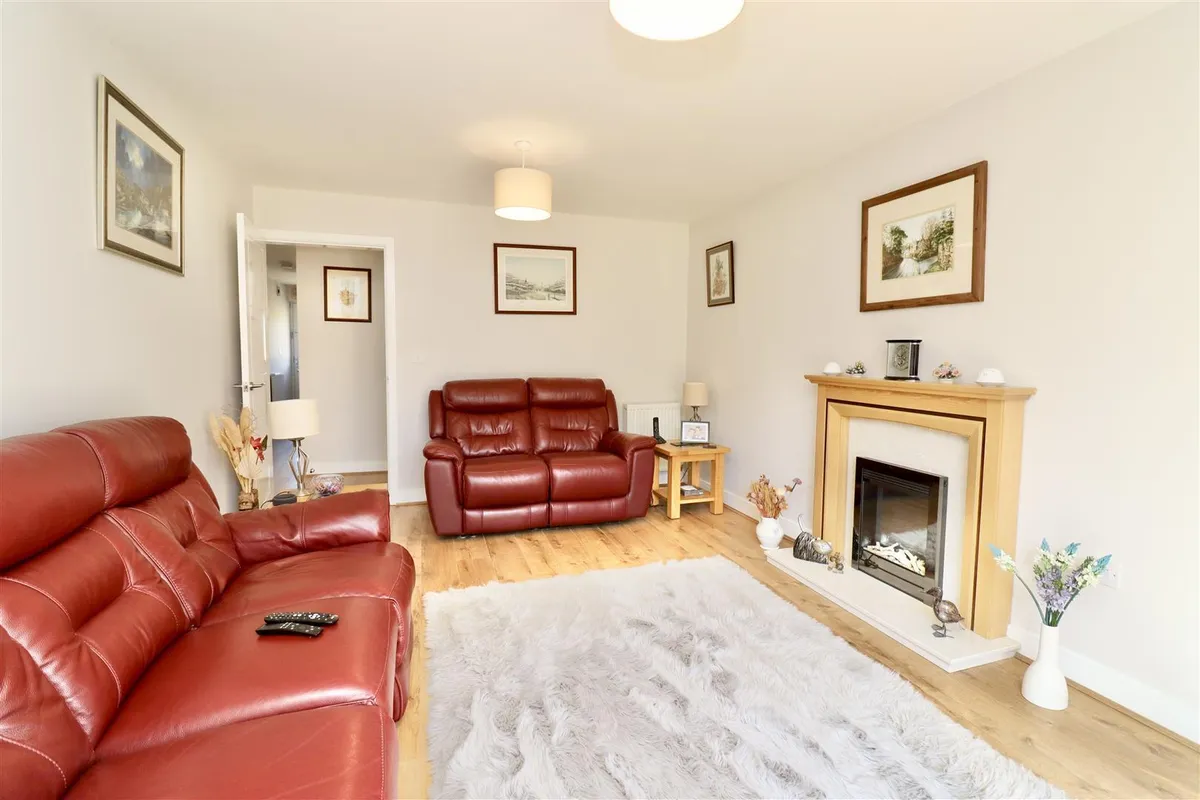
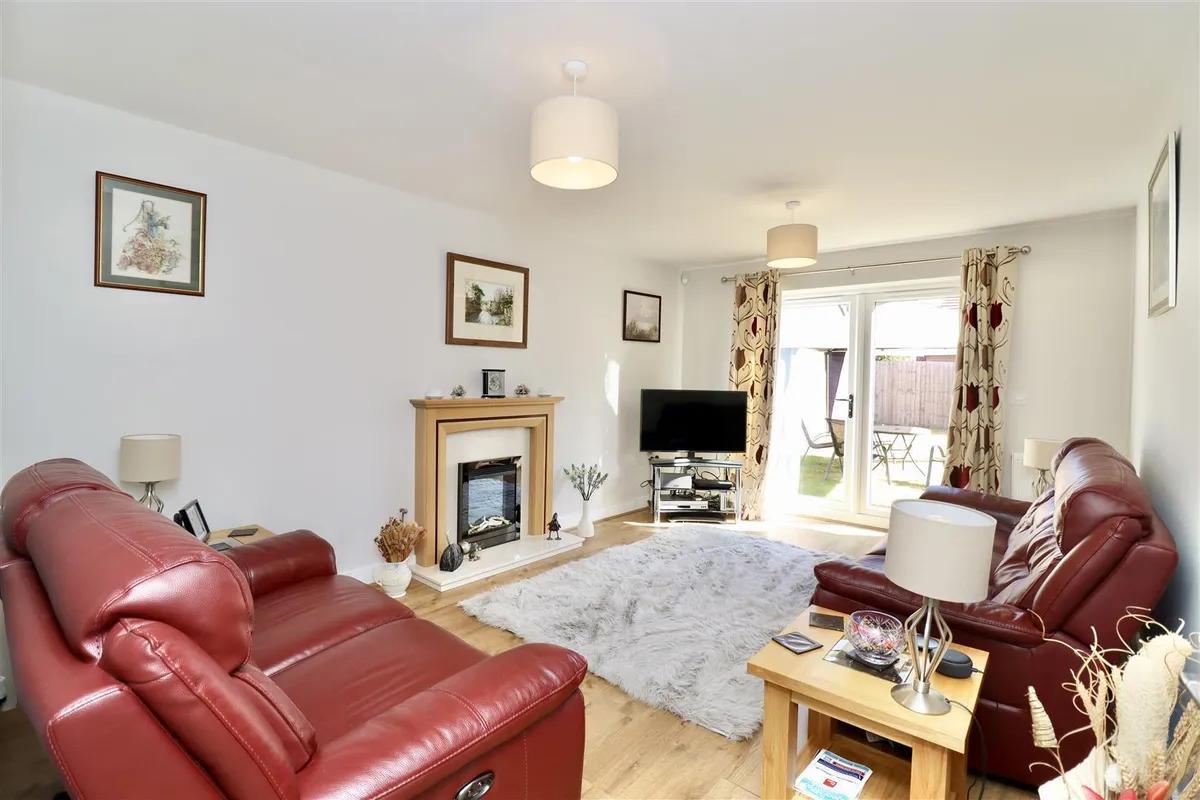
Adjacent to the kitchen is the well-proportioned living room, which benefits from a further set of French doors leading out to the rear garden. This allows plenty of natural light into the room and provides pleasant views of the garden.
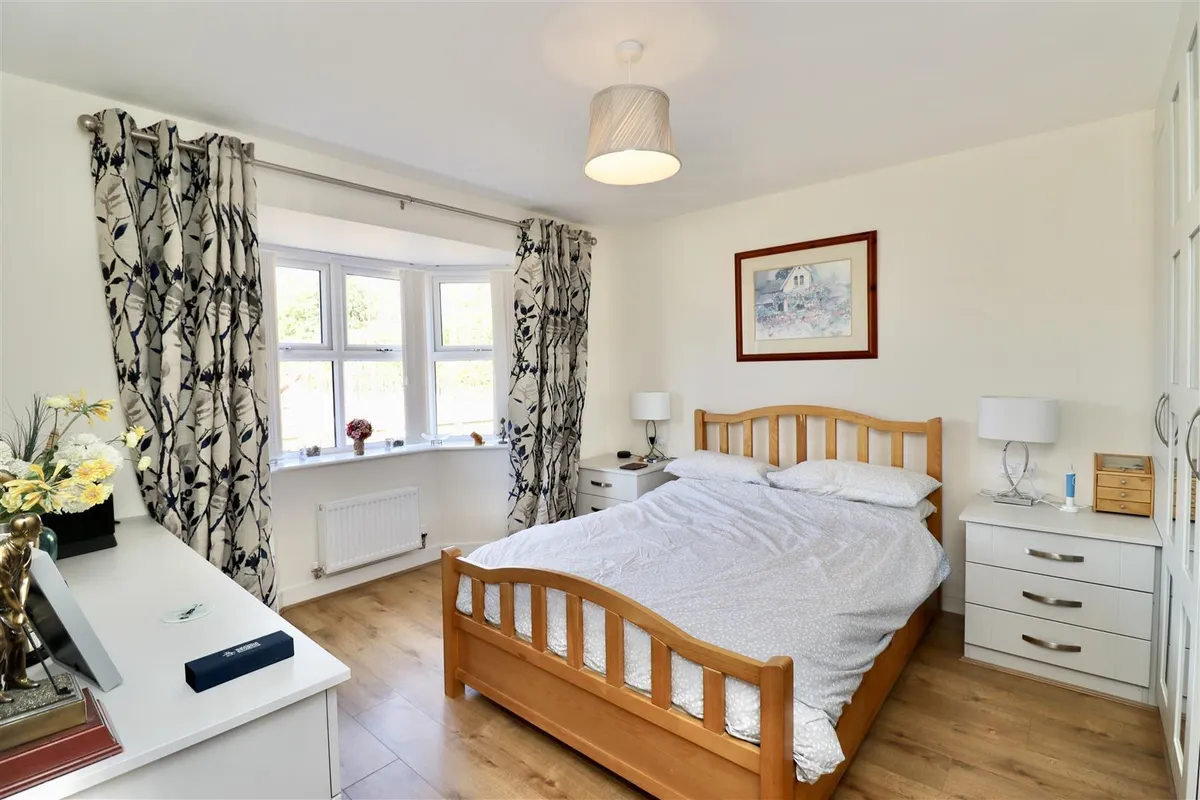
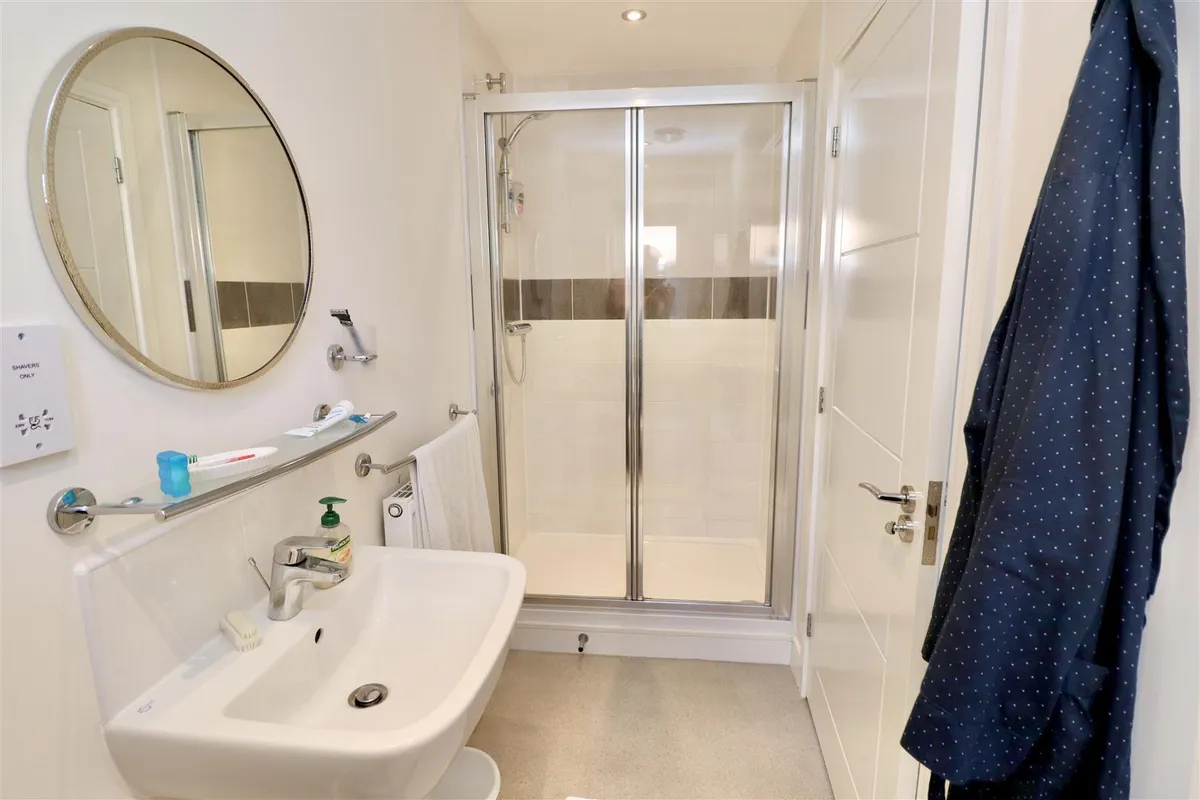
The principal bedroom is situated at the front of the property and is a generous double room, featuring a deep bay window that creates a bright and welcoming space. The room is further complemented by a modern en-suite shower room, fitted with a white suite.
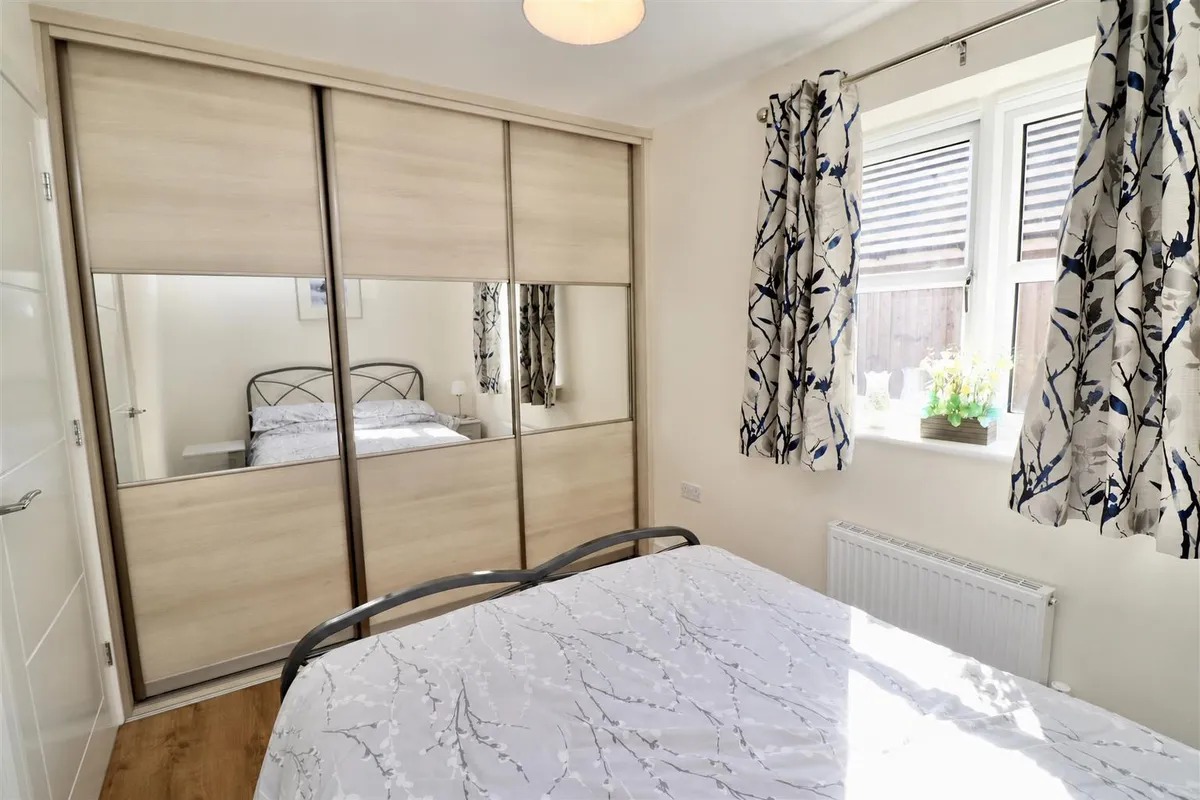
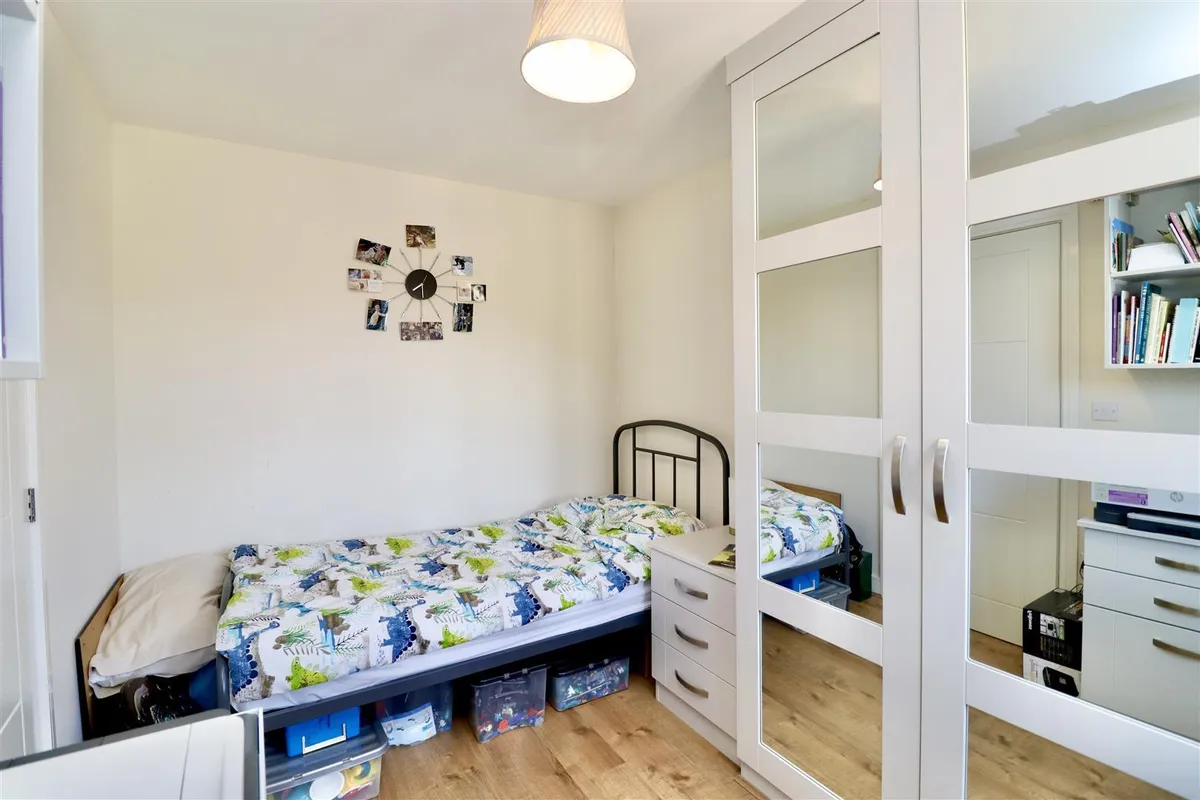
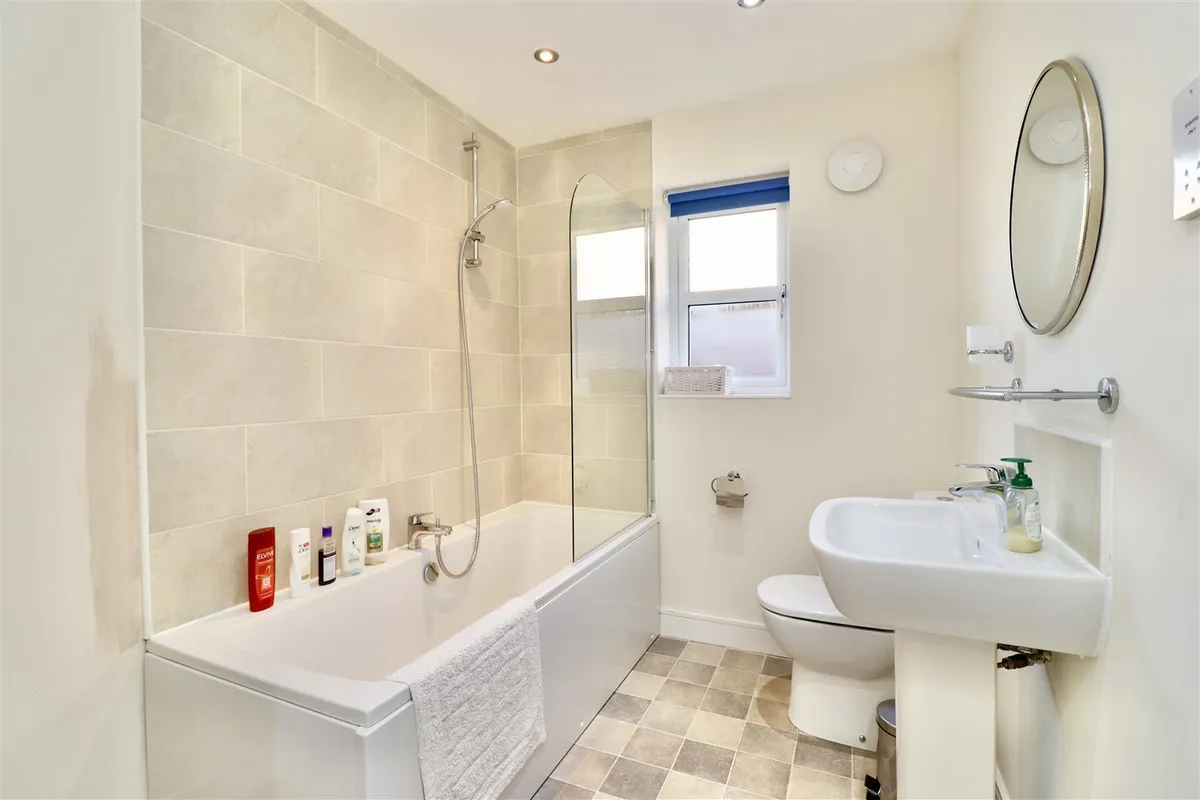
Two further bedrooms are positioned across the hallway and offer excellent versatility, making them ideal for family members, guests or those working from home. The stylish family bathroom serves these rooms and is fitted with modern tiling, a white bath with shower attachment, wash basin and low-level WC.
Externally, the rear garden is mainly laid to lawn, driveway leading to the detached garage.
This property is Freehold. East Riding of Yorkshire Council - Council Tax Band D.
Floorplan

Map
Train stations
EPC

Yield calculator
Stamp duty calculator
Similar properties


Need a Valuation?
Need a Valuation?Our team of experts will get the best price for your property.
Book a valuation Find out how muchyour property is worth


