
For sale
£169,000
Having knowledge of the purchase price allows you to calculate the overall expense incurred in acquiring the property. Read our glossary page
2 bedroom end of terrace house
Chapmangate, Pocklington, York
1

2

1

About this property
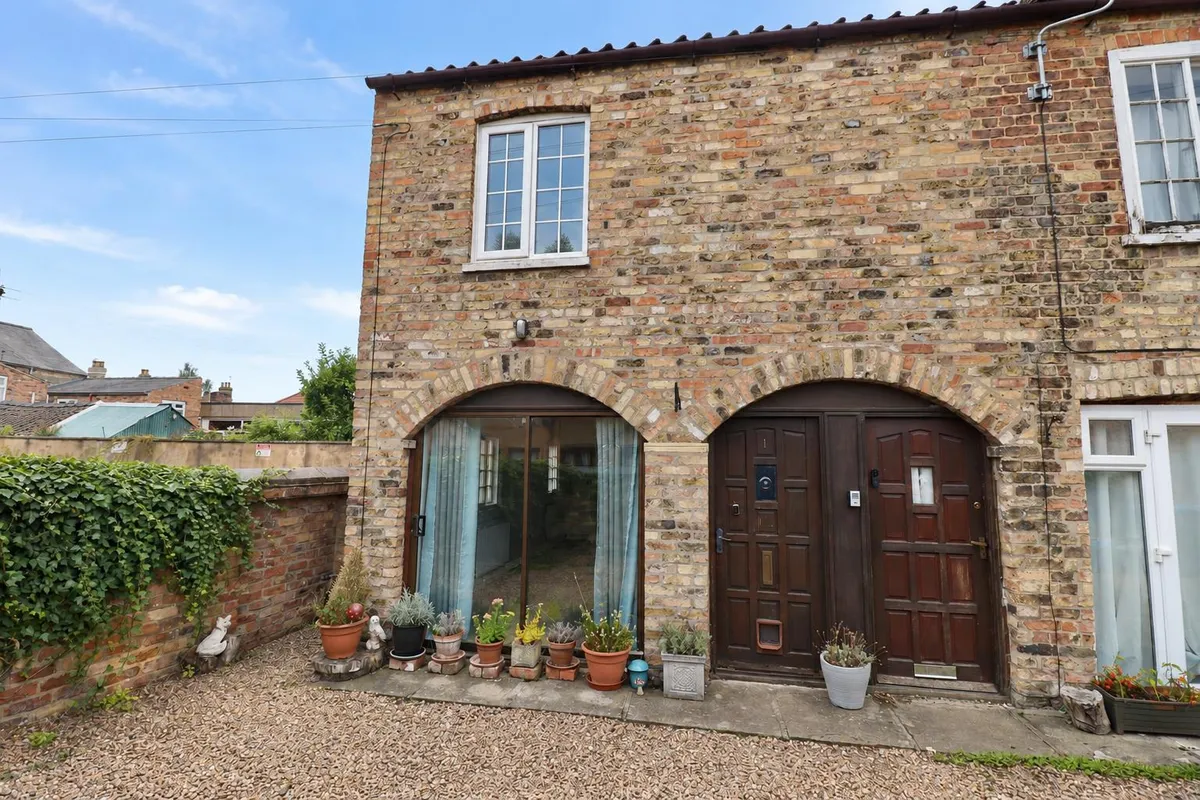
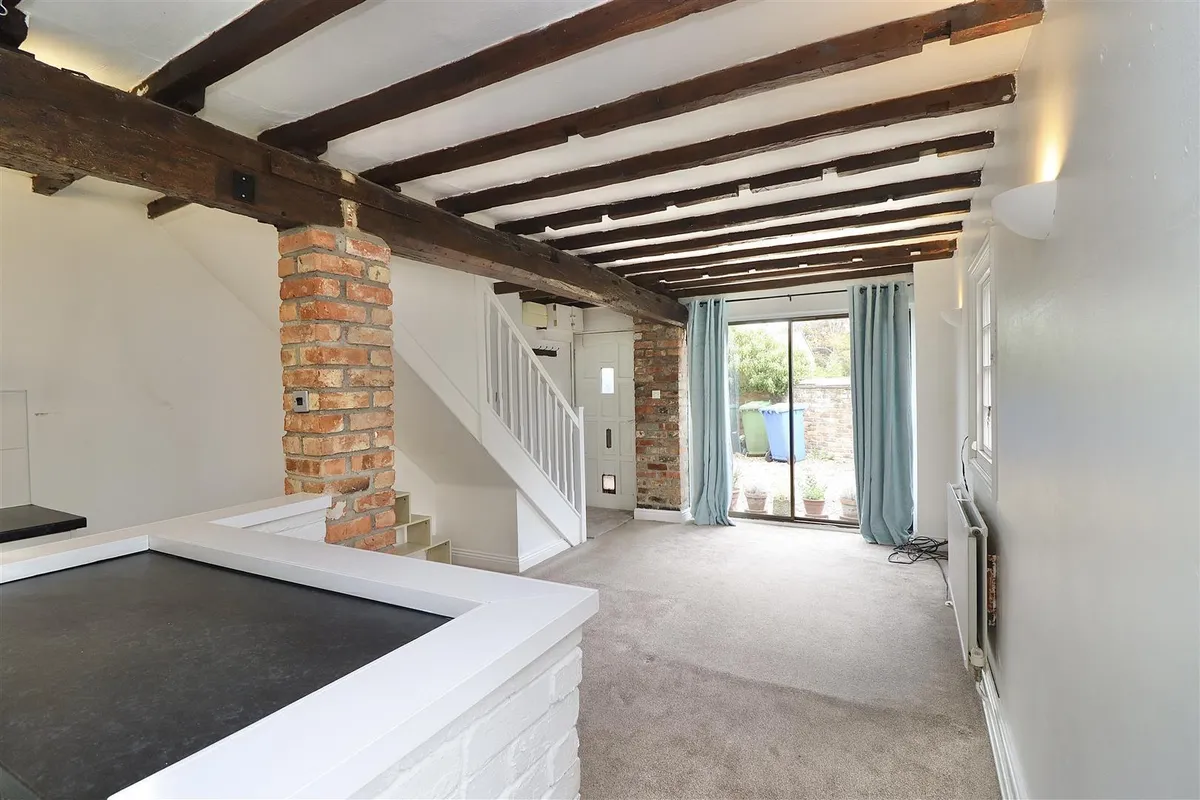
- Characterful property that has been thoughtfully converted.
- Former Mill.
- Close to Pocklington Town Centre.
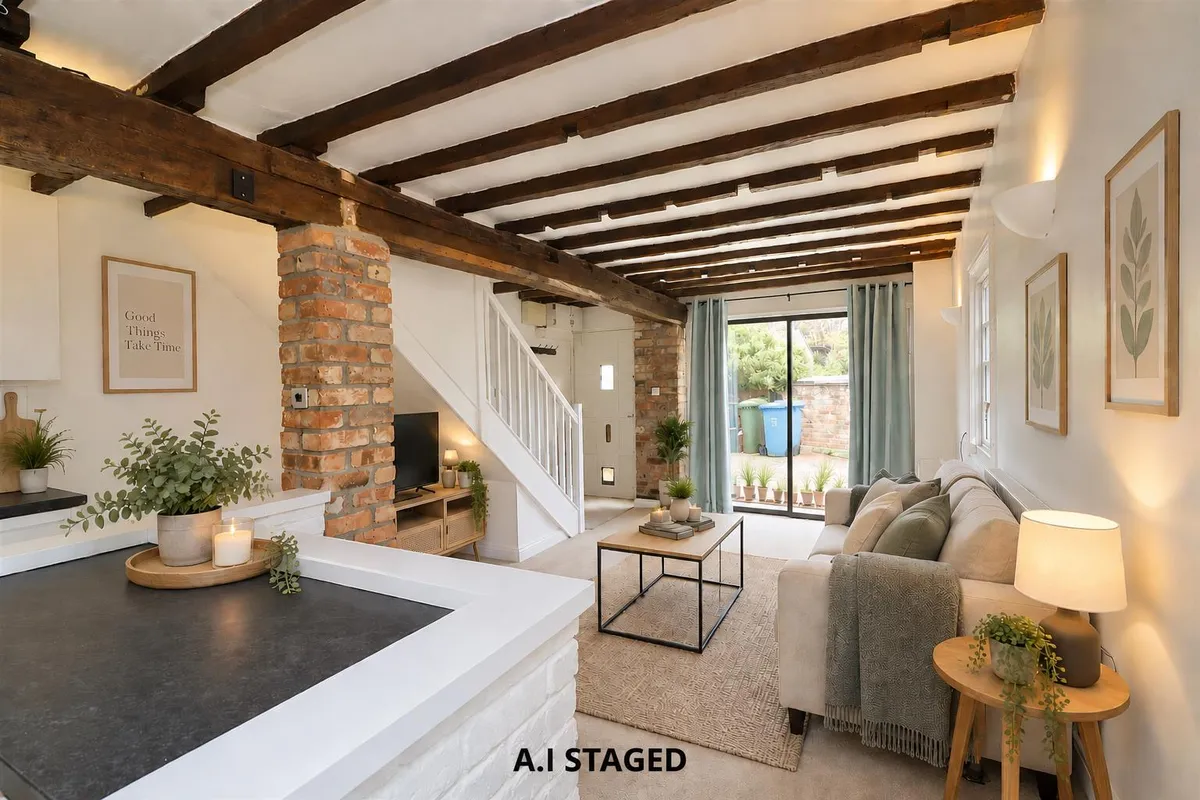
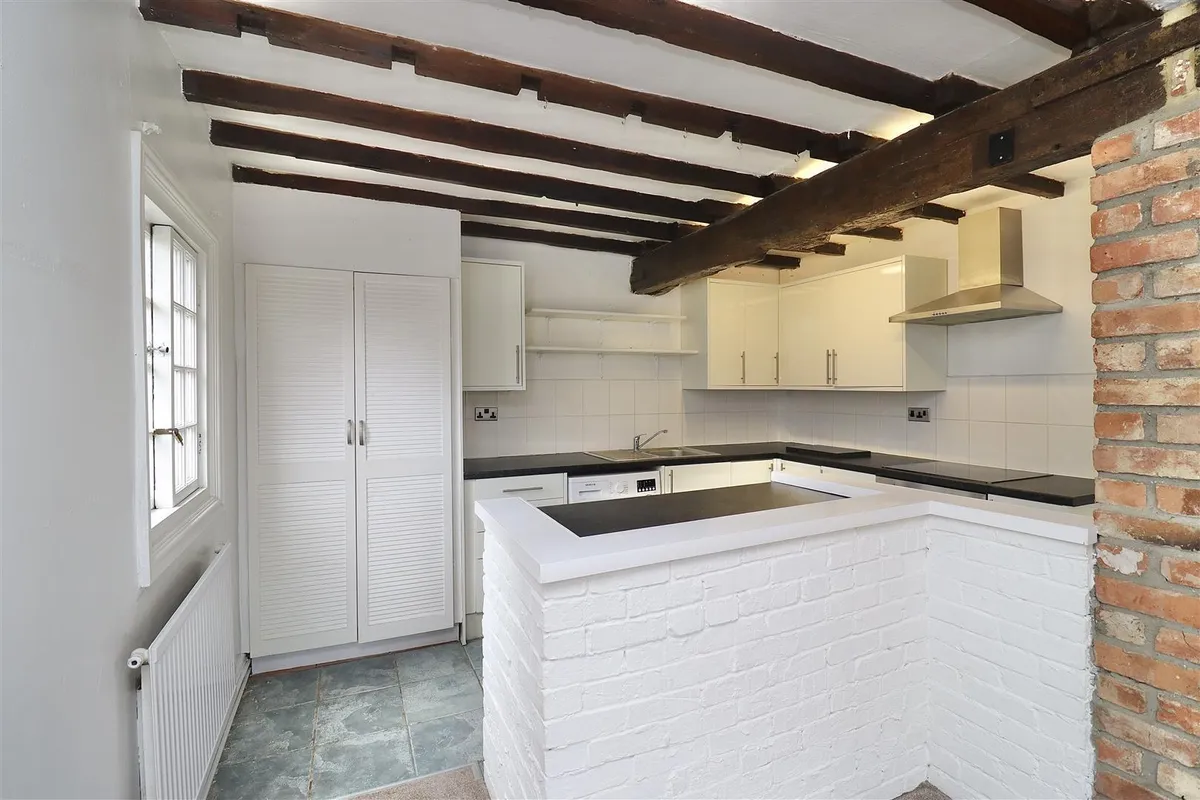
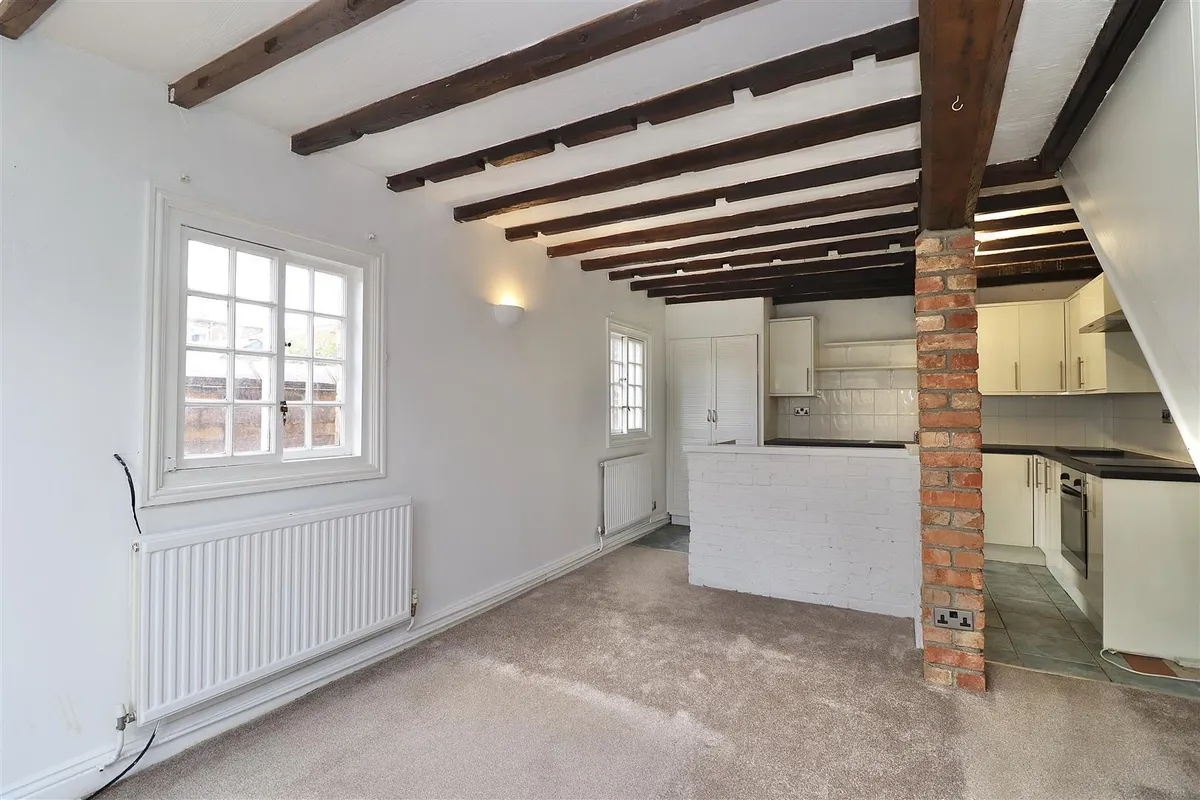
- Open plan lounge/dining/kitchen.
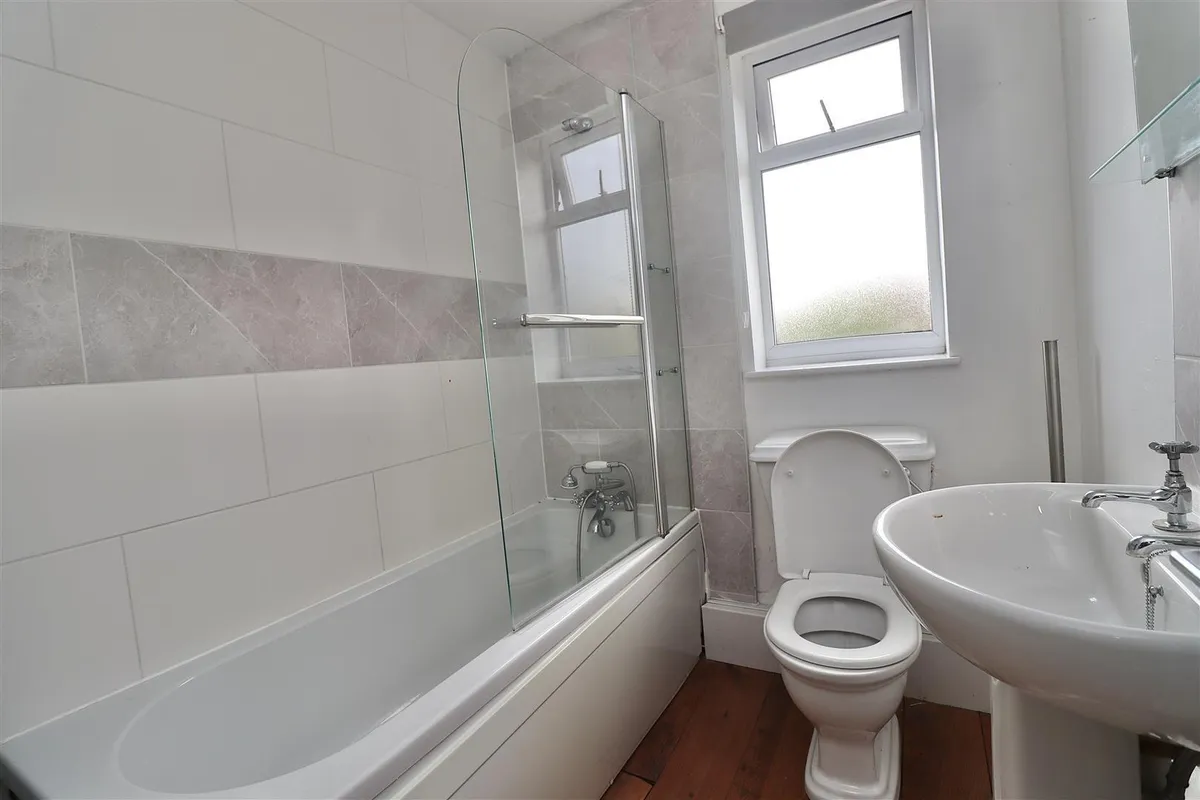
- Two bedrooms & bathroom.
- Communal car parking.
- Chain Free.
Council Tax A fee submitted to your local authority to cover expenses related to local amenities such as schools, libraries, and waste management. The payment amount is determined based on the property's value. Read our glossary page :
Tenure Explains the various forms of property ownership, including freehold, leasehold, and commonhold, and how they determine your rights and responsibilities as a property owner. Read our glossary page :
Size The size of a property or land refers to its physical extent or area. Read our glossary page
558 sqft
Use Class A commercial use class refers to a classification system that categorises buildings based on their intended commercial purposes, such as offices, retail spaces, or industrial facilities. Read our glossary page
ASK AGENT
Material information
ExpandOffering a spacious open-plan lounge, dining and kitchen area, featuring exposed beams, a breakfast bar and an attractive arched window, allowing plenty of natural light to flood the room.
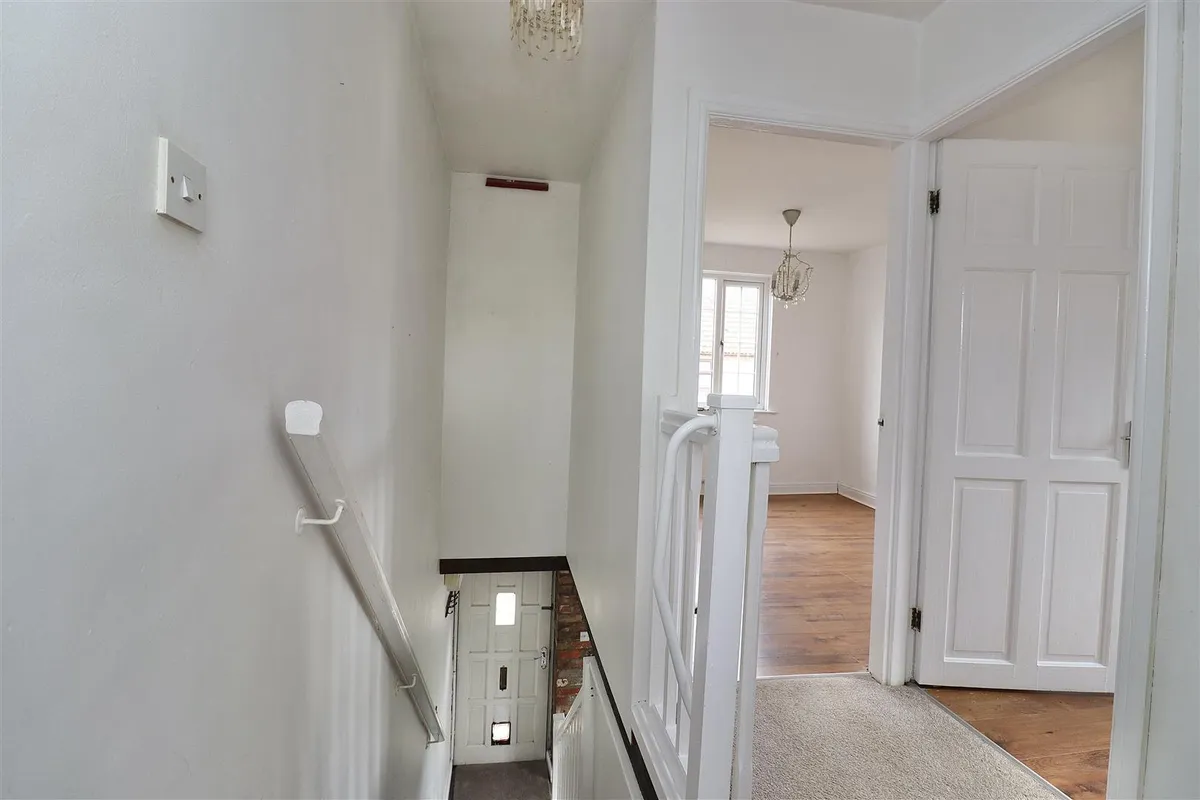
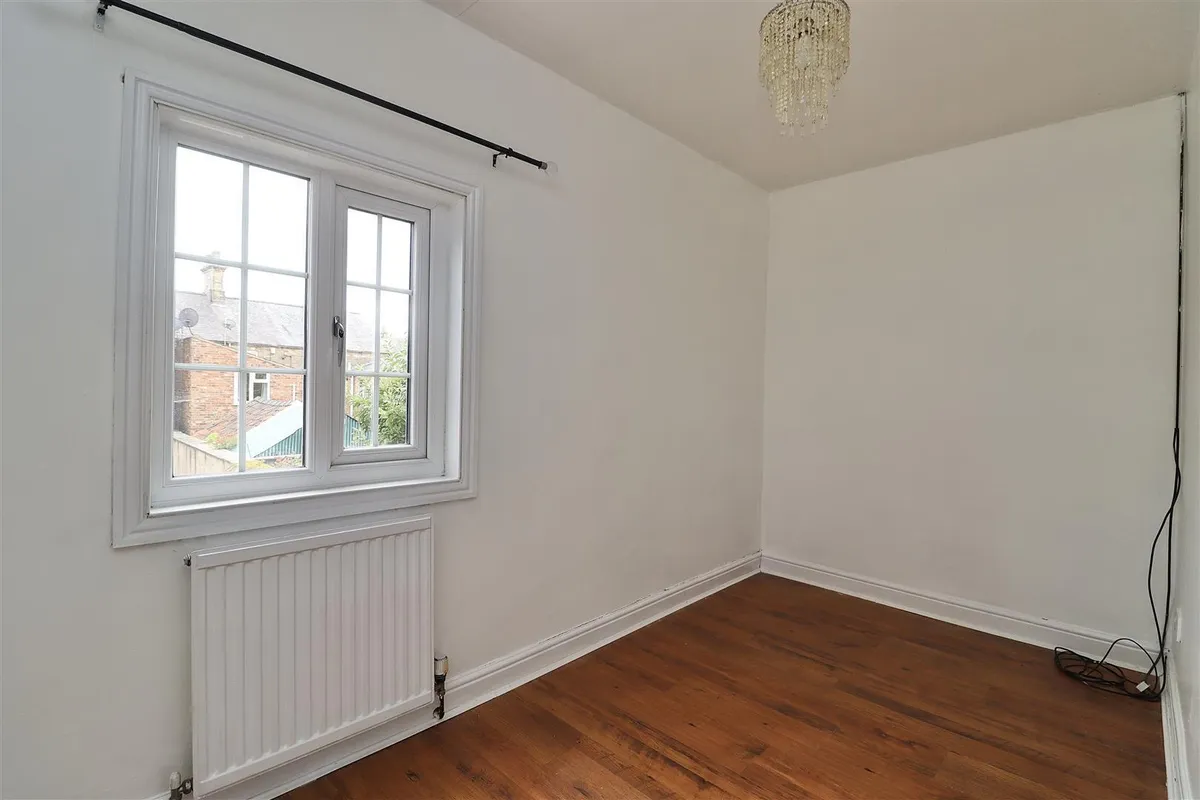
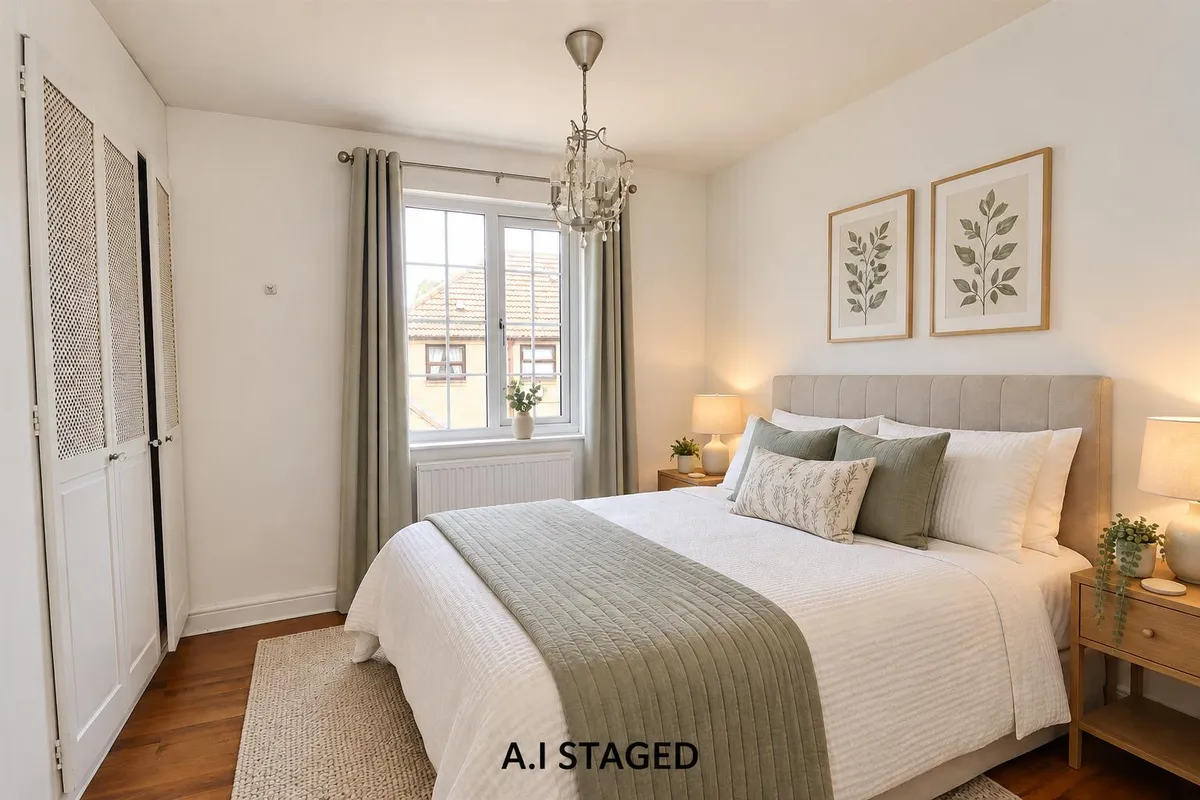
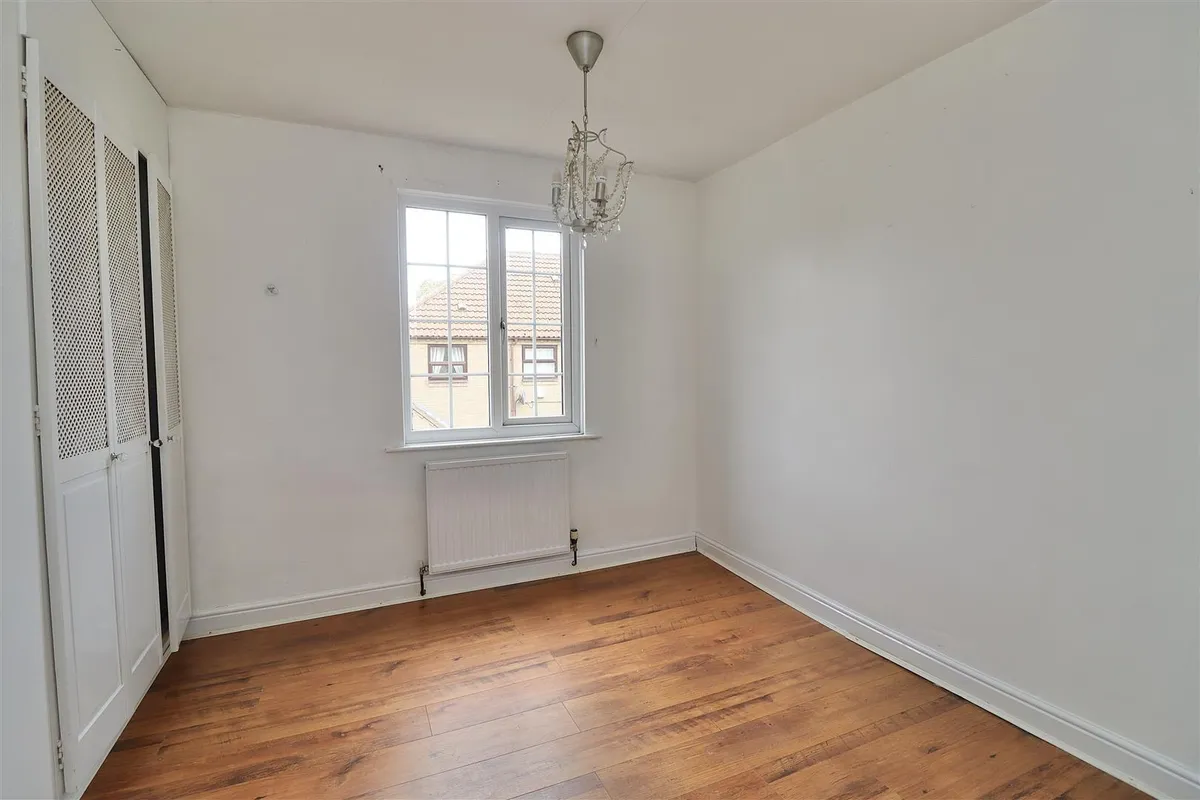
To the first floor are two bedrooms and a bathroom.
The property also benefits from communal car parking.
We feel this represents a unique opportunity to acquire a characterful home in a convenient location, offering plenty of scope for the new owner to put their own stamp on it and create a home to their individual taste.
This property is Freehold. East Riding of Yorkshire Council - Council Tax Band B.
Floorplan

Map
Train stations
Yield calculator
Stamp duty calculator
Similar properties


Need a Valuation?
Need a Valuation?Our team of experts will get the best price for your property.
Book a valuation Find out how muchyour property is worth


