Guide price
£240,000
Having knowledge of the purchase price allows you to calculate the overall expense incurred in acquiring the property. Read our glossary page

4 bedroom house - semi-detached

Birch Close, Gilberdyke
1 Bathrooms
4 Bedrooms
2 Receptions
Band: D

Make an enquiry with our Brough branch

Call or call 01482 662 211

About this property

  • DECEPTIVELY SPACIOUS
  • FOUR BEDROOMS
  • DESIRABLE LOCATION - CUL DE SAC POSITION
  • MODERN FAMILY BATHROOM
  • REAR GARDEN & DETACHED GARAGE
  • DOWNSTAIRS W/C
  • EPC - C

Council Tax A fee submitted to your local authority to cover expenses related to local amenities such as schools, libraries, and waste management. The payment amount is determined based on the property's value. Read our glossary page :  

D

Tenure Explains the various forms of property ownership, including freehold, leasehold, and commonhold, and how they determine your rights and responsibilities as a property owner. Read our glossary page :  

Freehold

Size The size of a property or land refers to its physical extent or area. Read our glossary page

1120 sqft

Use Class A commercial use class refers to a classification system that categorises buildings based on their intended commercial purposes, such as offices, retail spaces, or industrial facilities. Read our glossary page

ASK AGENT

Material information

Expand
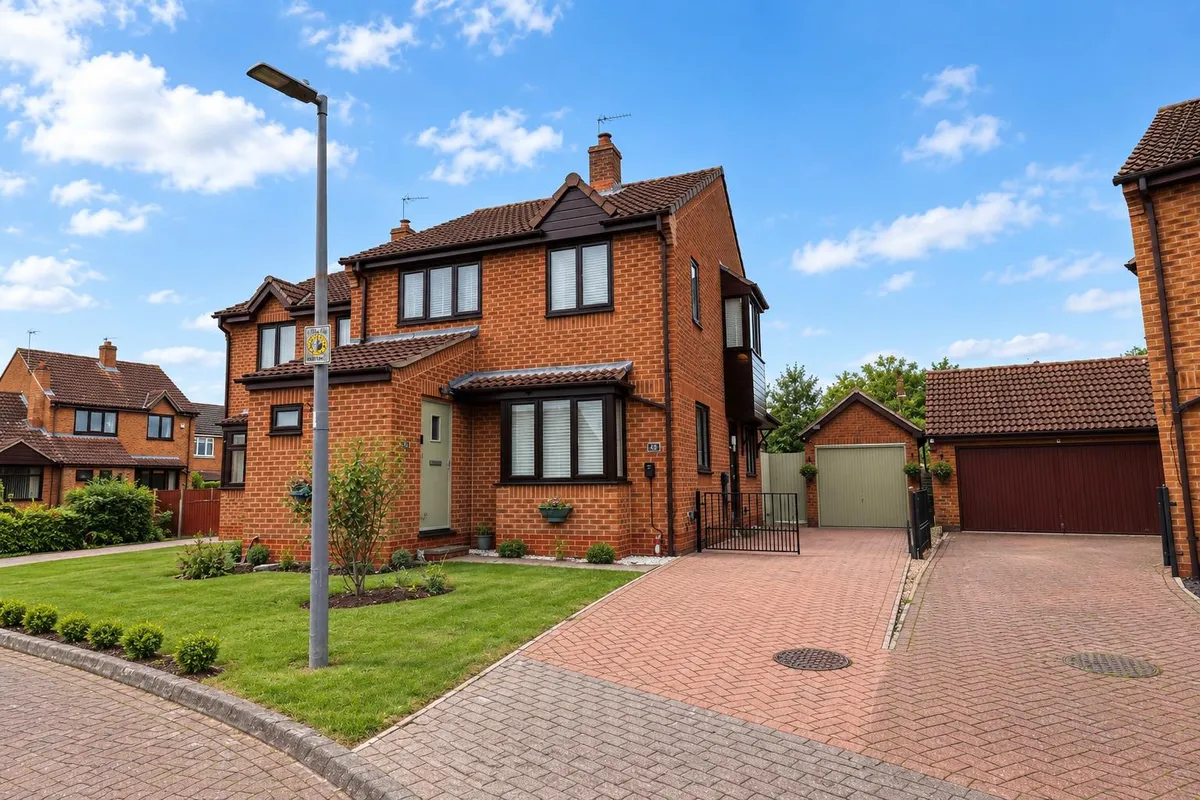
Situated within a popular and well-established residential cul-de-sac in the sought-after village of Gilberdyke, this spacious four-bedroom semi-detached home offers excellent family accommodation with generous living space both inside and out.

The property features a welcoming entrance hall, a bright and spacious living room, separate dining room with direct access to the rear garden, fitted kitchen, and a convenient ground floor cloakroom. To the first floor are four well-proportioned bedrooms and a modern family bathroom.

Externally, the home benefits from attractive front and rear gardens, a gated block-paved driveway providing ample off-street parking, and a detached garage. Ideally located close to local amenities, schools, transport links and Gilberdyke railway station, this property represents an excellent opportunity for families and commuters alike.

EPC RATING C
THE ACCOMMODATION COMPRISES

ENTRANCE HALL
Entrance door, access to W.C, door leading to lounge.

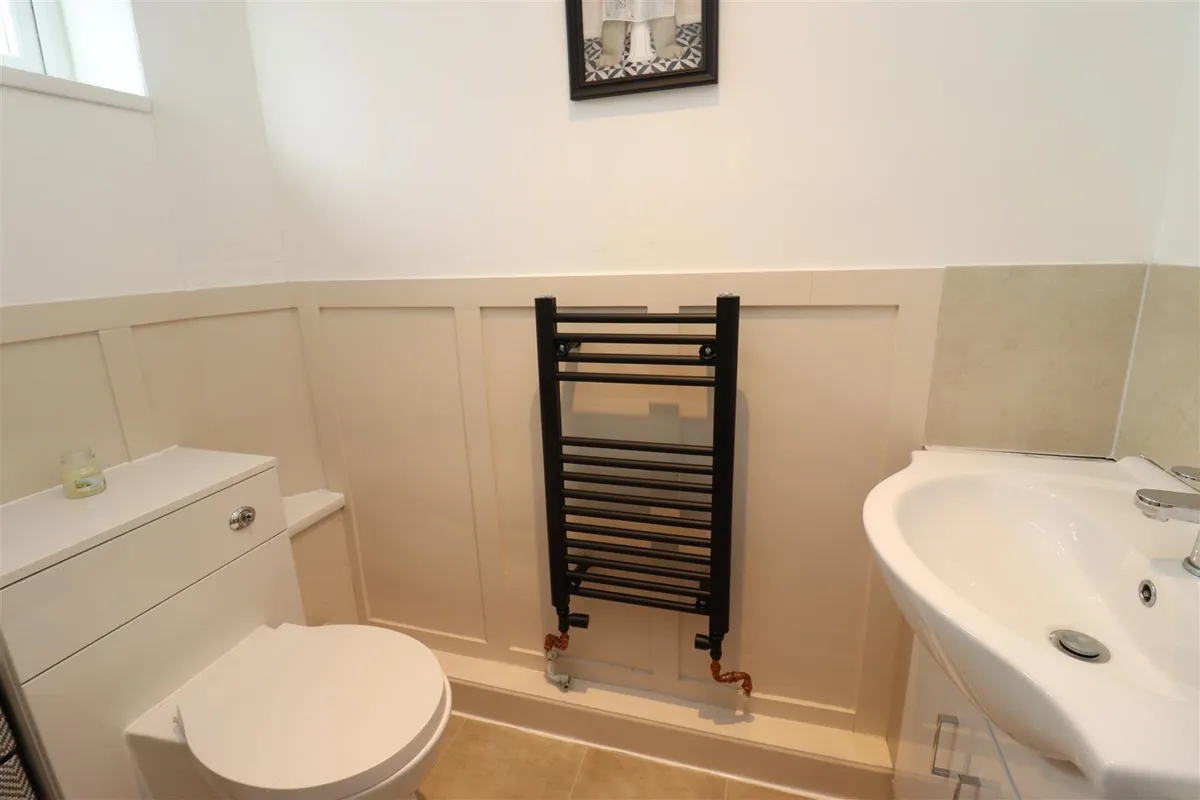
DOWNSTAIRS W.C 1.920 x 0.960 (6'3" x 3'1")
UPVC double glazed opaque window to the front, sink set in vanity unit, low level W.C, heated towel rail.

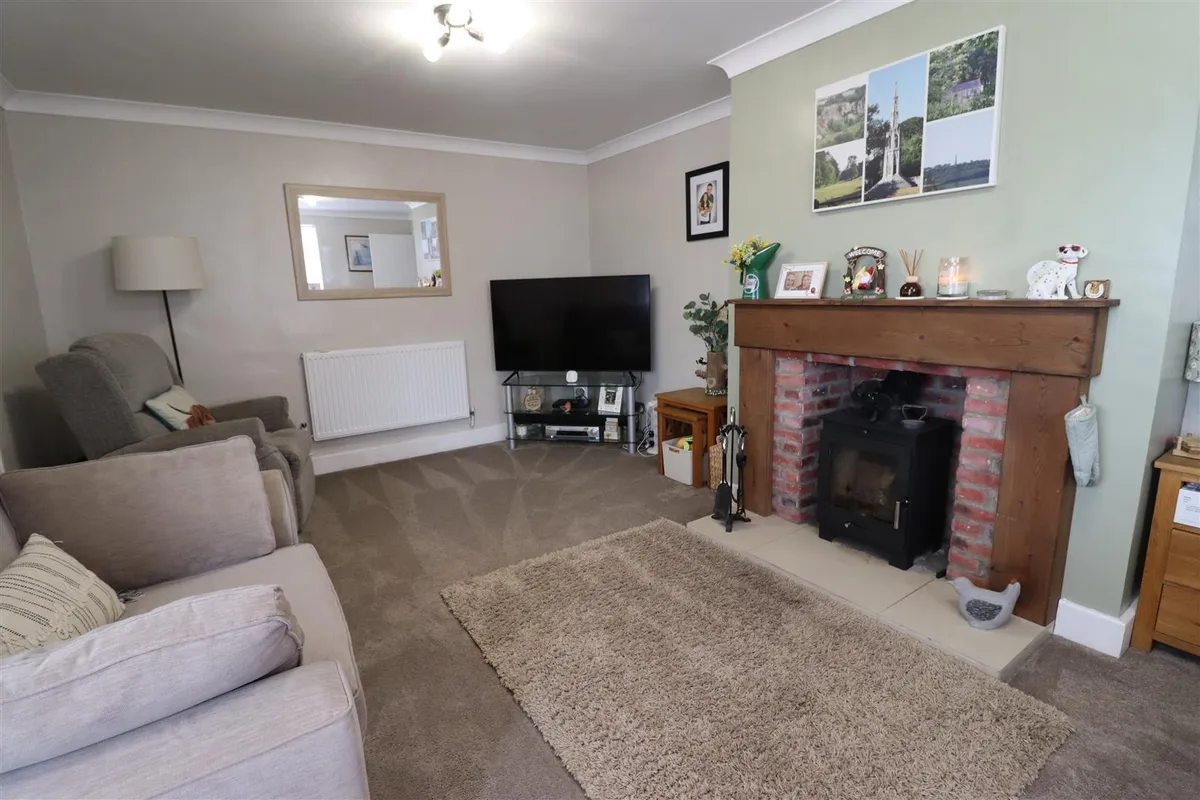
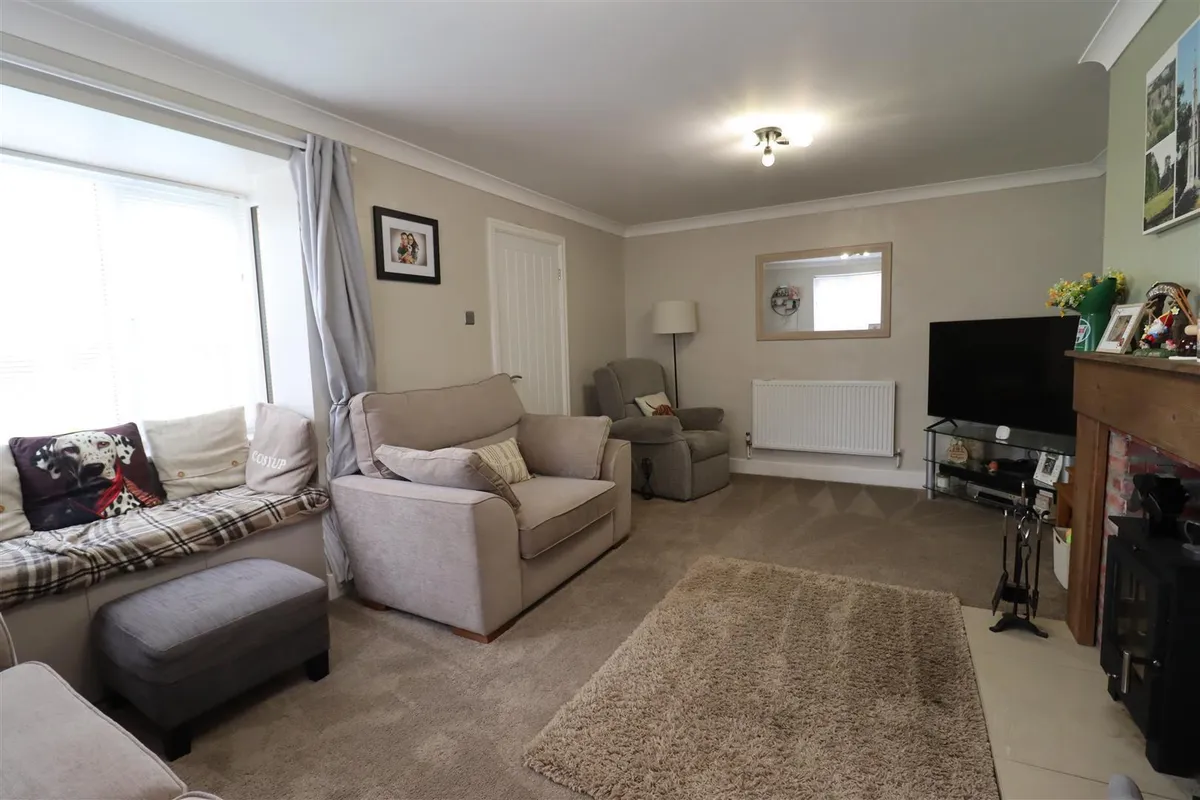
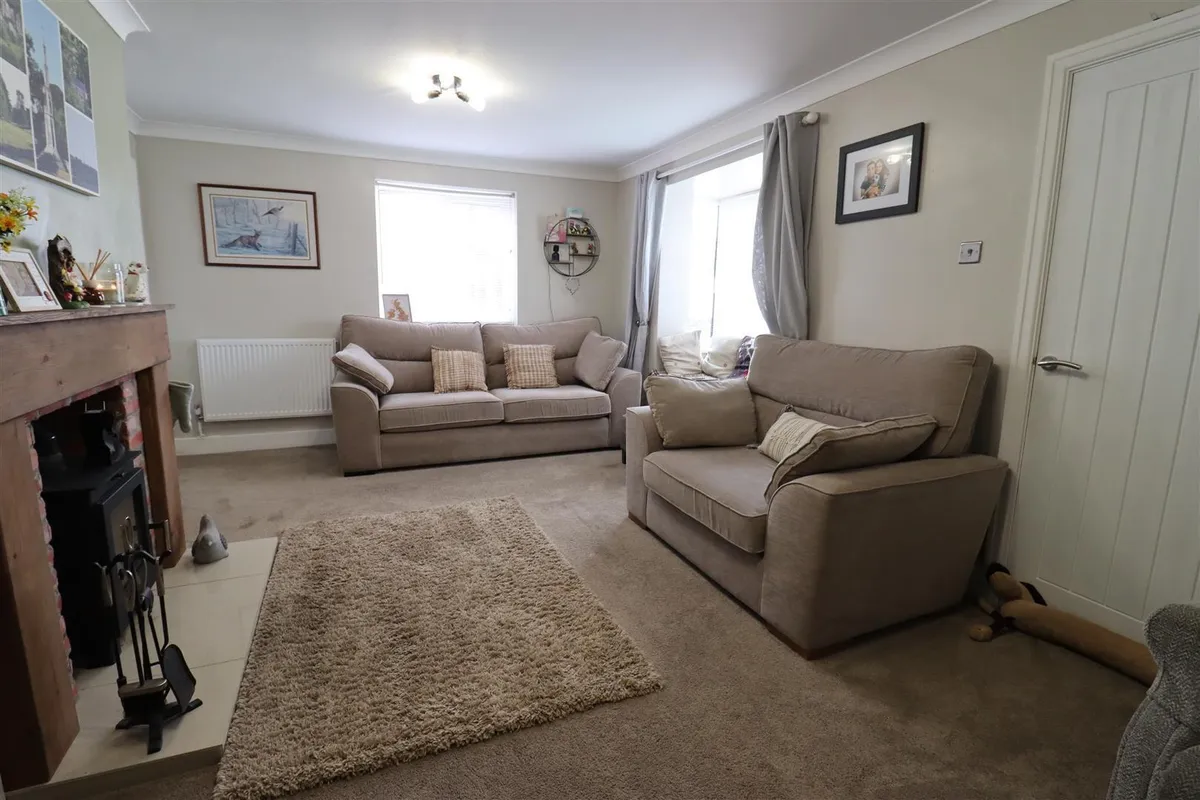
LOUNGE 3.570 x 5.920 (11'8" x 19'5")
UPVC double glazed bay window to the front, space for log/multi fuel burner, brick surround, radiator.

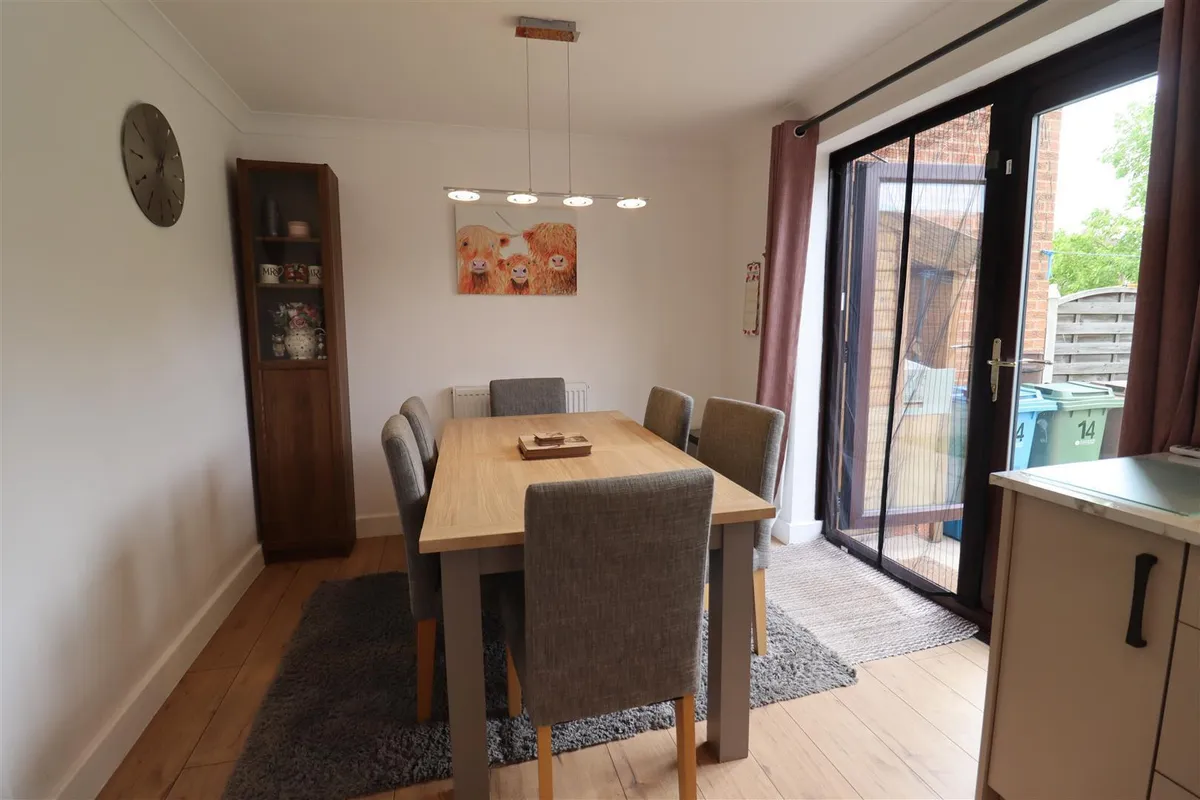
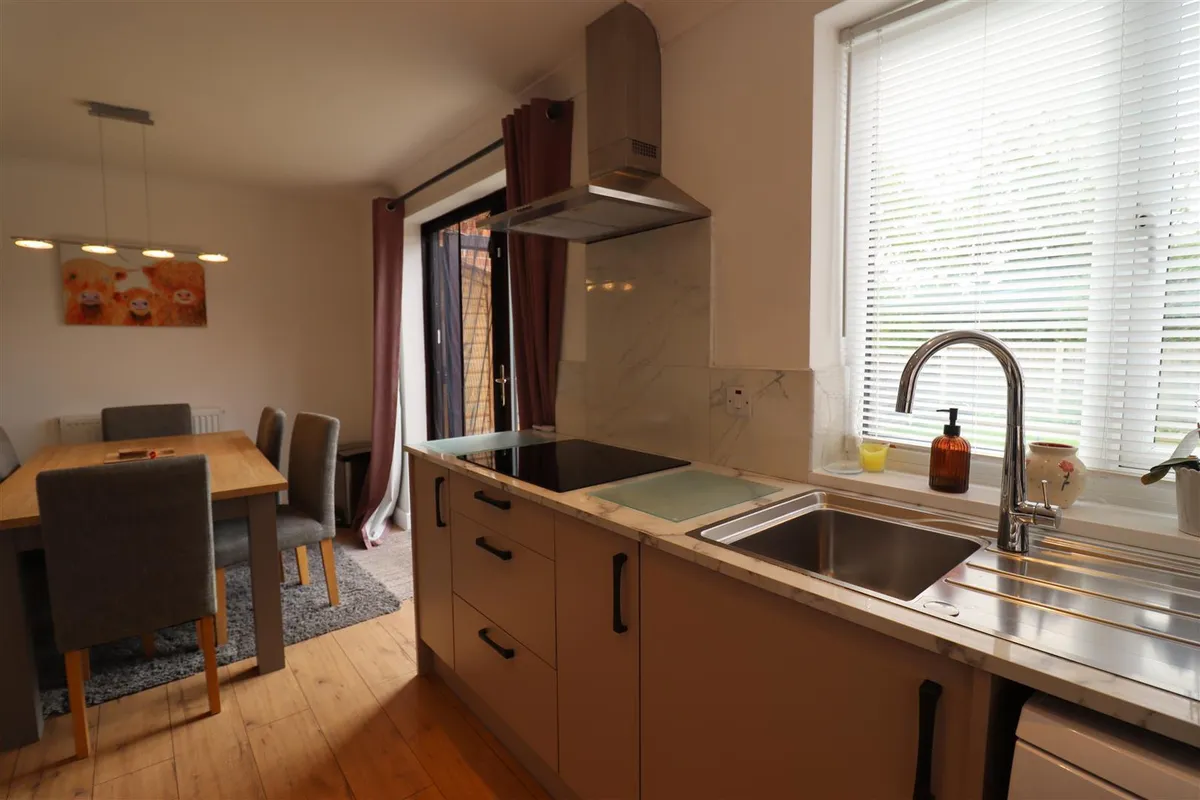
KITCHEN/DINER 2.780 x 5.790 (9'1" x 18'11")
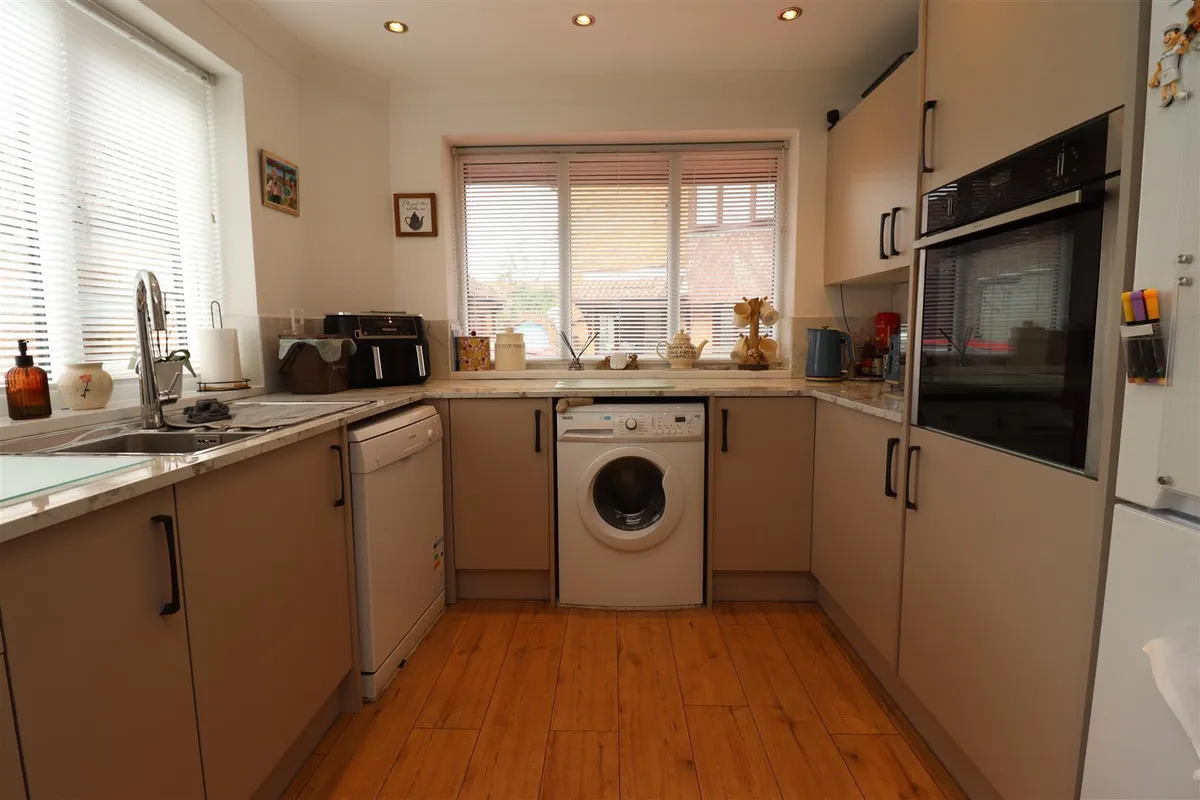
Fitted with a range of modern wall, base & drawer units with complementary work surfaces over, stainless steel sink with tap, four ring electric hob, extractor, space/plumbing for washing machine, space/plumbing for dishwasher, integrated electric oven, space for fridge/freezer, space for kitchen table, UPVC double glazed window to the side & rear, UPVC double glazed patio doors leading to rear garden, radiator, laminate flooring.

ENTRANCE HALL
UPVC double glazed door to the side, access to downstairs accommodation, stairs leading to first floor, radiator, laminate flooring.

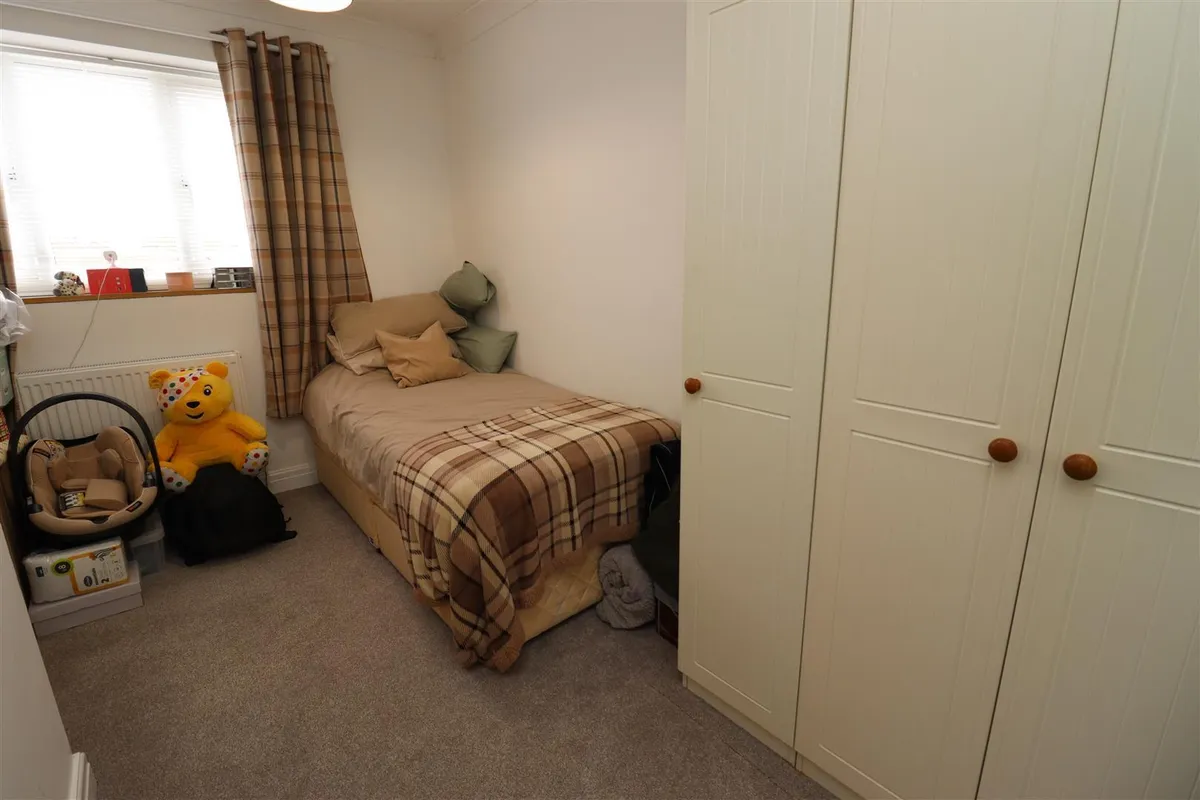
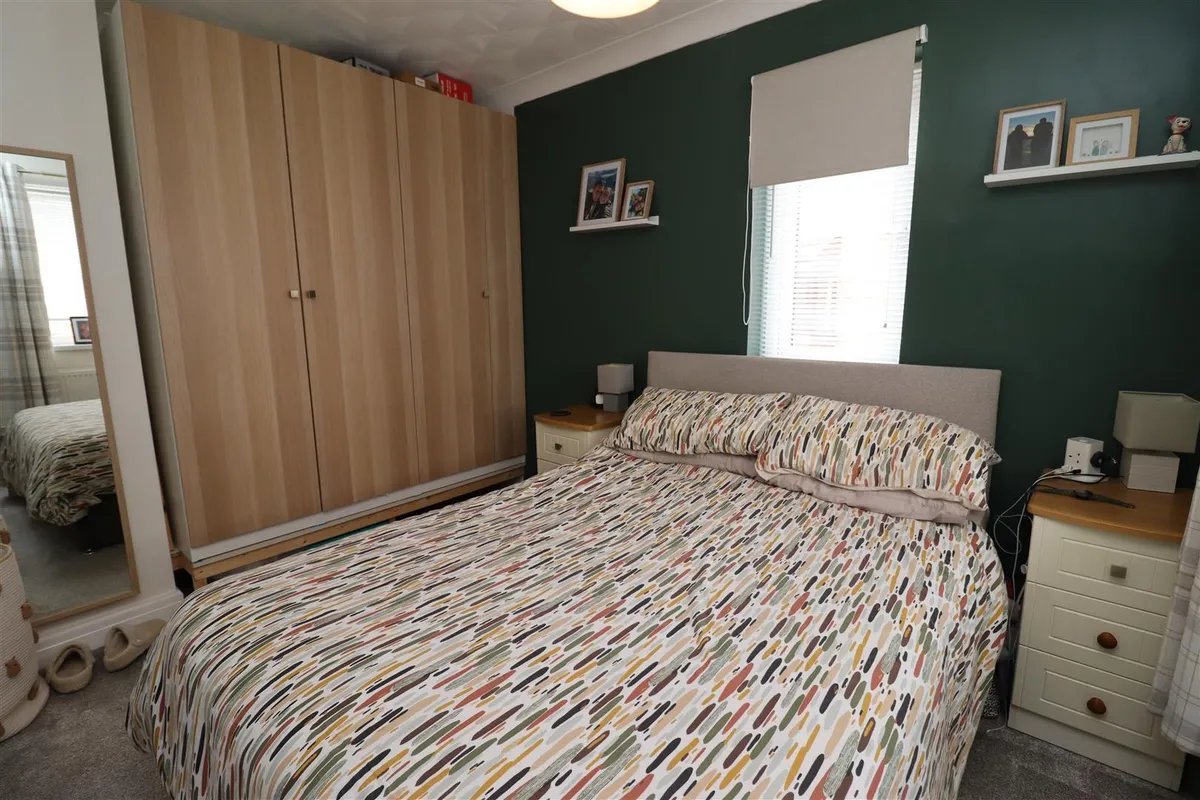
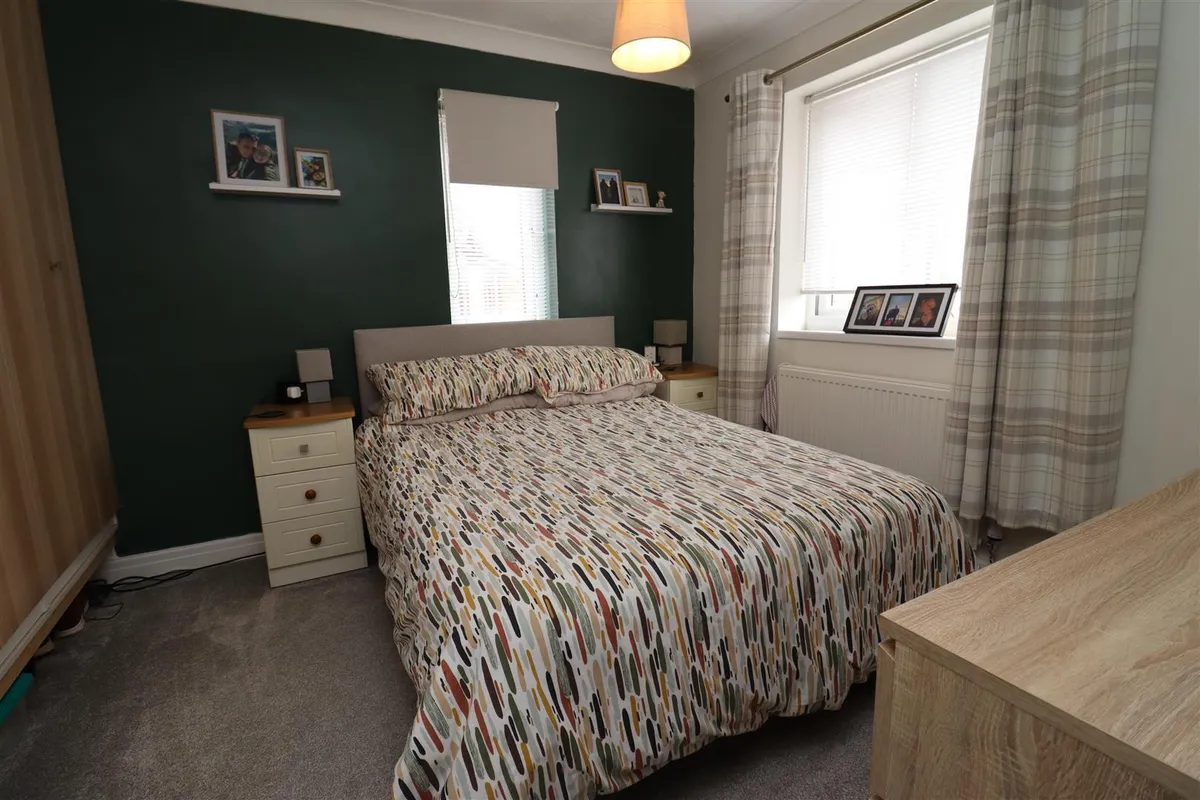
BEDROOM ONE 3.570 x 3.010 (11'8" x 9'10")
UPVC double glazed window to the front, radiator, space for wardrobes.

BEDROOM TWO 3.570 x 2.470 (11'8" x 8'1")
UPVC double glazed window to the front, radiator, space for wardrobes.

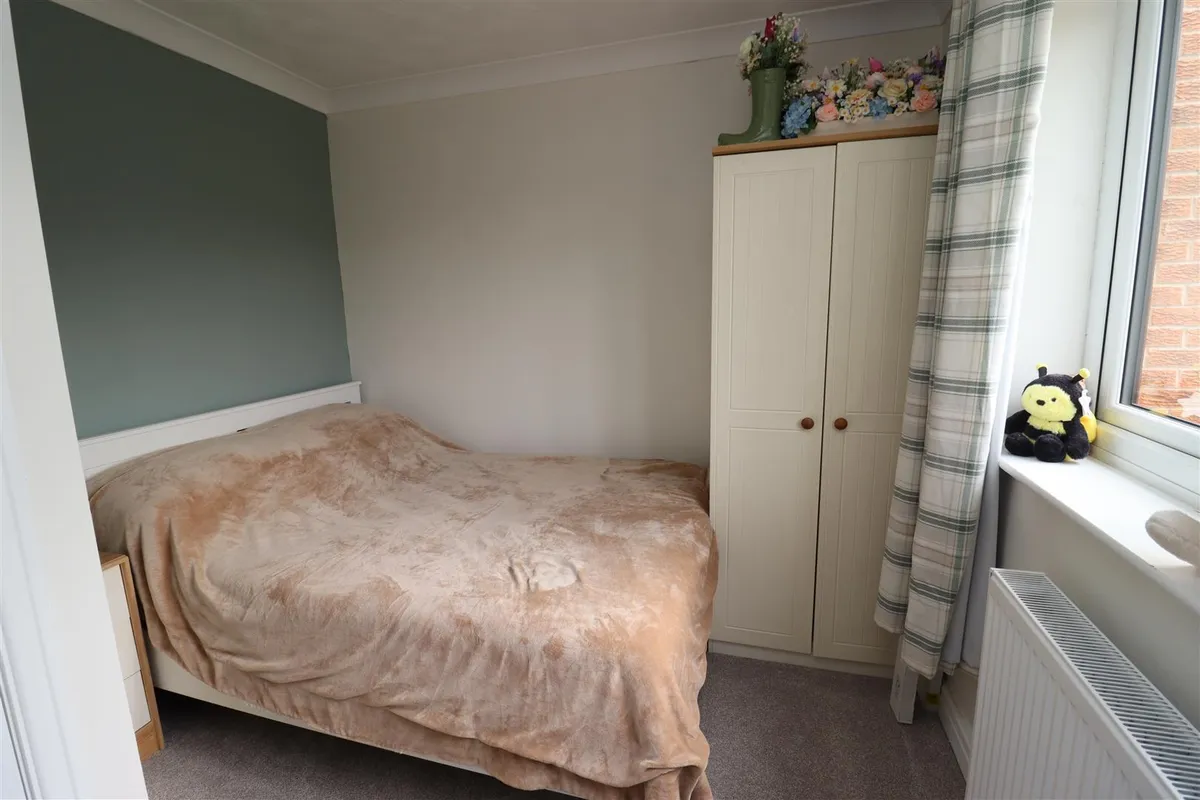
BEDROOM THREE 2.800 x 2.890 (9'2" x 9'5")
UPVC double glazed window to the rear, radiator, space for wardrobes.

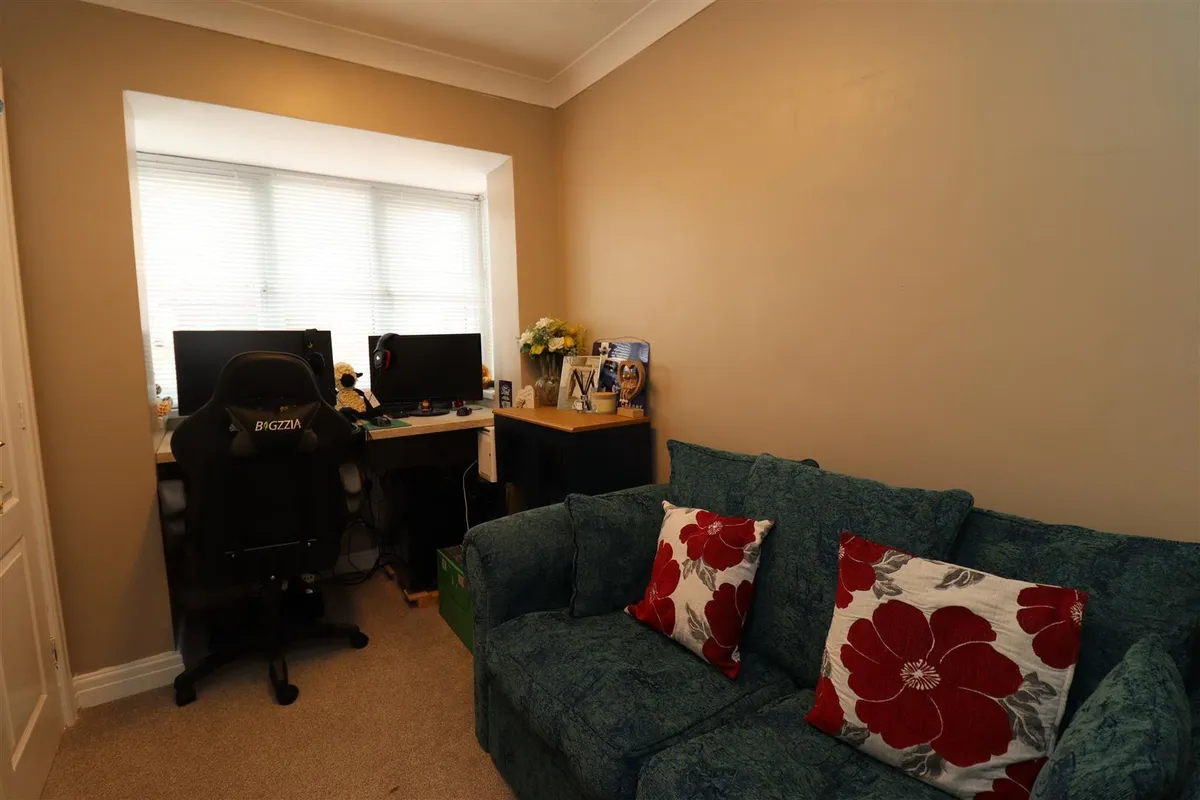
BEDROOM FOUR 1.980 x 2.570 (6'5" x 8'5")
UPVC double glazed suspended bay window to the side, cupboard board, radiator.

BATHROOM 2.690 x 2.570 (8'9" x 8'5")
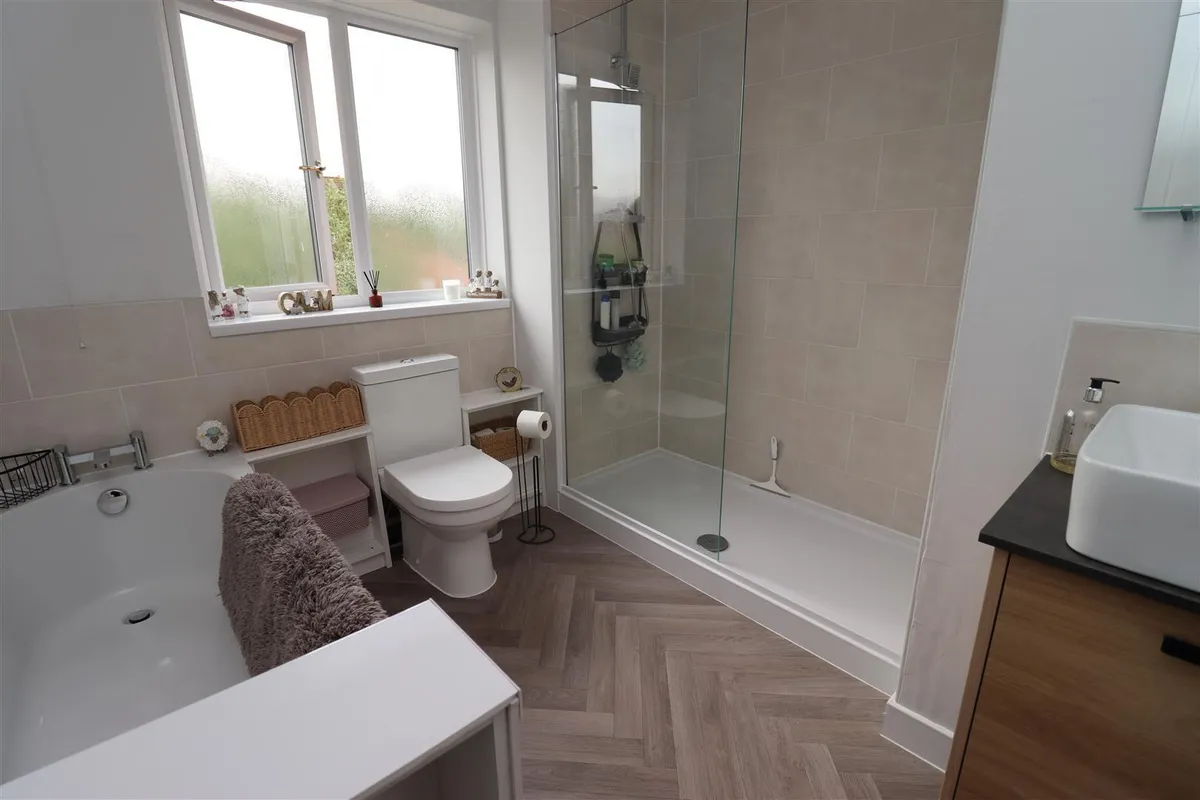
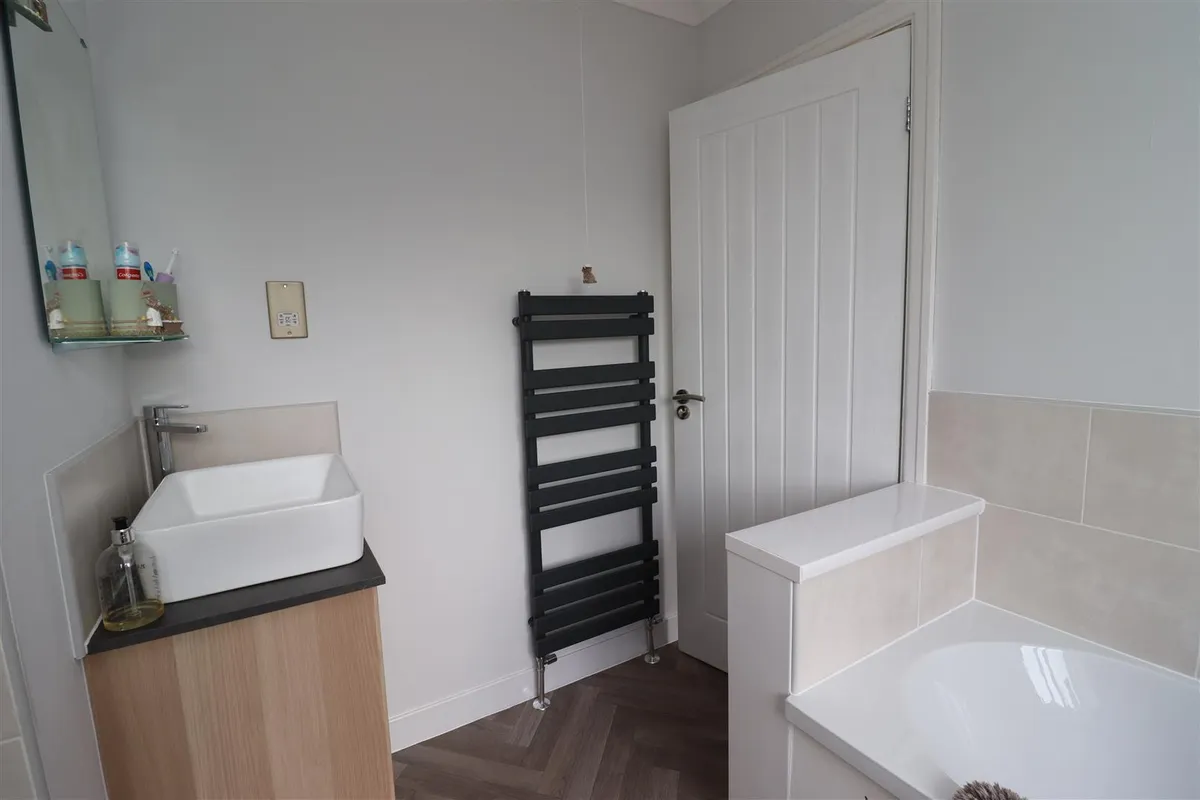
UPVC double glazed opaque window to the rear, low level W.C, panelled bath, shower cubicle, sink set on vanity unit, heated towel rail.

OUTSIDE
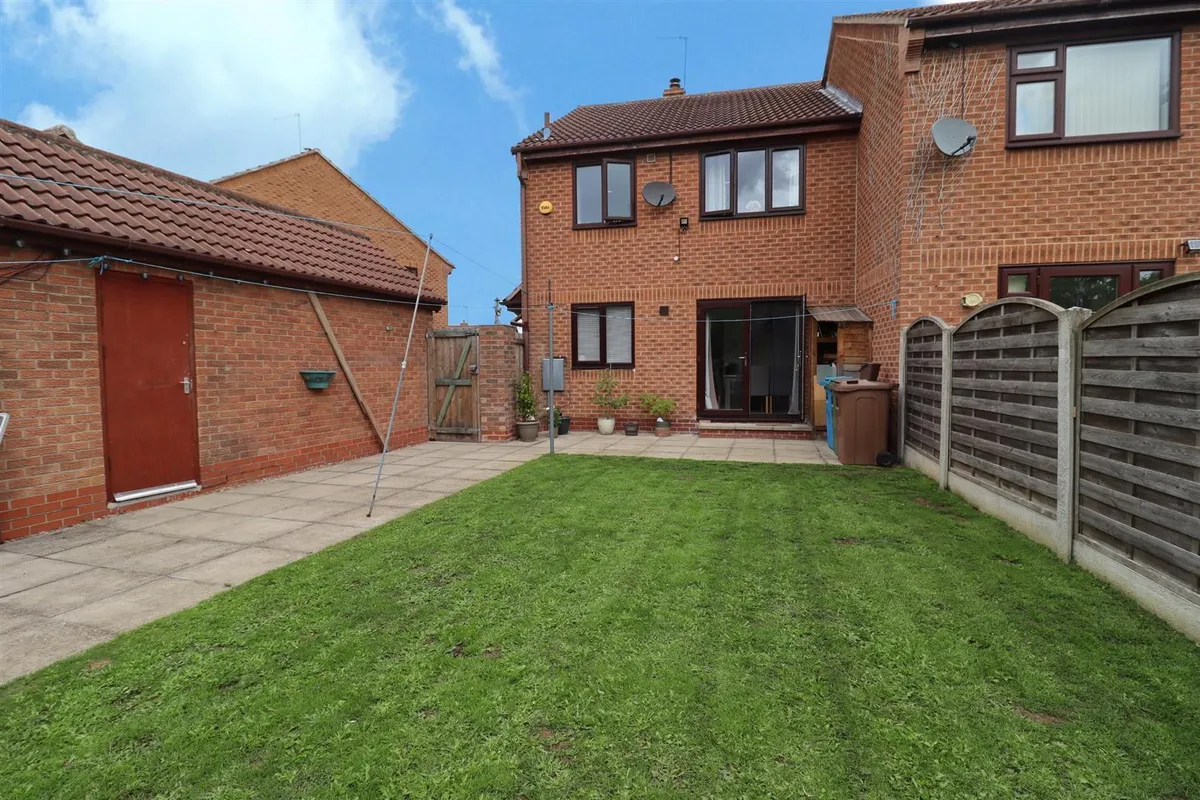
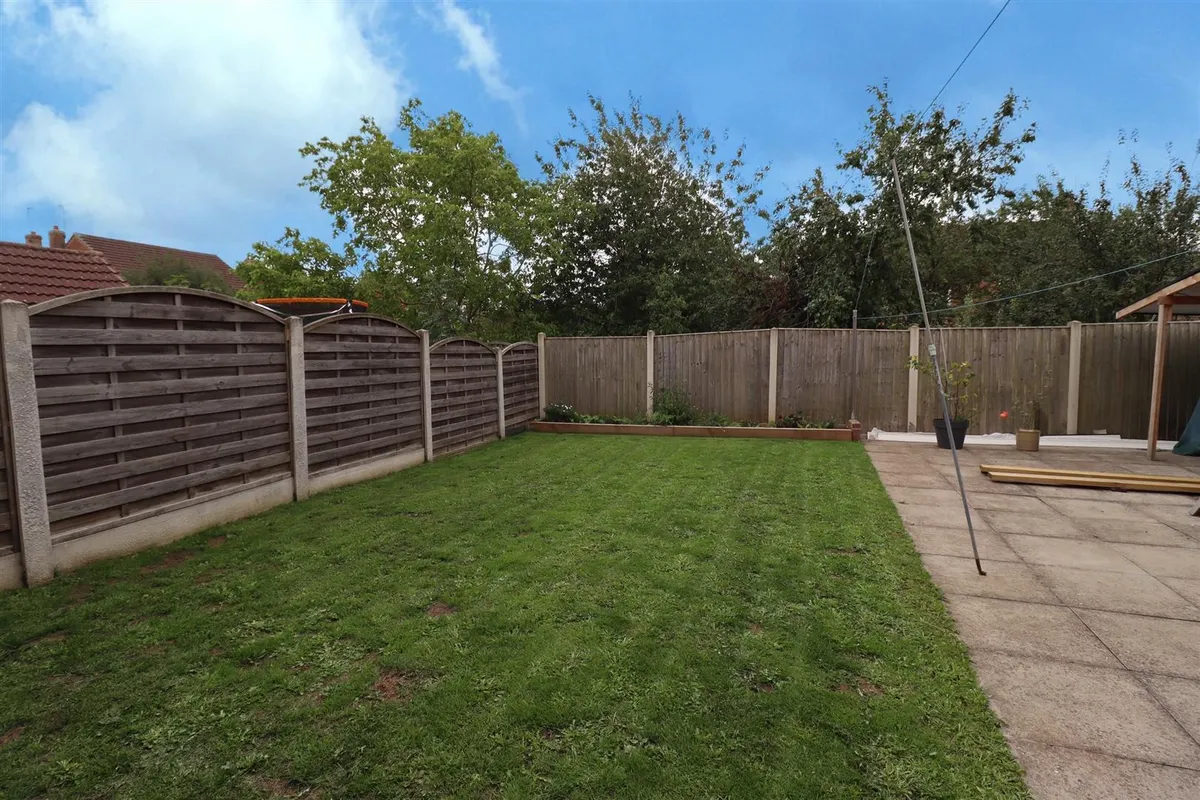
To the front of the property is the garden which is mainly laid to lawn with flower beds. Block paved driveway leading to single detached garage with side personnel door. To the rear of the property is the enclosed garden which is mainly laid to lawn with a paved patio area.

ADDITIONAL INFORMATION
*Broadband
For broadband coverage, prospective occupants are advised to check the Ofcom website:- https://checker.ofcom.org.uk/en-gb/broadband-coverage

*Mobile
For mobile coverage, prospective occupants are advised to check the Ofcom website:- https://checker.ofcom.org.uk/en-gb/mobile-coverage

*Referral Fees
We may receive a commission, payment, fee, or other reward or other benefit (known as a Referral Fee) from ancillary service providers for recommending their service to you. Details can be found on our website.

MEASUREMENTS/FLOORPLAN
Are approximate (not to scale) and for guidance only - Buyers are advised to check for their own reassurance.

APPLIANCES
No appliances have been tested by the agent.

SERVICES
Mains water, drainage and electricity are connected to the property.
download brochure

Floorplan

Map

Train stations

Train station Gilberdyke  (0.1 miles)
Train station Eastrington  (2.2 miles)
Train station Broomfleet  (2.6 miles)
Train station Saltmarshe  (3.6 miles)
Train station Howden  (5.3 miles)

EPC

EPC chart

Mortgage calculator

Yield calculator

Stamp duty calculator

Need a Valuation?

Need a Valuation?

Our team of experts will get the best price for your property.

Book a valuation Find out how much
your property is worth
× Share this page:

Tenant Info for Birch Close, Gilberdyke