
New
£128,000
Having knowledge of the purchase price allows you to calculate the overall expense incurred in acquiring the property. Read our glossary page
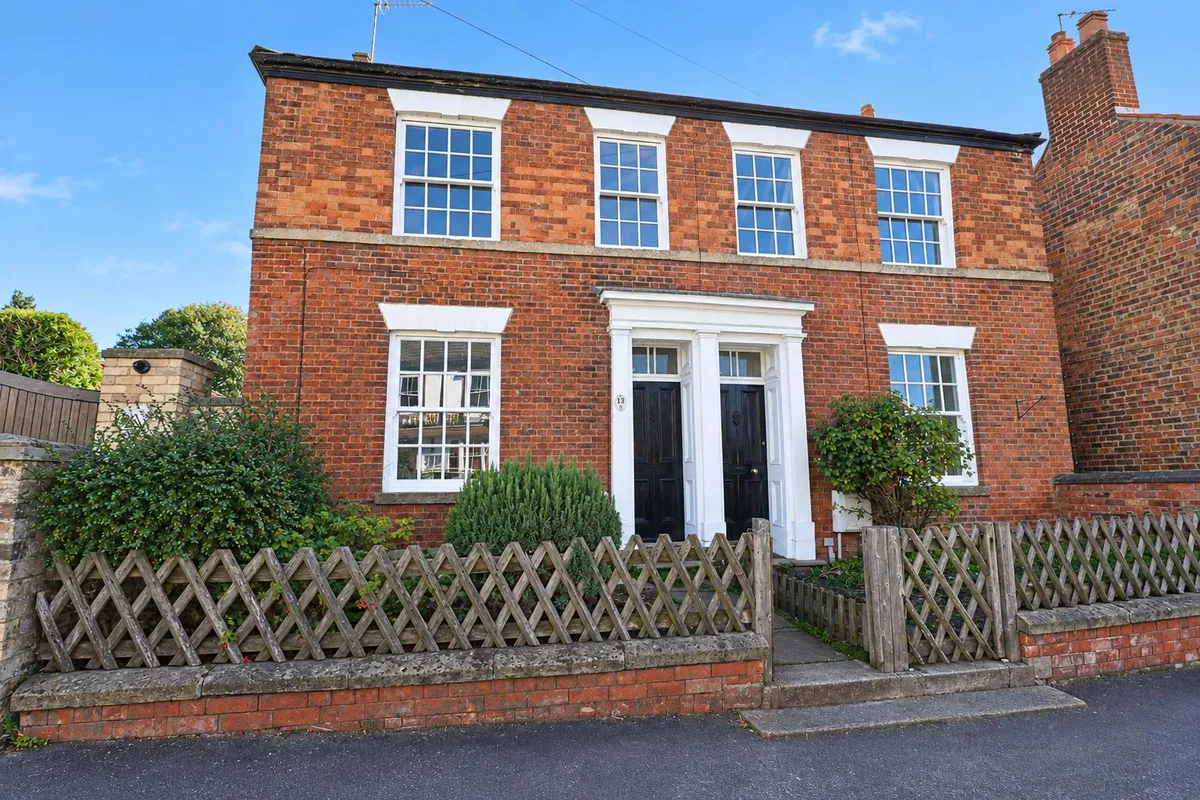
2 bedroom house - semi-detached
Westgate, North Cave
1

2

1

About this property
- TWO BEDROOM SEMI DETACHED HOUSE
- PERFECT FOR FIRST TIME BUYERS OR INVESTORS
- CHARACTER PROPERTY
- NO ONWARD CHAIN
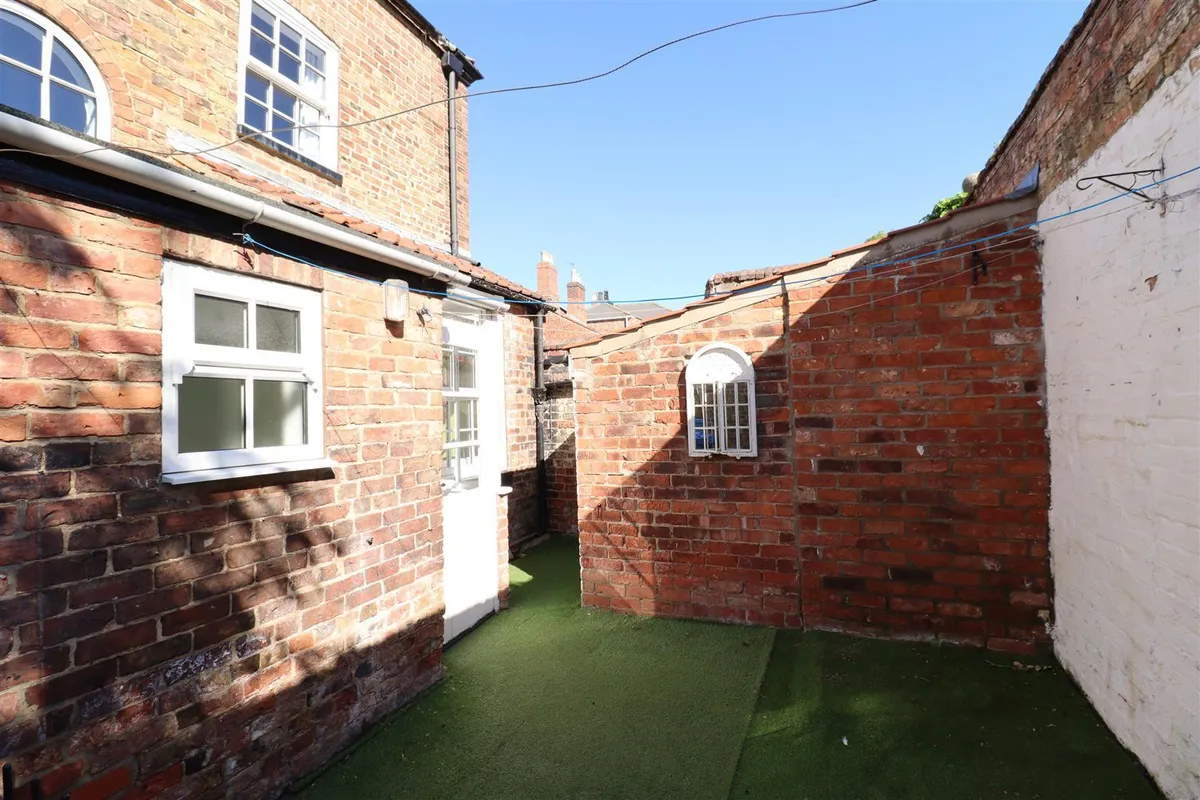
- REAR YARD & OUTBUILDINGS
- SOUGHT AFTER LOCATION
- EPC - D
Council Tax A fee submitted to your local authority to cover expenses related to local amenities such as schools, libraries, and waste management. The payment amount is determined based on the property's value. Read our glossary page :
Tenure Explains the various forms of property ownership, including freehold, leasehold, and commonhold, and how they determine your rights and responsibilities as a property owner. Read our glossary page :
Use Class A commercial use class refers to a classification system that categorises buildings based on their intended commercial purposes, such as offices, retail spaces, or industrial facilities. Read our glossary page
ASK AGENT
Material information
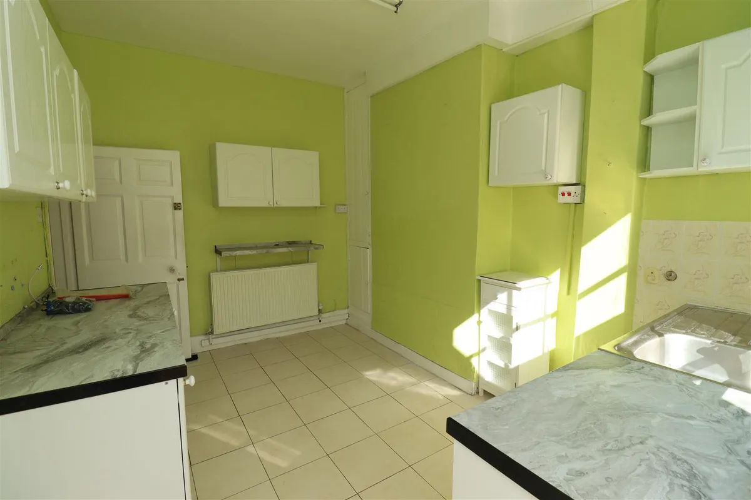
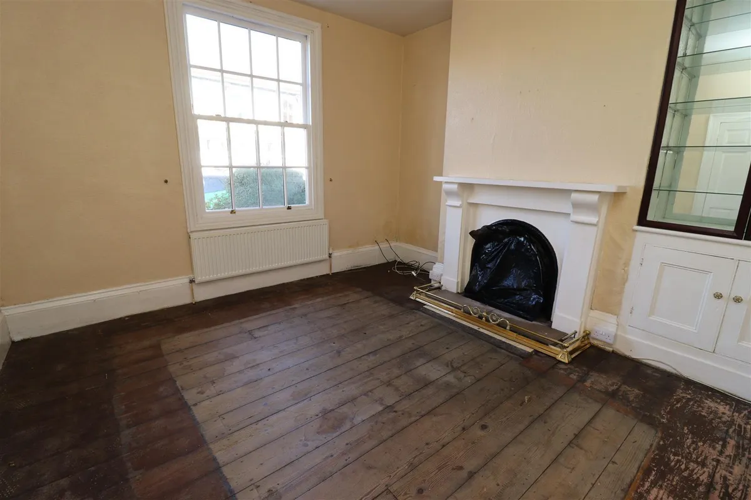
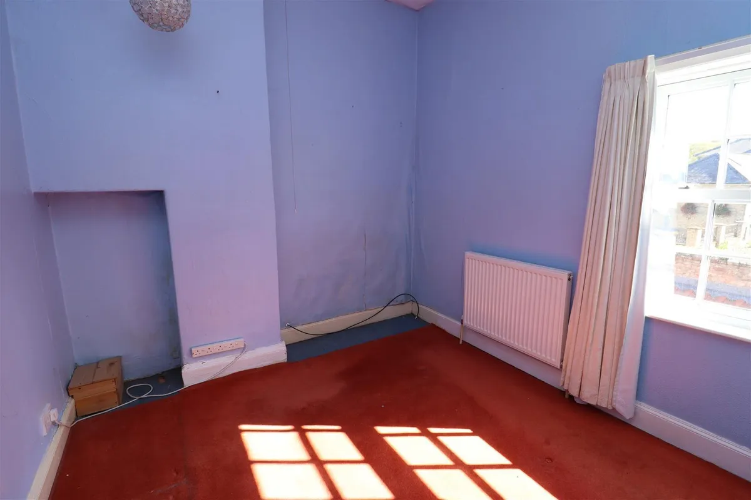
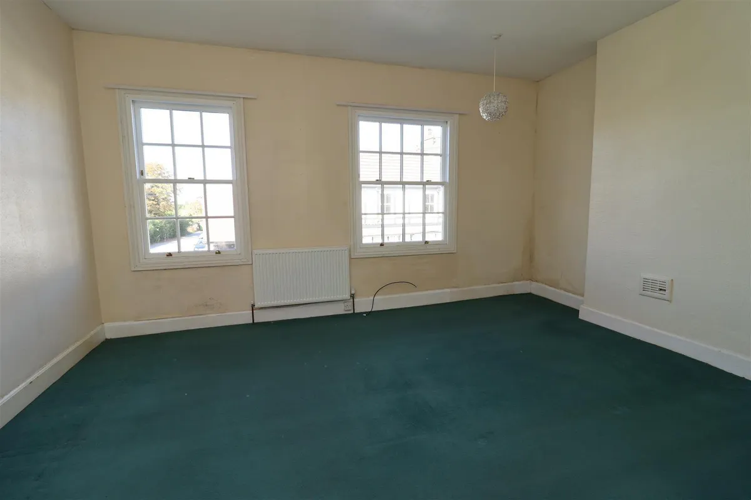
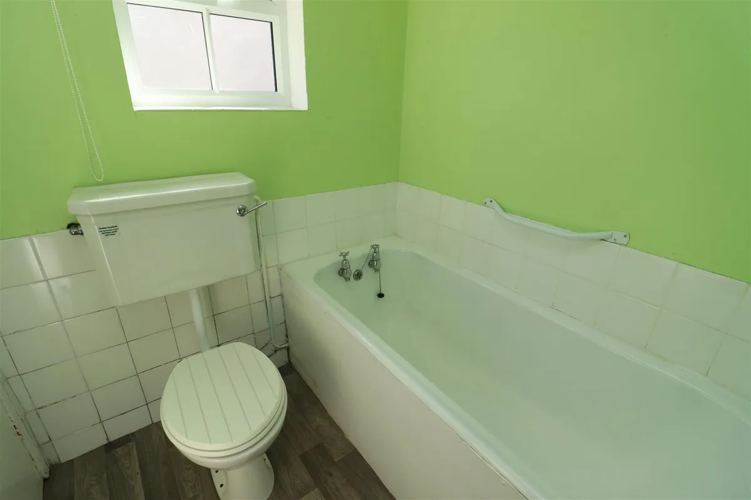
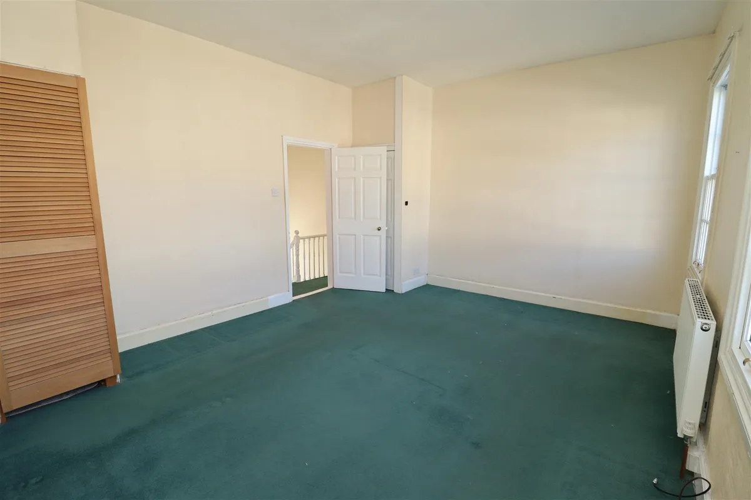
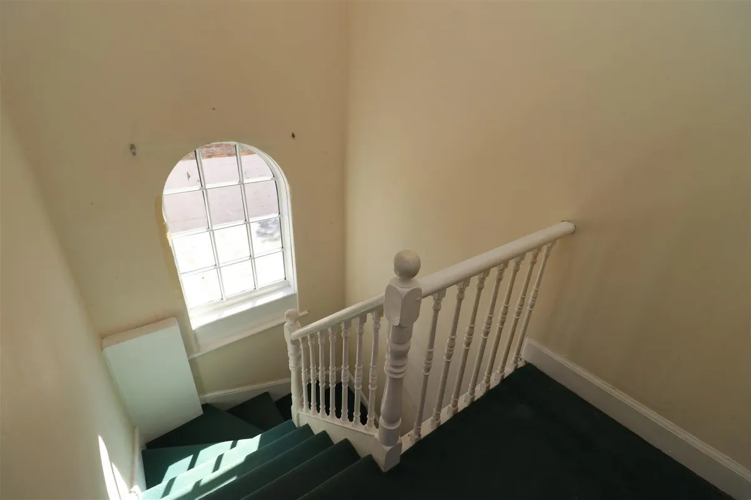
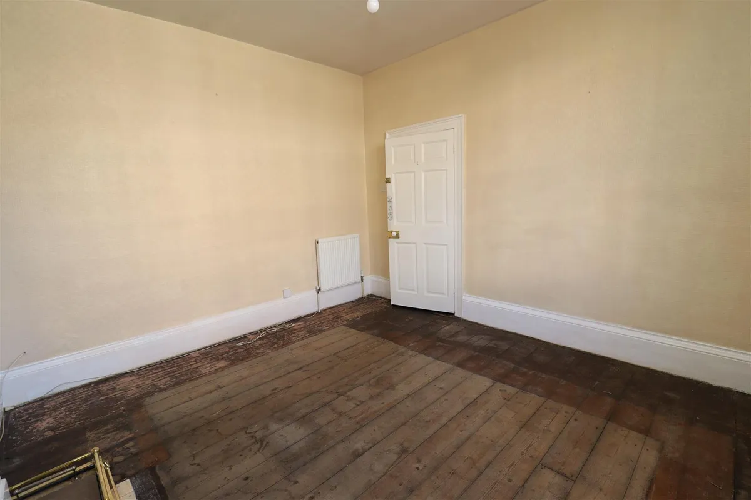
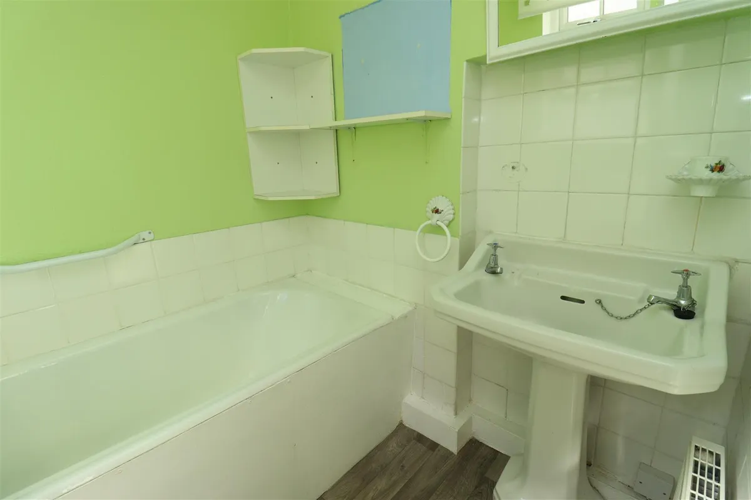
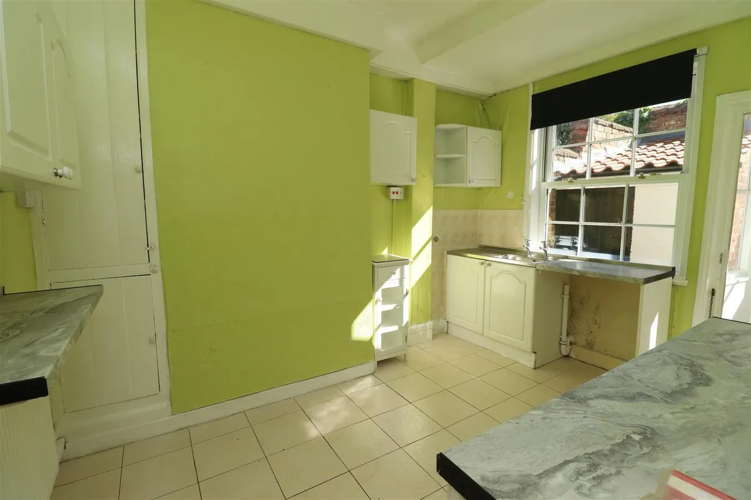
ExpandSituated in the popular village of North Cave, this property offers a fantastic opportunity for buyers seeking a manageable two-bedroom home with scope for future enhancement, providing the opportunity for the new owner to add their own style and improvements whilst benefitting from the impressive original features.
Of particular interest is the potential opportunity to purchase the adjoining property, which could provide the exciting prospect of combining the two properties to create a substantially larger home, subject to agreement, the relevant planning permissions and any other necessary consents.
North Cave offers a pleasant village lifestyle with local amenities and attractive surrounding countryside, while excellent road connections provide convenient access to Hull, York, Leeds and the wider East Yorkshire area.
An appealing opportunity for first-time buyers, investors, downsizers or those looking for a property with genuine potential for future expansion.
Tenure - Freehold
EPC - D
Floorplan

Map
Train stations
 Broomfleet
(2.9 miles)
Gilberdyke
(4.1 miles)
Brough
(4.6 miles)
Eastrington
(6.0 miles)
Broomfleet
(2.9 miles)
Gilberdyke
(4.1 miles)
Brough
(4.6 miles)
Eastrington
(6.0 miles)
EPC

Yield calculator
Stamp duty calculator
Similar properties

Need a Valuation?
Need a Valuation?Our team of experts will get the best price for your property.
Book a valuation Find out how muchyour property is worth


