
Added today
£295,000
Having knowledge of the purchase price allows you to calculate the overall expense incurred in acquiring the property. Read our glossary page
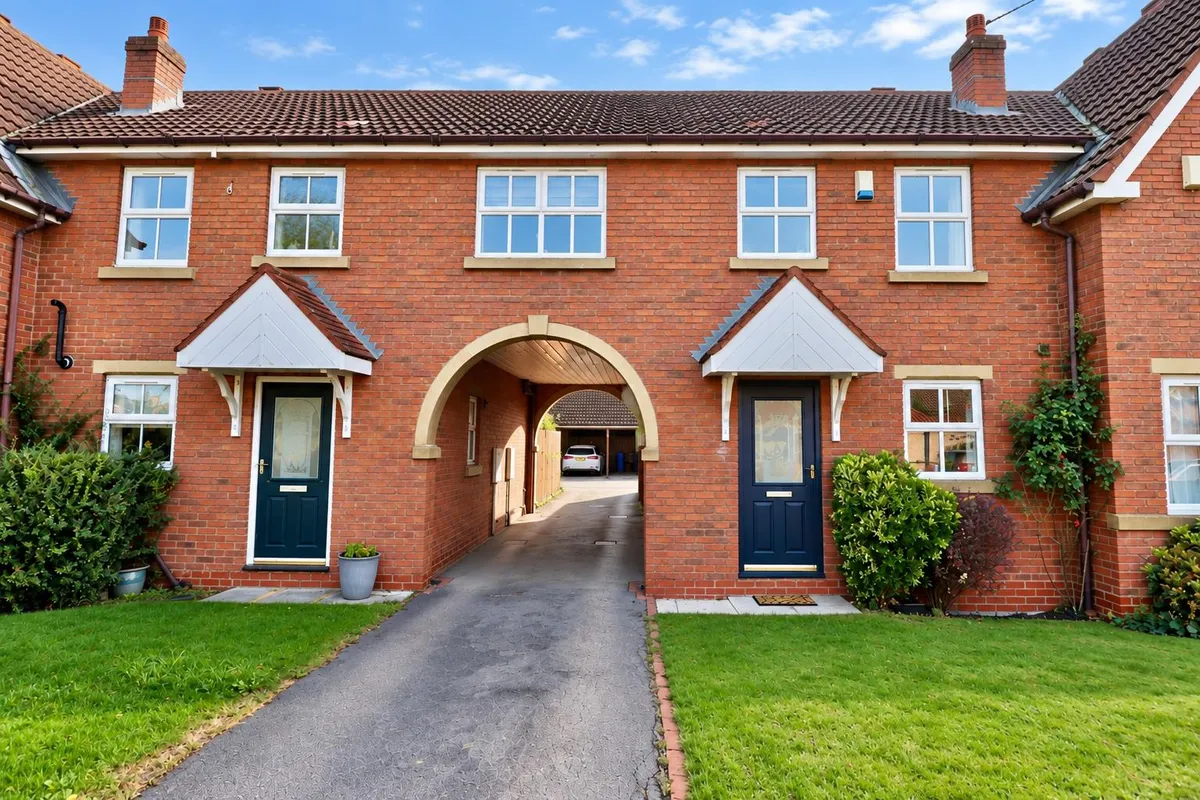
3 bedroom house - terraced
Jervis Court, Sutton On Derwent, York
2

3

1

About this property
- Three bedroom mid-terraced house
- Popular village location
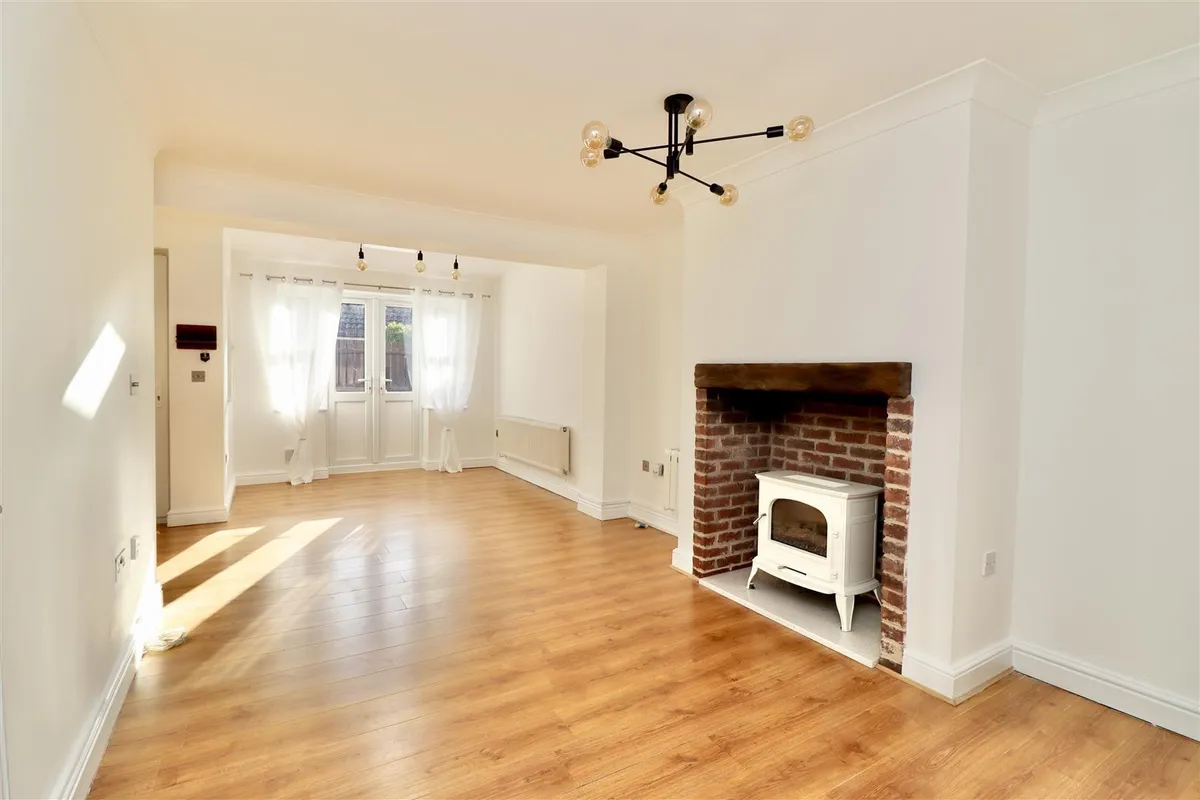
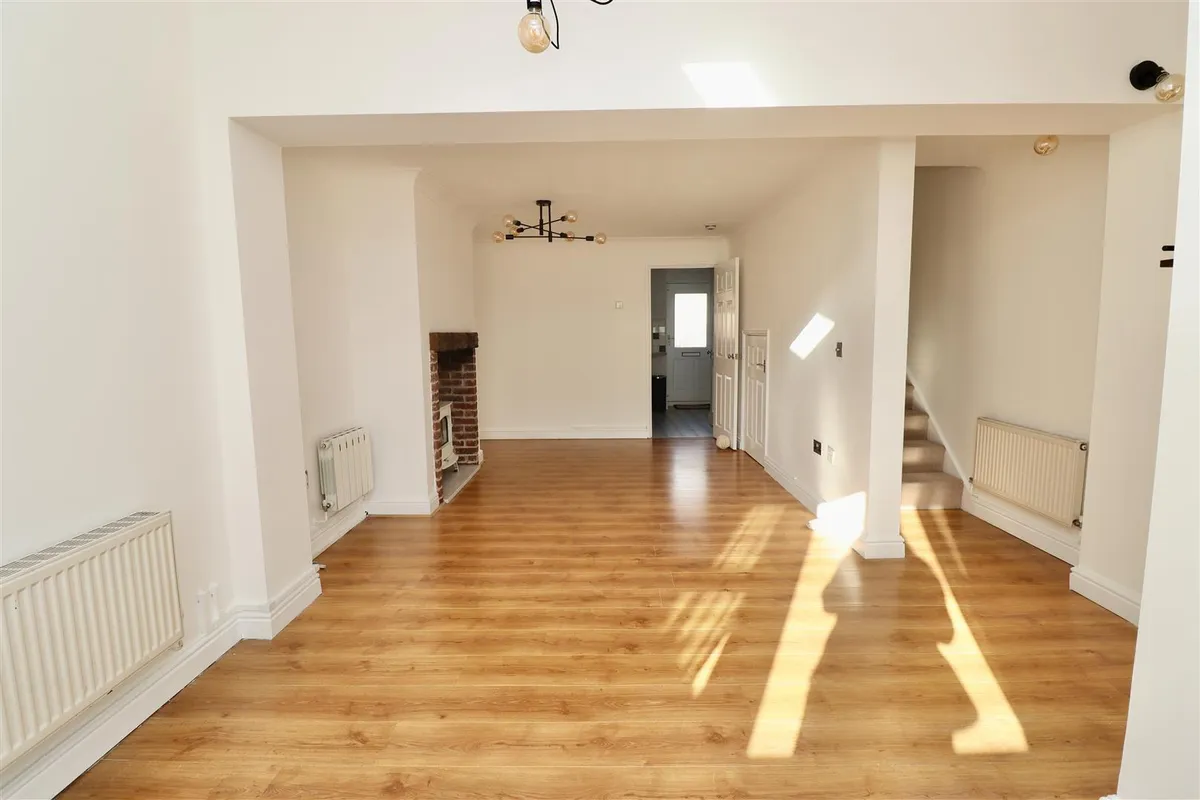
- Spacious lounge/dining room
- Master bedroom with shower room
- Study/Dressing room
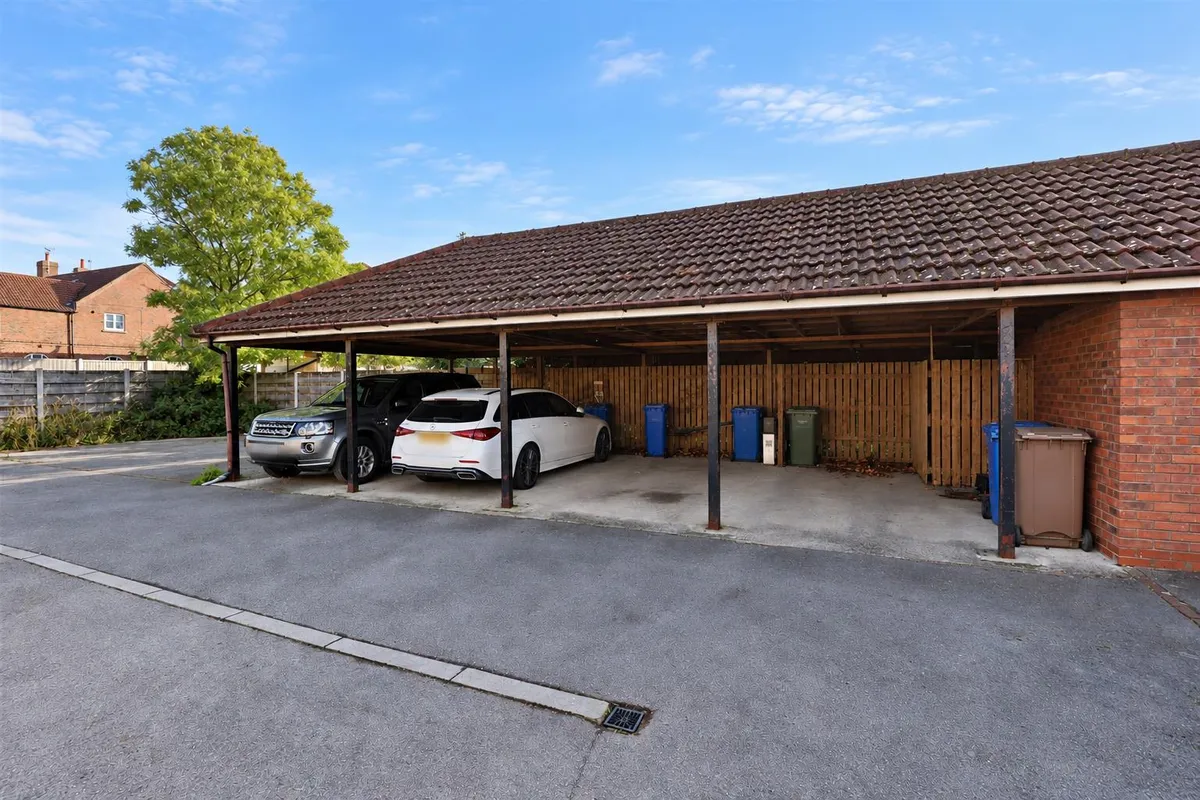
- Two allocated parking spaces
- No onward chain
Council Tax A fee submitted to your local authority to cover expenses related to local amenities such as schools, libraries, and waste management. The payment amount is determined based on the property's value. Read our glossary page :
Tenure Explains the various forms of property ownership, including freehold, leasehold, and commonhold, and how they determine your rights and responsibilities as a property owner. Read our glossary page :
Size The size of a property or land refers to its physical extent or area. Read our glossary page
894 sqft
Use Class A commercial use class refers to a classification system that categorises buildings based on their intended commercial purposes, such as offices, retail spaces, or industrial facilities. Read our glossary page
ASK AGENT
Material information
ExpandOffering well-proportioned and versatile living space, the property would make an ideal home for a wide range of buyers, including first-time buyers, growing families or those looking to downsize.
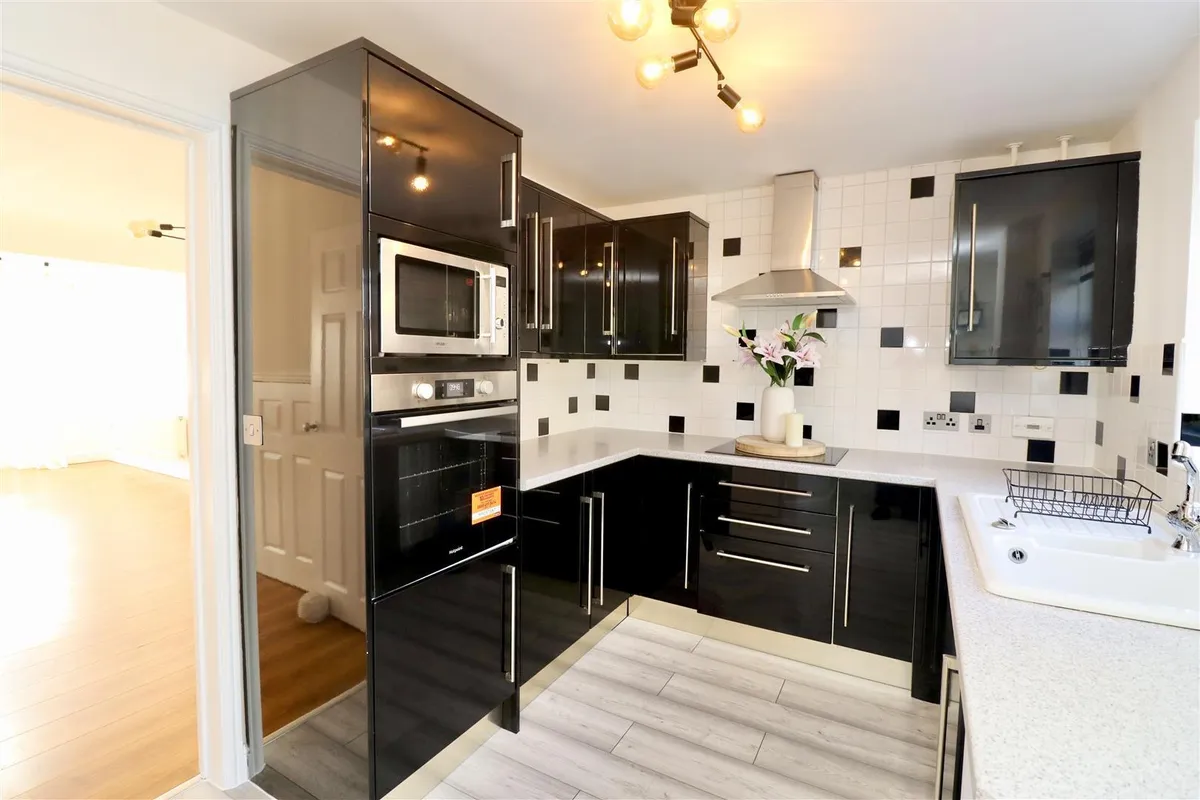
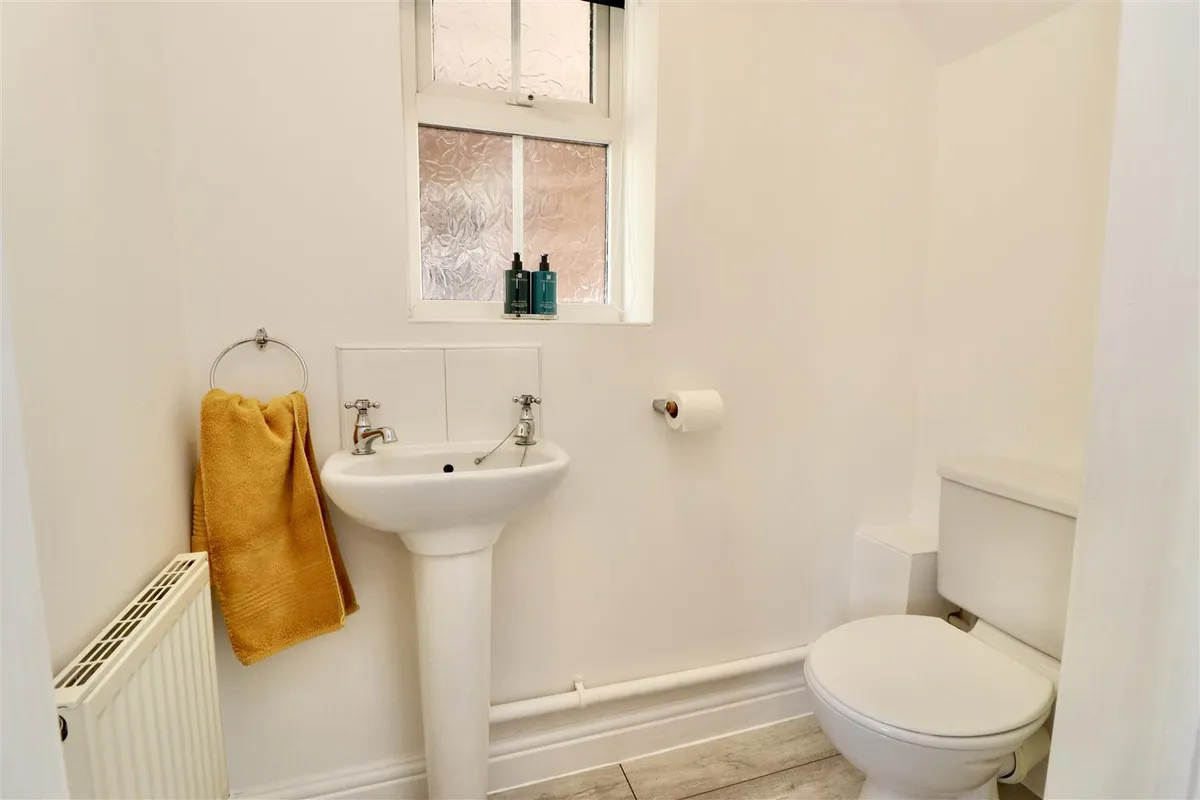
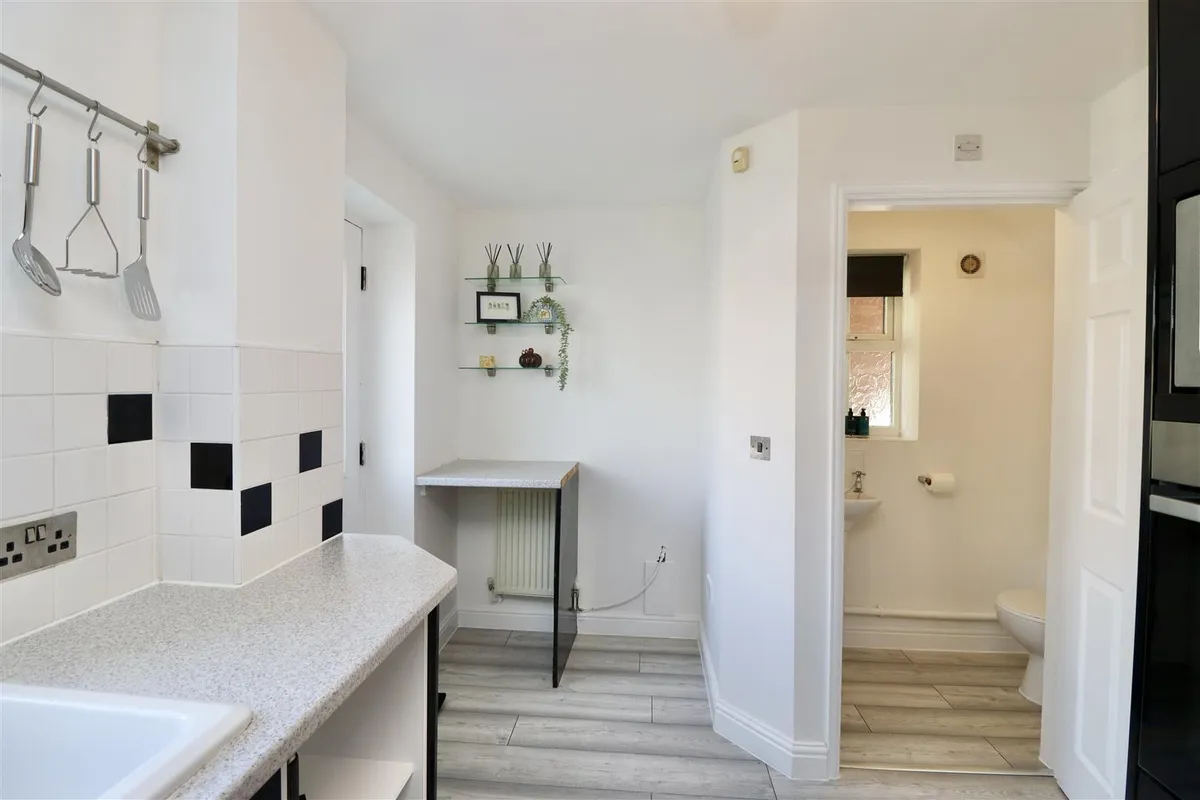
The ground floor comprises a fitted kitchen with a range of integrated appliances, together with a useful cloakroom/WC. A particular feature is the spacious lounge/dining room, offering plenty of room for both relaxing and entertaining, featuring a gas log burner set within an attractive brick surround.
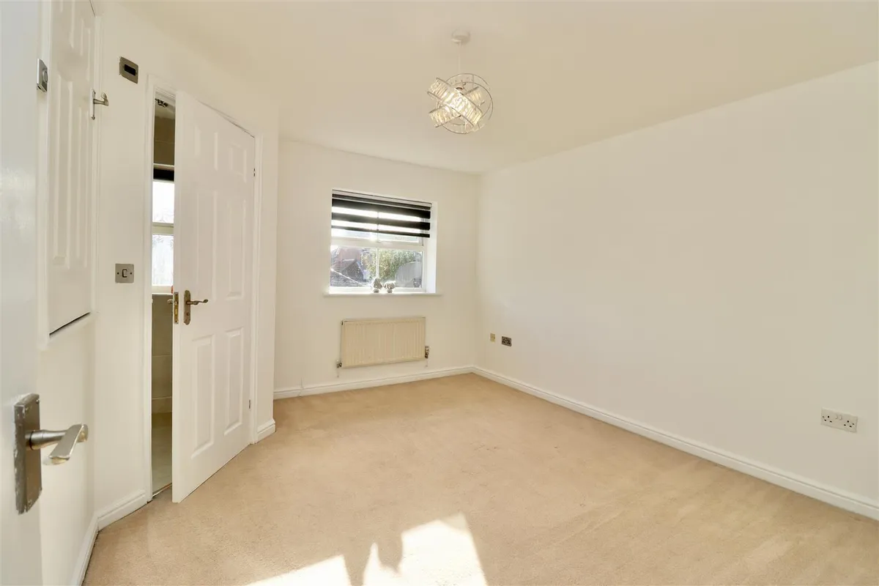
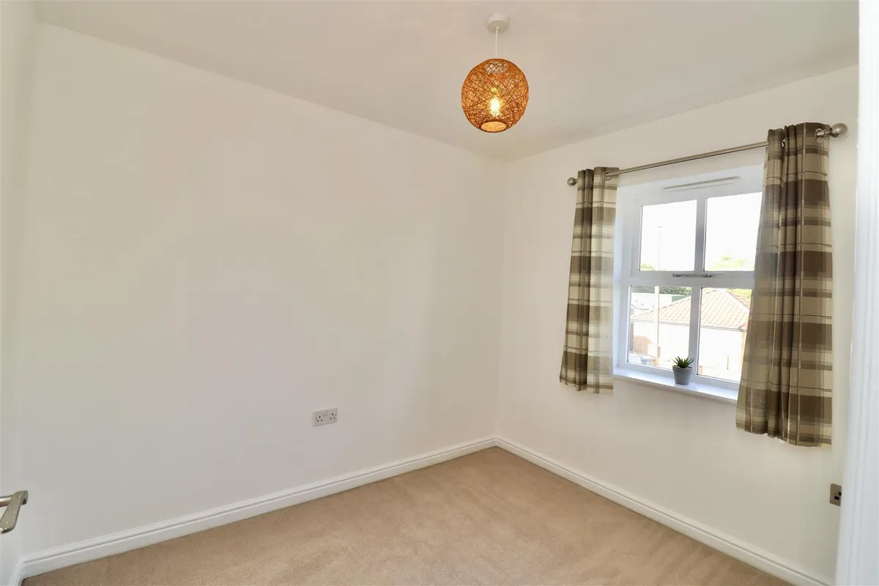
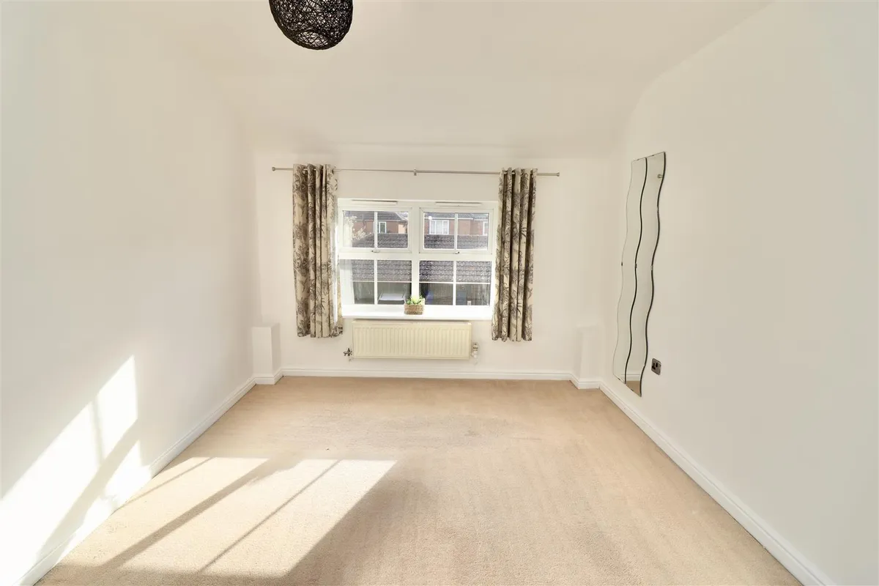
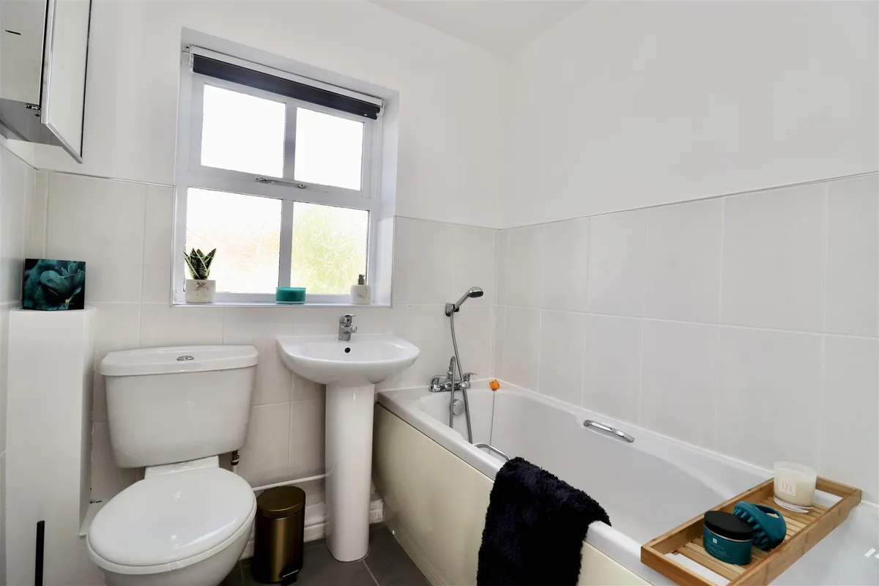
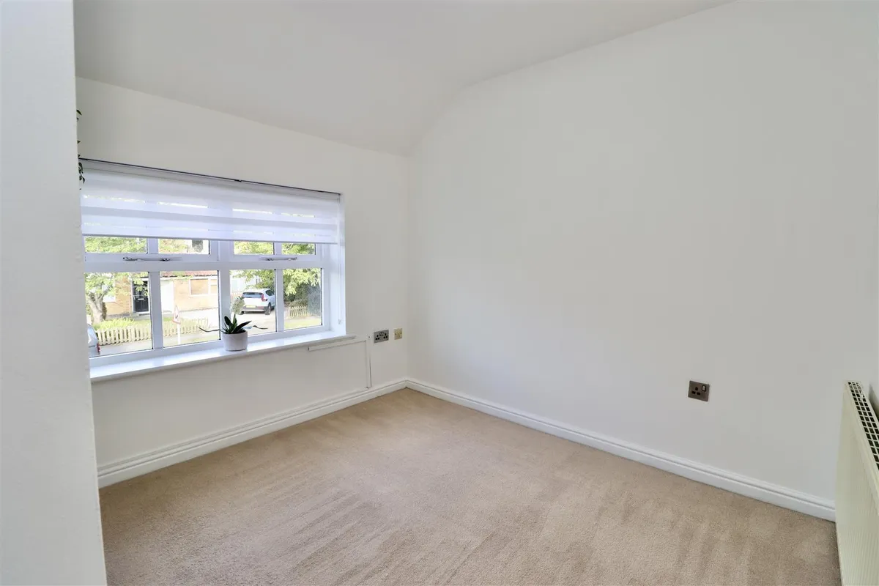
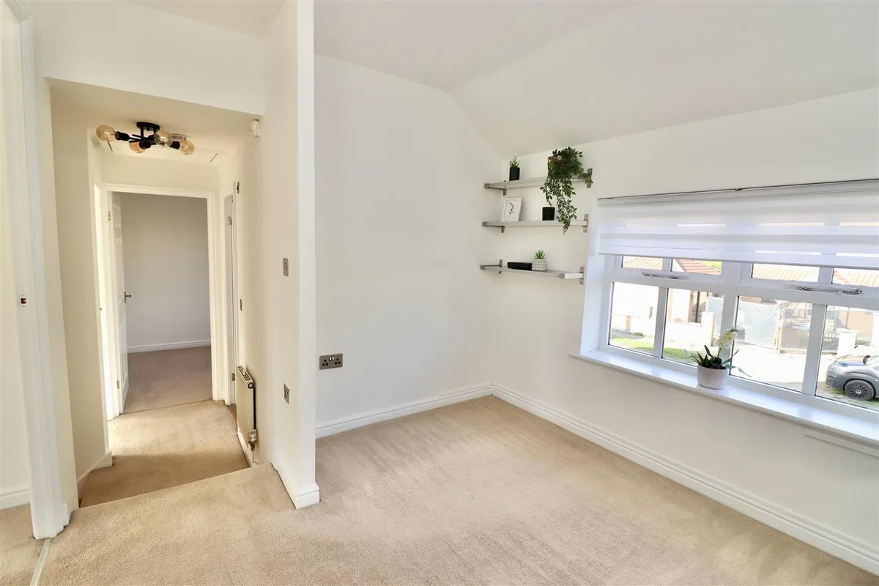
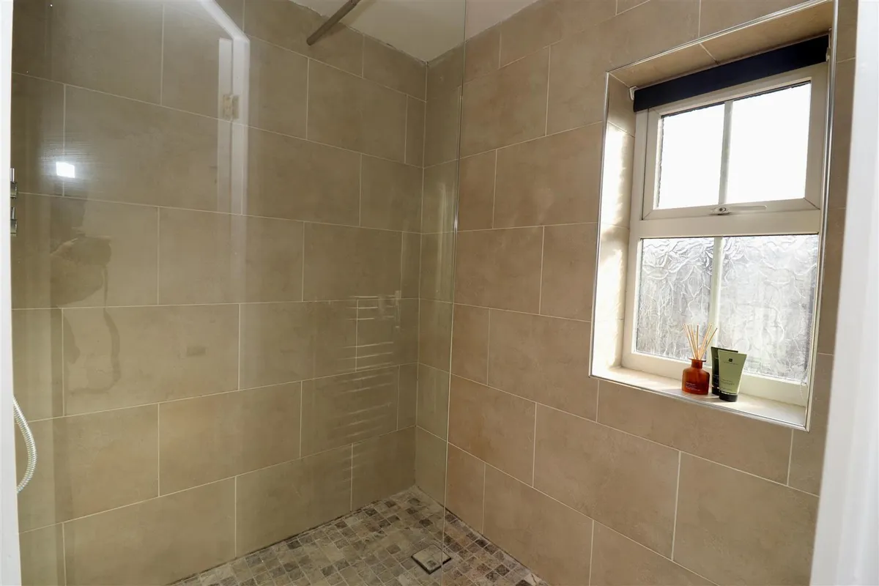
To the first floor are three bedrooms, with the master bedroom benefiting from its own shower room, complete with a remote-activated shower. There is also a family bathroom and an impressive additional room which provides a generous and highly versatile space, ideal for a dressing room or a home office.
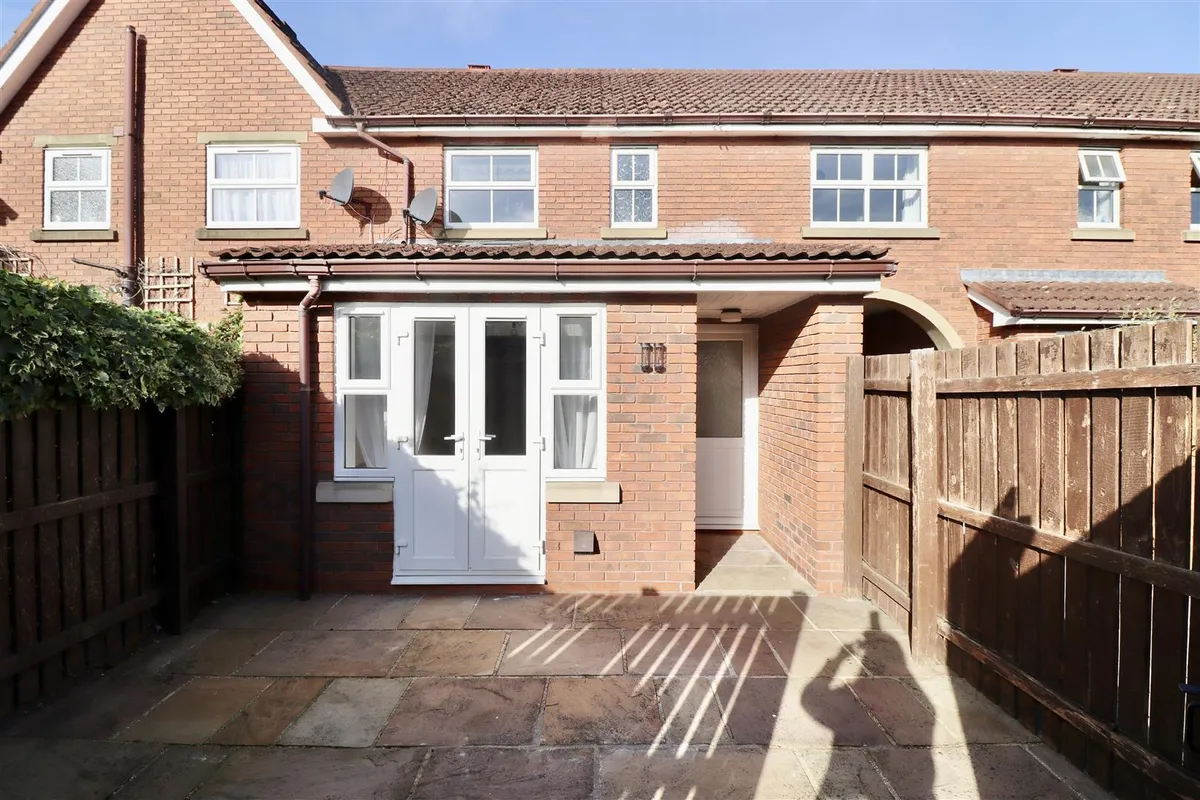
Externally, the property benefits from a low-maintenance paved rear garden, together with a separate outside store and two allocated parking spaces.
Offered to the market with no onward chain, early viewing is highly recommended.
This property is Freehold. East Riding of Yorkshire Council - Council Tax Band C.
Floorplan

Map
Train stations
EPC

Yield calculator
Stamp duty calculator
Similar properties

Need a Valuation?
Need a Valuation?Our team of experts will get the best price for your property.
Book a valuation Find out how muchyour property is worth


