
New
Offers in the region of
£250,000
Having knowledge of the purchase price allows you to calculate the overall expense incurred in acquiring the property. Read our glossary page
3 bedroom house - terraced
Bramham Grove, York
2

3

1

About this property
Council Tax A fee submitted to your local authority to cover expenses related to local amenities such as schools, libraries, and waste management. The payment amount is determined based on the property's value. Read our glossary page :
Tenure Explains the various forms of property ownership, including freehold, leasehold, and commonhold, and how they determine your rights and responsibilities as a property owner. Read our glossary page :
Use Class A commercial use class refers to a classification system that categorises buildings based on their intended commercial purposes, such as offices, retail spaces, or industrial facilities. Read our glossary page
ASK AGENT
Material information
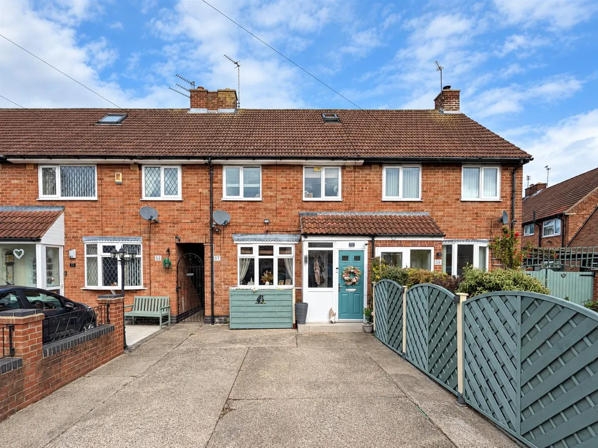
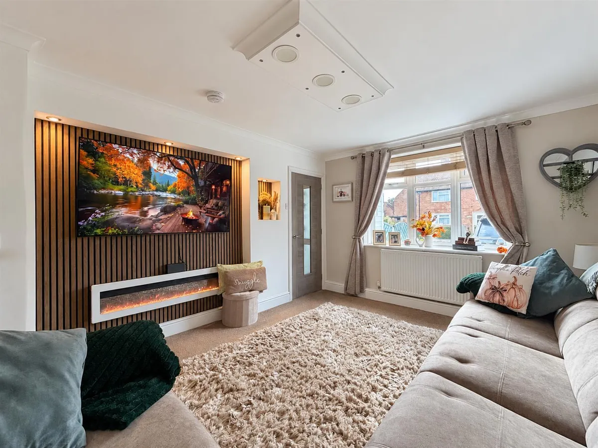
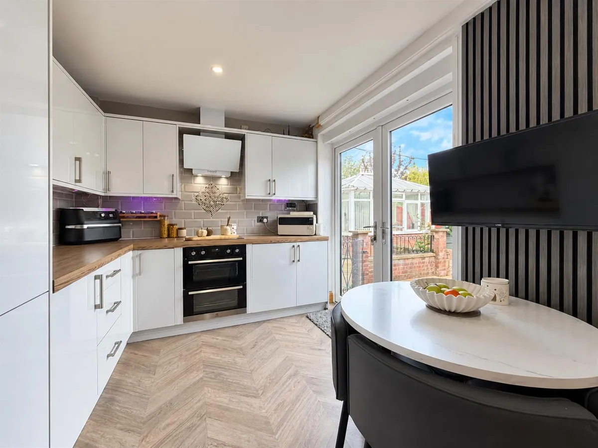
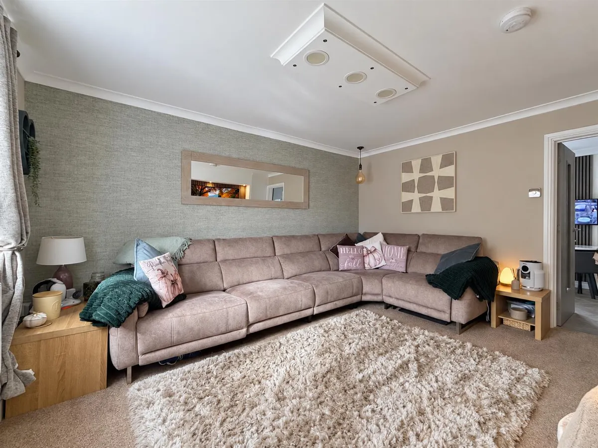
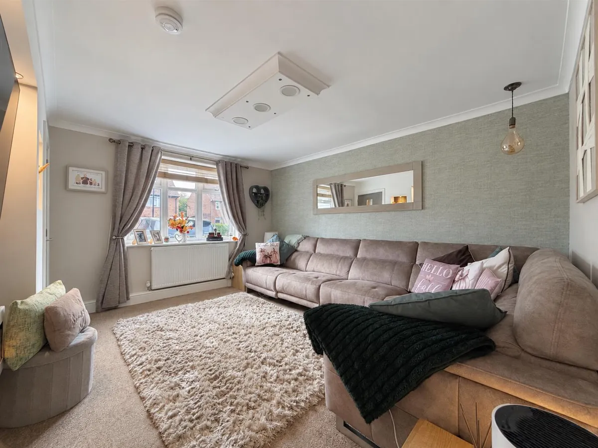
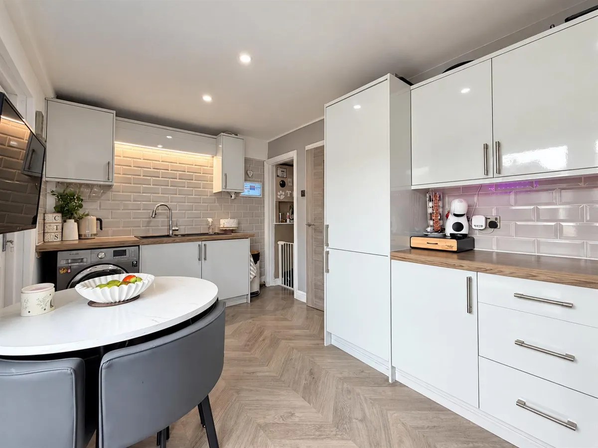
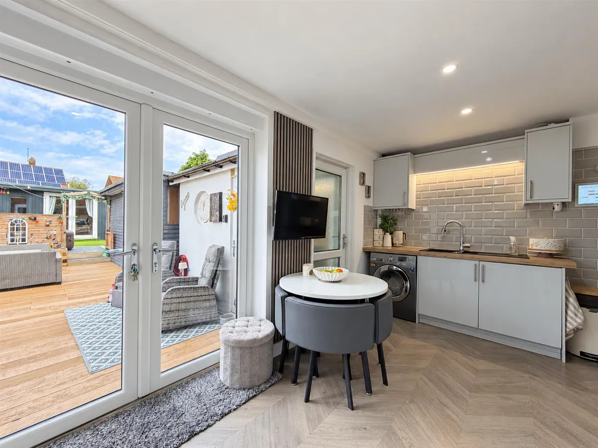
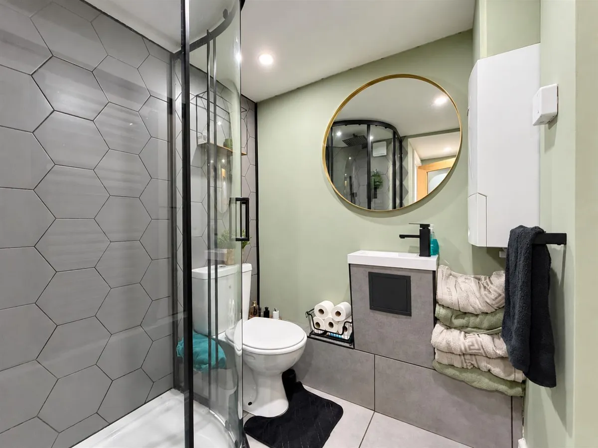
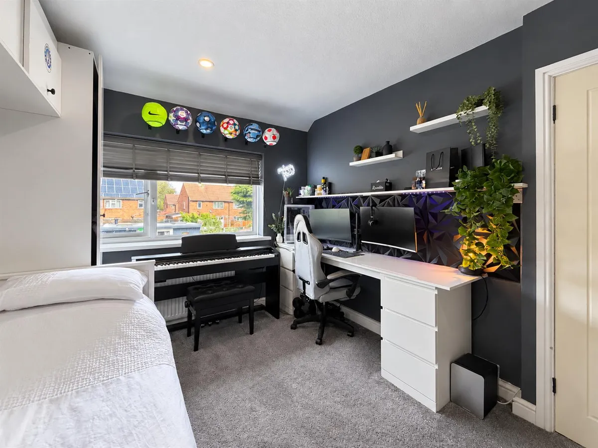
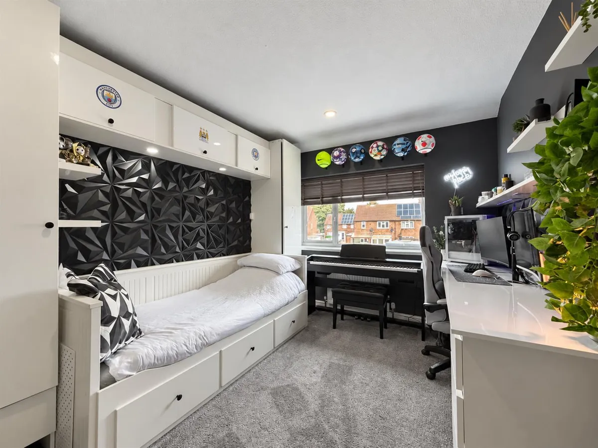
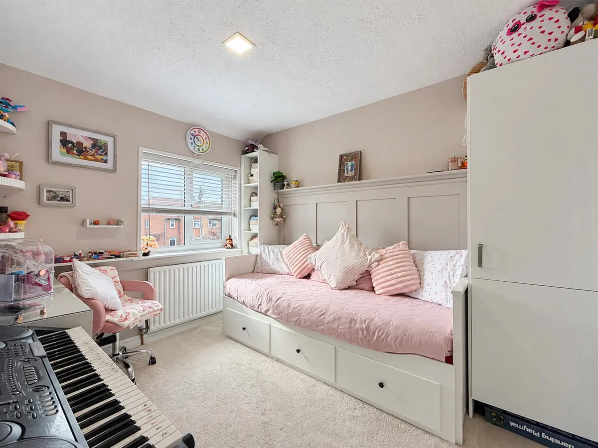
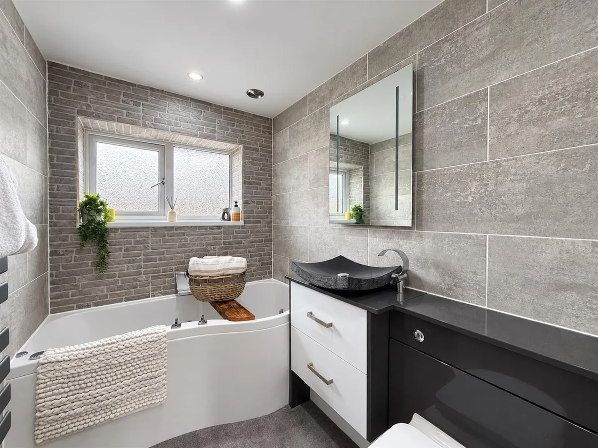
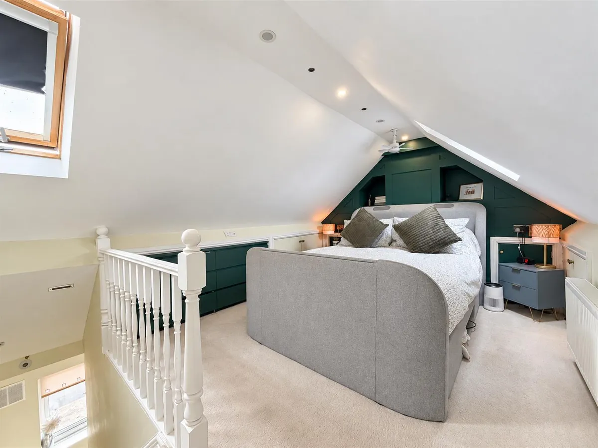
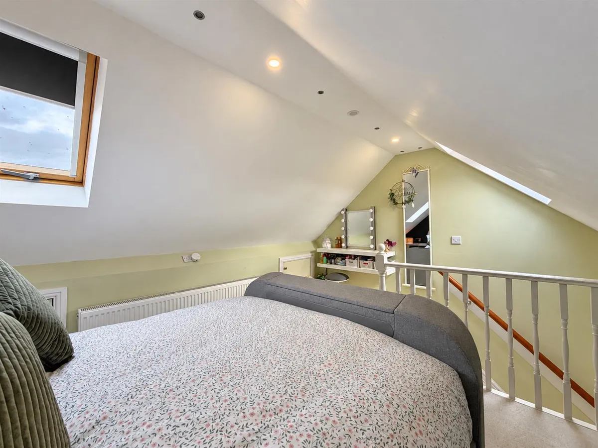
ExpandThe accommodation briefly comprises of an entrance porch opening into the hallway, leading to a welcoming sitting room with a bay window and a contemporary media wall incorporating an electric fire. The fitted dining kitchen provides a range of wall and base units, an integrated fridge freezer, oven, hob and extractor, together with space for a washing machine and useful under-stairs storage. A rear entrance and a modern shower room complete the ground floor. On the first floor are two double bedrooms alongside a stylish bathroom featuring a P-shaped bath and a wash basin set within a vanity unit. The principal bedroom occupies the second floor, with two velux windows and useful eaves storage.
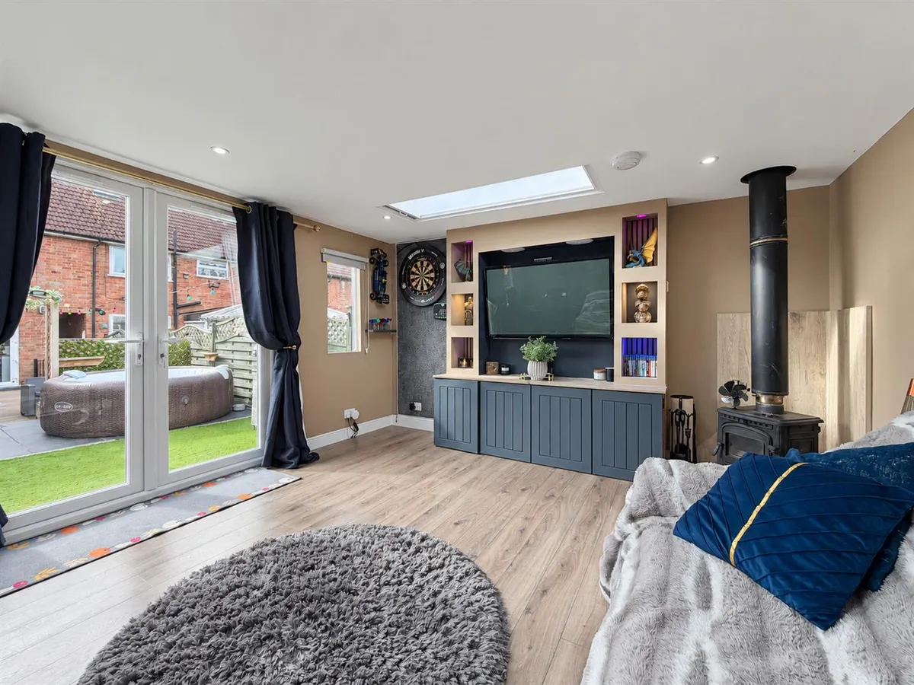
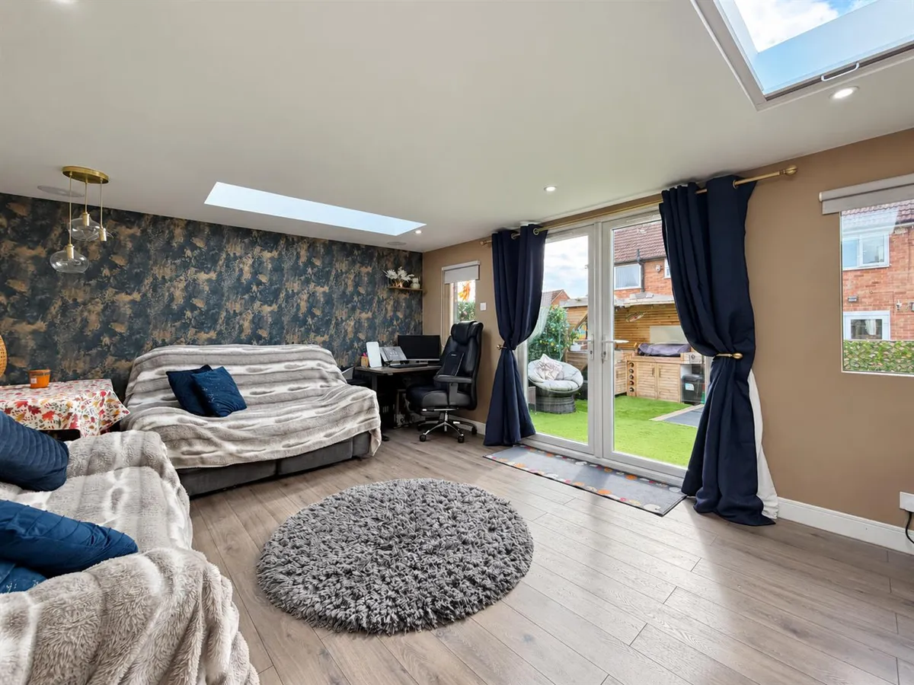
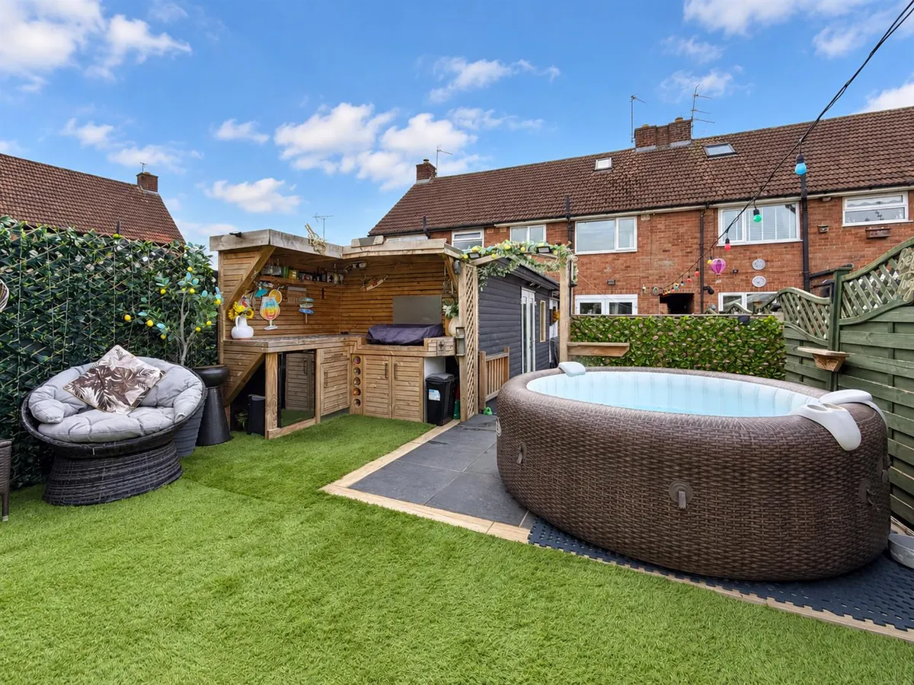
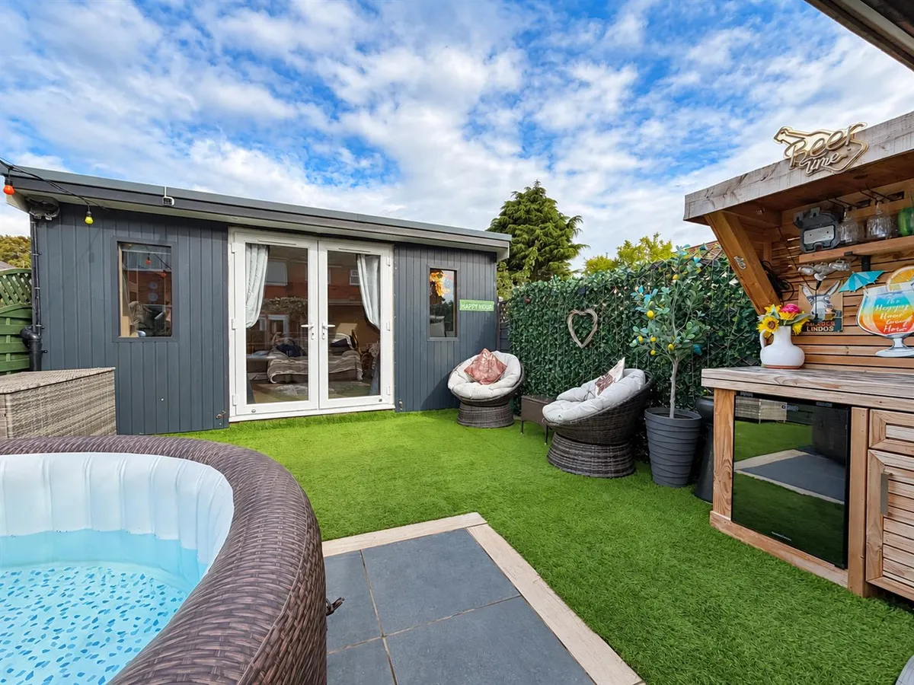
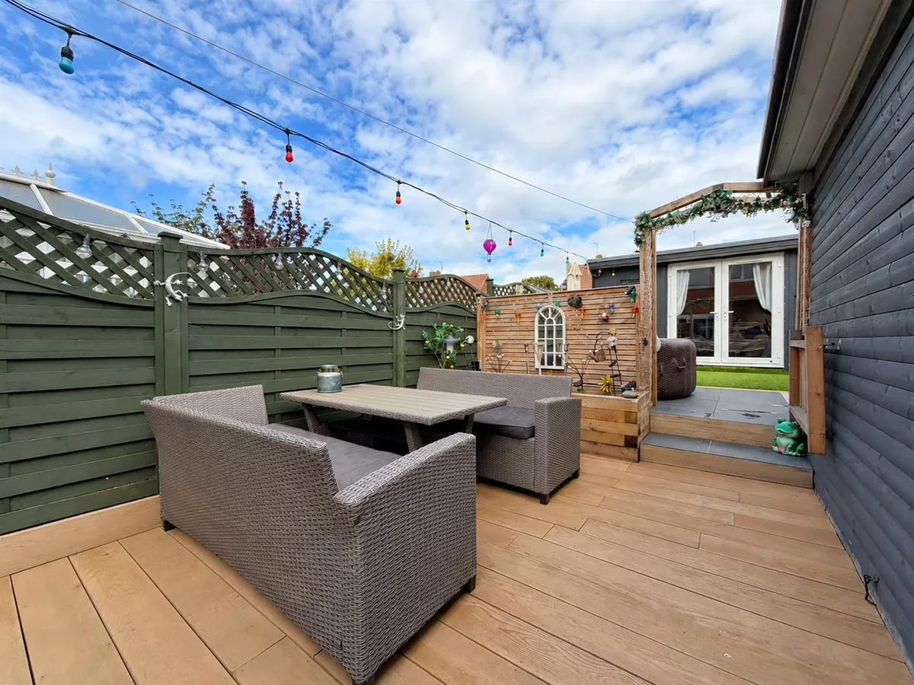
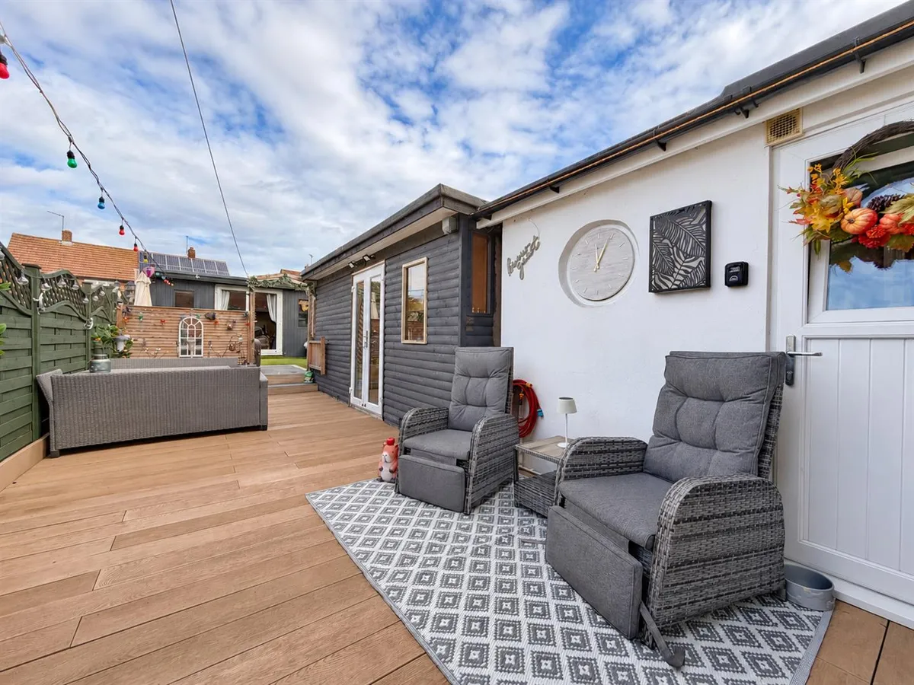
Outside, the front offers off road parking whilst the enclosed rear garden offers low maintainance decking for outdoor dining and an artificial lawn, with access down the side of the property. There is also an outdoor bar, useful store and a garden room with power, lighting and a log burner. This inviting additional space is ideal for several uses, including a home office, hobby room or a comfortable retreat for relaxing and entertaining.
A full internal viewing is highly recommended.
Floorplan

Map
Train stations
 Poppleton
(1.5 miles)
York
(1.9 miles)
Poppleton
(1.5 miles)
York
(1.9 miles)
EPC

Yield calculator
Stamp duty calculator
Similar properties


Need a Valuation?
Need a Valuation?Our team of experts will get the best price for your property.
Book a valuation Find out how muchyour property is worth


