
Added today
£425,000
Having knowledge of the purchase price allows you to calculate the overall expense incurred in acquiring the property. Read our glossary page
3 bedroom detached
Algarth Rise, Pocklington, York
2

3

2

About this property
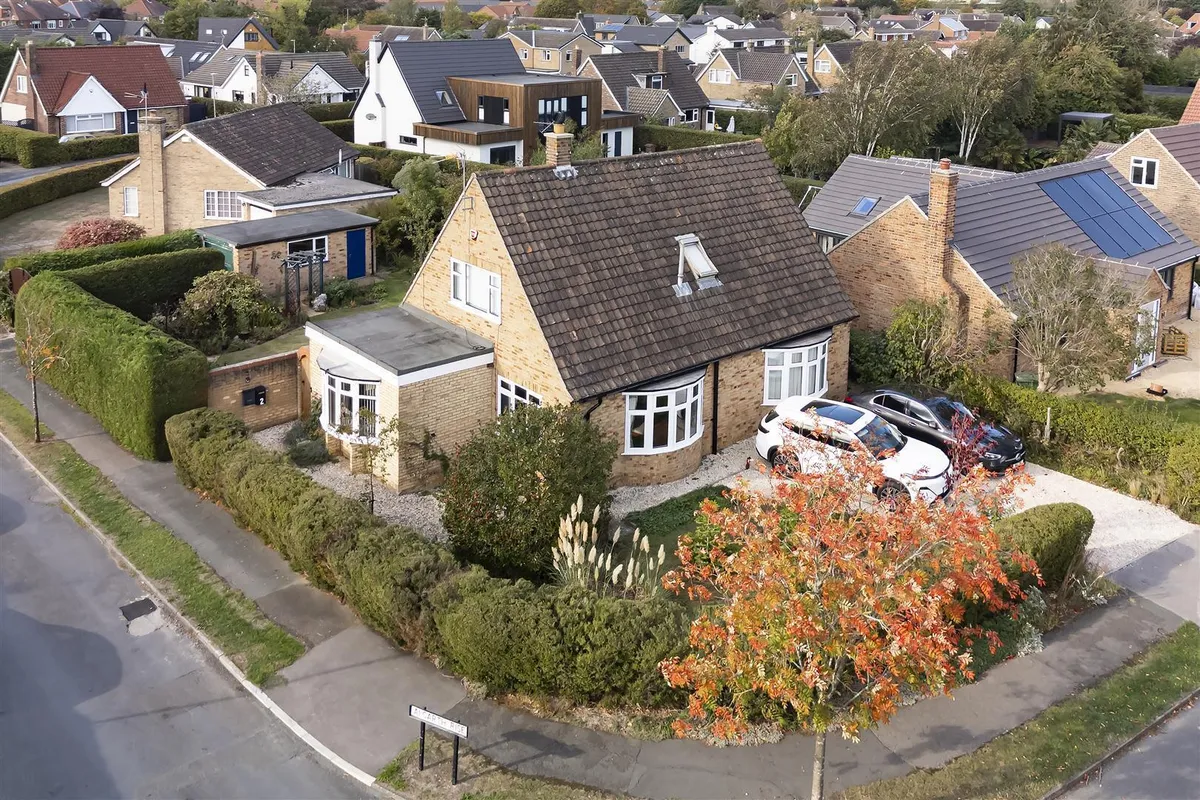
- Occupying a corner plot location. Well presented throughout.
- Situated on the sought after location - Algarth Estate.
- Well-proportioned living spaces with flexible accommodation.
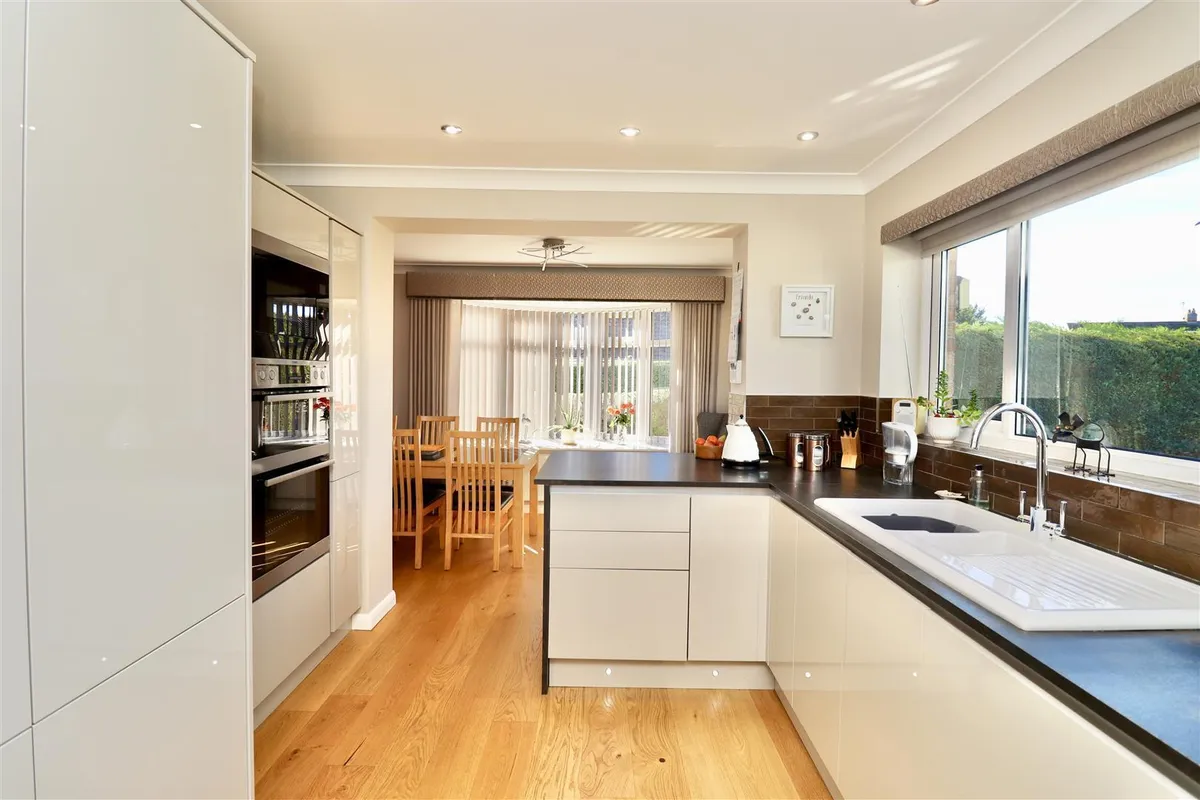
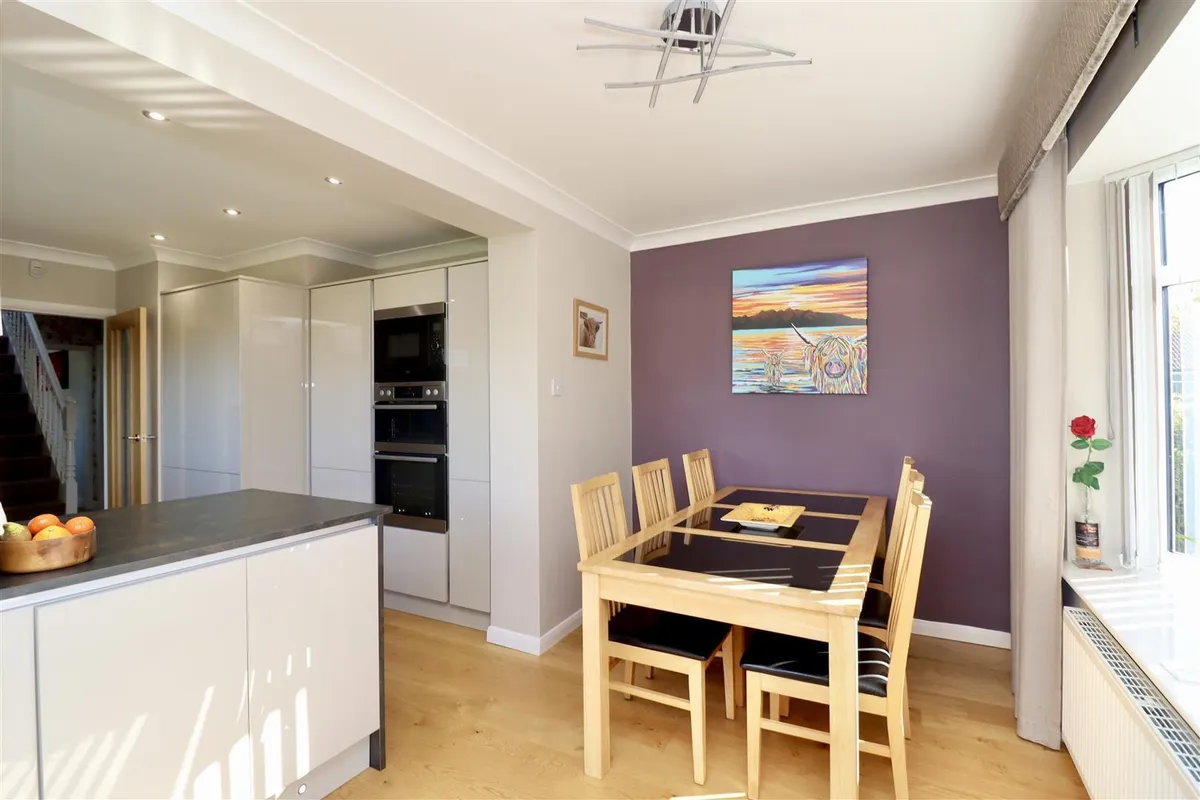
- Kitchen/diner with a range of fitted appliances & storage.
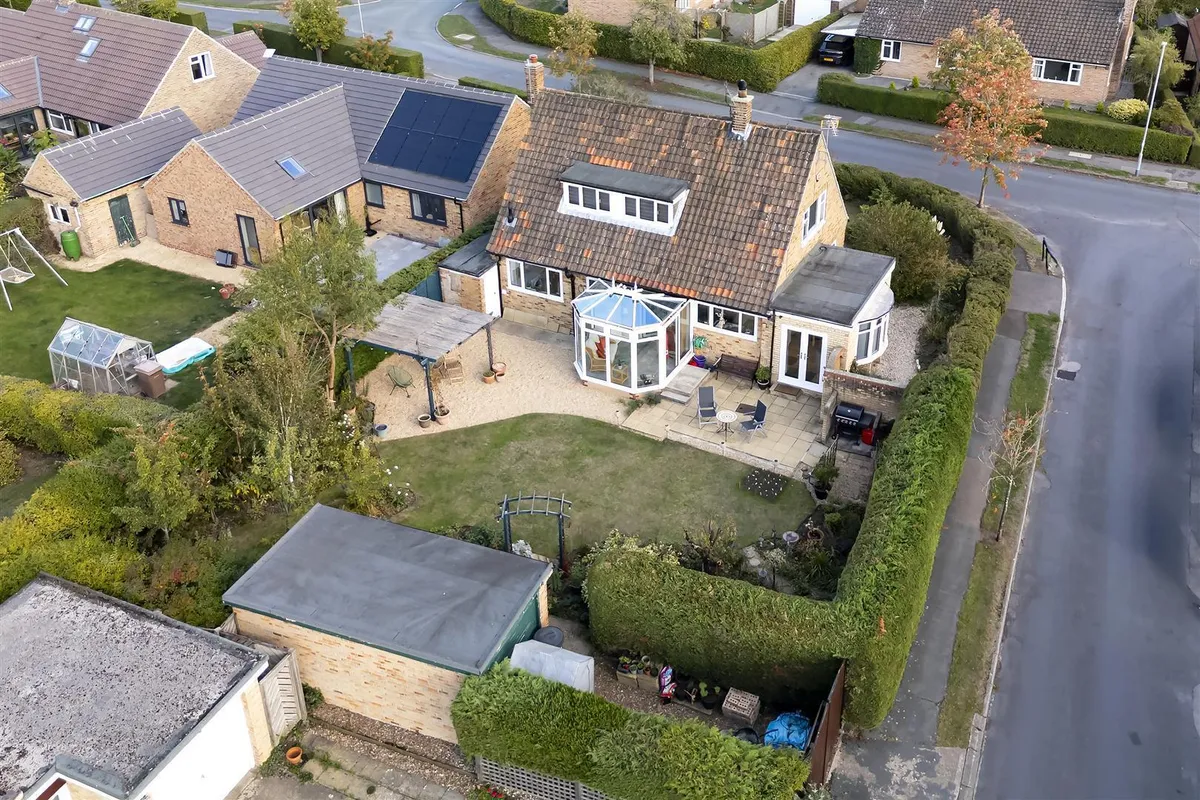
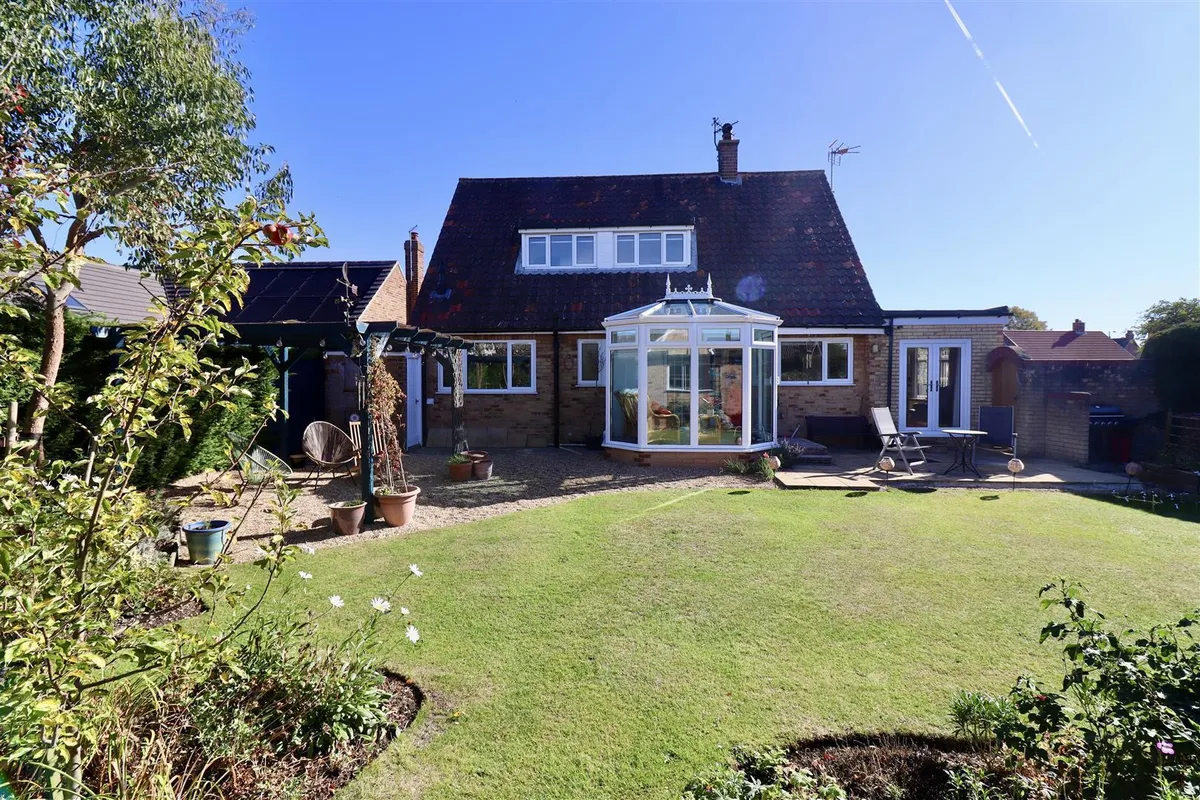
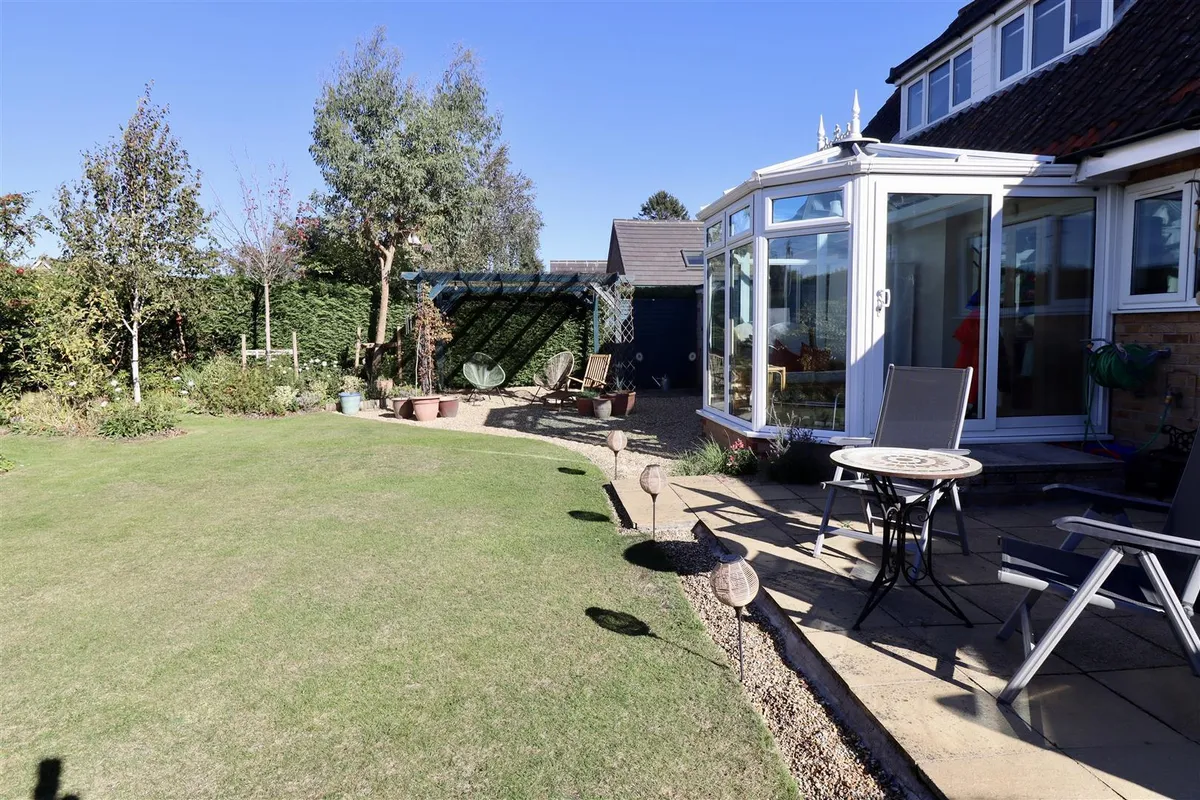
- Conservatory & utility area (versatile room).
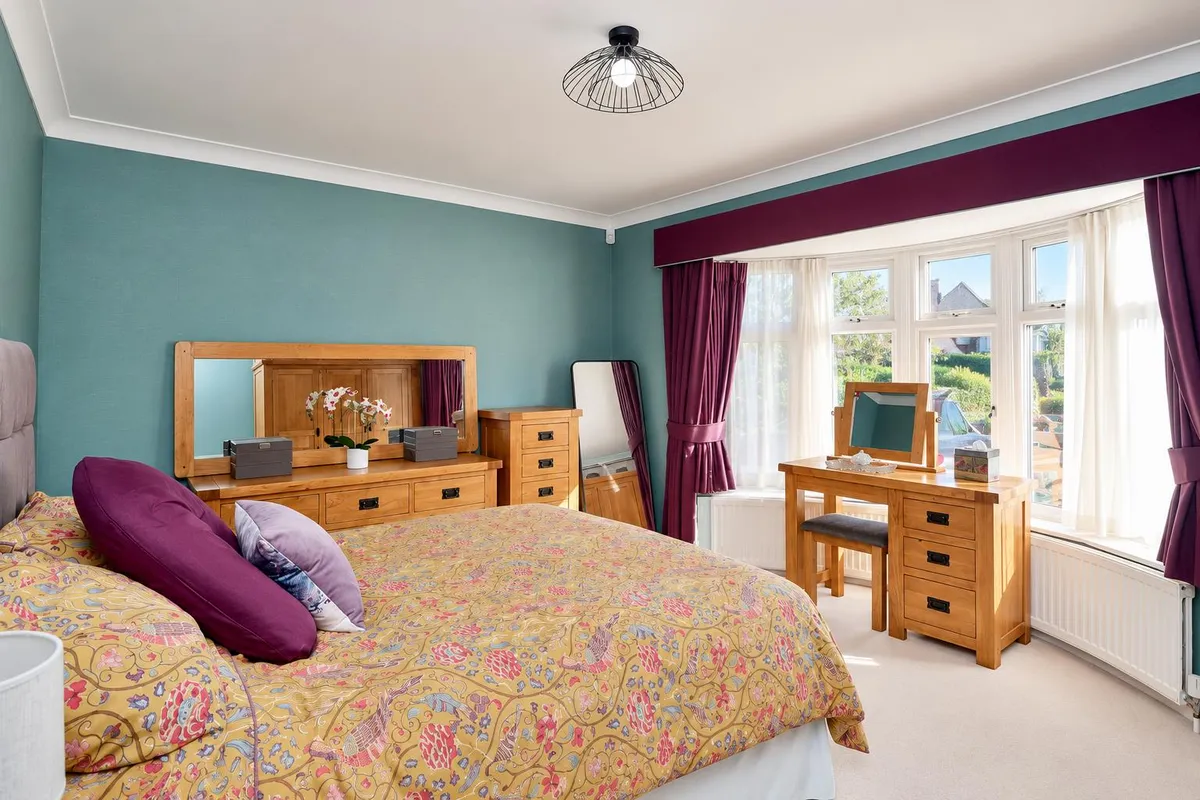
- Ground floor double bedroom & a shower room
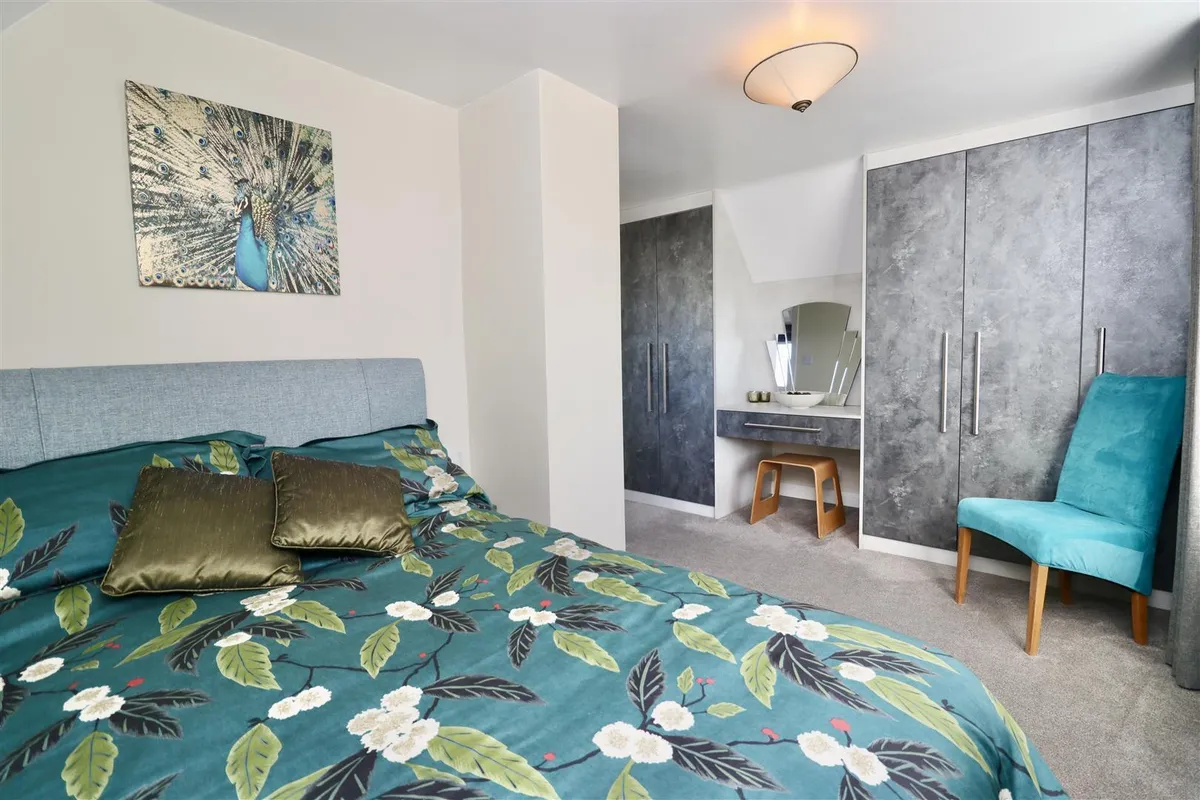
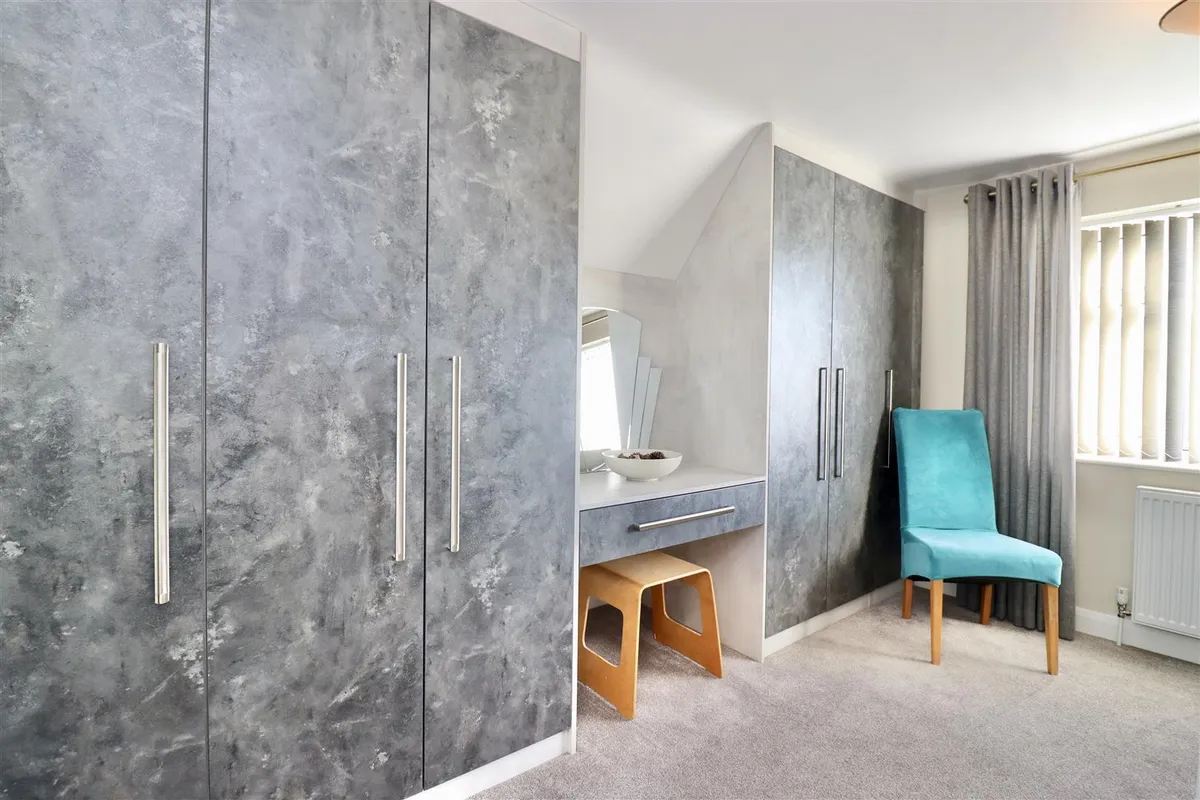
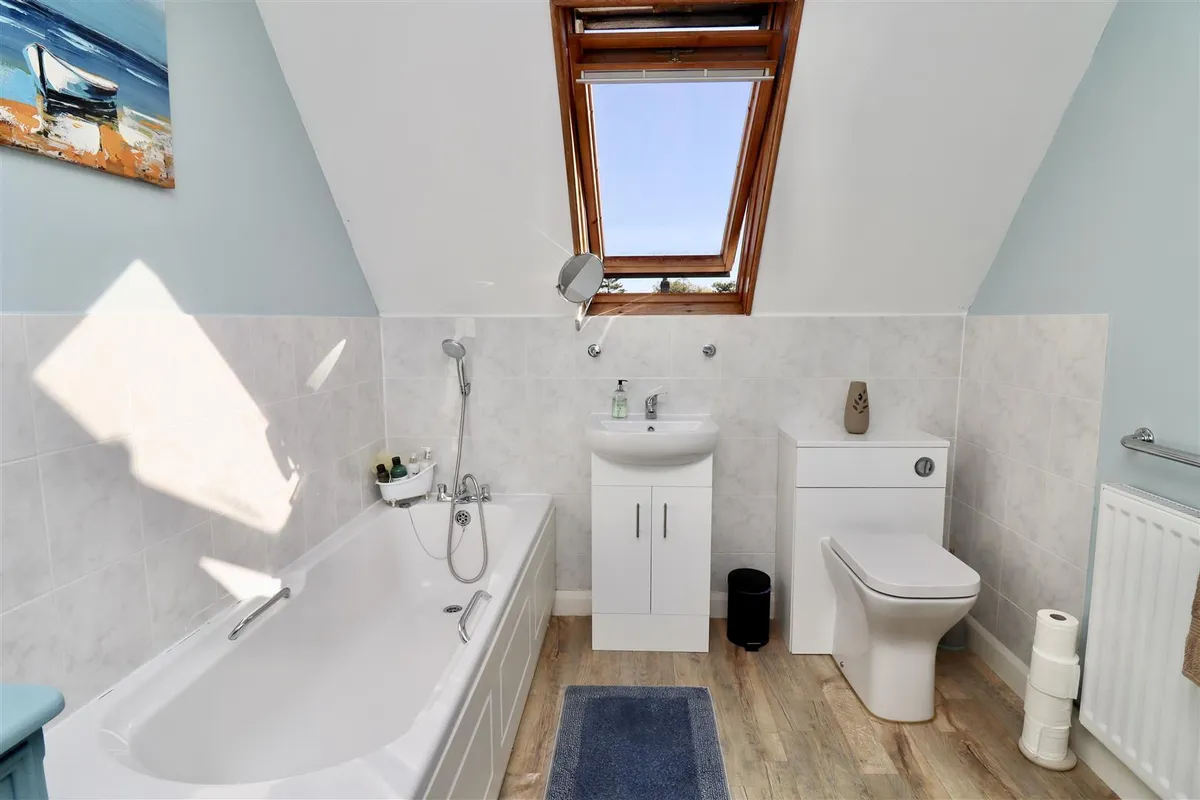
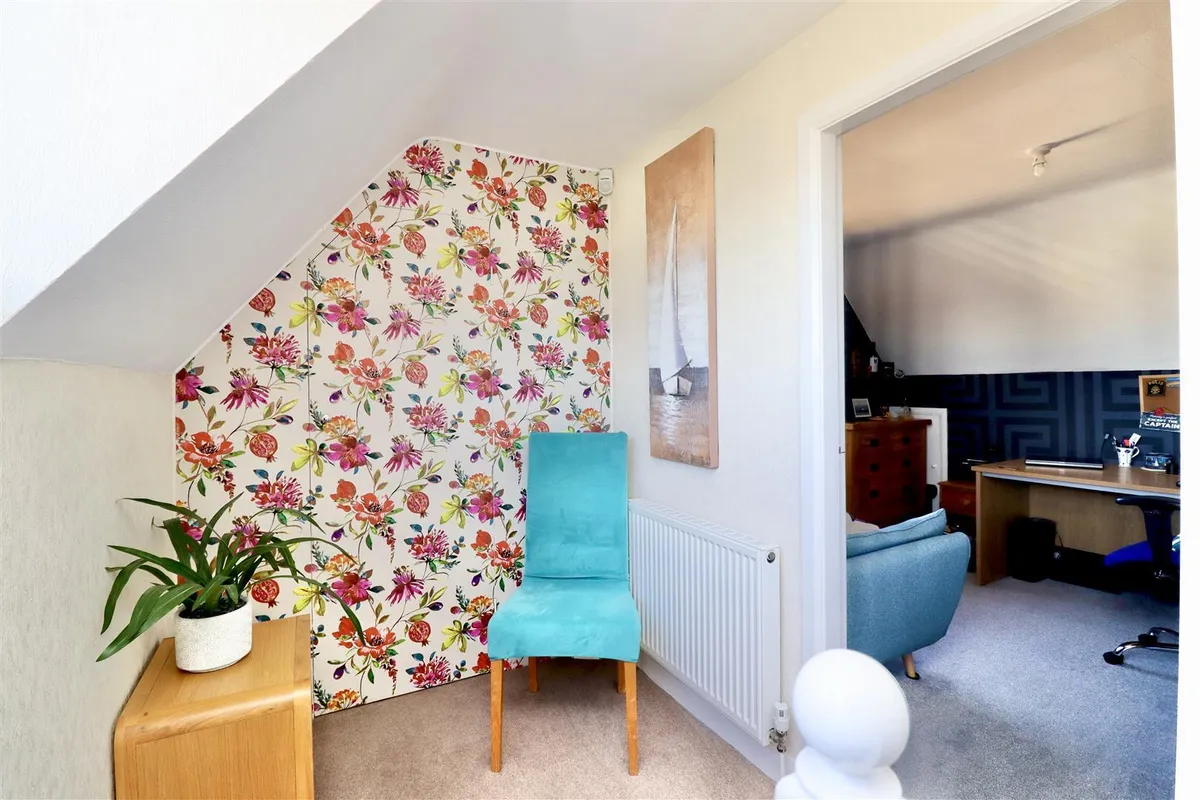
- Two further double bedrooms to the first floor & family bathroom.
- Off road parking & separate garage,
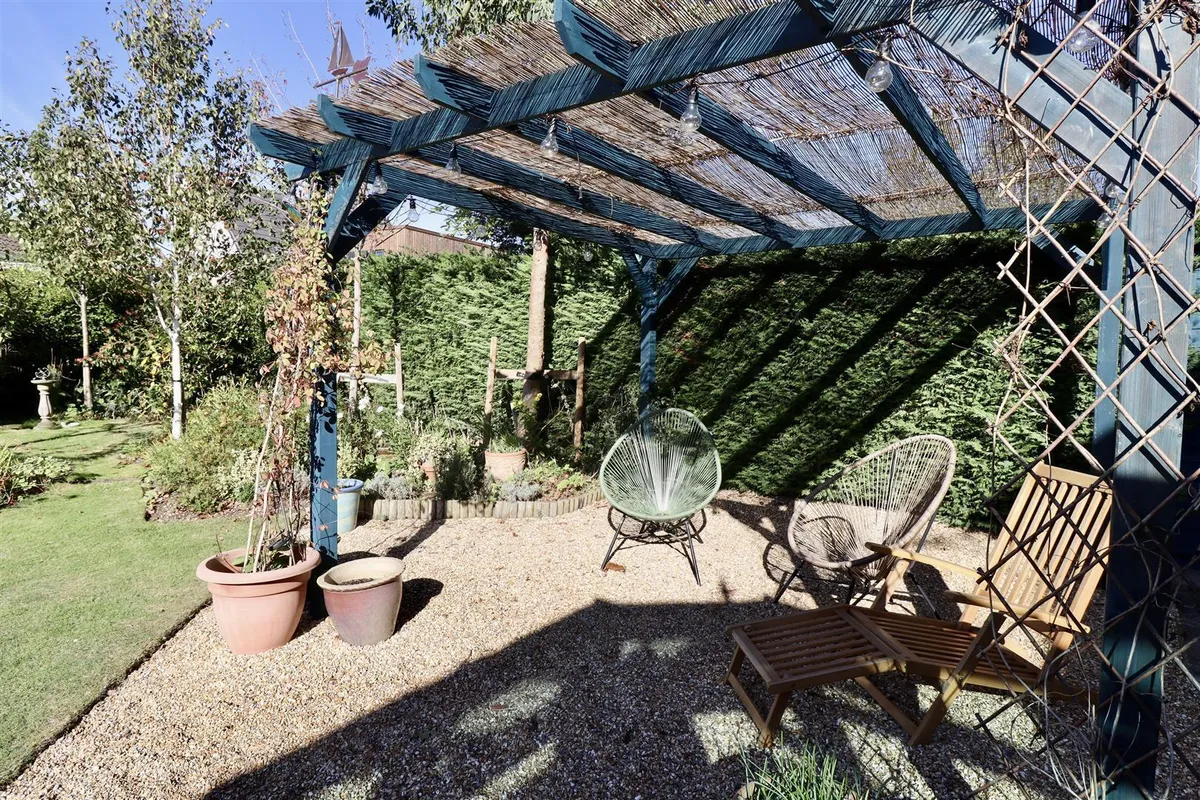
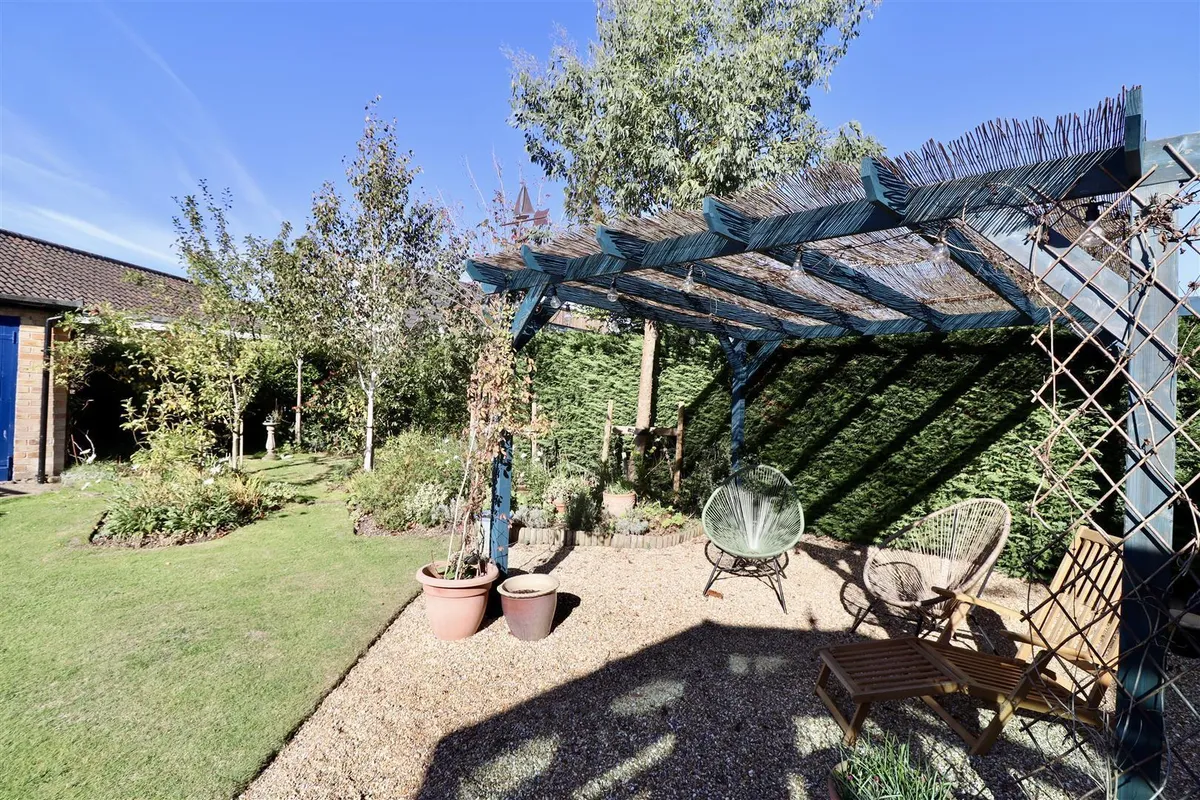
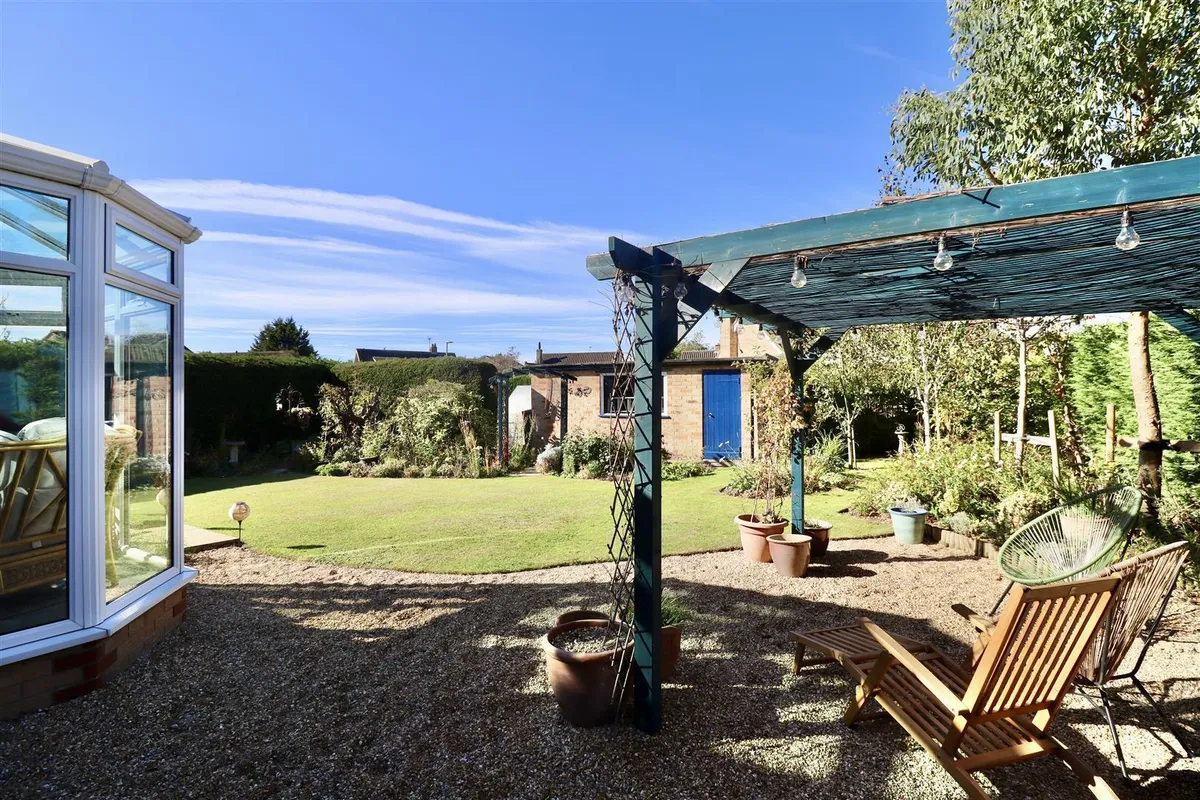
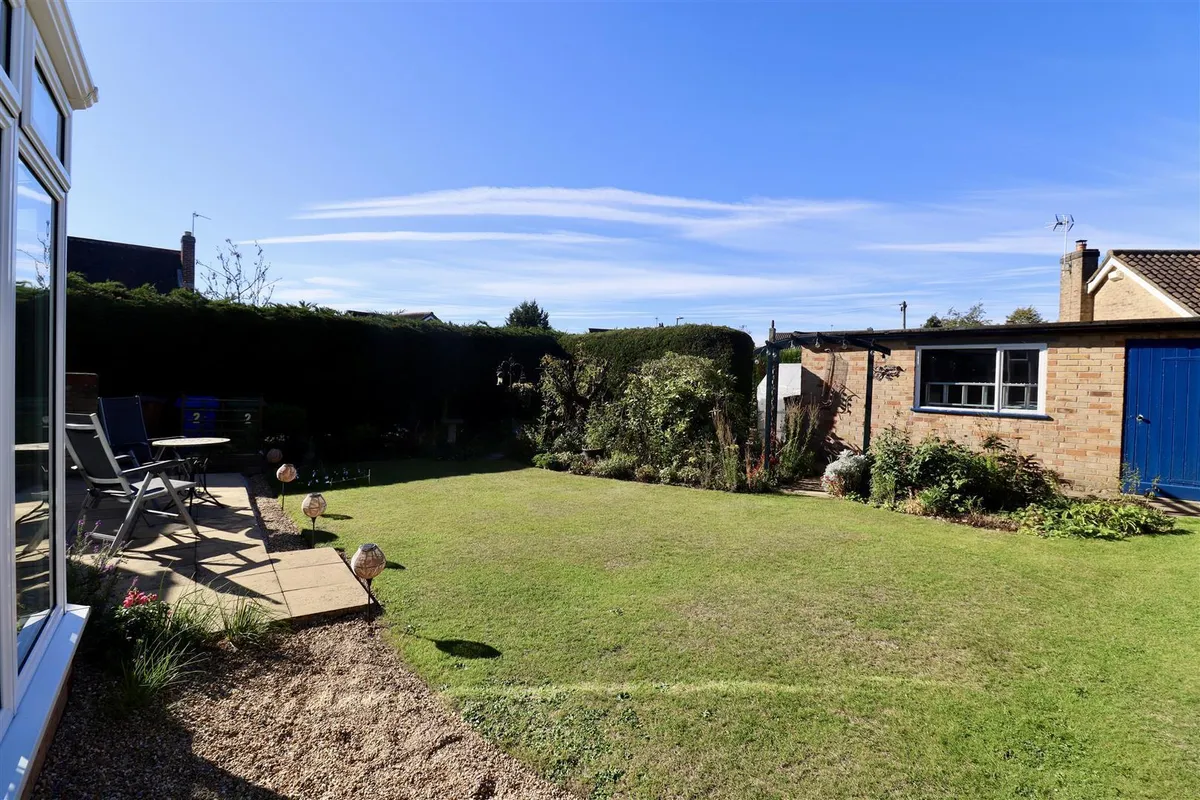
- Extensive gardens.
Council Tax A fee submitted to your local authority to cover expenses related to local amenities such as schools, libraries, and waste management. The payment amount is determined based on the property's value. Read our glossary page :
Tenure Explains the various forms of property ownership, including freehold, leasehold, and commonhold, and how they determine your rights and responsibilities as a property owner. Read our glossary page :
Size The size of a property or land refers to its physical extent or area. Read our glossary page
1421 sqft
Use Class A commercial use class refers to a classification system that categorises buildings based on their intended commercial purposes, such as offices, retail spaces, or industrial facilities. Read our glossary page
ASK AGENT
Material information
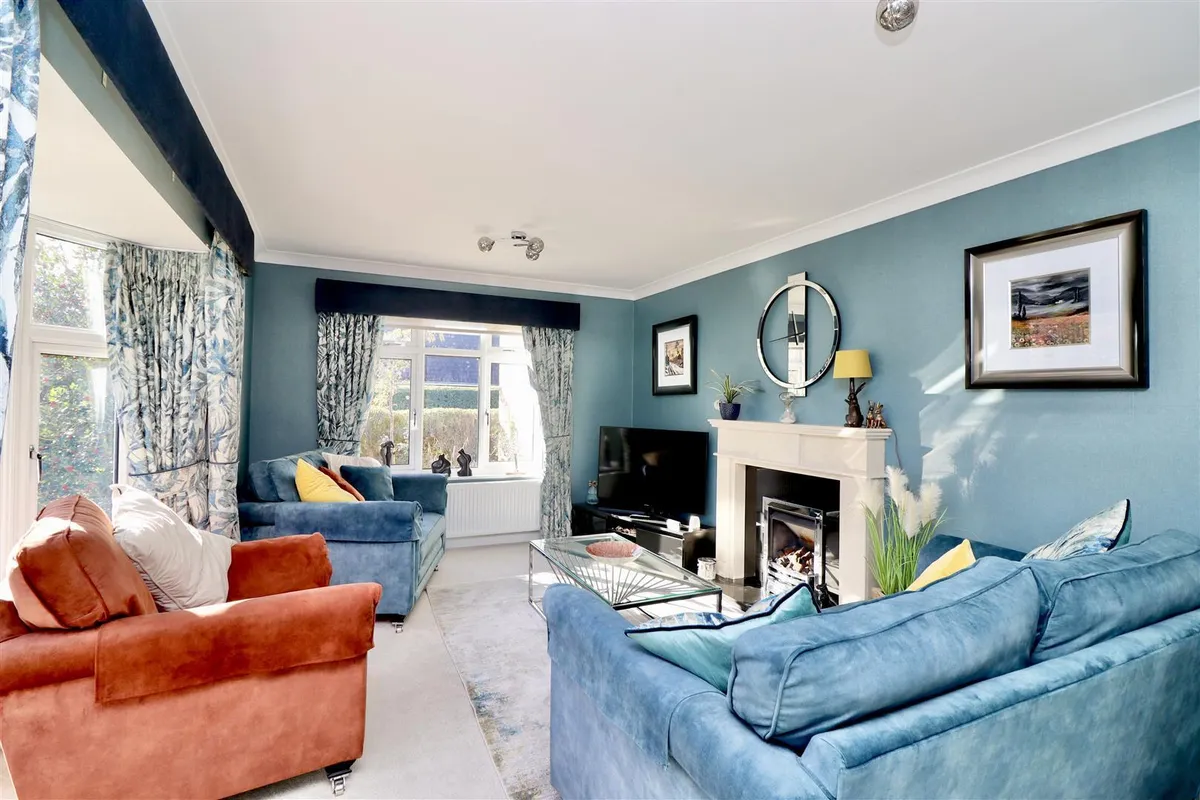
ExpandThe lounge enjoys an abundance of natural light from dual-aspect windows, including an attractive bay window, this is a lovely room in which to relax and unwind.
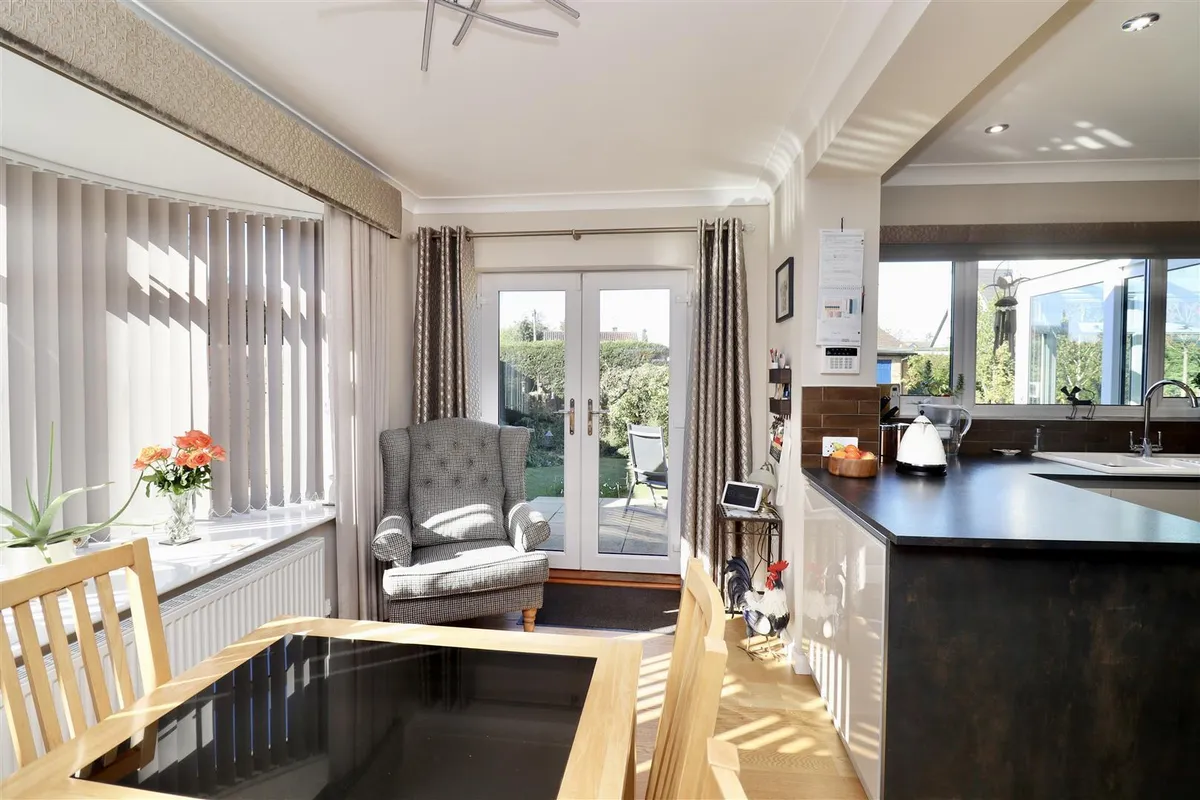
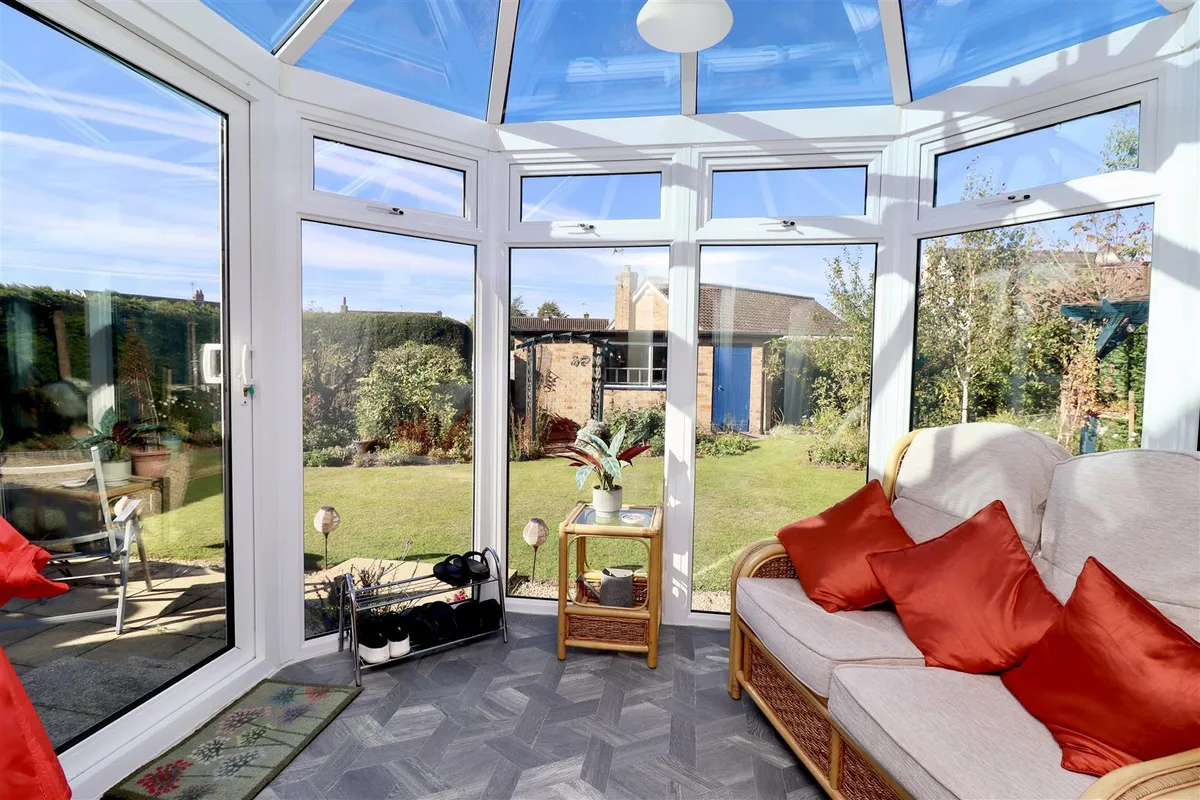
At the heart of the home is the impressive dining kitchen, thoughtfully designed to provide both practicality and space for family living. Fitted with a comprehensive range of wall and base units, complemented by an L-shaped worktop, the kitchen incorporates a five-ring induction hob, double oven, integrated microwave, dishwasher and fridge/freezer. There is ample room for a generously sized dining table and chairs, making this an ideal space for everyday family meals and entertaining guests. A conservatory is accessed from the inner hallway.
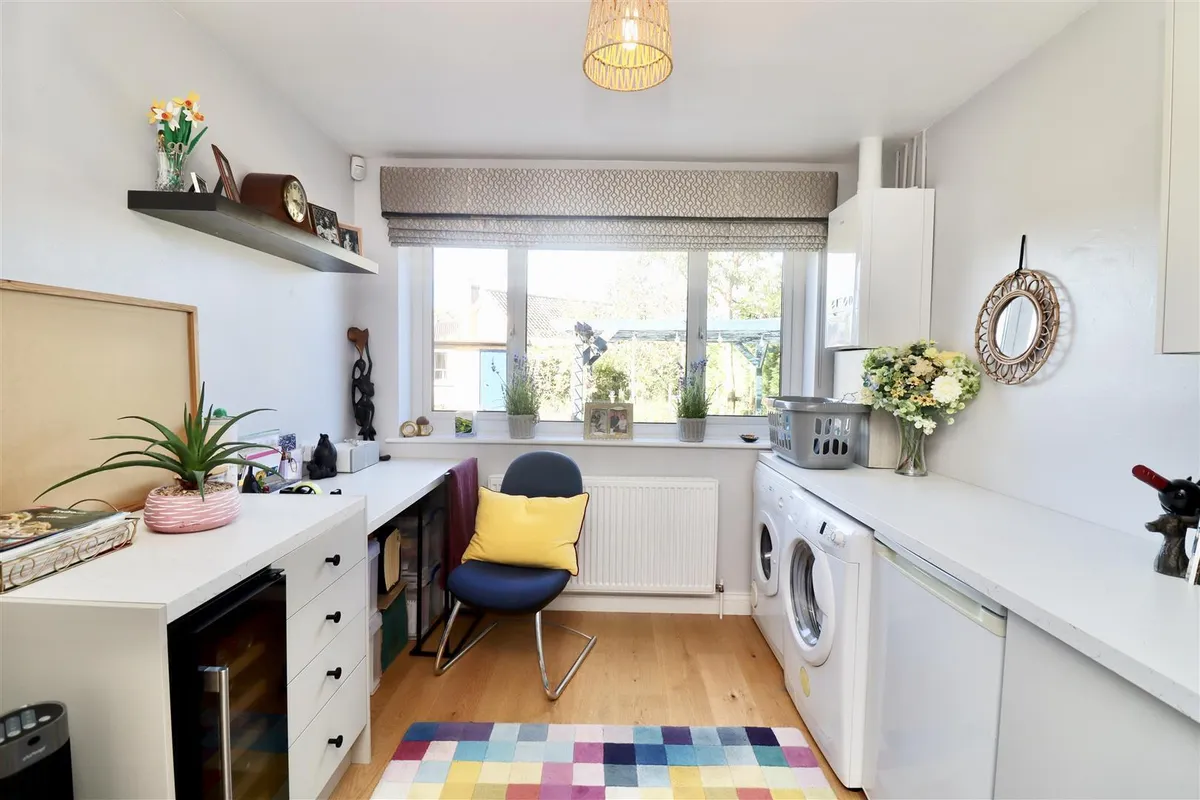
Further enhancing the versatility of the ground floor is a useful utility/study, providing additional storage and space for laundry appliances.
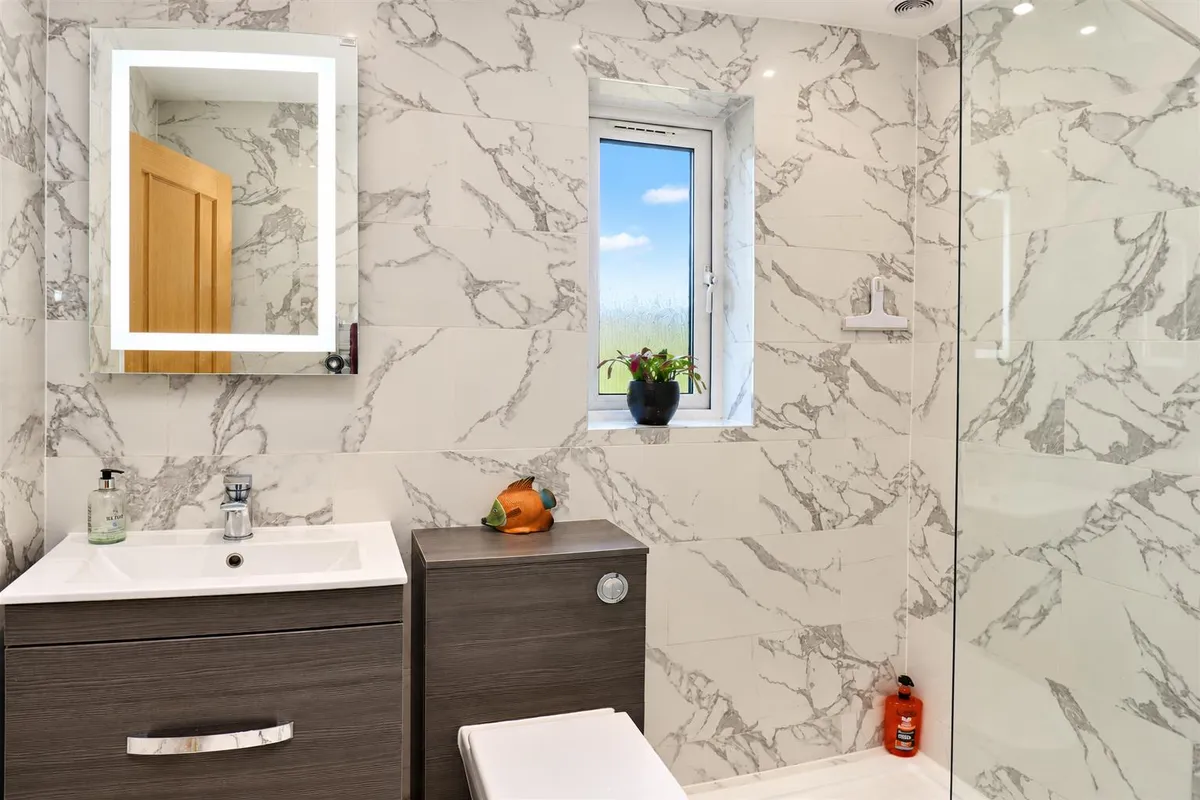
Completing the ground floor is a well-proportioned double bedroom and a modern shower room, providing the convenience of ground-floor facilities and making the accommodation particularly appealing,
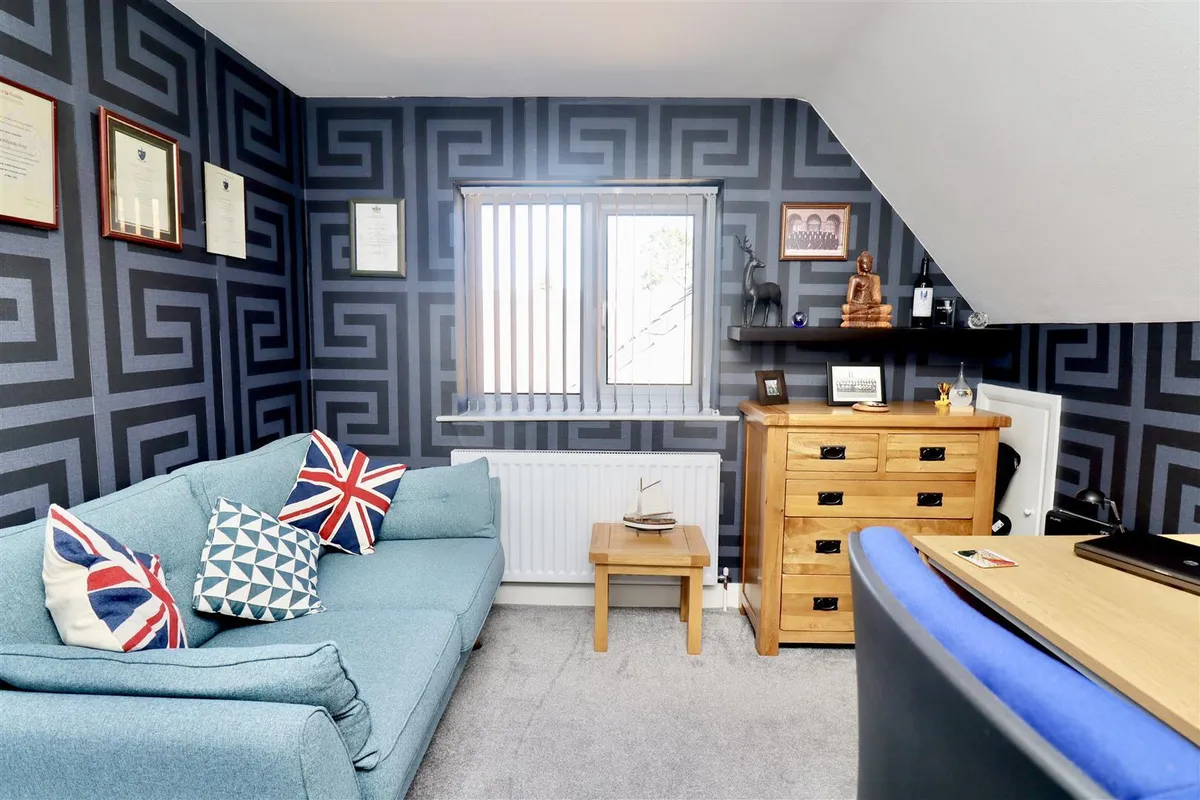
On the first floor are two generously proportioned double bedrooms served by a family bathroom.
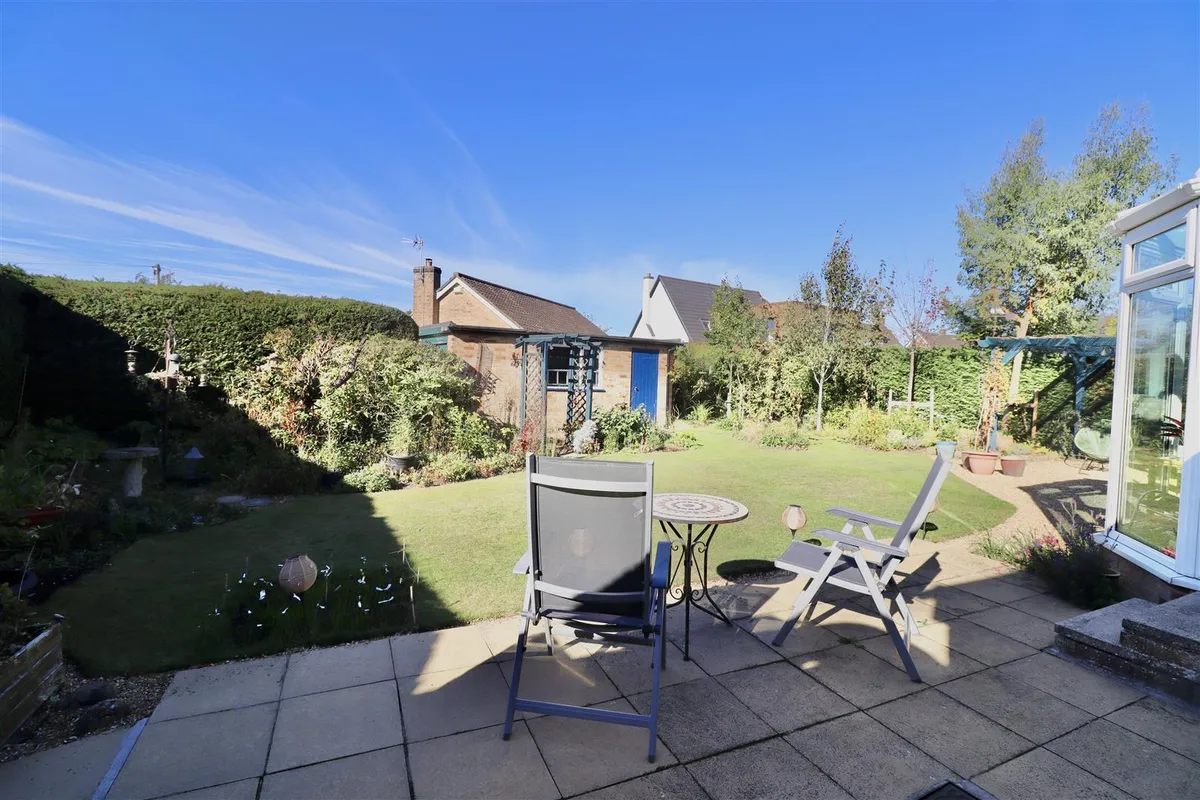
Occupying an enviable corner position, the property is further complemented by extensive gardens and a detached garage, off road parking, adding to the overall appeal of this attractive home.
Floorplan

Map
Train stations
EPC

Yield calculator
Stamp duty calculator
Similar properties


Need a Valuation?
Need a Valuation?Our team of experts will get the best price for your property.
Book a valuation Find out how muchyour property is worth


