£227,500
Having knowledge of the purchase price allows you to calculate the overall expense incurred in acquiring the property. Read our glossary page

3 bedroom house - semi-detached

Butler Drive, Market Weighton, York
1 Bathrooms
3 Bedrooms
1 Receptions
Band: C

Make an enquiry with our Market Weighton branch

Call or call 01430 874 000

About this property

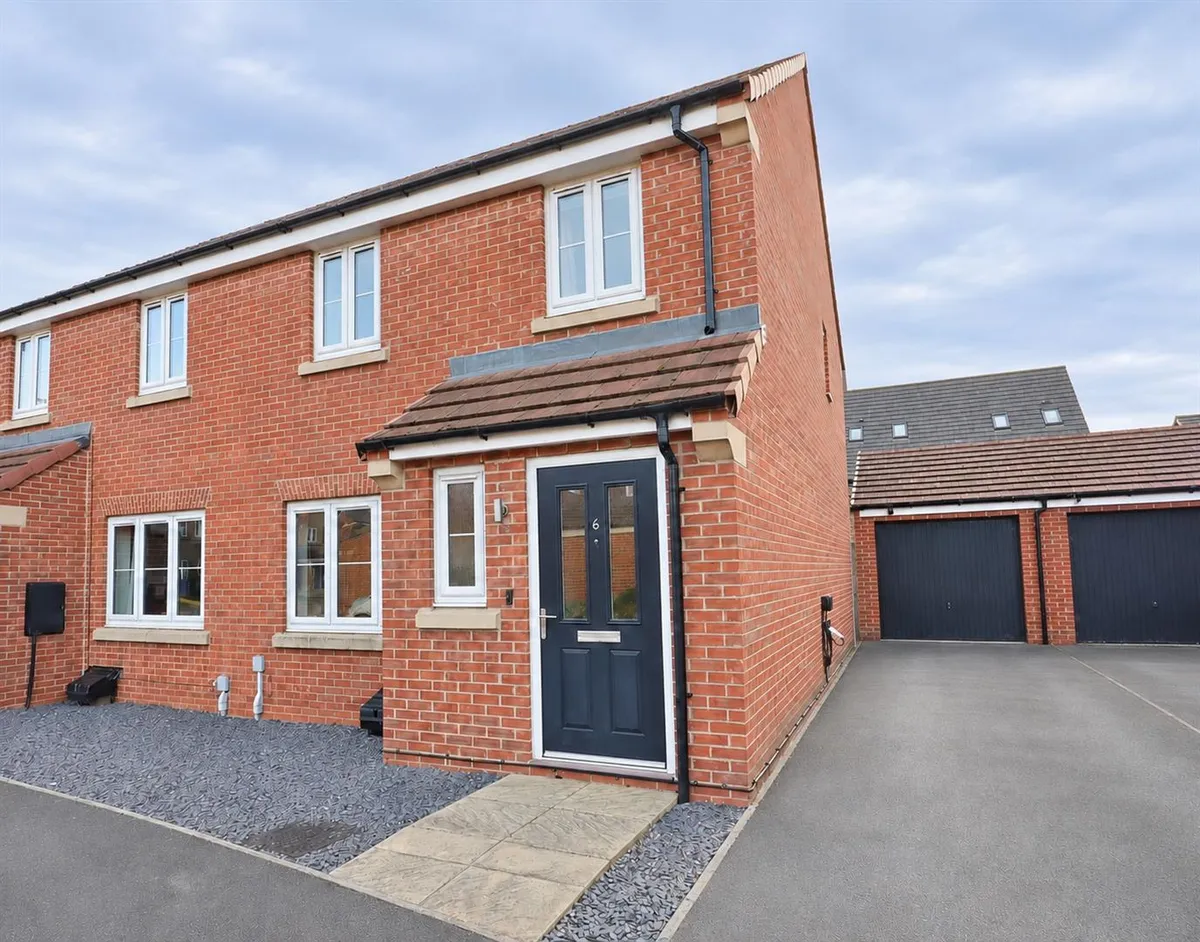
  • Modern three-bedroom semi-detached family home
  • Spacious entrance hall with ground-floor WC
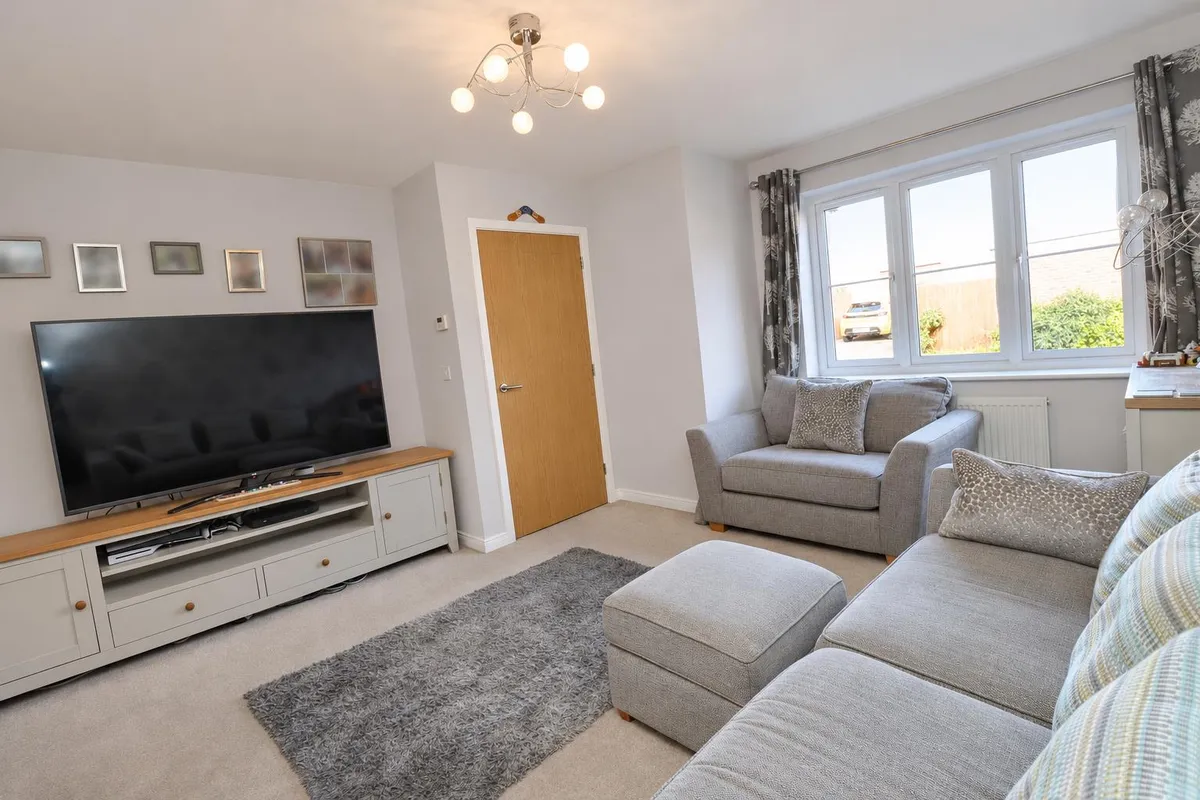
  • Comfortable front-facing sitting room
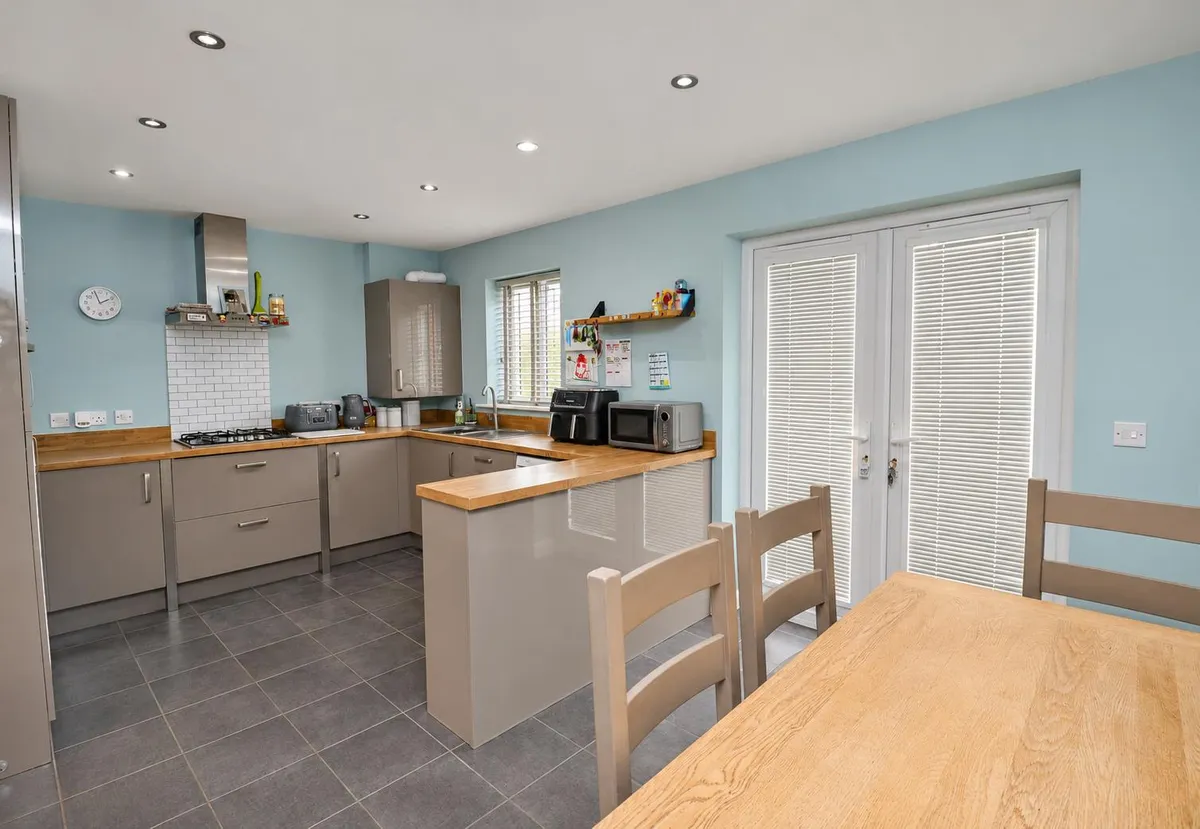
  • Kitchen diner with French doors to the garden
  • Three bedrooms, including two doubles, and a family bathroom
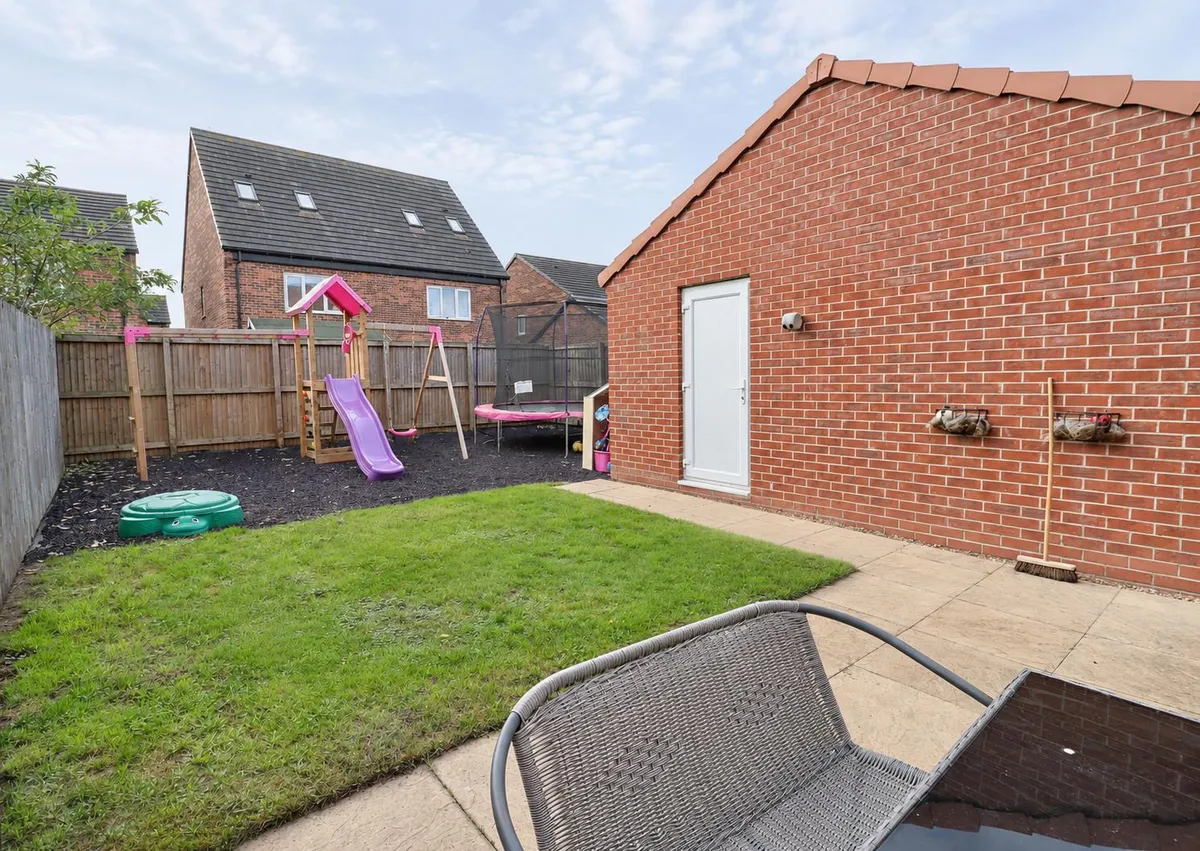
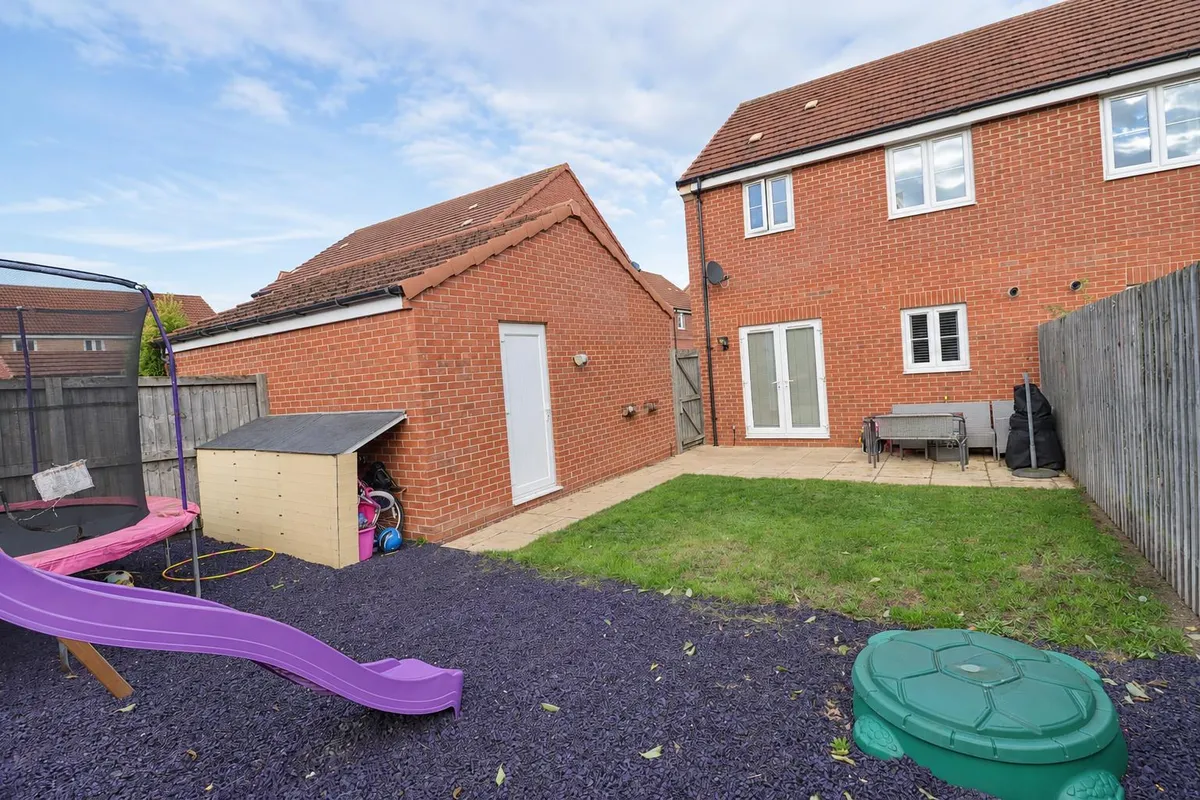
  • Good-sized rear garden
  • Large driveway with EV charging point and access to the garage
  • EPC Rating: C

Council Tax A fee submitted to your local authority to cover expenses related to local amenities such as schools, libraries, and waste management. The payment amount is determined based on the property's value. Read our glossary page :  

C

Tenure Explains the various forms of property ownership, including freehold, leasehold, and commonhold, and how they determine your rights and responsibilities as a property owner. Read our glossary page :  

Freehold

Size The size of a property or land refers to its physical extent or area. Read our glossary page

838 sqft

Use Class A commercial use class refers to a classification system that categorises buildings based on their intended commercial purposes, such as offices, retail spaces, or industrial facilities. Read our glossary page

ASK AGENT

Material information

Expand
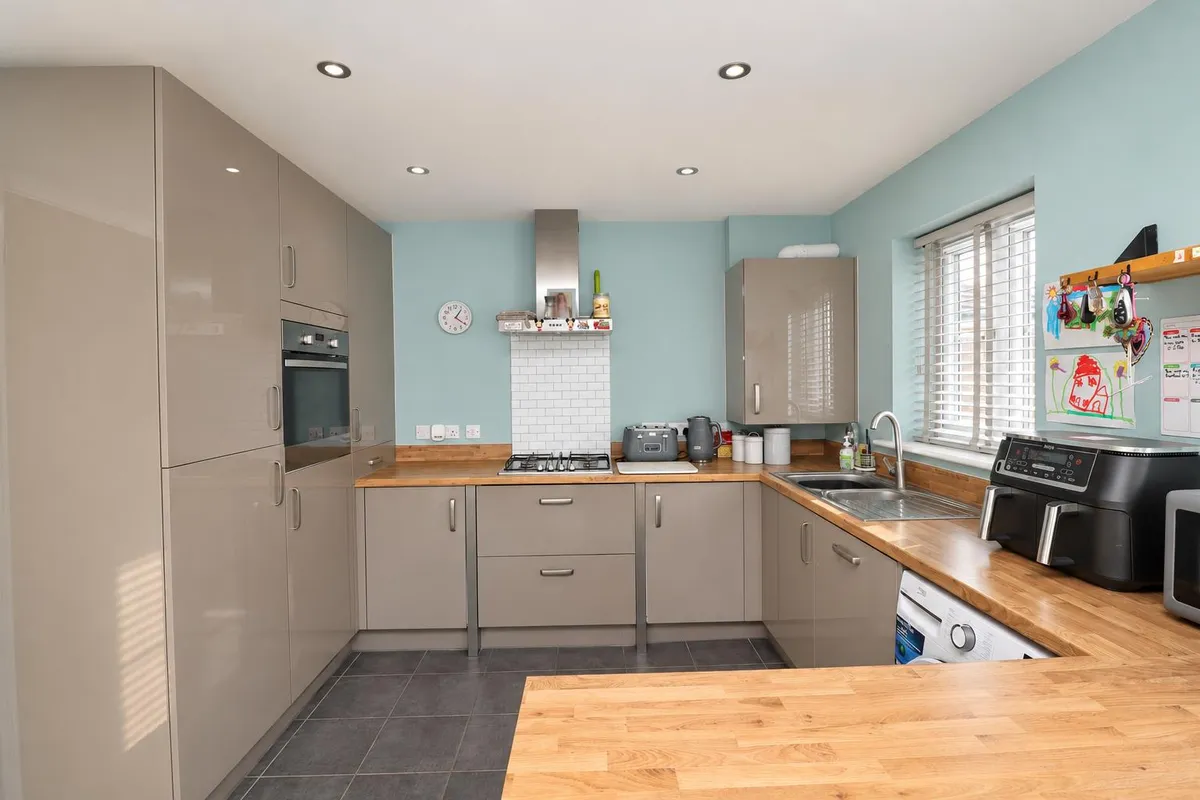
Designed for easy everyday living, this modern three-bedroom semi-detached home combines generous, well-planned interiors with a garden that offers space to relax, entertain and play. A spacious entrance hall creates a welcoming first impression, with a generous ground-floor WC and stairs to the first floor. The sitting room provides a comfortable retreat at the front, while the kitchen diner forms the heart of the home, offering ample storage, workspace and French doors opening directly onto the garden. Upstairs are three bedrooms, including two doubles, alongside a contemporary family bathroom. Outside, a good sized paved patio area extends the living space outdoors, leading to a lawn and a dedicated rubber-surfaced play area. To the front, low-maintenance slate landscaping keeps things simple, while a generous side driveway, with EV charging point, provides ample parking and access to the garage.
Tenure: Freehold. East Riding of Yorkshire Council BAND: C
THE ACCOMODATION COMPRISES

ENTRANCE HALL
Front entrance door, radiator, stairs leading to first floor.

SITTING ROOM 4.34m x 3.97m (14'2" x 13'0" )
Radiator, television point.

KITCHEN 4.94m x 3.20m (16'2" x 10'5" )
Fitted with a range of wall and base units comprising; butcher block style work surfaces and upstand, 1.5 bowl stainless steel sink unit, eye level electric oven, gas hob, extractor hood, integrated fridge and freezer, plumbed for automatic dishwasher, plumbed for automatic washing machine, cupboard housing gas fired central heating boiler, under-stairs cupboard, radiator, tiled floor, recess ceiling lights, patio doors leading to garden.

WC
Two piece white suite comprising low flush WC, pedestal wash hand basin, tiled floor, radiator.

FIRST FLOOR

LANDING
Access to roof space.

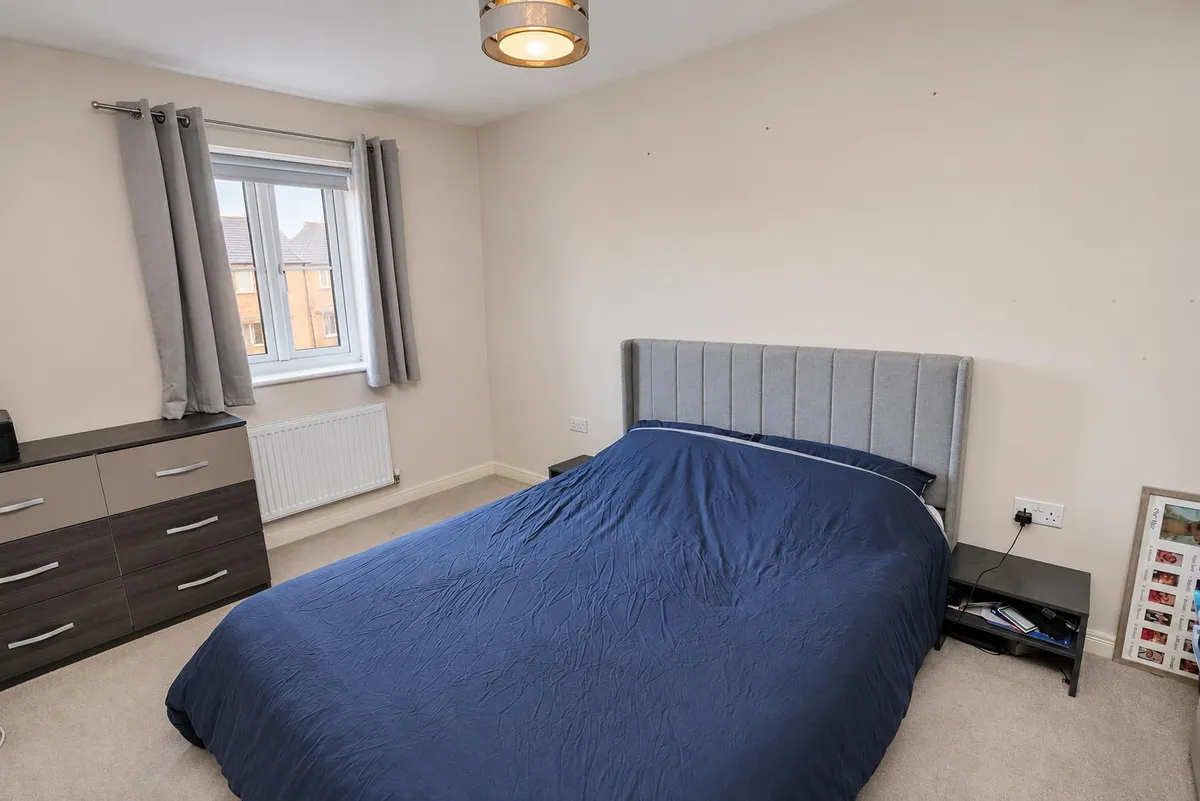
BEDROOM ONE 4.15m x 2.69m (13'7" x 8'9")
Radiator, TV point.

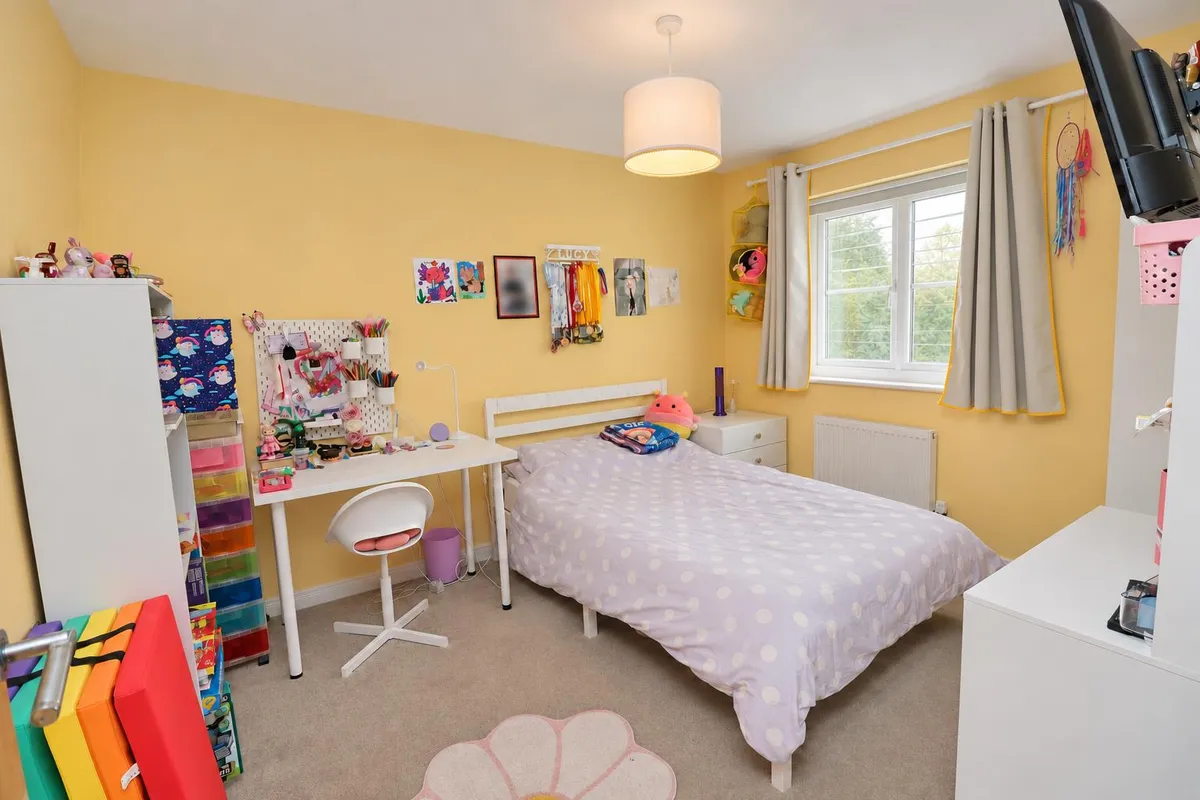
BEDROOM TWO 3.39m x 2.88m (11'1" x 9'5" )
Radiator, TV point.

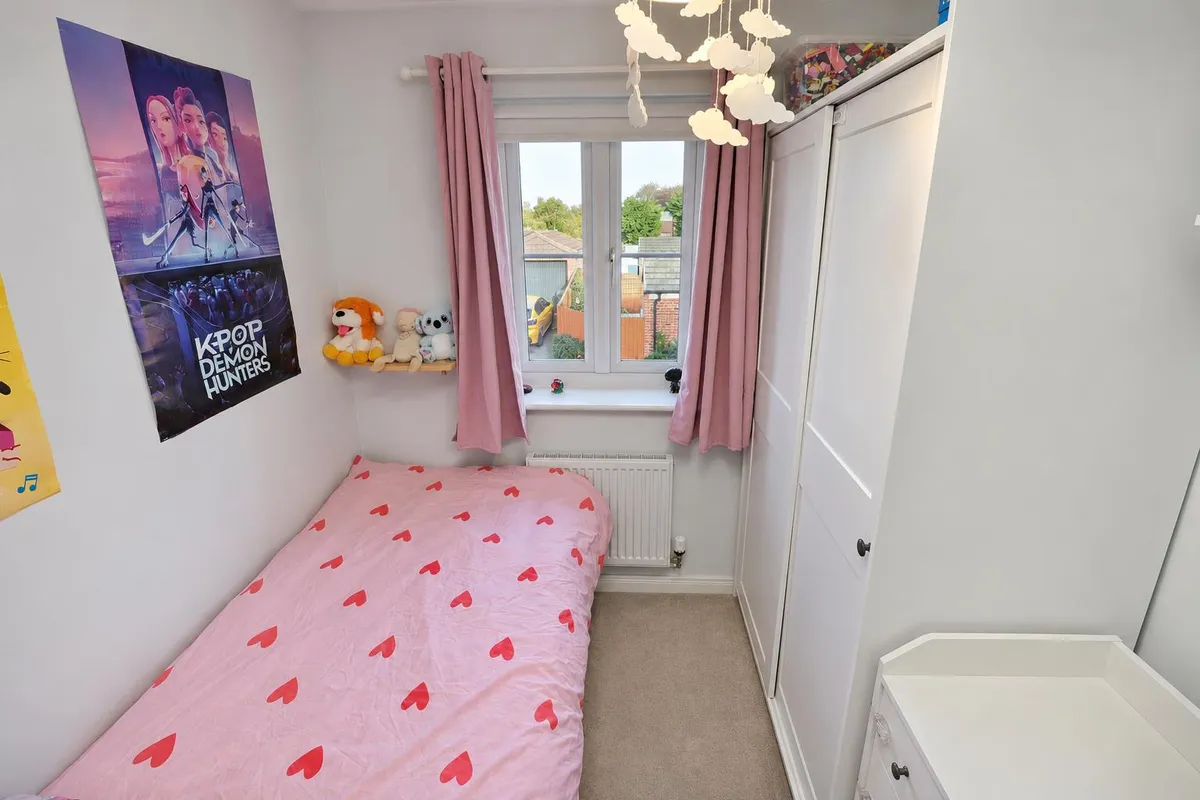
BEDROOM THREE 3.02m x 2.17m (9'10" x 7'1" )
Fitted cupboard, radiator.

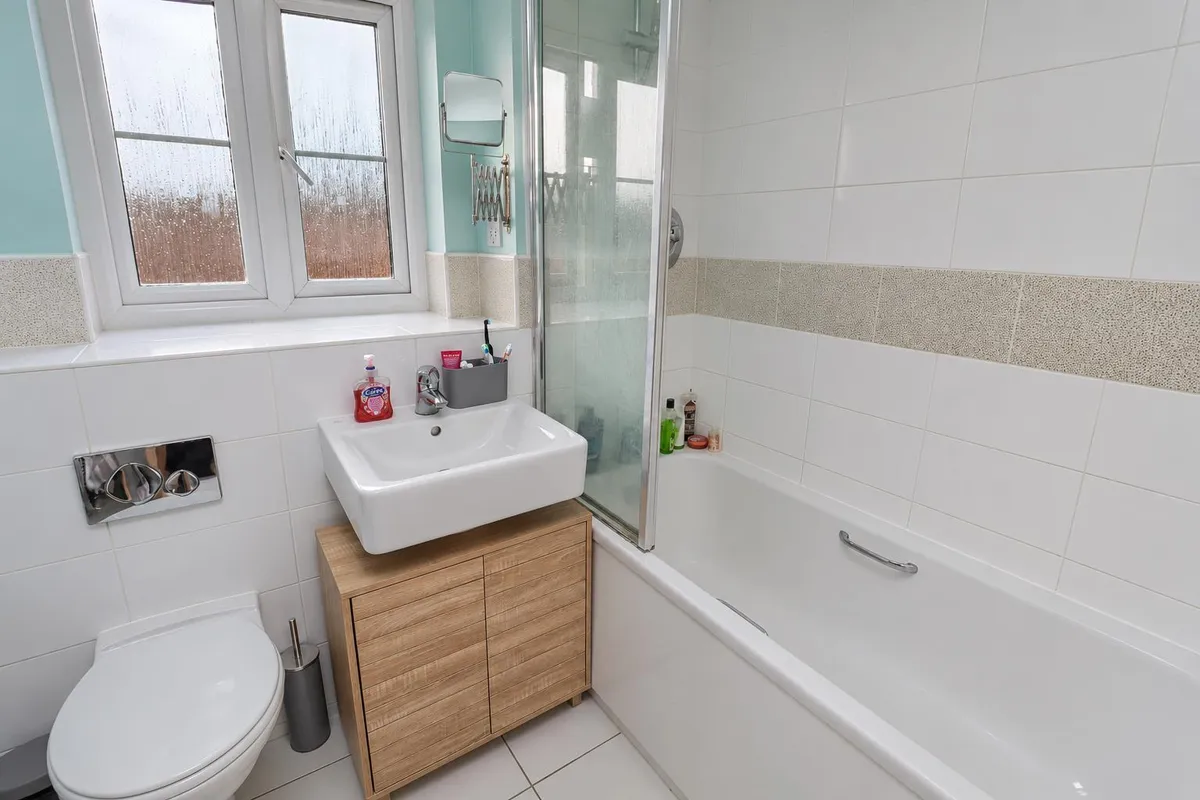
BATHROOM 1.97m x 1.68m (6'5" x 5'6" )
Three piece white suite comprising, wall hung WC, wall hung hand wash basin, panelled bath with shower over and shower screen, part tiled walls, tiled floor, recess ceiling lights, extractor fan, chrome ladder heated towel rail.

OUTSIDE
A good sized paved patio area extends the living space outdoors, leading to a lawn and a dedicated rubber-surfaced play area. To the front, low-maintenance slate landscaping keeps things simple, while a generous side driveway, with EV charging point, provides ample parking and access to the garage.

GARAGE
Up and over door, power and light.

ADDITIONAL INFORMATION
The vendor informs us that the property is subject to a maintenance charge of approximately £320.00 per annum. However, this may be subject to change. This will be confirmed by Solicitors.

SERVICES
Mains gas, electric, water and drainage.

APPLIANCES
No appliances have been tested by the agent.

MATERIAL INFORMATION
The Ofcom website suggests there is a maximum download speed of 1800 Mbps is available at this postcode. Mobile phone coverage for voice calls have limited coverage from Three, Vodaphone and O2. The checker results are predictions and should not be regarded as guaranteed.

PHOTOGRAPHY DISCLAIMER
Some photographs have been digitally enhanced using AI-assisted editing for presentation purposes only. Enhancements may include sky enhancement and the removal of temporary items such as vehicles, bins, or other movable objects. Images are intended to provide a fair and accurate representation of the property.
download brochure

Floorplan

Map

Train stations

EPC

EPC chart

Mortgage calculator

Yield calculator

Stamp duty calculator

Need a Valuation?

Need a Valuation?

Our team of experts will get the best price for your property.

Book a valuation Find out how much
your property is worth
× Share this page:

Tenant Info for Butler Drive, Market Weighton, York