
Added today
£525,000
Having knowledge of the purchase price allows you to calculate the overall expense incurred in acquiring the property. Read our glossary page
4 bedroom bungalow - detached
Hull Road, Dunnington
2

4

About this property
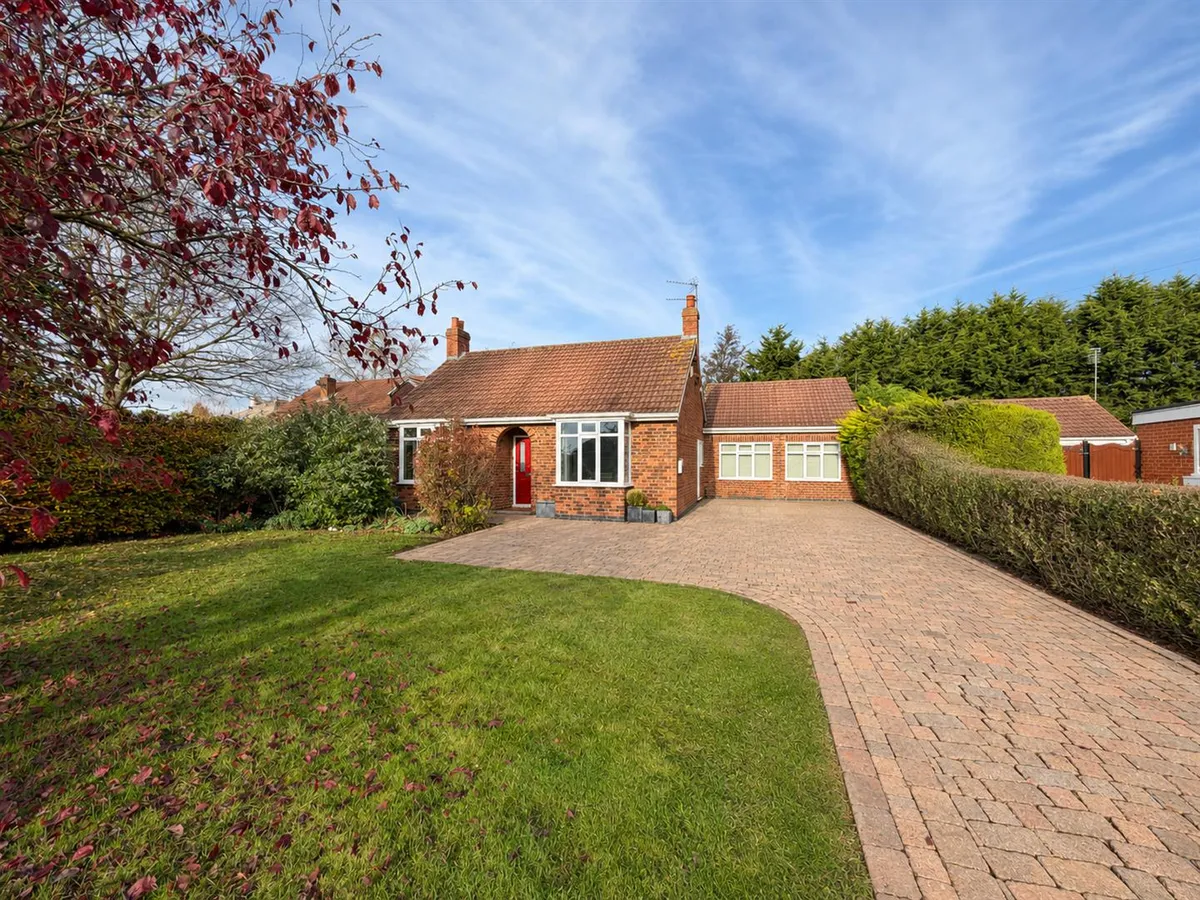
- Spacious and versatile 3/4 bedroom detached bungalow
- Recently refurbished by the current owners
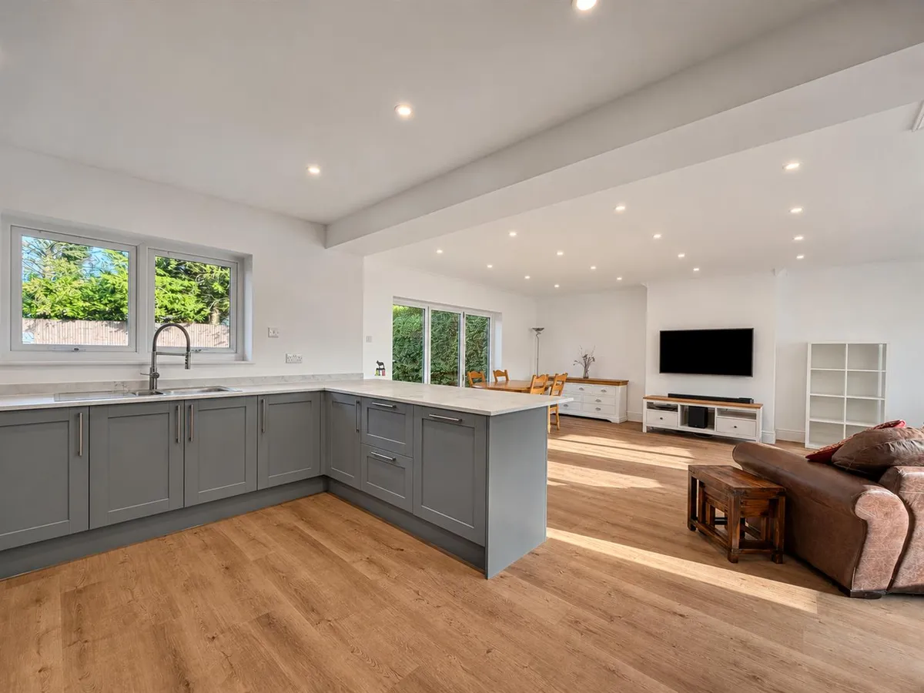
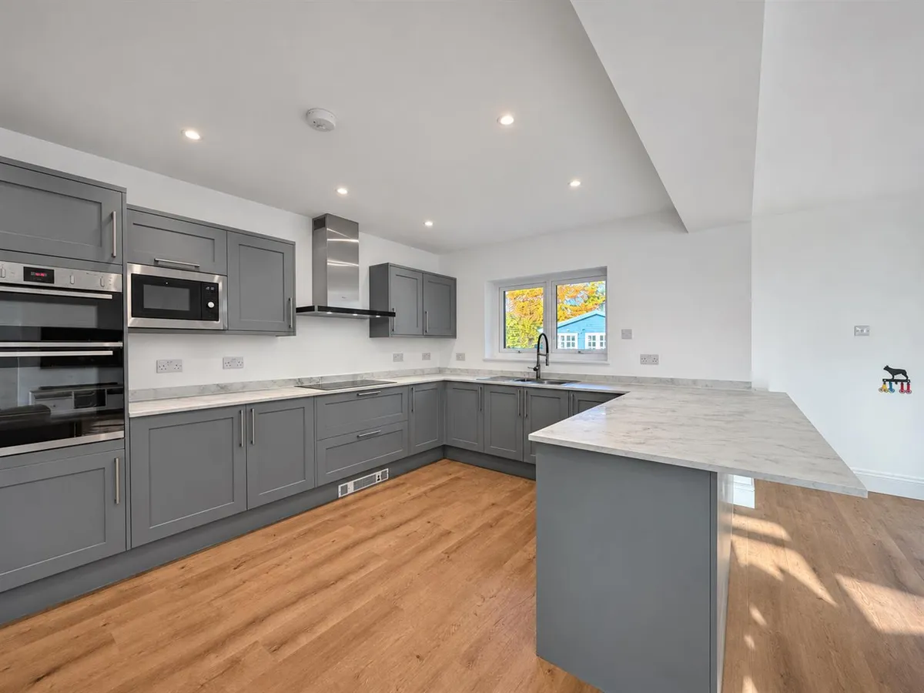
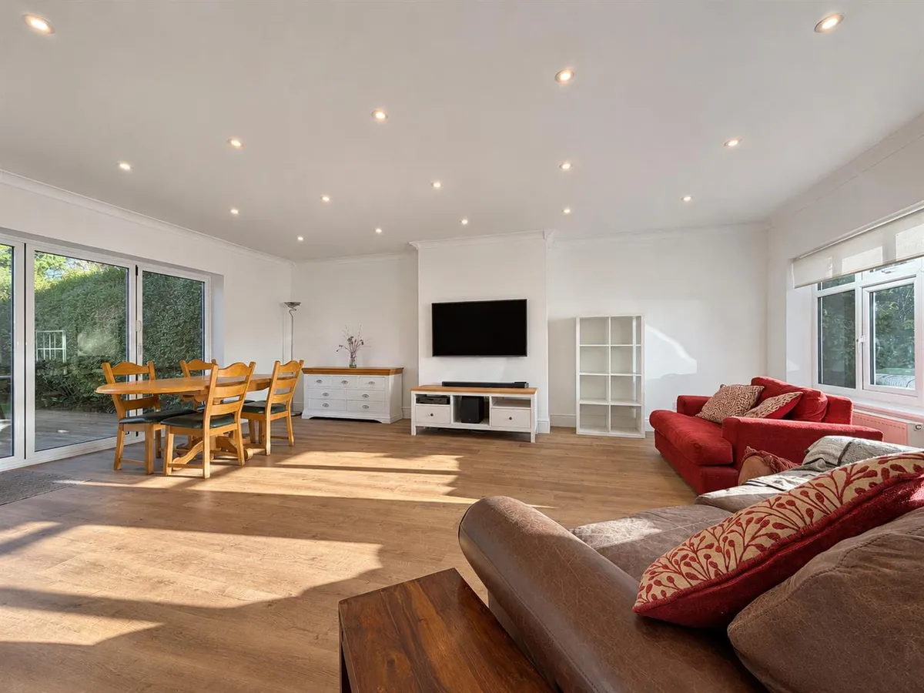
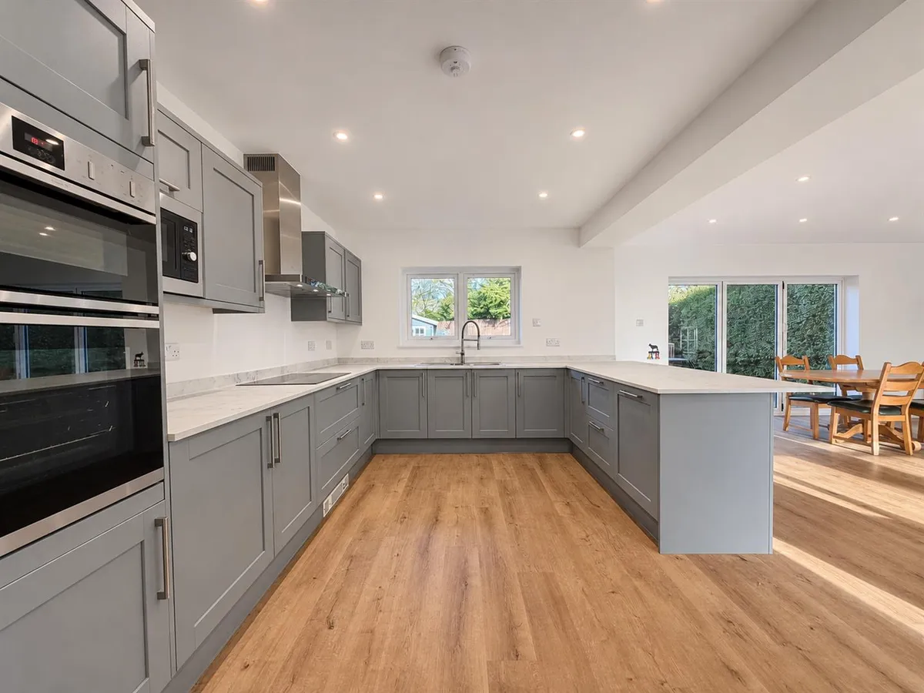
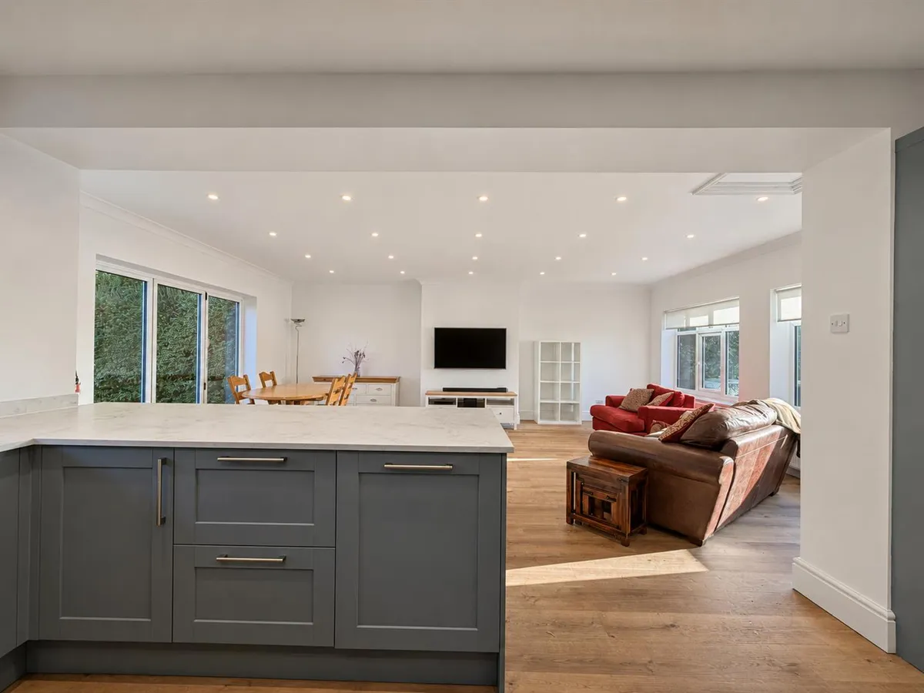
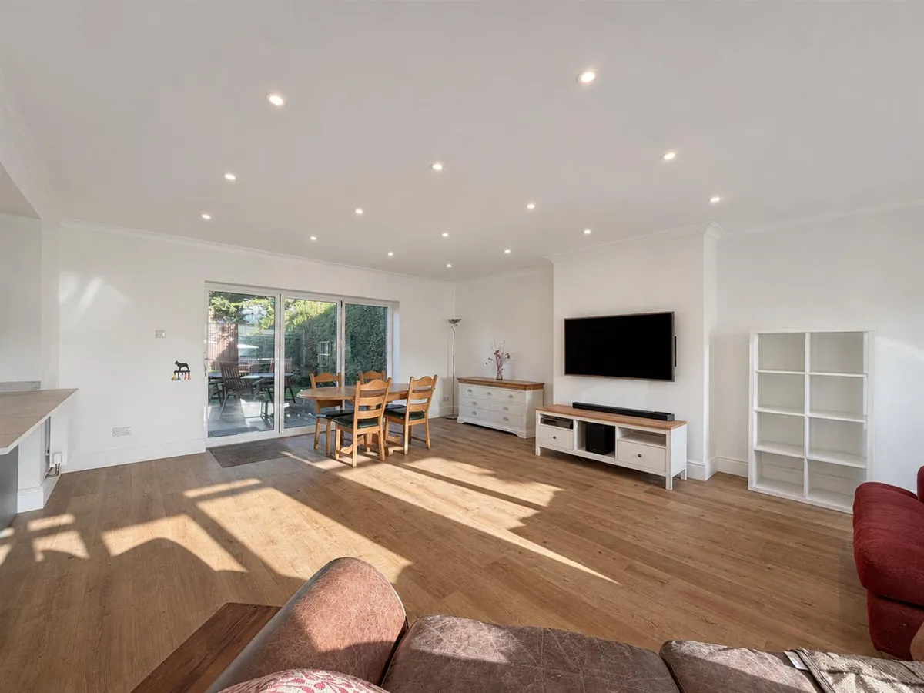
- Open-plan kitchen, dining and living area
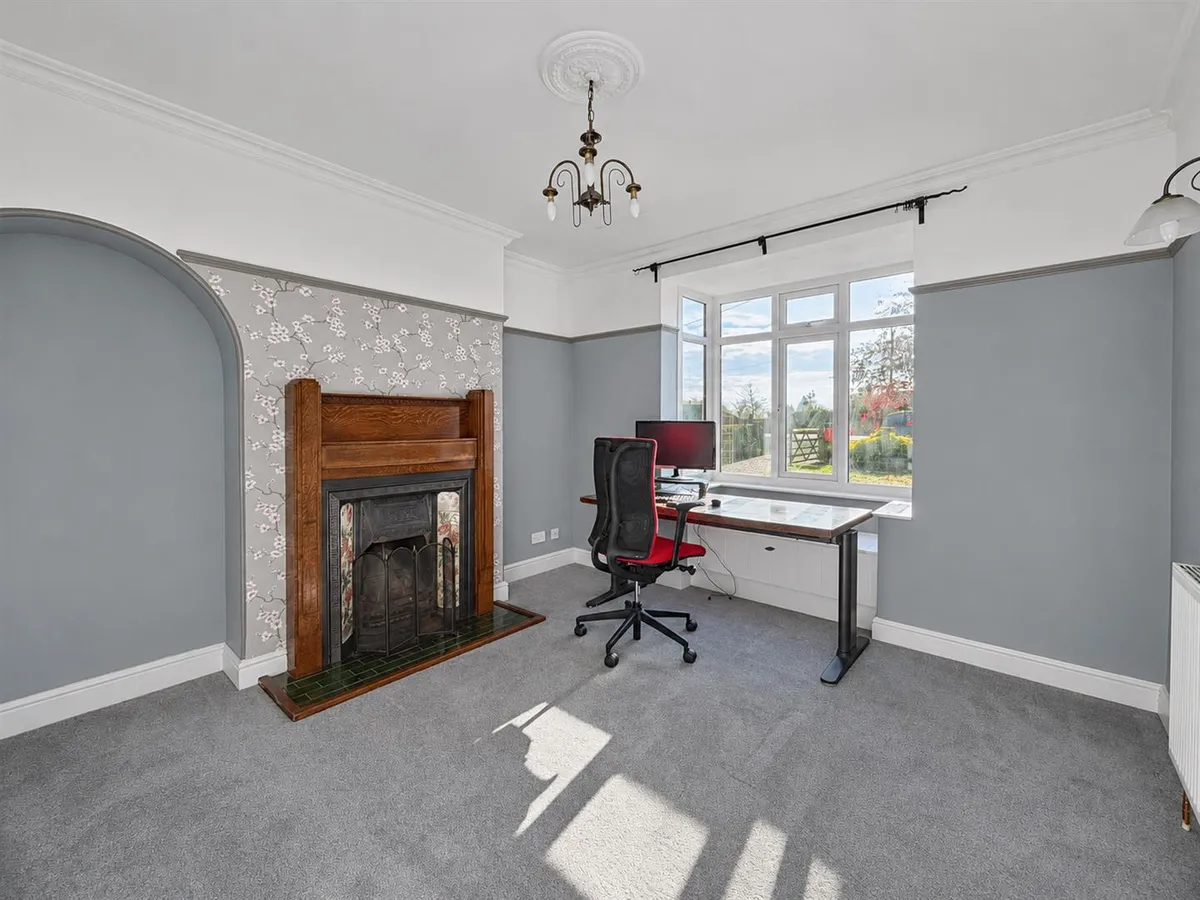
- Additional sitting room or optional fourth bedroom
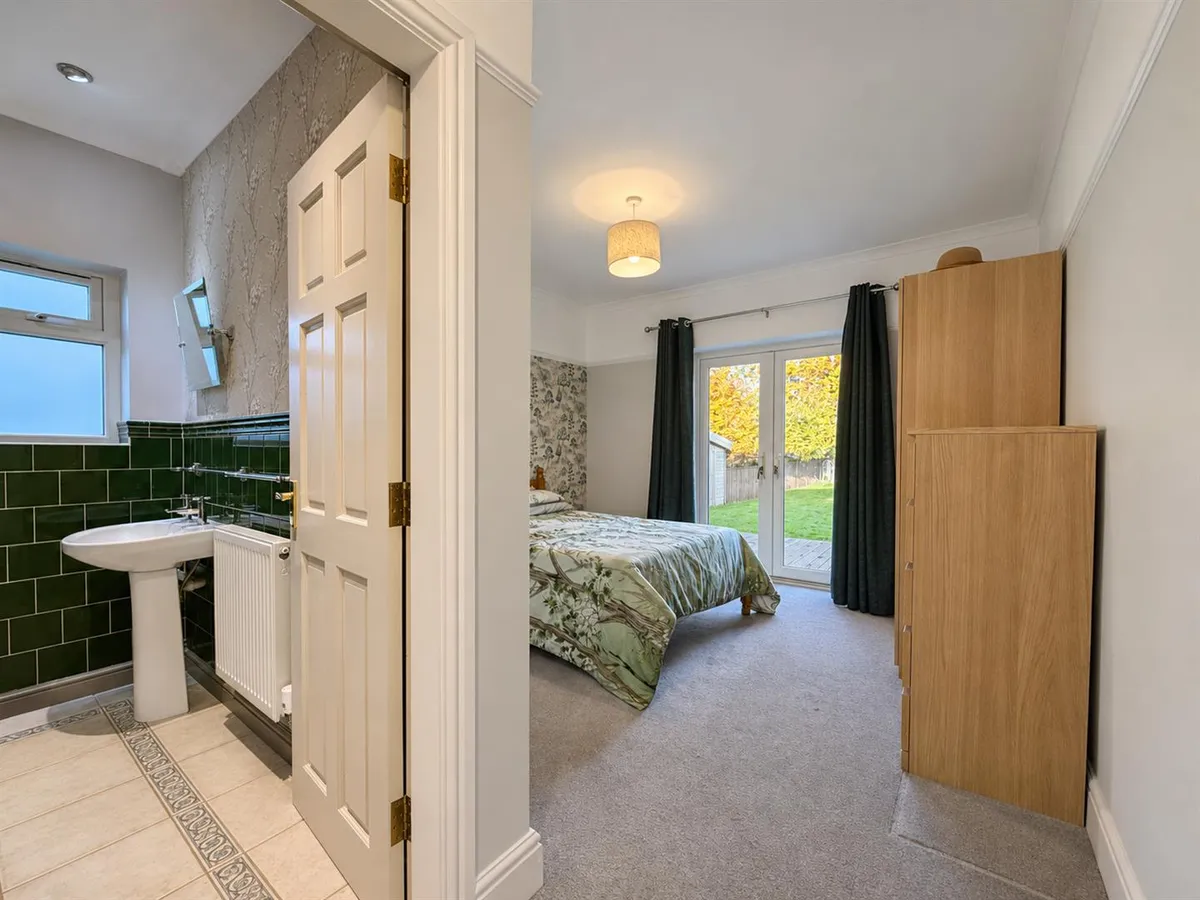
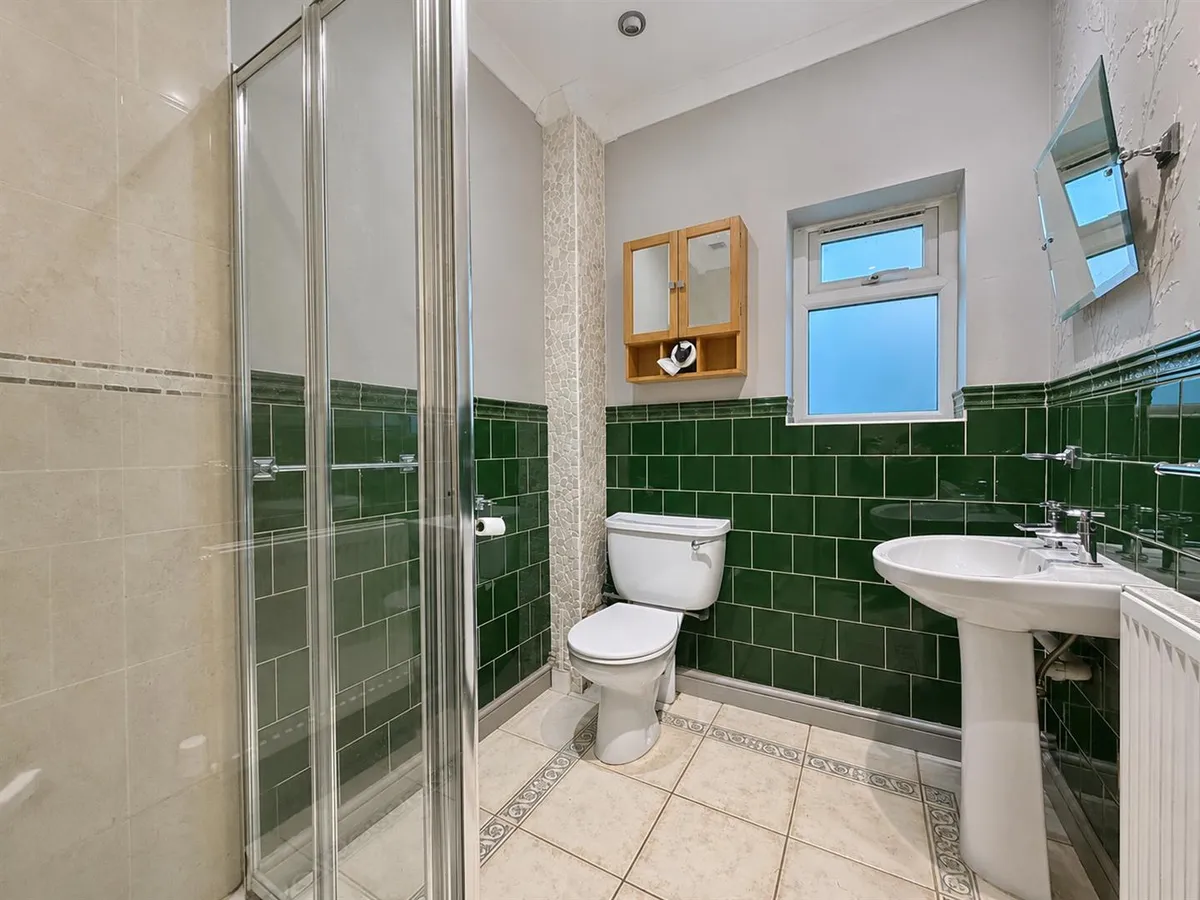
- En-suite shower room to the principal bedroom
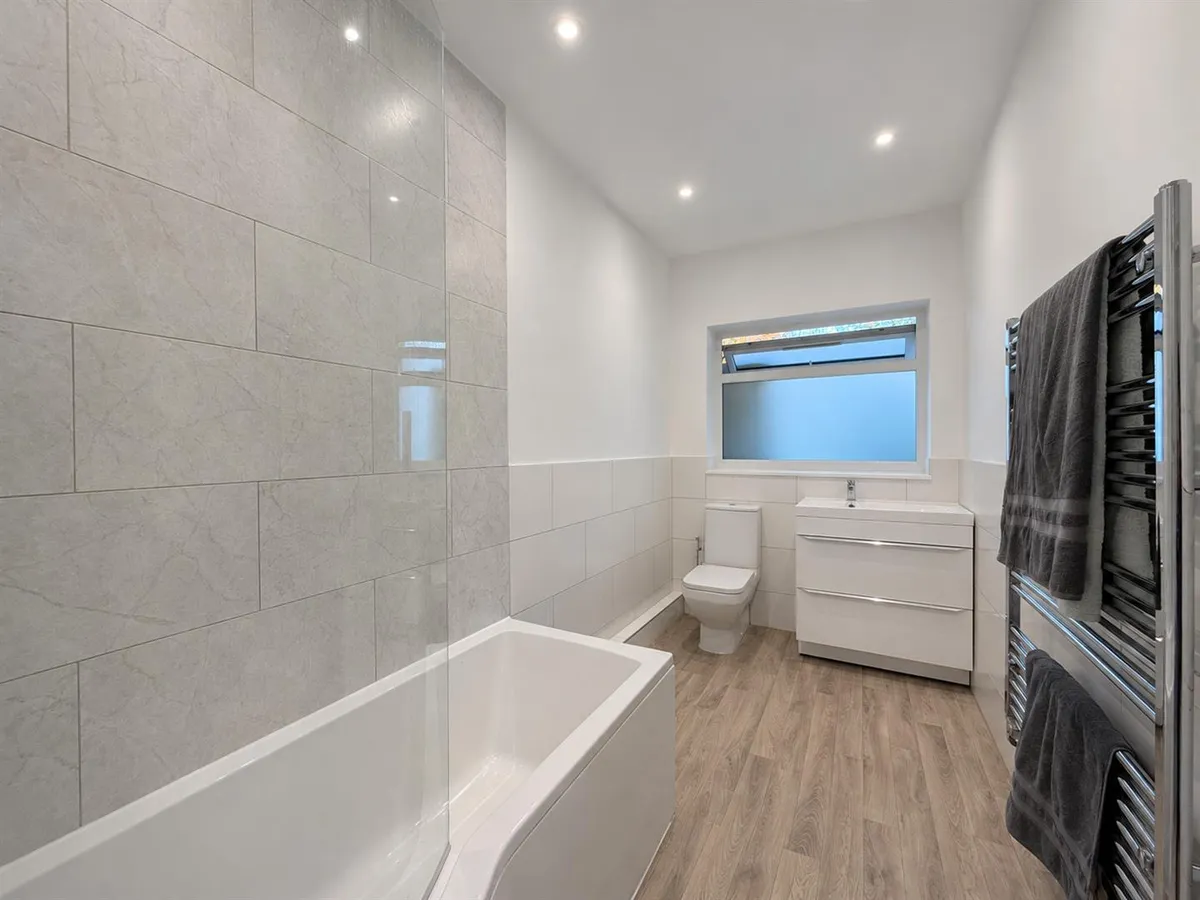
- Newly fitted contemporary family bathroom
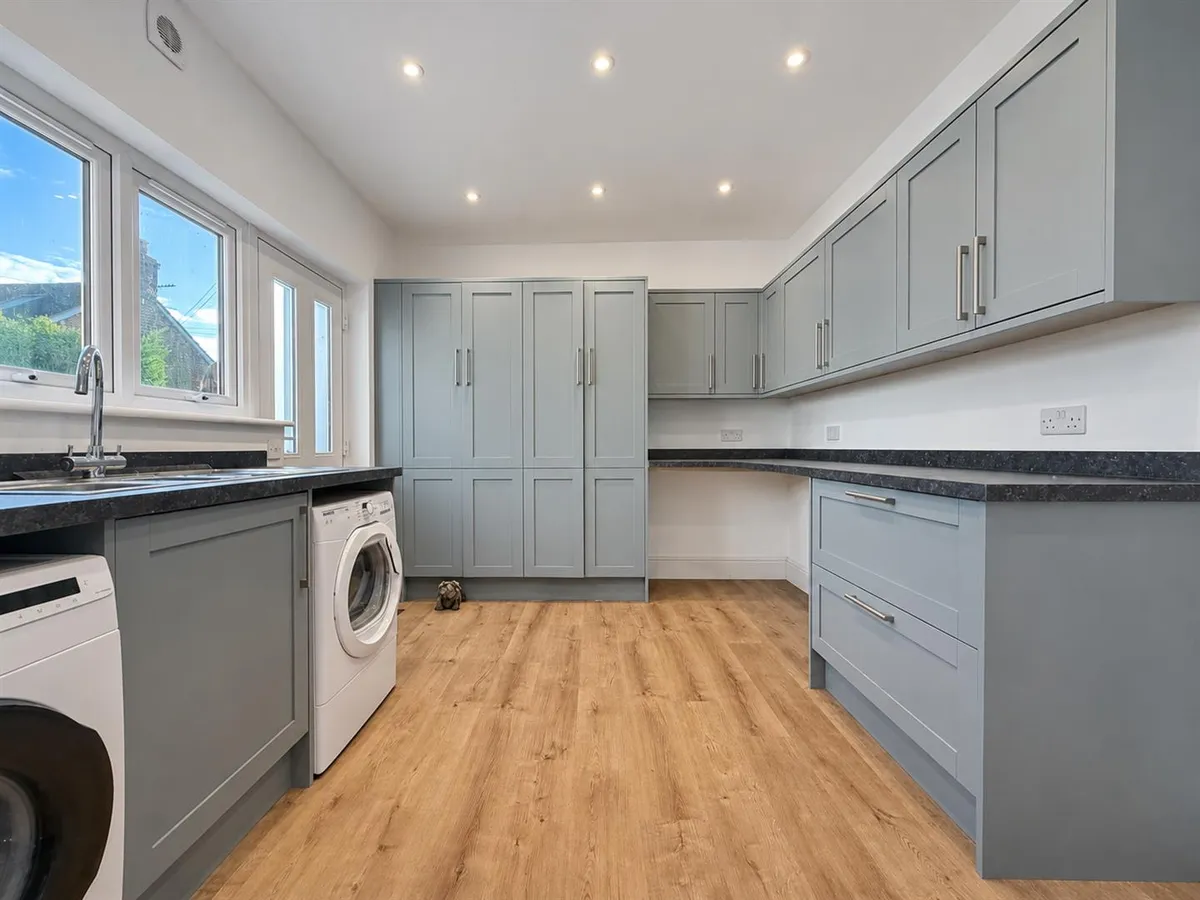
- Practical boot room/utility room
- Ample off-road parking with electric vehicle charging point
Council Tax A fee submitted to your local authority to cover expenses related to local amenities such as schools, libraries, and waste management. The payment amount is determined based on the property's value. Read our glossary page :
Tenure Explains the various forms of property ownership, including freehold, leasehold, and commonhold, and how they determine your rights and responsibilities as a property owner. Read our glossary page :
Use Class A commercial use class refers to a classification system that categorises buildings based on their intended commercial purposes, such as offices, retail spaces, or industrial facilities. Read our glossary page
ASK AGENT
Material information
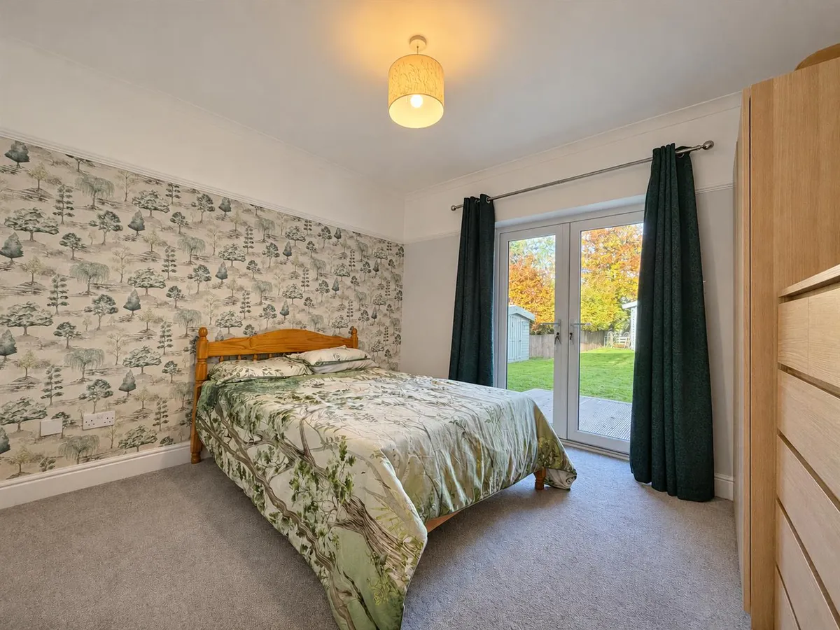
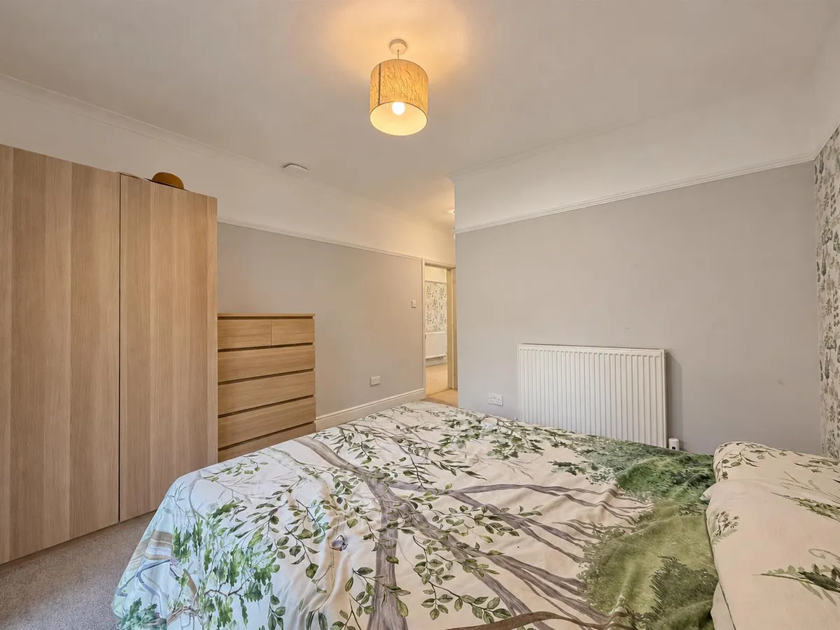
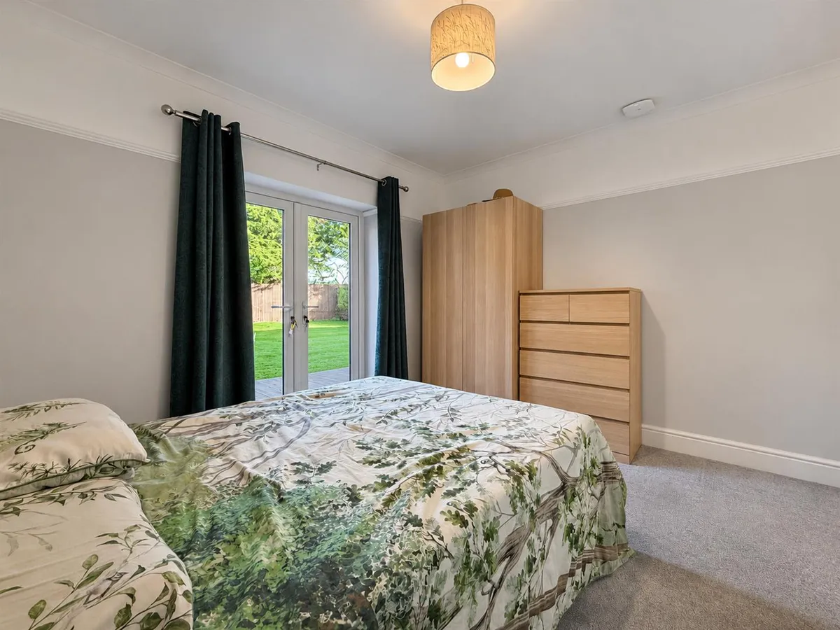
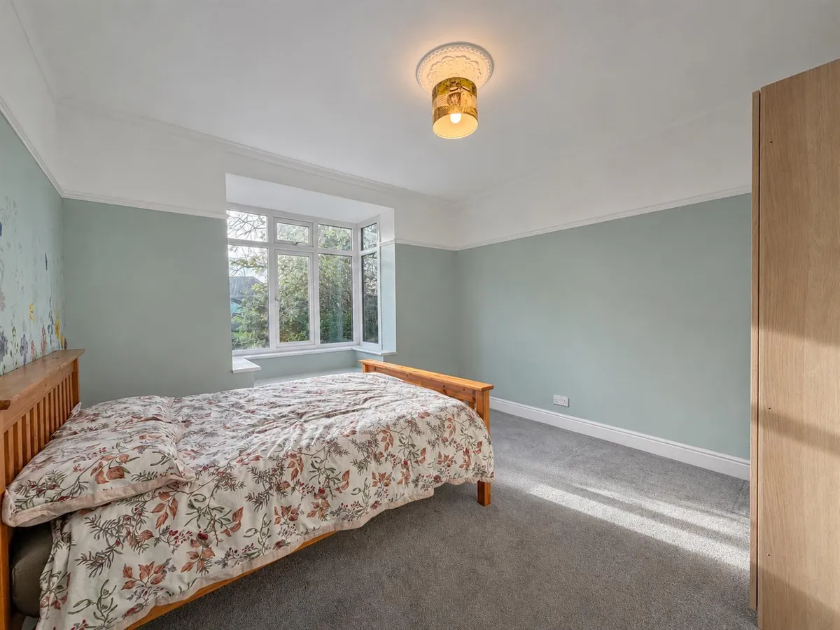
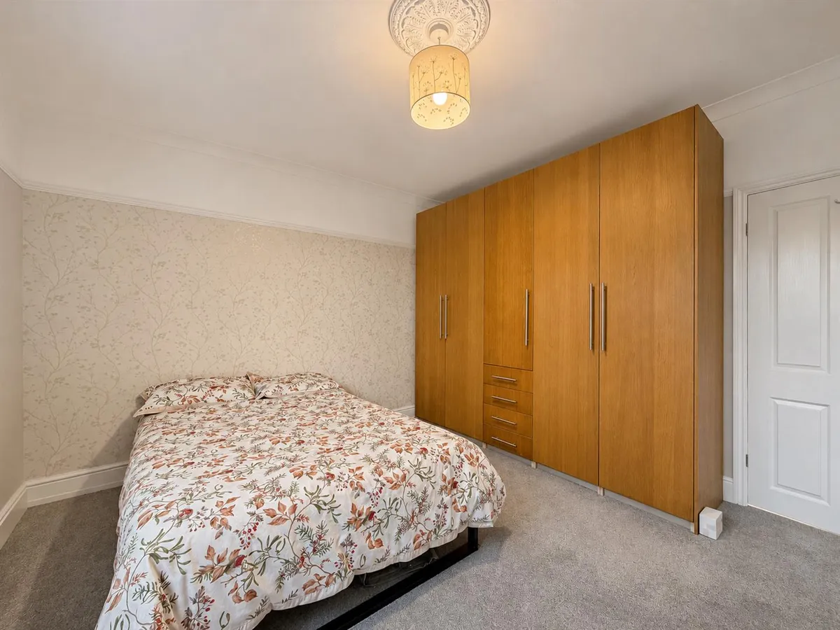
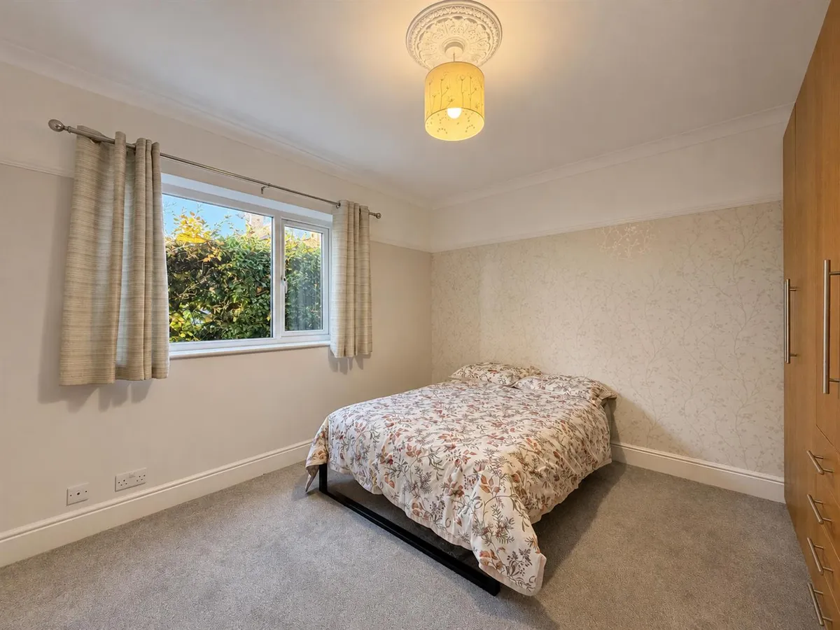
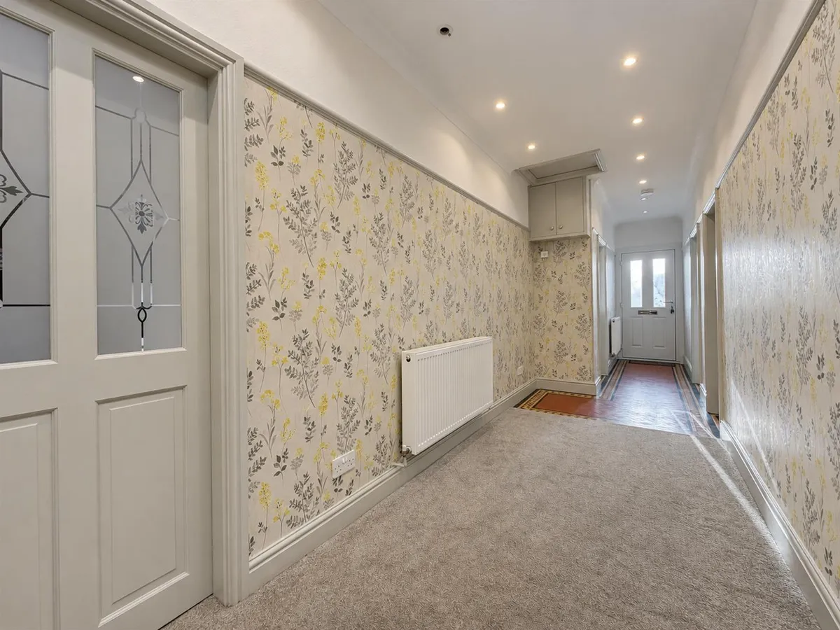
ExpandThe entrance hall retains its original tiled flooring and leads to a welcoming sitting room, which could also be used as a fourth bedroom. There are three further double bedrooms, including a principal bedroom with en-suite shower room, together with a newly fitted family bathroom. At the heart of the home is the impressive open-plan kitchen and living area, created by opening up the former dining room and living room. The result is a spacious, sociable setting, centred around a fabulous kitchen and offering ample room for everyday living and entertaining. The former kitchen has been transformed as a practical boot room/utility. Electrical improvements have also been carried out during the current owners.
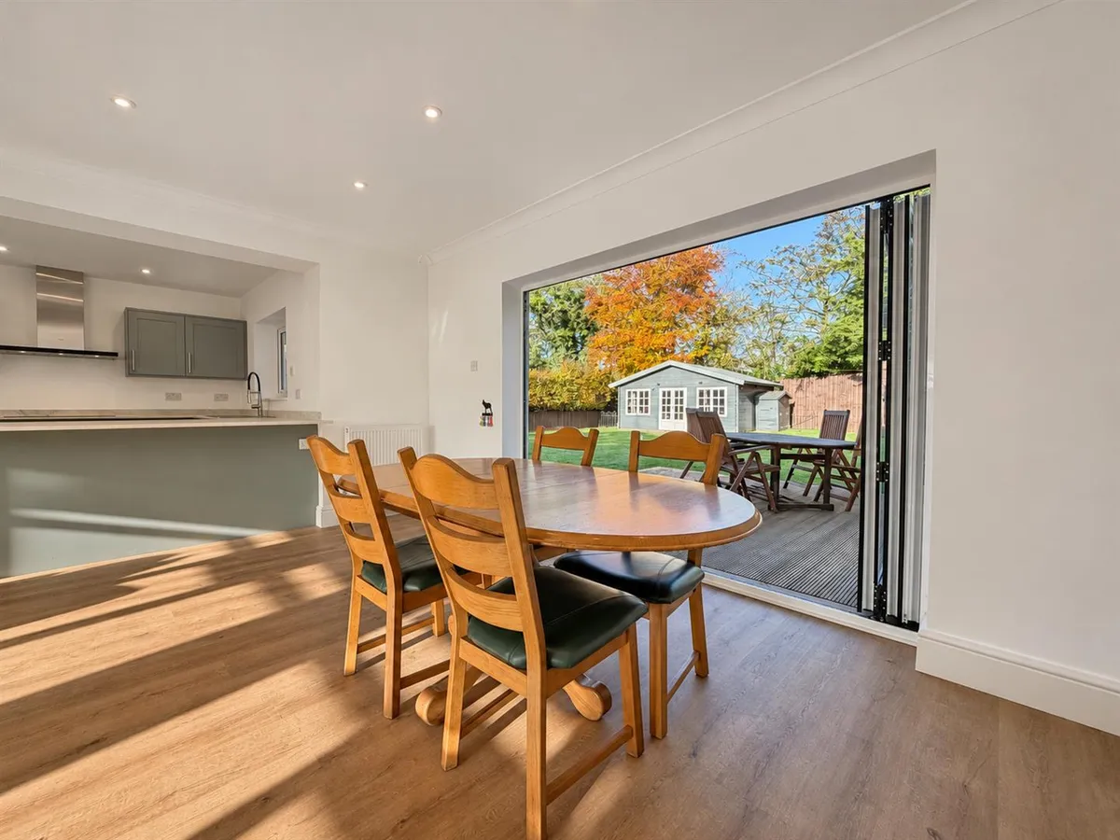
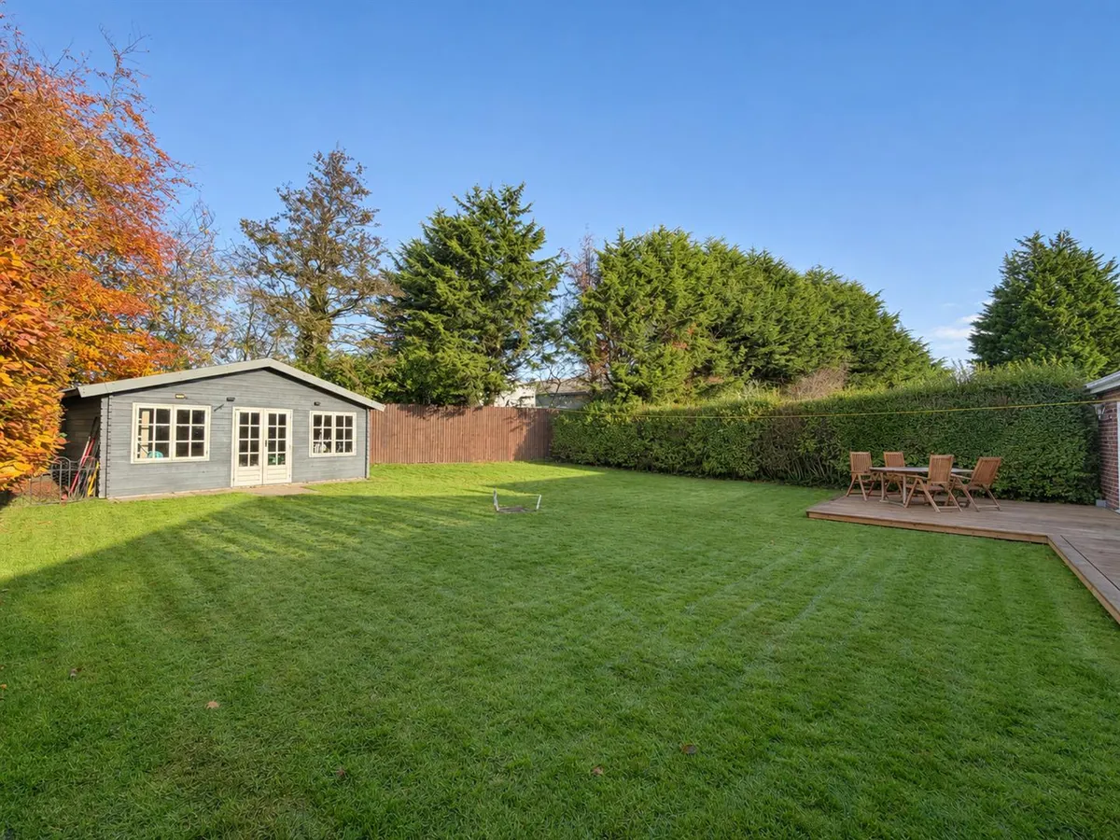
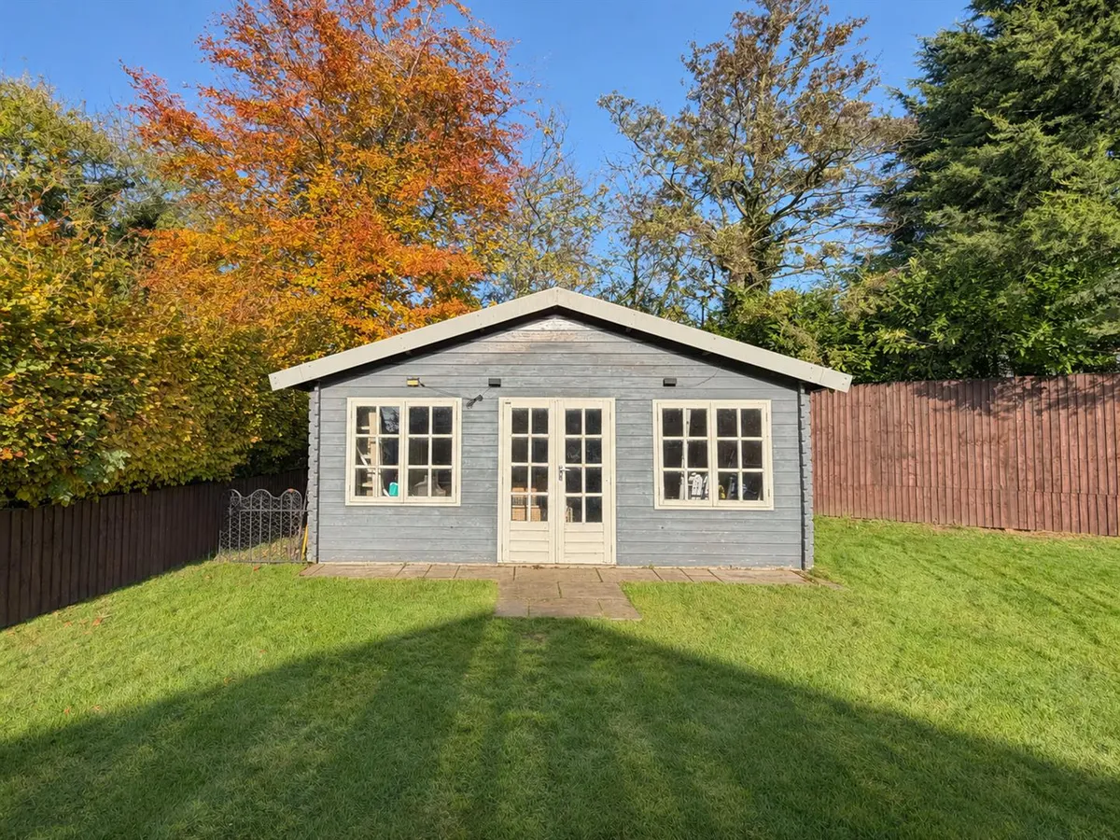
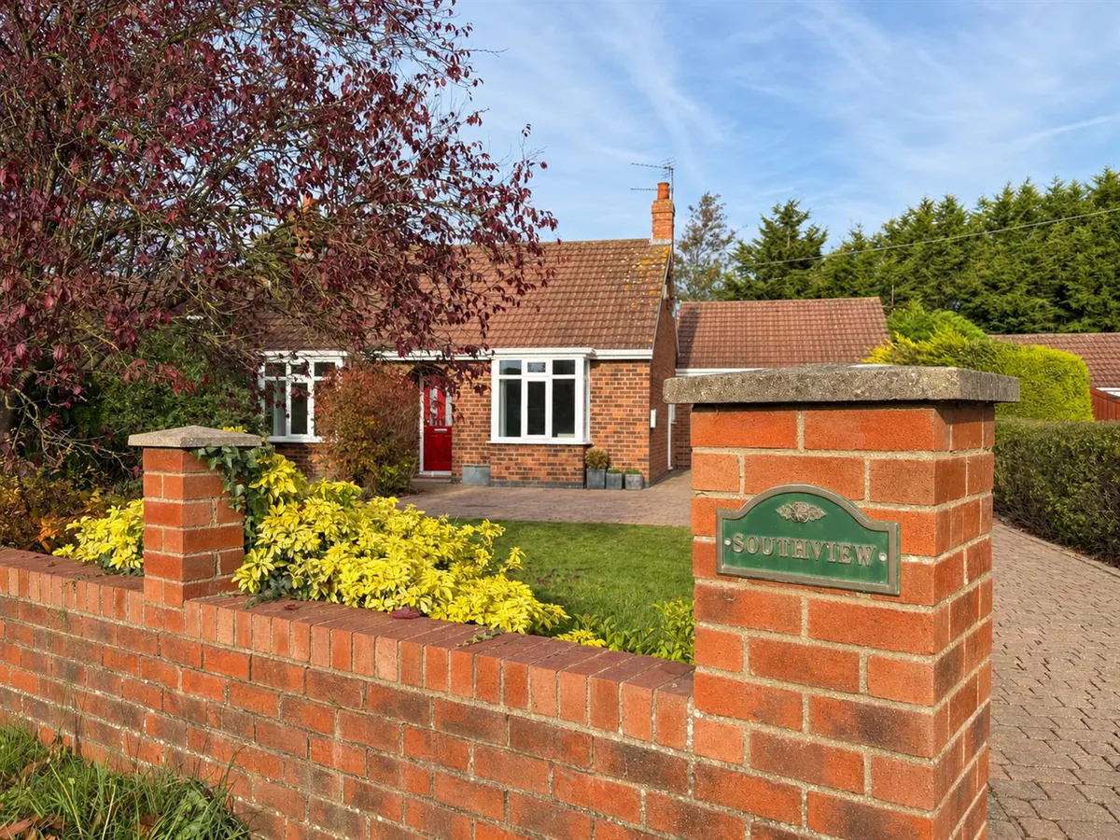
Outside, a gated front garden is mainly laid to lawn and framed by mature shrub borders. There is ample off-road parking for several vehicles, along with a vehicle charging point. The large, private rear garden is also mainly laid to lawn and features a generous decked seating area, ideal for outdoor dining and entertaining. An impressive summer house, with wall and floor units, power and lighting, offers versatile additional space.
The property is stated to be within the catchment for Fulford School and Archbishop Holgate's School.
A viewing is strongly recommended to appreciate the space, layout and improvements on offer.
Floorplan

Map
Train stations
 York
(4.8 miles)
Yield calculator
Stamp duty calculator
Similar properties


Need a Valuation?
Need a Valuation?Our team of experts will get the best price for your property.
Book a valuation Find out how muchyour property is worth


