
SSTC









£595,000
Having knowledge of the purchase price allows you to calculate the overall expense incurred in acquiring the property. Read our glossary page
5 bedroom detached
Rosebery Wood, Stamford Bridge, York
3

5

4

About this property
Council Tax A fee submitted to your local authority to cover expenses related to local amenities such as schools, libraries, and waste management. The payment amount is determined based on the property's value. Read our glossary page :
Tenure Explains the various forms of property ownership, including freehold, leasehold, and commonhold, and how they determine your rights and responsibilities as a property owner. Read our glossary page :
Use Class A commercial use class refers to a classification system that categorises buildings based on their intended commercial purposes, such as offices, retail spaces, or industrial facilities. Read our glossary page
ASK AGENT
Material information
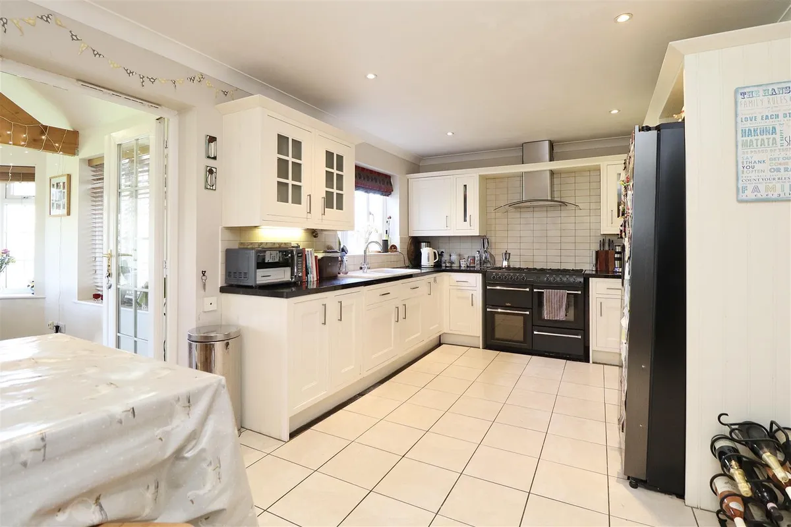
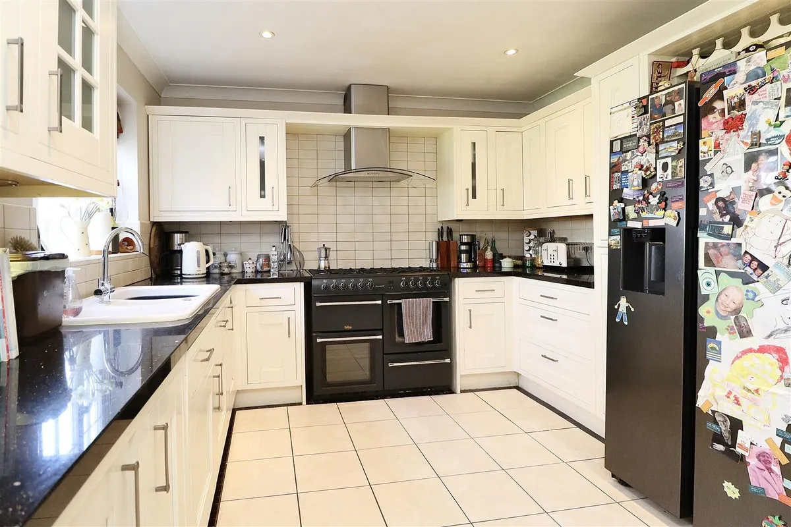
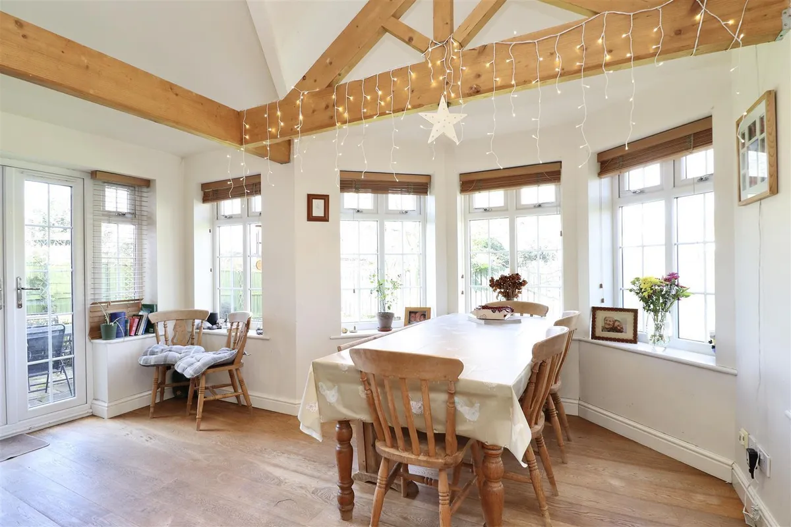
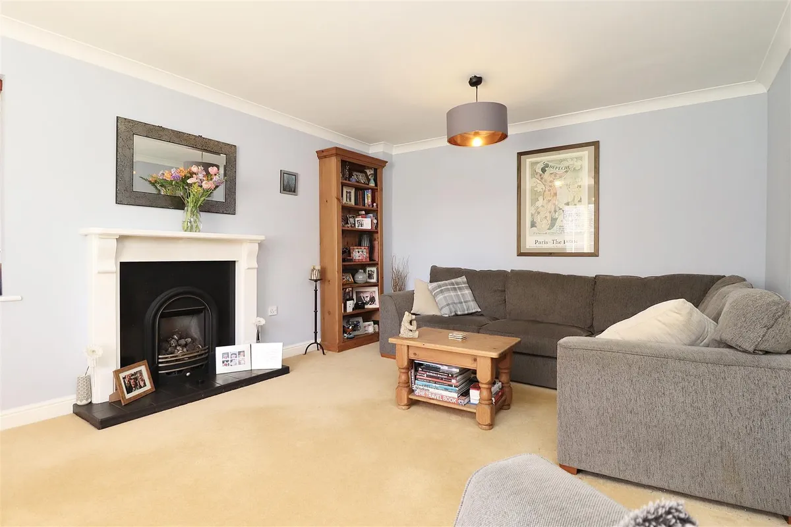
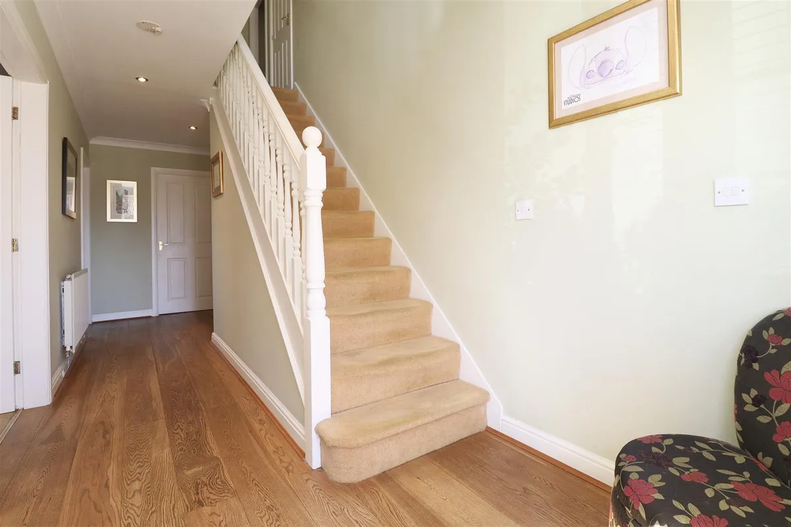
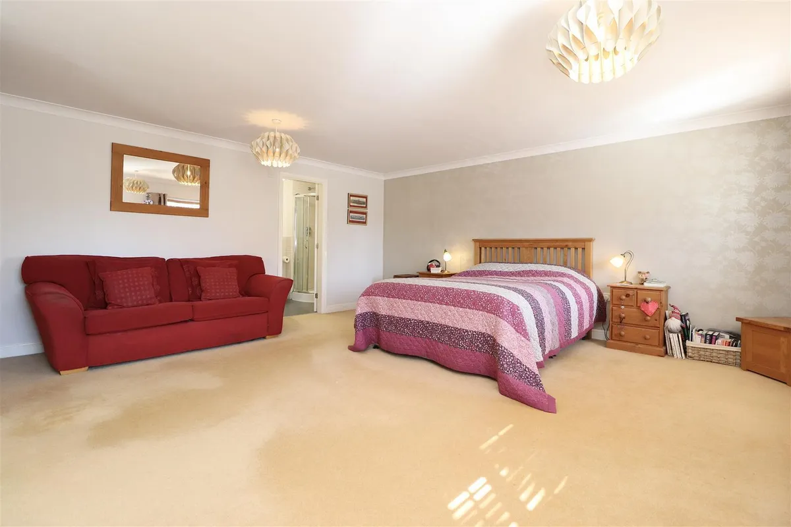
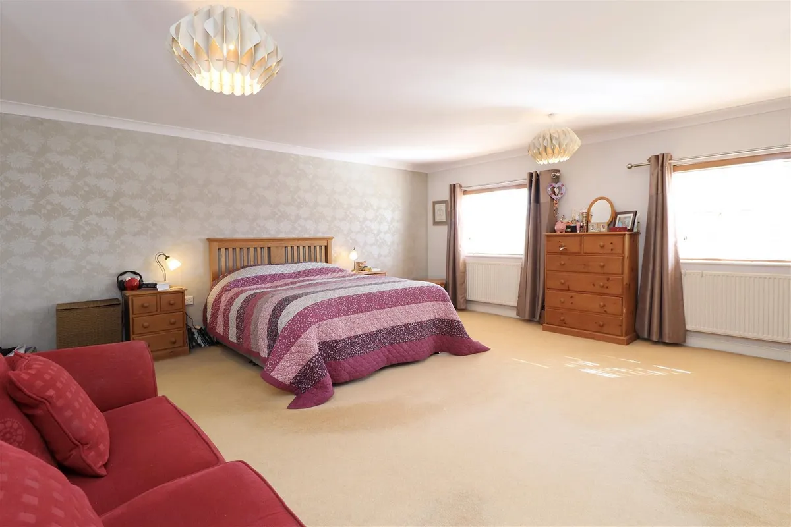
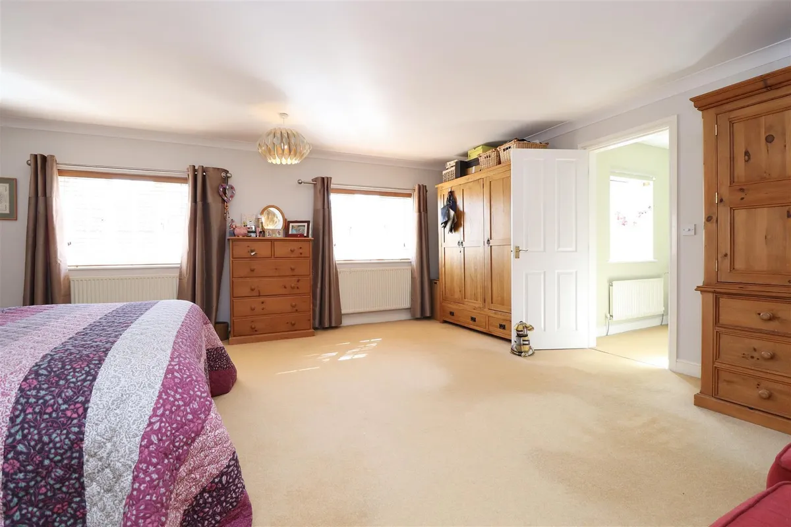
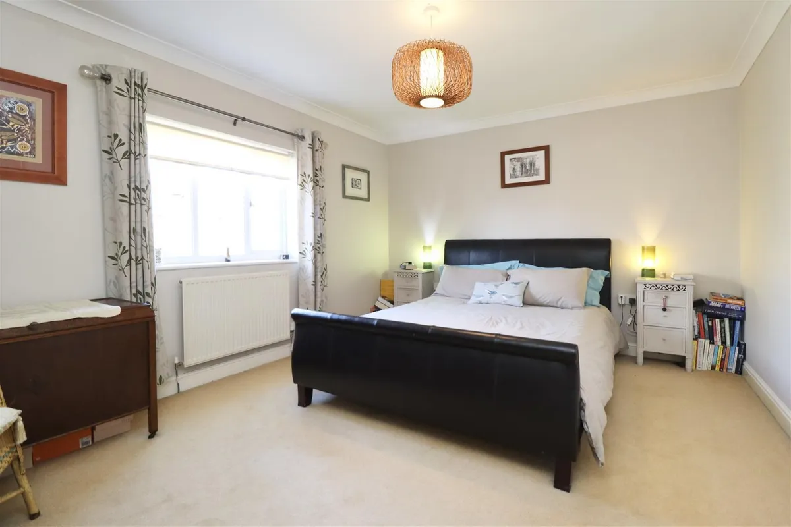
ExpandThe property welcomes you with an inviting entrance hall, complete with stairs rising to the first floor. To the front, there is a spacious sitting room, while to the rear a further reception room provides flexible living or entertaining space. In addition, the ground floor benefits from a dedicated study, a convenient WC, and a well-appointed fitted kitchen with ample space for a dining table. A separate utility room offers access to the integral double garage. A standout feature of the home is the bright and airy sun room, boasting a raised ceiling with attractive feature beams, windows to the side and rear, and French doors opening out to the garden. Upstairs, a generous landing leads to five well-proportioned bedrooms. The principal bedroom is particularly spacious and benefits from an en suite bathroom, while the second bedroom also enjoys its own en suite. The remaining bedrooms are served by a family bathroom, fitted with a luxurious Jacuzzi bath.
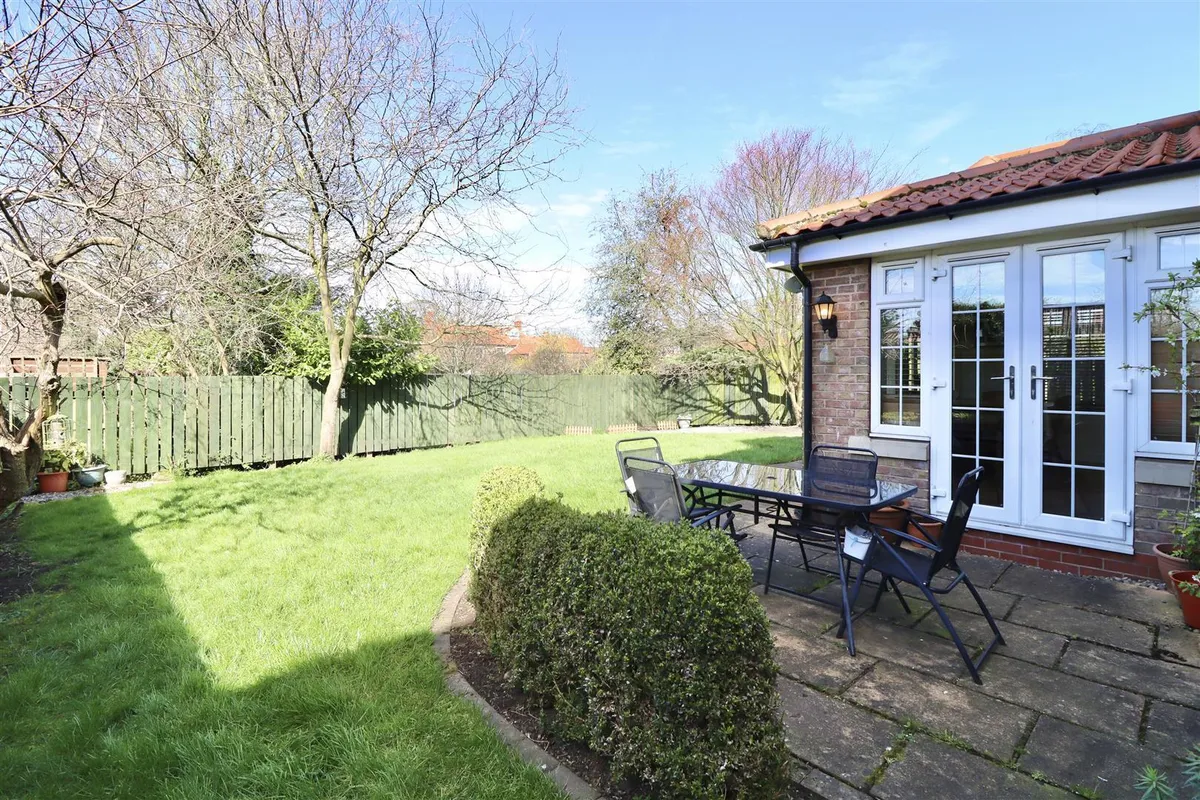
Externally, the property offers a driveway providing off-road parking, alongside a neatly maintained front lawn with mature shrubs. A gated side access leads to the fully enclosed rear garden, which is predominantly laid to lawn and enhanced by established shrubs and trees, as well as a patio seating area - perfect for outdoor entertaining.
Virtual Video
Floorplan

Map
Train stations
EPC

Yield calculator
Stamp duty calculator
Similar properties


Need a Valuation?
Need a Valuation?Our team of experts will get the best price for your property.
Book a valuation Find out how muchyour property is worth


