£240,000
Having knowledge of the purchase price allows you to calculate the overall expense incurred in acquiring the property. Read our glossary page

4 bedroom house - semi-detached

Mill Lane, Scalby, Gilberdyke
2 Bathrooms
4 Bedrooms
2 Receptions
Band: C

Make an enquiry with our Market Weighton branch

Call or call 01430 874 000

About this property

  • LOVELY FOUR BEDROOM SEMI DETACHED HOUSE
  • DECEPTIVELY SPACIOUS
  • MODERN KITCHEN
  • TWO BATHROOMS
  • AMPLE OFF ROAD PARKING
  • REAR GARDEN
  • EPC RATING - TBC

Council Tax A fee submitted to your local authority to cover expenses related to local amenities such as schools, libraries, and waste management. The payment amount is determined based on the property's value. Read our glossary page :  

C

Tenure Explains the various forms of property ownership, including freehold, leasehold, and commonhold, and how they determine your rights and responsibilities as a property owner. Read our glossary page :  

Freehold

Use Class A commercial use class refers to a classification system that categorises buildings based on their intended commercial purposes, such as offices, retail spaces, or industrial facilities. Read our glossary page

ASK AGENT

Material information

Expand
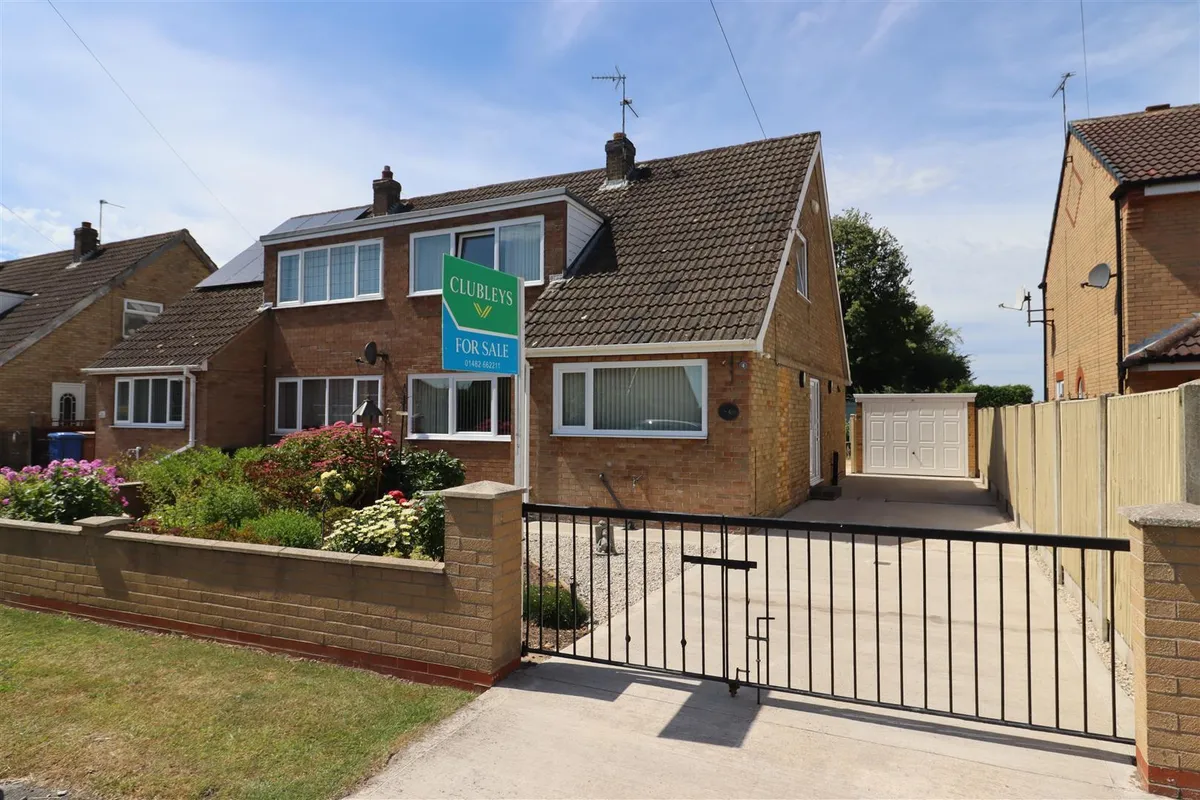
Nestled in the charming village of Scalby, Gilberdyke, this deceptively spacious semi-detached house on Mill Lane offers a wonderful opportunity for family living. With four well-proportioned bedrooms, this property is perfect for those seeking ample space for both relaxation and entertaining.

Upon entering, you are greeted by two inviting reception rooms, providing versatile areas that can be tailored to your lifestyle. Whether you envision a cosy family lounge or a formal dining space, these rooms offer the flexibility to meet your needs. The layout of the house ensures a seamless flow between the living areas, making it ideal for gatherings with family and friends.

The property boasts two bathrooms, which is a significant advantage for busy households, ensuring convenience and comfort for all residents. Each bedroom is designed to be a peaceful retreat, allowing for restful nights and rejuvenating mornings.

Situated in a tranquil setting, this home benefits from the picturesque surroundings of Scalby, while still being within easy reach of local amenities and transport links. The semi-detached nature of the house provides a sense of community, while also offering privacy.

In summary, this four-bedroom semi-detached house on Mill Lane is a fantastic opportunity for those looking for a spacious family home in a delightful village location. With its generous living spaces and convenient amenities, it is sure to appeal to a wide range of buyers. Do not miss the chance to make this lovely property your new home.

Tenure - Freehold
Council Tax Band - C
THE ACCOMMODATON COMPRISES

ENTRANCE HALL
UPVC double glazed entrance door with glazed side panel, understairs storage, stairs to first floor accommodation, radiator.

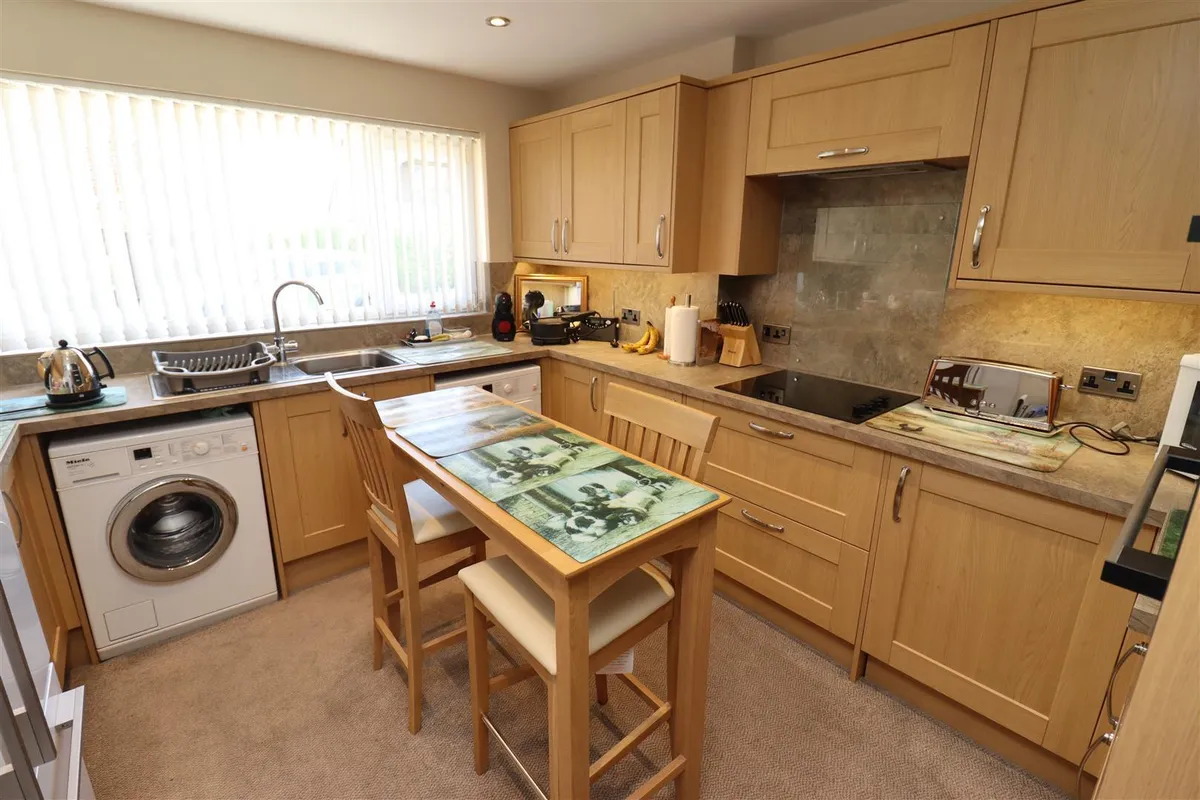
KITCHEN 3.595 x 3.247 (11'9" x 10'7")
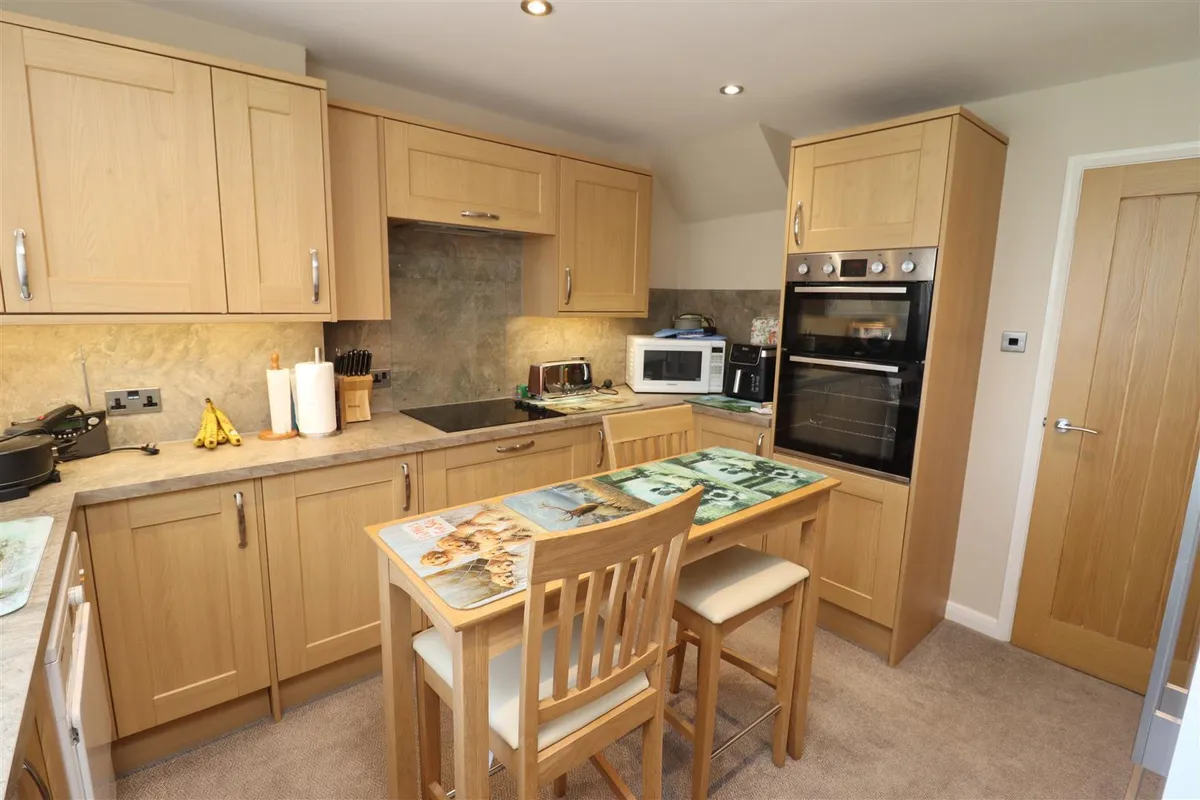
Fitted with a range of wall, base & drawer units with complementary work surfaces over, space for fridge/freezer, integrated electric double oven, four ring electric hob with glass splashback & extractor, space/plumbing for dishwasher & washing machine, recessed ceiling spotlights, radiator, UPVC double glazed window to the front.

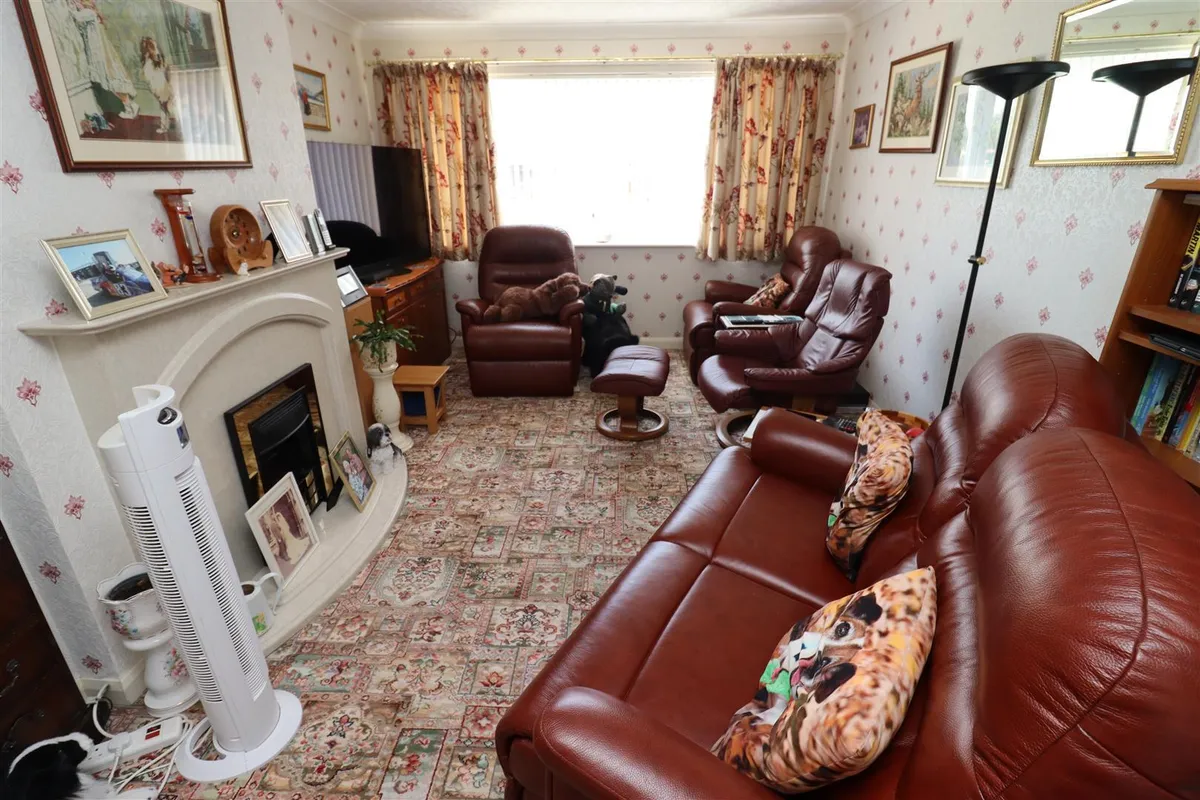
LOUNGE 5.128 x 3.417 (16'9" x 11'2")
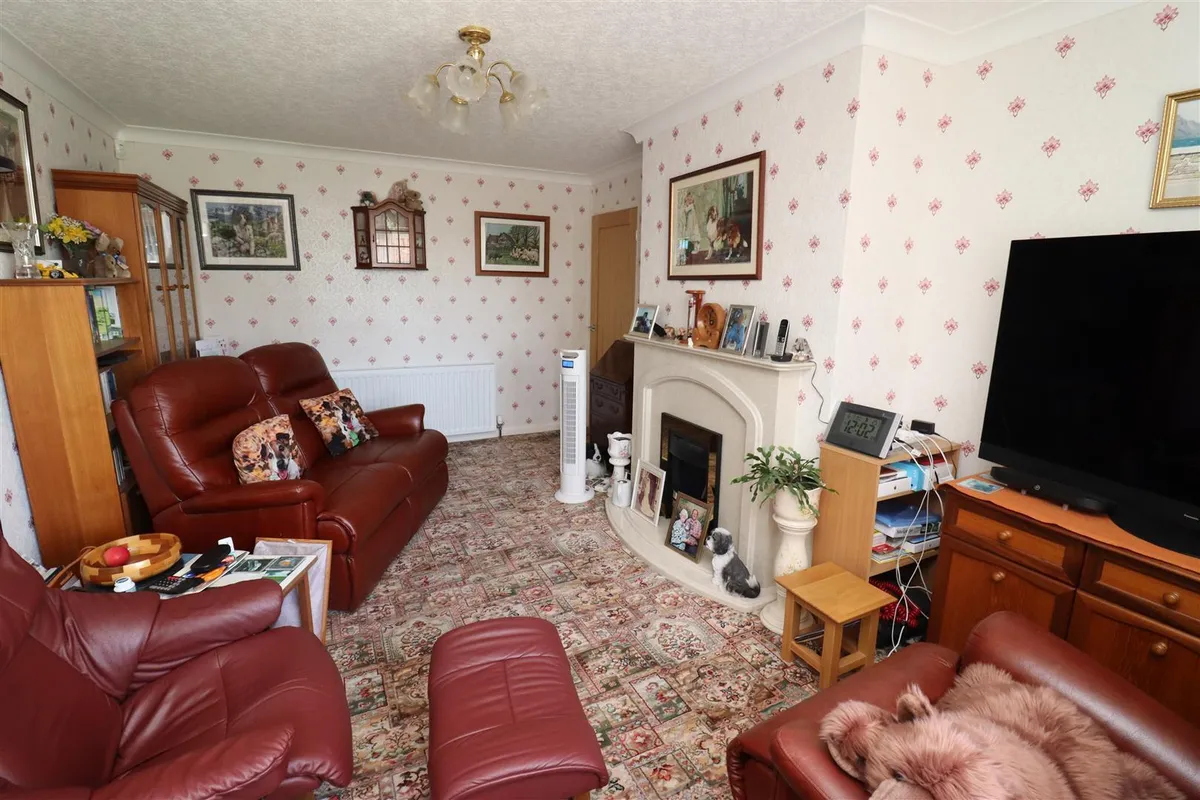
UPVC double glazed window to the front, radiator, feature fire surround with hearth & integrated coal effect electric fire.

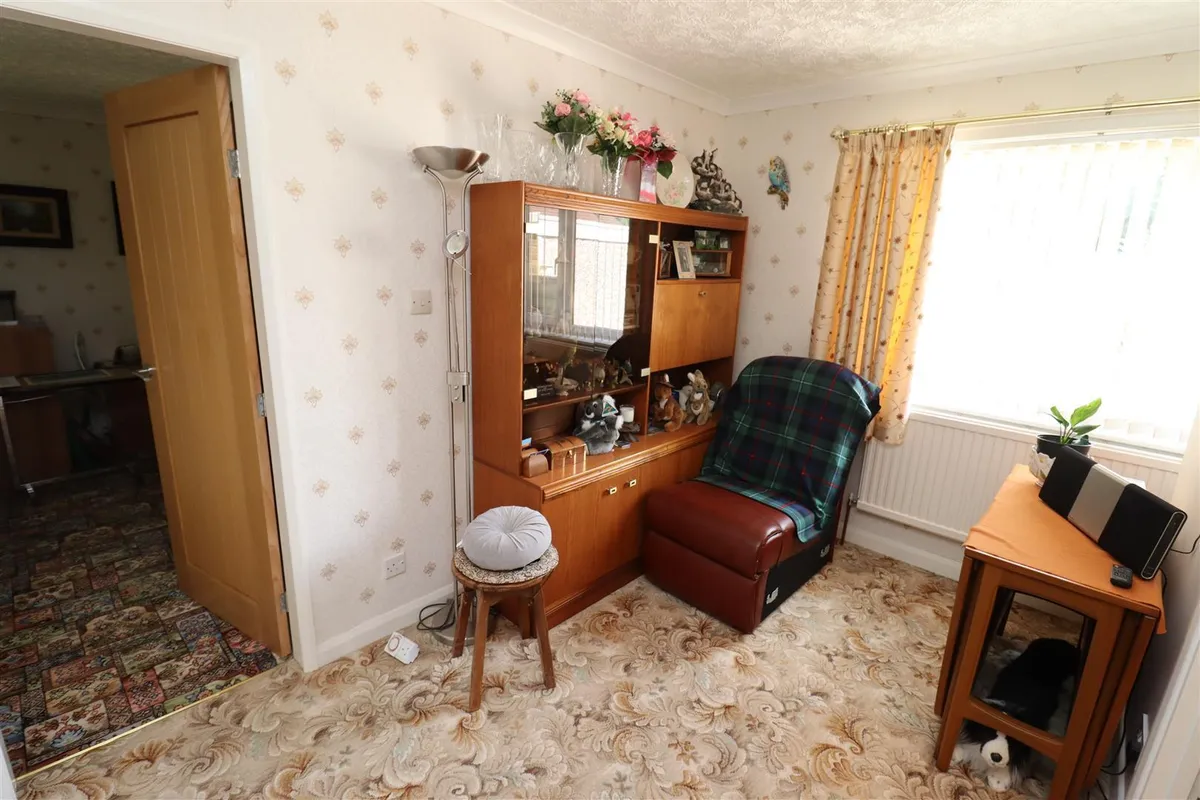
BEDROOM/STUDY/SITTING ROOM 3.341 x 2.169 (10'11" x 7'1")
Versatile use, UPVC double glazed window to the rear, access to en-suite, radiator,

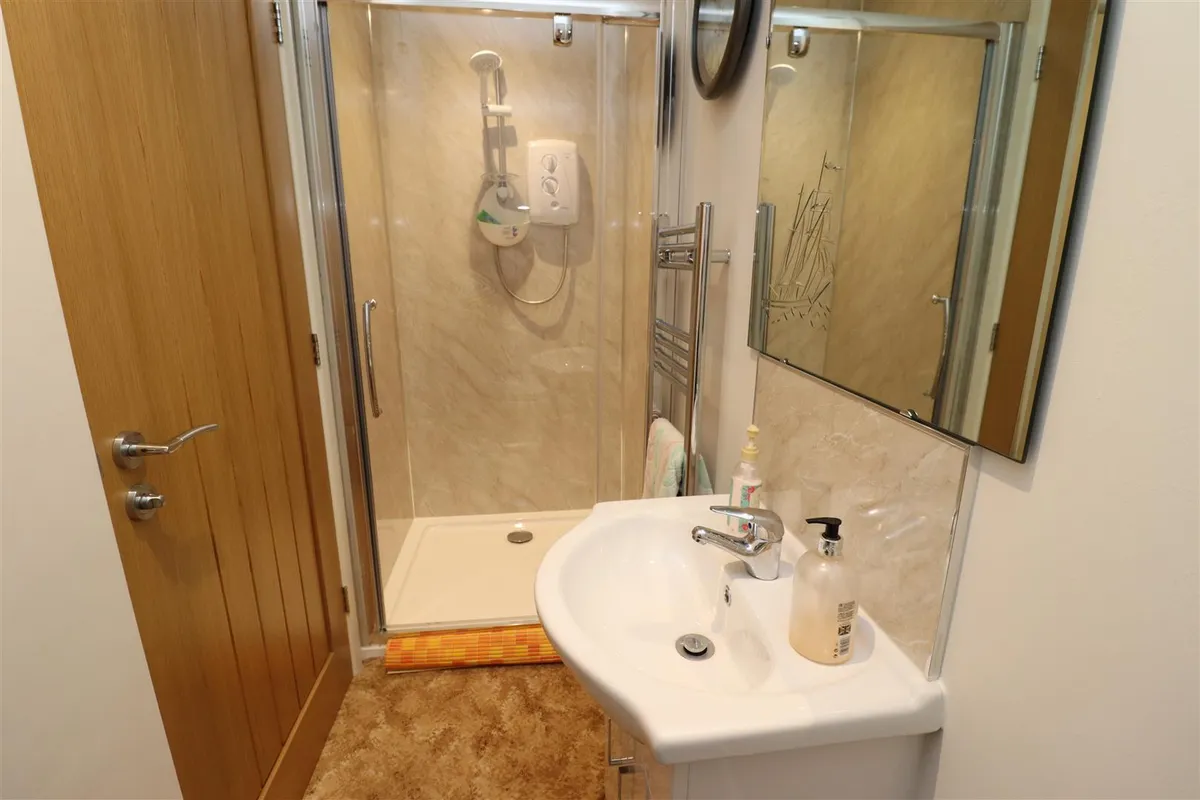
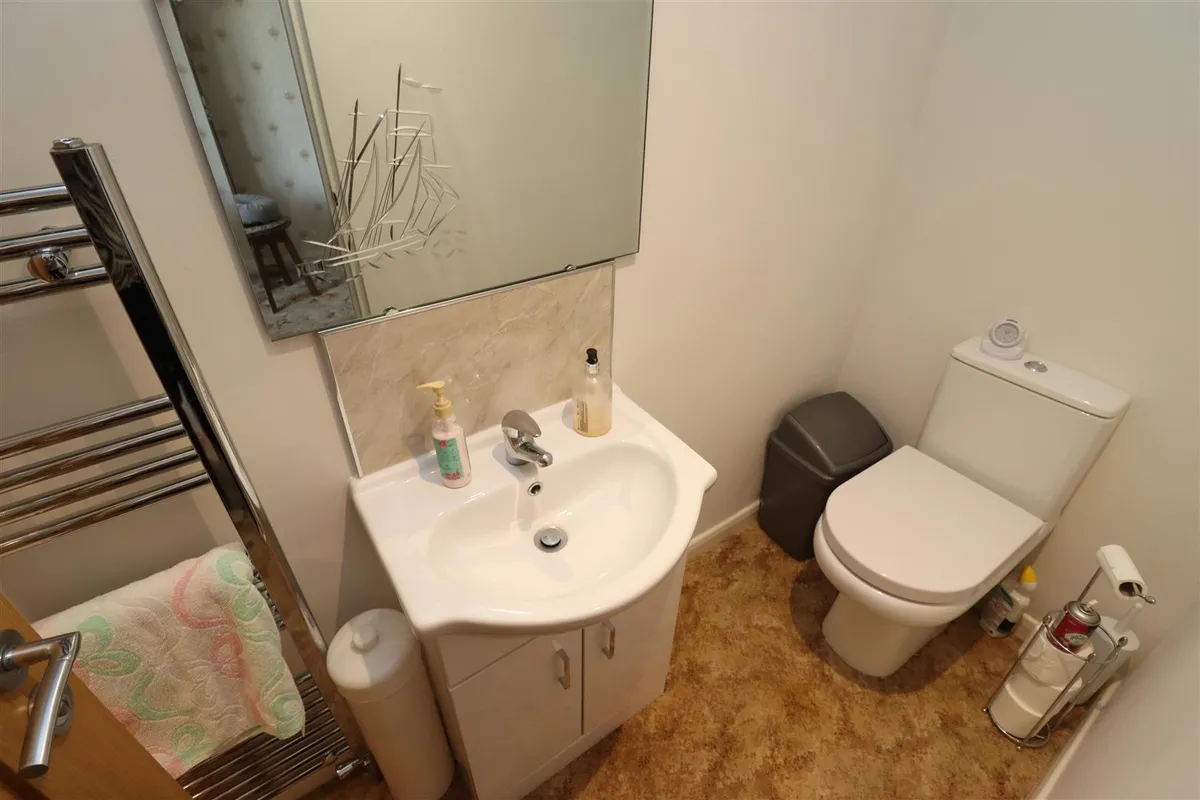
EN-SUITE 3.006 x 0.984 (9'10" x 3'2")
Shower cubicle, pedestal wash hand basin, low level W.C, chrome towel radiator.

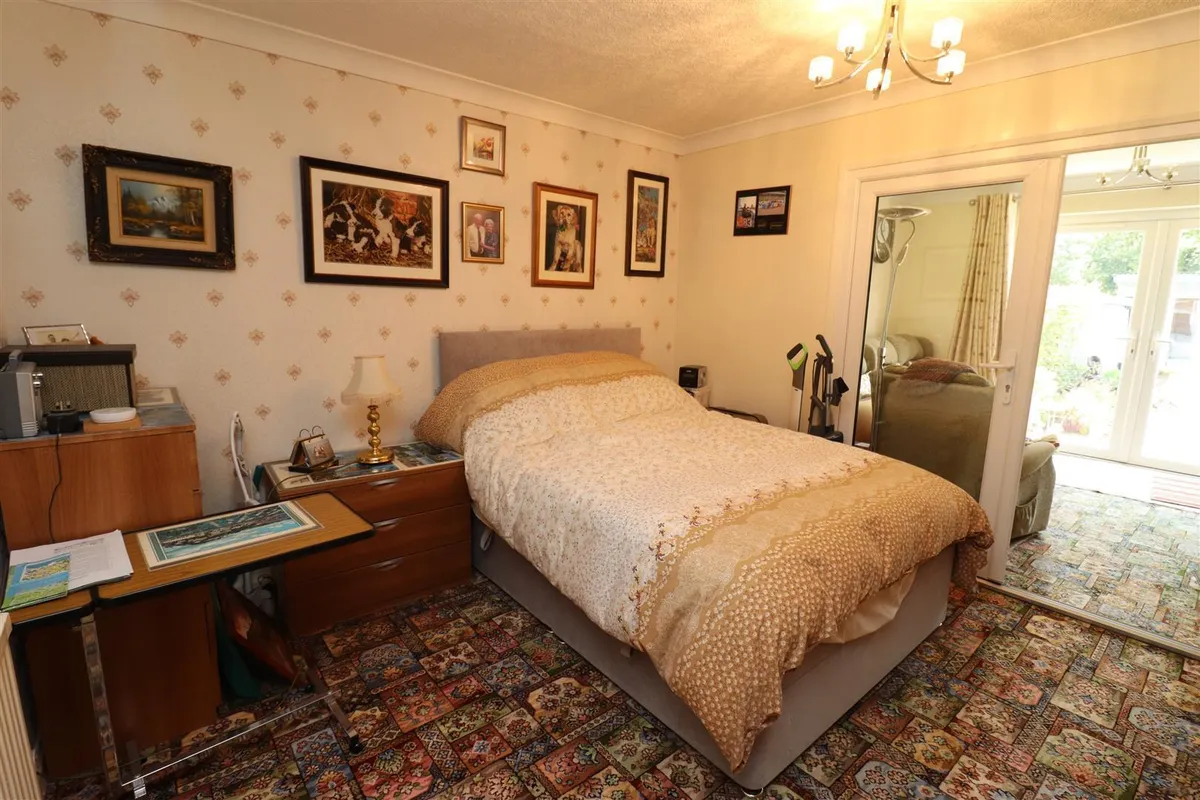
BEDROOM FOUR 3.408 x 3.322 (11'2" x 10'10")
Currently used as a bedroom but could be used as a snug/sitting room. Radiator, UPVC double glazed patio doors leading to the sun room.

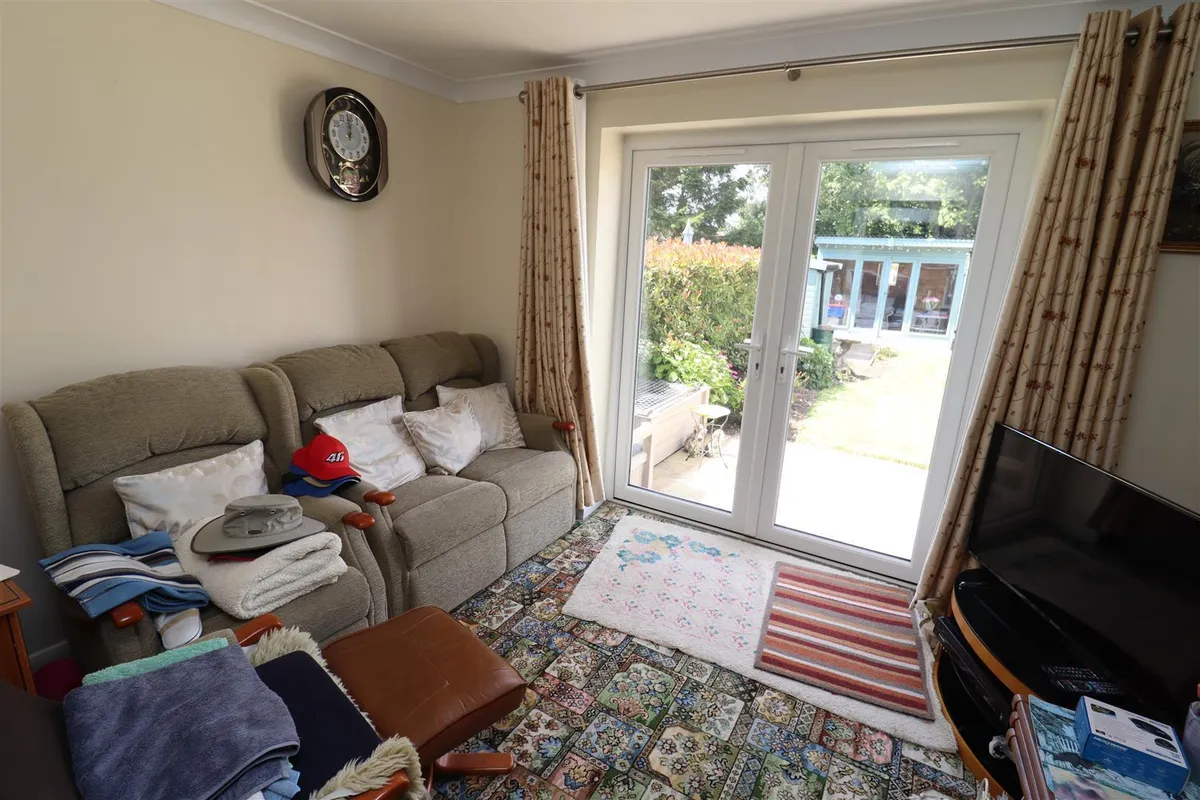
SUN ROOM 3.616 x 2.654 (11'10" x 8'8")
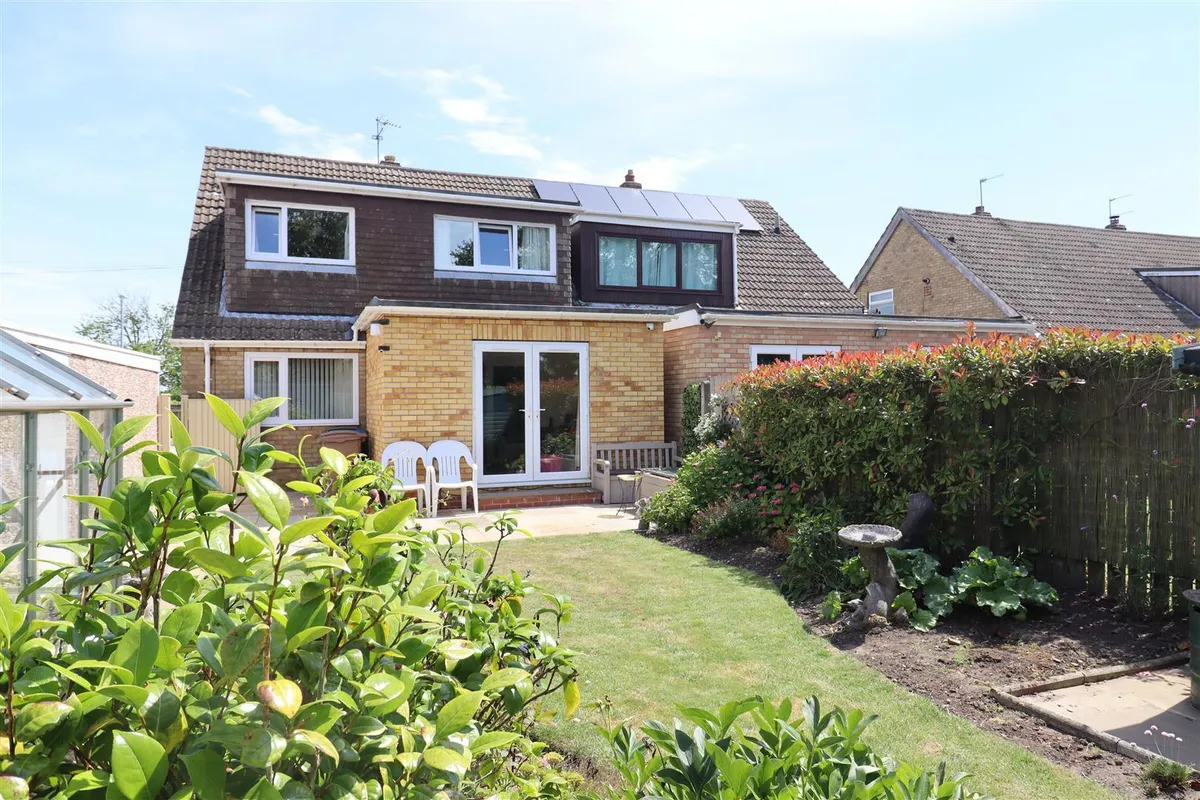
Versatile use, could be used as a dining room. UPVC double glazed patio doors leading to rear garden,

LANDING
Eaves storage.

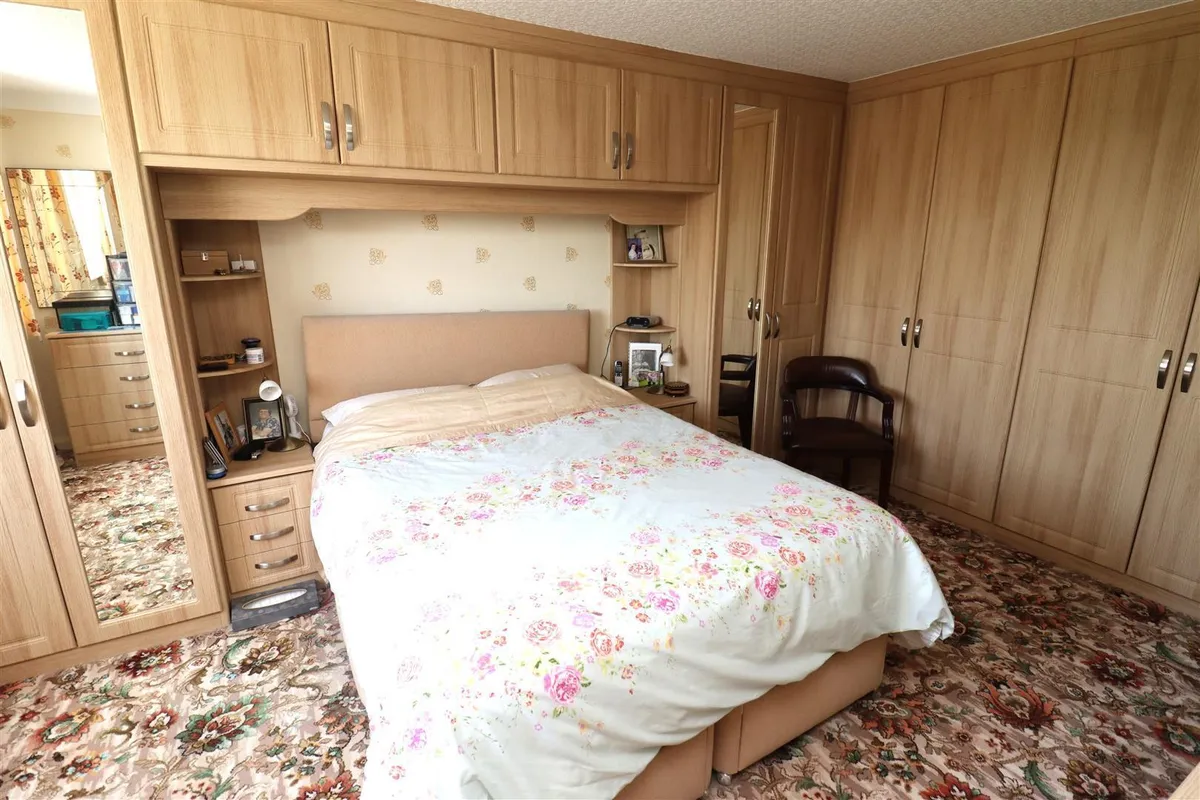
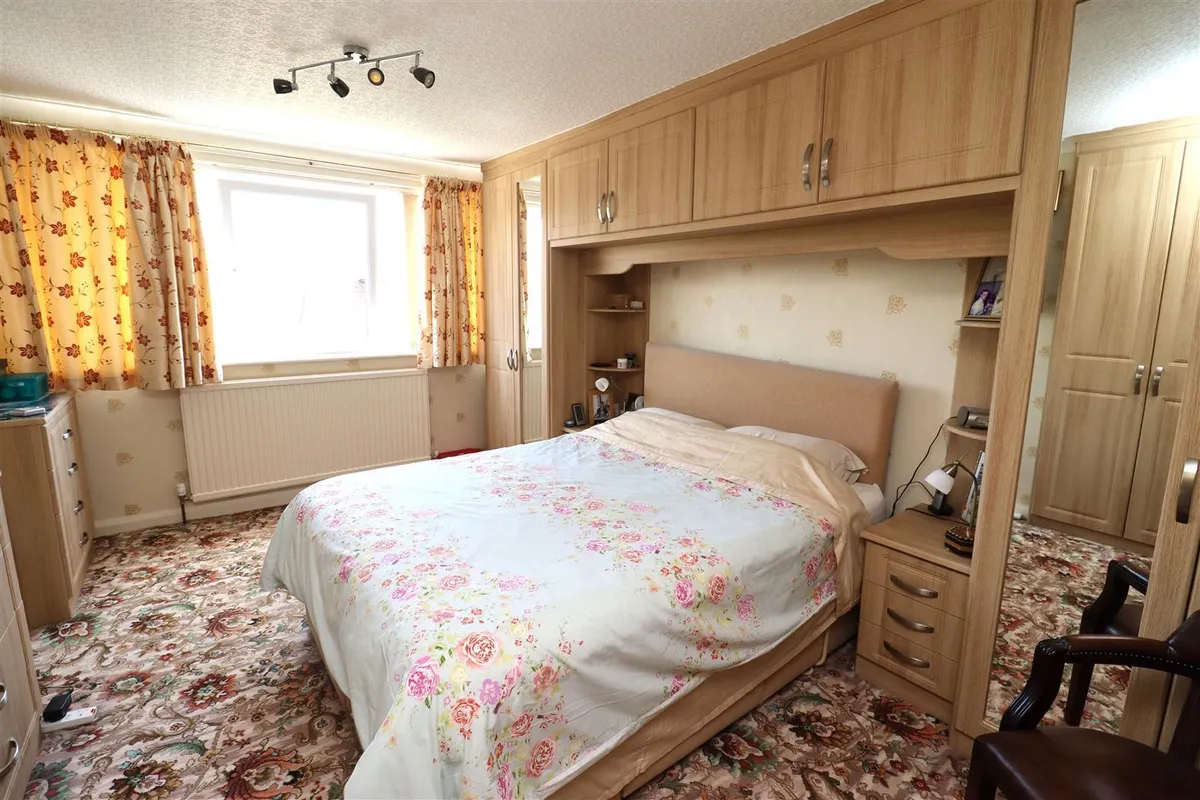
BEDROOM ONE 5.128 x 3.434 (16'9" x 11'3")
UPVC double glazed window to the front, fitted wardrobes, drawers & overhead storage, radiator.

BEDROOM TWO 3.257 x 3.047 (10'8" x 9'11")
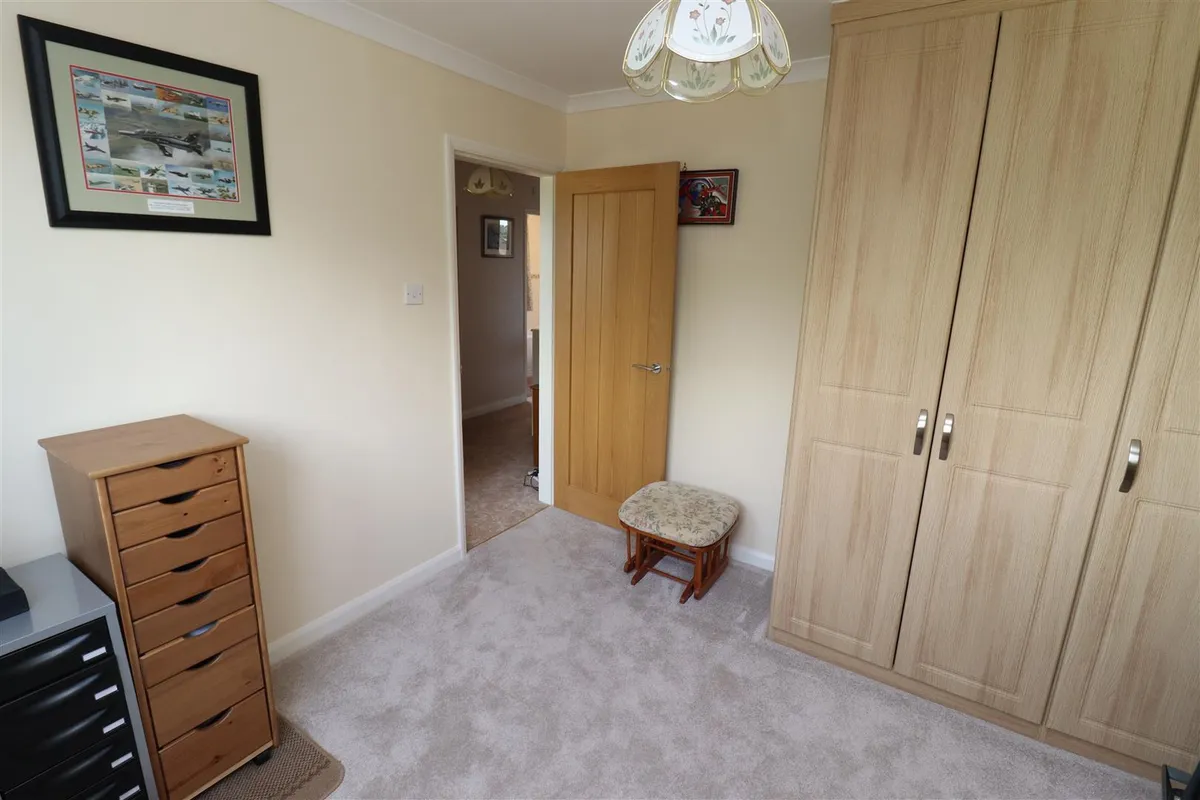
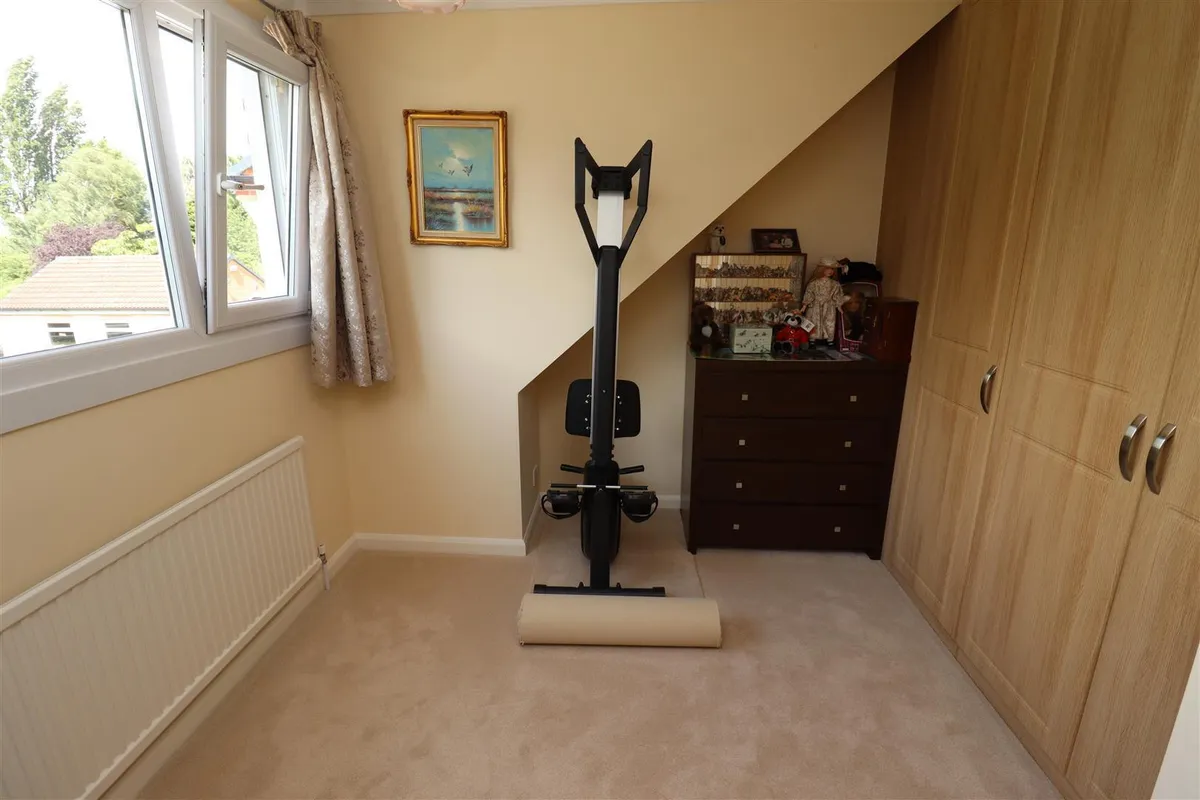
UPVC double glazed window to the rear, radiator, fitted wardrobes.

BEDROOM THREE 3.439 x 3.043 (11'3" x 9'11")
UPVC double glazed window to the rear, radiator, fitted wardrobes & drawer units.

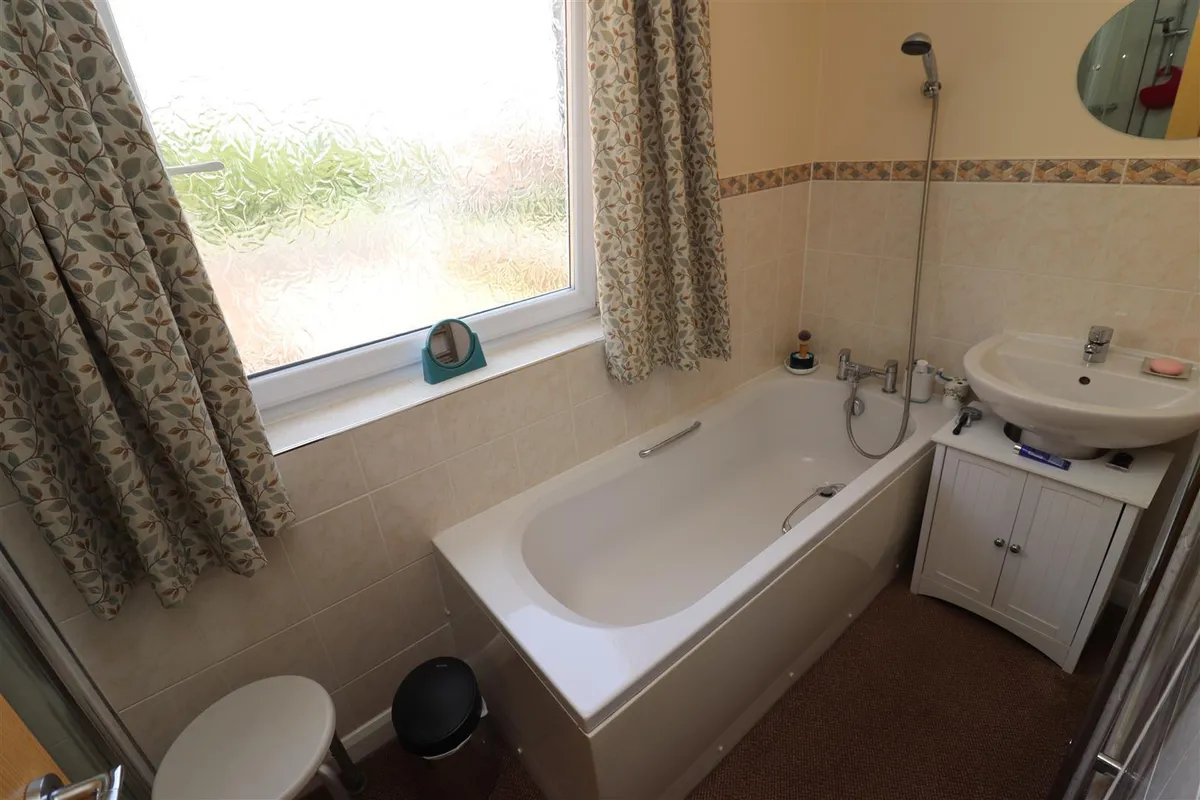
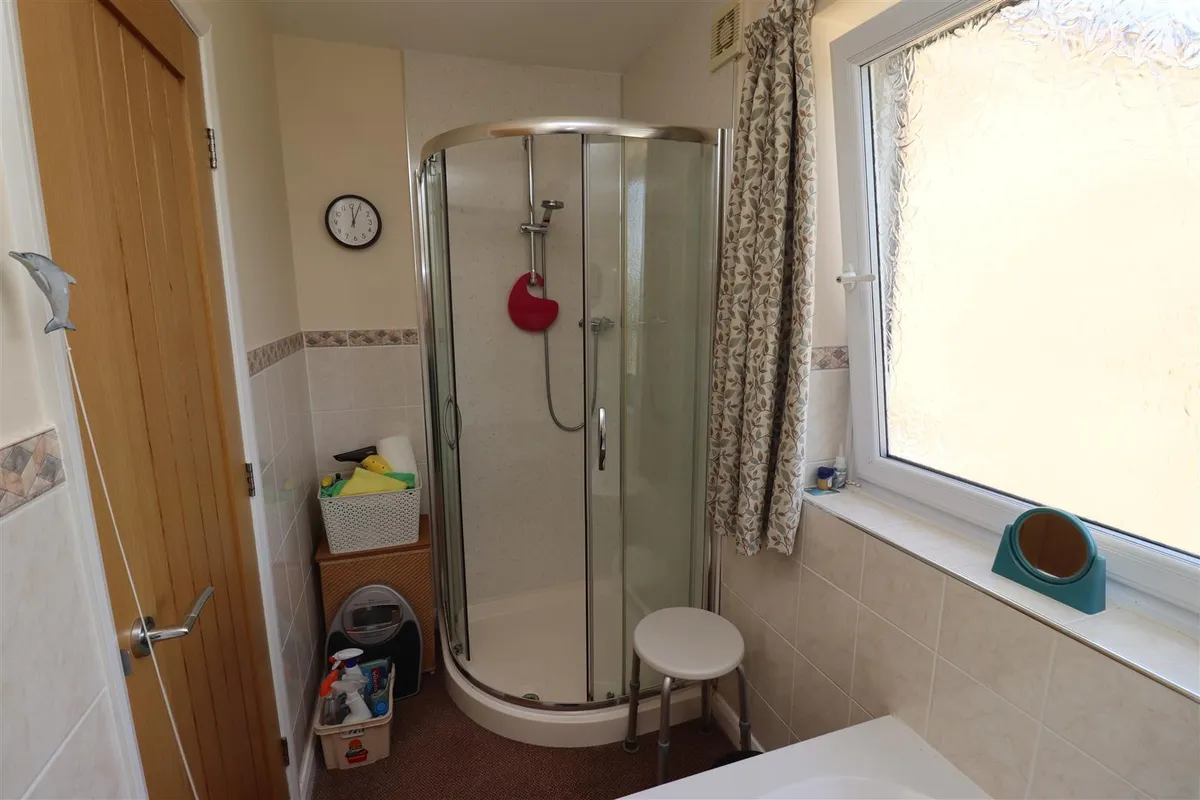
BATHROOM 3.302 x 1.324 (10'9" x 4'4")
Three piece suite comprising of pedestal wash hand basin, panelled bath, corner shower cubicle, chrome towel radiator, UPVC double glazed opaque window to the side.

SEPERATE W.C 1.341 x 0.782 (4'4" x 2'6")
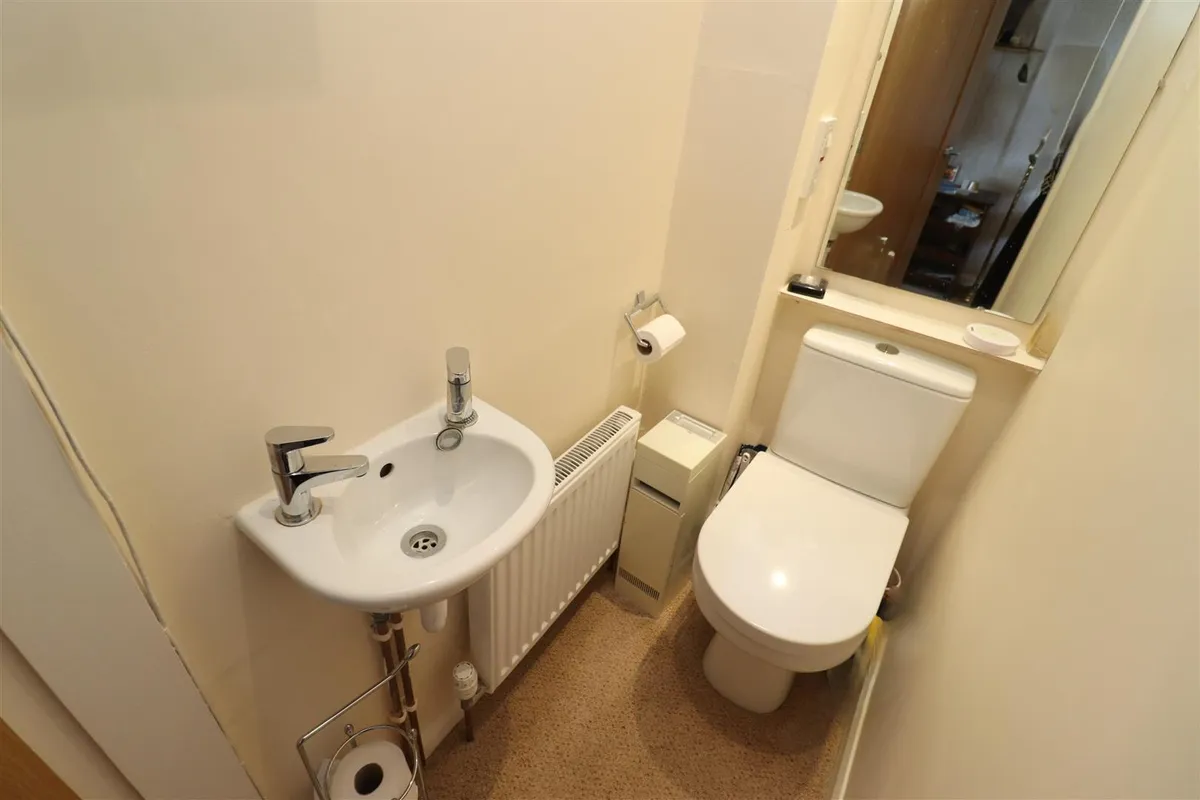
Low flush W.C, wall mounted wash hand basin, radiator.

OUTSIDE
To the front of the property are double wrought iron gates leading to the private side driveway providing off road parking for multiple vehicles. Gravelled area with shrubs & plants to the front for easy maintenance. Brick boundary wall.
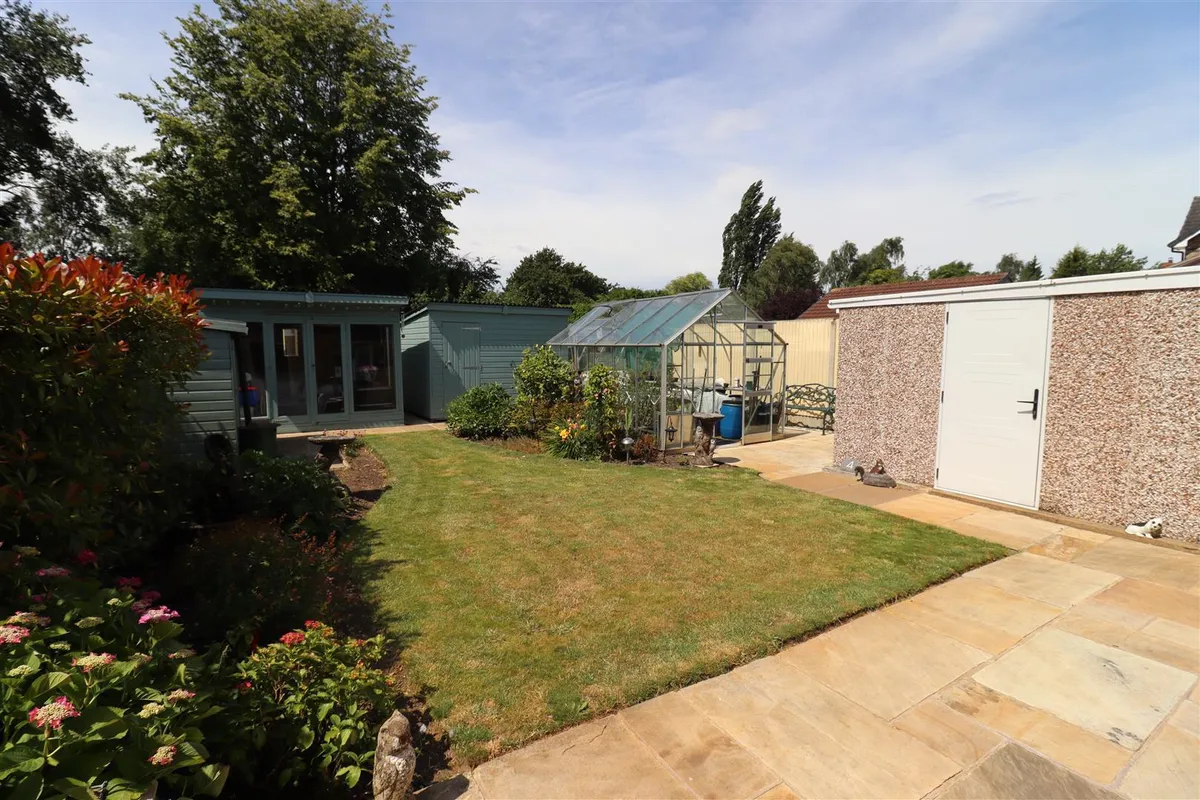
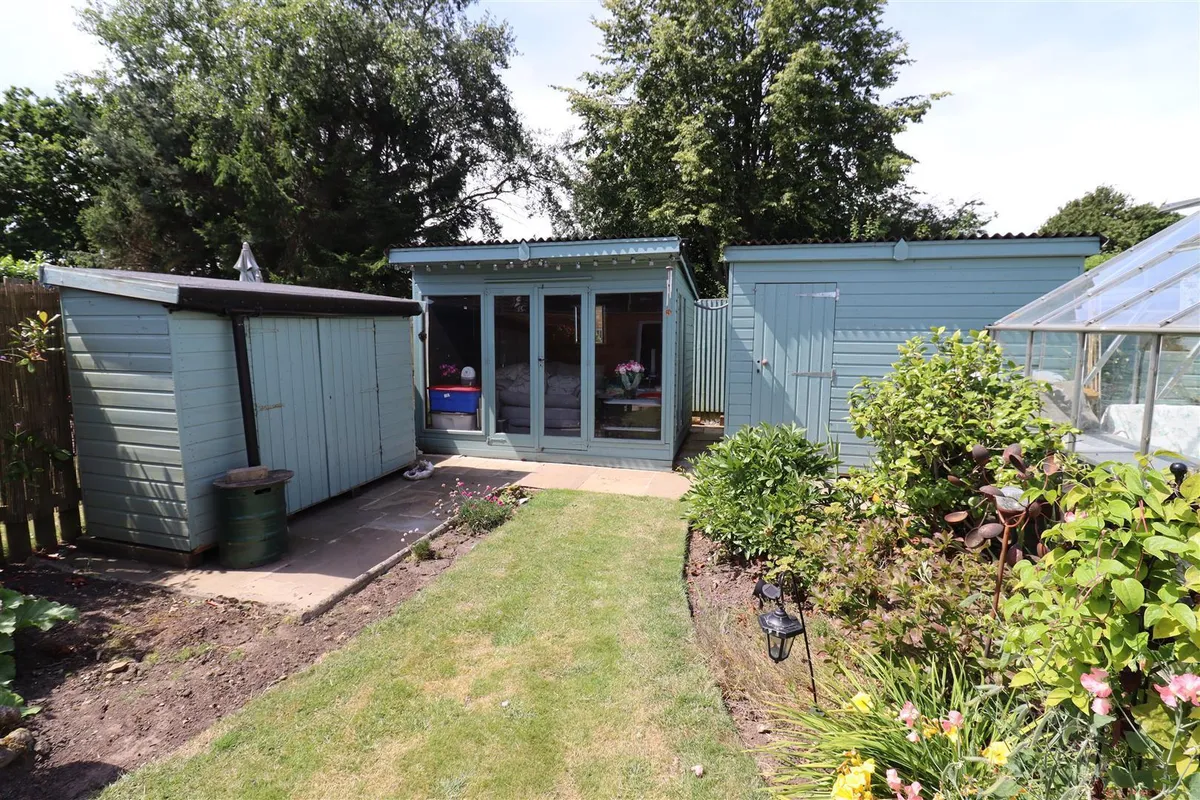
To the rear of the garden is the garage access, with a personnel door. The garden is mainly laid to lawn with paved patio area.

ADDITIONAL INFORMATION
*Broadband
For broadband coverage, prospective occupants are advised to check the Ofcom website:- https://checker.ofcom.org.uk/en-gb/broadband-coverage

*Mobile
For mobile coverage, prospective occupants are advised to check the Ofcom website:- https://checker.ofcom.org.uk/en-gb/mobile-coverage

*Referral Fees
We may receive a commission, payment, fee, or other reward or other benefit (known as a Referral Fee) from ancillary service providers for recommending their service to you. Details can be found on our website.

MEASUREMENTS/FLOORPLANS
Are approximate (not to scale) and for guidance only - Buyers are advised to check for their own reassurance.

APPLIANCES
No appliances have been tested by the agent.

SERVICES
Mains water, drainage and electricity are connected to the property.
download brochure

Floorplan

Map

Train stations

Train station Gilberdyke  (1.1 miles)
Train station Broomfleet  (2.1 miles)
Train station Eastrington  (3.0 miles)
Train station Saltmarshe  (4.7 miles)
Train station Brough  (6.0 miles)

Mortgage calculator

Yield calculator

Stamp duty calculator

Need a Valuation?

Need a Valuation?

Our team of experts will get the best price for your property.

Book a valuation Find out how much
your property is worth
× Share this page:

Tenant Info for Mill Lane, Scalby, Gilberdyke