
For sale
£175,000
Having knowledge of the purchase price allows you to calculate the overall expense incurred in acquiring the property. Read our glossary page
Main Street, Bishop Wilton
About this property
- Desirable Building Plot.
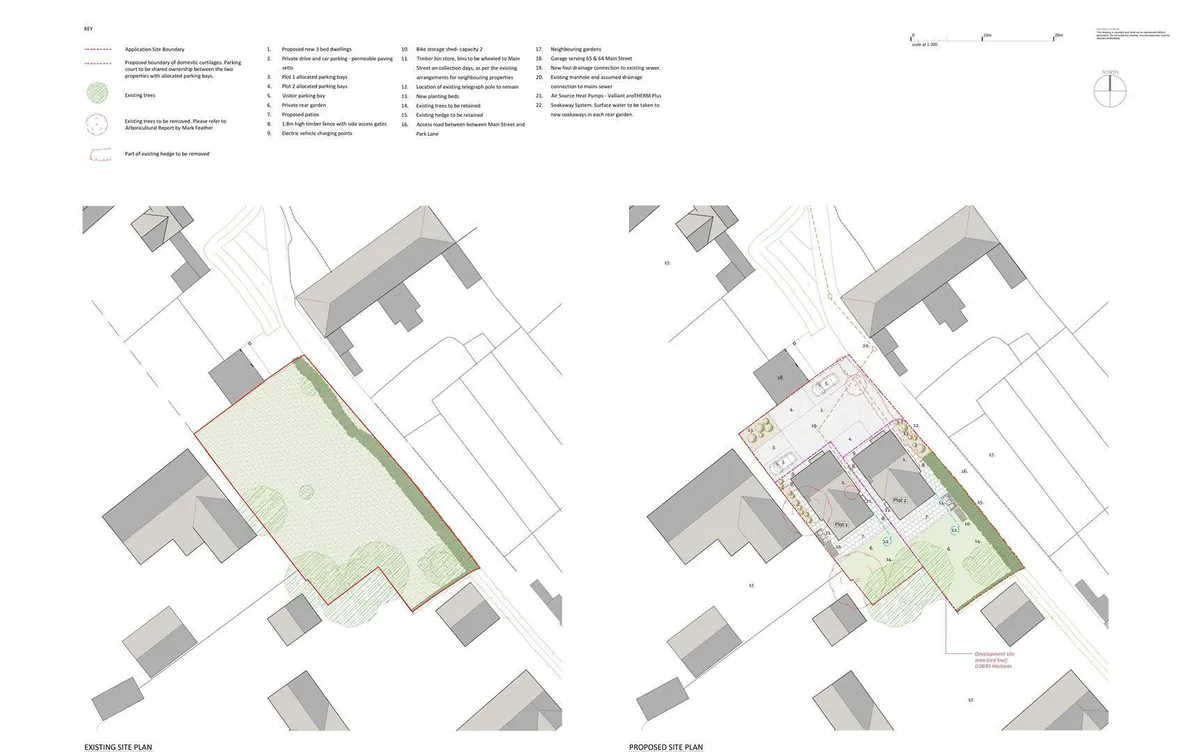
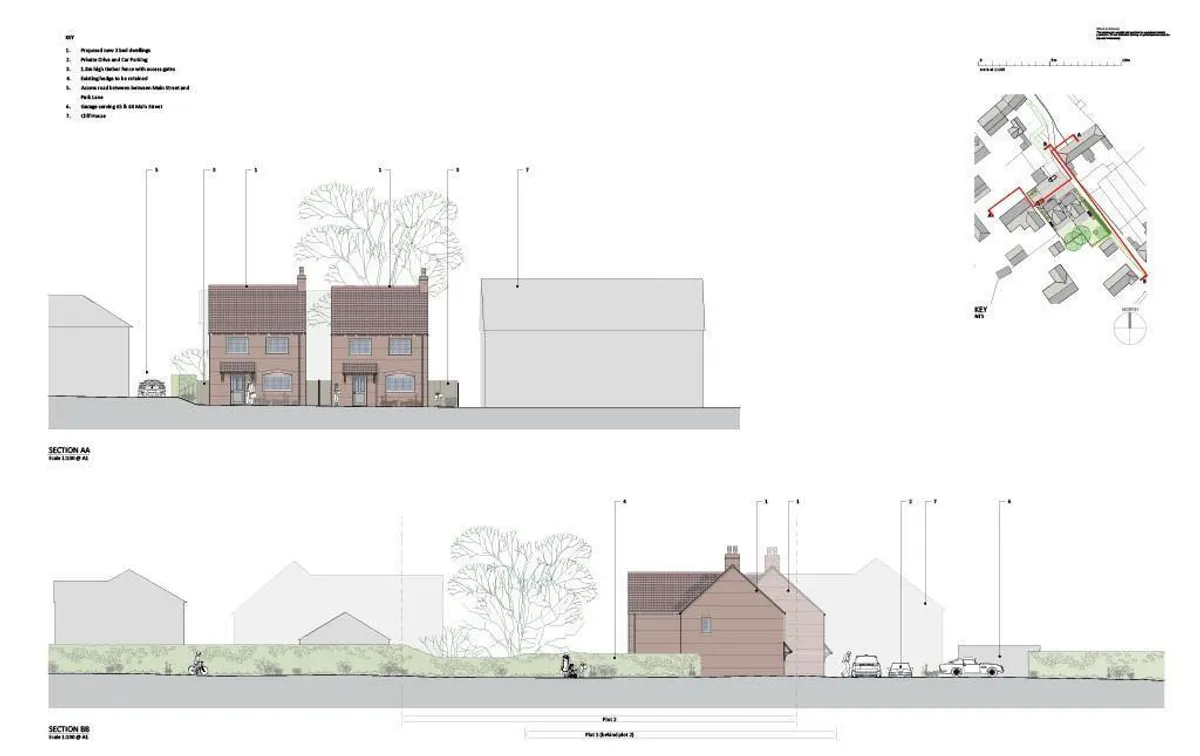
- Planning Permission for two detached dwellings..
- Sought after Wolds Village.
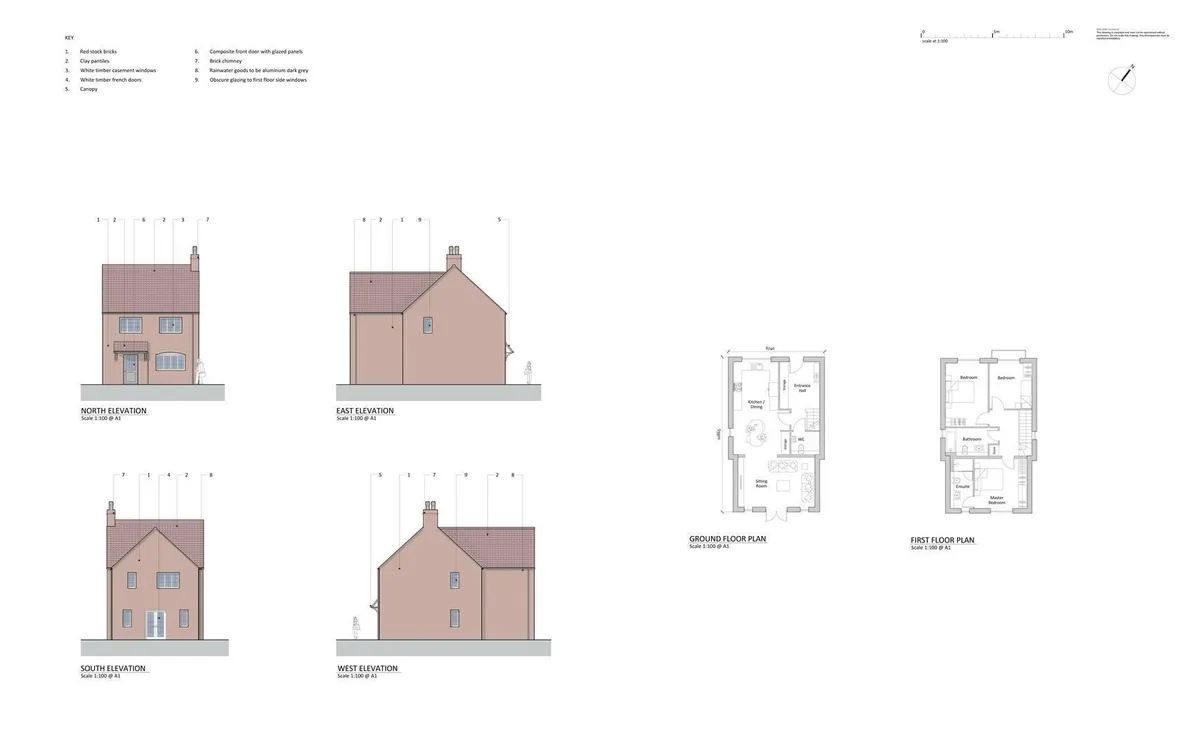
- Two thoughtfully designed detached homes, each extending to approximately 1,300 sq ft
Council Tax A fee submitted to your local authority to cover expenses related to local amenities such as schools, libraries, and waste management. The payment amount is determined based on the property's value. Read our glossary page :
Use Class A commercial use class refers to a classification system that categorises buildings based on their intended commercial purposes, such as offices, retail spaces, or industrial facilities. Read our glossary page
ASK AGENT
Material information
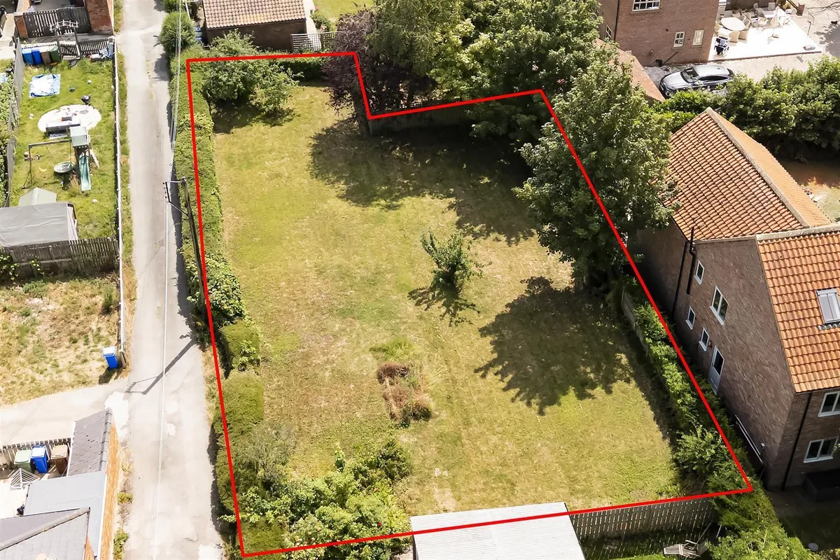
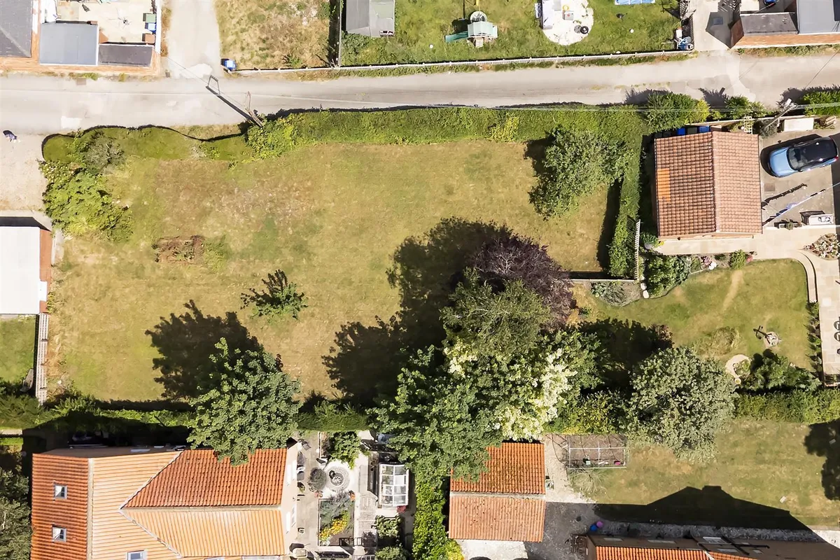
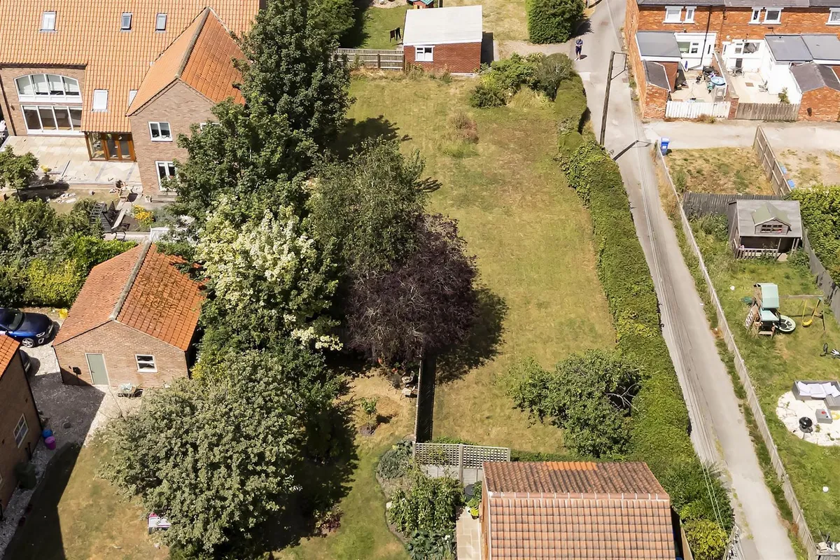
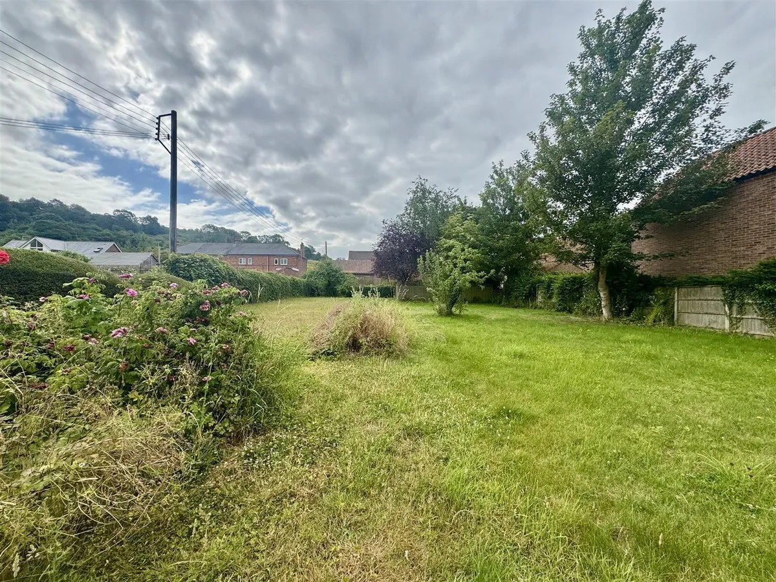
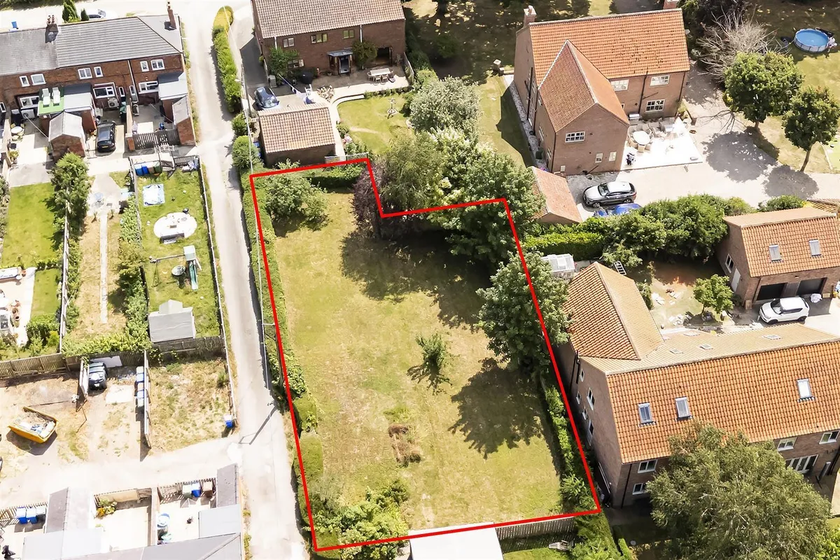
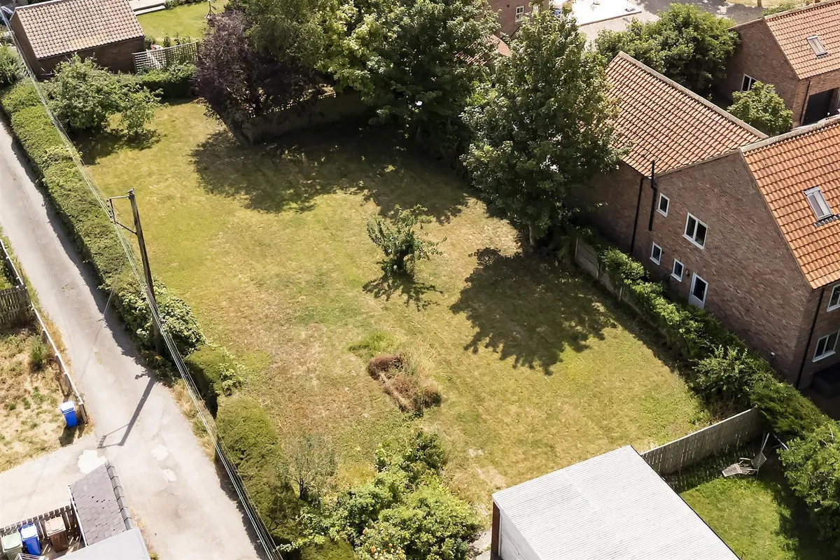
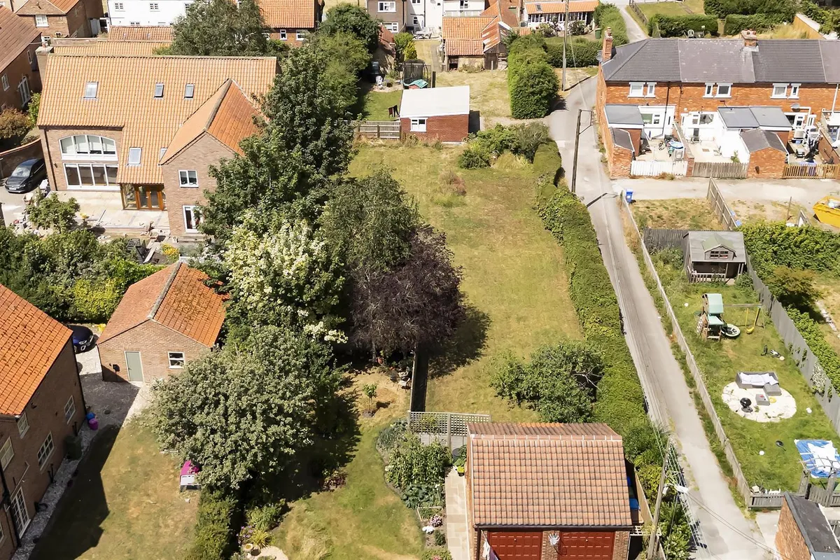
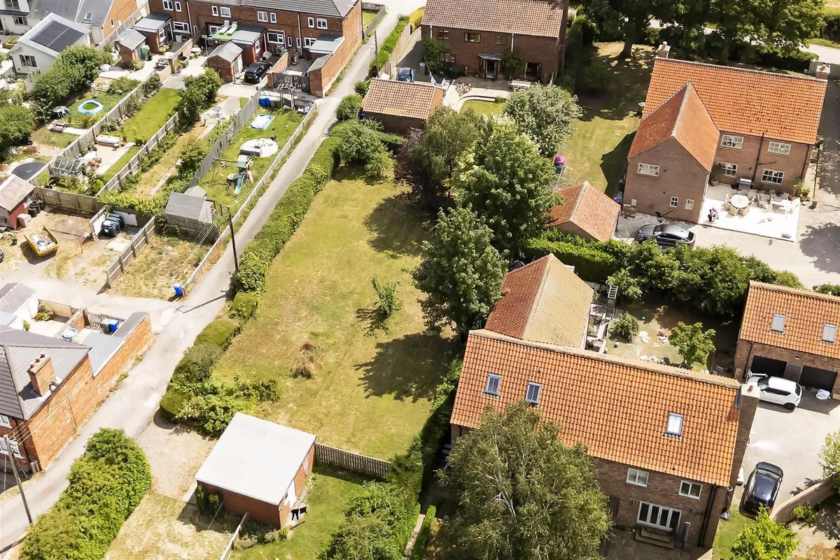
ExpandSituated to the rear of 64 and 65 Main Street, the site is accessed via an unadopted lane linking Main Street and Park Lane. The approved scheme comprises two thoughtfully designed detached homes, each extending to approximately 1,300 sq ft over two floors and benefiting from south-facing rear gardens and two private off-street parking spaces.
The site extends to approximately 0.17 acres, offering around 130 ft (40 m) of frontage onto the access lane, with a maximum depth of approximately 65 ft (20 m) and a minimum depth of approximately 36 ft (11.2 m). Full planning permission is already in place, allowing purchasers to commence development without the uncertainty of securing consent.
Map
Train stations
Yield calculator
Stamp duty calculator
Similar properties


Need a Valuation?
Need a Valuation?Our team of experts will get the best price for your property.
Book a valuation Find out how muchyour property is worth


