£1,250 pcm
The monthly or weekly payment required by the landlord. Read our glossary page

3 bedroom house

Parisi Way, Pocklington, York
2 Bathrooms
3 Bedrooms
1 Receptions
Band: C

Make an enquiry with our Pocklington branch

Call or call 01759 304 040

About this property

  • AVAILABLE SEPTEMBER 2026
  • 3 Bedrooms
  • Dining Kitchen
  • Large Garden
  • Holding Deposit £285
  • Deposit £1440
  • EPC "B"
  • Council Tax Band "C"

Council Tax A fee submitted to your local authority to cover expenses related to local amenities such as schools, libraries, and waste management. The payment amount is determined based on the property's value. Read our glossary page :  

C

Available Date Refers to the date on which a property or rental unit becomes available for occupancy. Read our glossary page

05/09/2026

Furnishing Status The furnishing status refers to whether a property is rented out fully furnished, partially furnished, or unfurnished. Read our glossary page

unfurnished

Deposit The deposit for a lettings property is a monetary amount paid by the tenant to the landlord or letting agent as a form of security. Read our glossary page

£1,440.00

Use Class A commercial use class refers to a classification system that categorises buildings based on their intended commercial purposes, such as offices, retail spaces, or industrial facilities. Read our glossary page

ASK AGENT

Material information

Expand
AVAILABLE SEPTEMBER 2026
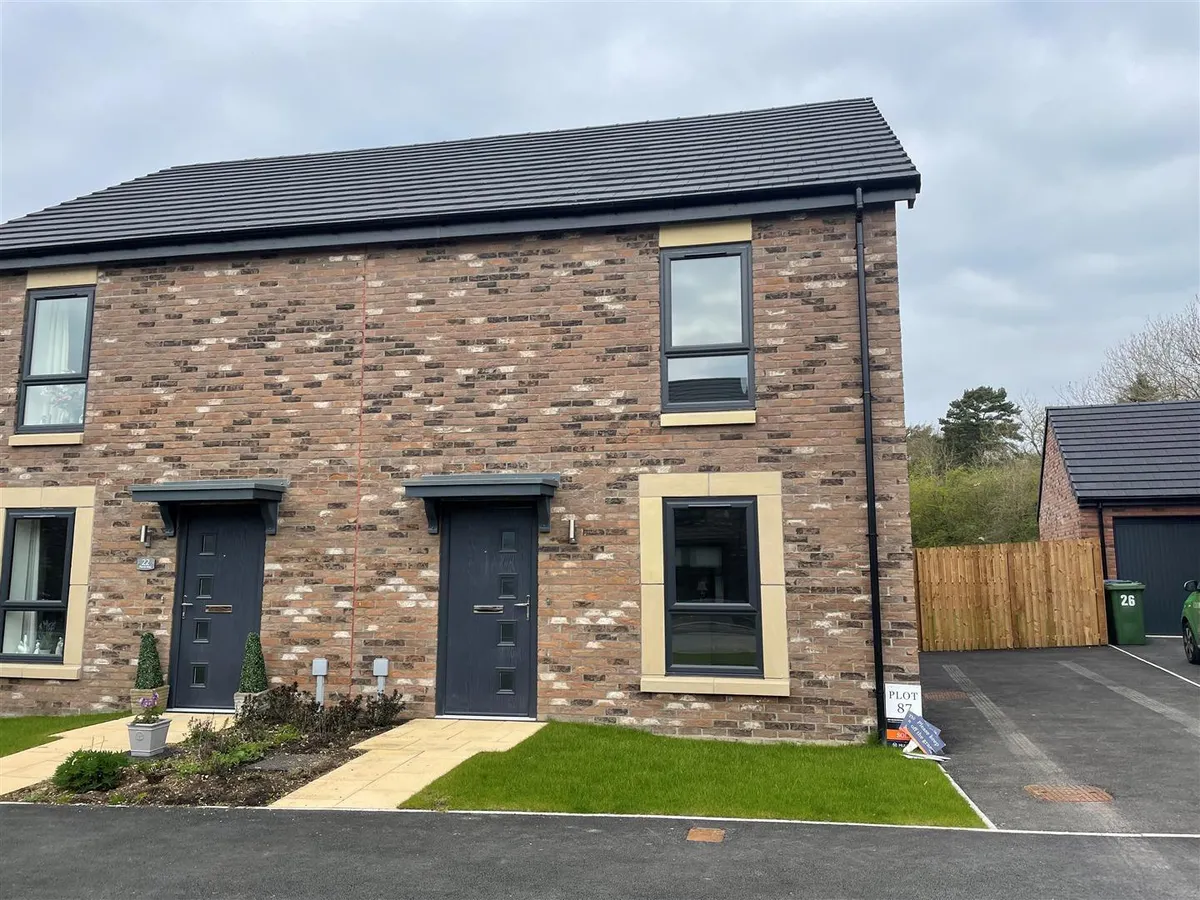
Semi detached house built in 2022 by Mulgrave. Offering Entrance Hall, downstairs WC, Sitting Room, Dining Kitchen, on the first floor are three Bedrooms and a family Bathroom. Driveway, front and rear gardens.
Holding Deposit £285
Deposit £1440
EPC "B"
Council Tax Band "C"
ENTRANCE HALL 2.06m x 4.92m (6'9" x 16'1" )
Entered via a front entrance door, stairs to first floor accommodation, storage cupboard and radiator.

CLOAKROOM 0.86m x 1.81m (2'9" x 5'11" )
Fitted suite comprising low level WC, hand basin and radiator.

SITTING ROOM 2.73m x 4.92m (8'11" x 16'1")
Double glazed window to front elevation and radiator.

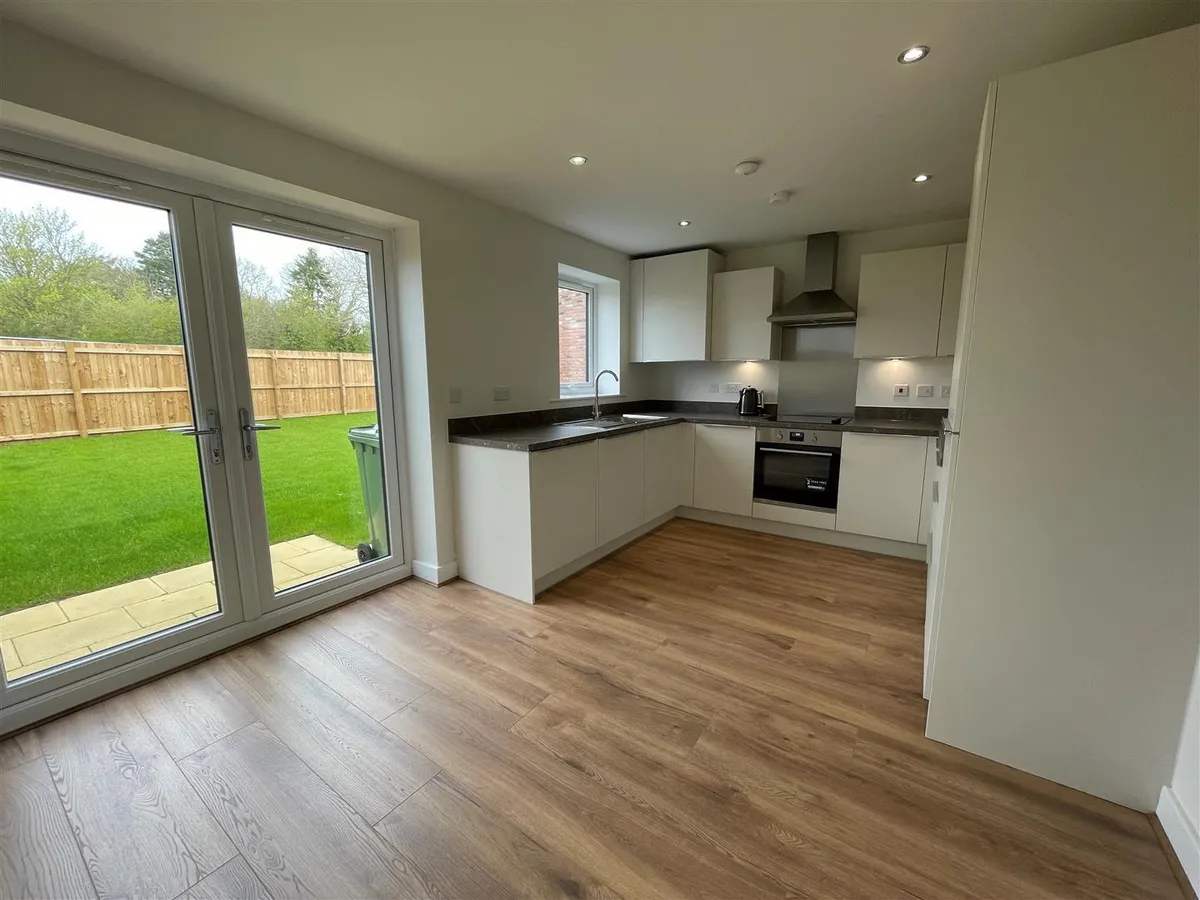
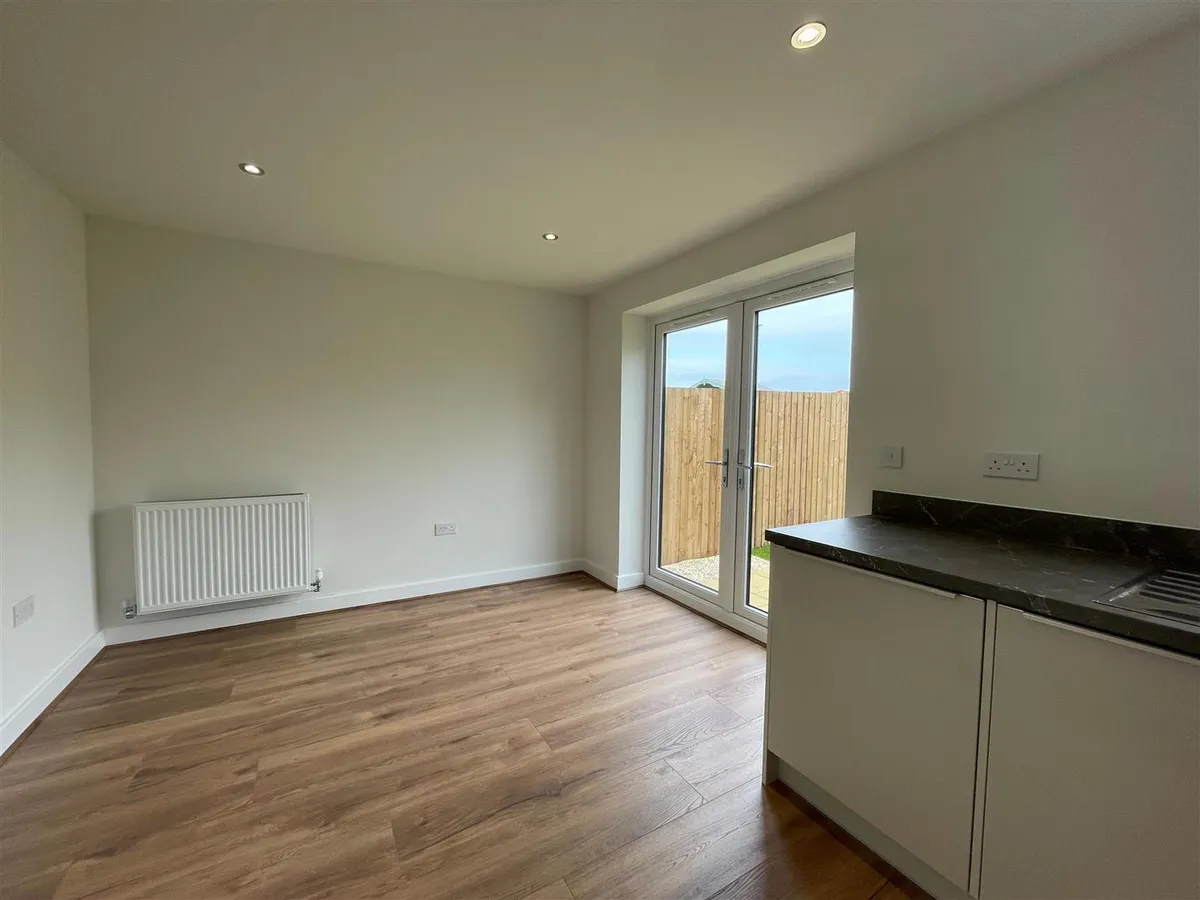
DINING KITCHEN 2.99m x 4.93m (9'9" x 16'2" )
Fitted with floor and wall cupboards, working preparation, stainless steel sink unit with mixer tap, Integrated Dishwasher, Washing Machine & Fridge Freezer. Wall mounted gas central heating boiler in concealed cupboard, recessed lights, double glazed window to rear elevation and double doors to rear elevation.

LANDING 2.15m x 2.25m (7'0" x 7'4" )
Cupboard with light and access to loft.

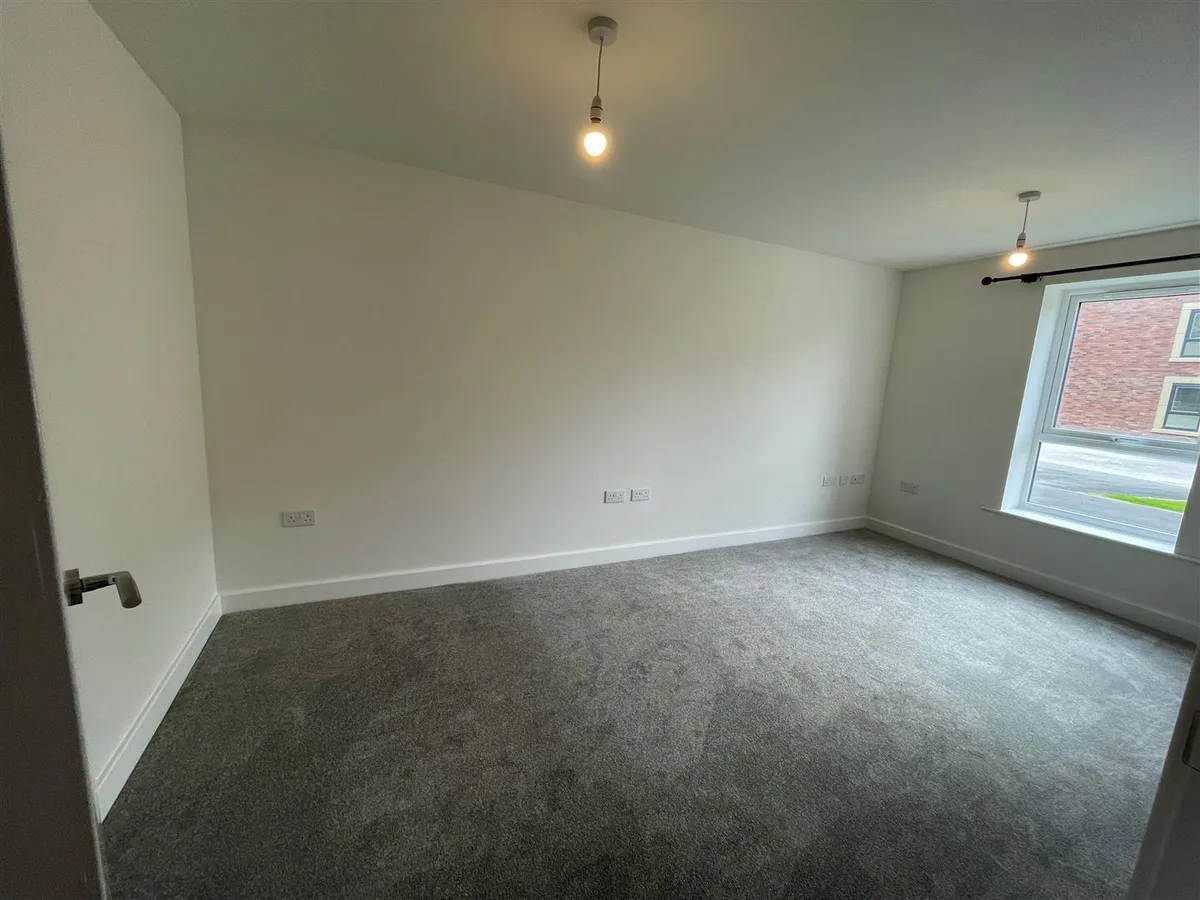
MASTER BEDROOM 3.02m x 3.91m plus recessed (9'10" x 12'9" plus re
Double glazed window to front elevation and radiator.

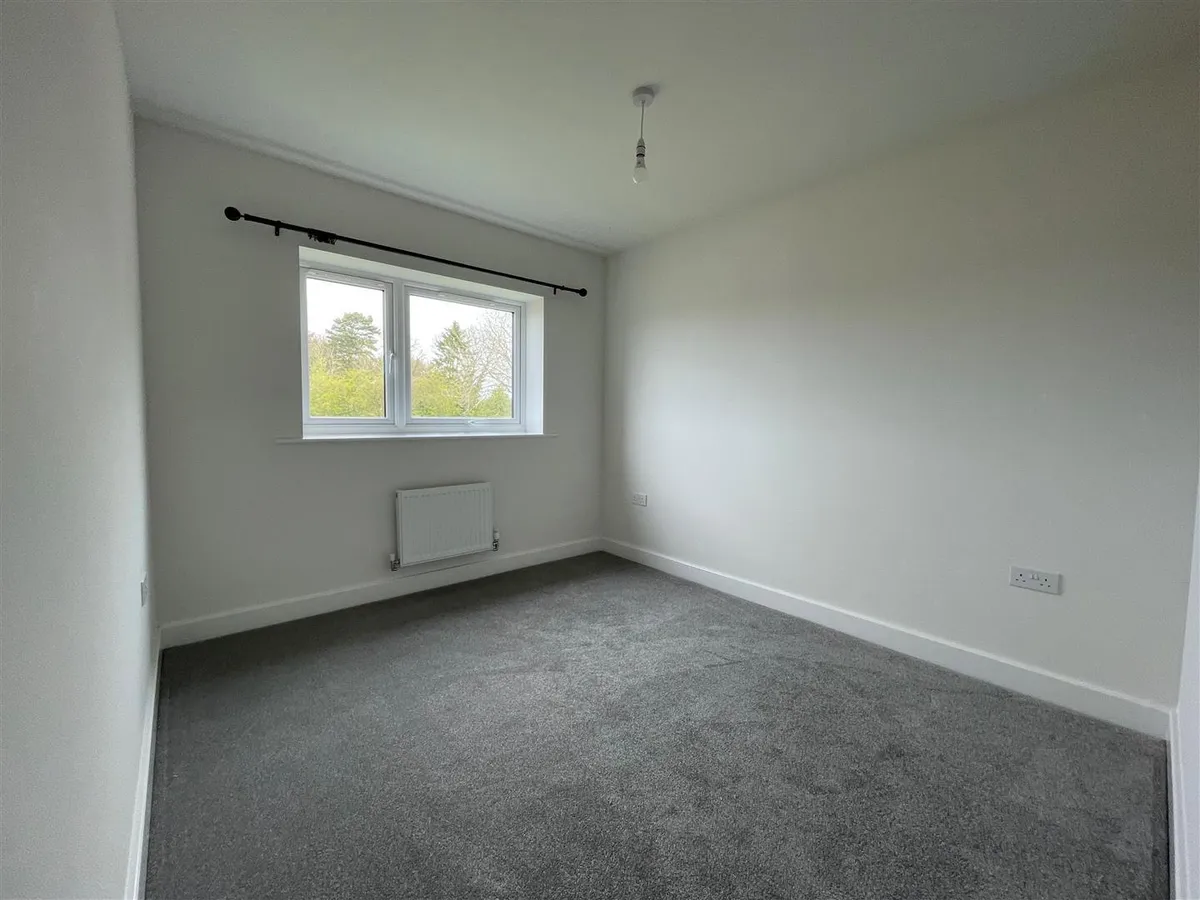
BEDROOM TWO 2.70m x 3.05m (8'10" x 10'0" )
Double glazed window to rear elevation and radiator.

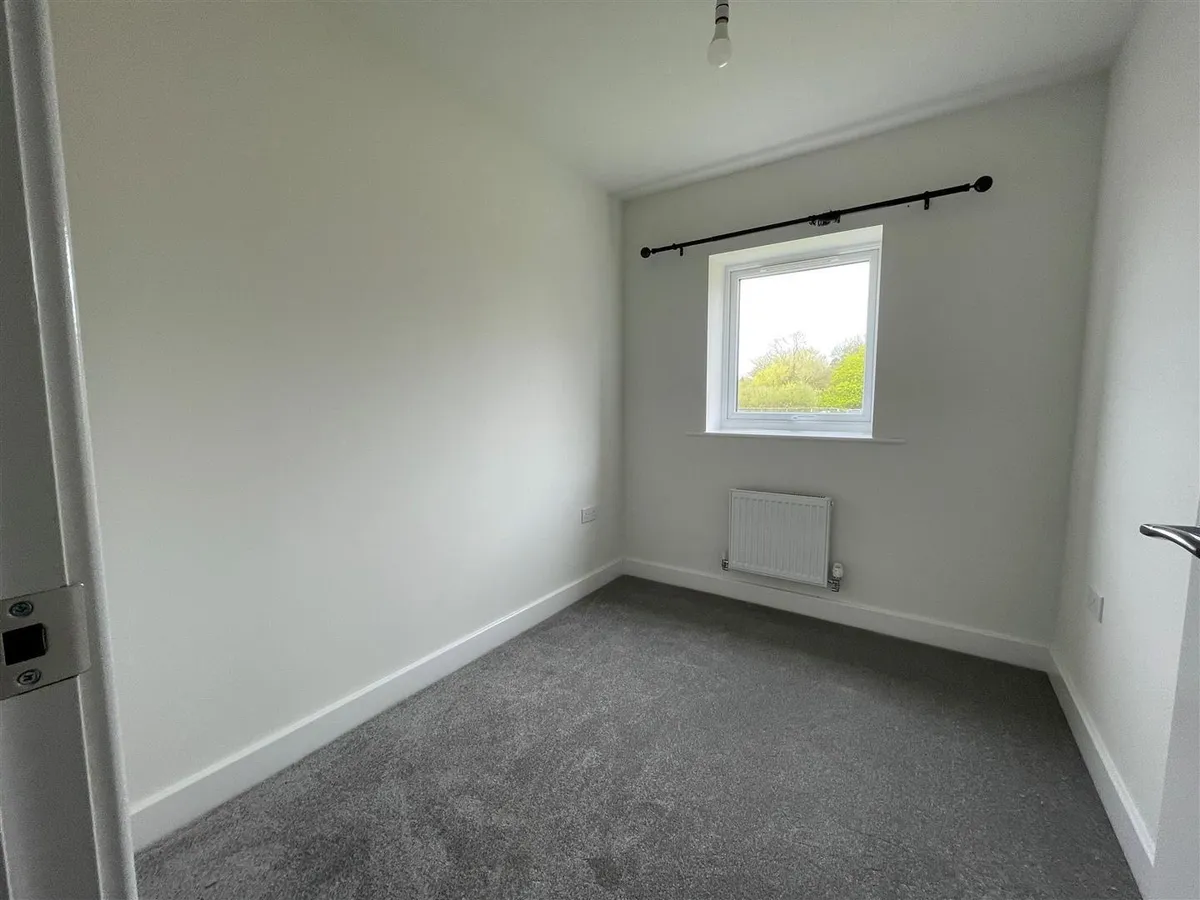
BEDROOM THREE 2.62m x 2.15m (8'7" x 7'0" )
Double glazed window to rear elevation and radiator.

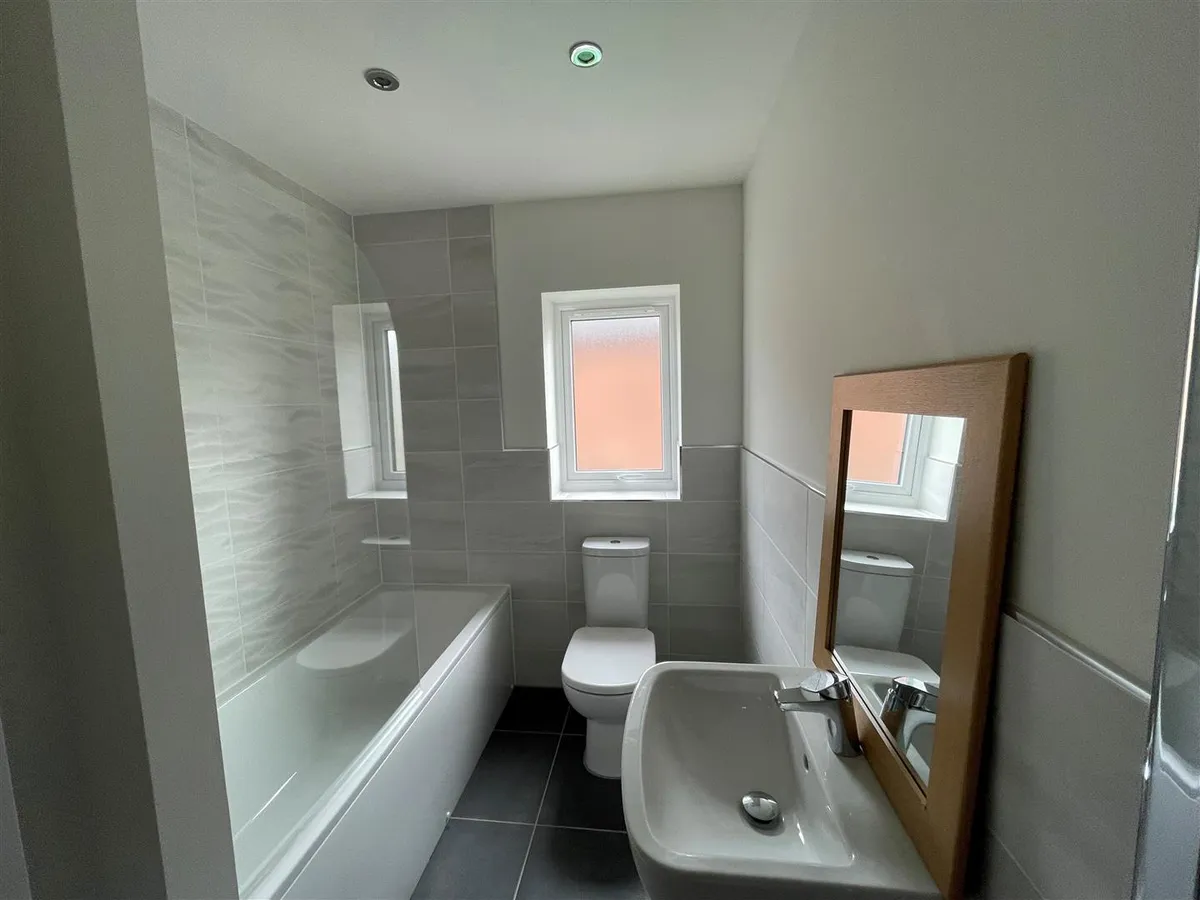
FAMILY BATHROOM 1.80m x 2.72m (5'10" x 8'11")
Fitted suite panelled bath with mixer tap and shower over, low level WC, pedestal hand basin, chrome radiator, recessed lights and opaque double glazed window to side elevation.

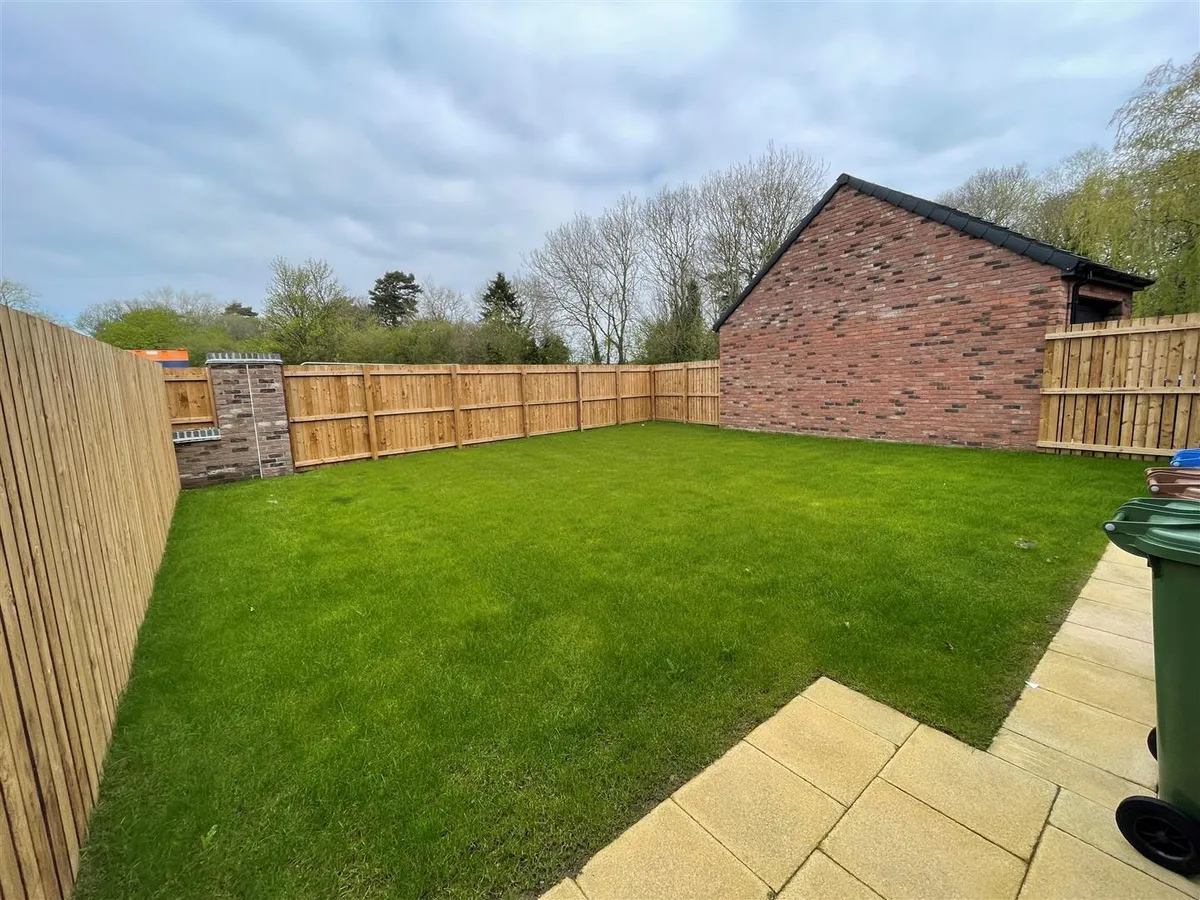
OUTSIDE
Enclosed garden, patio and lawned rear garden.

DRIVEWAY
Parking for two cars.

ADDITIONAL INFORMATION

APPLIANCES
None of the electrical appliances have been tested by the Agent.

HOLDING DEPOSIT
A holding deposit equivalent to one weeks rent, may be taken from the tenant/s to reserve a property, whilst reference checks and tenancy agreements are undertaken. This will be credited to the first months rent .

If at any time you decide not to proceed with the tenancy, your holding deposit will be retained by us. If you provide us with false or misleading information or fail the checks that we are required to carry out on behalf of the landlords, then the holding deposit will be retained by us or the landlord.
If the landlord decides not to proceed, then the holding deposit would be refunded.

DEPOSIT PROTECTION SCHEME
A deposit will be required, the amount is stated in the main property description.

The deposit for this property will be held by The Deposit Protection Service, who are authorised by the government.
The Deposit Protection Service
The Pavilions
Bridgewater Road
Bristol
BS99 6AA
Tel: 0330 303 0030

REFERENCES
We use Rightmove to obtain tenant/s references. No fees will be required in line with the Tenant Act fee 2019.
download brochure

Map

Train stations

EPC

EPC chart

Need a Valuation?

Need a Valuation?

Our team of experts will get the best price for your property.

Book a valuation Find out how much
your property is worth
× Share this page:

Tenant Info for Parisi Way, Pocklington, York