£1,400 pcm
The monthly or weekly payment required by the landlord. Read our glossary page

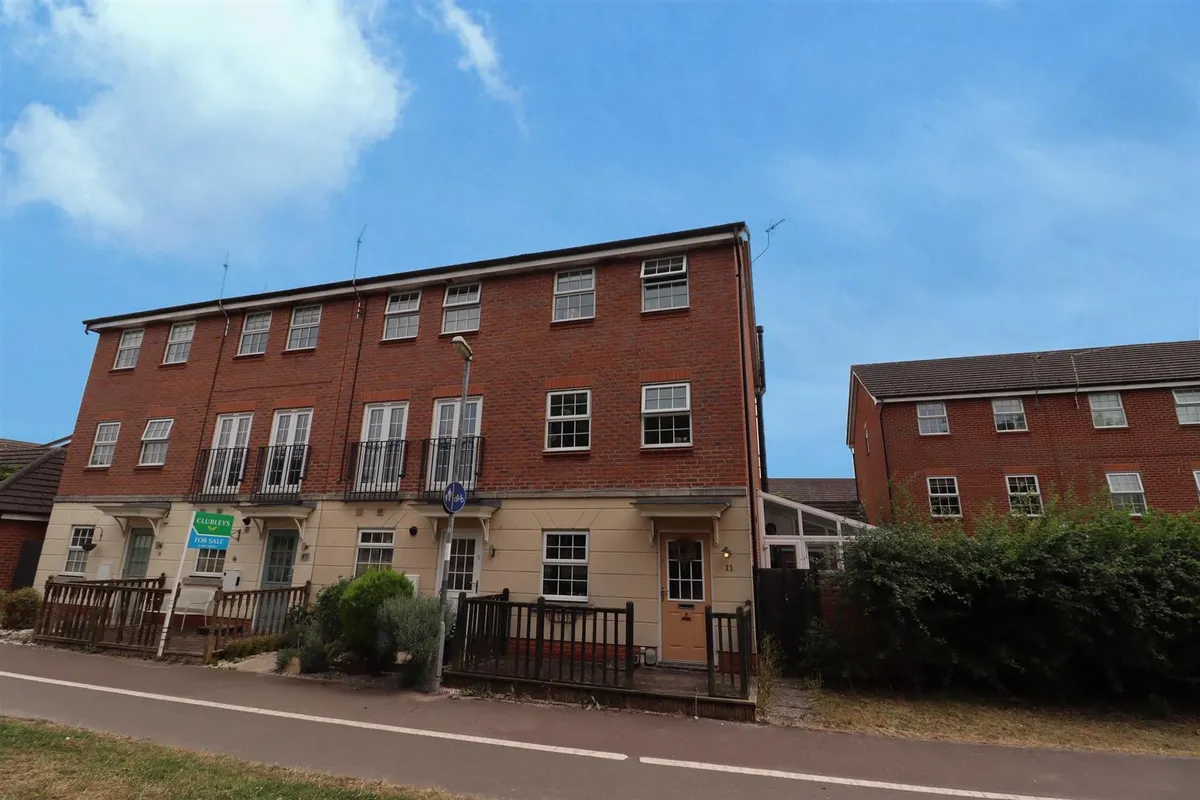
3 bedroom end of terrace house

Langthwaite Close, Brough
2 Bathrooms
3 Bedrooms
2 Receptions
Band: D

Make an enquiry with our Brough branch

Call or call 01482 662 211

About this property

  • END OF TERRACE HOUSE
  • THREE/FOUR BEDROOMS
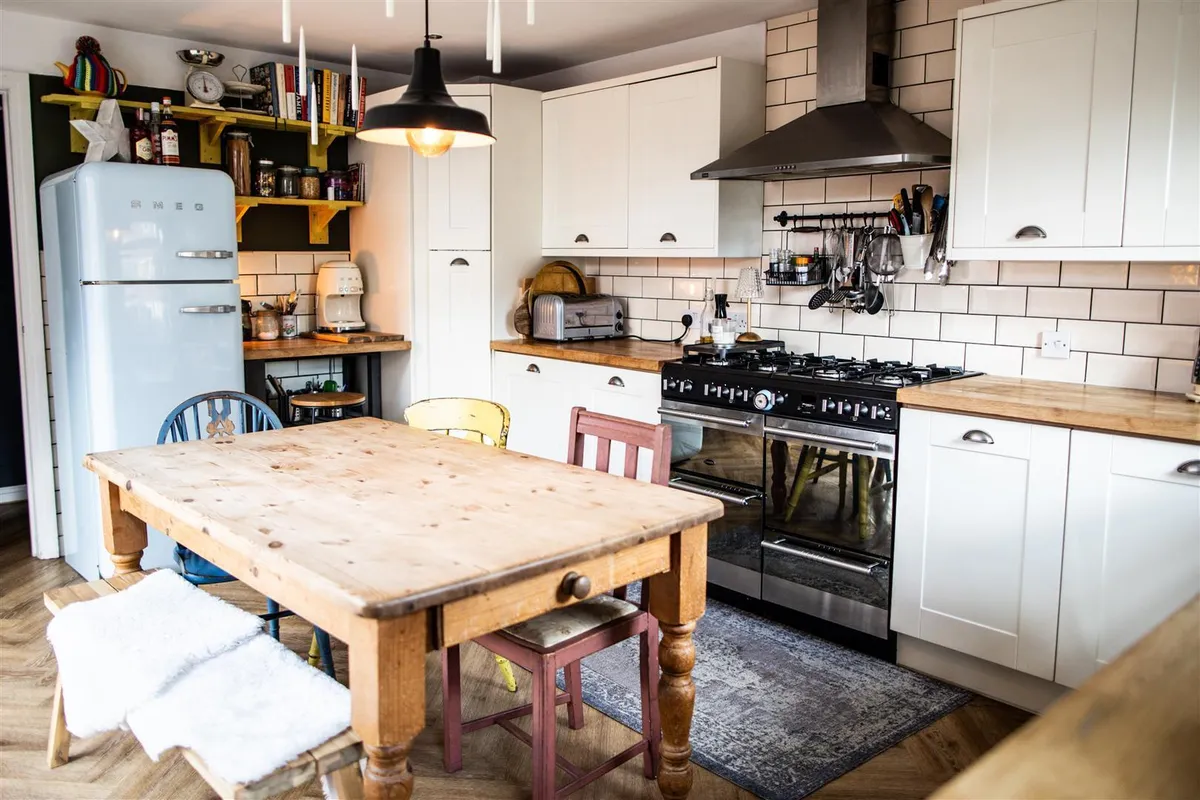
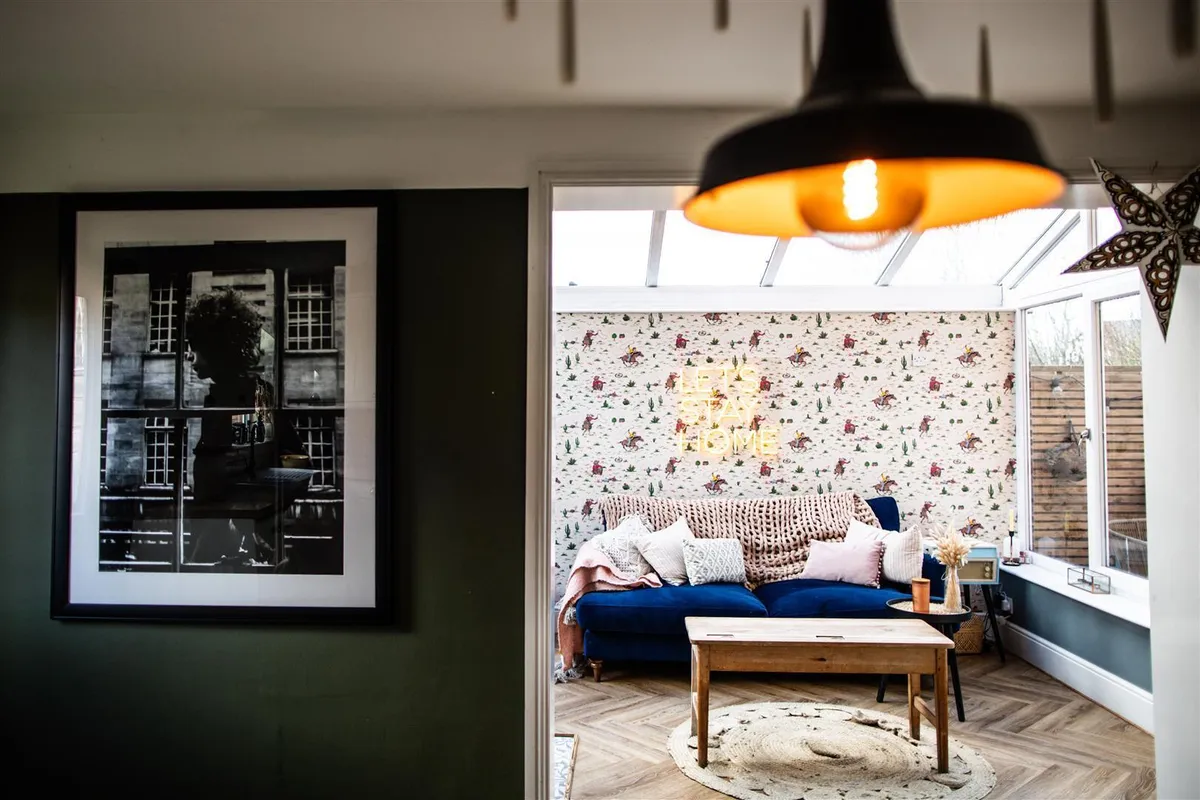
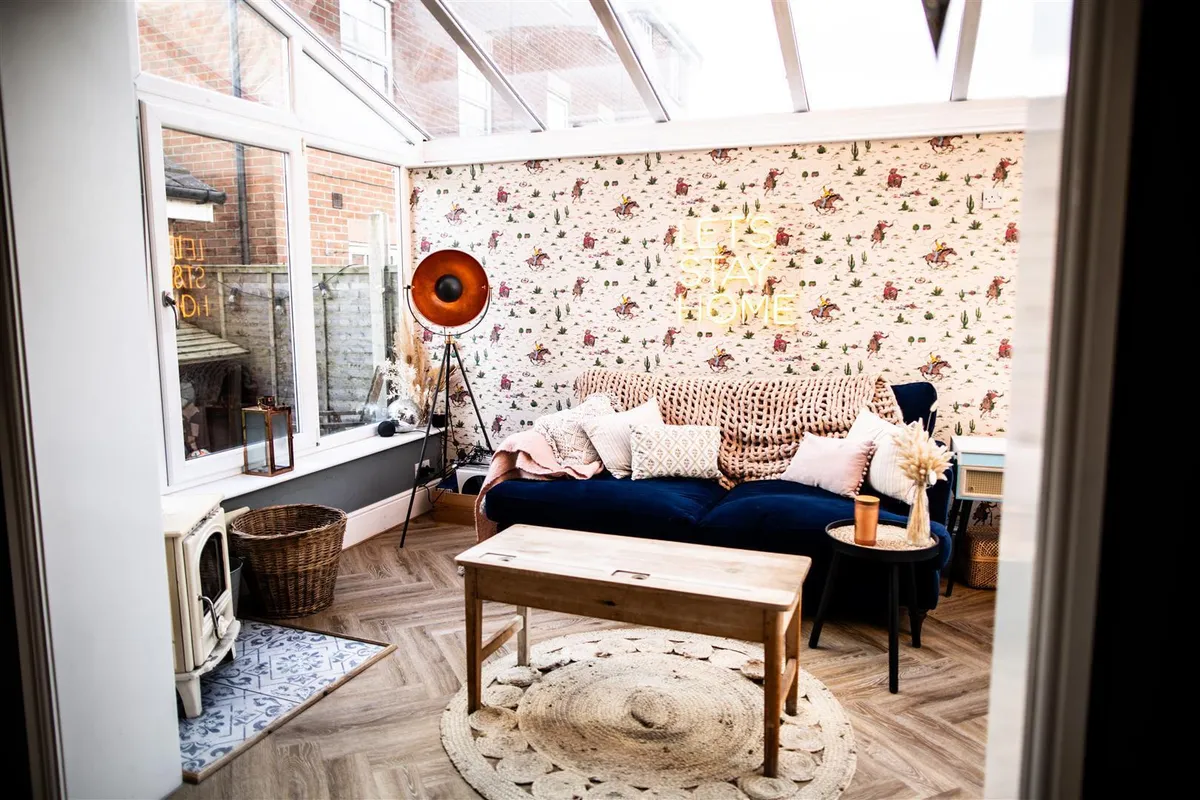
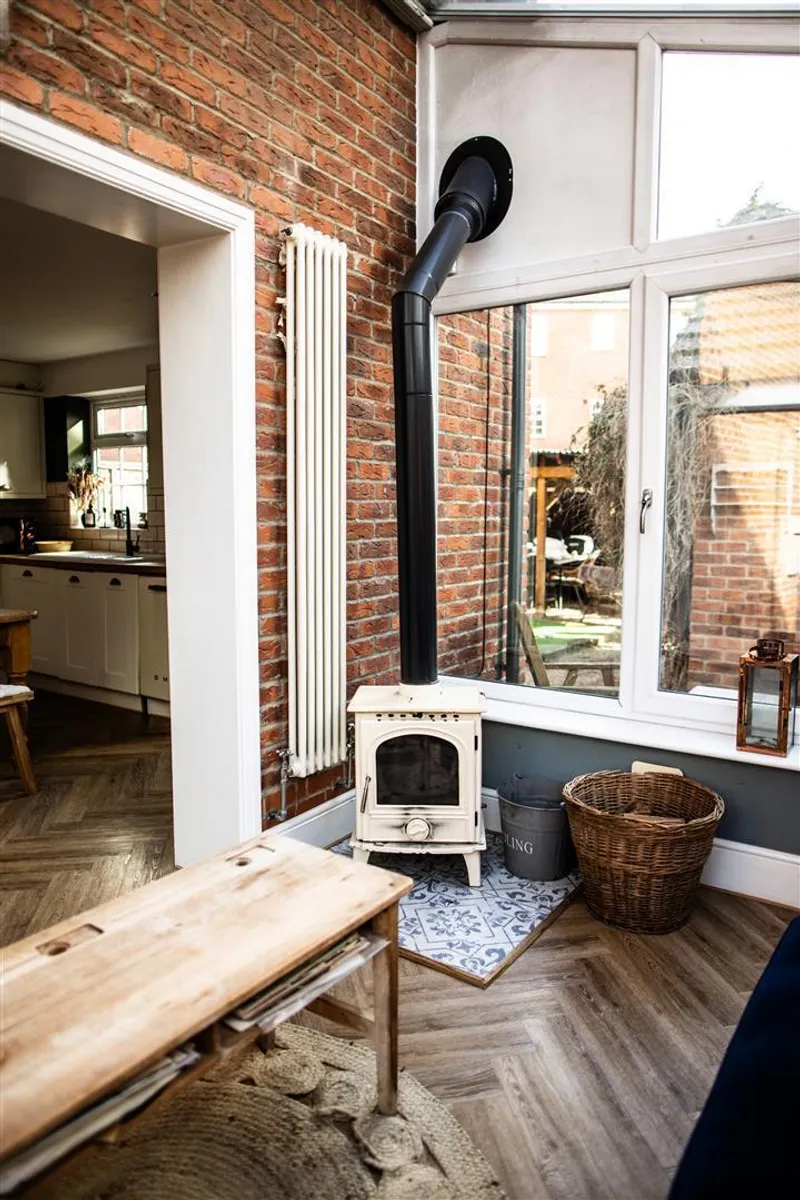
  • SPACIOUS KITCHEN/DINER & SUN ROOM WITH LOG BURNER
  • LOVELY FAMILY BATHROOM
  • SINGLE DETACHED GARAGE
  • EPC RATING - D

Council Tax A fee submitted to your local authority to cover expenses related to local amenities such as schools, libraries, and waste management. The payment amount is determined based on the property's value. Read our glossary page :  

D

Available Date Refers to the date on which a property or rental unit becomes available for occupancy. Read our glossary page

01/01/1900

Furnishing Status The furnishing status refers to whether a property is rented out fully furnished, partially furnished, or unfurnished. Read our glossary page

ASK AGENT

Deposit The deposit for a lettings property is a monetary amount paid by the tenant to the landlord or letting agent as a form of security. Read our glossary page

£1,615.00

Use Class A commercial use class refers to a classification system that categorises buildings based on their intended commercial purposes, such as offices, retail spaces, or industrial facilities. Read our glossary page

ASK AGENT

Material information

Expand
Modern 3/4 bedroom three storey end town house, built by Bovis Homes. Situated in a cul-de-sac position on a good size plot. This well appointed home provides spacious living accommodation. Briefly comprises: entrance hall, cloakroom, study/4th bedroom, large dining kitchen to the ground floor, to the first floor you will find a spacious living room and 3rd bedroom, whilst to the 2nd floor two further bedrooms (master en-suite), modern family bathroom. Outside a single detached garage is located to the front of the property with a driveway providing additional off street parking.

Worthy of internal inspection.

Council Tax Band: D
EPC: D
THE ACCOMMODATION COMPRISES

ENTRANCE HALL
Double glazed entrance door, radiator.

KITCHEN/DINER 4.927 x 3.785 (16'1" x 12'5")
Fitted with a modern wall, drawer & base units with complementary work surfaces over, space/plumbing for integrated washing machine, white ceramic sink with mixer tap, space for Rangemaster style oven, space/plumbing for dishwasher, space for fridge/freezer, space for kitchen table, UPVC double glazed window to the rear, access to sun room.

SUN ROOM 3.441 x 2.748 (11'3" x 9'0")
UPVC double glazed windows to the front & rear, log burning stove, UPVC double glazed leading to front side garden.

STUDY/BEDROOM FOUR 2.563 x 2.563 (8'4" x 8'4")
UPVC double glazed window to the front, radiator, understairs cupboard for storage.

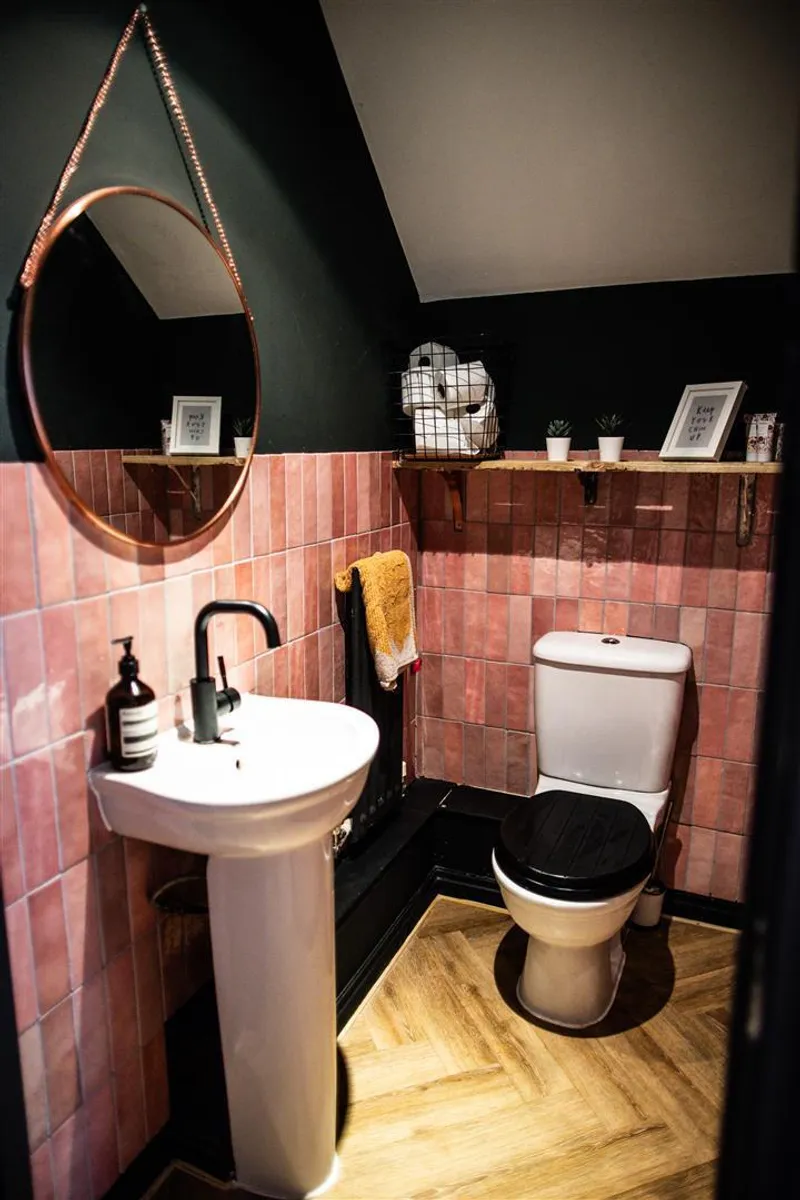
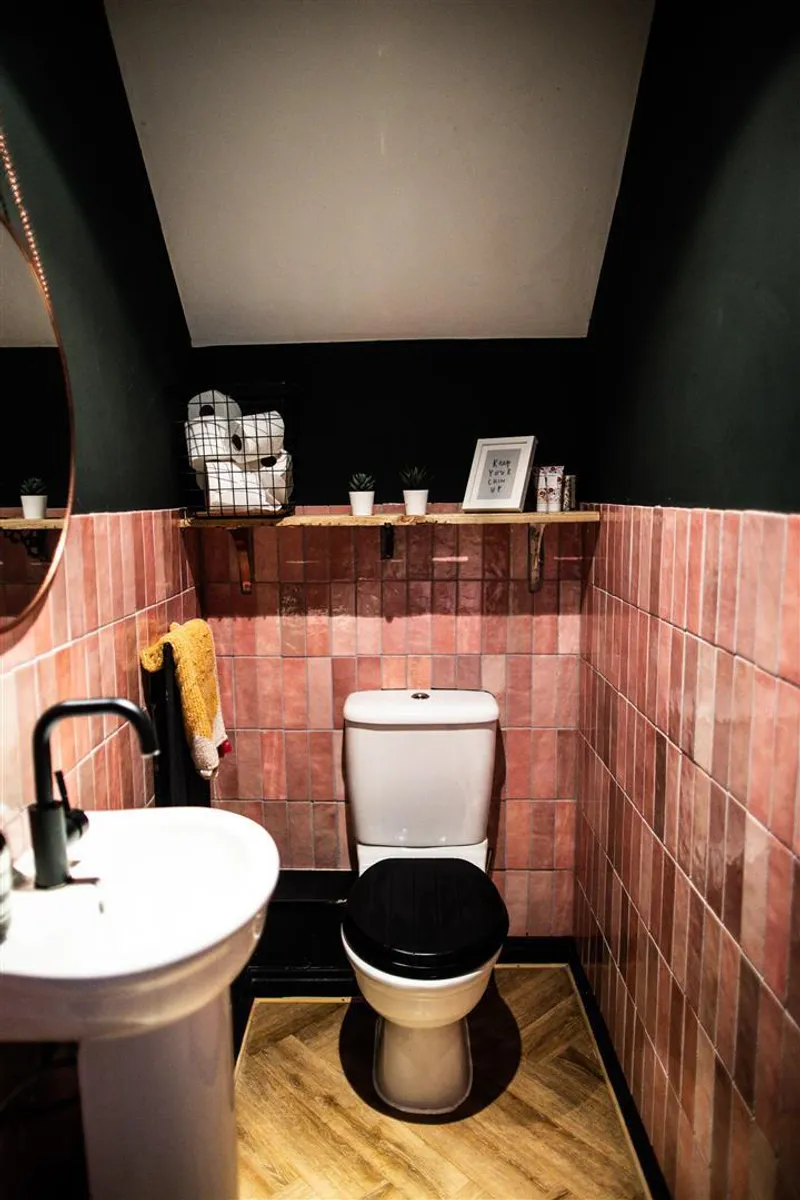
W.C 1.570 x 1.015 (5'1" x 3'3")
Pedestal wash hand basin, low level W.C, radiator.

FIRST FLOOR

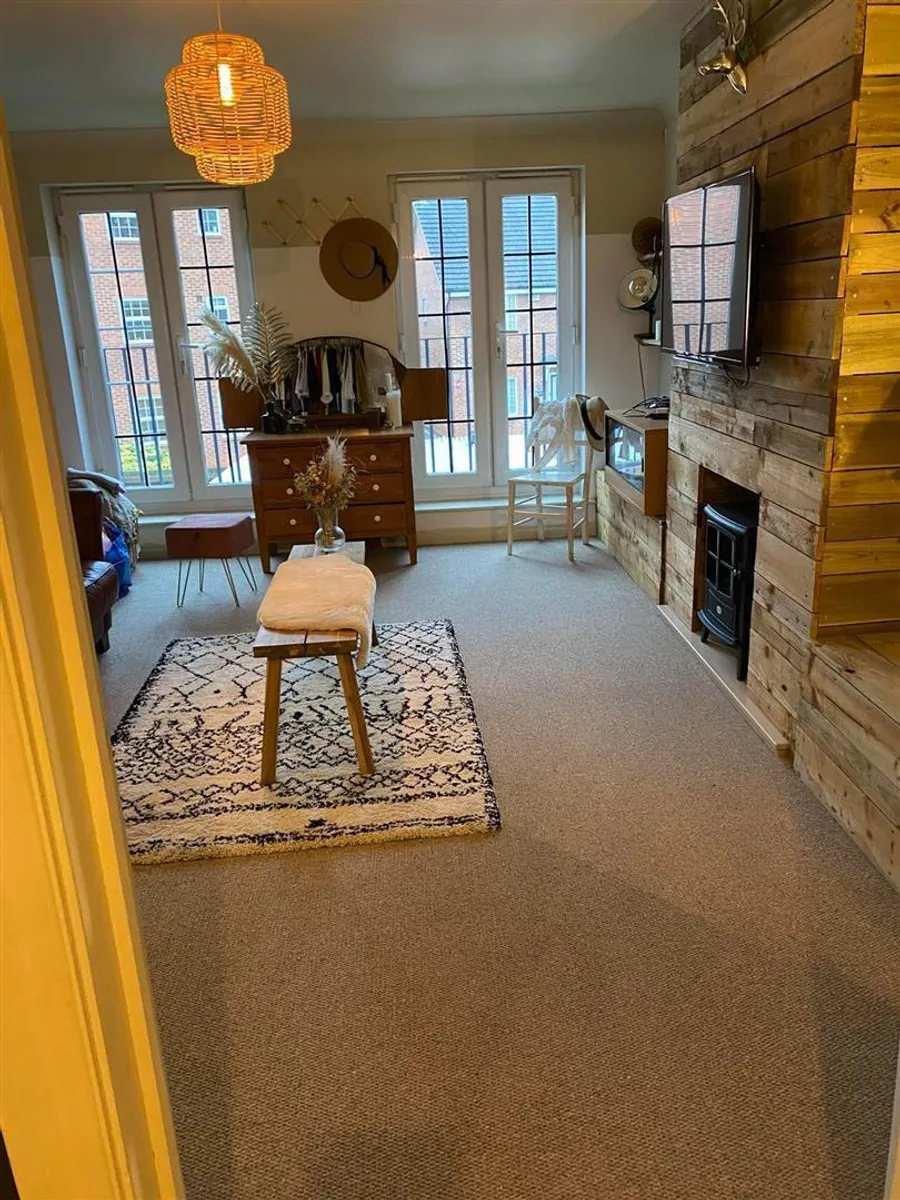
LOUNGE 4.866 x 3.799 (15'11" x 12'5")
Two UPVC double glazed Juliette balconies to the rear, radiator.

BEDROOM THREE 3.808 x 2.699 (12'5" x 8'10")
UPVC double glazed windows to the front, radiator.

SECOND FLOOR

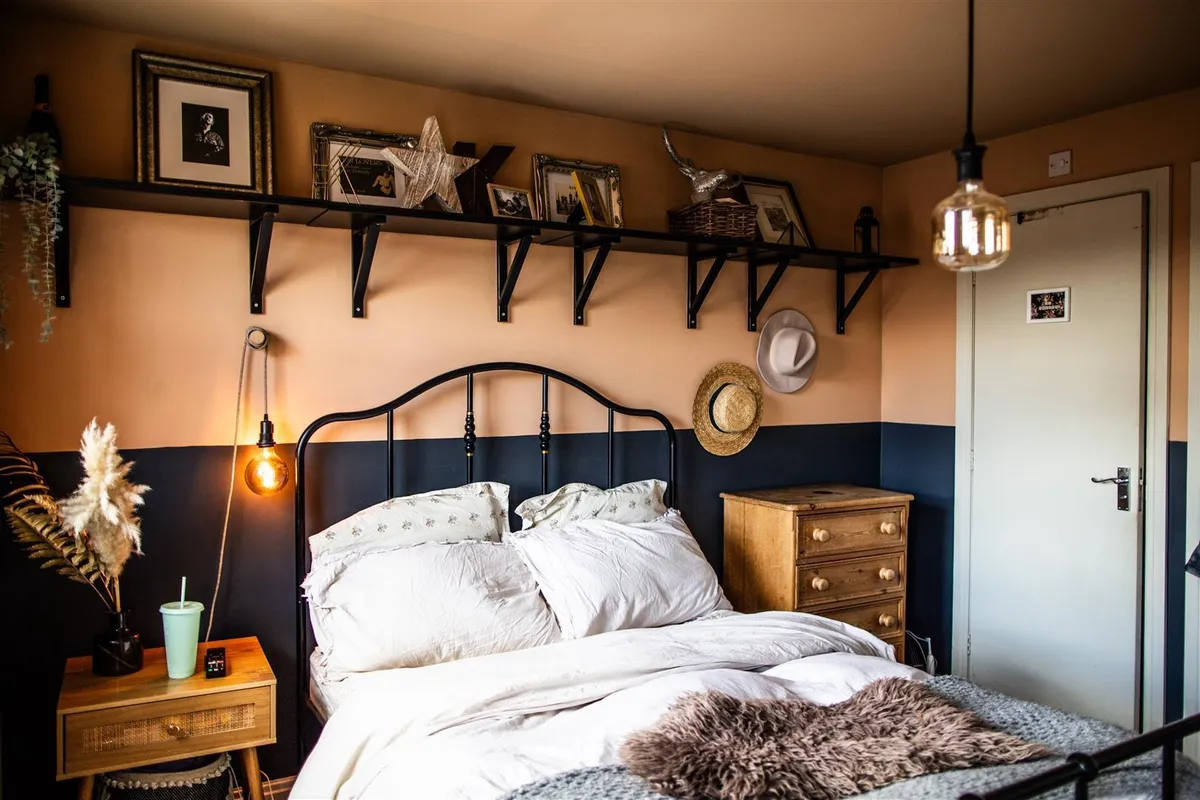
BEDROOM ONE 3.795 x 3.341 (12'5" x 10'11")
UPVC double glazed windows to the rear, cupboard used as wardrobe, radiator, access to en-suite.

ENSUITE 1.892 x 1.248 (6'2" x 4'1")
Shower cubicle, pedestal wash hand basin, low level W.C, radiator.

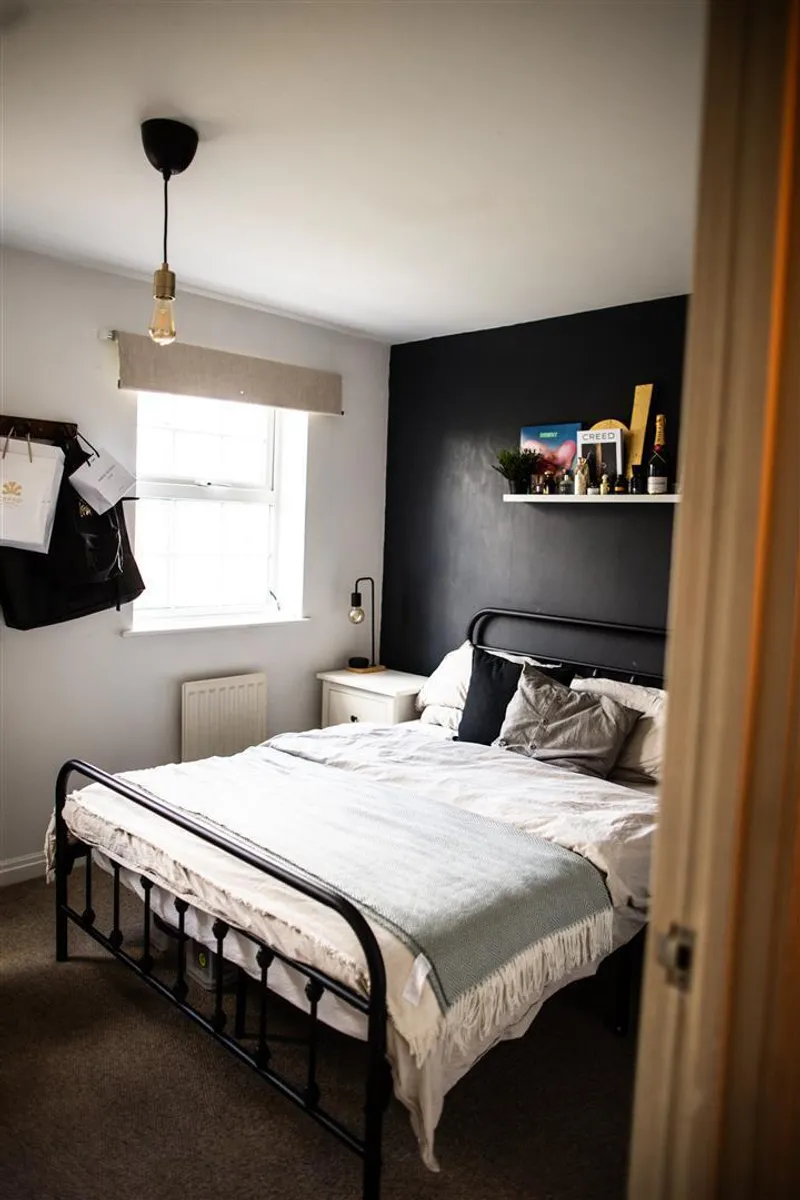
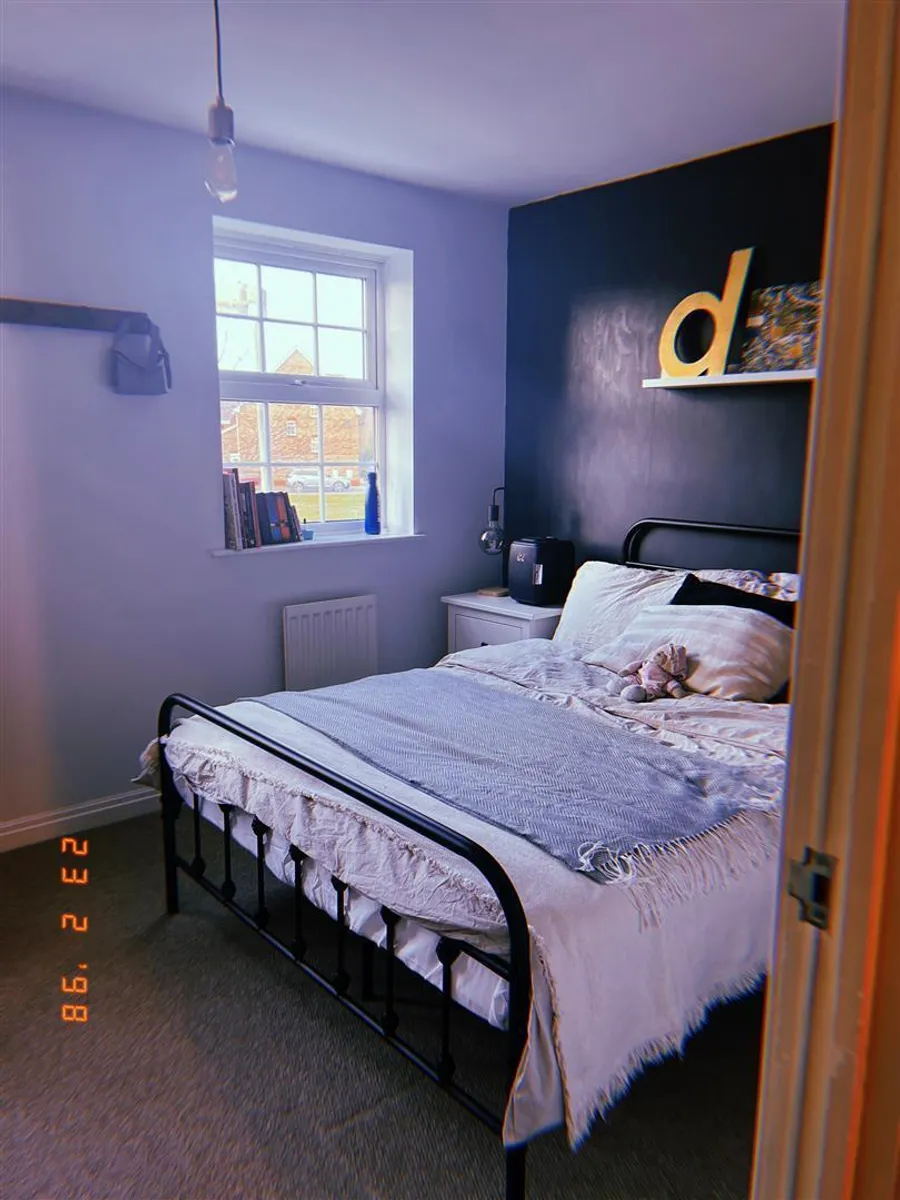
BEDROOM TWO 3.804 x 2.729 (12'5" x 8'11")
UPVC double glazed windows to the front, cupboard for storage, radiator.

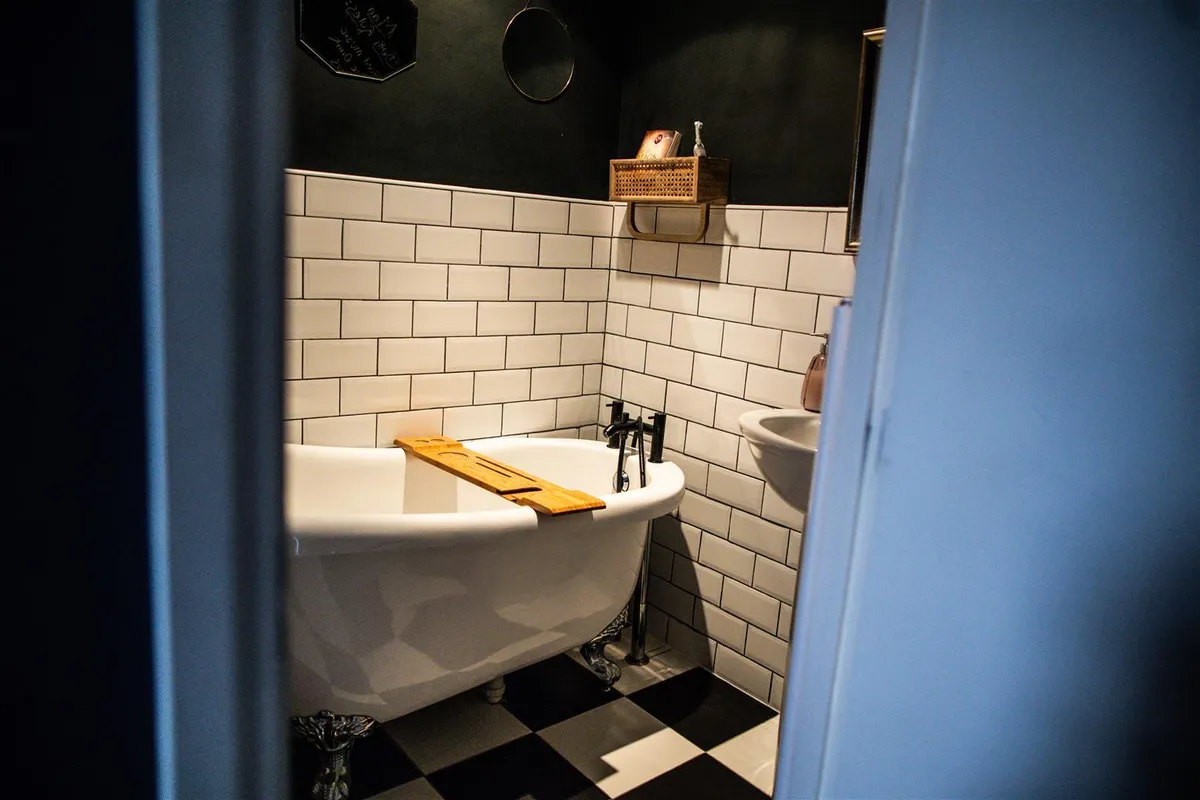
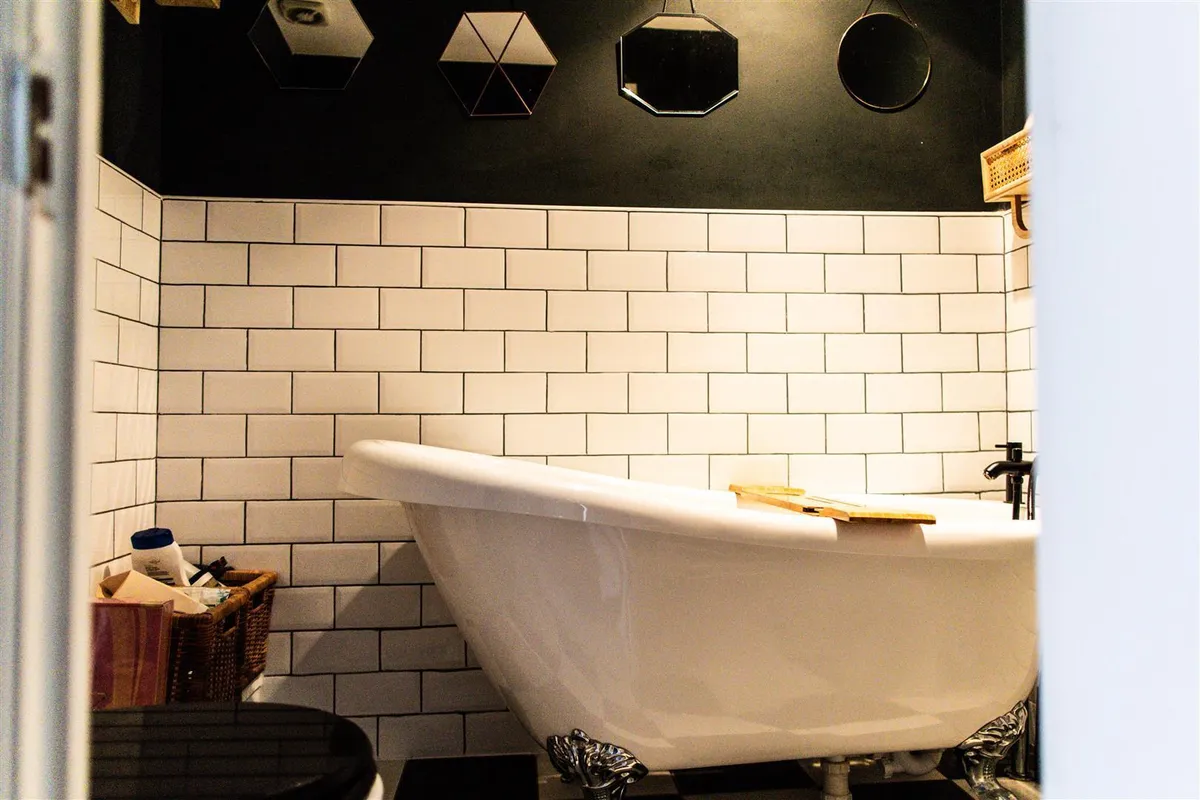
FAMILY BATHROOM 2.110 x 1.487 (6'11" x 4'10")
Freestanding rolltop bath, low level W.C, pedestal wash hand basin, radiator.

OUTSIDE
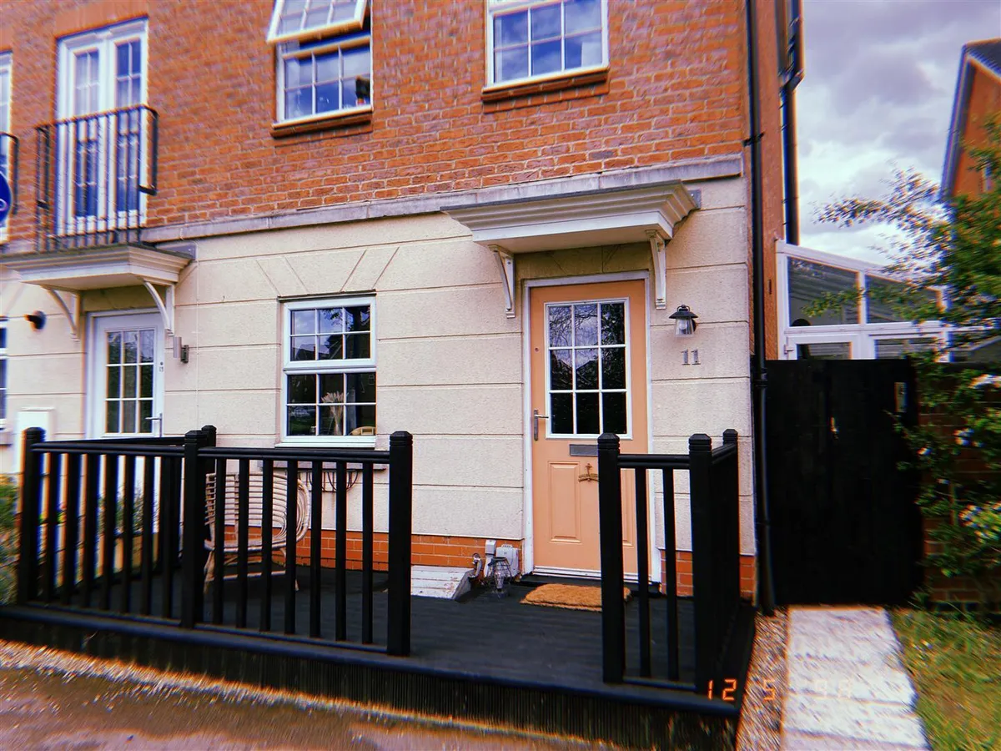
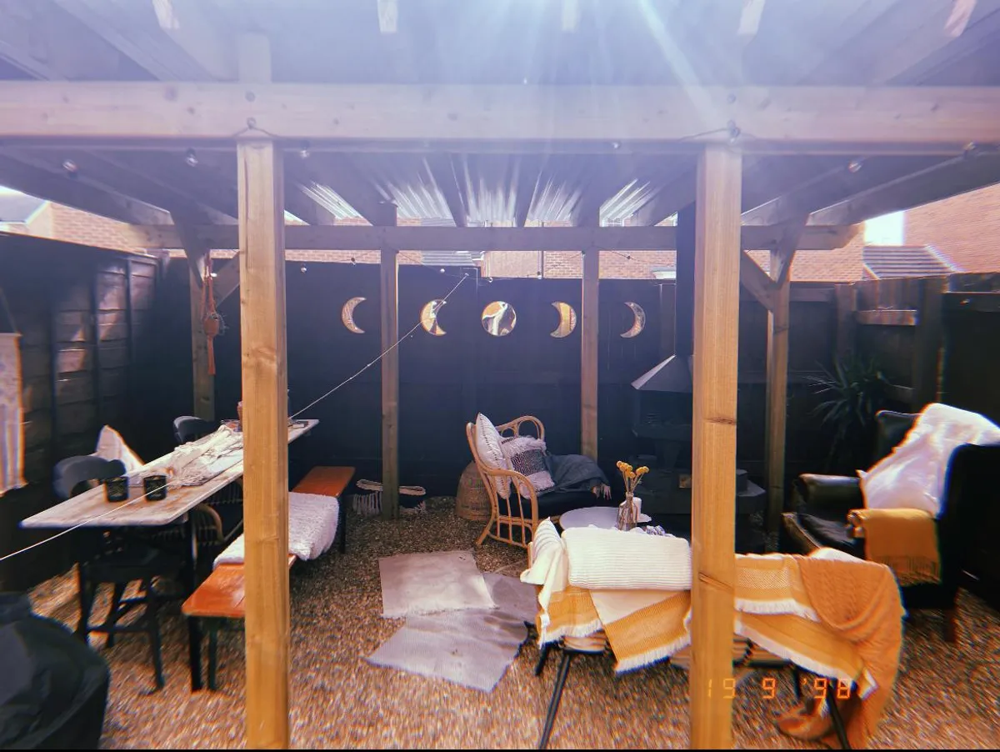
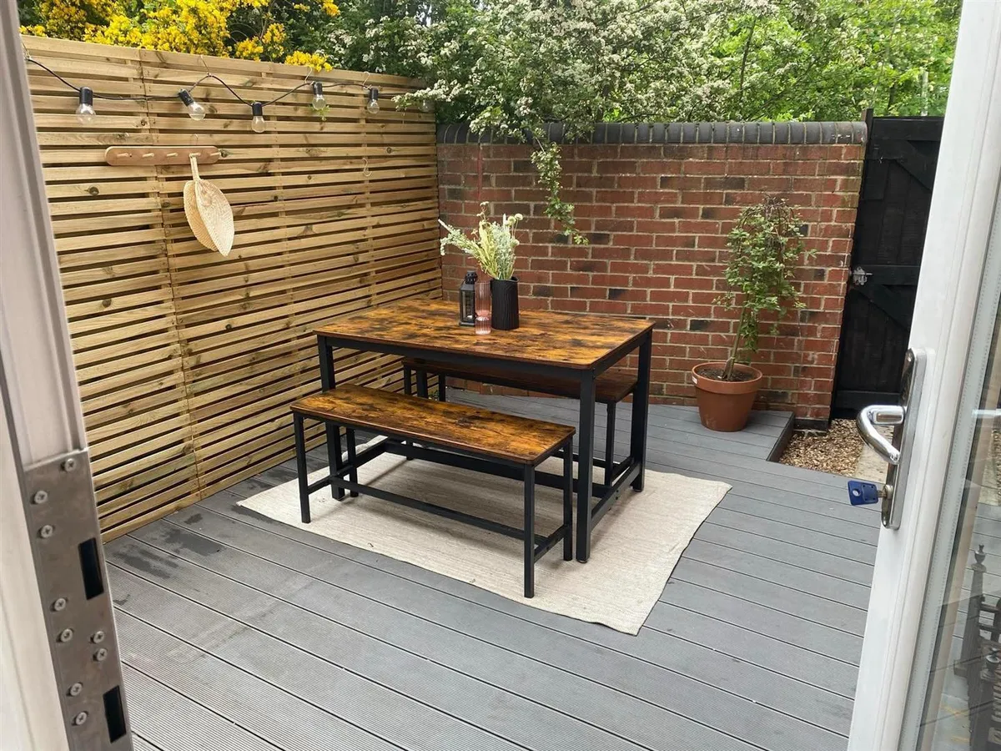
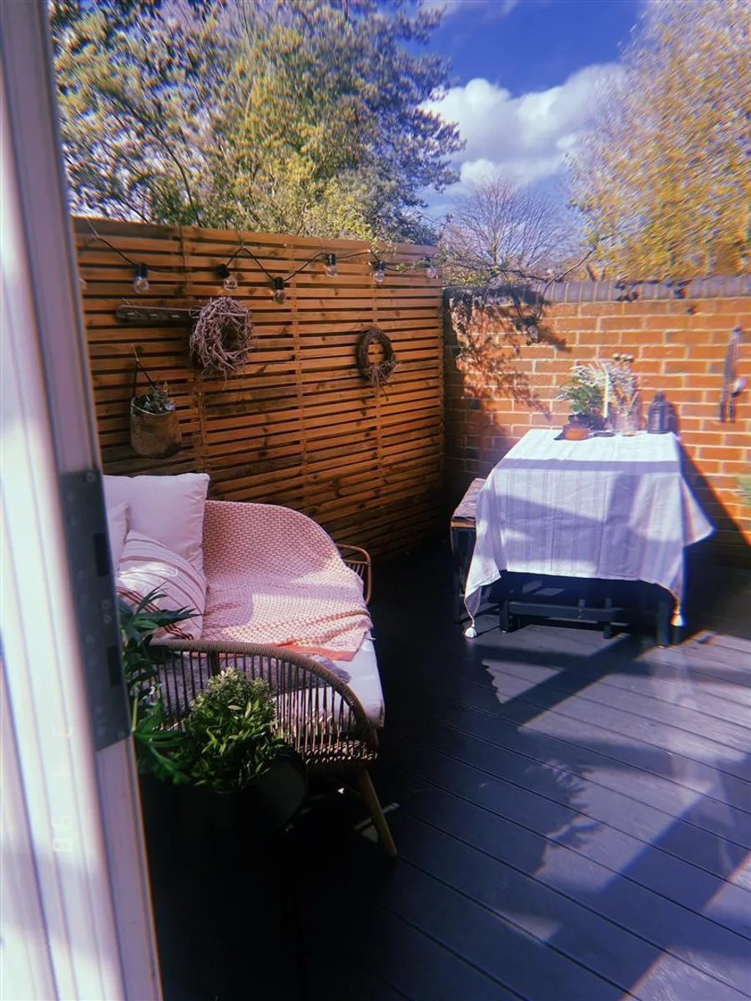
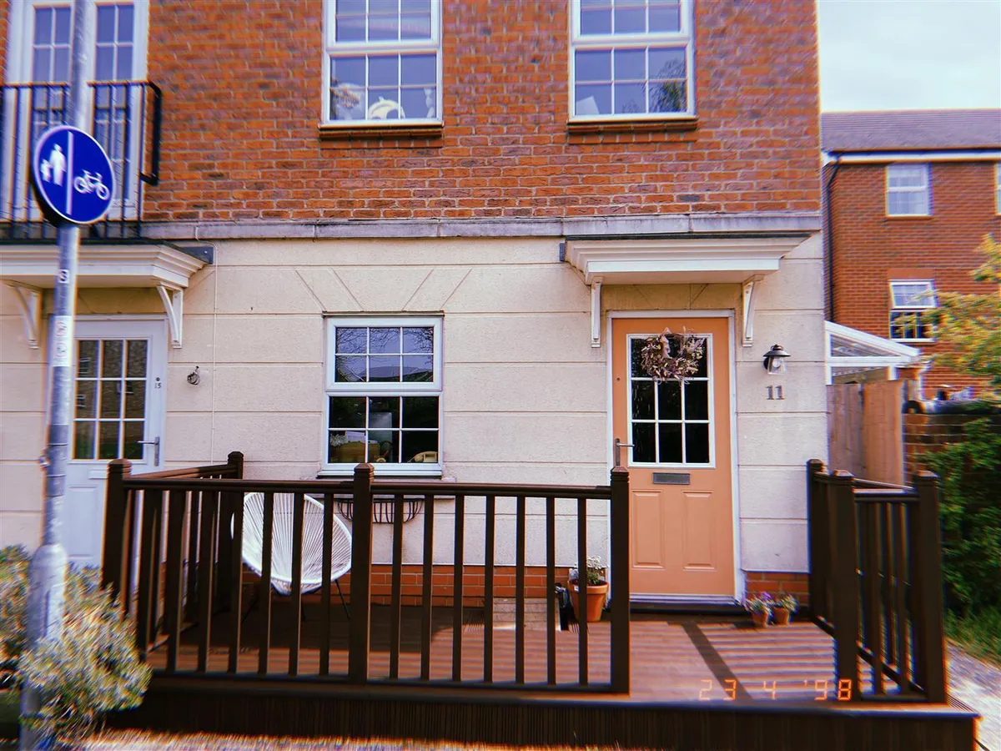
To the front of the property is wooden decking with wooden side access gate. To the side of the property is a raised decking area. To the rear of the property is the enclosed garden with is laid with artificial turf, undercover seating area & access to single detached garage. One third of the garage has been converted into a utility/boot room area. Garage has power & lighting.

ADDITIONAL INFORMATION
*Broadband
For broadband coverage, prospective occupants are advised to check the Ofcom website:- https://checker.ofcom.org.uk/en-gb/broadband-coverage

*Mobile
For mobile coverage, prospective occupants are advised to check the Ofcom website:- https://checker.ofcom.org.uk/en-gb/mobile-coverage

*Referral Fees
We may receive a commission, payment, fee, or other reward or other benefit (known as a Referral Fee) from ancillary service providers for recommending their service to you. Details can be found on our website.

MEASUREMENTS/FLOORPLANS
Are approximate (not to scale) and for guidance only - Buyers are advised to check for their own reassurance.

APPLIANCES
No appliances have been tested by the agent.

SERVICES
Mains water, drainage and electricity are connected to the property.
download brochure

Floorplan

Map

Train stations

Train station Brough  (0.9 miles)
Train station Ferriby  (2.1 miles)
Train station Hessle  (4.7 miles)
Train station Broomfleet  (4.8 miles)
Train station Barton-on-Humber  (5.3 miles)

EPC

EPC chart

Need a Valuation?

Need a Valuation?

Our team of experts will get the best price for your property.

Book a valuation Find out how much
your property is worth
× Share this page:

Tenant Info for Langthwaite Close, Brough