
SSTC
£395,000
Having knowledge of the purchase price allows you to calculate the overall expense incurred in acquiring the property. Read our glossary page
3 bedroom bungalow - detached
Hatkill Lane, Full Sutton, York
1

3

1

About this property
Council Tax A fee submitted to your local authority to cover expenses related to local amenities such as schools, libraries, and waste management. The payment amount is determined based on the property's value. Read our glossary page :
Tenure Explains the various forms of property ownership, including freehold, leasehold, and commonhold, and how they determine your rights and responsibilities as a property owner. Read our glossary page :
Use Class A commercial use class refers to a classification system that categorises buildings based on their intended commercial purposes, such as offices, retail spaces, or industrial facilities. Read our glossary page
ASK AGENT
Material information
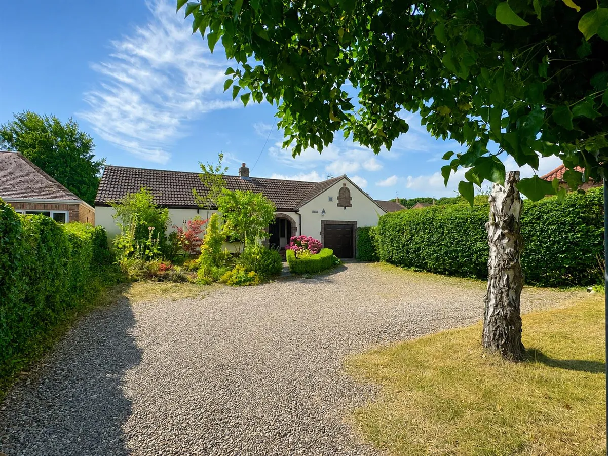
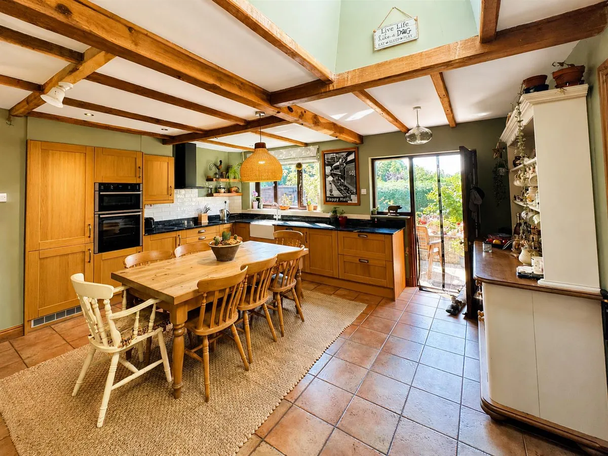
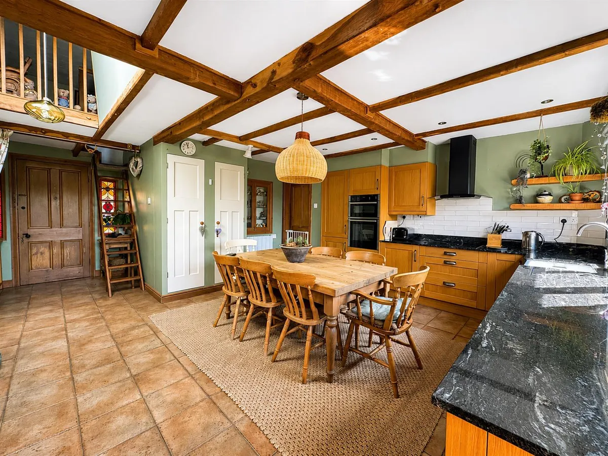
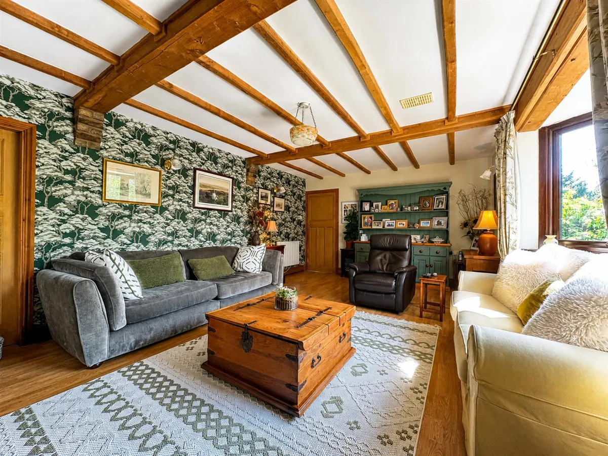
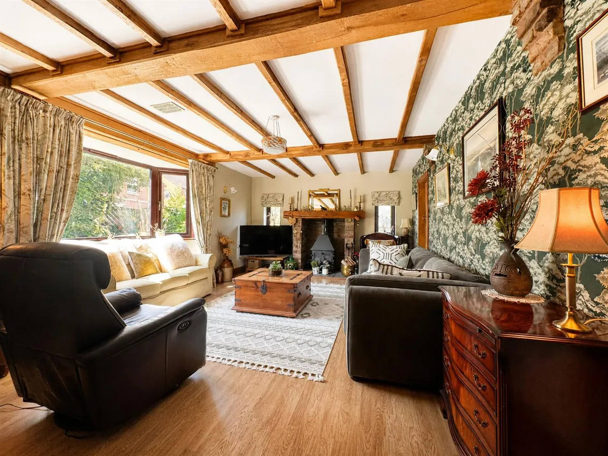
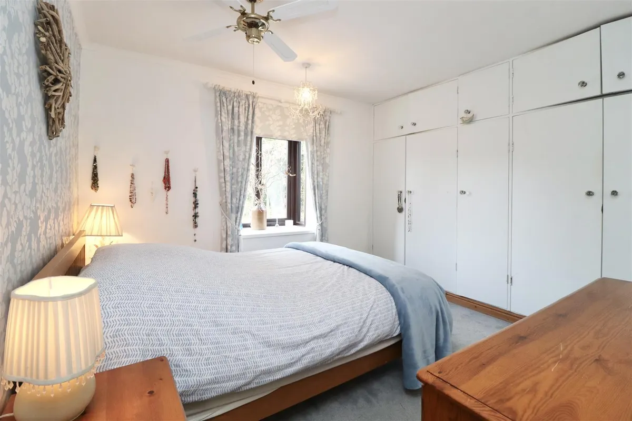
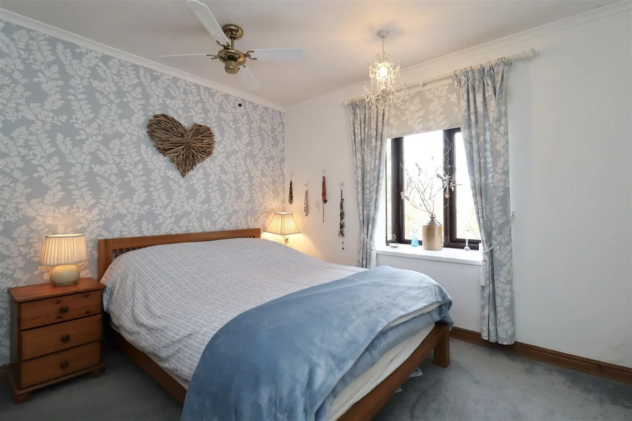
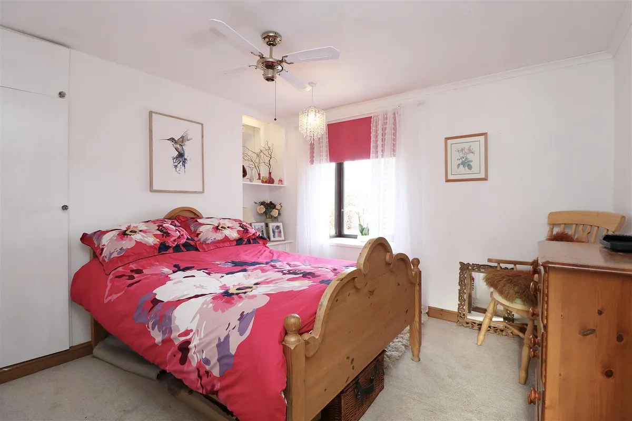
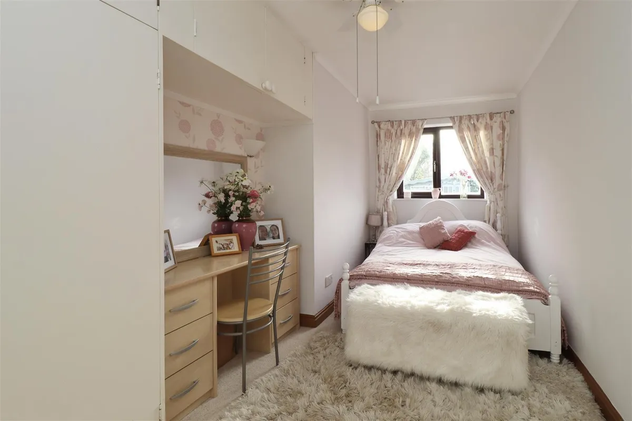
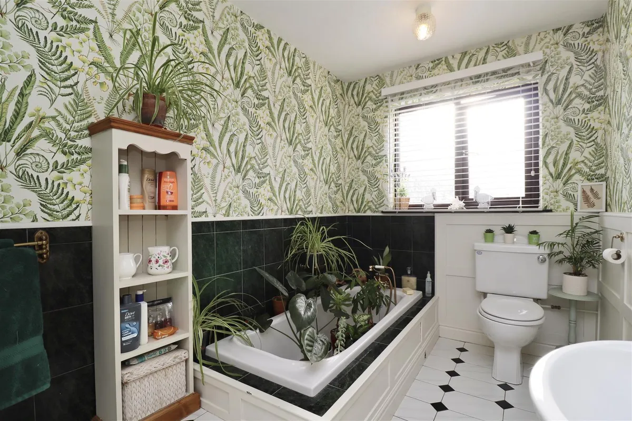
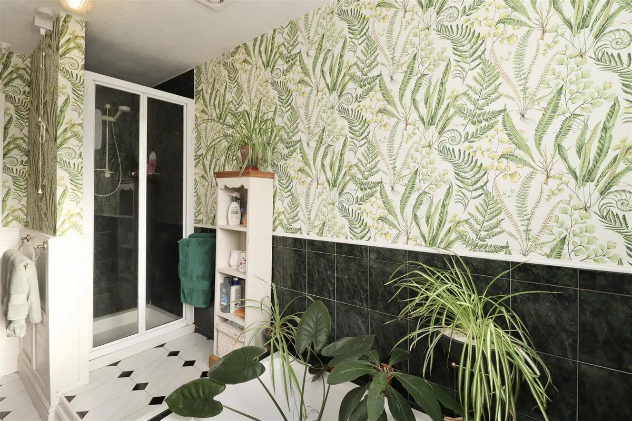
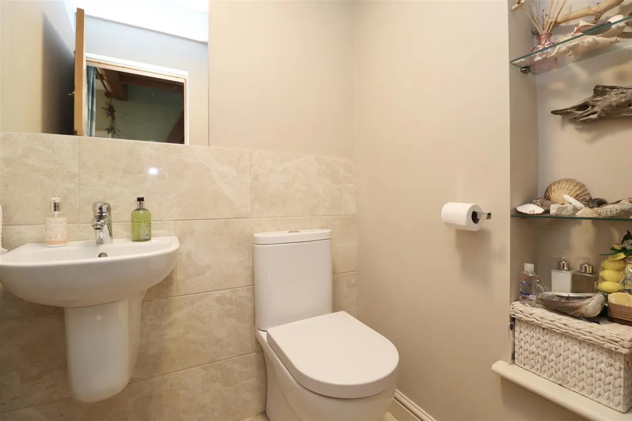
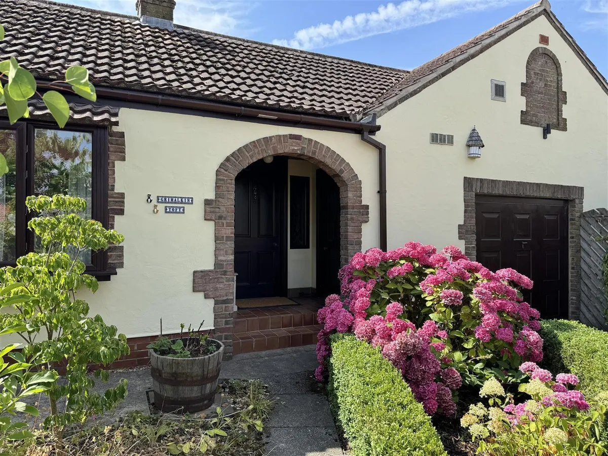
ExpandThe heart of the home is the spacious kitchen-diner, offering a warm and welcoming atmosphere for family meals or entertaining guests. The cozy living room, rich with cottage-style charm, provides the perfect space to relax and unwind. The property also features three well-proportioned bedrooms and a family bathroom, thoughtfully designed with both a bath and a separate shower to cater to modern living needs.
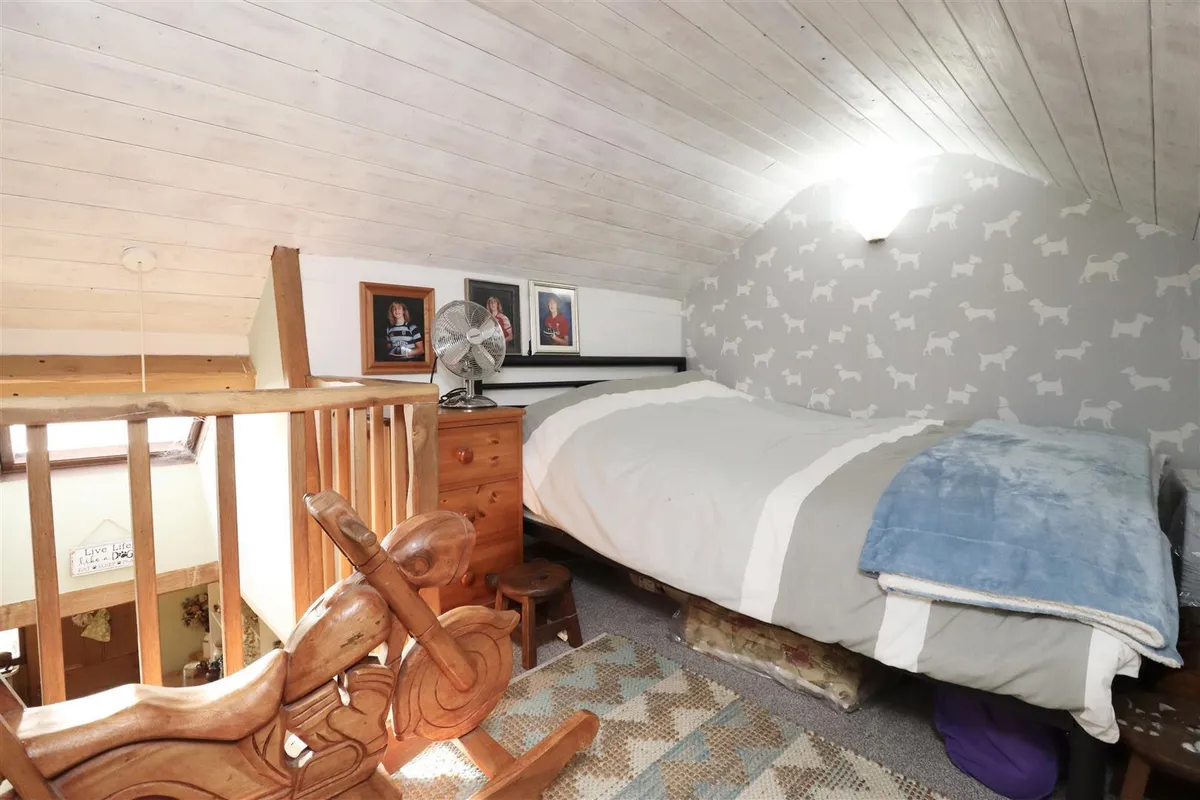
Adding to its appeal, the cottage includes a versatile mezzanine level, which could serve as a cozy den, a home office, or a play area, allowing flexibility to suit your personal needs. There is also a dedicated study room, ideal for remote work or quiet pursuits.
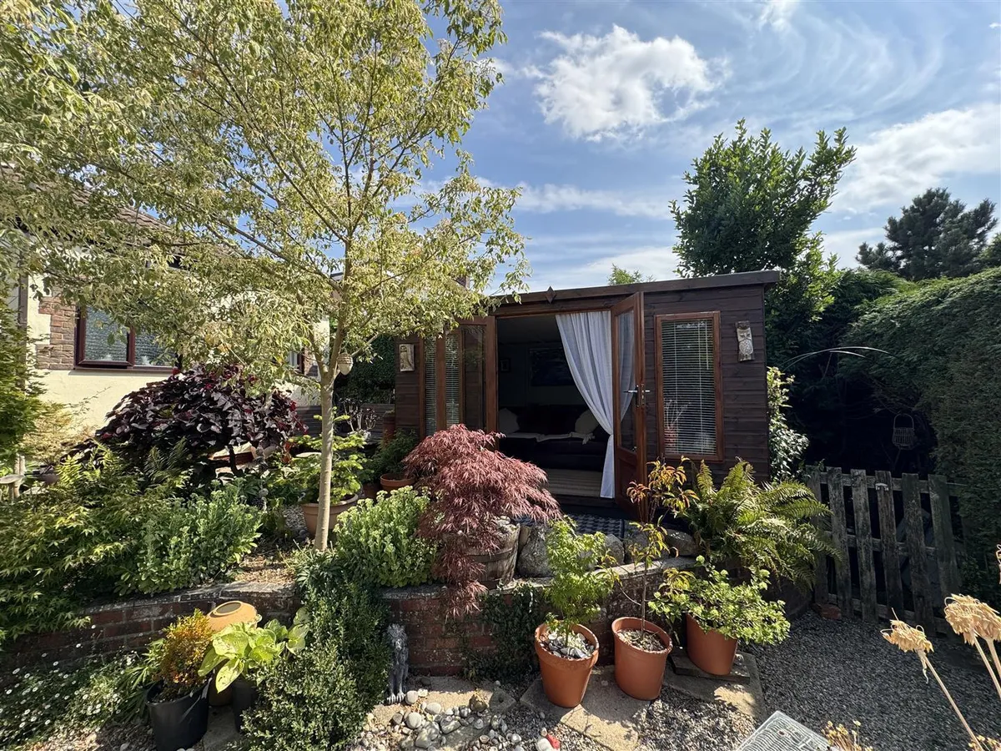
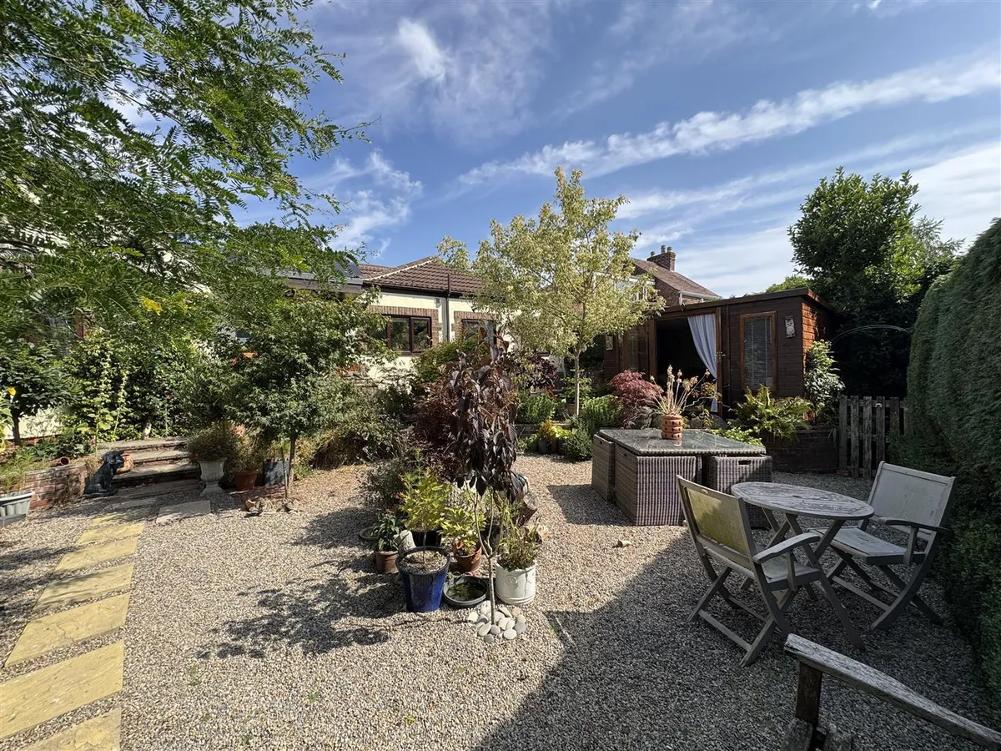
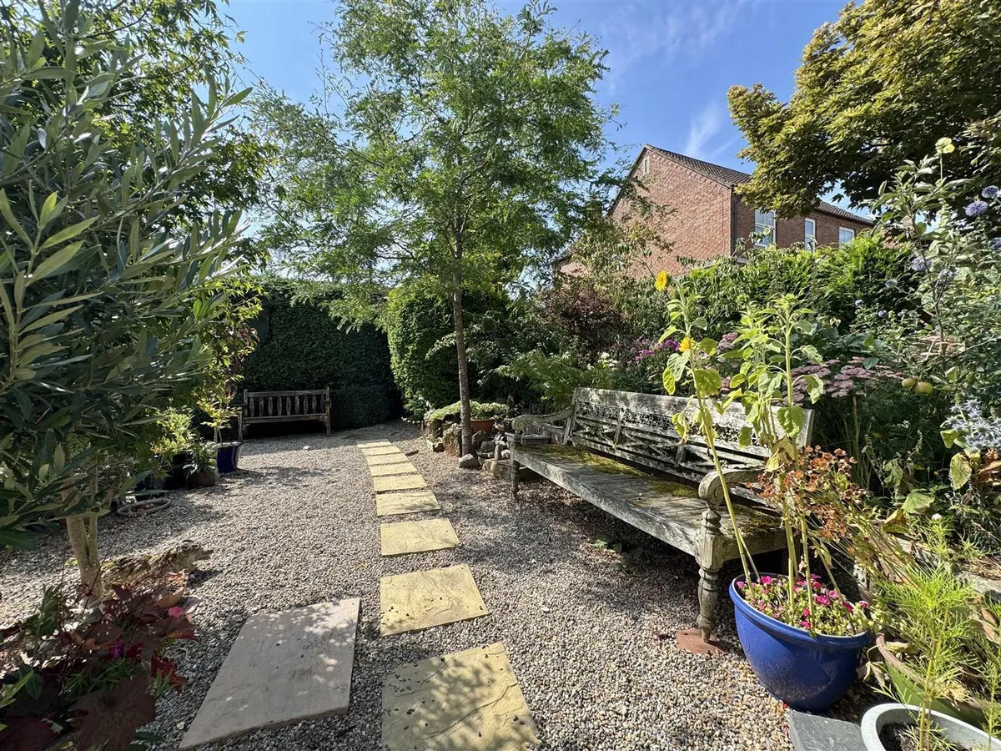
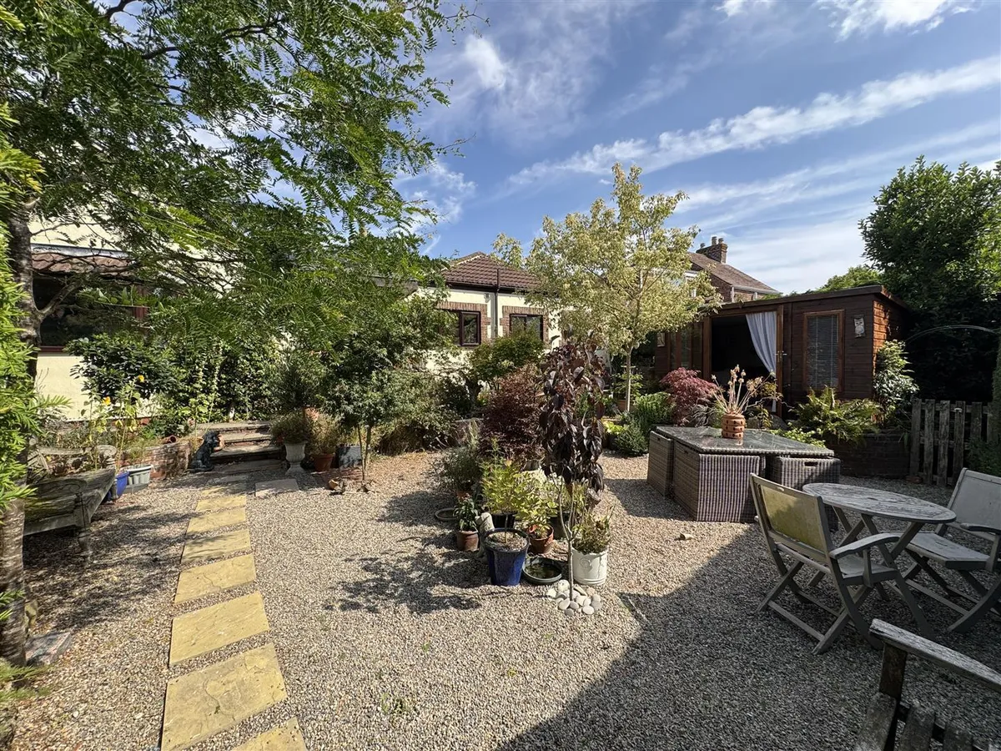
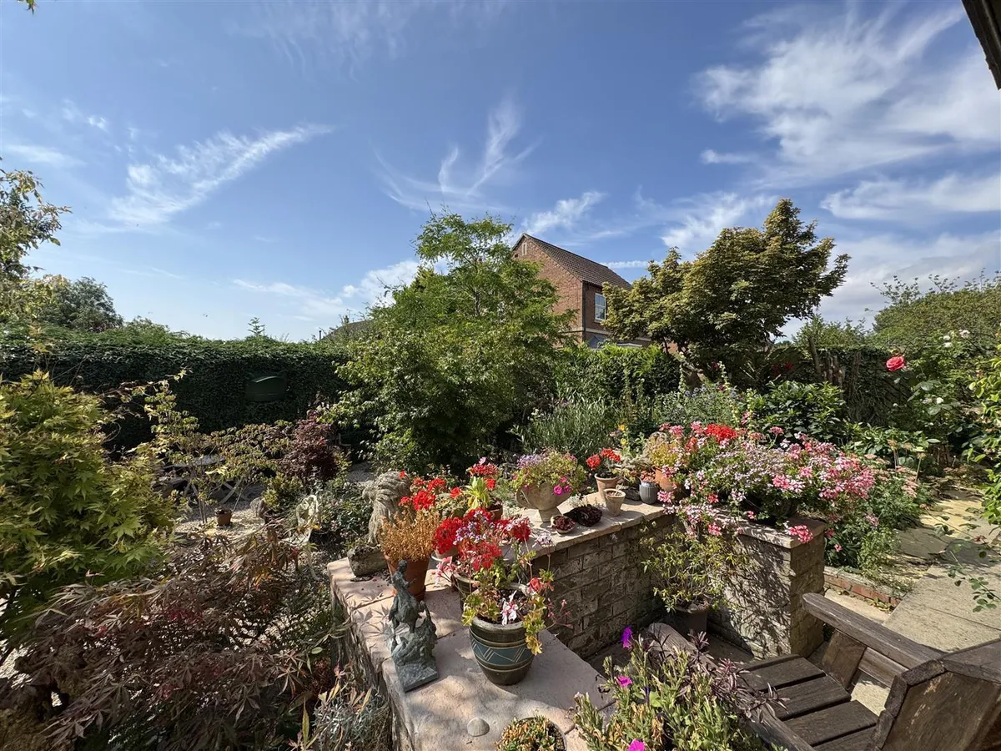
The south-facing rear garden is a standout feature, lovingly landscaped by the current owner. It offers a tranquil and beautifully planted outdoor space, perfect for relaxing, gardening, or dining al fresco. Additionally, the integral garage with an adjoining workshop provides practical storage and workspace options.
Grimalkin Toft offers a harmonious blend of character, functionality, and outdoor beauty. Viewing is highly recommended to fully appreciate everything this charming home has to offer.
Floorplan

Map
Train stations
EPC

Yield calculator
Stamp duty calculator
Similar properties

Need a Valuation?
Need a Valuation?Our team of experts will get the best price for your property.
Book a valuation Find out how muchyour property is worth


