£215,000
Having knowledge of the purchase price allows you to calculate the overall expense incurred in acquiring the property. Read our glossary page

3 bedroom house - semi-detached

Baileywood Lane, Holme-On-Spalding-Moor, York
1 Bathrooms
3 Bedrooms
2 Receptions
Band: C

Make an enquiry with our Market Weighton branch

Call or call 01430 874 000

About this property

  • Three-bedroom family home
  • Spacious living throughout
  • Separate dining room
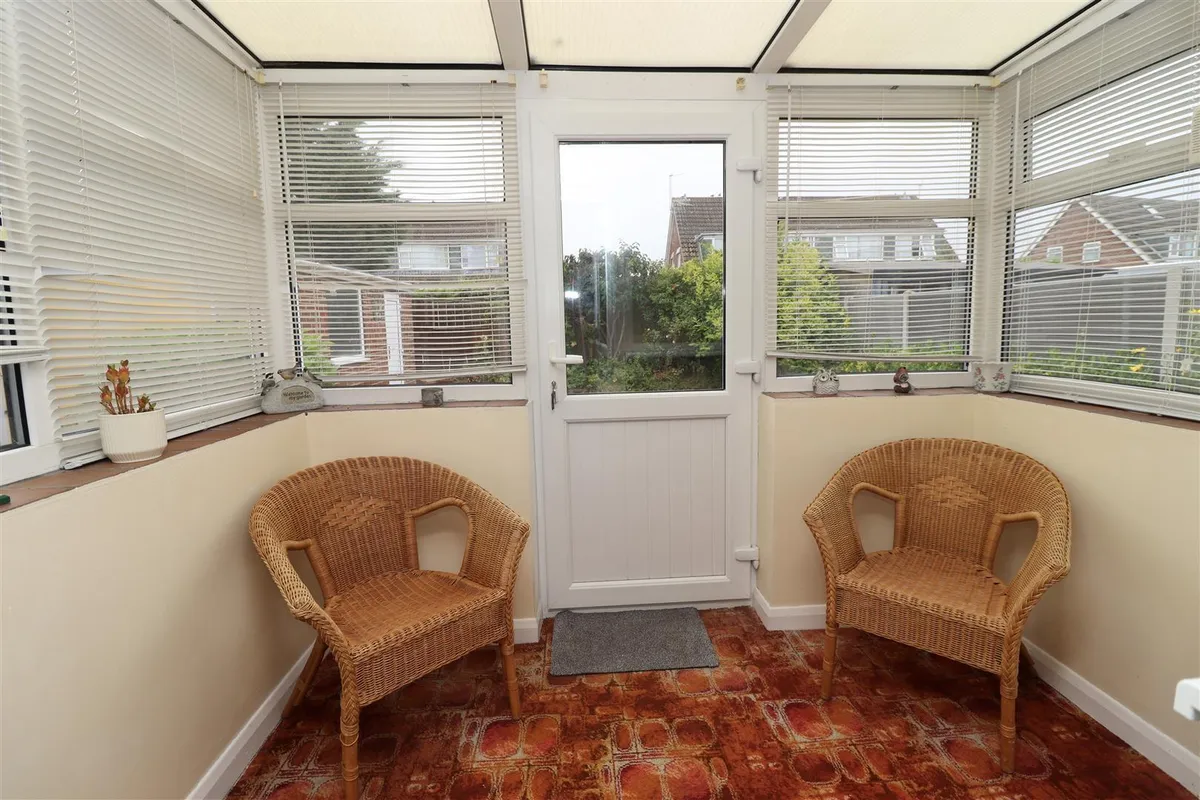
  • Conservatory overlooking garden
  • Generous private rear garden
  • Gated driveway & garage
  • No onward chain
  • EPC Rating: Pending

Council Tax A fee submitted to your local authority to cover expenses related to local amenities such as schools, libraries, and waste management. The payment amount is determined based on the property's value. Read our glossary page :  

C

Tenure Explains the various forms of property ownership, including freehold, leasehold, and commonhold, and how they determine your rights and responsibilities as a property owner. Read our glossary page :  

Freehold

Use Class A commercial use class refers to a classification system that categorises buildings based on their intended commercial purposes, such as offices, retail spaces, or industrial facilities. Read our glossary page

ASK AGENT

Material information

Expand
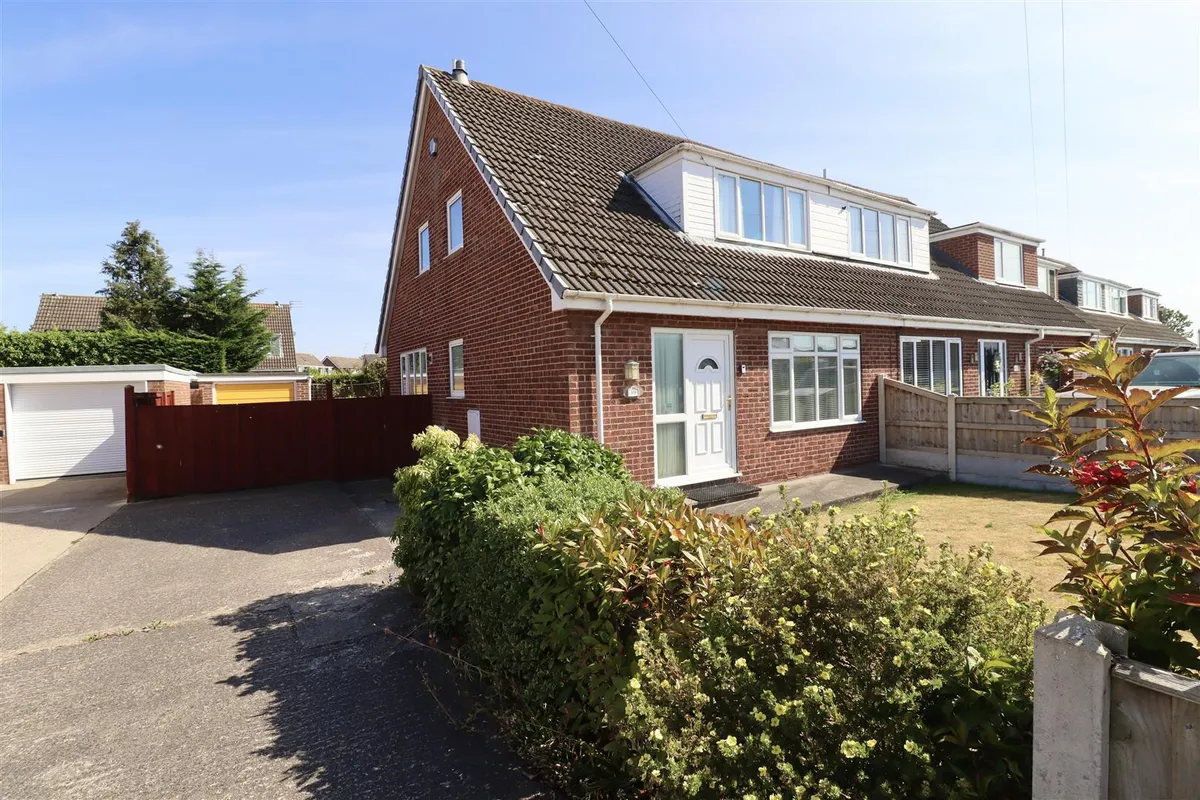
Offering exceptional space both inside and out, this impressive three-bedroom semi-detached home is perfectly suited to modern family living, with generous room proportions and excellent potential to personalise. The well-planned accommodation begins with a spacious entrance hall with cloakroom/WC, leading to a comfortable sitting room, separate dining room, fitted kitchen and a conservatory overlooking the garden, creating flexible spaces for both everyday family life and entertaining. Upstairs are three well-proportioned bedrooms and a family bathroom. Outside, the property enjoys an attractive lawned front garden, while the enclosed rear garden is laid mainly to lawn with established flowers, trees and shrubs, providing a private outdoor retreat. A generous side driveway with gated access leads to the garage, offering ample off-road parking. Situated within a well-established residential area, this is a fantastic family home combining space, practicality and exciting potential for its next owners. Offered to the market with no onward chain, the property presents an excellent opportunity for buyers seeking a straightforward move.
Tenure: Freehold. East Riding of Yorkshire BAND: C.
THE ACCOMMODATION COMPRISES

ENTRANCE HALL
Front entrance door, ceiling coving, stairs to first floor with cupboard under.

W.C.
Two piece suite comprising low flush W.C., pedestal wash hand basin, radiator.

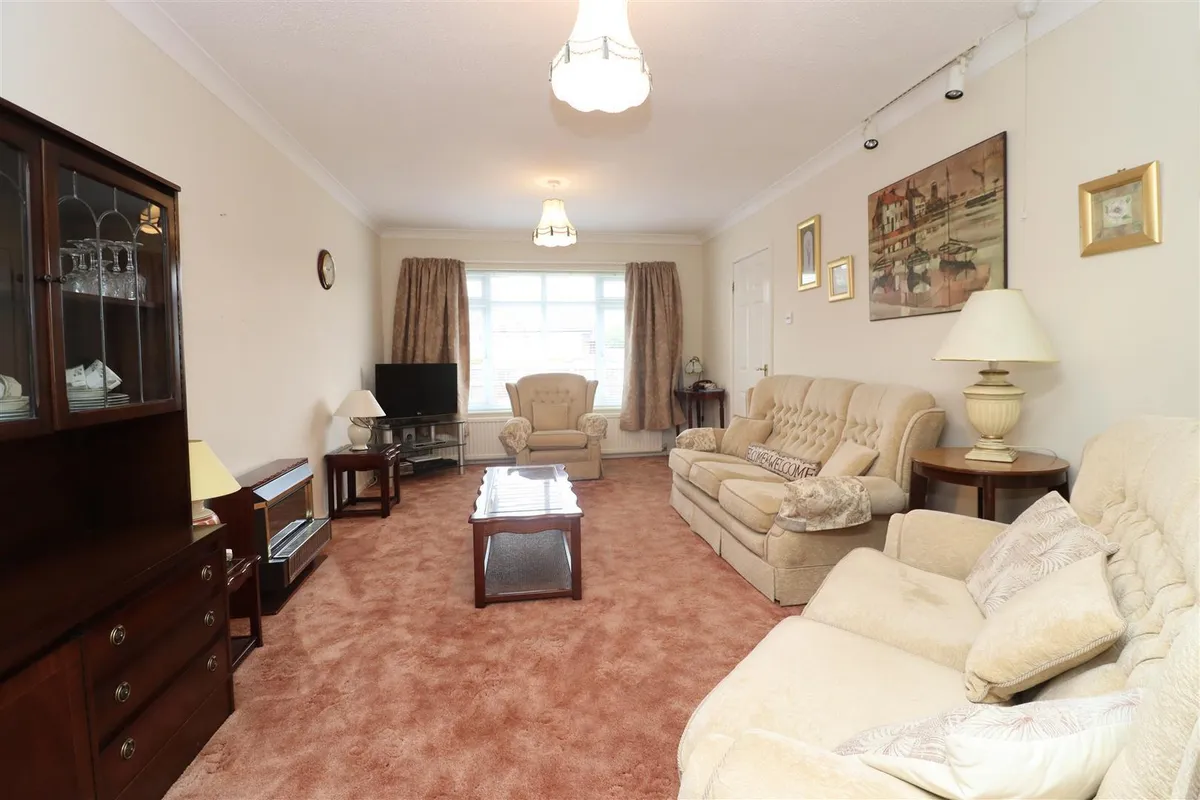
SITTING ROOM 5.75m x 3.39m (18'10" x 11'1")
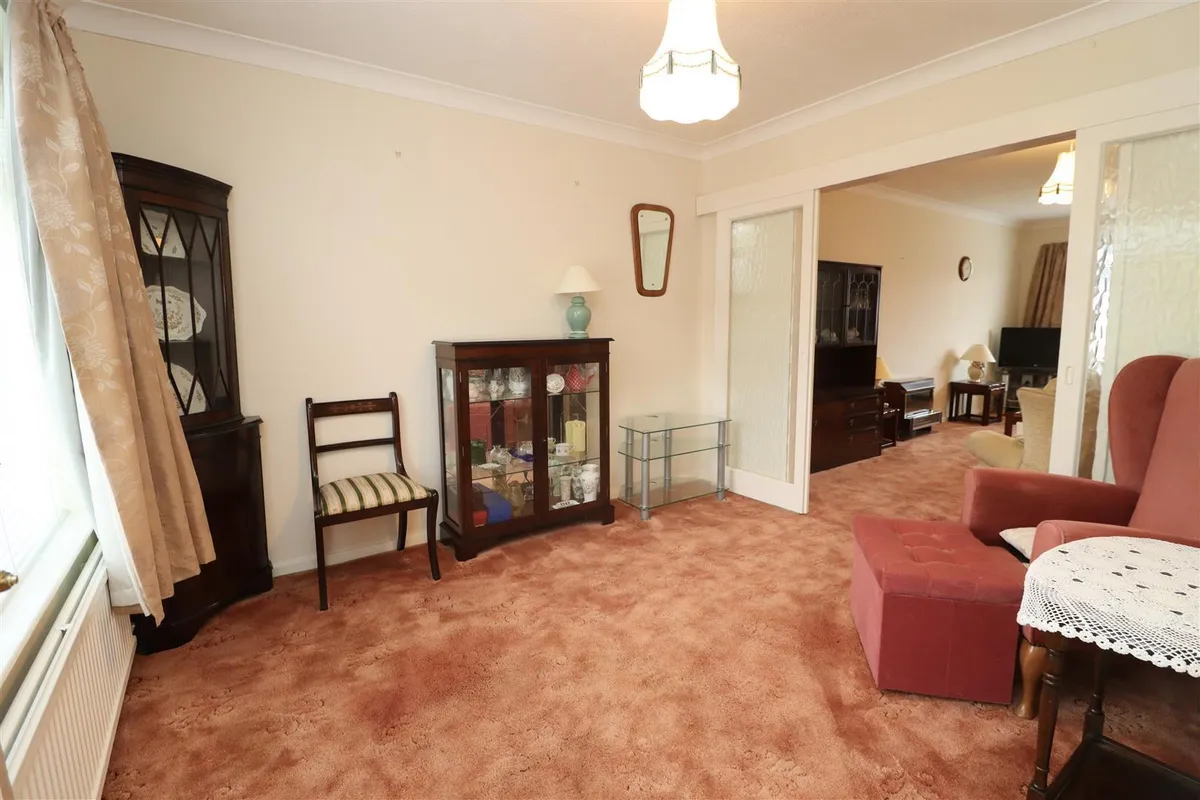
T.V. aerial point, ceiling coving, two radiators, sliding doors to the dining room.

DINING ROOM 3.38m x 3.00m (11'1" x 9'10")
Ceiling coving, radiator.

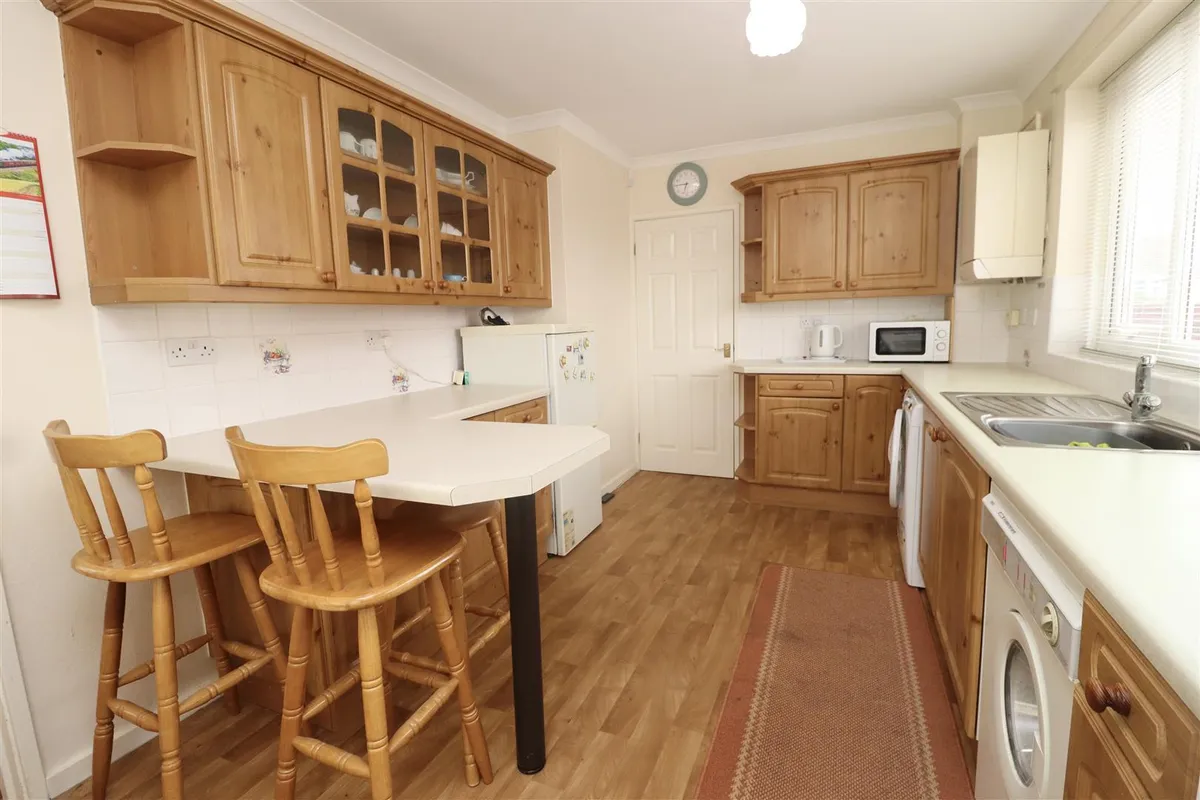
KITCHEN 4.48m max x 3.02m (14'8" max x 9'10")
Fitted with a range of wall and base units comprising work surfaces, single drain stainless steel sink unit, electric oven and hob, extractor hood over, breakfast bar, part tiled walls, wall mounted gas fired central heating boiler, plumbing for automatic washing machine, radiator, door to conservatory.

CONSERVATORY 1.74m x 2.48m (5'8" x 8'1")
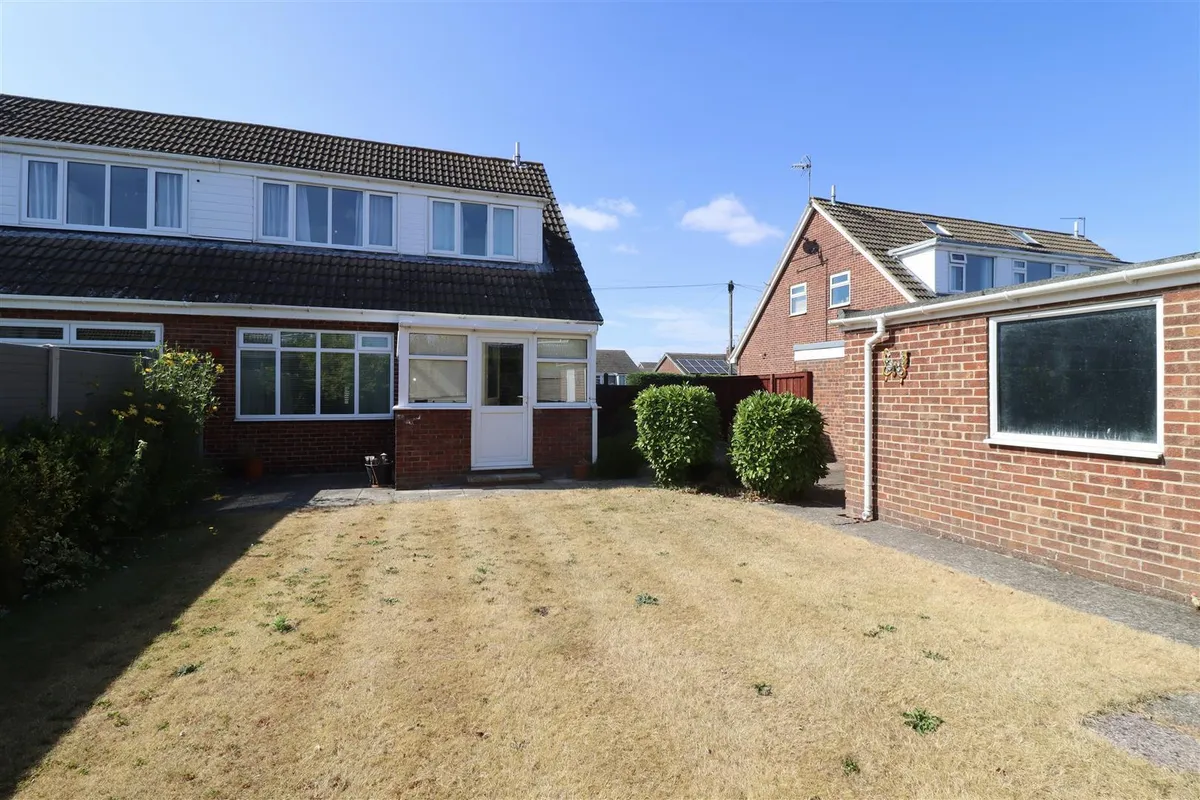
Brick dwarf wall, PVC windows, polycarbonate roof, PVC door to garden.

FIRST FLOOR ACCOMMODATION

LANDING
Access to loft space, fitted cupboard housing hot water cylinder.

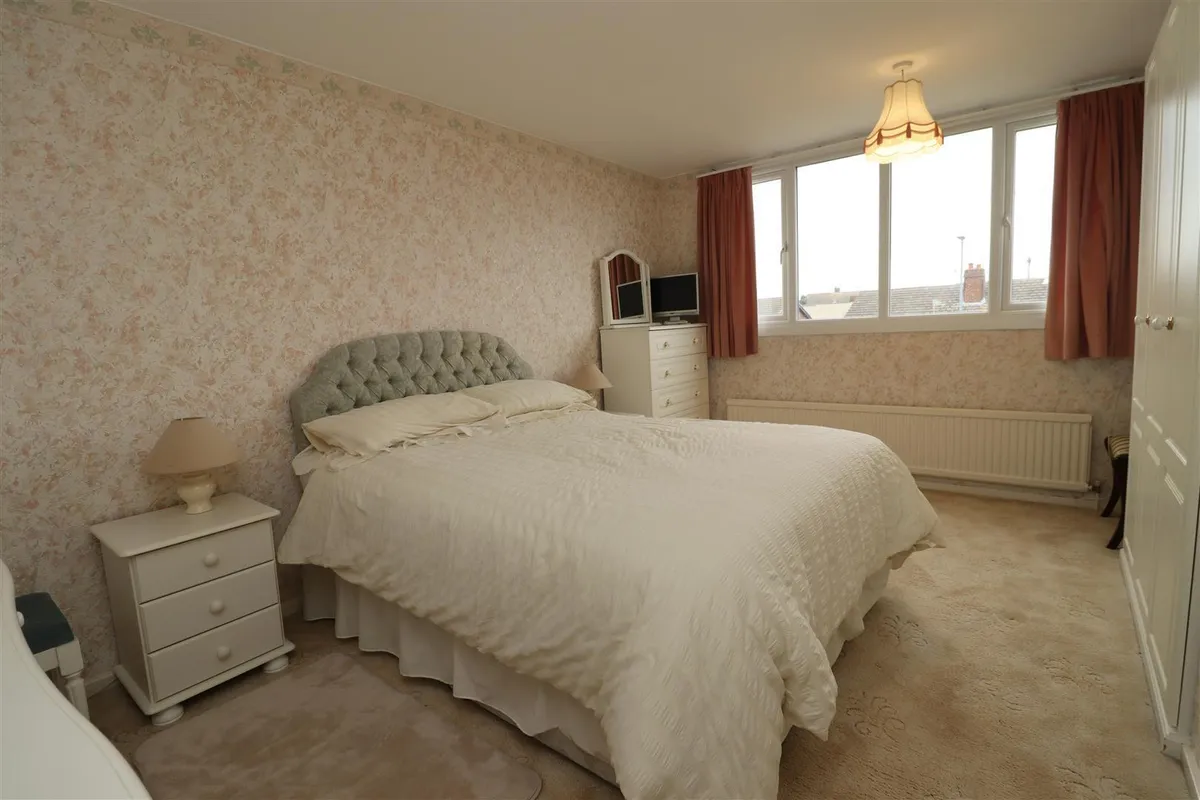
BEDROOM ONE 4.31m x 3.39m max (14'1" x 11'1" max)
Radiator.

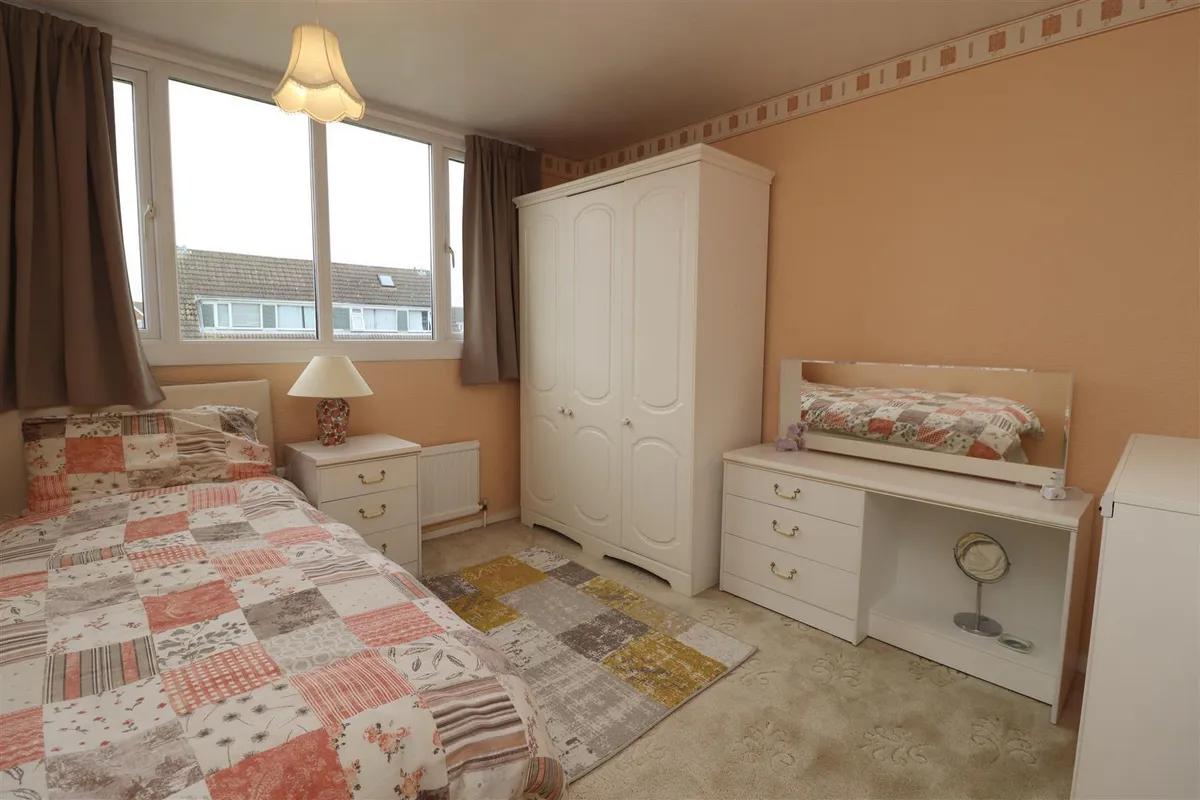
BEDROOM TWO 3.22m x 2.83m (10'6" x 9'3")
Radiator.

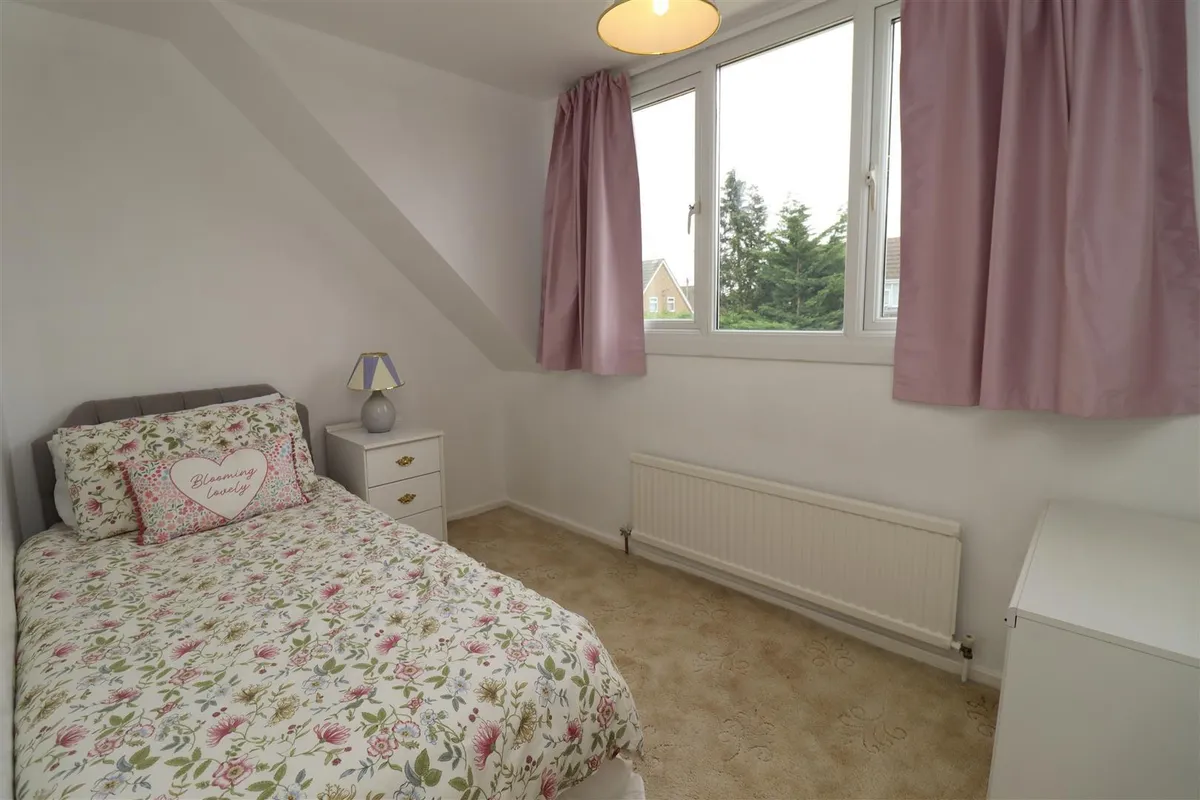
BEDROOM THREE 2.06m x 3.07m (6'9" x 10'0")
Radiator.

BATHROOM
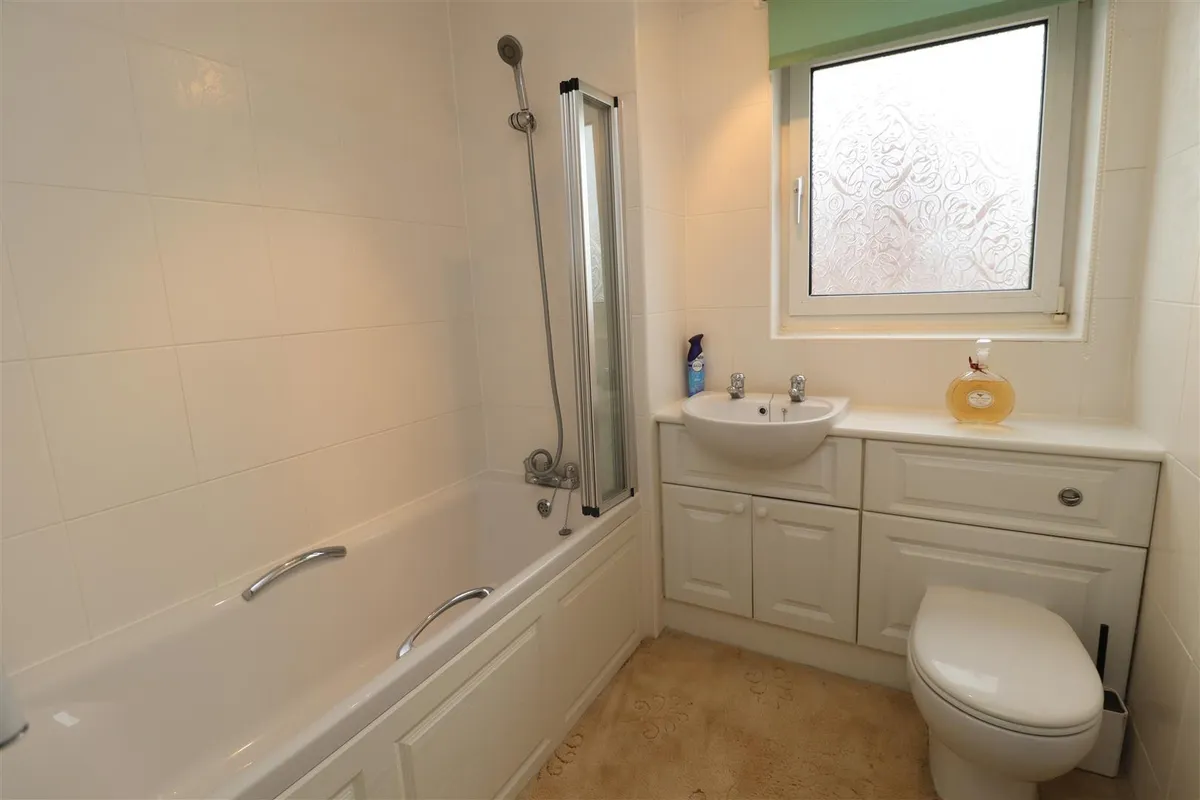
Three piece suite comprising panelled bath, shower over, shower screen, wash hand basin and low flush W.C., set in vanity unit, fully tiled walls, chrome heated towel rail.

OUTSIDE
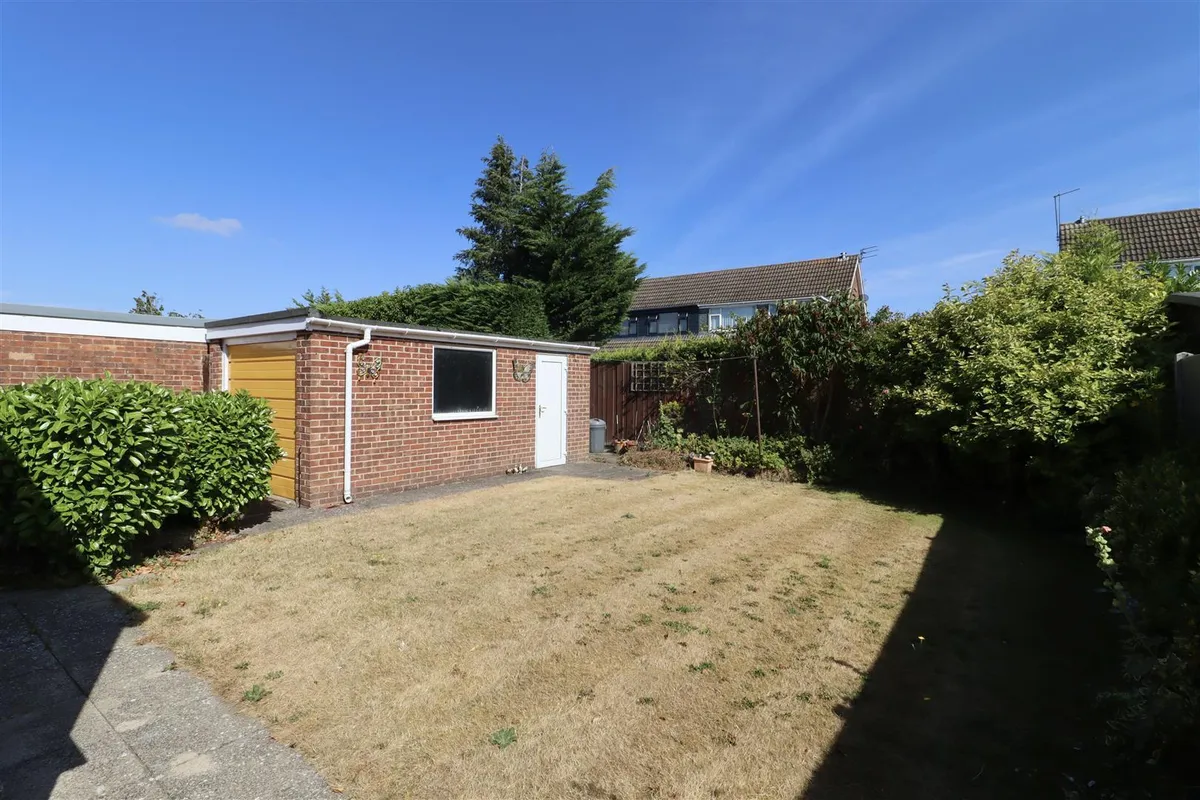
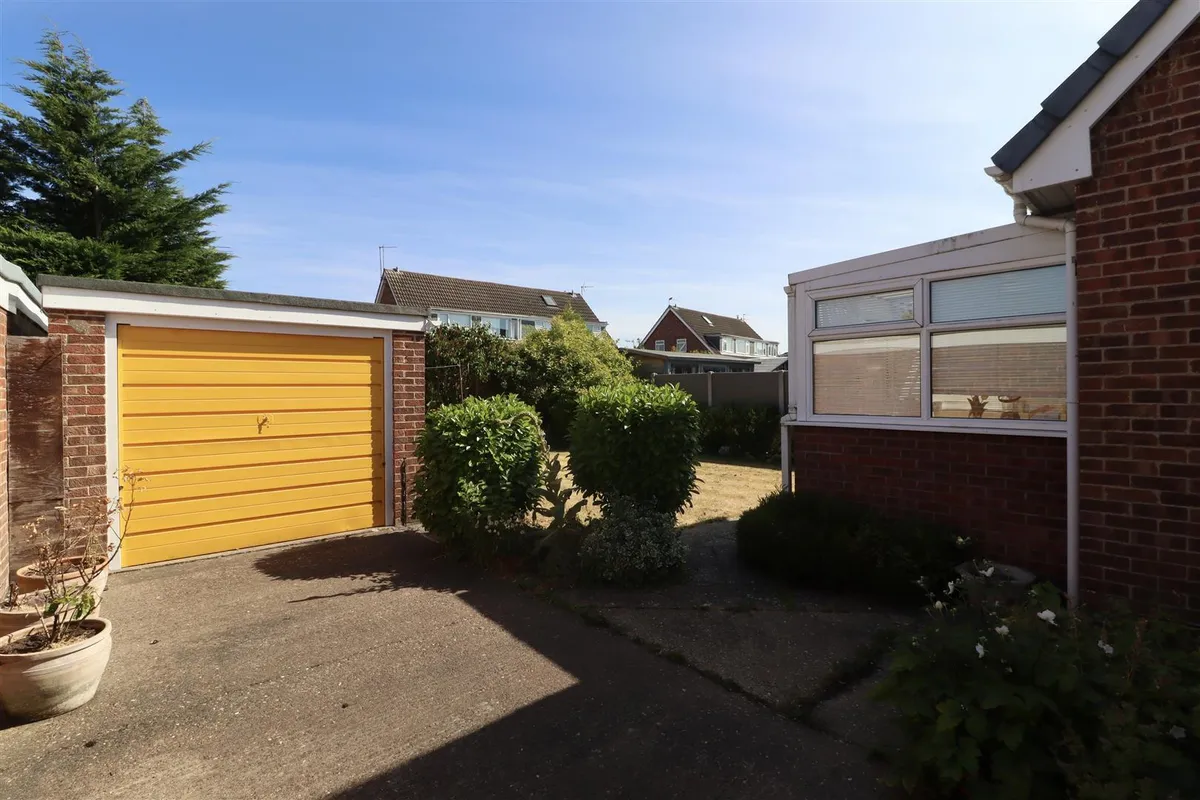
Outside, the property enjoys an attractive lawned front garden, while the enclosed rear garden is laid mainly to lawn with established flowers, trees and shrubs, providing a private outdoor retreat. A generous side driveway with gated access leads to the garage, offering ample off-road parking.

GARAGE
Up and over door, power and light, side personnel door.

ADDITIONAL INFORMATION

SERVICES
Mains water, electricity, gas and drainage.

APPLIANCES
No Appliances have been tested by the agent.
download brochure

Floorplan

Map

Train stations

Train station Eastrington  (5.4 miles)
Train station Howden  (5.8 miles)

Mortgage calculator

Yield calculator

Stamp duty calculator

Need a Valuation?

Need a Valuation?

Our team of experts will get the best price for your property.

Book a valuation Find out how much
your property is worth
× Share this page:

Tenant Info for Baileywood Lane, Holme-On-Spalding-Moor, York