Council Tax
A fee submitted to your local authority to cover expenses related to local amenities such as schools, libraries, and waste management. The payment amount is determined based on the property's value. Read our glossary page
:
ASK AGENT
Tenure
Explains the various forms of property ownership, including freehold, leasehold, and commonhold, and how they determine your rights and responsibilities as a property owner. Read our glossary page
:
ASK AGENT
Use Class
A commercial use class refers to a classification system that categorises buildings based on their intended commercial purposes, such as offices, retail spaces, or industrial facilities. Read our glossary page
ASK AGENT
Material information
Expand
Utilities
Electric:
Ask Agent
Water:
Ask Agent
Heating:
Ask Agent
Broadband:
Ask Agent
Sewerage:
Ask Agent
Rights and Restrictions
Private rights of way:
Ask Agent
Public rights of way:
Ask Agent
Listed property:
Ask Agent
Restrictions:
Ask Agent
Risks
Flooded in last 5 years:
Ask agent
Flood defences:
Ask agent
Source of flood:
Ask agent
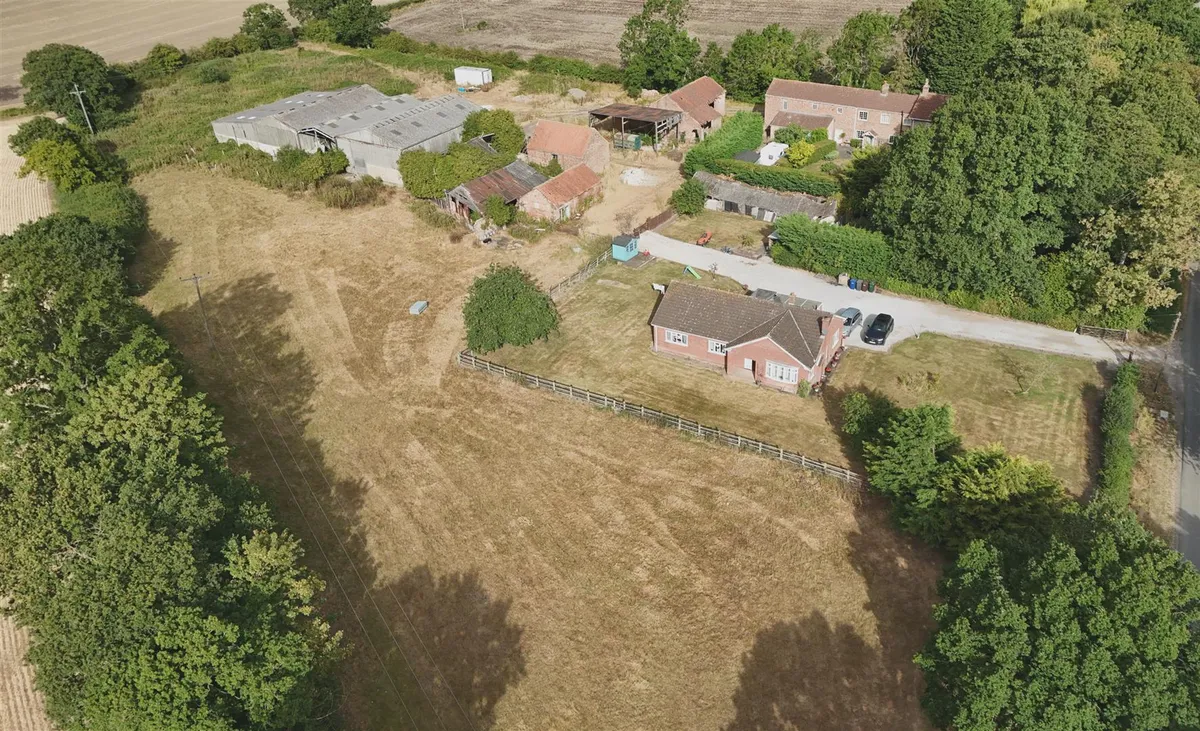
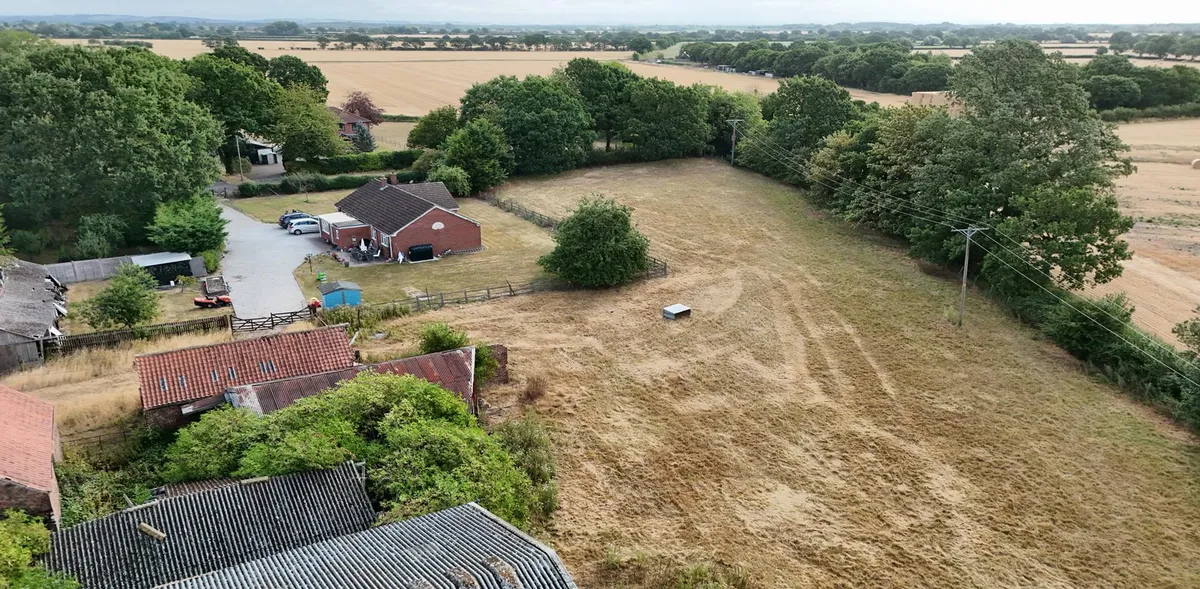
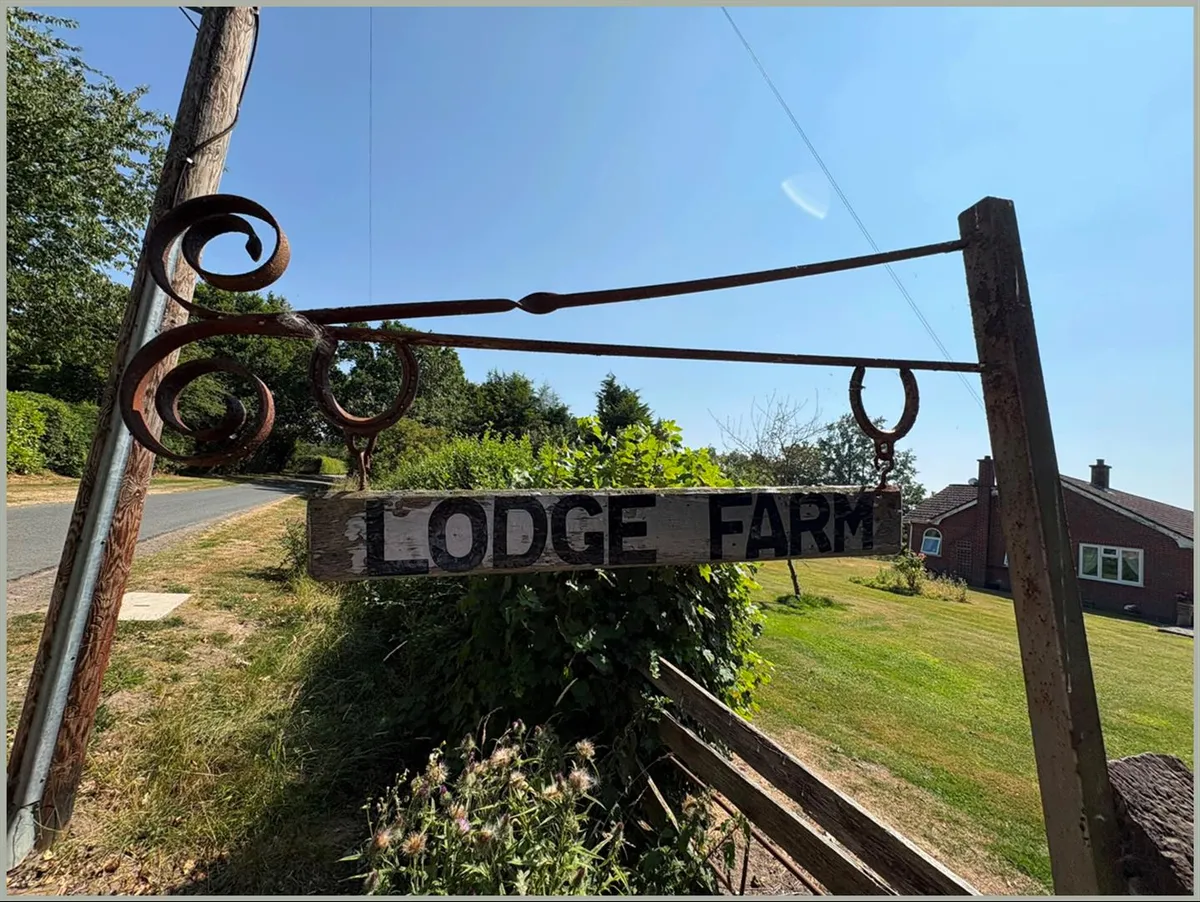
LODGE FARM SOUTH DUFFIELD, YO8 6EQ A detached, three bedroom bungalow with range of traditional and conventional farm buildings together with a grass paddock. The whole is set in 3.62 acres.
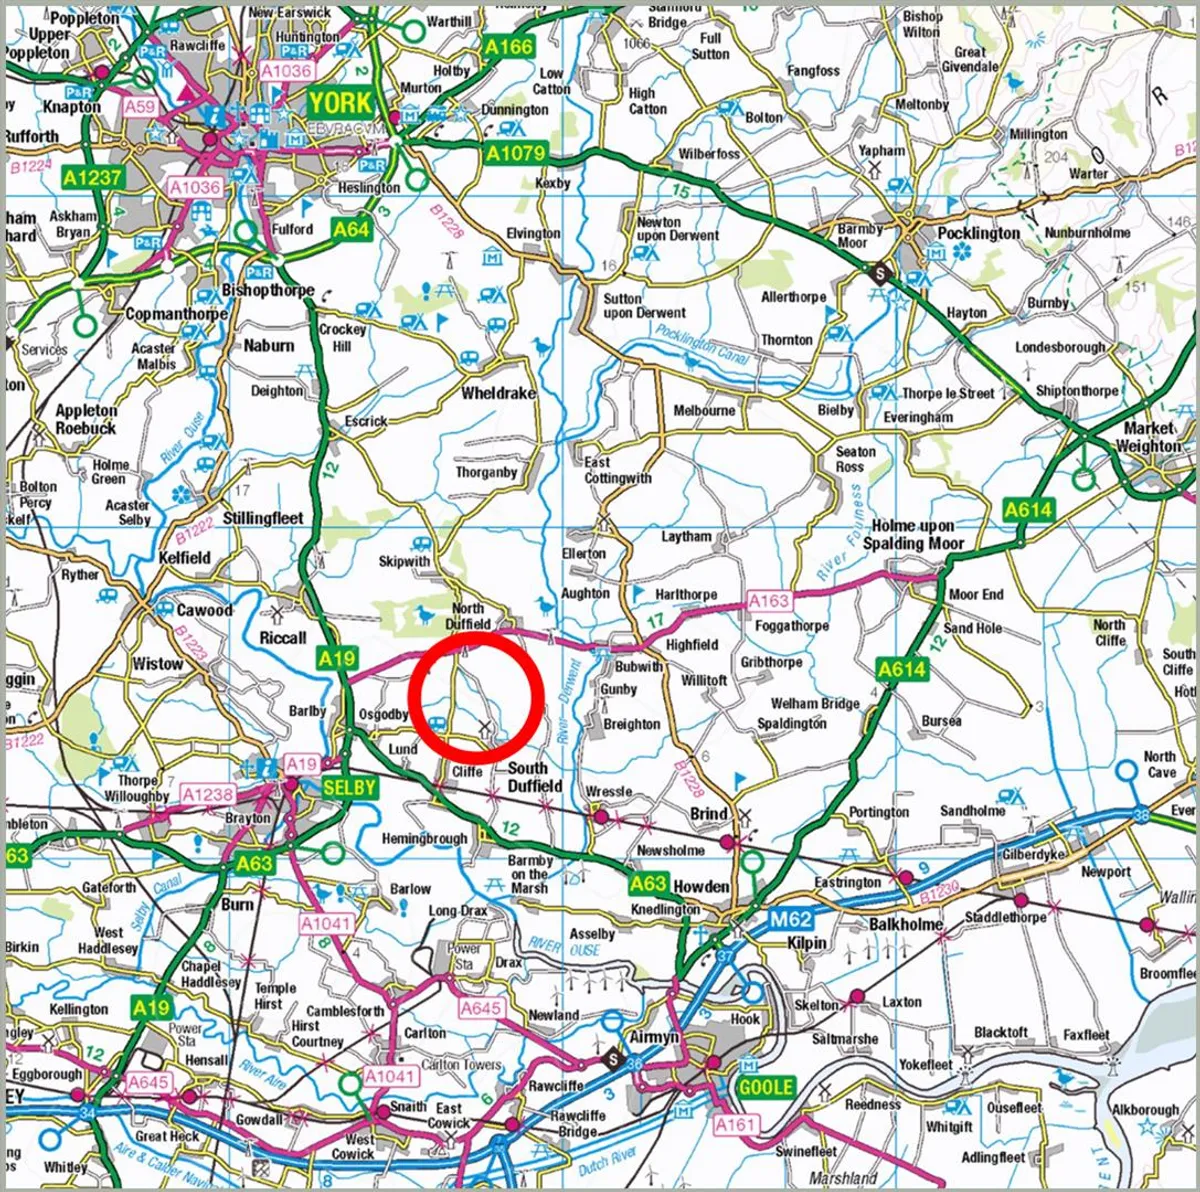
LOCATION Lodge Farm is located in a private rural area between the villages of North and South Duffield. It is approximately 1 mile south of North Duffield which has a comprehensive range of village amenities including Primary School, Sports Fields, Public House and Village Shop.
The farm is served by a good road network and is approximately 10 miles south of York, 4 miles north east of Selby and 7 miles north west of Howden and the M62.
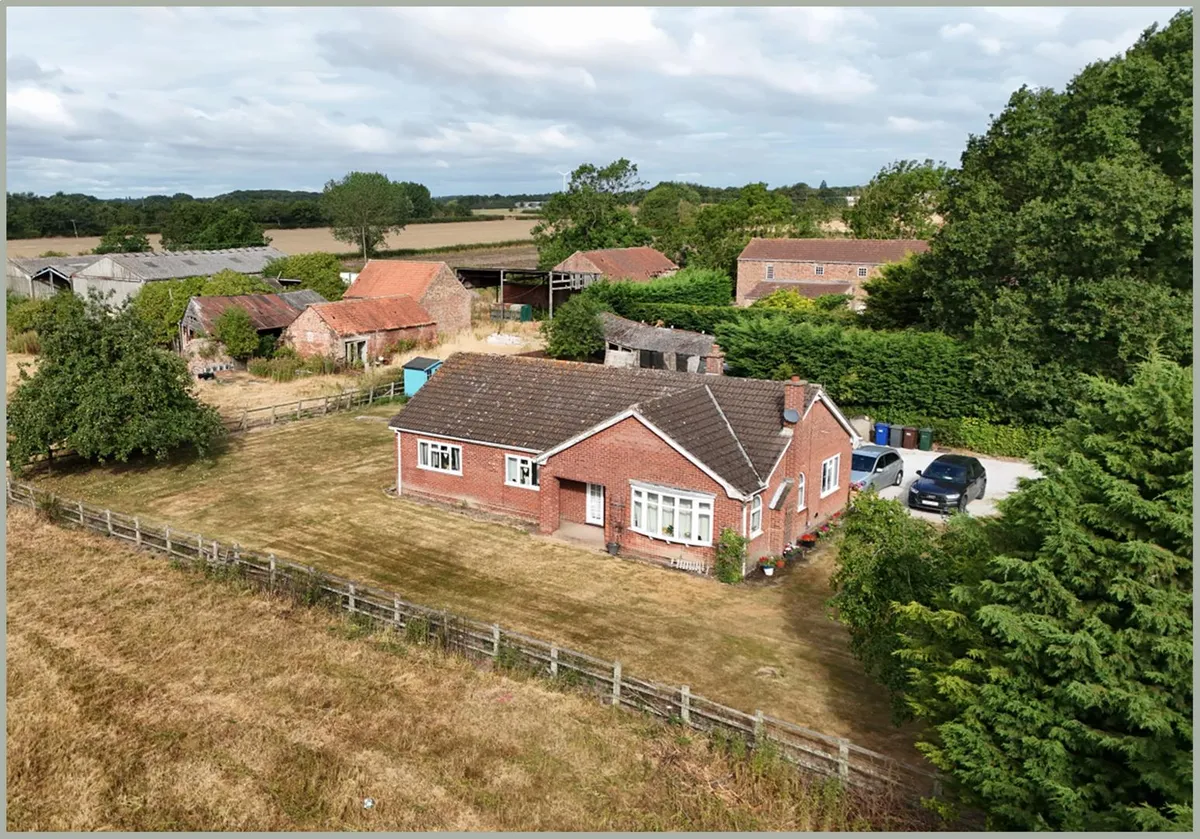
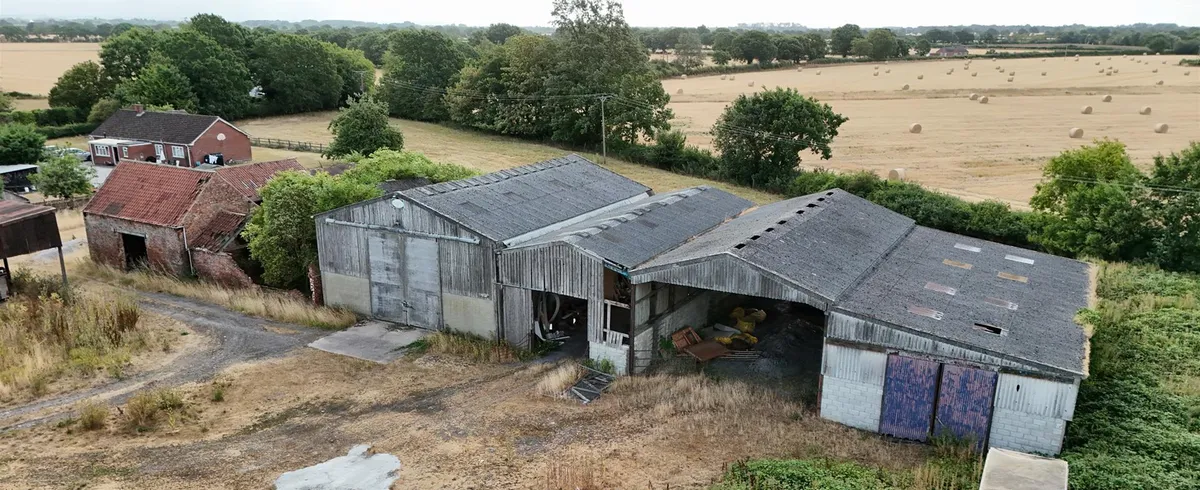
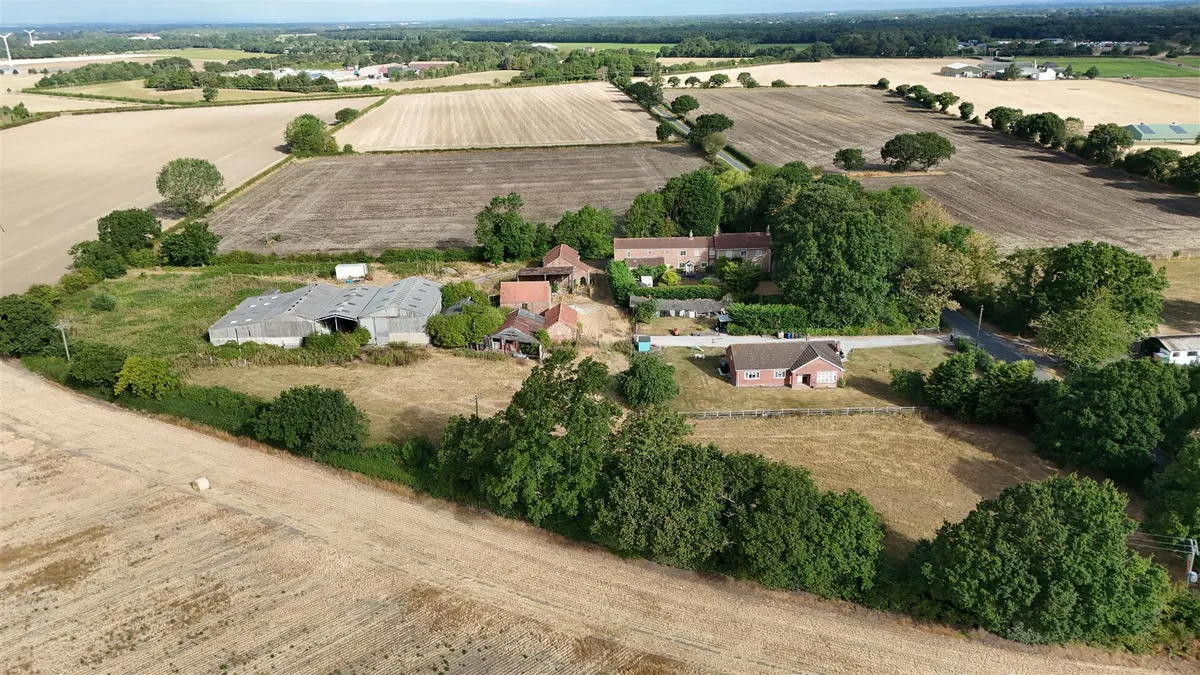
DESCRIPTION The farm comprises a three bedroom bungalow, a range of traditional buildings in various states of repair together with a range of conventional buildings and a paddock, with the whole being set in 3.62 acres.
The bungalow is subject to an agricultural occupancy condition.
A further 7.19 acres is available by separate negotiation.
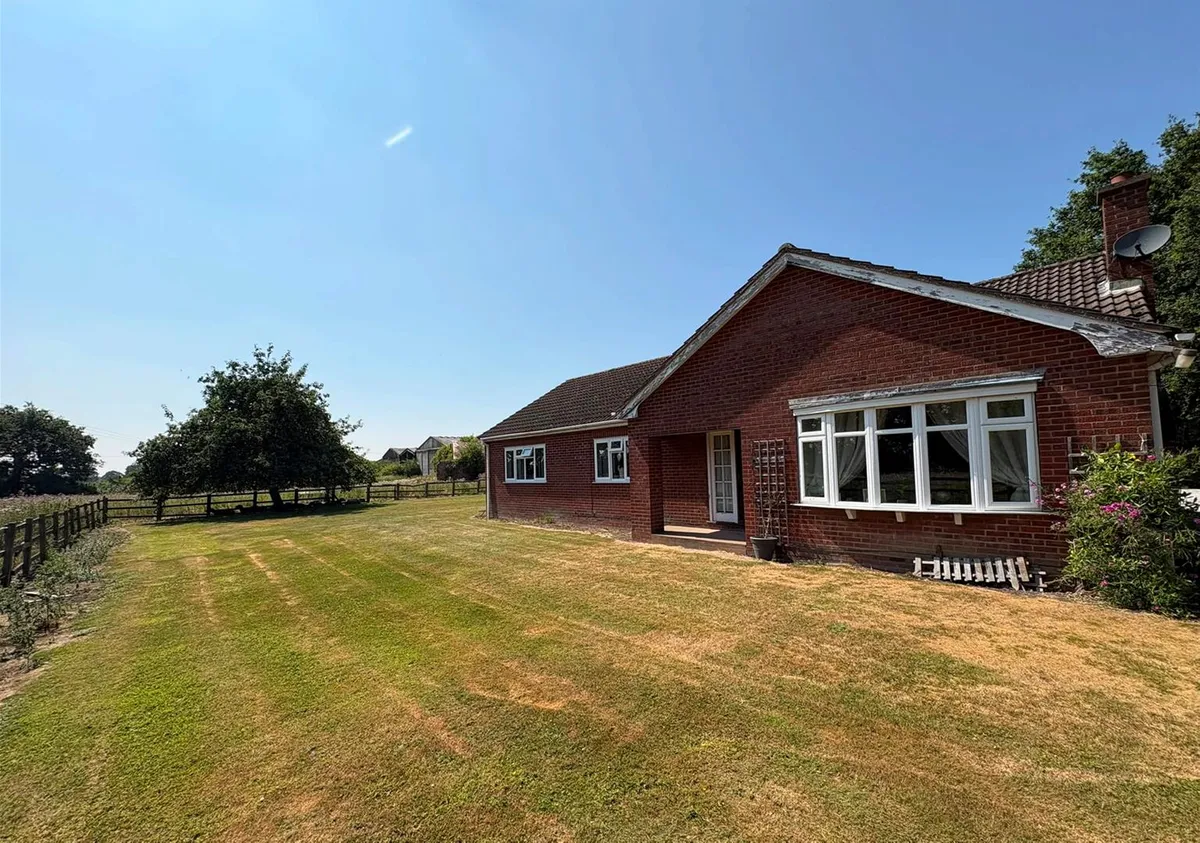
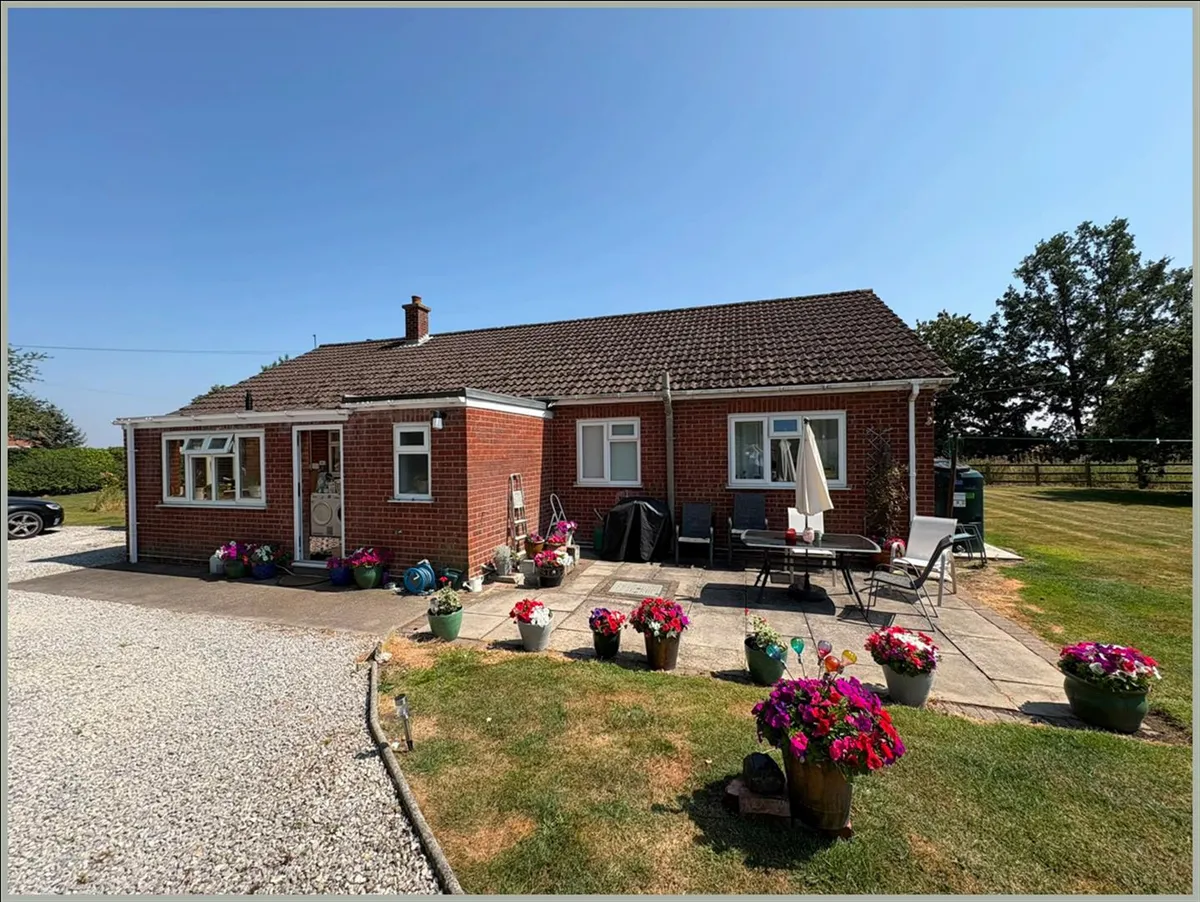
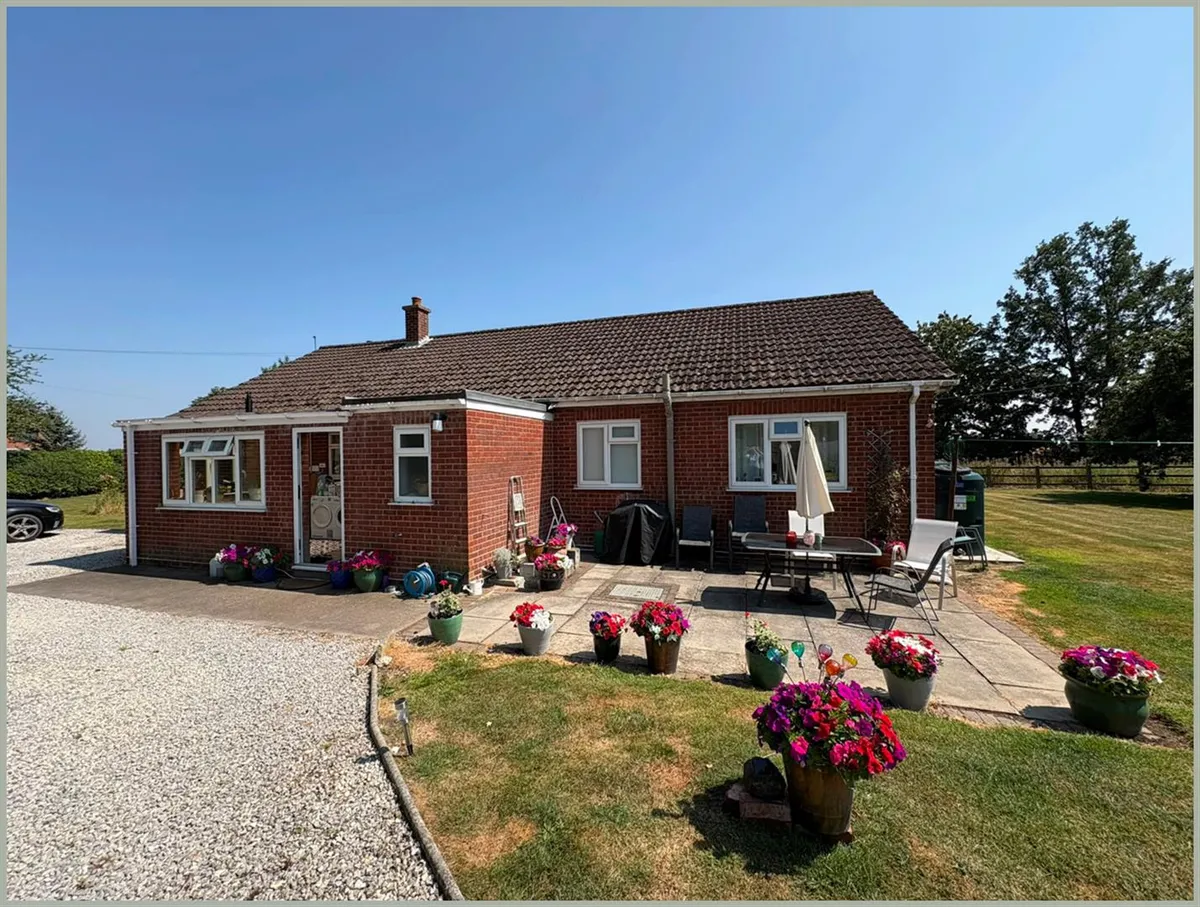
LODGE FARM BUNGALOW Lodge Farm bungalow is of brick construction under a tile roof with lawned gardens and gravel drive. The bungalow offers the following accommodation:-
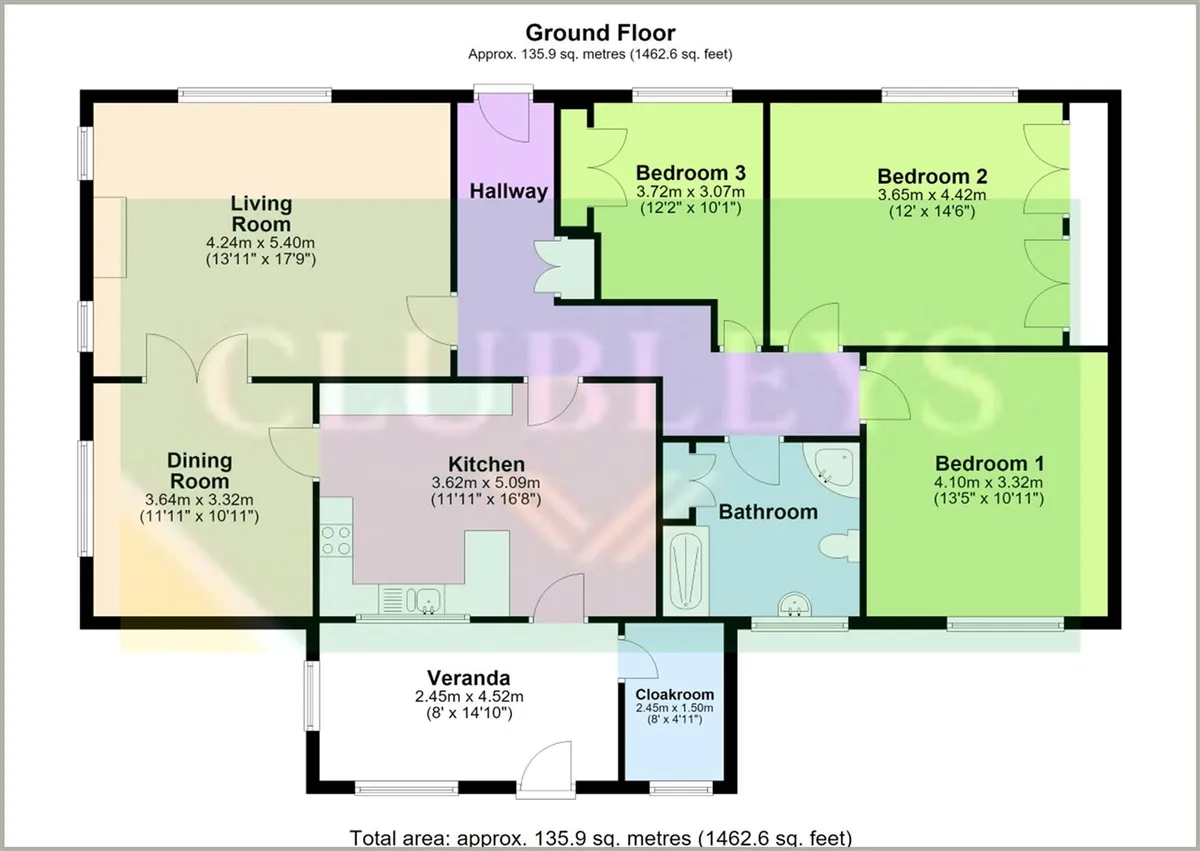
Veranda/Utility 2.44m x 4.52m (8'0" x 14'9") With timber external rear door, tiled floor, perspex roof, UPVC double glazed windows, plumbing for washing machine, oil fired boiler and thermostat.
CLOAK ROOM 2.43m x 1.50m (7'11" x 4'11") With tiled floor, low flush WC, corner basin and tiled splashback and single radiator.
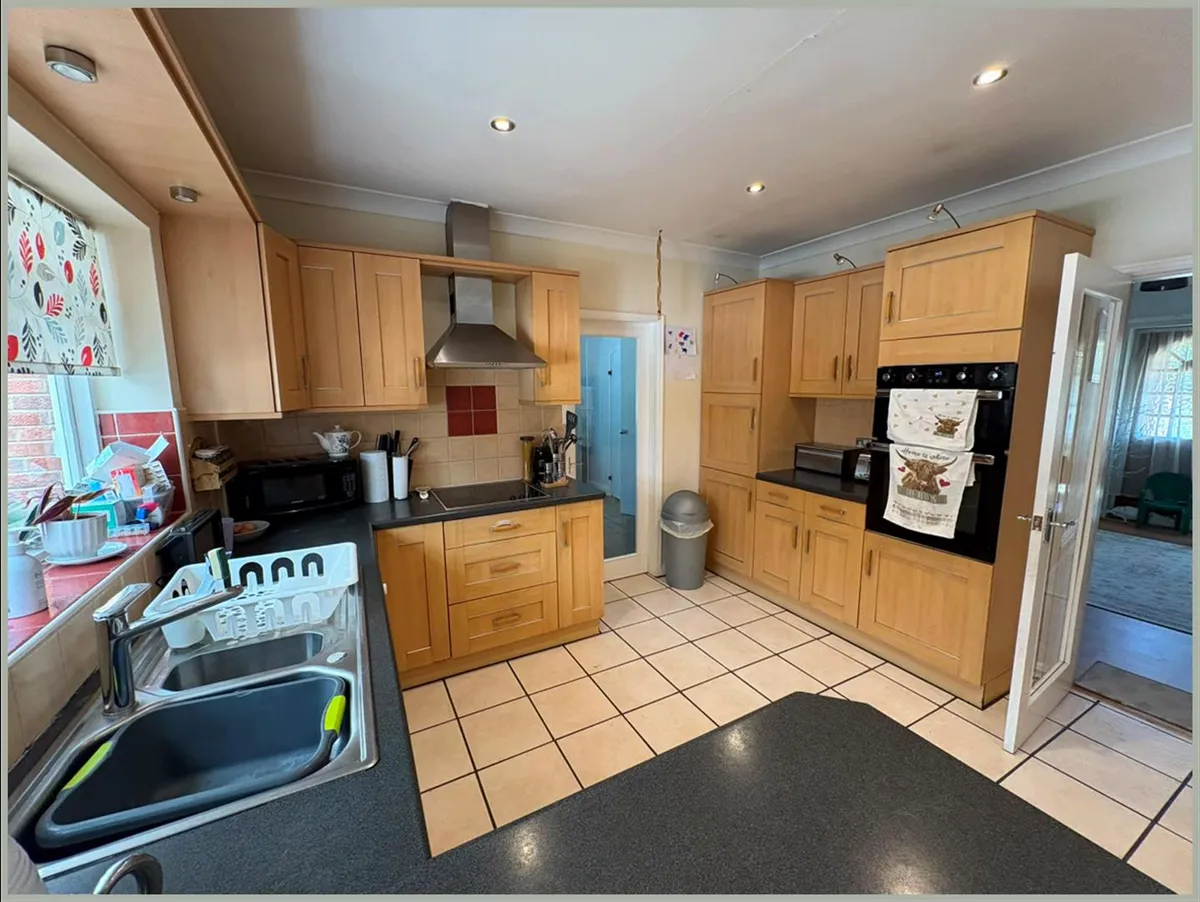
KITCHEN 5.09m x 3.62m (16'8" x 11'10") With fitted wall and base units, 1 ½ bowl stainless steel sink unit and drainer, worktops, space for dishwasher, integrated hob and canopy hood, double oven, tiled floor and part tiled walls with a timber double glazed window to the utility room.
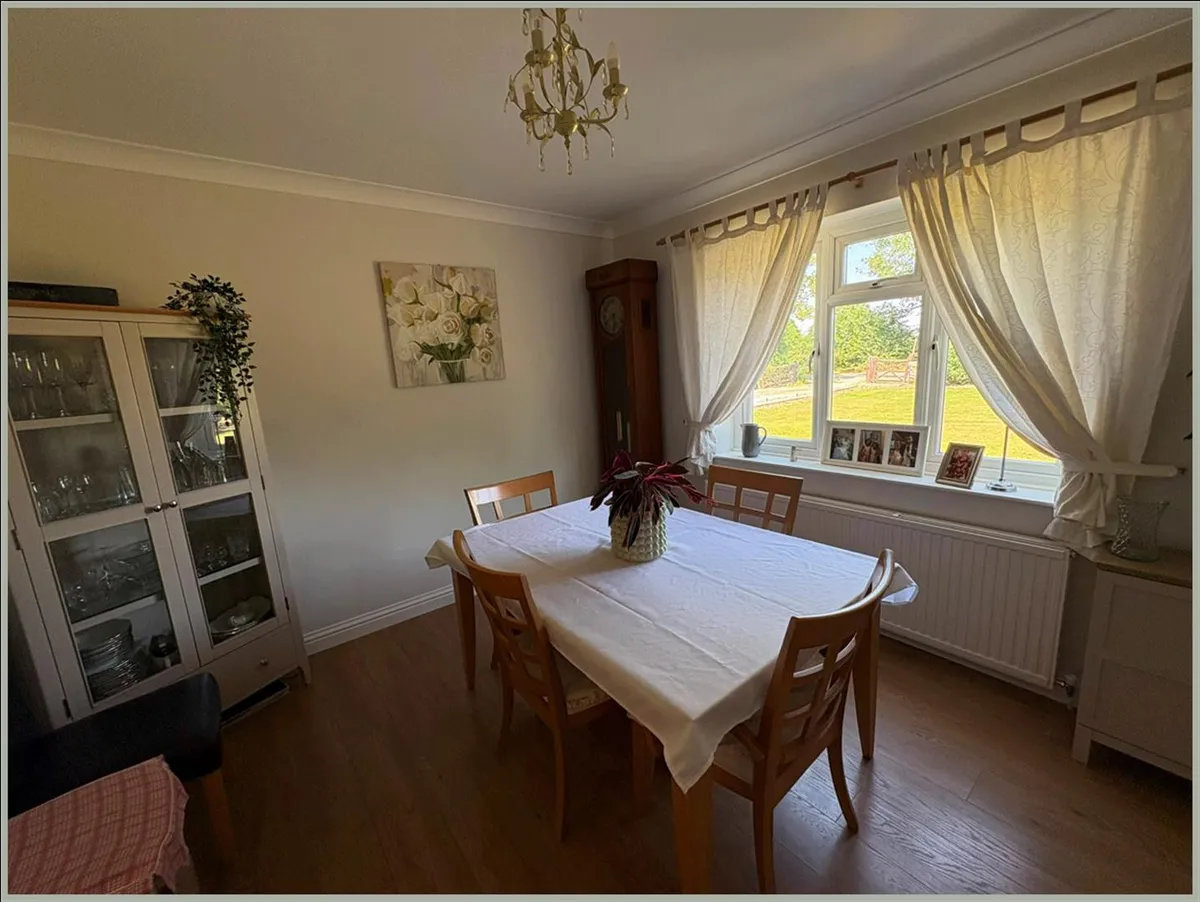
DINING ROOM 3.64m x 3.32m (11'11" x 10'10") Accessed through the kitchen, with double radiator, laminate floor and double doors to the living room.
LIVING ROOM Carpeted with single radiator and a double radiator, open fire with a slate hearth and stone surround, dual aspect windows with UPVC frames.
HALLWAY With external door, single radiator and a cloaks cupboard.
BEDROOM ONE 4.10m x 3.32m (13'5" x 10'10") With laminate floor and single radiator, UPVC window.
BEDROOM TWO 4.42m x 3.65m (14'6" x 11'11") With laminate floor, single radiator and fitted wardrobe and drawers, UPVC window.
BEDROOM THREE 3.07m x 3.72m (10'0" x 12'2") With single radiator and laminate floor, UPVC window.
BATHROOM 2.98m x 2.70m (9'9" x 8'10") Modern bathroom suite including corner bath, tiled walls, vinyl floor, pedestal sink, low flush WC, double shower cubicle and airing cupboard including water cylinder.
OUTSIDE Outside the bungalow benefits from side and rear lawned gardens, a gravel access drive with parking area and further lawned area.
BUILDINGS There are three separate traditional brick buildings all under pitch tile roofs and all in various states of disrepair together with ancillary mono-pitch buildings and a derelict foldyard.
The conventional buildings comprise a single range of adjoining buildings:-
Building 1 60' x 40' Timber frame construction under corrugated sheet roof with concrete floor, block walls to 10 ft with Yorkshire Board cladding above. Vehicular door to end elevation.
Building 2 60' x 26' Steel frame construction under corrugated sheet roof with block walls to 8 ft and part Yorkshire Boarding above with vehicular sliding doors to end elevation.
Building 3 60' x 30' Steel frame construction under corrugated sheet roof with block wall to 10 ft with Yorkshire Boarding above with open front and open side to:-
Building 4 60' x 30' Lean-to of steel frame construction under corrugated sheet roof with block wall to 10 ft with Yorkshire Boarding above.
To the front of the buildings is a significant yard area which is part hardcore.
There is a separate access to the yard area over which the Purchaser will have benefit of a right of way.
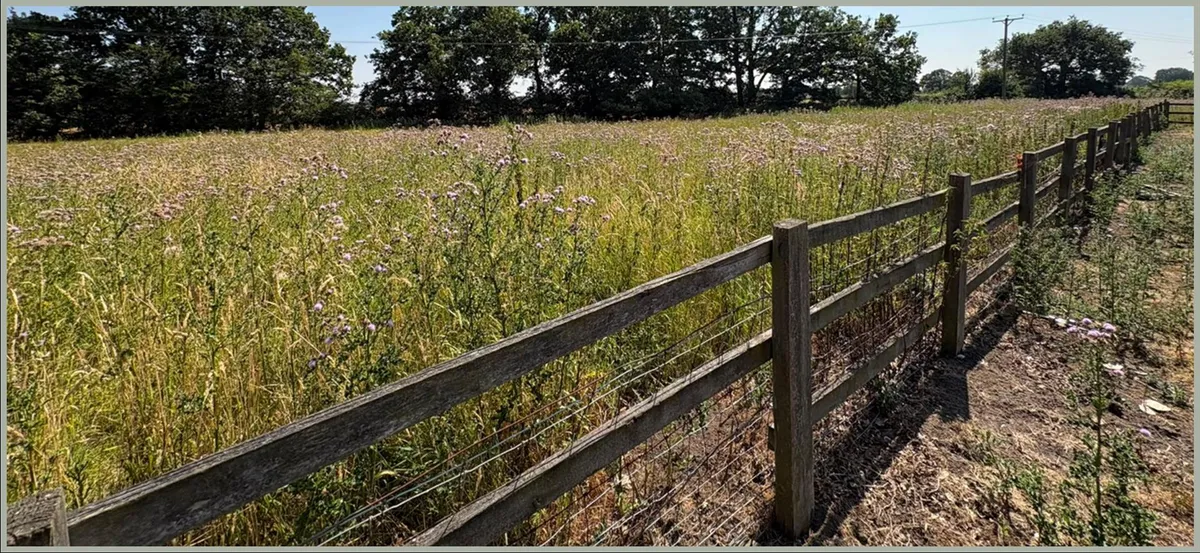
THE LAND The land comprises a single field of permanent pasture which wraps around the front of the bungalow and extends to 1.25 acres (0.51 hectares).
The land benefits from a variety of mature hedgerow, tree and fenced boundaries , and there is a water supply to the field.
The land is accessed from the farmstead.
ACCESS Lodge Farm benefits from direct access of Greengate Lane. There is also a separate access to the yard area over which the Purchaser will have a right of way over.
TENURE Lodge Farm is offered freehold with vacant possession.
SERVICES Lodge Farm benefits from a mains water connection and makes use of oil fired central heating and private septic tank drainage.
ENERGY PERFORMANCE Lodge Farm has an Energy Performance rating of TBC.
WAYLEAVES, EASEMENTS & RIGHTS OF WAY Lodge Farm is sold subject to, and with the benefit of, all existing wayleaves, easements and rights of way, whether public or private, whether specifically mentioned in these details or not.
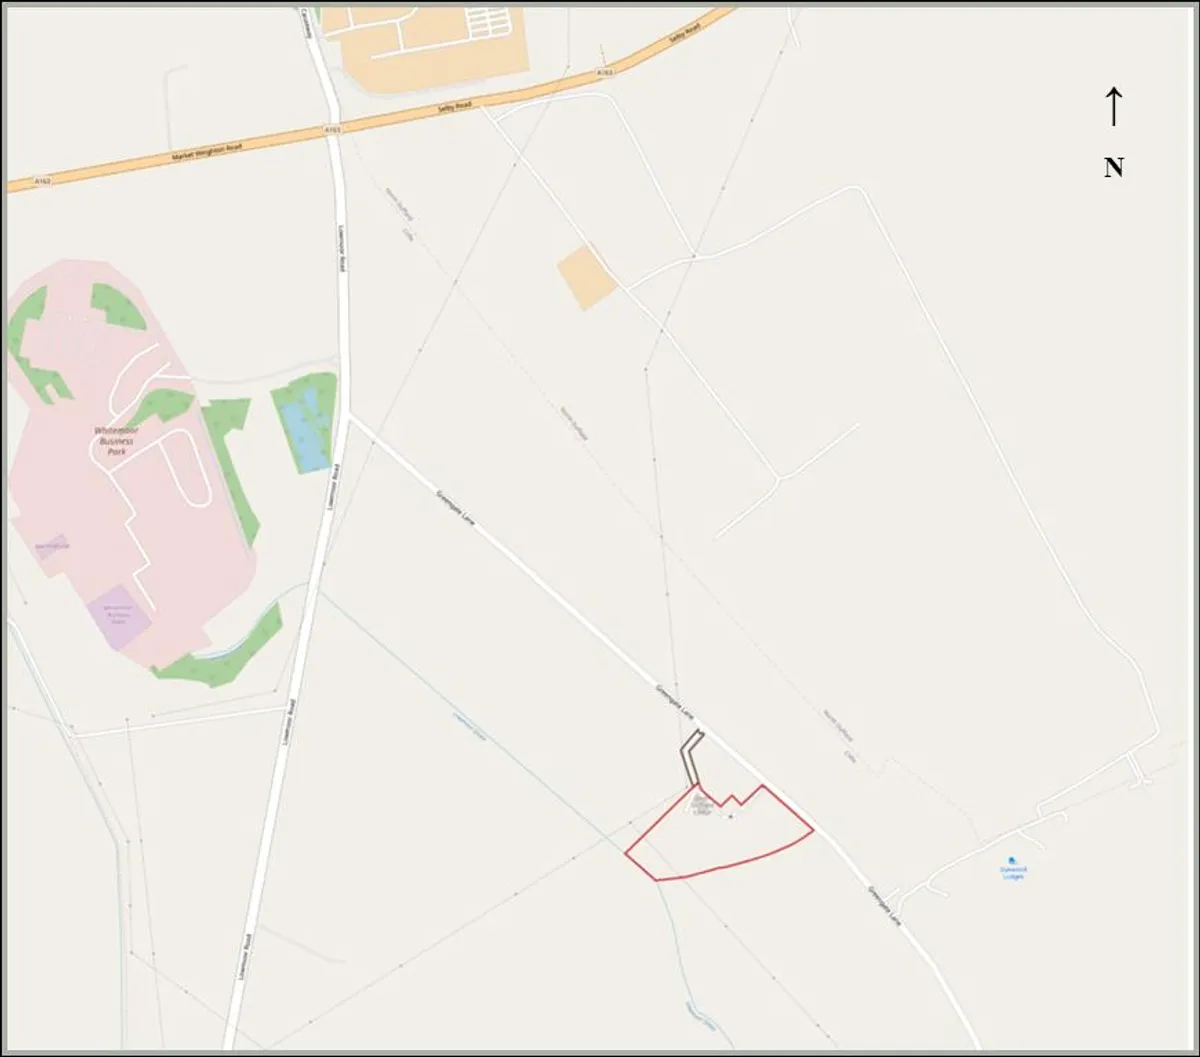
A public footpath crosses the paddock from Greengate Lane towards Lowmoor Road.
There is an overhead line with associated poles located on the property, for which we have not had sight of a wayleave agreement, but assume one is in place.
The Purchaser will benefit from a right of access over a secondary track into the farmstead, as highlighted brown on the plan.
AGRICULTURAL OCCUPANCY CONDITION The bungalow is subject to an Agricultural Occupancy condition.
RESERVED RIGHTS We are not aware of any rights reserved which affect the property.
SPORTING, TIMBER & MINERAL RIGHTS Sporting, timber and mineral rights, insofar as they are owned, are included in the sale.
LOCAL AUTHORITY North Yorkshire Council.
COUNCIL TAX Lodge Farm bungalow is in Council Tax Band D.
METHOD OF SALE The property is offered for sale as a whole by Private Treaty, however the Vendor reserves the right to conclude the sale by any means.
GUIDE PRICE Lodge Farm is offered for sale with a guide price of Offers in Excess of £595,000.
VIEWINGS All viewings are strictly by appointment, through the Vendor's agent's Market Weighton Office on 01430 874000.

 Wressle
(2.3 miles)
Wressle
(2.3 miles)


