£225,000
Having knowledge of the purchase price allows you to calculate the overall expense incurred in acquiring the property. Read our glossary page

2 bedroom house - semi-detached

Ha'Penny Bridge Way, Hull
1 Bathrooms
2 Bedrooms
1 Receptions
Band: B

Make an enquiry with our Brough branch

Call or call 01482 662 211

About this property

  • PRIME CENTRAL LOCATION
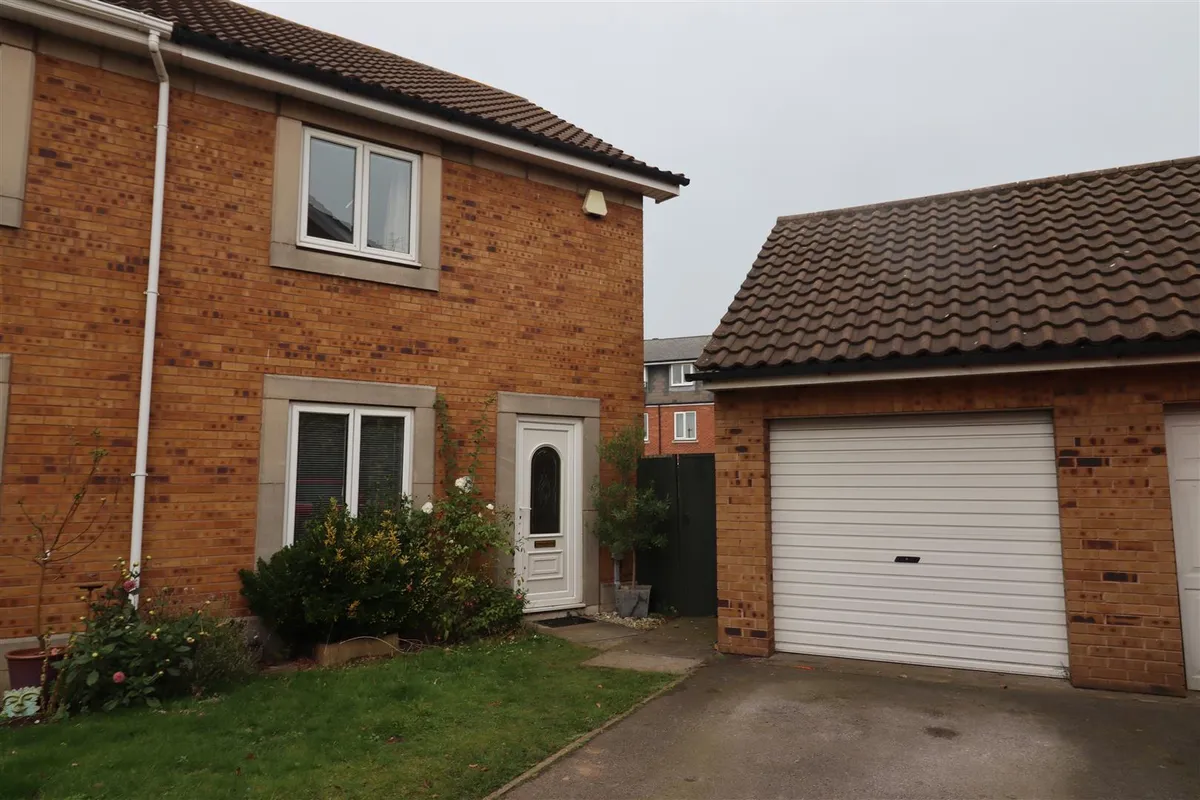
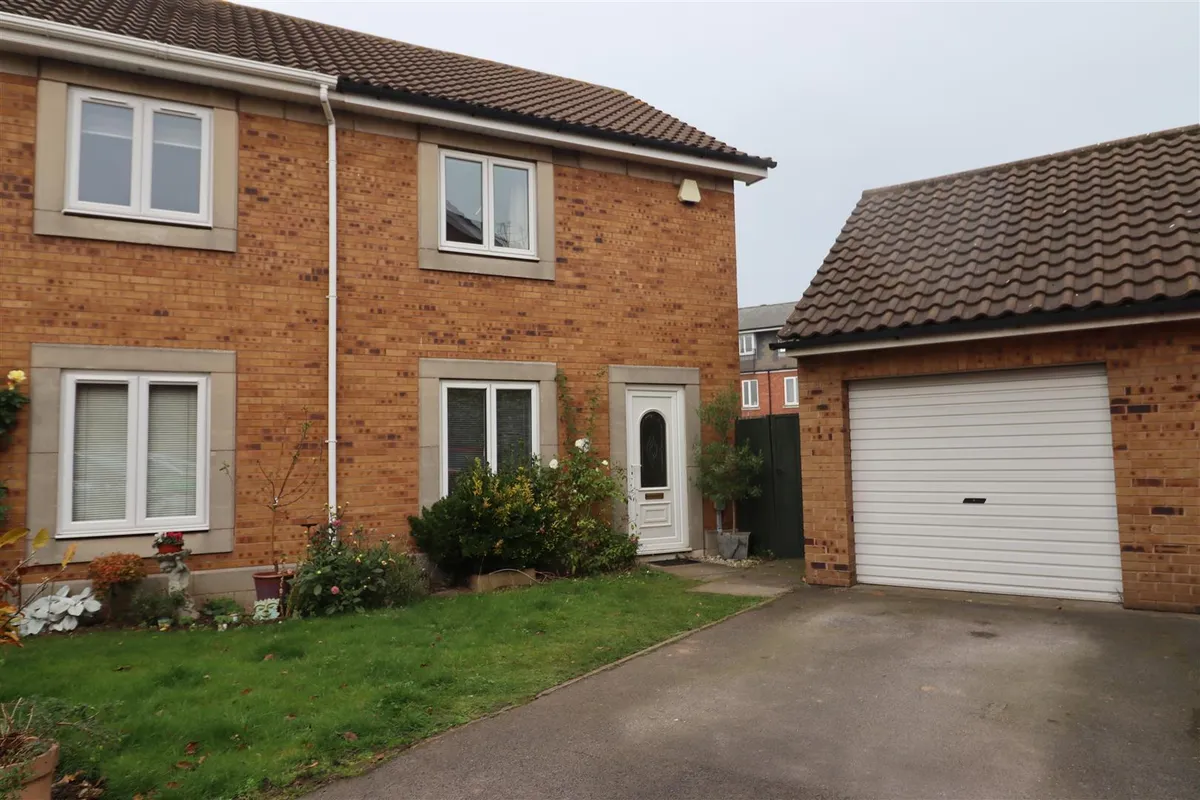
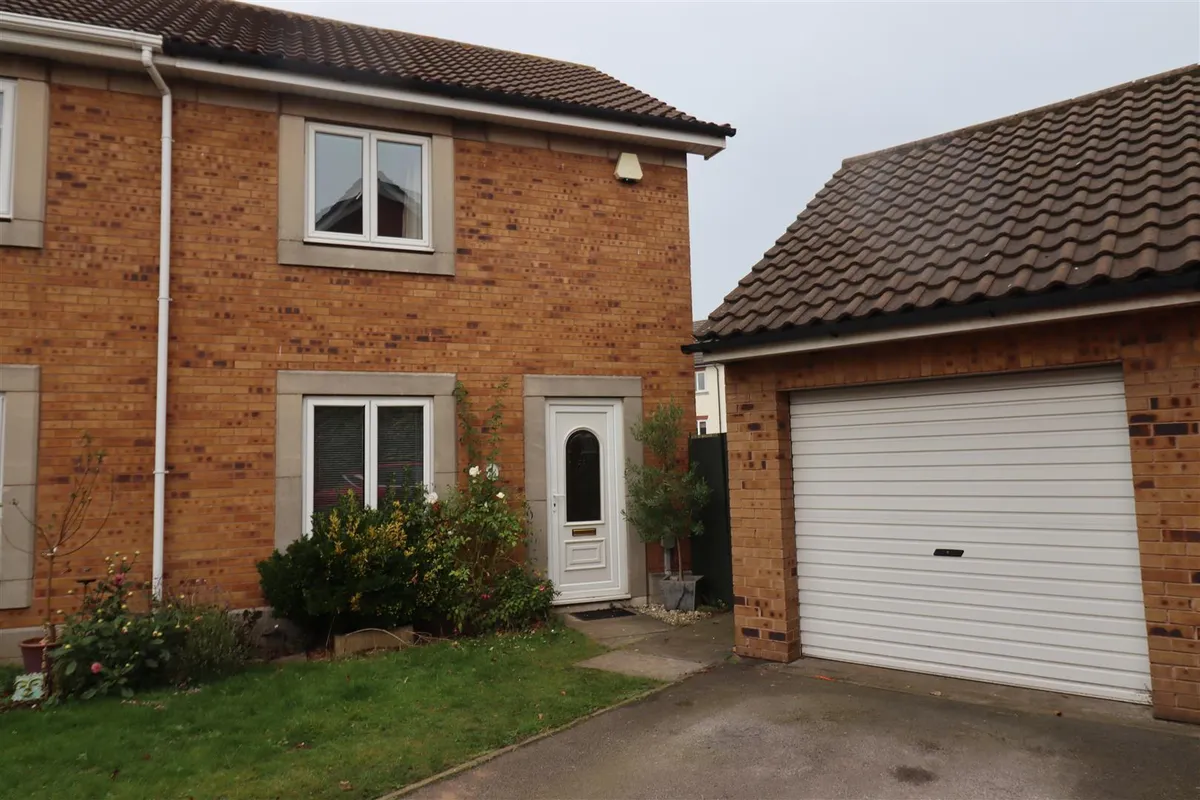
  • SEMI DETACHED HOUSE
  • TWO BEDROOMS
  • GARAGE, DRIVEWAY & GARDENS
  • FITTED KITCHEN (INTEGRATED OVEN, HOB, HOOD)
  • LOUNGE
  • *MUST BE VIEWED*

Council Tax A fee submitted to your local authority to cover expenses related to local amenities such as schools, libraries, and waste management. The payment amount is determined based on the property's value. Read our glossary page :  

B

Tenure Explains the various forms of property ownership, including freehold, leasehold, and commonhold, and how they determine your rights and responsibilities as a property owner. Read our glossary page :  

Freehold

Use Class A commercial use class refers to a classification system that categorises buildings based on their intended commercial purposes, such as offices, retail spaces, or industrial facilities. Read our glossary page

ASK AGENT

Material information

Expand
PRIME CENTRAL LOCATION!!!

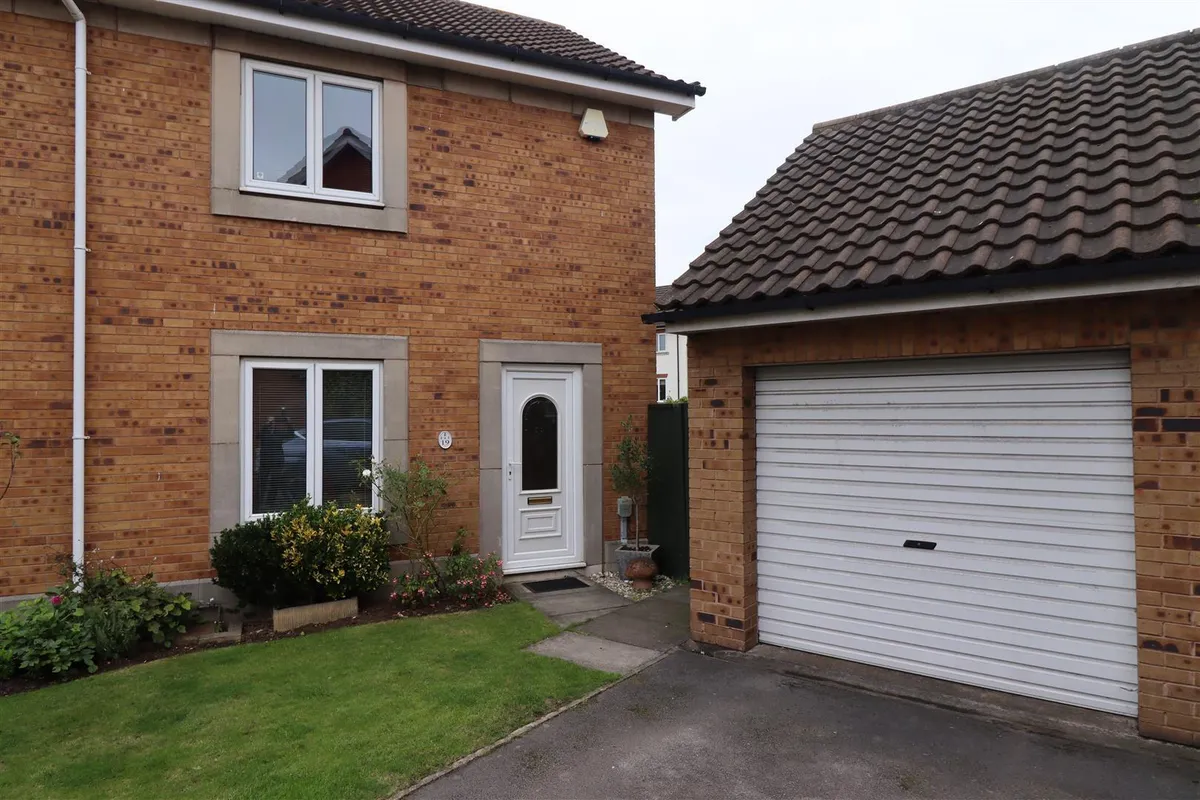
We are delighted to offer to the market this modern well appointed two bedroom semi detached property perfectly located on the popular Victoria Dock in Hull and within walking distance of local shops, restaurants, bars, school and The Deep which is one of the largest Aquariums and local attractions. The Marina is also an affluent local hot spot! It is conveniently located for access to the M62 and A63.

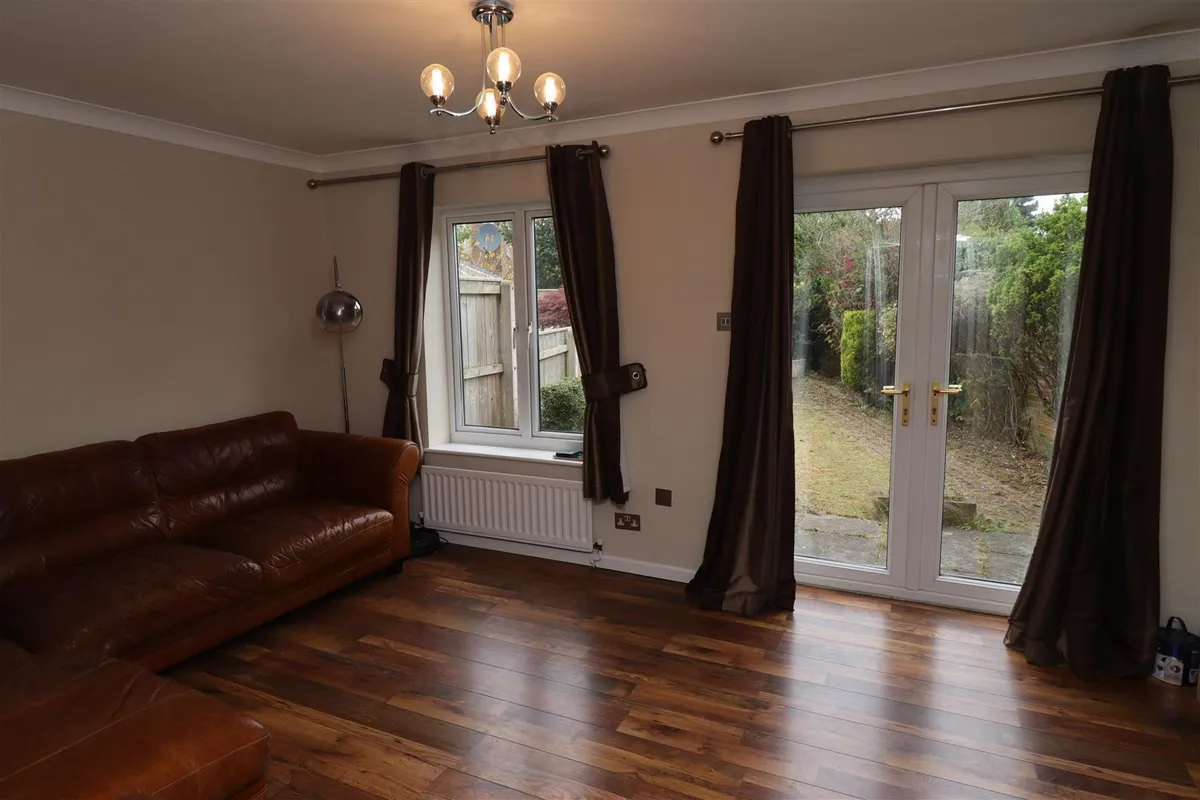
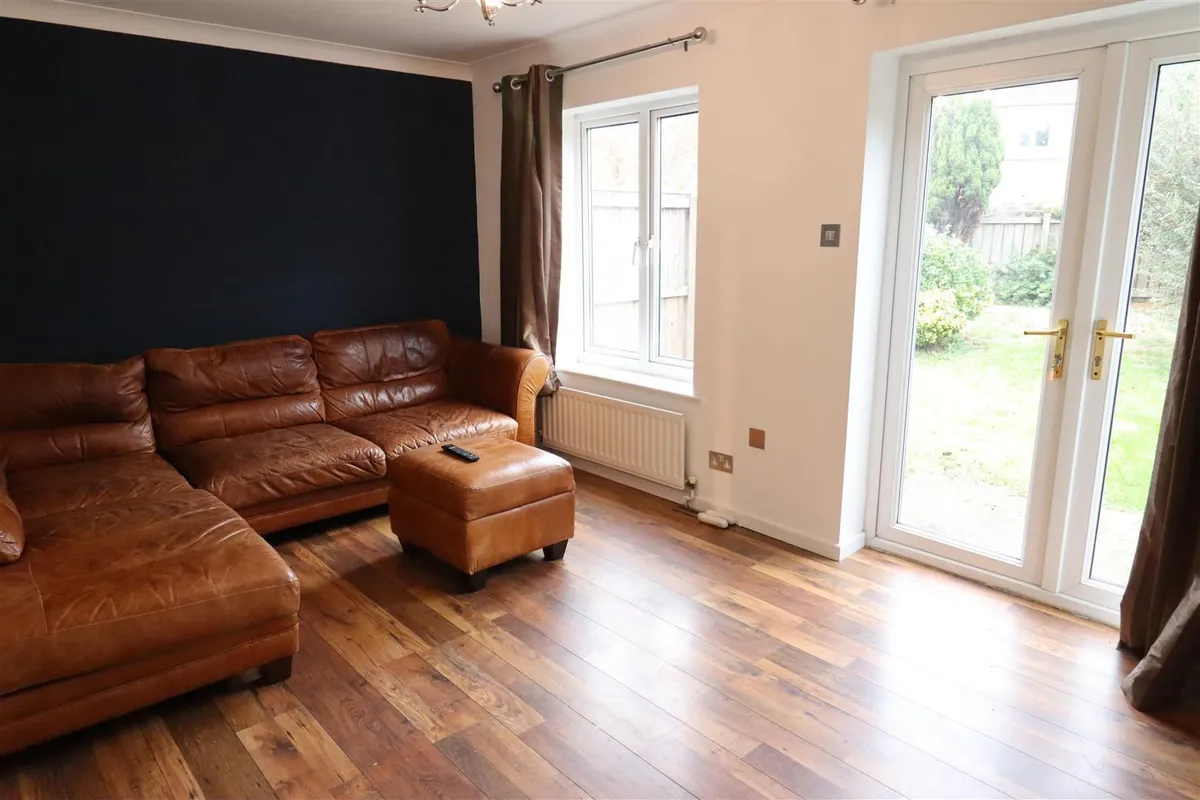
Briefly Comprises:- Entrance hall, Kitchen with (Integrated appliances),Living room with access via French Doors to the rear garden, bathroom and two double bedrooms. Outside a single garage and driveway with side and rear garden.

Must Be Viewed!

EPC: D
COUNCIL TAX: B
ACCOMMODATION BRIEFLY COMPRISES

ENTRANCE HALL
Laminate wood effect flooring, alarm system, stair case to the first floor, under stairs cupboard, radiator and window to the side.

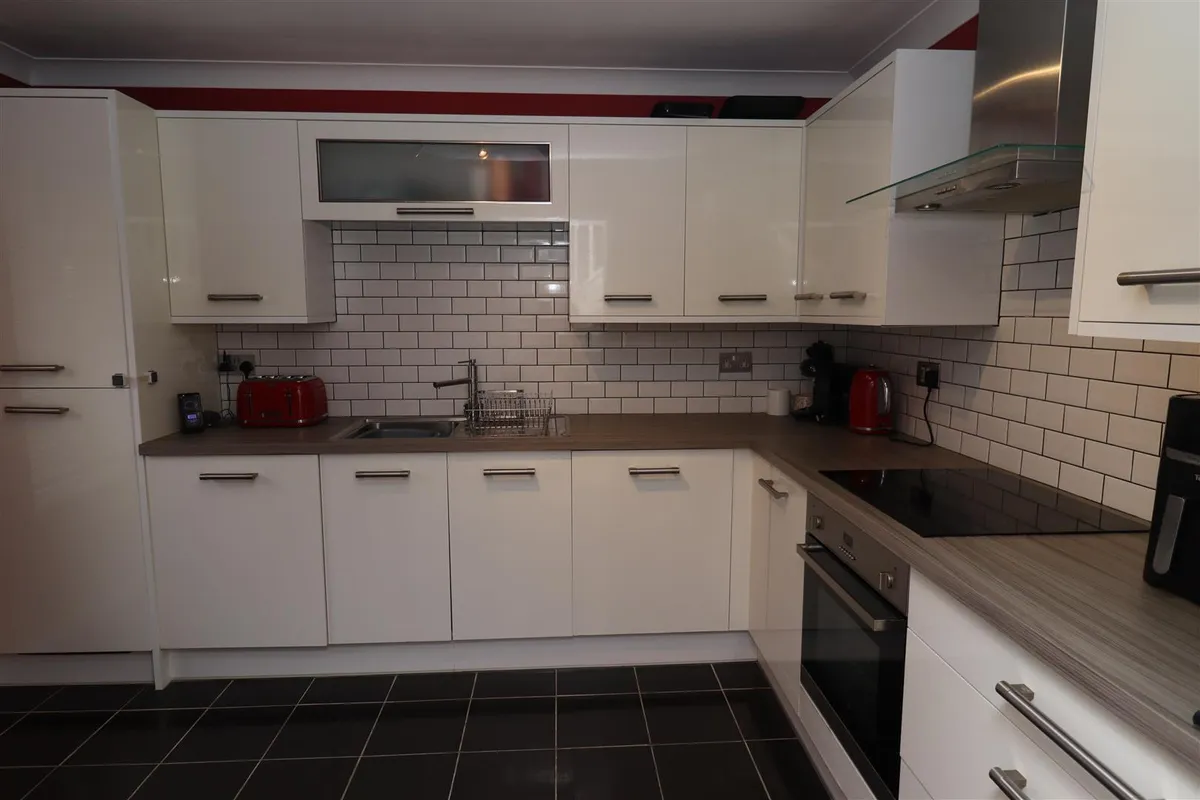
KITCHEN 11'3" X 9'2"
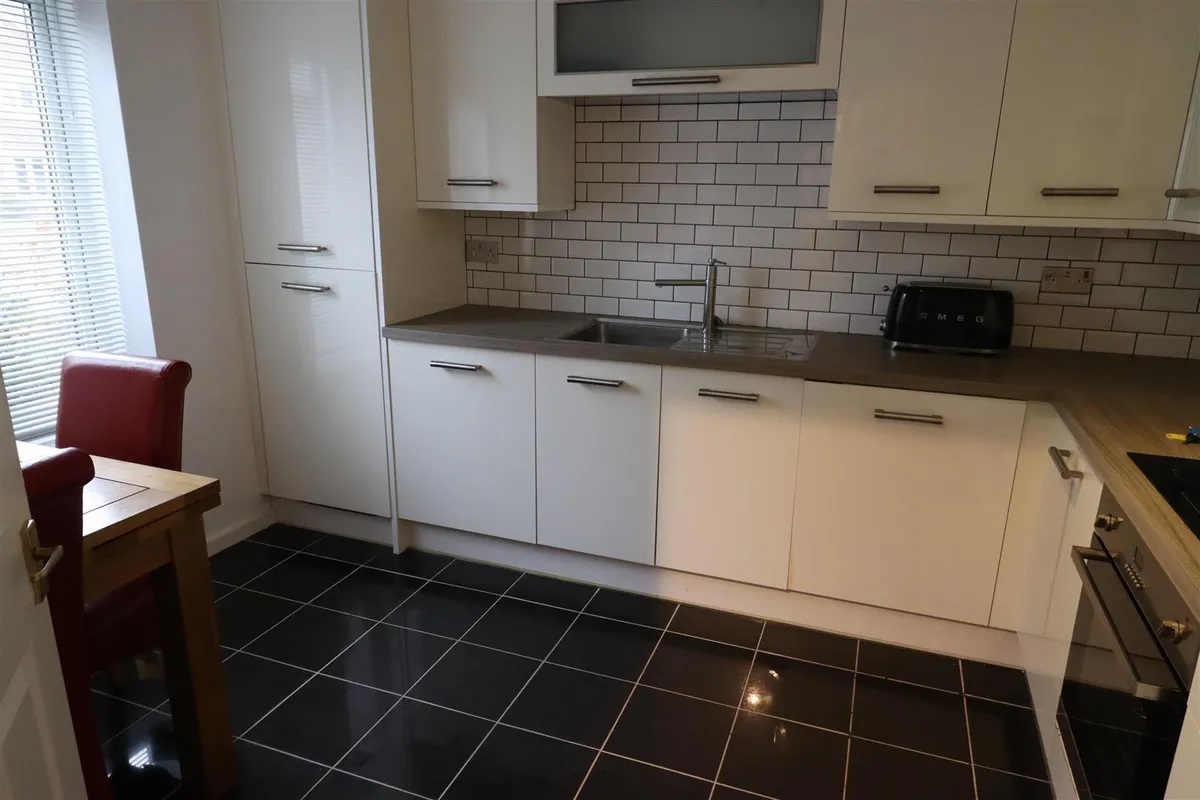
Integrated electric oven and electric induction hob with extractor fan, integrated fridge and freezer and dishwasher, washing machine, tiled splash back, wall and floor units with complimentary work surfaces, tiled flooring and table and four chairs.

LIVING ROOM 10'3" X 15'7"
Laminate wood affect flooring, Tv point, French doors leading to the rear garden. Sofa and wall mounted television.

FIRST FLOOR

LANDING
Loft storage which is partially boarded.

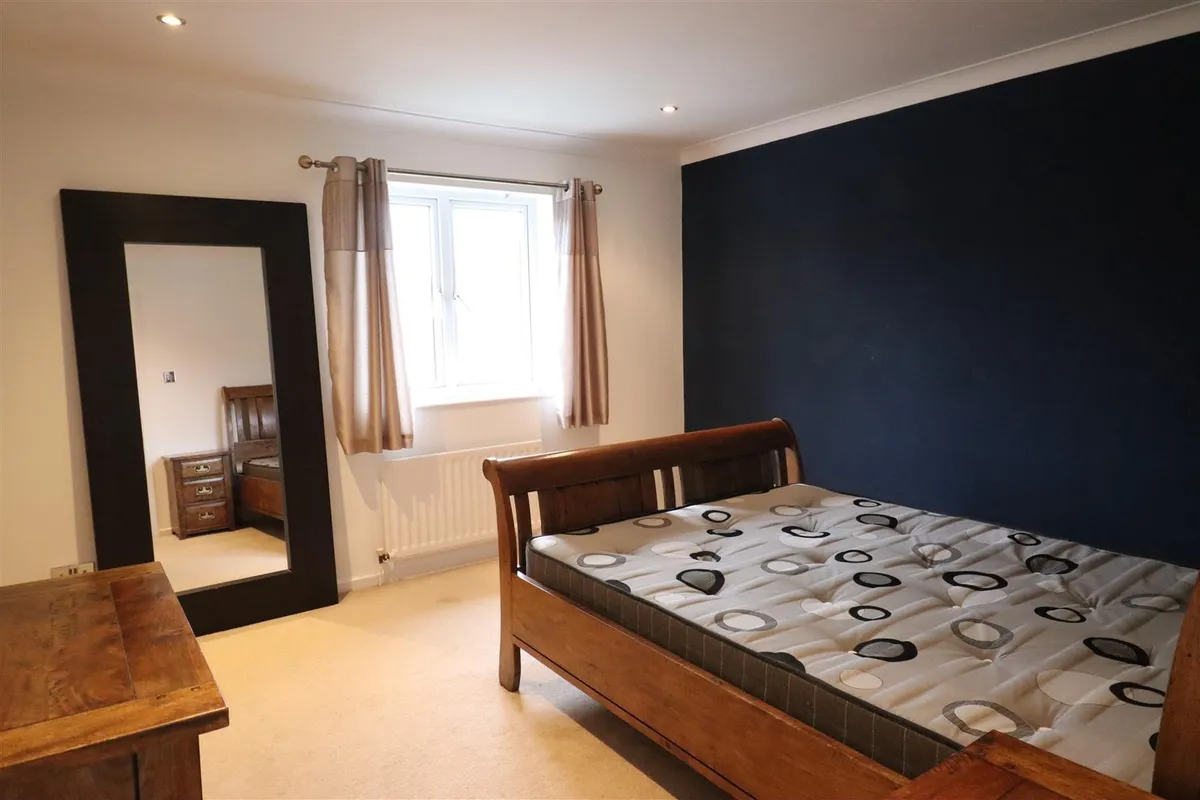
MASTER BEDROOM 12'2"X 12'
Coved ceiling, doors to recessed storage with hanging rail, cupboard housing hot water tank, Sleigh bed, two bedside tables and chest of drawers,

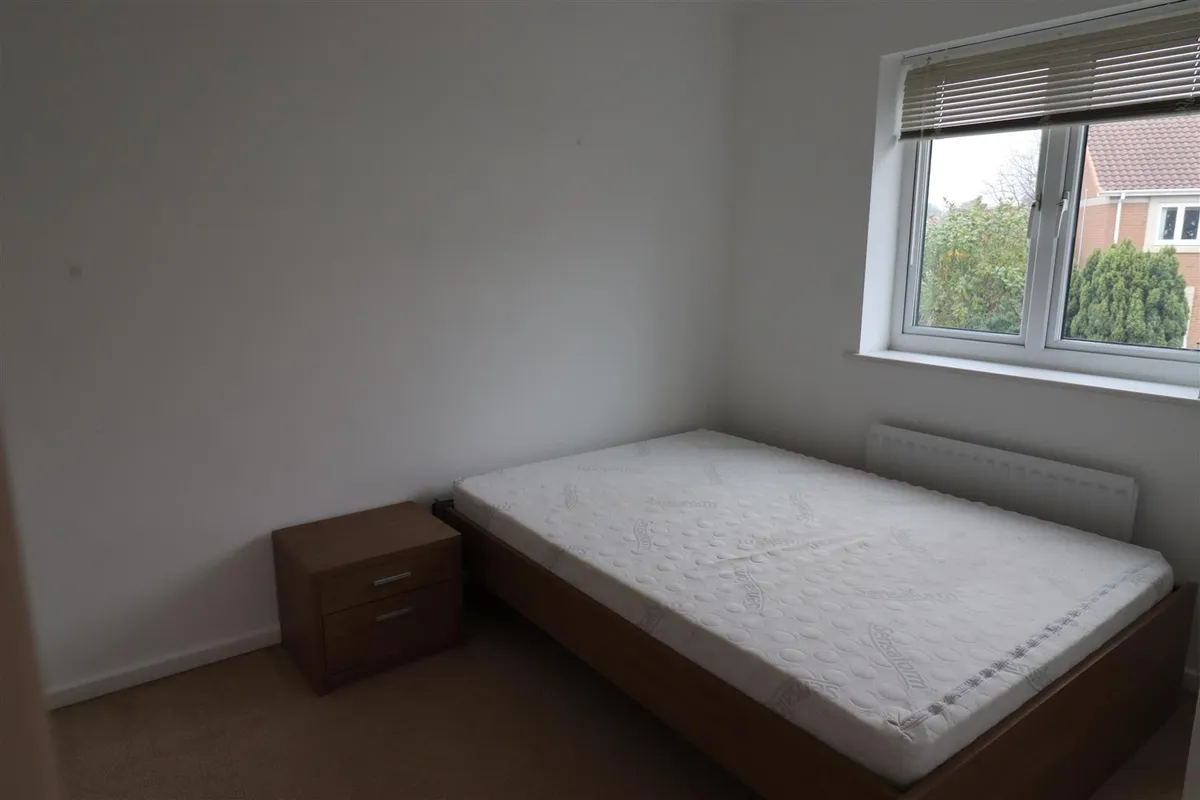
BEDROOM TWO 9'10" X 8'1"
Double bed and bedside cabinets.

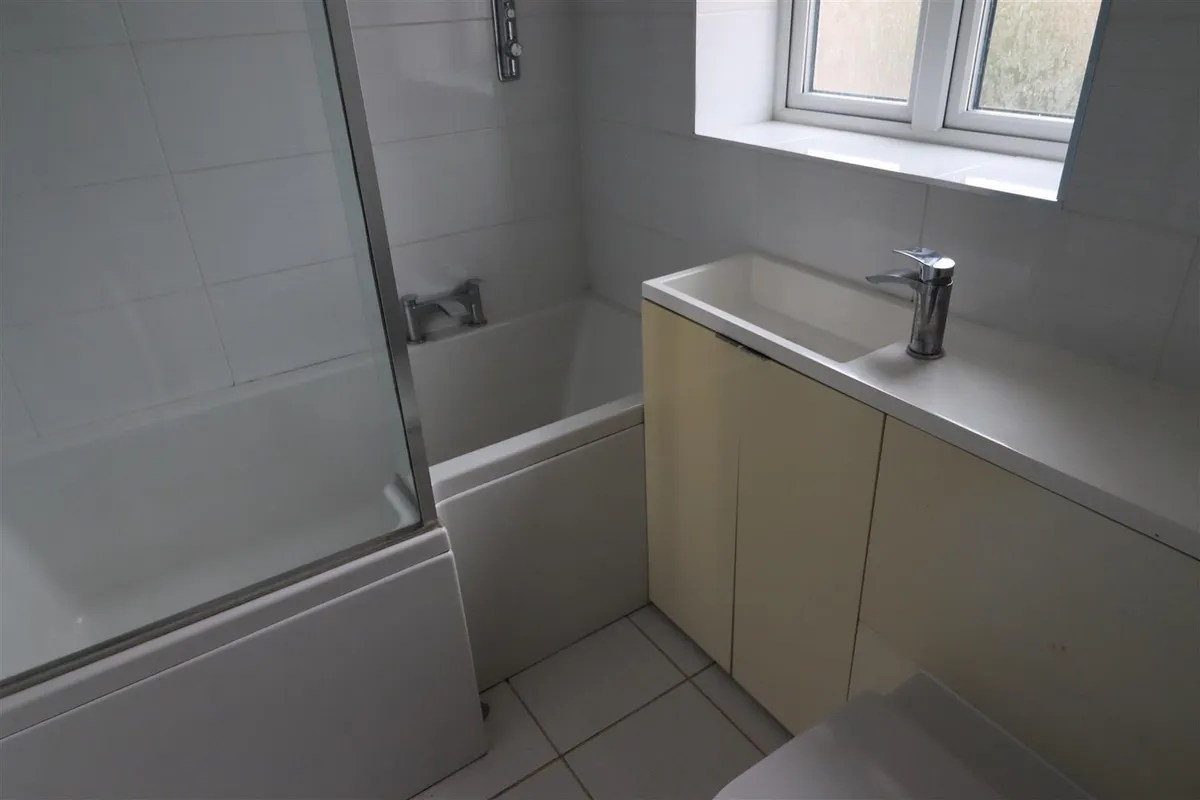
BATHROOM 5'4" X 6'11"
With blue and white tiling, white suite comprising concealed toilet and sink unit with storage and P shaped bath with overhead power shower. Heated towel rail and extractor.

OUTSIDE
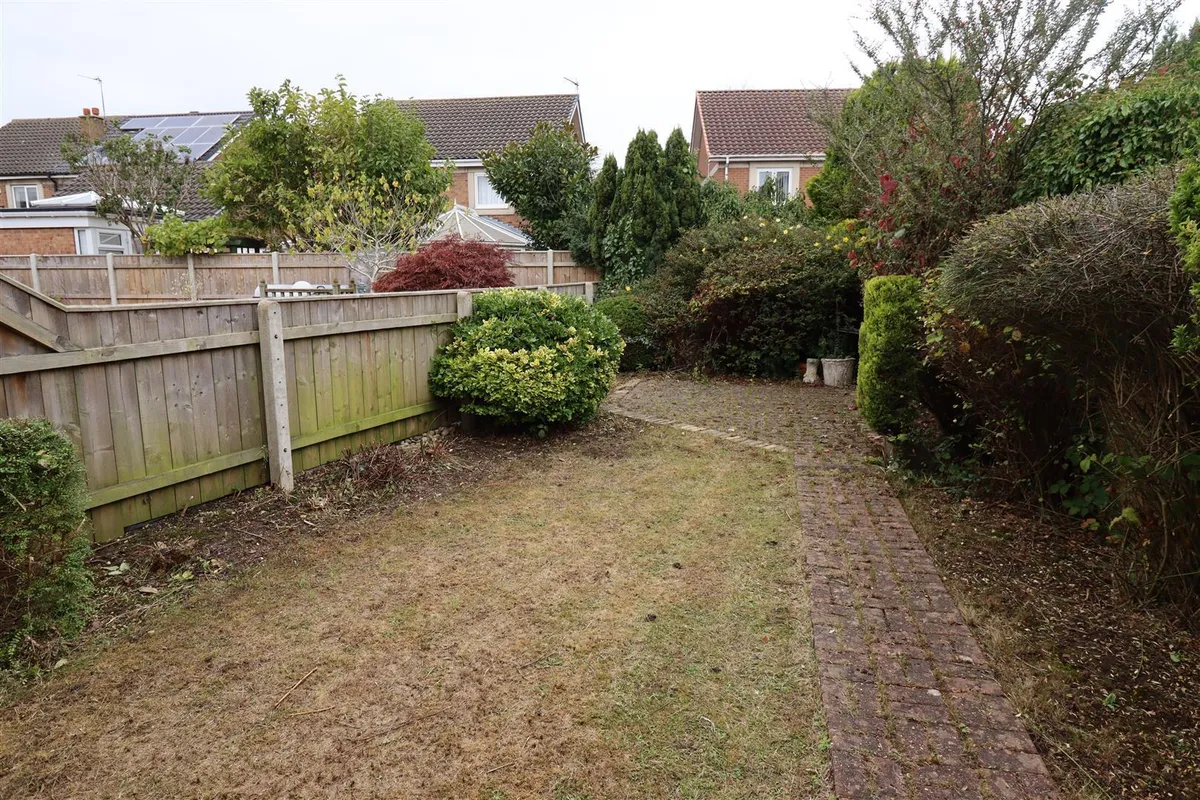
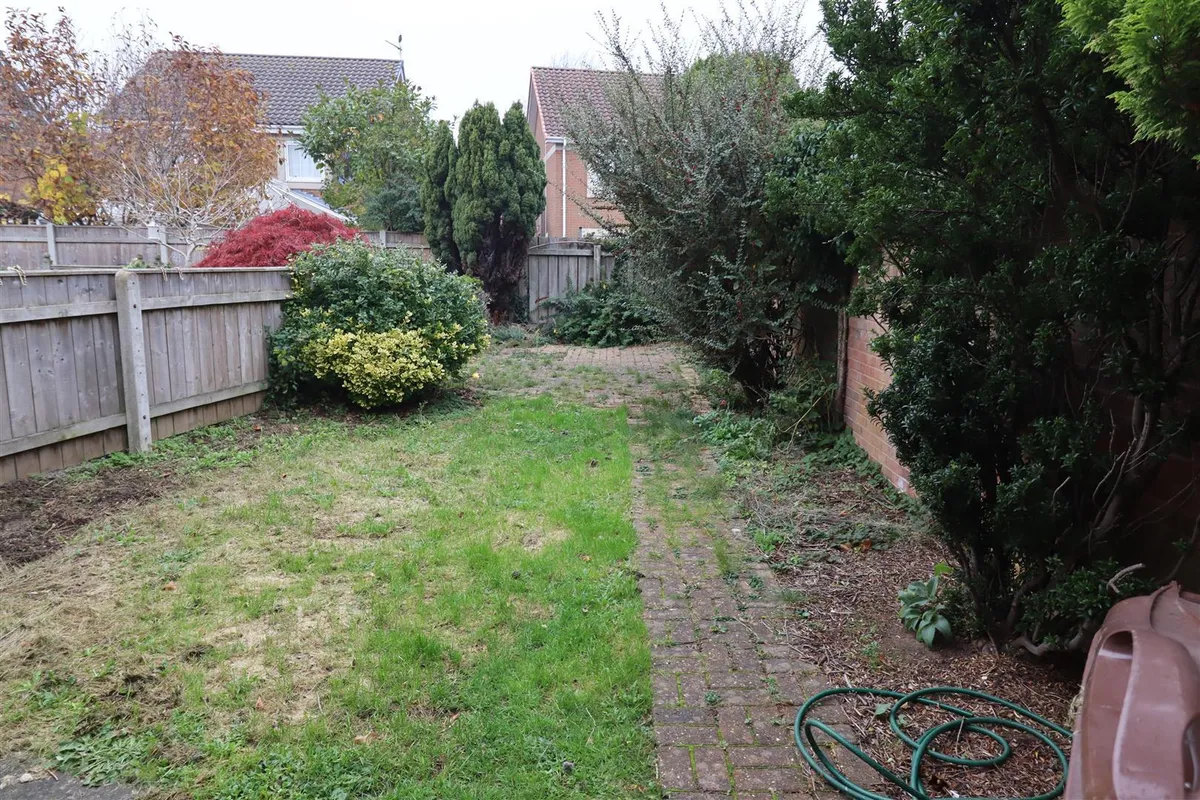
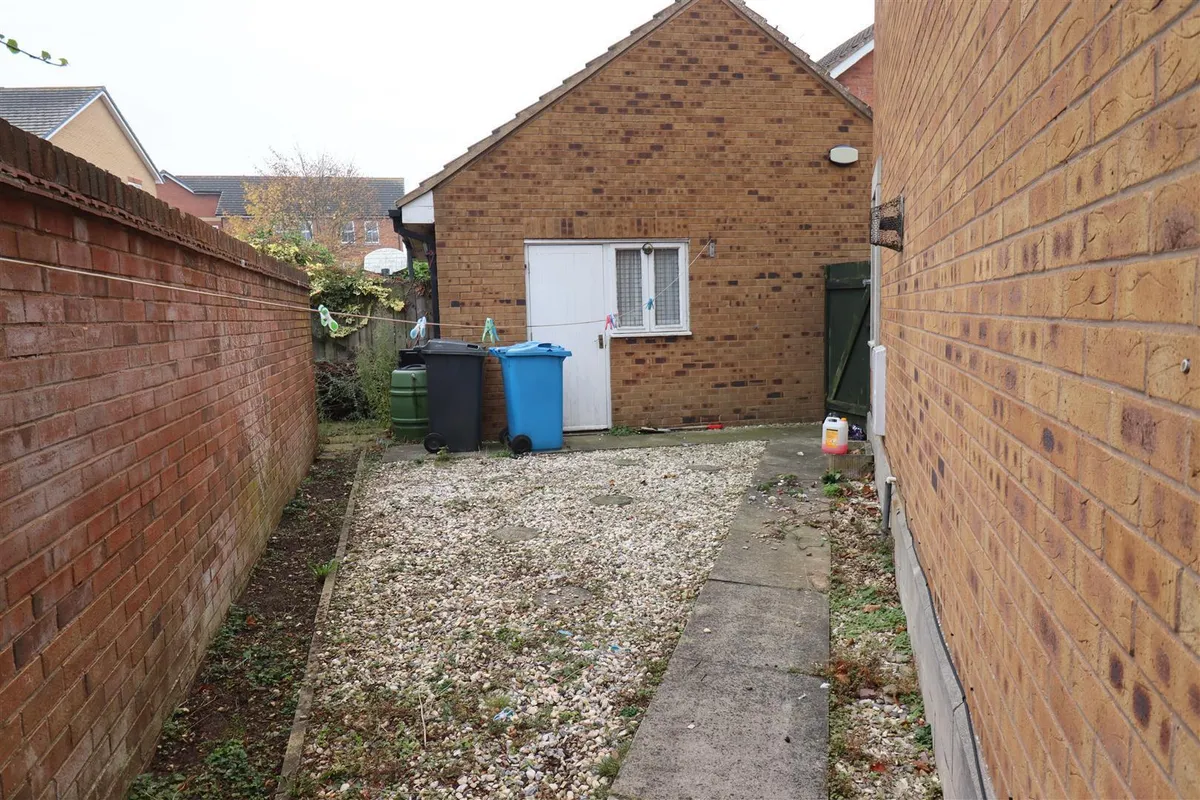
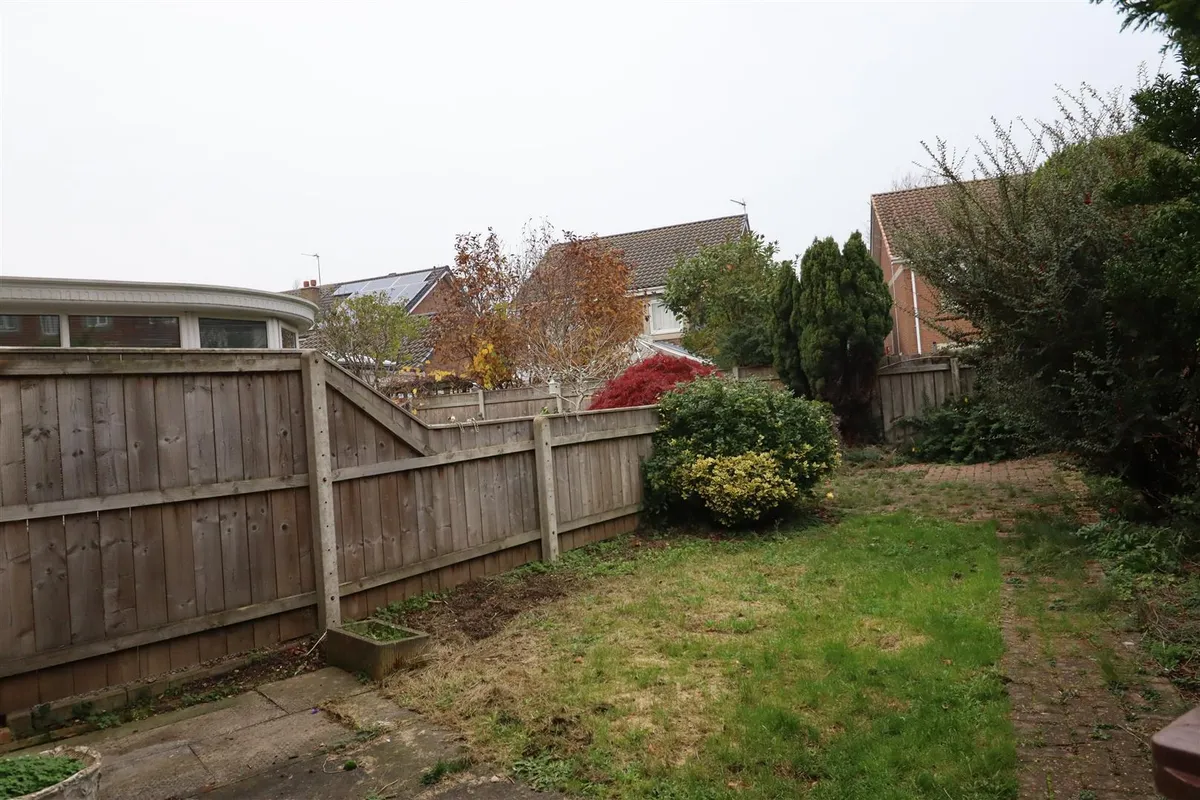
To the front of the property is a well maintained front garden, driveway and access to the single garage. There is also access to the rear garden via a side gate where you can also access the garage through a side door. The rear garden can also be accessed from the living room and is part patio, pebble and grass. There is also an outside tap.

GARAGE
Accessed from the front and side of the property, the garage has an up and over door, electric, lighting and has its own separate alarm system

ADDITIONAL INFORMATION
*Broadband
For broadband coverage, prospective occupants are advised to check the Ofcom website:- https://checker.ofcom.org.uk/en-gb/broadband-coverage

*Mobile
For mobile coverage, prospective occupants are advised to check the Ofcom website:- https://checker.ofcom.org.uk/en-gb/mobile-coverage

*Referral Fees
We may receive a commission, payment, fee, or other reward or other benefit (known as a Referral Fee) from ancillary service providers for recommending their service to you. Details can be found on our website.

MEASUREMENTS/FLOORPLANS - Are approximate (not to scale) and for guidance only - Buyers are advised to check for their own reassurance.

Please Note: Some photographs may have been digitally enhanced using AI-assisted editing for presentation purposes only. Enhancements may include sky replacement and the removal of temporary items such as vehicles, bins, or other movable objects. Images are intended to provide a fair and accurate representation of the property.

SERVICES
Mains, water, gas and electricity.

APPLIANCES
No appliances have been tested by the agents.
download brochure

Floorplan

Map

Train stations

Train station Hull  (1.0 miles)
Train station New Holland  (3.1 miles)
Train station Barrow Haven  (4.2 miles)
Train station Cottingham  (4.4 miles)
Train station Goxhill  (4.5 miles)

EPC

EPC chart
EPC chart

Mortgage calculator

Yield calculator

Stamp duty calculator

Need a Valuation?

Need a Valuation?

Our team of experts will get the best price for your property.

Book a valuation Find out how much
your property is worth
× Share this page:

Tenant Info for Ha'Penny Bridge Way, Hull