Guide price
£200,000
Having knowledge of the purchase price allows you to calculate the overall expense incurred in acquiring the property. Read our glossary page

2 bedroom house - semi-detached

Grange Park, Brough
1 Bathrooms
2 Bedrooms
1 Receptions
Band: A

Make an enquiry with our Brough branch

Call or call 01482 662 211

About this property

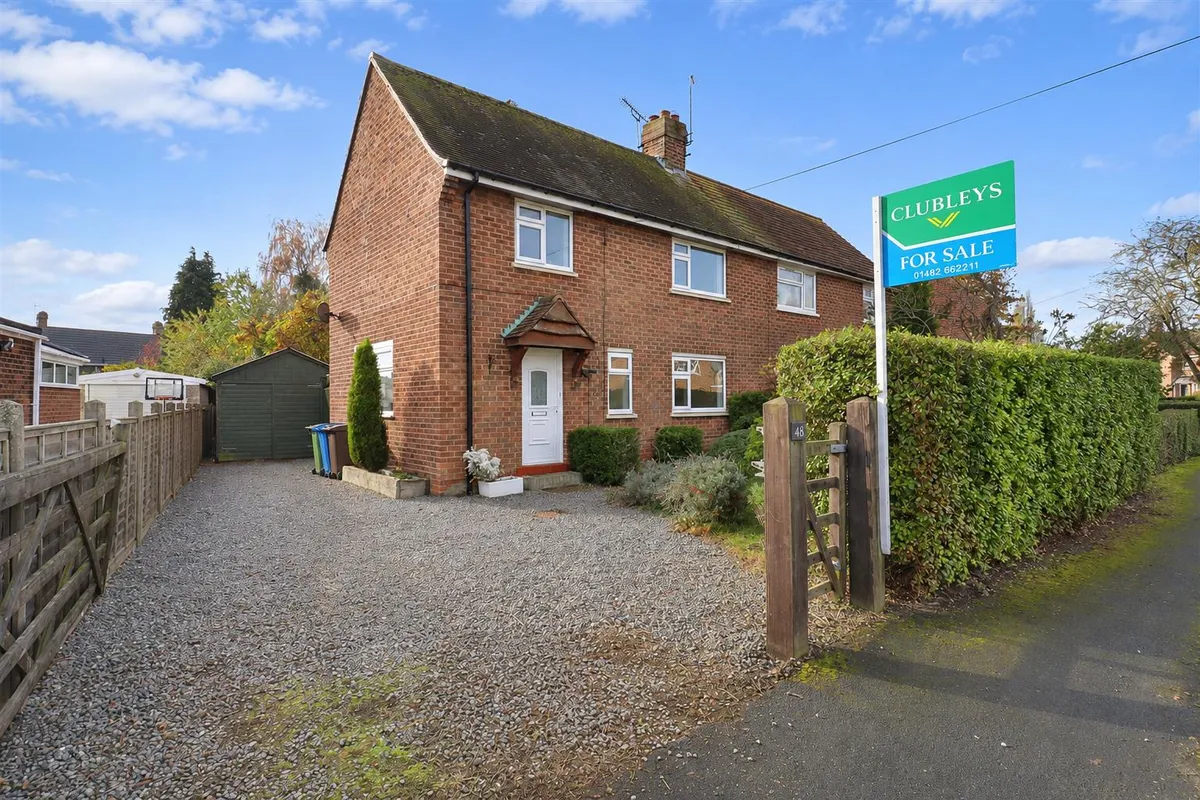
  • TWO BED SEMI DETACHED PROPERTY
  • OFF STREET PARKING
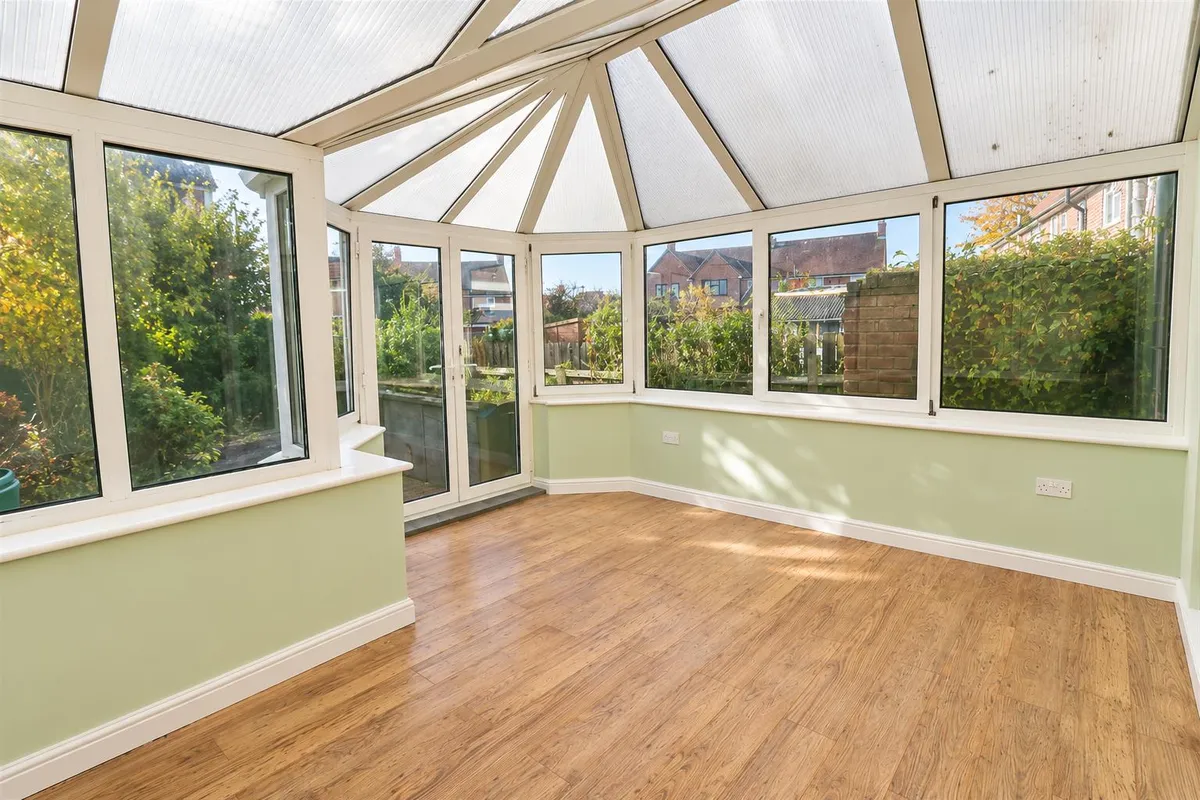
  • CONSERVATORY
  • GREAT POTENTIAL
  • DESIRABLE LOCATION
  • CLOSE TO LOCAL AMENITIES
  • EPC: TBC

Council Tax A fee submitted to your local authority to cover expenses related to local amenities such as schools, libraries, and waste management. The payment amount is determined based on the property's value. Read our glossary page :  

A

Tenure Explains the various forms of property ownership, including freehold, leasehold, and commonhold, and how they determine your rights and responsibilities as a property owner. Read our glossary page :  

Freehold

Size The size of a property or land refers to its physical extent or area. Read our glossary page

851 sqft

Use Class A commercial use class refers to a classification system that categorises buildings based on their intended commercial purposes, such as offices, retail spaces, or industrial facilities. Read our glossary page

ASK AGENT

Material information

Expand
This semi-detached home offers GREAT POTENTIAL! Includes well-proportioned accommodation throughout, including a bright living room with feature fireplace, conservatory, fitted kitchen, generous bedrooms and family bathroom.

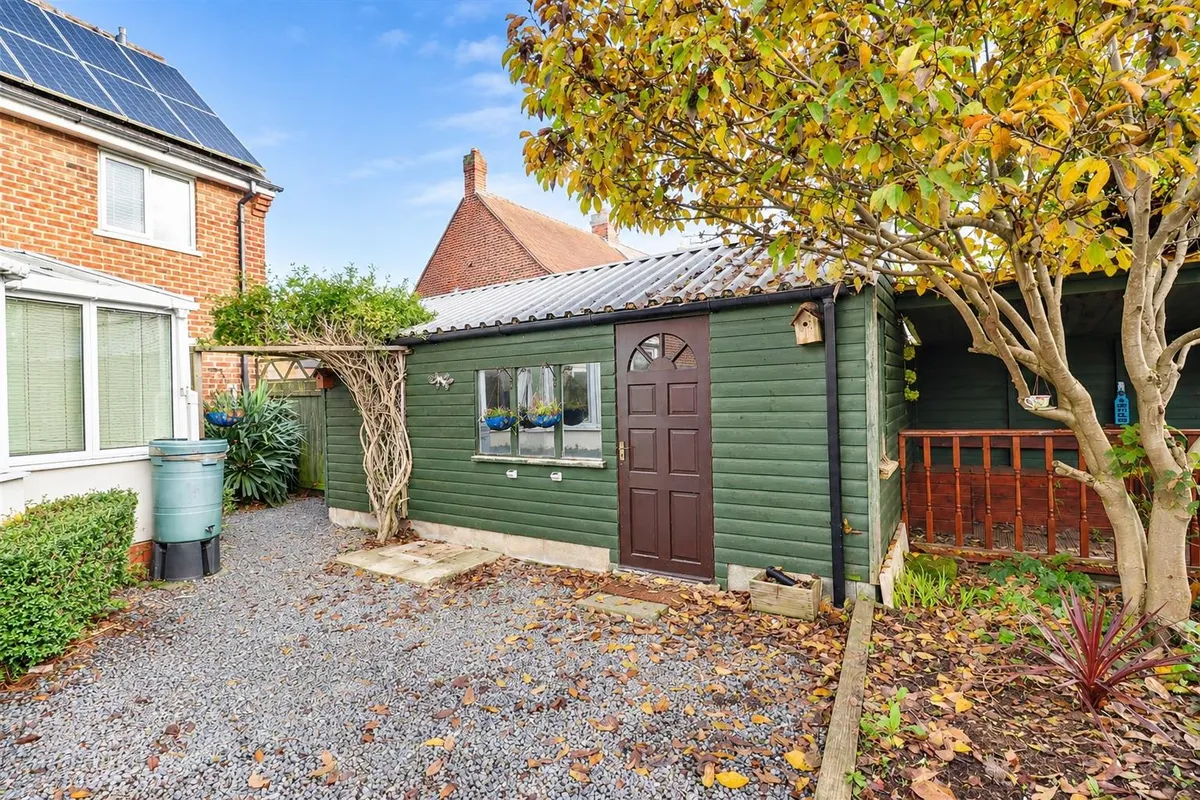
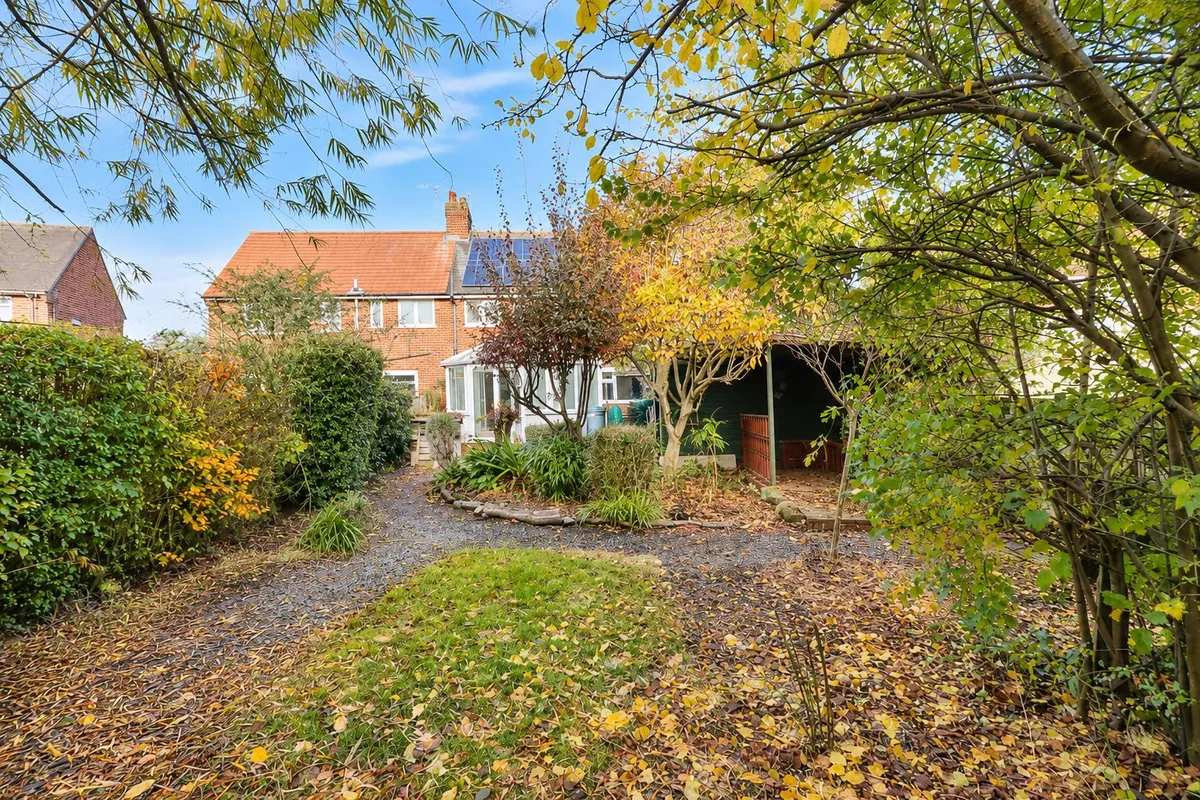
Externally, the property benefits from a good-sized garden with mature planting, a useful timber outbuilding and a gravelled driveway providing off-street parking. Offering plenty of potential, this property is ideal for a range of buyers and viewing is highly recommended.

EPC: TBC
COUNCIL TAX BAND:
THE ACCOMMODATION COMPRISES

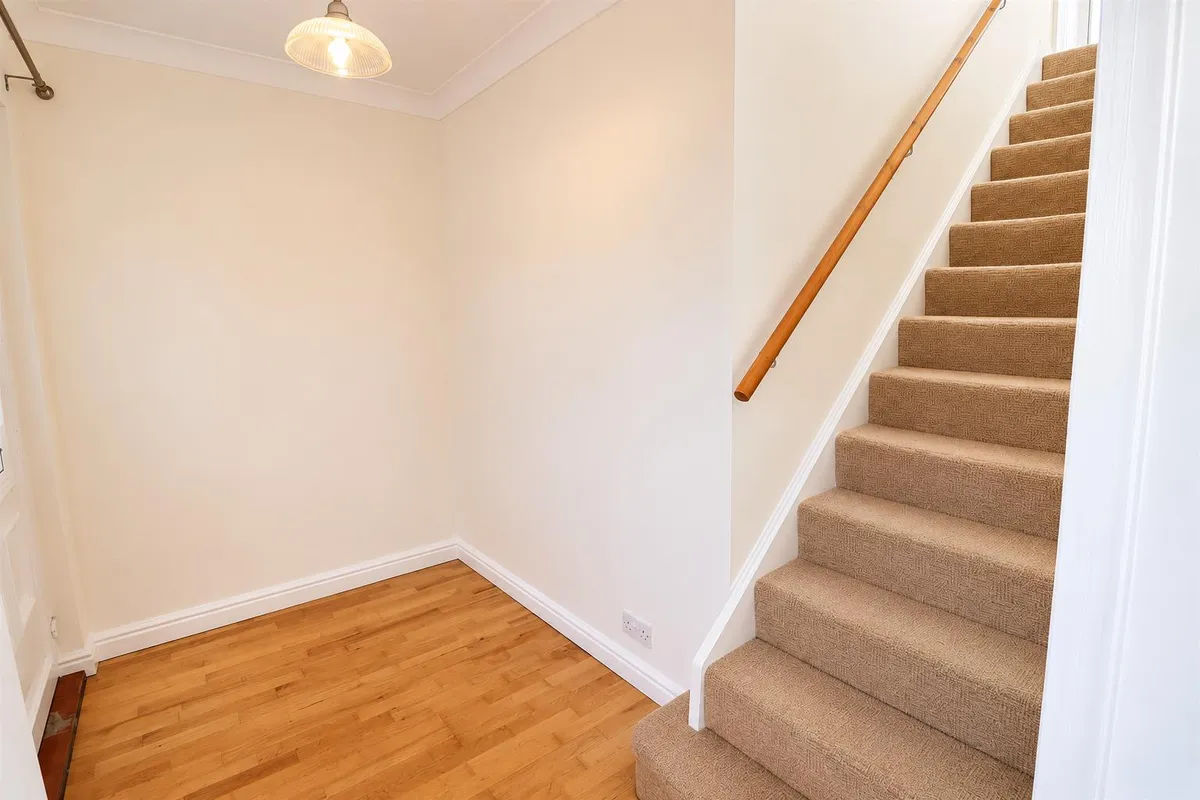
ENTRANCE HALL 2.775 x 1.617 (9'1" x 5'3")
PVC front door into entrance hall with radiator, stairs to first floor, wood flooring.

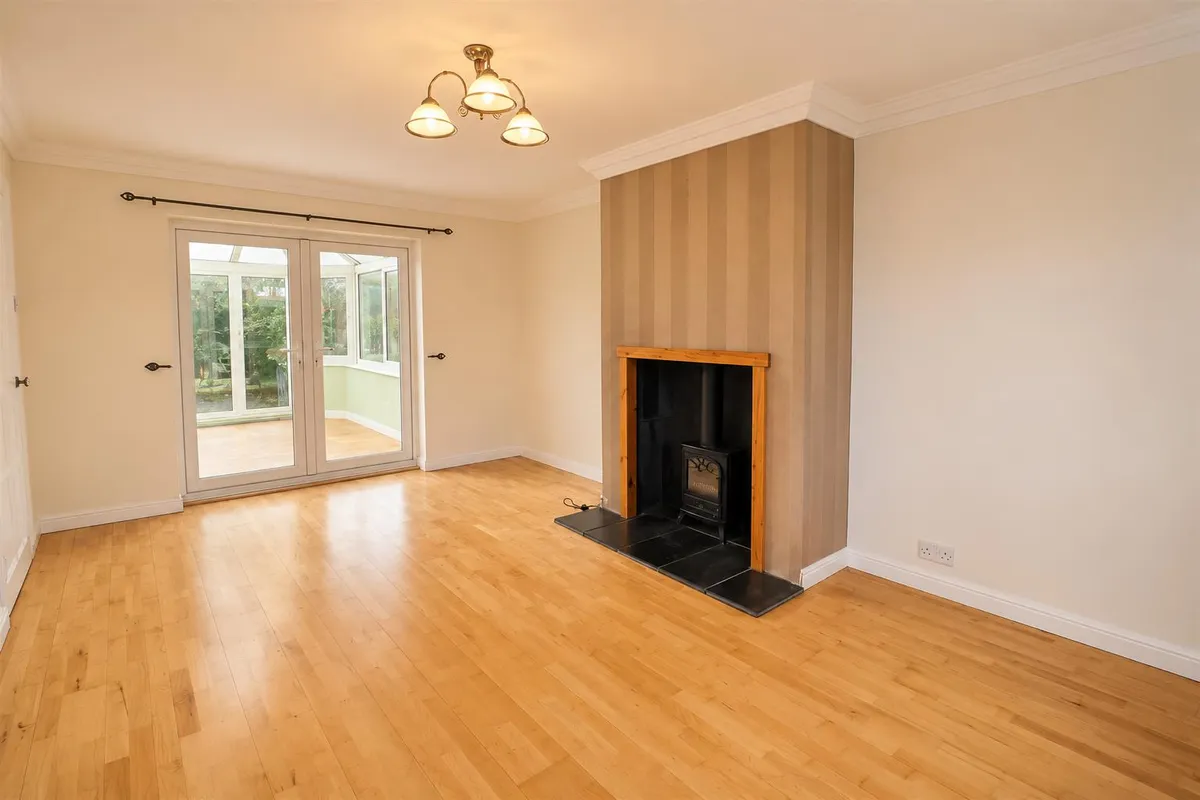
LOUNGE 5.167 x 3.491 max (16'11" x 11'5" max)
wood flooring, recessed feature fireplace housing electric log burner fire, radiator, coved ceiling, doors to conservatory.

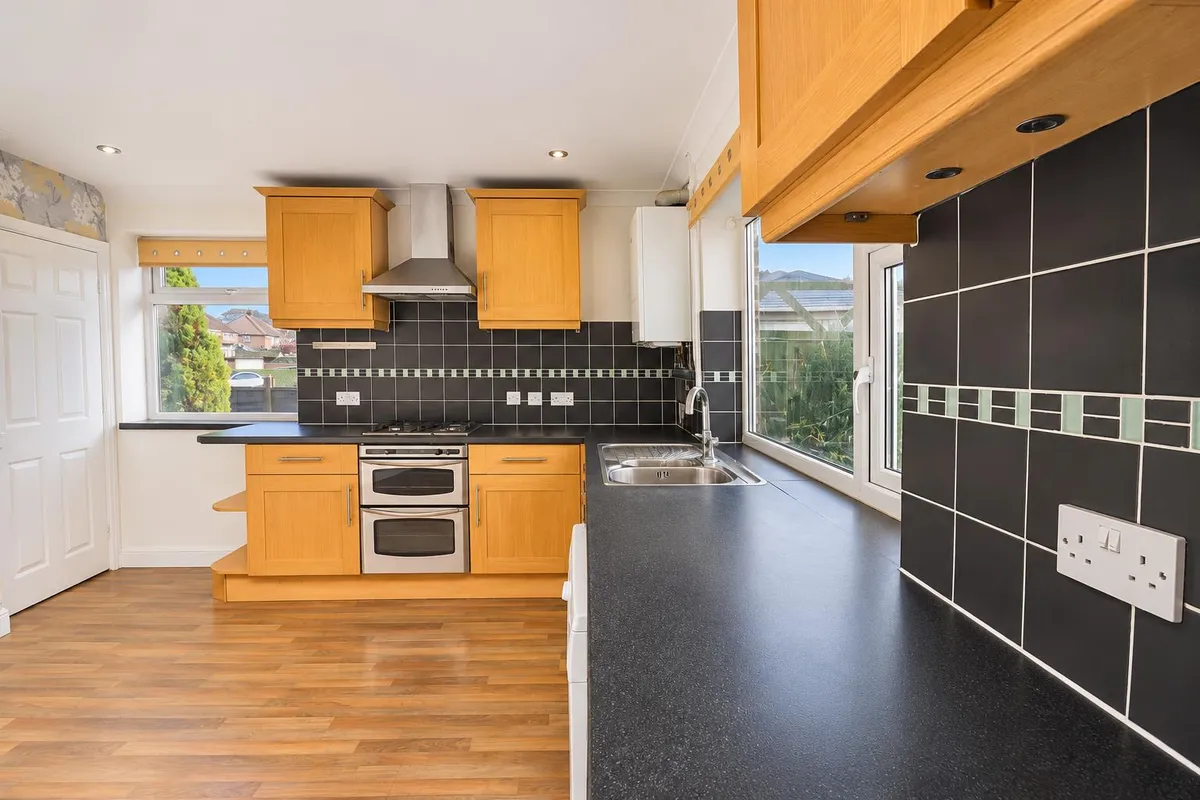
KITCHEN 3.835 max x 3.604 max (12'6" max x 11'9" max)
Fitted with a range of wall and floor units, housing electric double oven, four ring gas hob with hood over, one and a half stainless steel sink unit. Space/plumbing for automatic washing machine and dishwasher. Wall mounted Worcester gas- fired central heating boiler. Shelved larder cupboard. Laminate flooring, recessed spotlights, understairs cupboard.

CONSERVATORY 3.881 max x 3.889 max (12'8" max x 12'9" max)
uPVC windows, pitched polycarbonate roof. Laminate flooring, French doors to the rear garden.

LANDING 2.5 x 1.874 (8'2" x 6'1")
Hatch to roof space, overstairs cupboard.

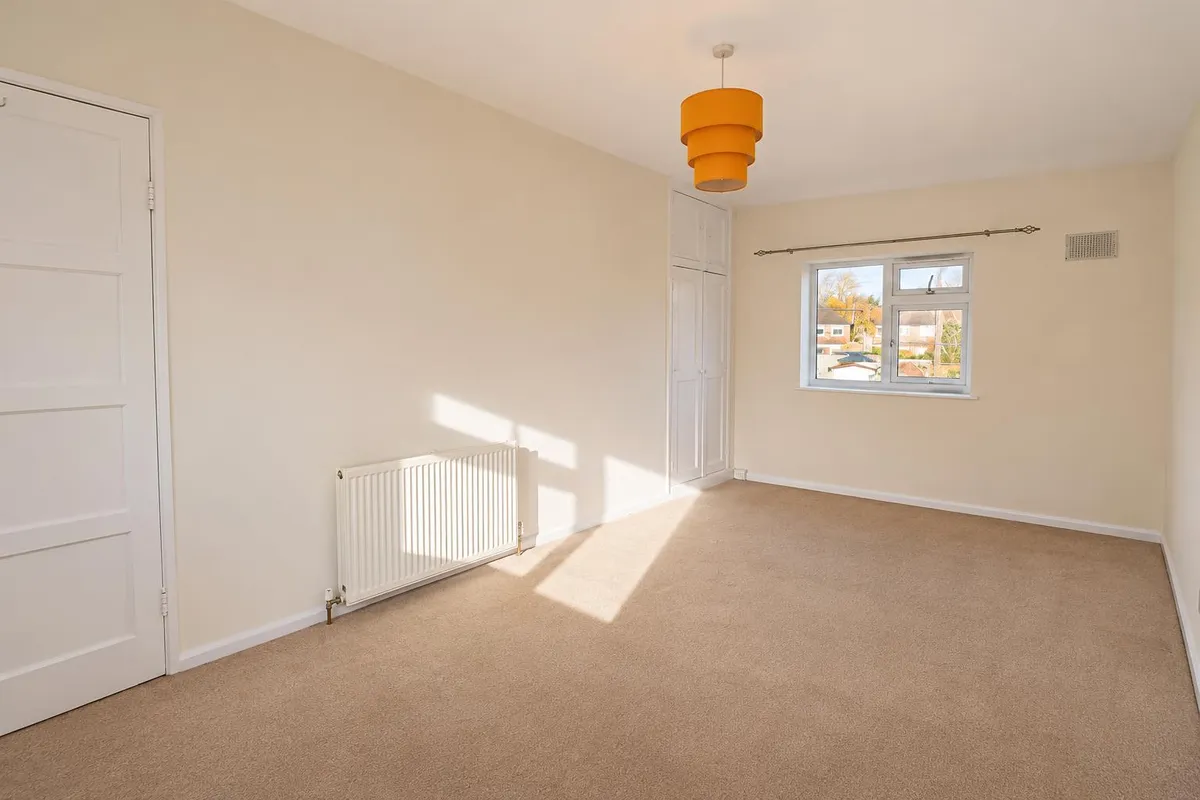
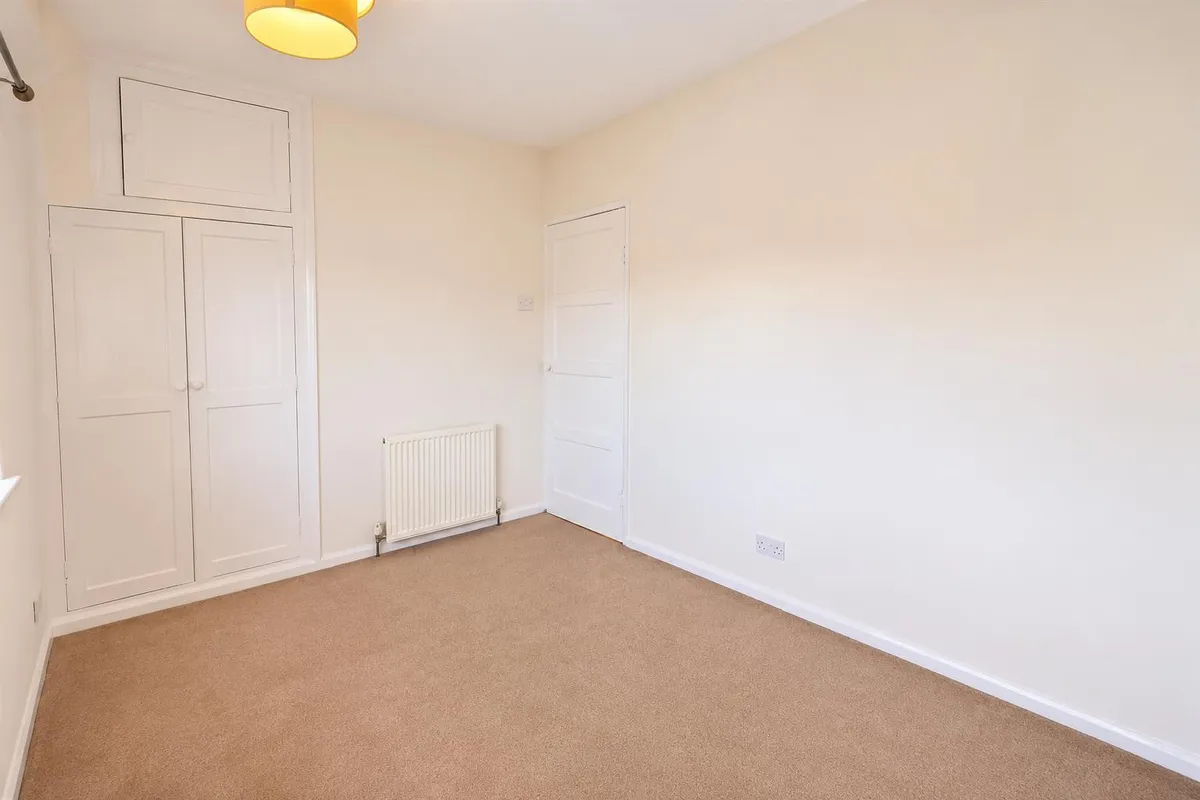
BEDROOM ONE 5.173 x 2.844 (16'11" x 9'3")
Windows to front and rear elevation, cupboard, radiator.

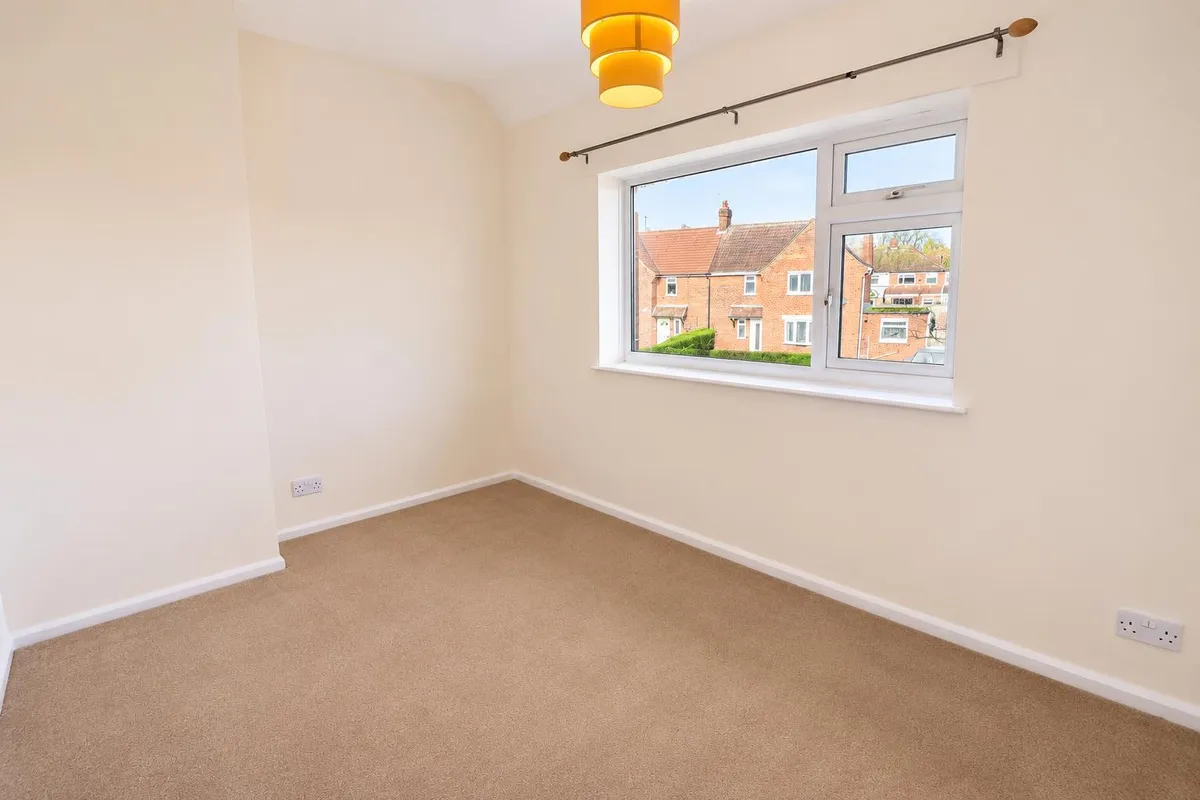
BEDROOM TWO 3.527 x 2.617 (11'6" x 8'7")
Window to front elevation, cupboard, radiator.

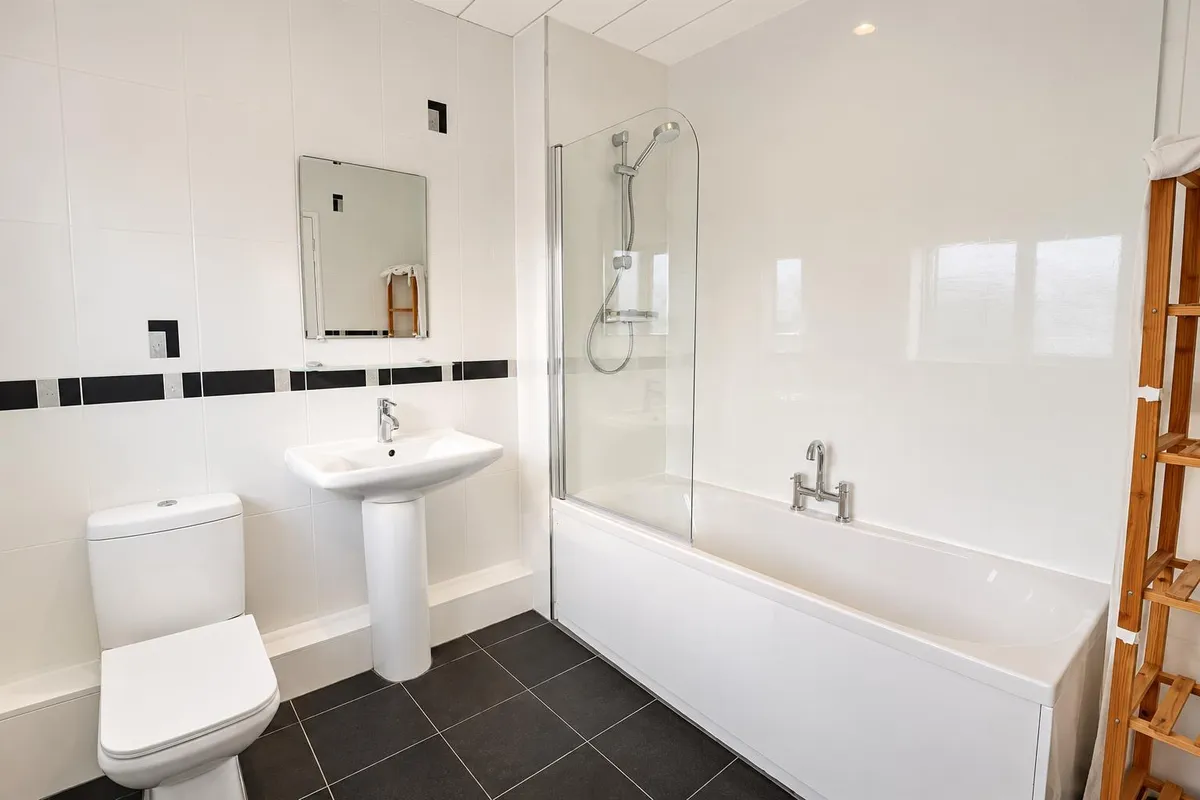
BATHROOM 2.535 x 2.431 (8'3" x 7'11")
Three piece white suite comprising low level WC, pedestal wash hand basin and panelled bath with shower over and shower screen, part tiled walls, recessed spotlights, tiled floor, radiator.

OUTSIDE
The rear garden features gravelled seating areas, established trees, mature shrubs and planted borders. There is also a substantial timber outbuilding offering a useful storage space or workshop. The front of the property features an established garden with gated driveway providing off- street parking.

ADDITIONAL INFORMATION
*Broadband
For broadband coverage, prospective occupants are advised to check the Ofcom website:- https://checker.ofcom.org.uk/en-gb/broadband-coverage

*Mobile
For mobile coverage, prospective occupants are advised to check the Ofcom website:- https://checker.ofcom.org.uk/en-gb/mobile-coverage

*Referral Fees
We may receive a commission, payment, fee, or other reward or other benefit (known as a Referral Fee) from ancillary service providers for recommending their service to you. Details can be found on our website.

Some photographs have been digitally enhanced using AI-assisted editing for presentation purposes only. Enhancements may include sky replacement and the removal of temporary items such as vehicles, bins, or other movable objects. Images are intended to provide a fair and accurate representation of the property.

MEASUREMENTS/FLOORPLANS
Are approximate (not to scale) and for guidance only - Buyers are advised to check for their own reassurance.

SERVICES
Mains drainage, electricity & gas are connected to the property.

APPLIANCES
No appliances have been tested by the agents.
download brochure

Floorplan

Map

Train stations

Train station Brough  (0.3 miles)
Train station Ferriby  (2.9 miles)
Train station Broomfleet  (4.0 miles)
Train station Hessle  (5.5 miles)
Train station Barton-on-Humber  (6.1 miles)

Mortgage calculator

Yield calculator

Stamp duty calculator

Need a Valuation?

Need a Valuation?

Our team of experts will get the best price for your property.

Book a valuation Find out how much
your property is worth
× Share this page:

Tenant Info for Grange Park, Brough