Guide price
£475,000
Having knowledge of the purchase price allows you to calculate the overall expense incurred in acquiring the property. Read our glossary page

4 bedroom detached

Millington, York
2 Bathrooms
4 Bedrooms
1 Receptions
Band: D

Make an enquiry with our Pocklington branch

Call or call 01759 304 040

About this property

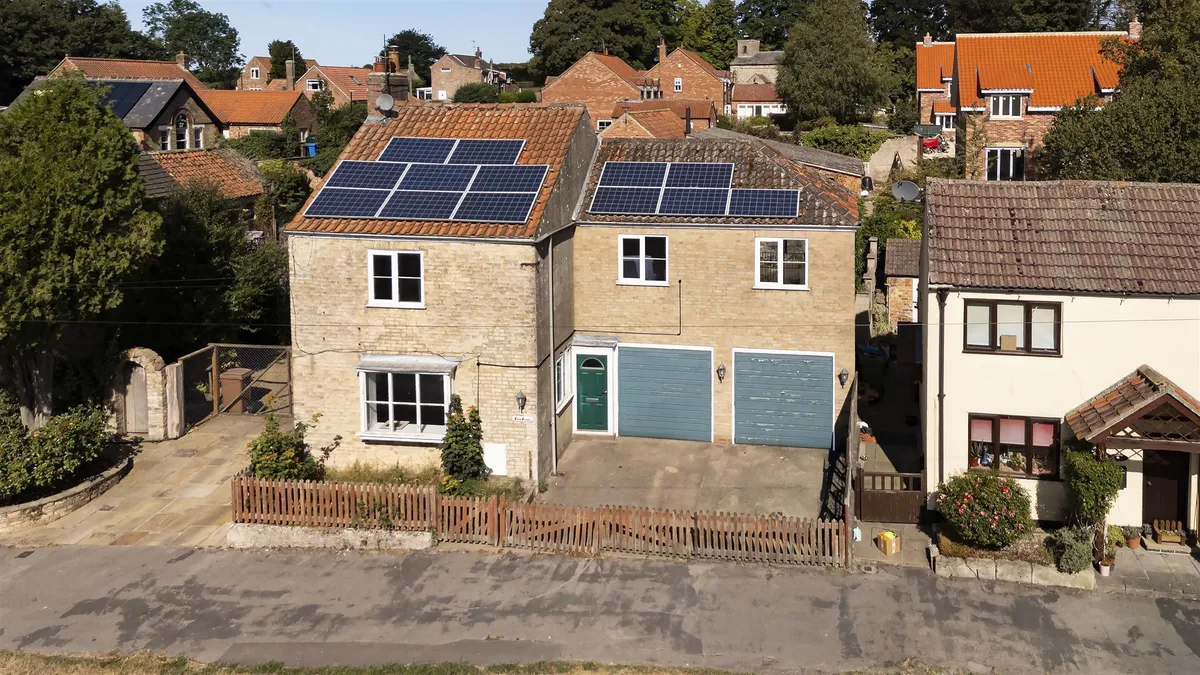
  • Glen Lodge is located in one of East Yorkshire's most desirable Wolds village.
  • Complete renovation project offering a true blank canvas.
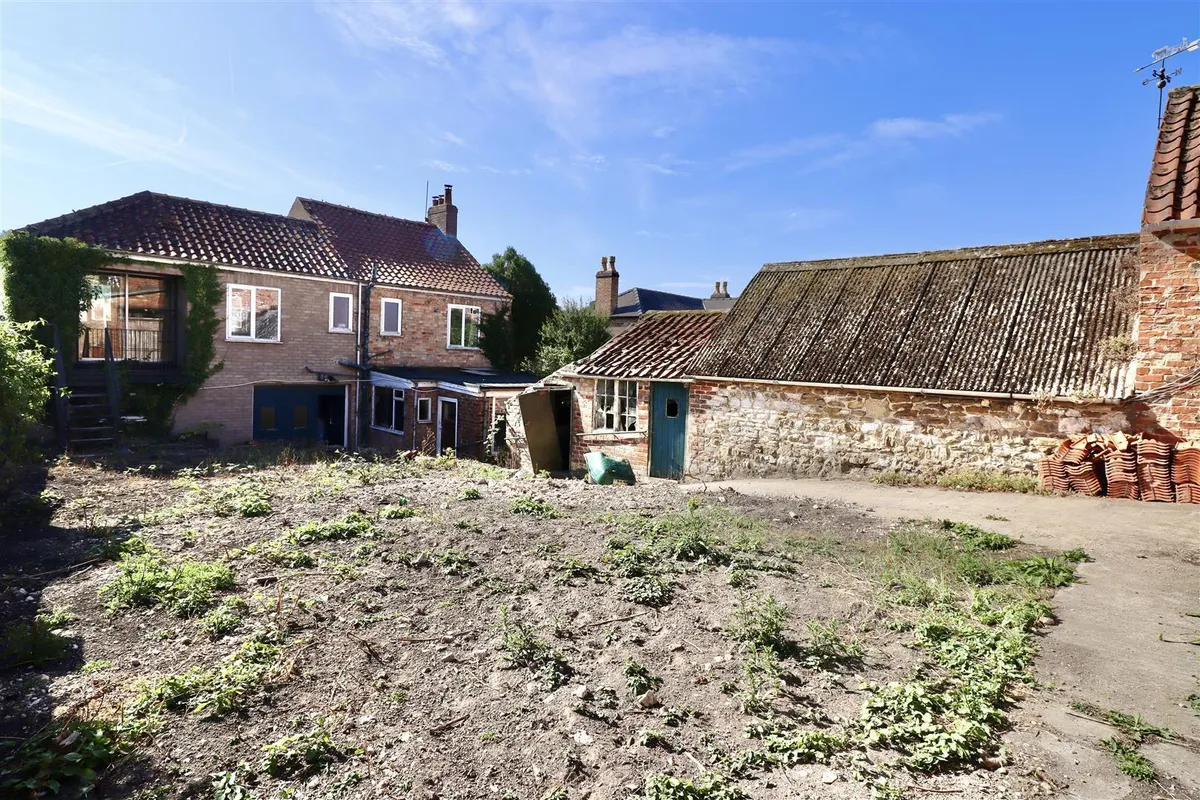
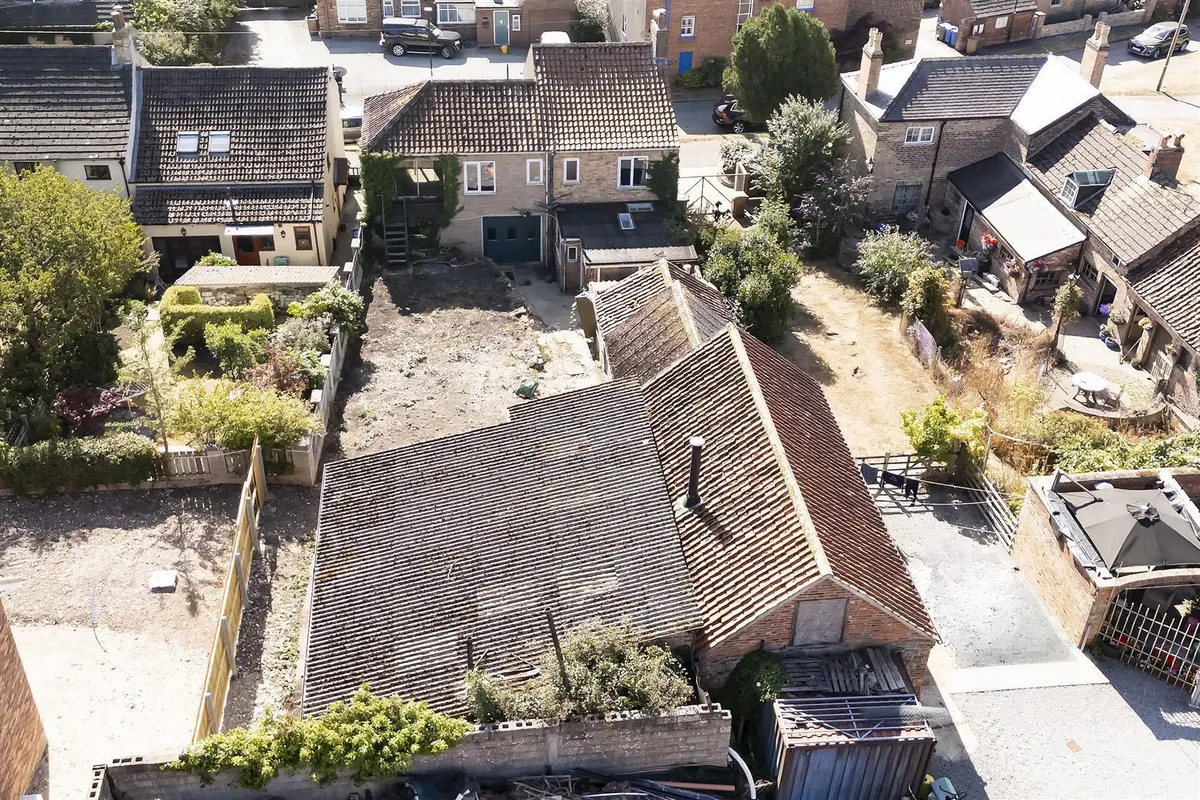
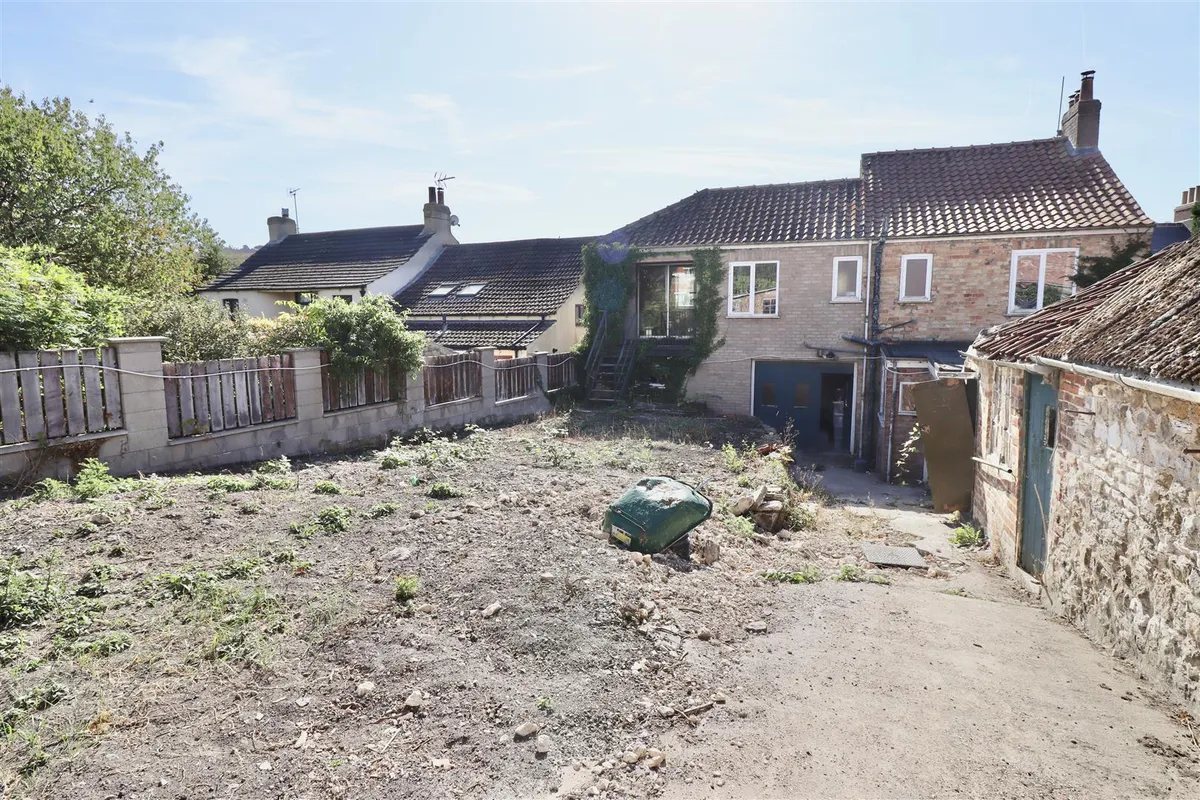
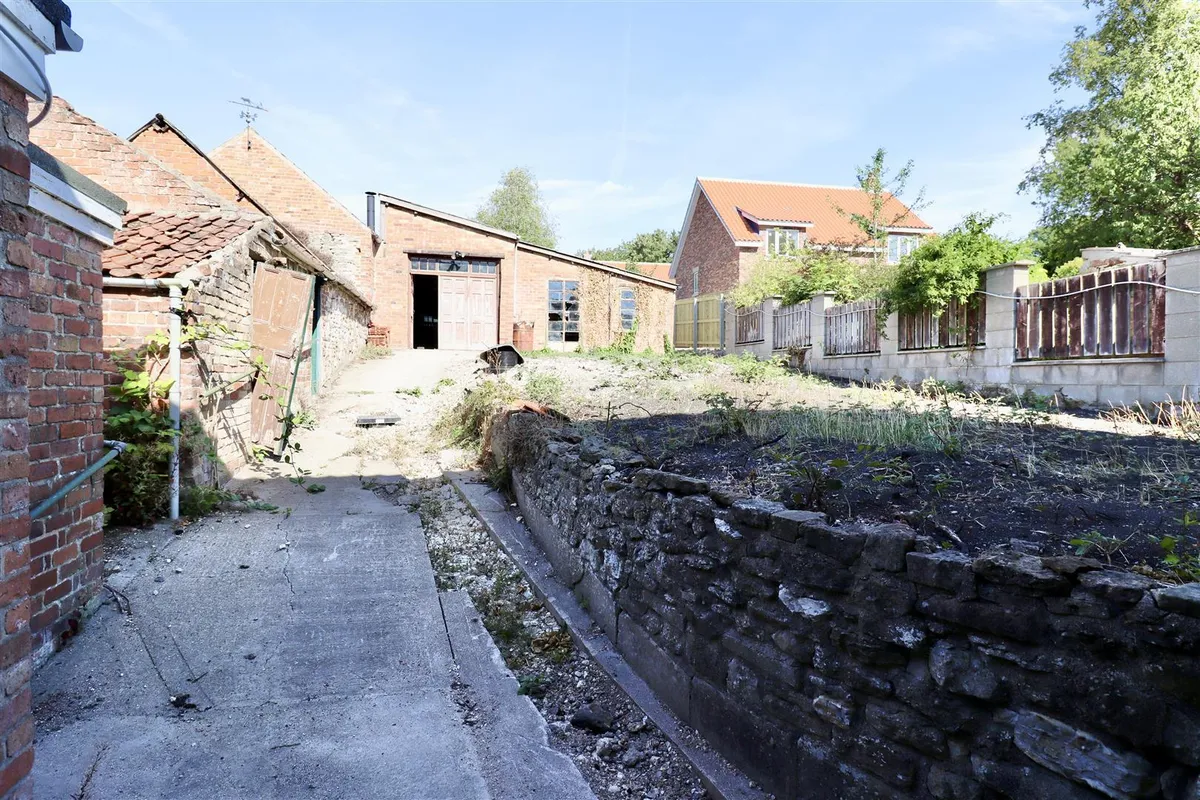
  • Good sized plot together with a range of outbuildings.
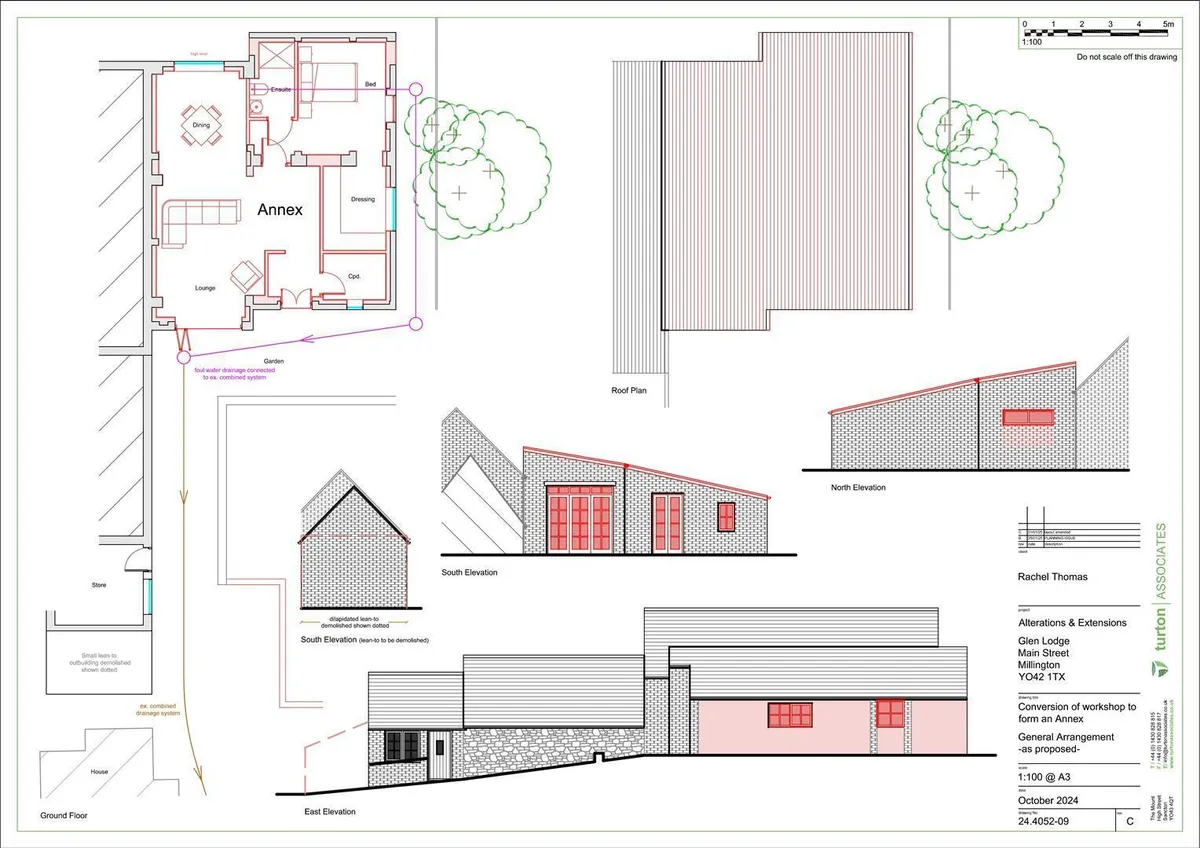
  • Planning Permission has been granted to covert annexe building into additional accommodation.
  • Details of the plans are available.
  • We expect the demand to be high.
  • Viewing strictly by appointment.

Council Tax A fee submitted to your local authority to cover expenses related to local amenities such as schools, libraries, and waste management. The payment amount is determined based on the property's value. Read our glossary page :  

D

Tenure Explains the various forms of property ownership, including freehold, leasehold, and commonhold, and how they determine your rights and responsibilities as a property owner. Read our glossary page :  

Freehold

Size The size of a property or land refers to its physical extent or area. Read our glossary page

1324 sqft

Use Class A commercial use class refers to a classification system that categorises buildings based on their intended commercial purposes, such as offices, retail spaces, or industrial facilities. Read our glossary page

ASK AGENT

Material information

Expand
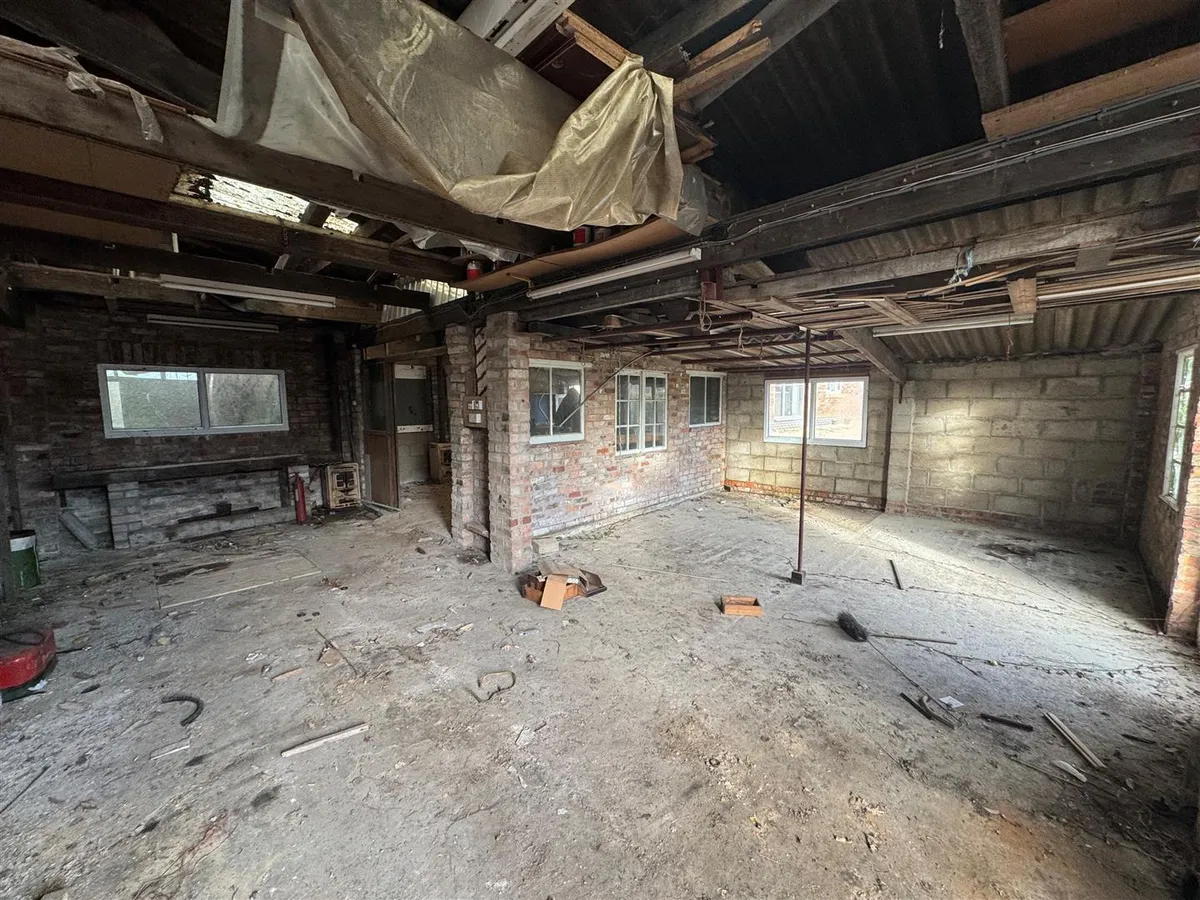
Glen Lodge is located in one of East Yorkshire's most desirable Wolds villages and presents a rare opportunity to acquire a complete renovation project, offering a true blank canvas The property is ideal for buyers looking to create a bespoke home and put their own stamp on a substantial plot together with a range of outbuildings.

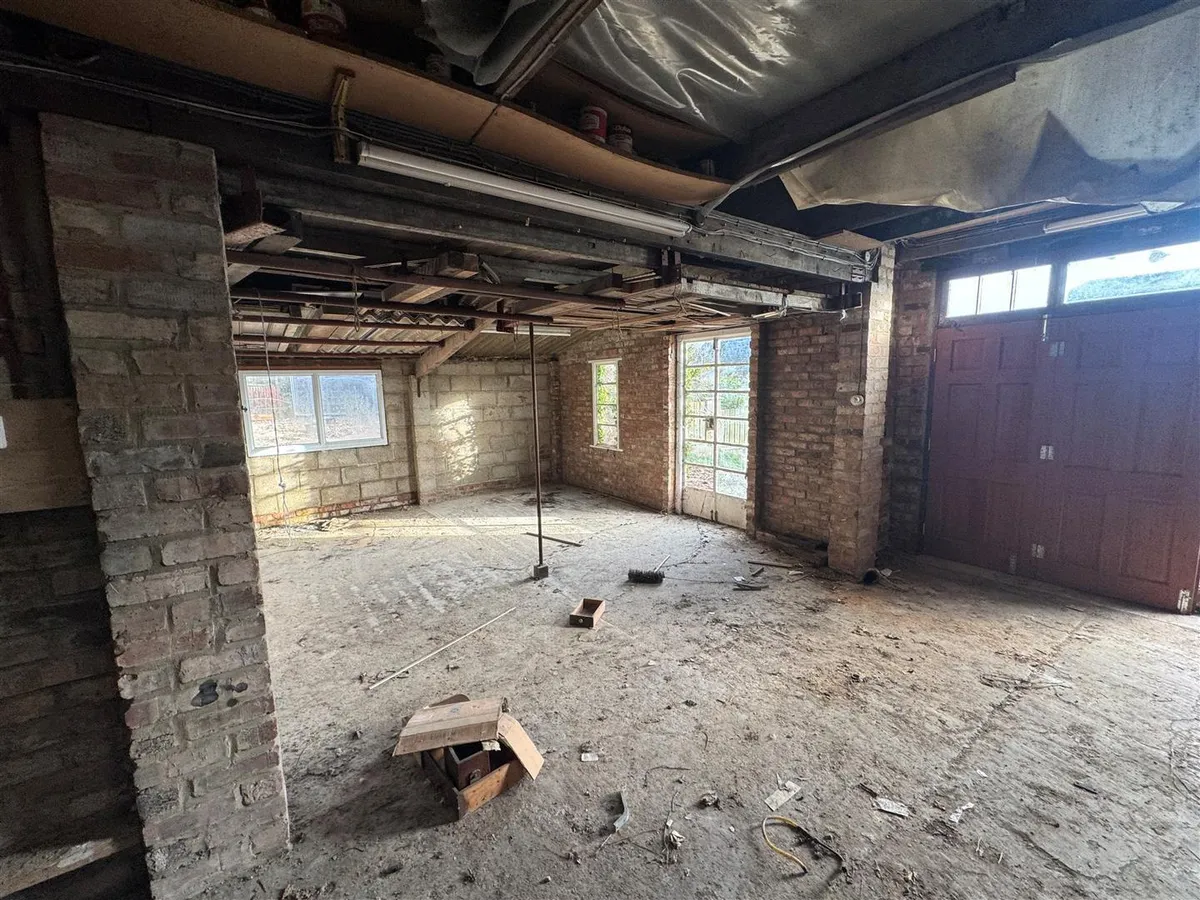
Planning permission has been granted in April 2025 for an extensive scheme, the approved plans allow for the conversion of the integral garage and outbuilding/annexe to provide additional living accommodation. Detailed plans are available from the agents office.

This is an exceptional opportunity to transform Glen Lodge into a significant family home in a highly sought-after village location.

High levels of interest are anticipated; therefore viewings are strictly by appointment via the selling agents.

This property is Freehold. East Riding of Yorkshire Council - Council Tax Band D.
ENTRANCE LOBBY

ENTRANCE HALL 1.33m x 2.78m (4'4" x 9'1" )
Double radiator and understairs cupboard.

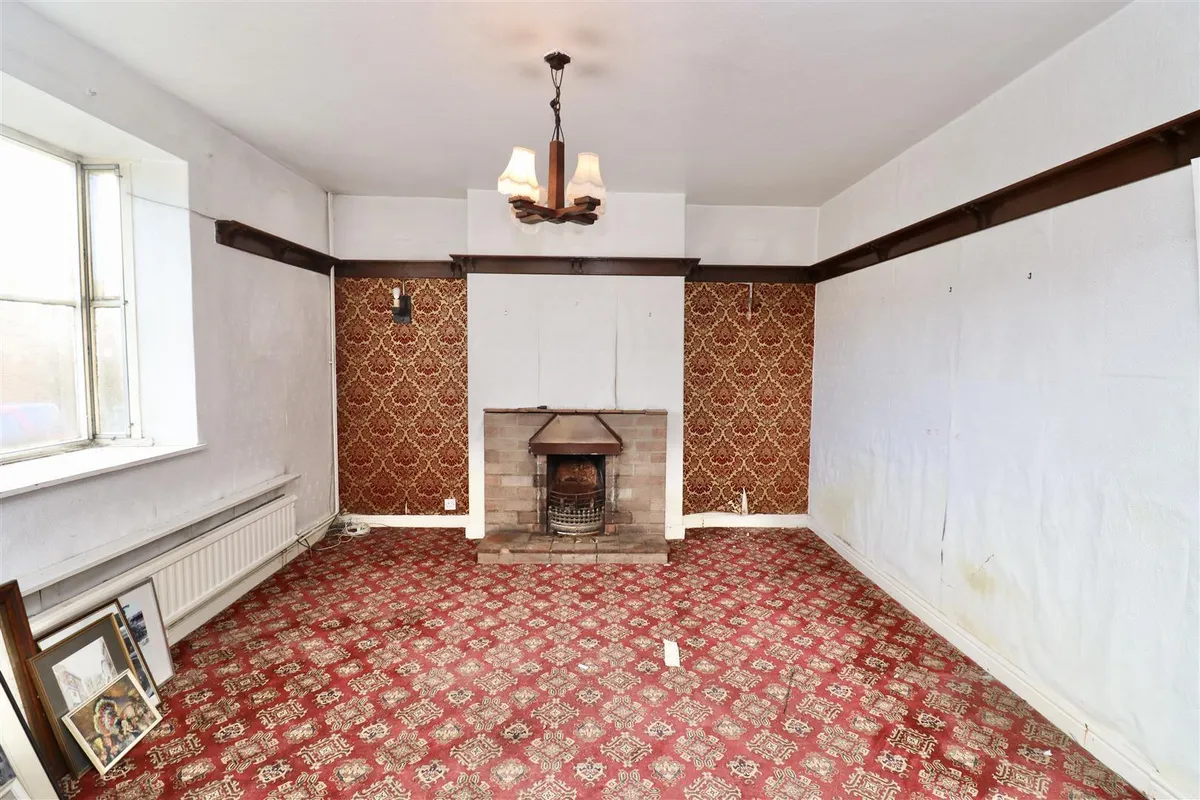
LOUNGE 4.82m x 3.65m (15'9" x 11'11" )
Brick fireplace with open grate, plate rack, two double radiators, power points, double glazed window to the side elevation and bay double glazed window to the front elevation.

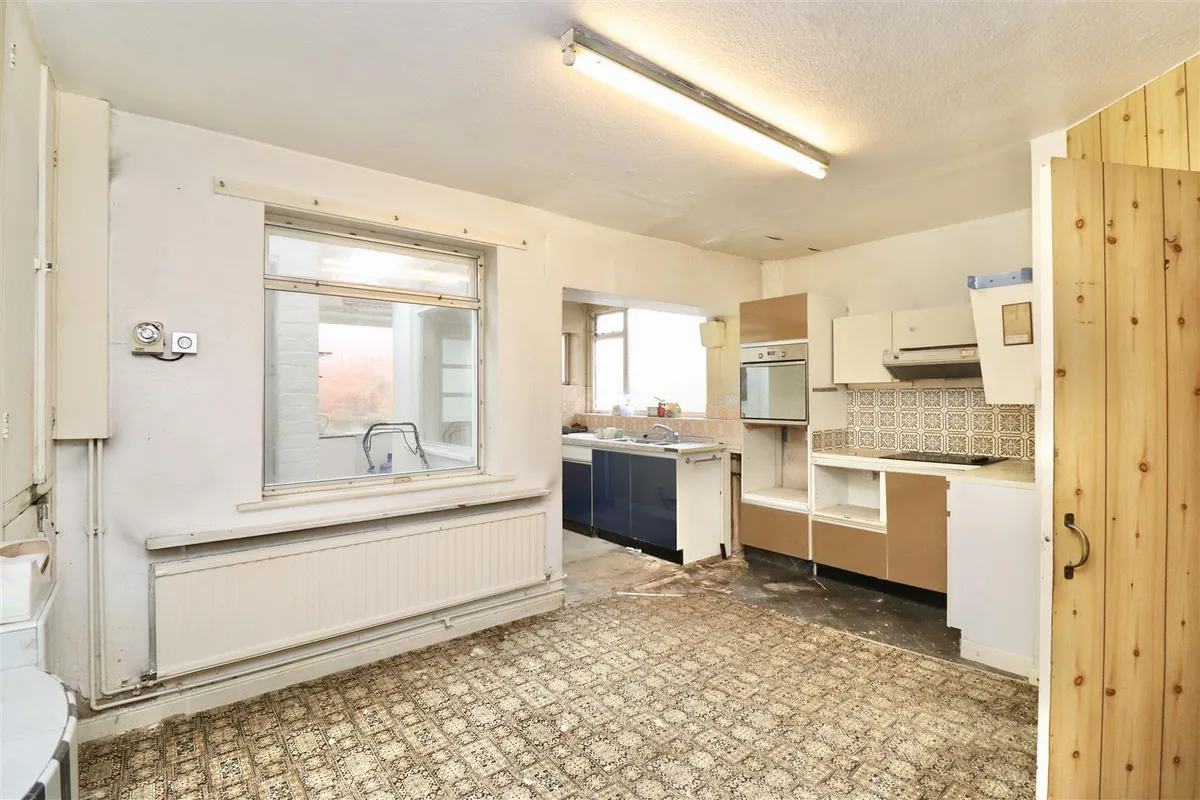
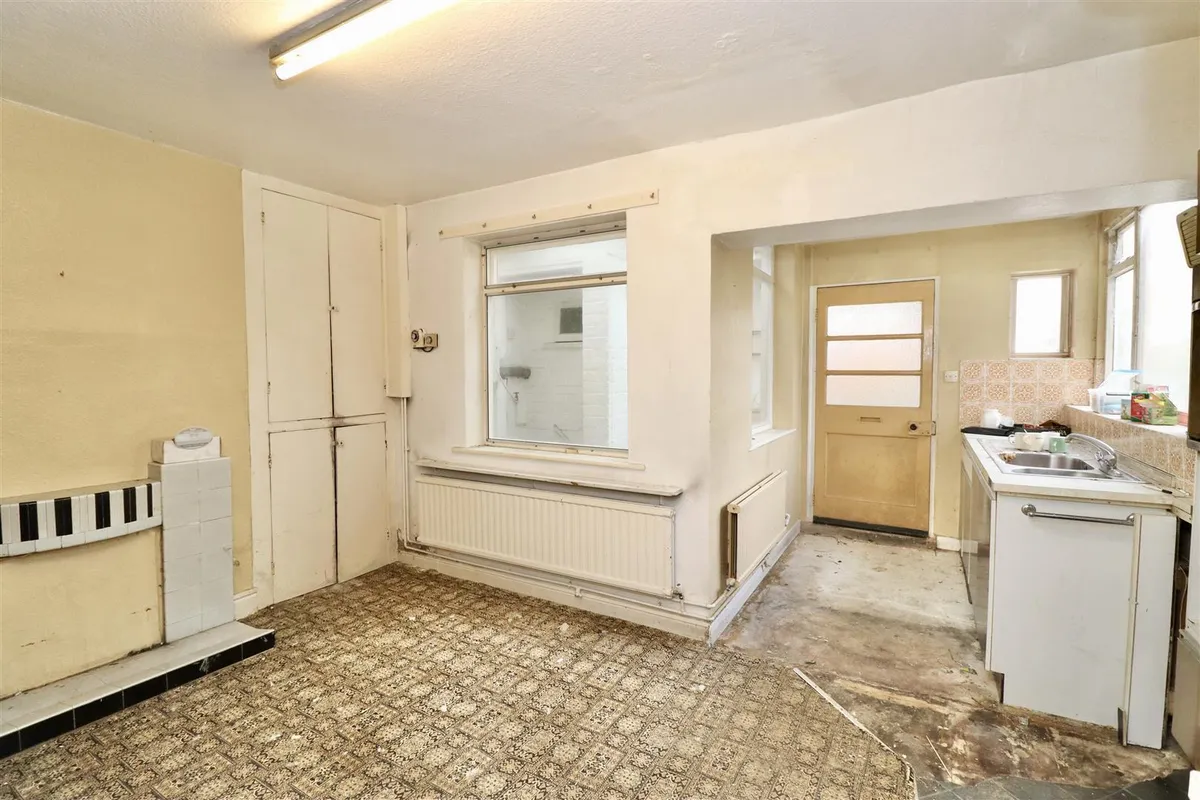
DINING KITCHEN 4.57m x 2.82m plus 2.26m x 1.87m (14'11" x 9'3" p
Fitted floor and wall units with work surfaces incorporating stainless steek sink unit, fitted oven and hob, part tiled, power points, tiled open fireplace and hearth, double radiator and rear door.

REAR ENTRANCE LOBBY

GENERAL STORE

LANDING

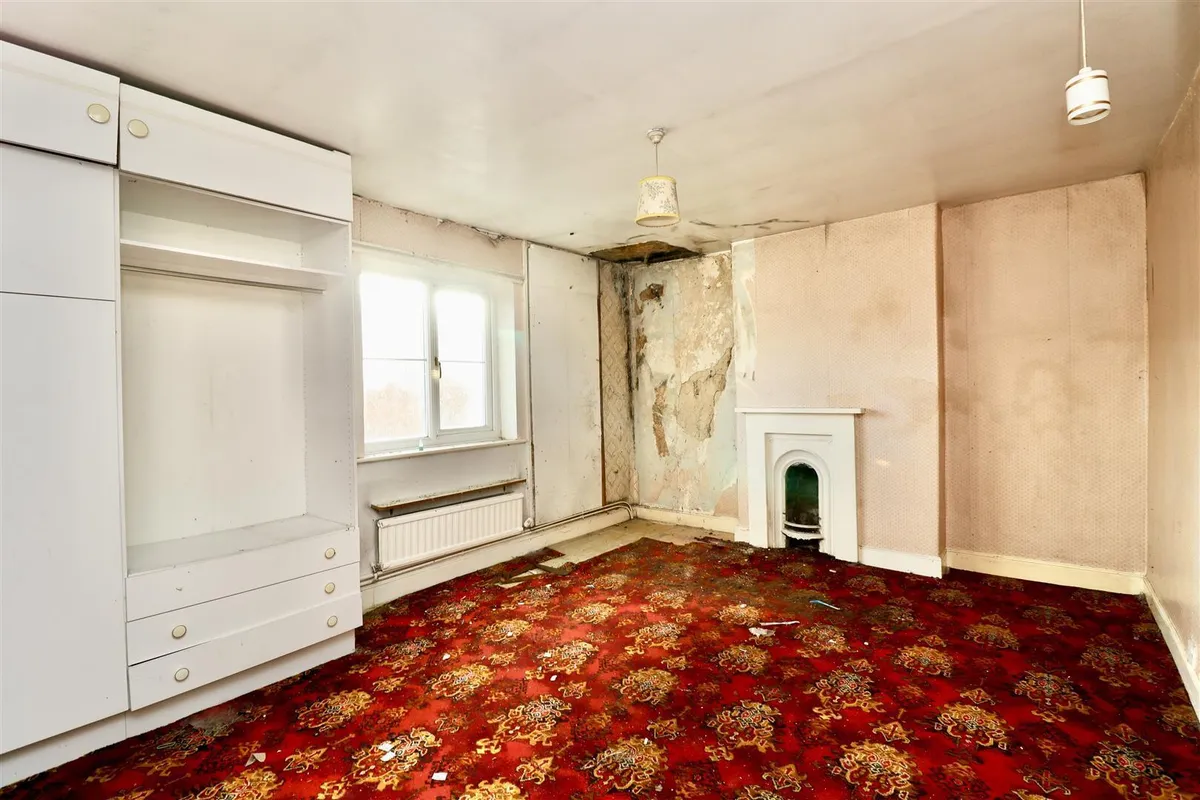
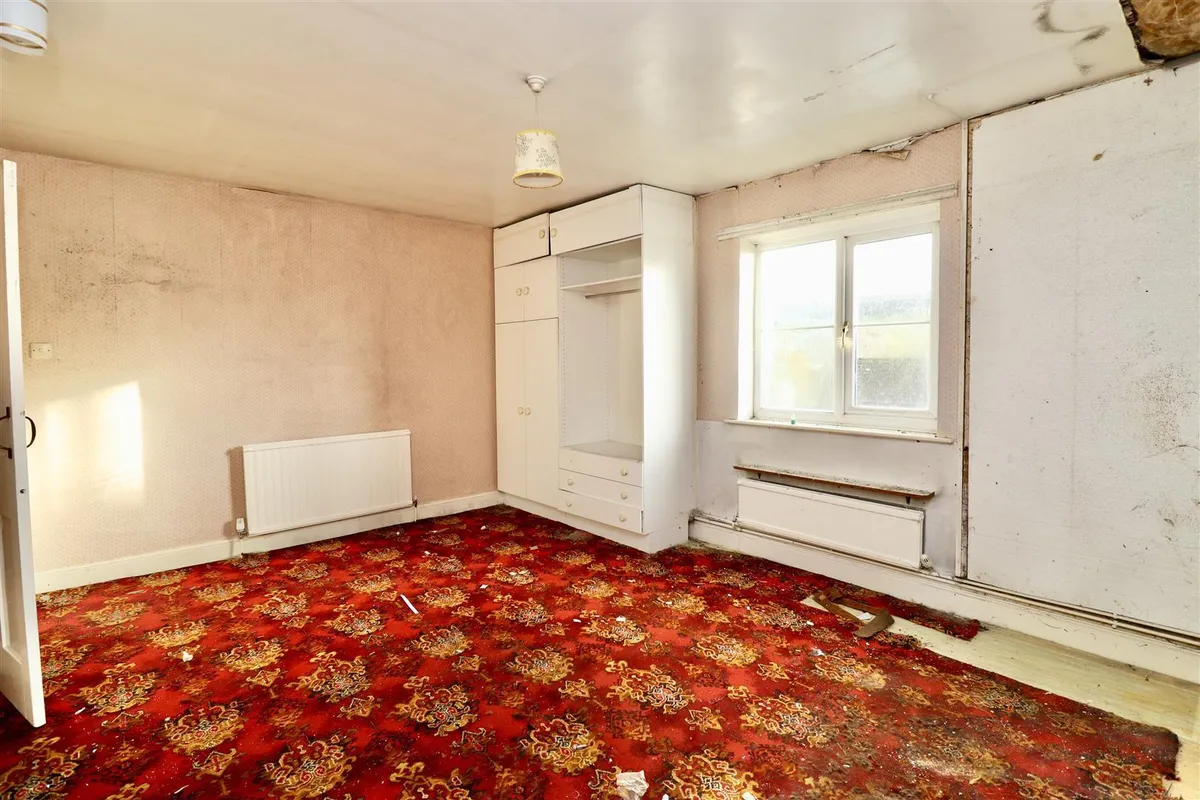
BEDROOM ONE 4.87m x 3.66m (15'11" x 12'0" )
Two double radiators, power points and original cast fireplace.

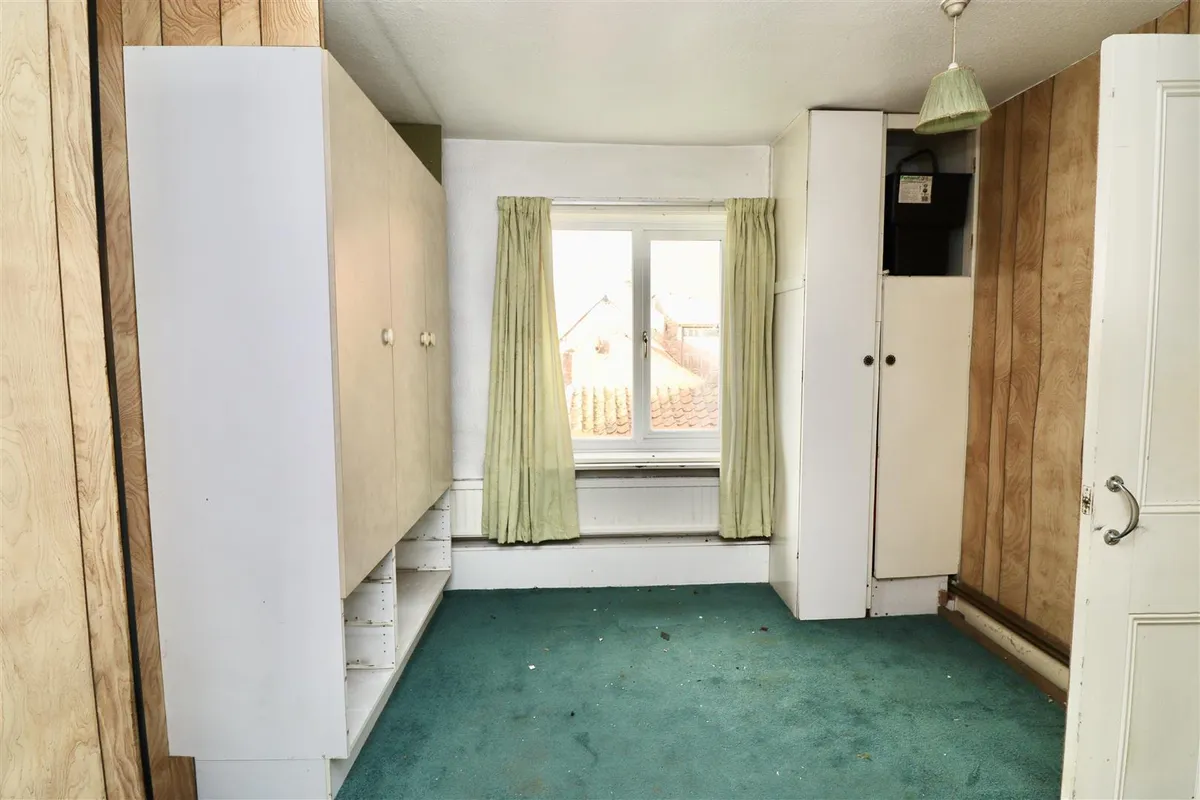
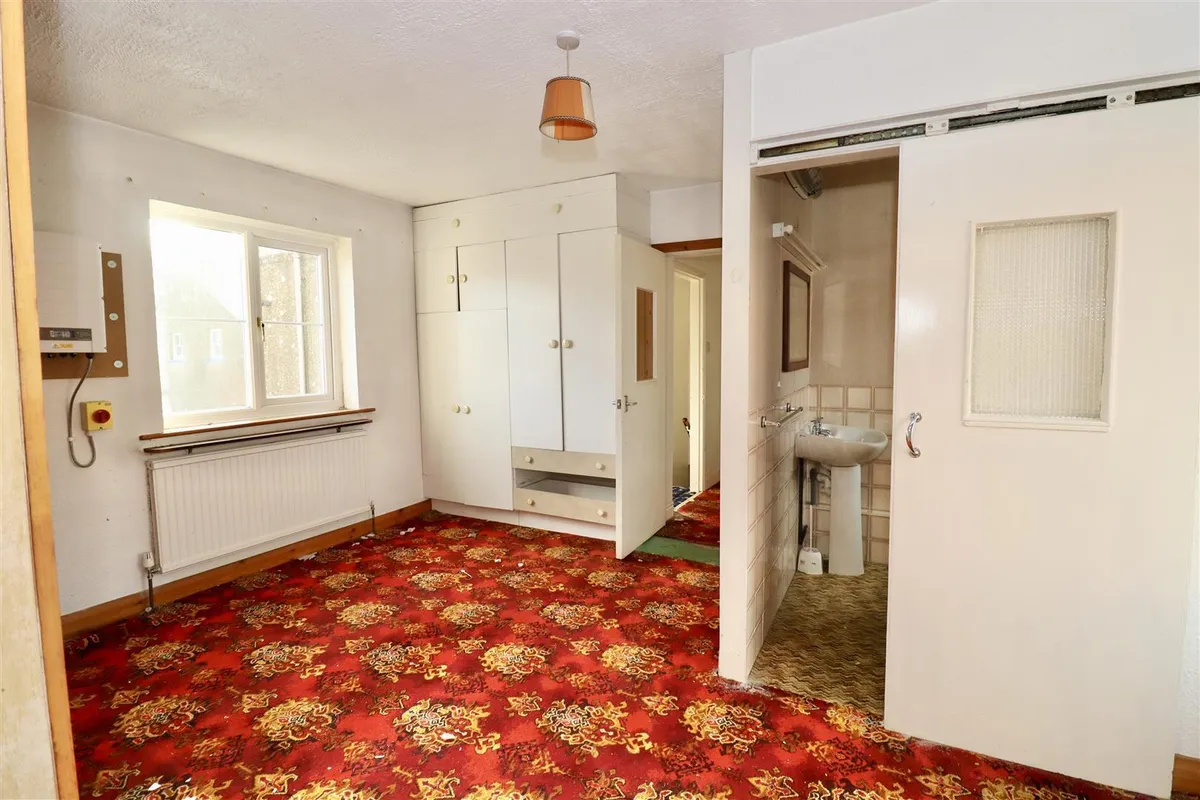
BEDROOM TWO 3.71m x 3.03m (12'2" x 9'11" )
Radiator, power points, airing cupboard housing hot water cylinder with immersion heater and fitted wardrobes.

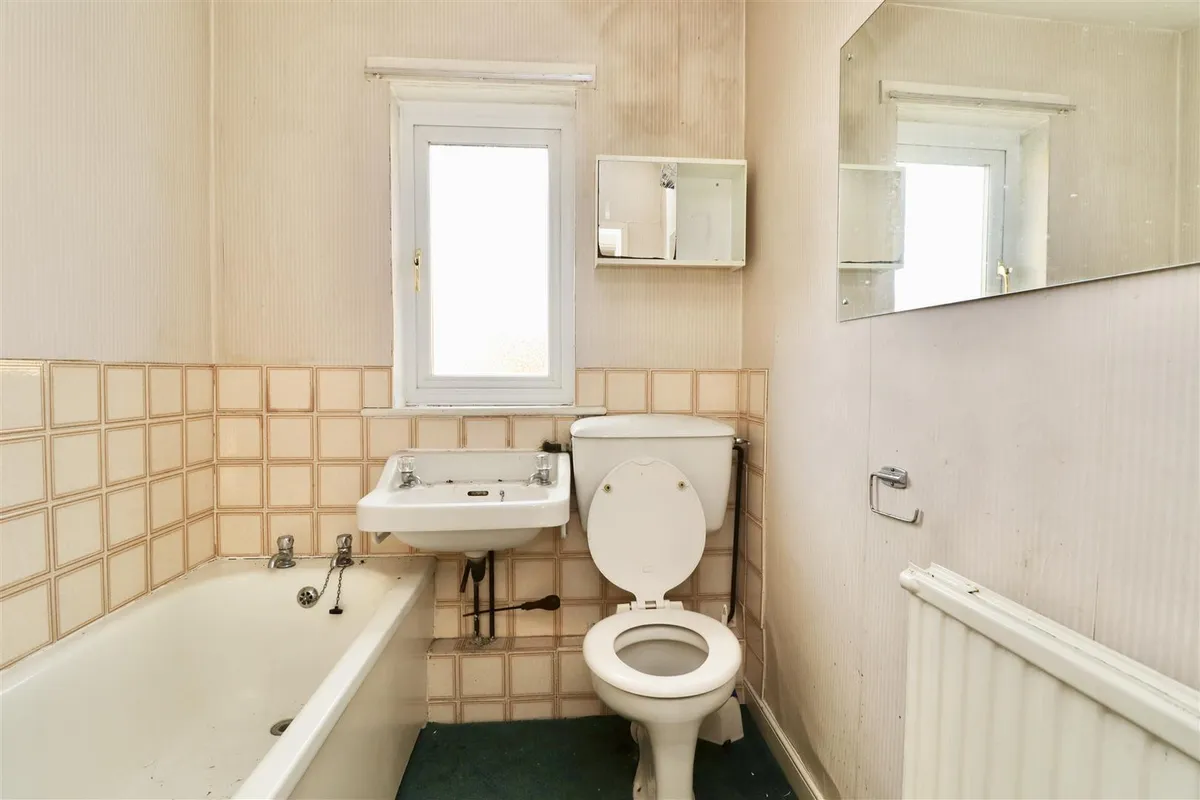
BATHROOM
White suite comprising panelled bath, hand basin, low flush WC, part tiled and radiator.

BEDROOM THREE 3.53m x 4.61m (11'6" x 15'1" )
Fitted wardrobes, double radiator and power points.

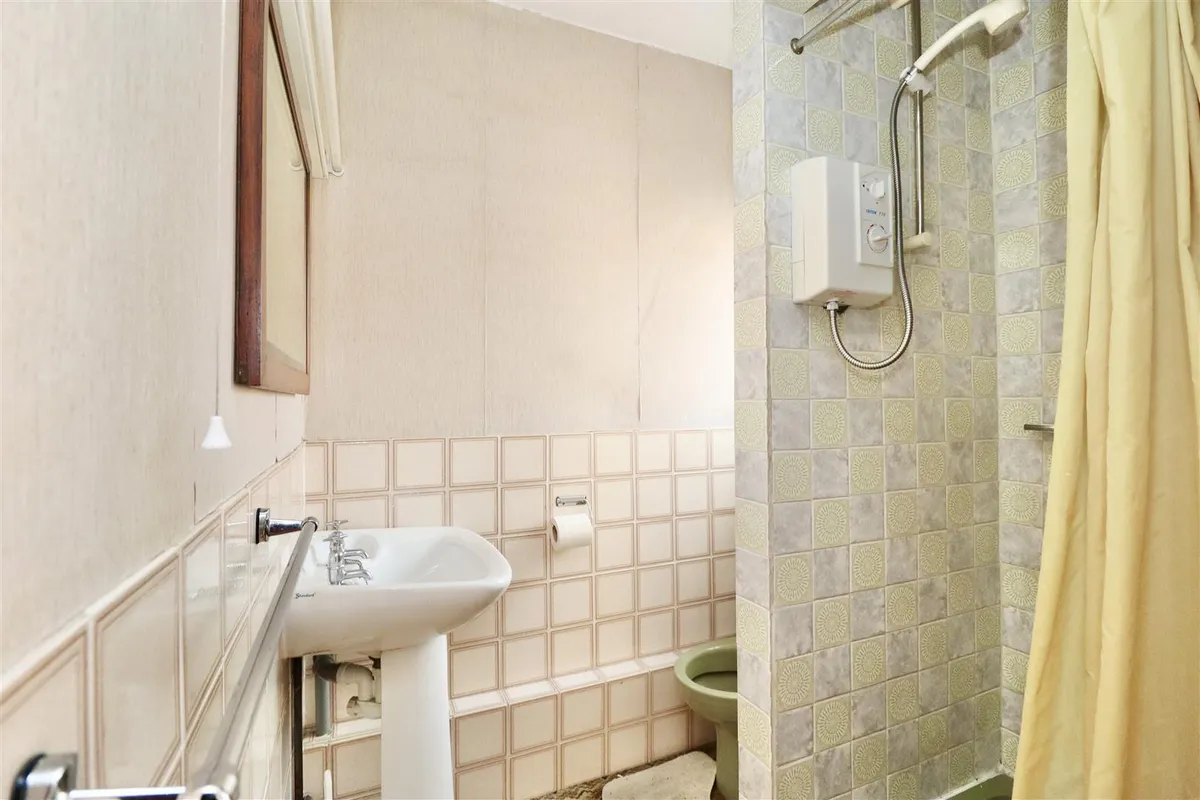
EN-SUITE SHOWER ROOM
Fitted tiled shower, low flush WC, pedestal hand basin and part tiled.

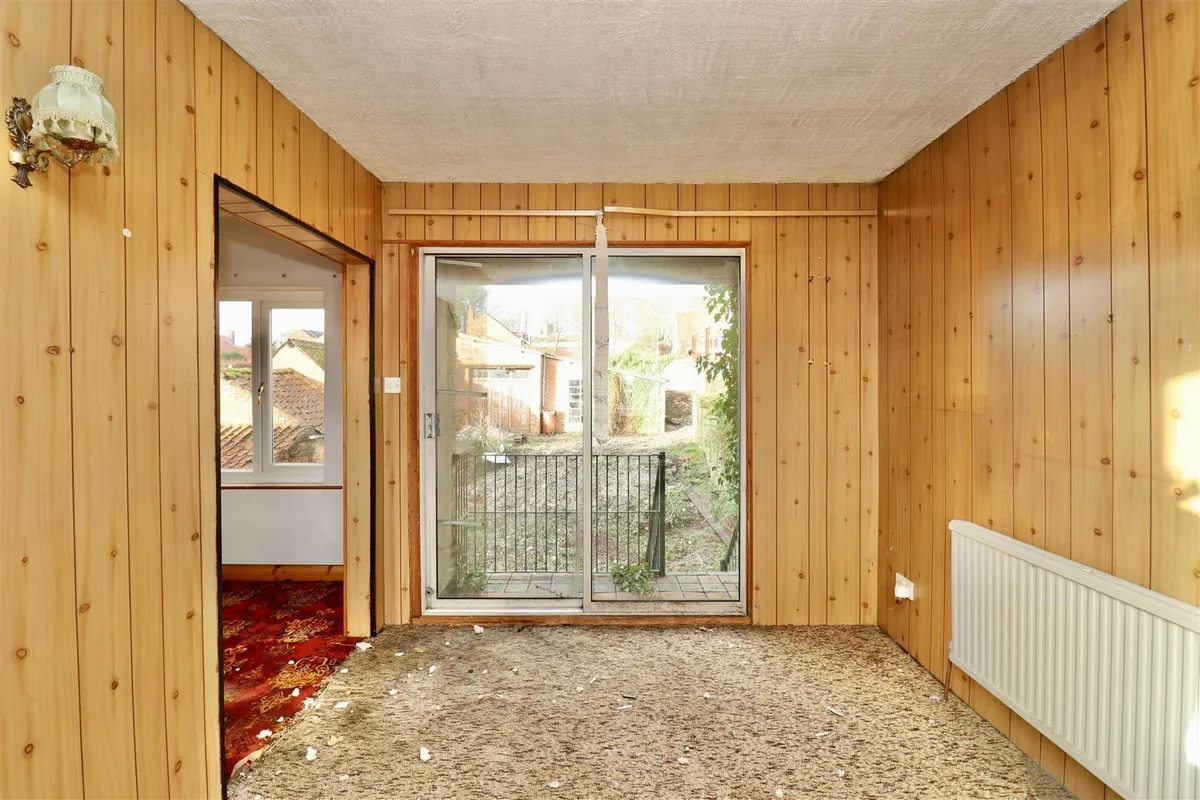
BEDROOM FOUR/STUDY 3.87m x 2.73m (12'8" x 8'11")
Double radiator, power points, patio door to balcony with steps down to garage.

GARAGE 4.81m x 6.46m (15'9" x 21'2" )
Twin up and over doors, power and light, rear door.

OUTSIDE
The property has a range of General Purpose and Storage buildings.

OUTBUILDING 3.81m x 2.70m (12'5" x 8'10" )

ANNEXE 8.05m x 8.34m max (26'4" x 27'4" max )
Concrete floor with power and light.

PLANNING PERMISSION
Planning Permission has been granted in April 2025 to erect a two storey extension to the rear with single storey extension, conversion of integral garage and outbuilding/annexe to create additional living accommodation.

Detailed plans are available from the agents office.

Application number 25/00217/PLF

ADDITIONAL INFORMATION;

APPLIANCES
None of the above appliances have been tested by the Agent.

SERVICES
Mains Water, Electricity, and Drainage. Oil central heating. Telephone connection subject to renewal by British Telecom.

COUNCIL TAX
East Riding of Yorkshire Council - Council Tax Band D.
download brochure

Floorplan

Map

Train stations

EPC

EPC chart

Mortgage calculator

Yield calculator

Stamp duty calculator

Need a Valuation?

Need a Valuation?

Our team of experts will get the best price for your property.

Book a valuation Find out how much
your property is worth
× Share this page:

Tenant Info for Millington, York