
For sale
Guide price
£330,000
Having knowledge of the purchase price allows you to calculate the overall expense incurred in acquiring the property. Read our glossary page
4 bedroom detached
Station Road, Gilberdyke
2

4

1

About this property
- SITUATED ON CIRCA ONE-ACRE OF LAND
- FOUR BEDROOM SPACIOUS HOME
- ADJACENT TO TRANSPORT LINKS
- IMPRESSIVE POTENTIAL
- 1890 ORIGINS
- PERIOD CHARACTERISTICS
- COUNCIL TAX BAND D EPC TBC
Council Tax A fee submitted to your local authority to cover expenses related to local amenities such as schools, libraries, and waste management. The payment amount is determined based on the property's value. Read our glossary page :
Tenure Explains the various forms of property ownership, including freehold, leasehold, and commonhold, and how they determine your rights and responsibilities as a property owner. Read our glossary page :
Use Class A commercial use class refers to a classification system that categorises buildings based on their intended commercial purposes, such as offices, retail spaces, or industrial facilities. Read our glossary page
ASK AGENT
Material information
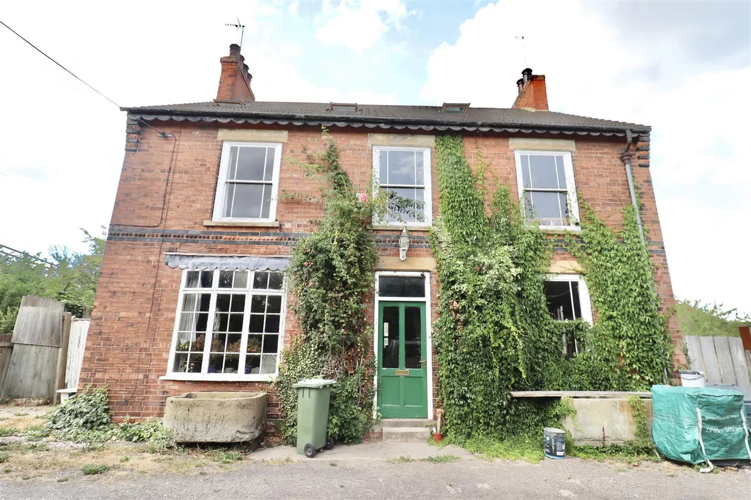
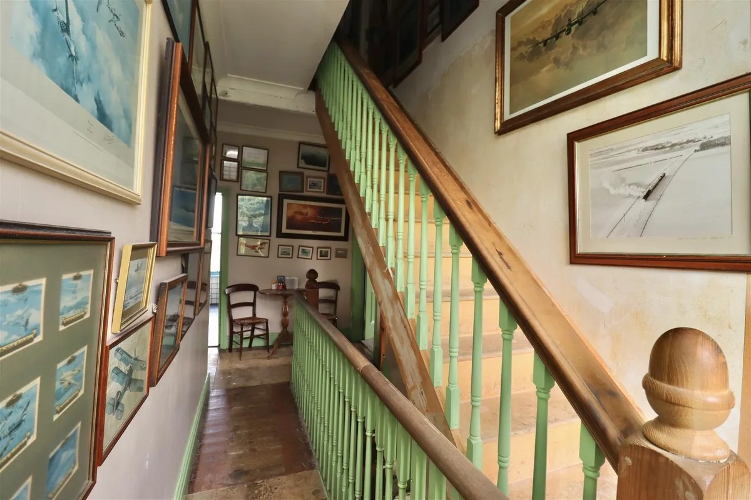
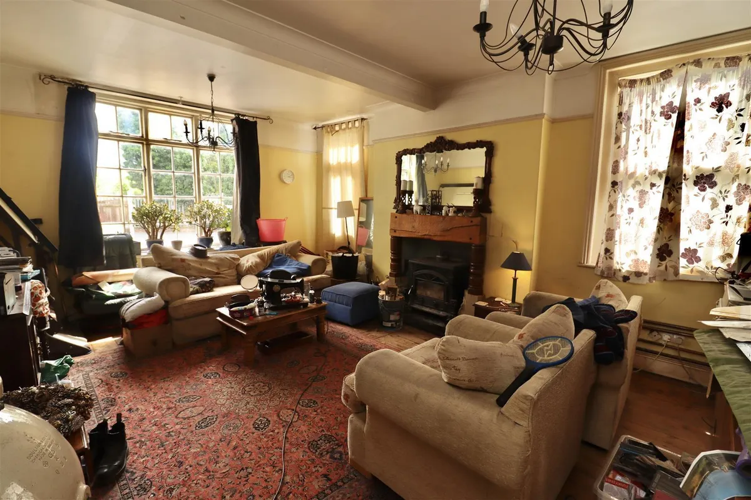
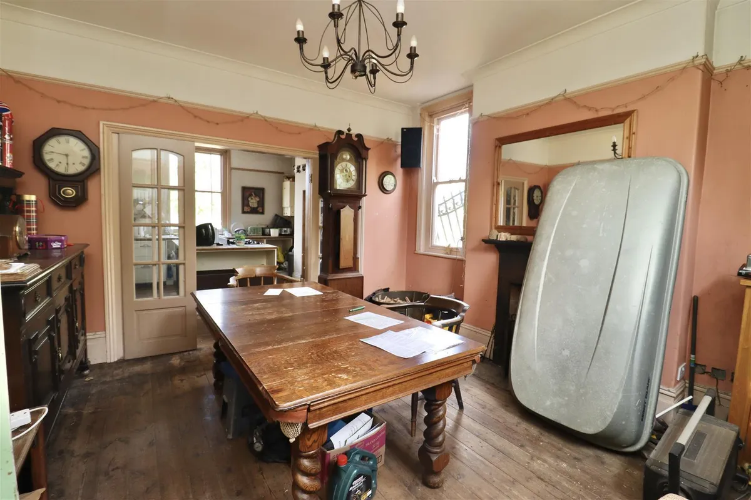
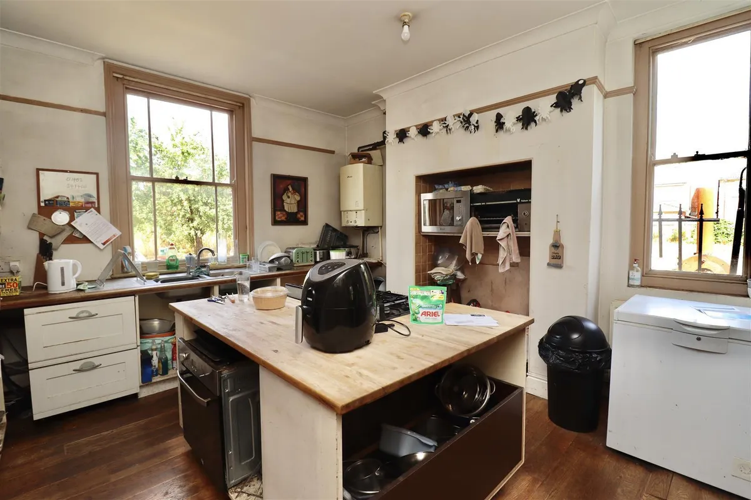
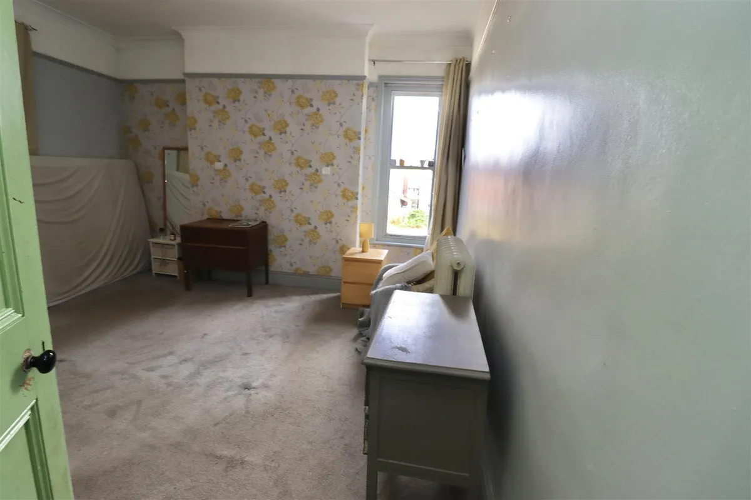
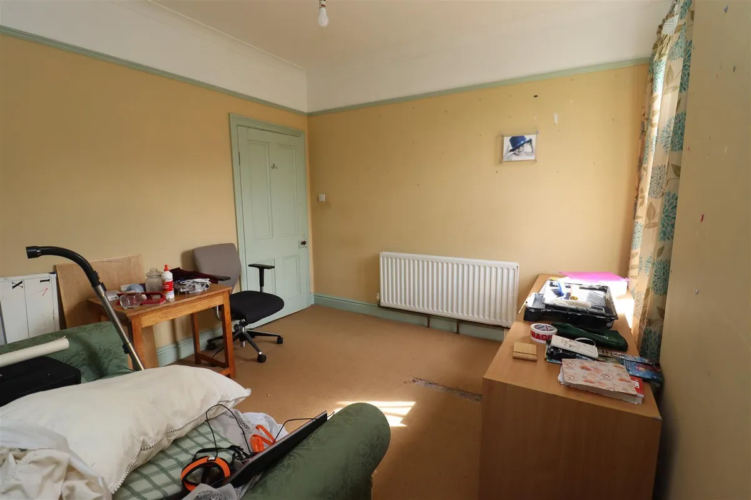
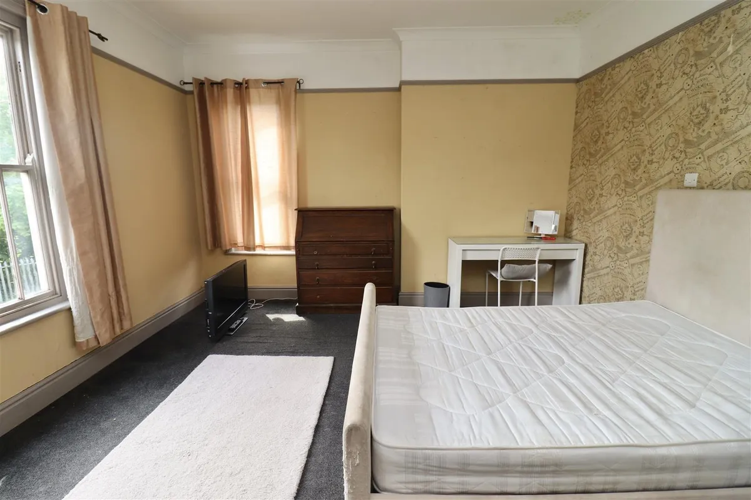
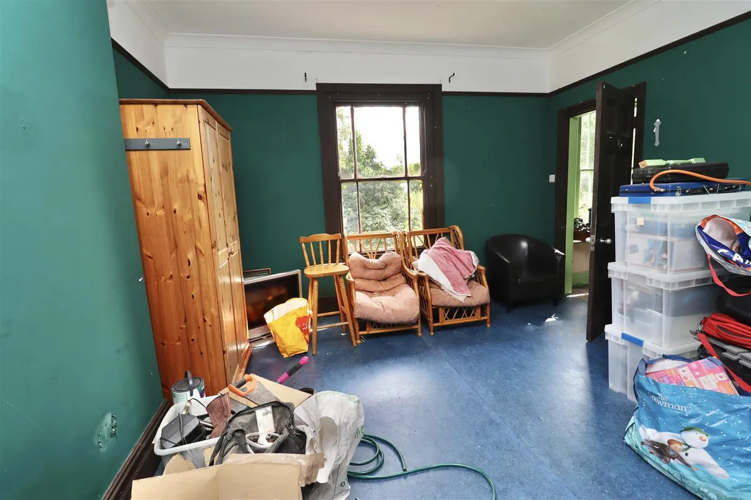
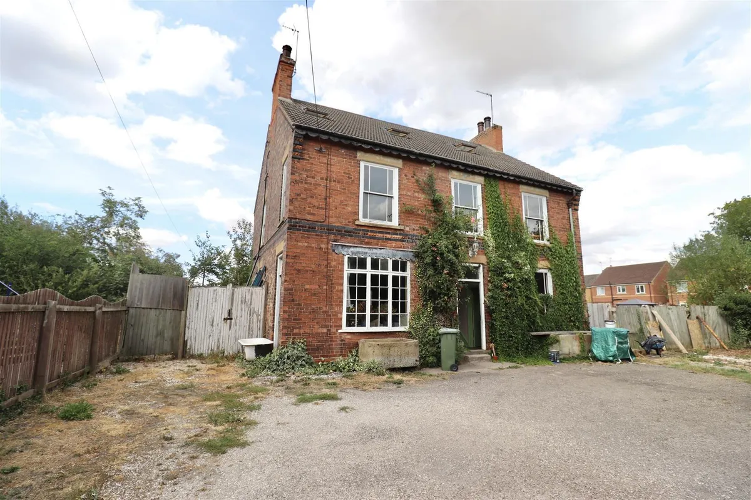
ExpandPriced attractively to reflect the modernisation required, this characterful property provides generous and versatile accommodation, including spacious reception rooms, a kitchen through dining area and separate utility room.
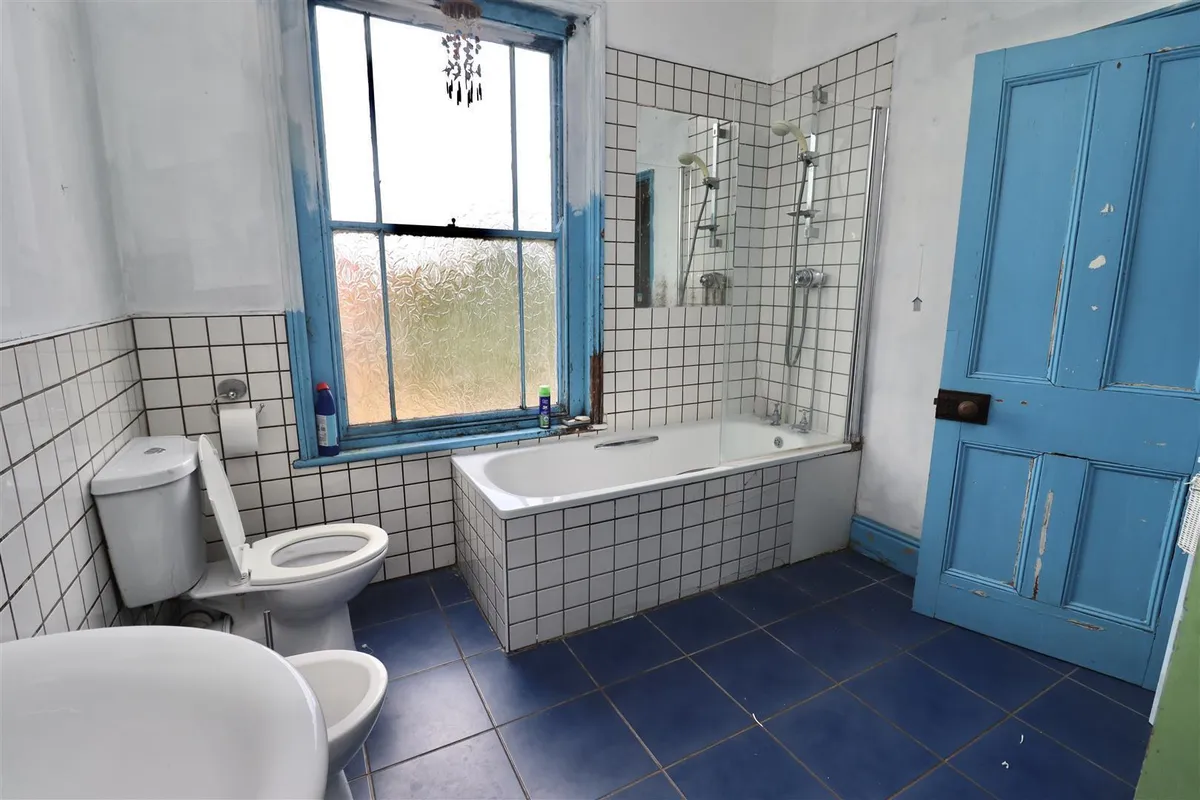
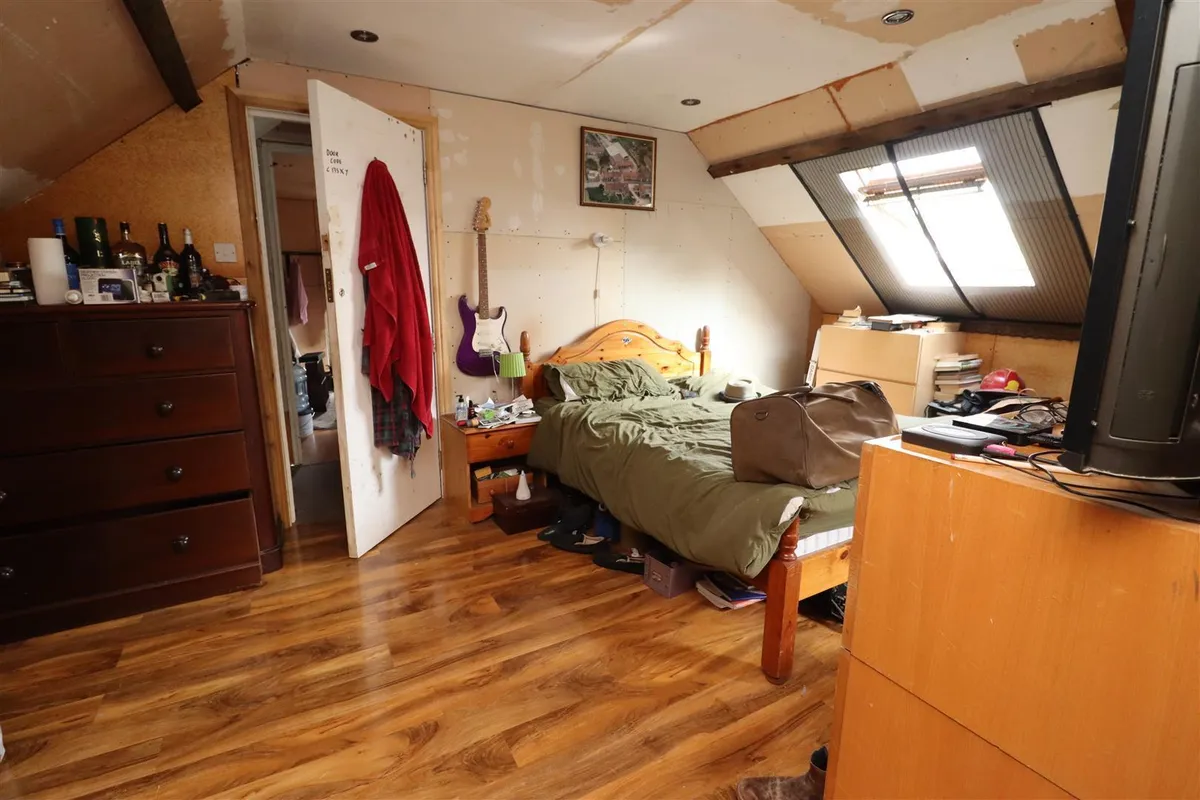
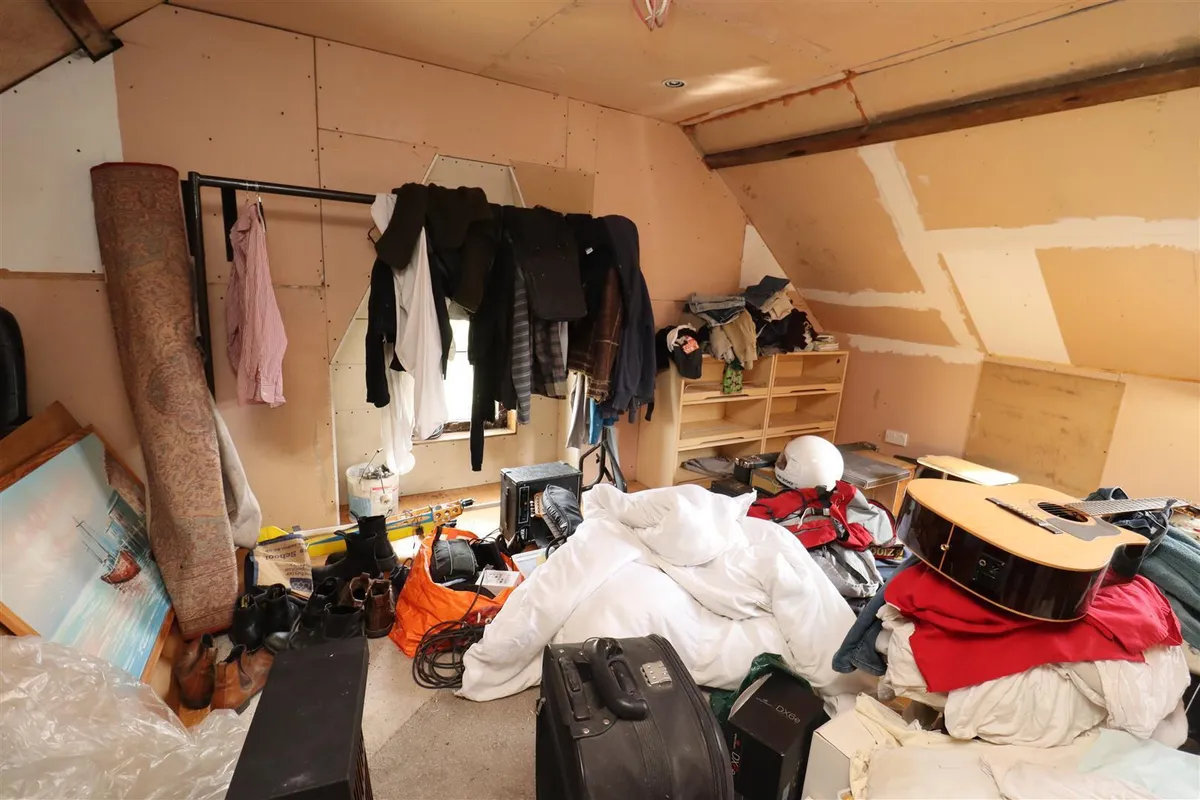
To the first floor are four well-proportioned bedrooms, an en-suite and family bathroom. A staircase rises to the attic space, which benefits from roof lights and provides useful additional space.
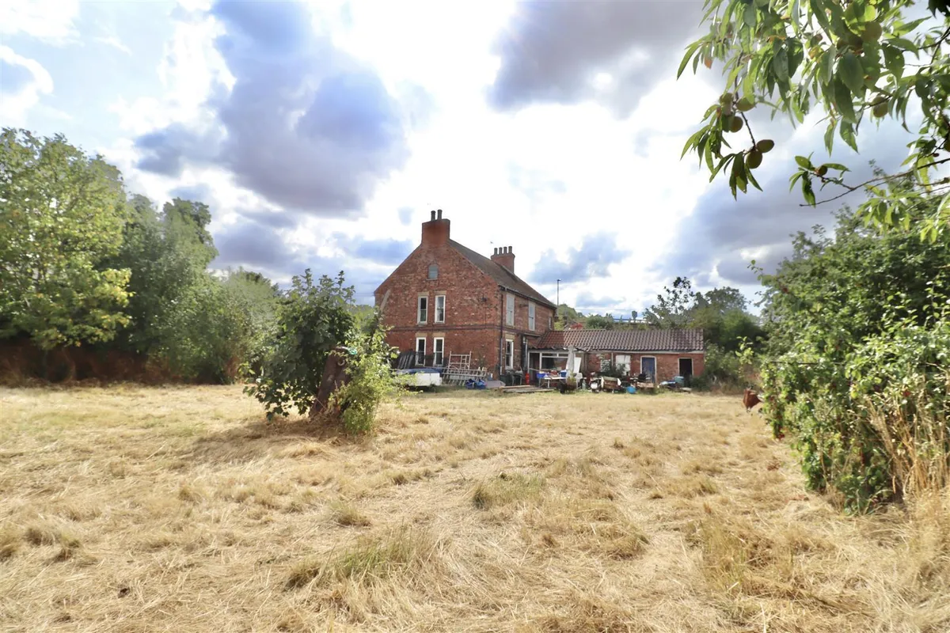
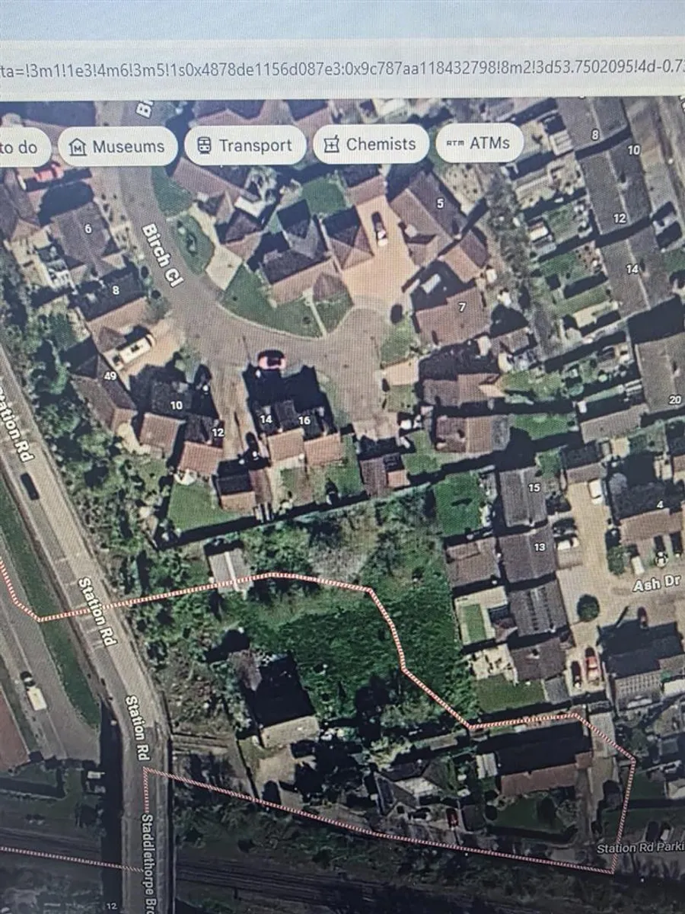
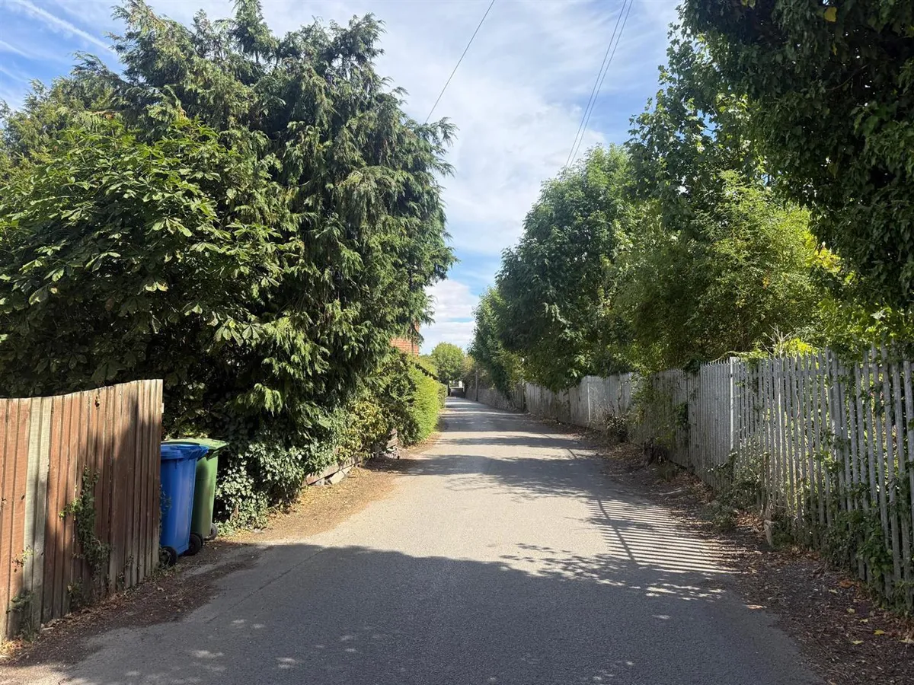
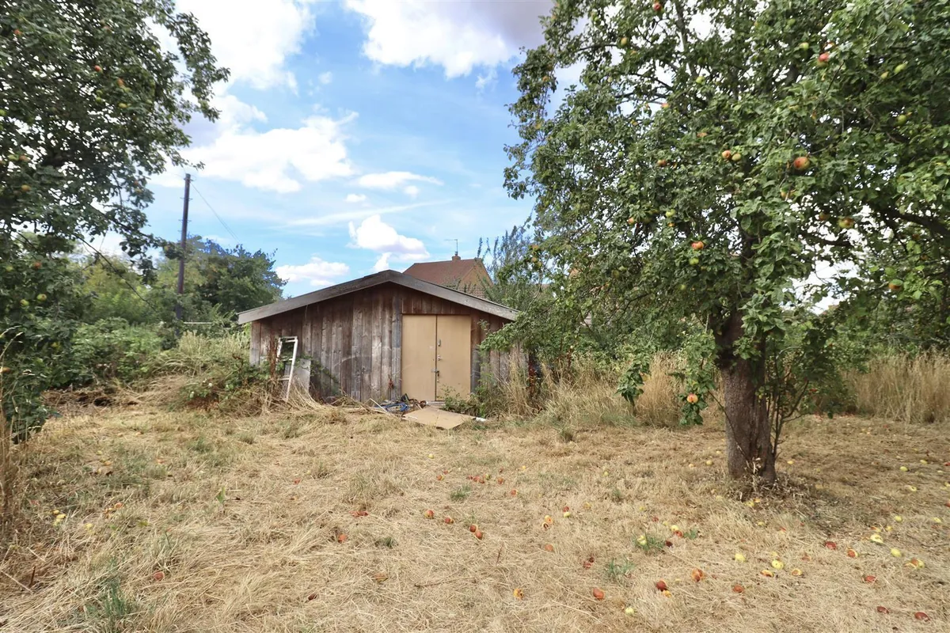
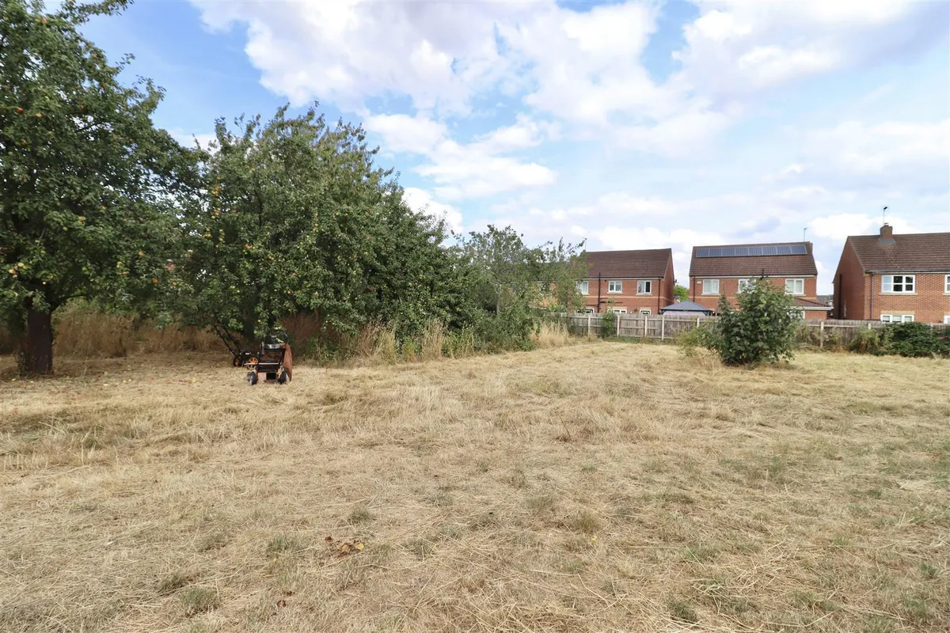
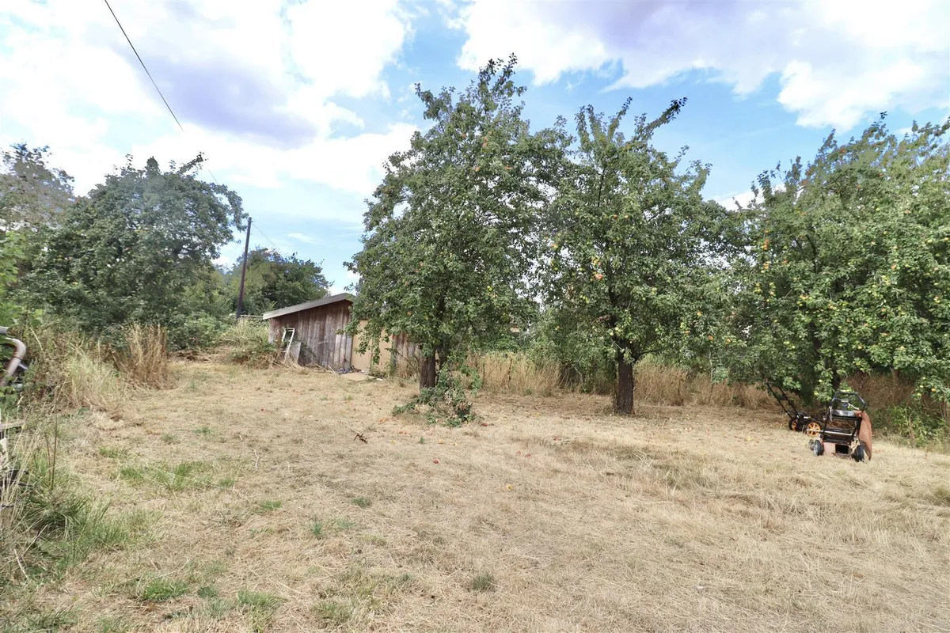
Outside, the circa 0.5 acre plot is a particular feature. The grounds have recently been cut back but offer excellent scope for landscaping and improvement, while an outbuilding provides further useful space.
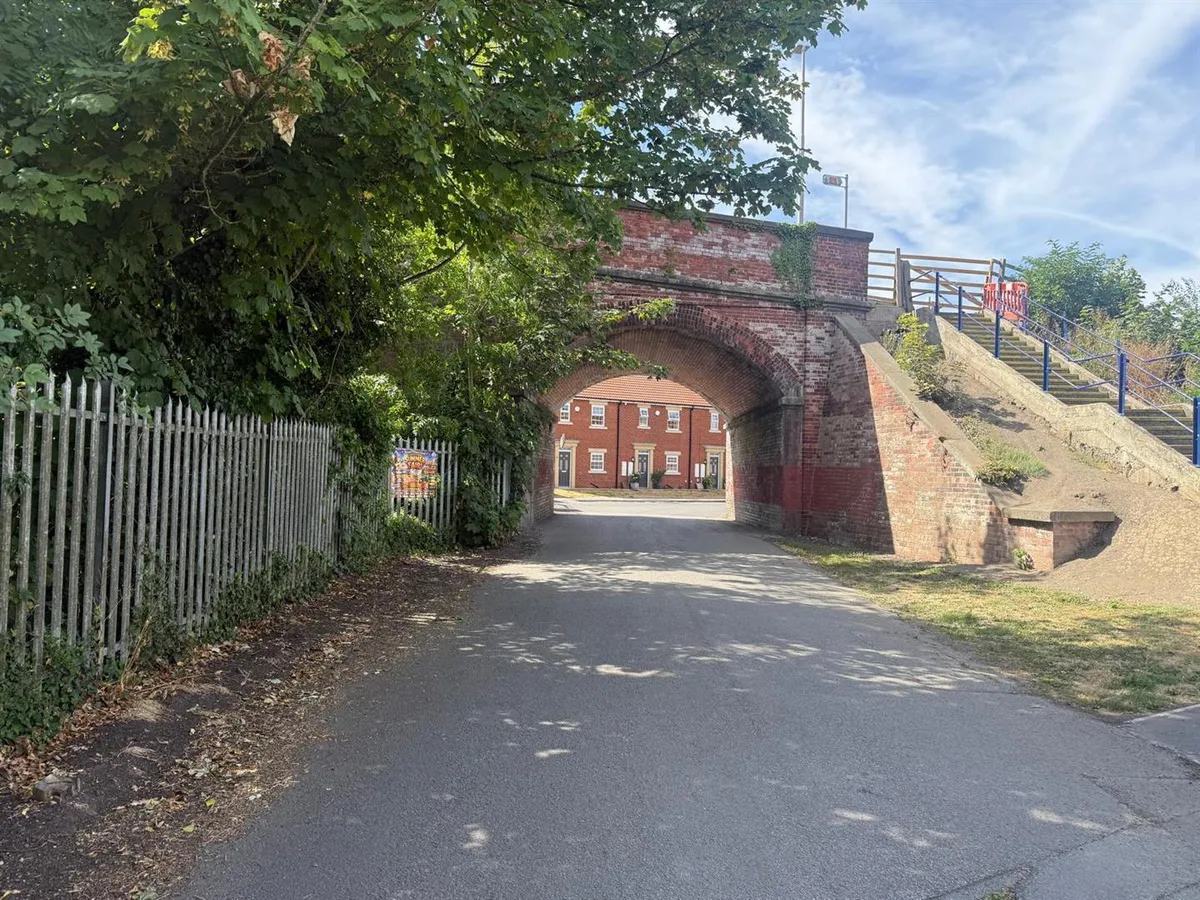
The property stands adjacent to the railway station, offering convenient access to rail services.
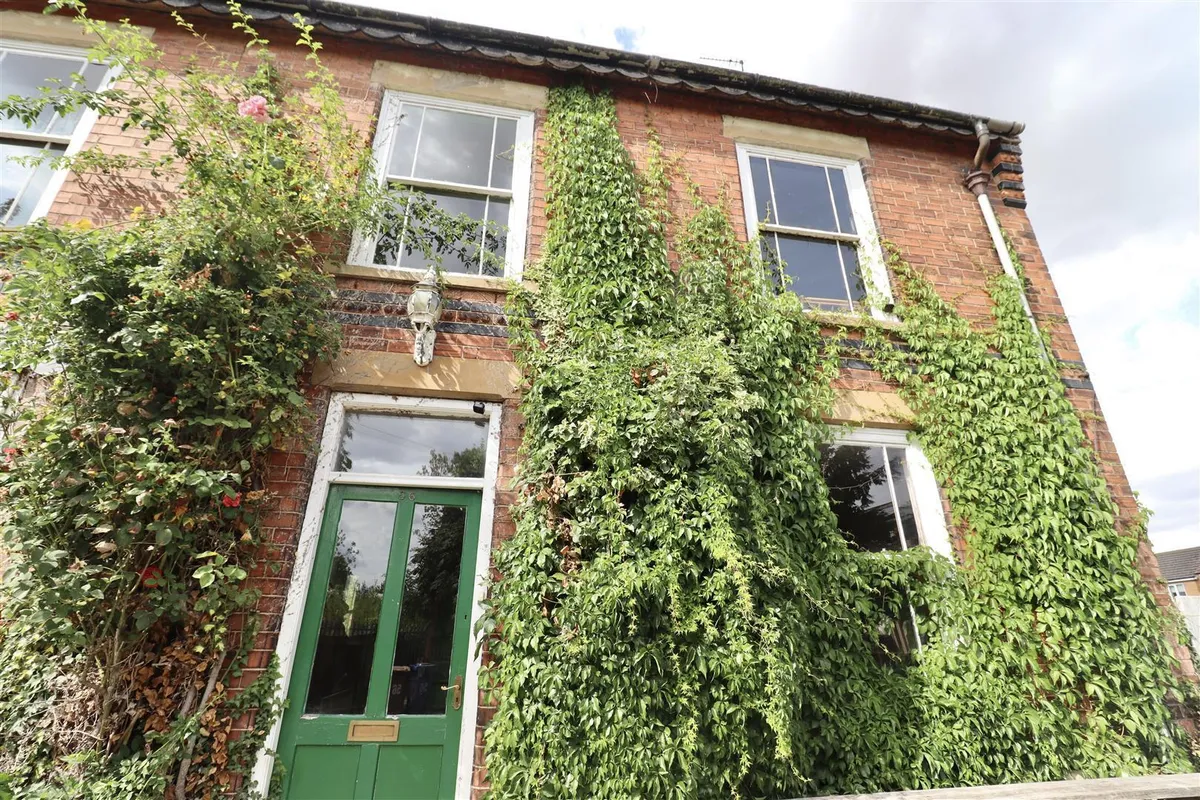
The current owner had intended to undertake the renovation themselves, but a change in circumstances now presents an opportunity for a new purchaser to take the project forward. With its circa 1890 origins, period character, substantial proportions and generous grounds, this is a fantastic opportunity to create a distinctive family home and really put your own stamp on the property.
A rare renovation opportunity where viewing is essential to appreciate the scale and potential on offer.
Floorplan

Map
Train stations
 Gilberdyke
(0.2 miles)
Eastrington
(2.2 miles)
Broomfleet
(2.7 miles)
Saltmarshe
(3.6 miles)
Howden
(5.2 miles)
Gilberdyke
(0.2 miles)
Eastrington
(2.2 miles)
Broomfleet
(2.7 miles)
Saltmarshe
(3.6 miles)
Howden
(5.2 miles)
Yield calculator
Stamp duty calculator
Similar properties


Need a Valuation?
Need a Valuation?Our team of experts will get the best price for your property.
Book a valuation Find out how muchyour property is worth


