£220,000
Having knowledge of the purchase price allows you to calculate the overall expense incurred in acquiring the property. Read our glossary page
Bells Fold, North Cave, Brough
Band: B

Make an enquiry with our Brough branch

Call or call 01482 662 211

About this property

  • BEAUTIFULLY PRESENTED THROUGHOUT
  • SPACIOUS AND VERSATILE ACCOMADATION
  • CHARACTER FEATURES WITH MODERN FINISH
  • GENEROUS LIVING AND DINING SPACES
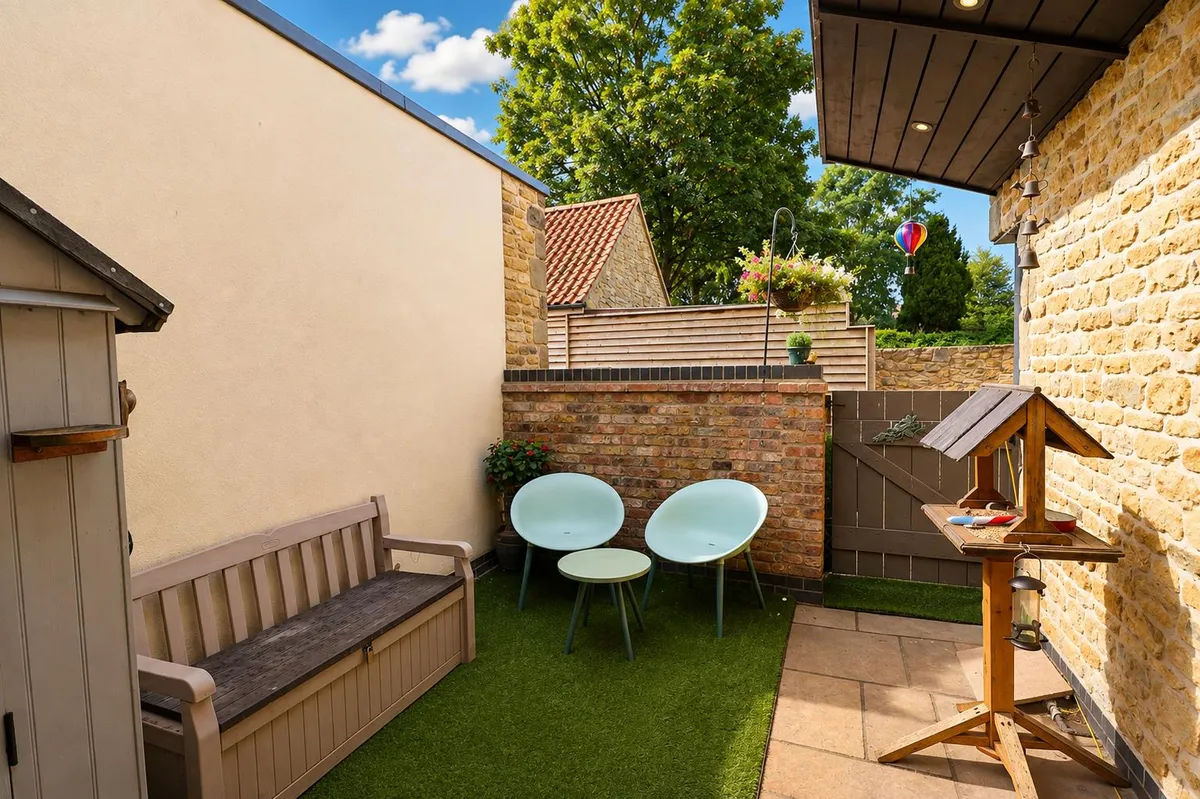
  • PRIVATE LOW MAINTENANCE COURTYARD
  • TWO PARKING SPACES
  • EPC RATING B COUNCIL TAX BAND B

Council Tax A fee submitted to your local authority to cover expenses related to local amenities such as schools, libraries, and waste management. The payment amount is determined based on the property's value. Read our glossary page :  

B

Tenure Explains the various forms of property ownership, including freehold, leasehold, and commonhold, and how they determine your rights and responsibilities as a property owner. Read our glossary page :  

Freehold

Use Class A commercial use class refers to a classification system that categorises buildings based on their intended commercial purposes, such as offices, retail spaces, or industrial facilities. Read our glossary page

ASK AGENT

Material information

Expand
A beautifully presented and characterful home in the sought-after village of North Cave, offering spacious, stylish accommodation throughout. The property combines traditional charm with modern living, featuring generous living and dining spaces, a well-equipped kitchen, comfortable bedrooms and a private courtyard. Ideally positioned for local amenities and excellent transport links, the property also benefits from two parking spaces.
THE ACCOMODATION COMPRISES

ENTRANCE HALL
Contemporary entrance door with side glazed panel gives access to the entrance hall.

CLOAKROOM
Suite comprising of low level wc and pedestal hand basin. Tall larder storage cupboard and integrated washing machine with wooden work top. Tiling to the floor and part tiling to the walls.

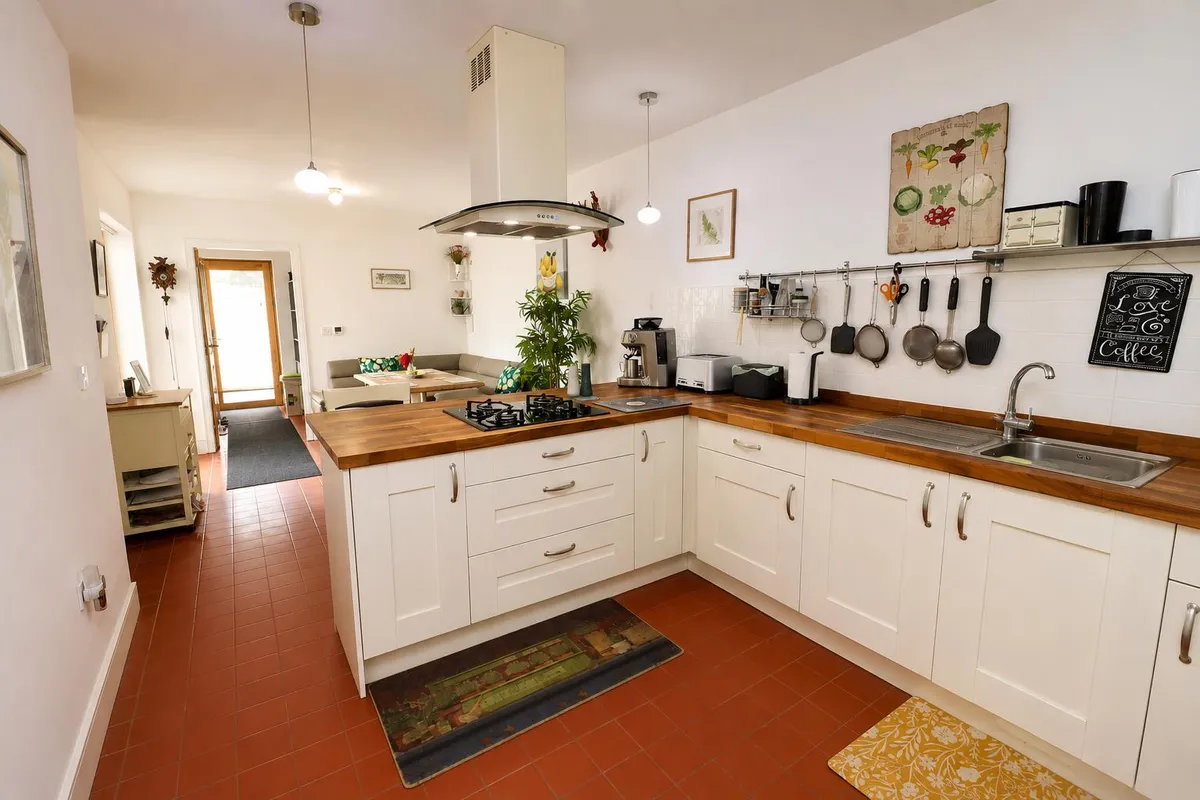
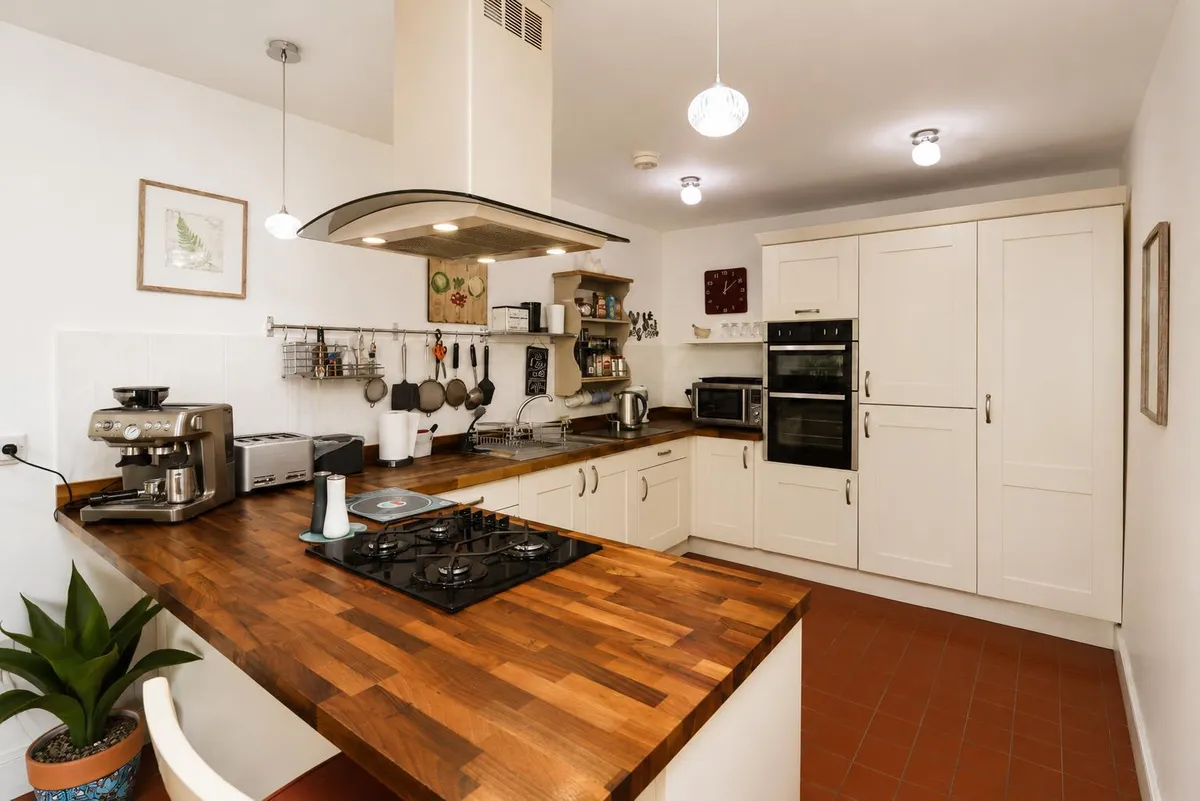
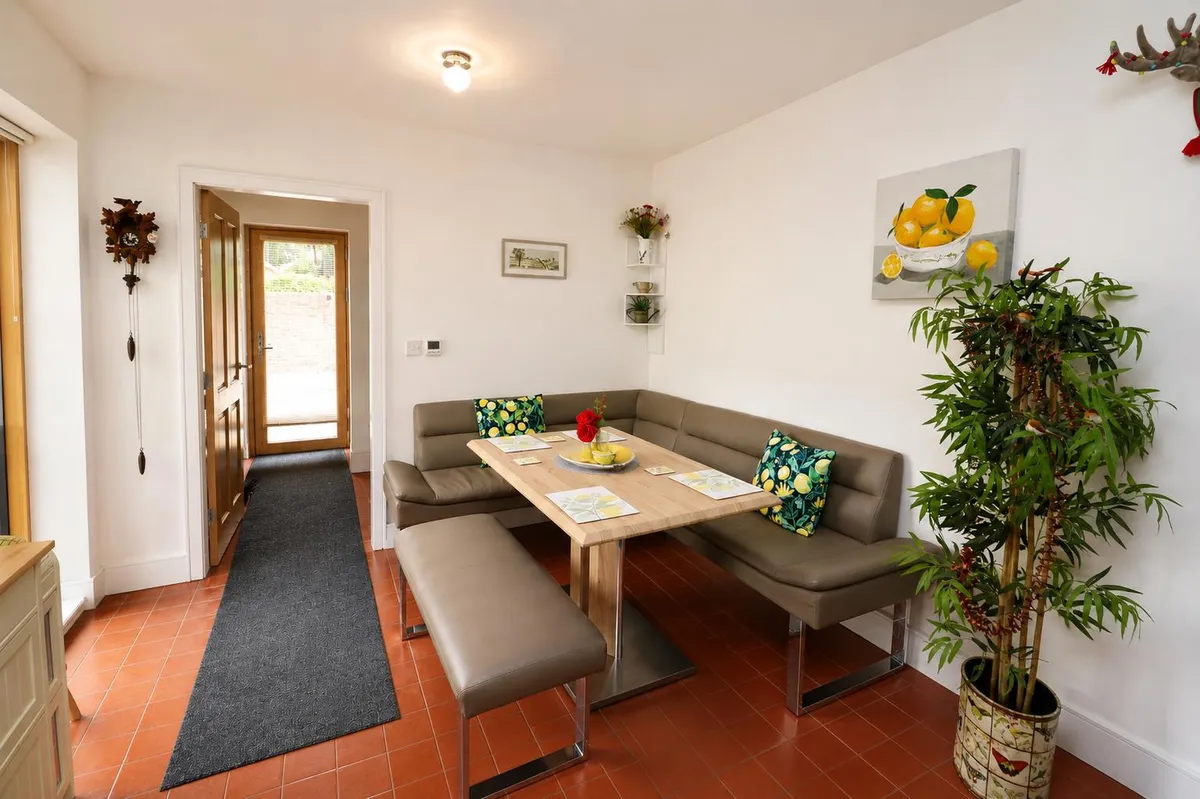
OPEN PLAN KITCHEN/ DINING ROOM 6.97 x 2.9 (22'10" x 9'6")
Bespoke range of units with complimentary wooden work surfaces incorporating stainless steel sink unit, integrated split level oven, four ring gas hob, and fridge freezer. Extending from the breakfast bar to a dining area. Tiling to the floor with underfloor heating, recessed spotlights to the ceiling and feature deep modern picture window.

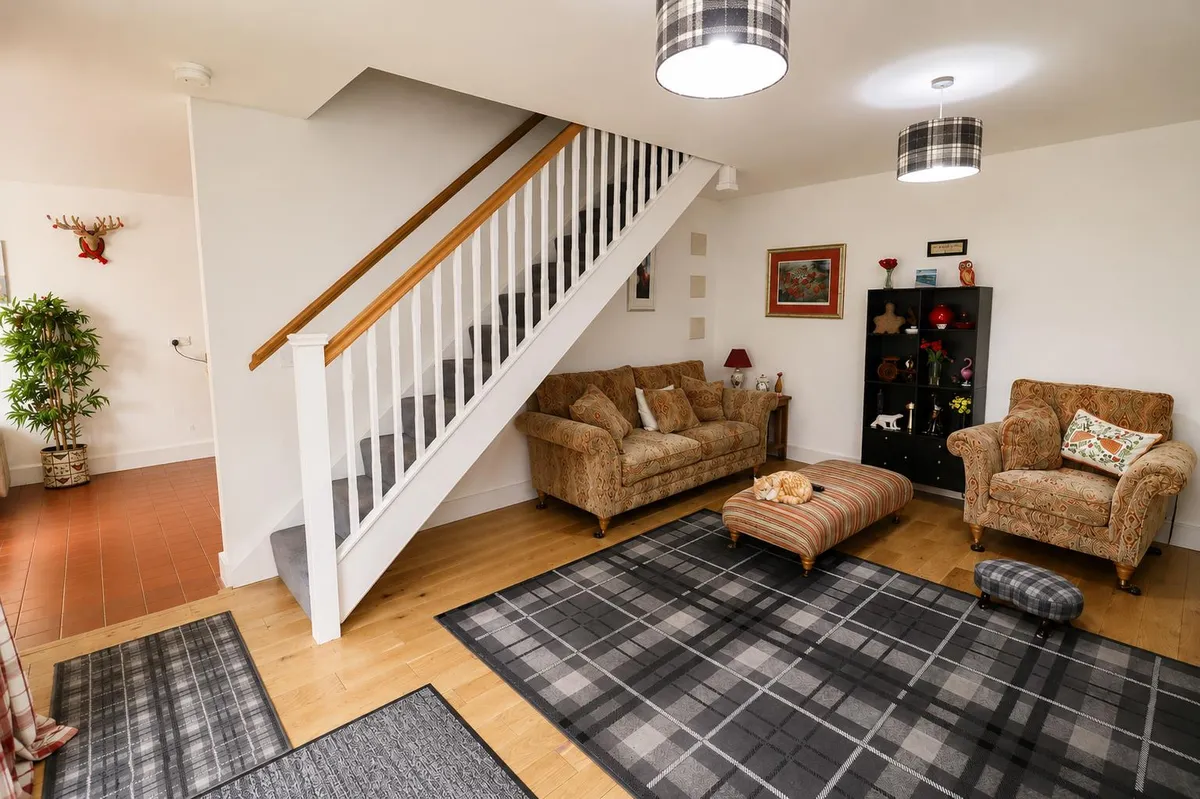
LOUNGE 5.07 x 4.01 (16'7" x 13'1")
Spacious light and airy room having engineered timber flooring with underfloor heating, stairs off to the first floor. Contemporary French doors give access to the private courtyard.

FIRST FLOOR ACCOMODATION

LANDING
With hatch to loft space.

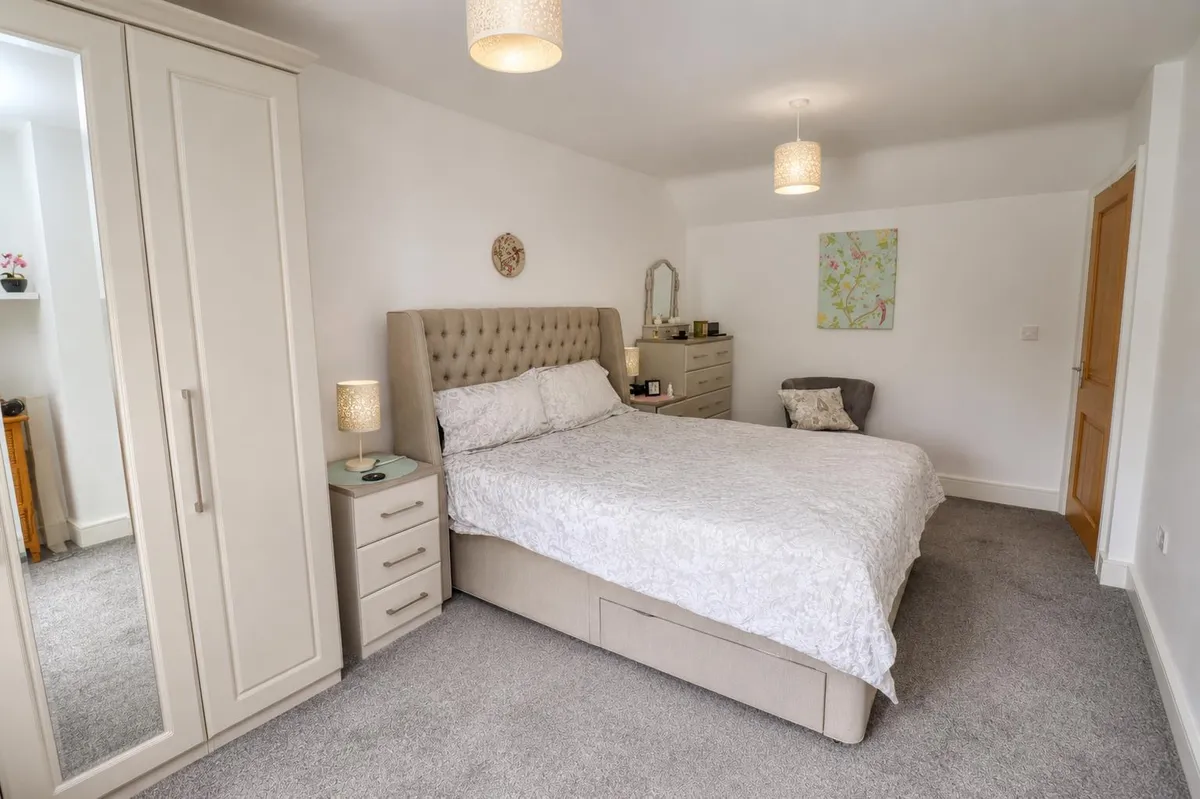
BEDROOM ONE 4.91 x 2.9 (16'1" x 9'6")
Excellent sized double room to the front elevation.

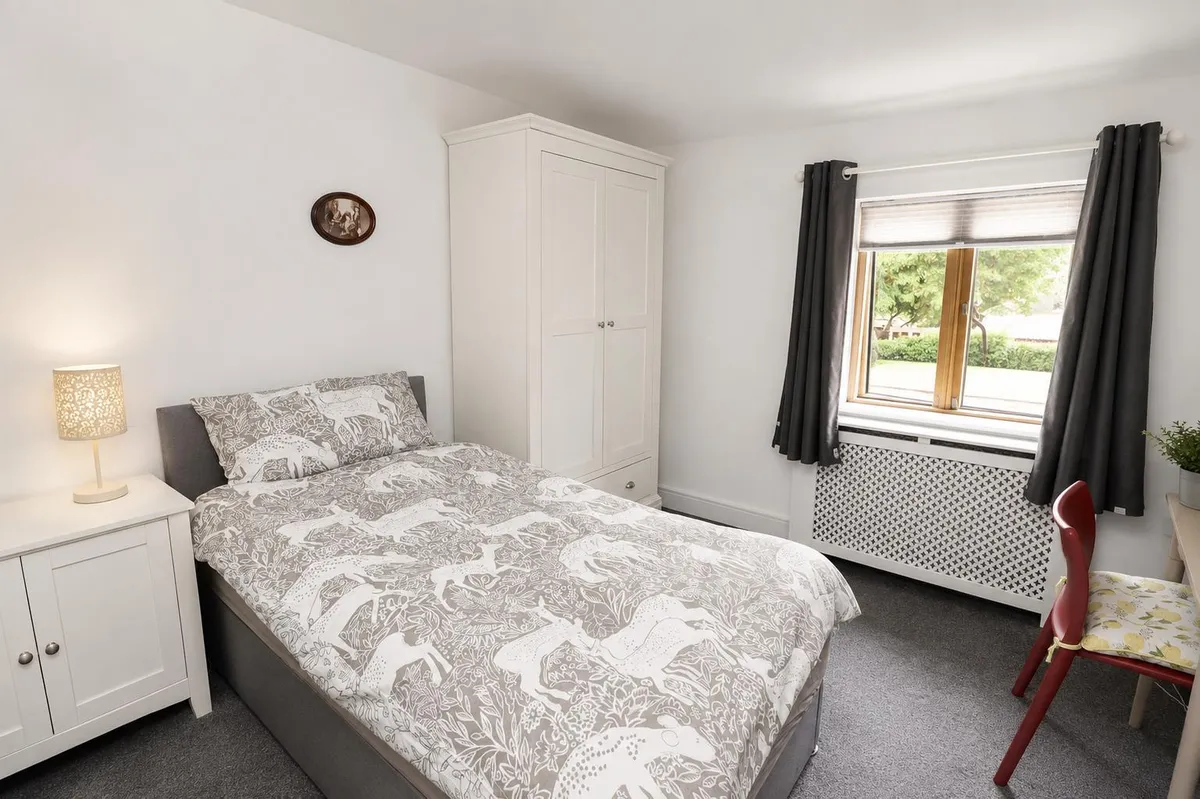
BEDROOM TWO 3.37 x 3.06 (11'0" x 10'0")
Good sized double room to the front elevation.

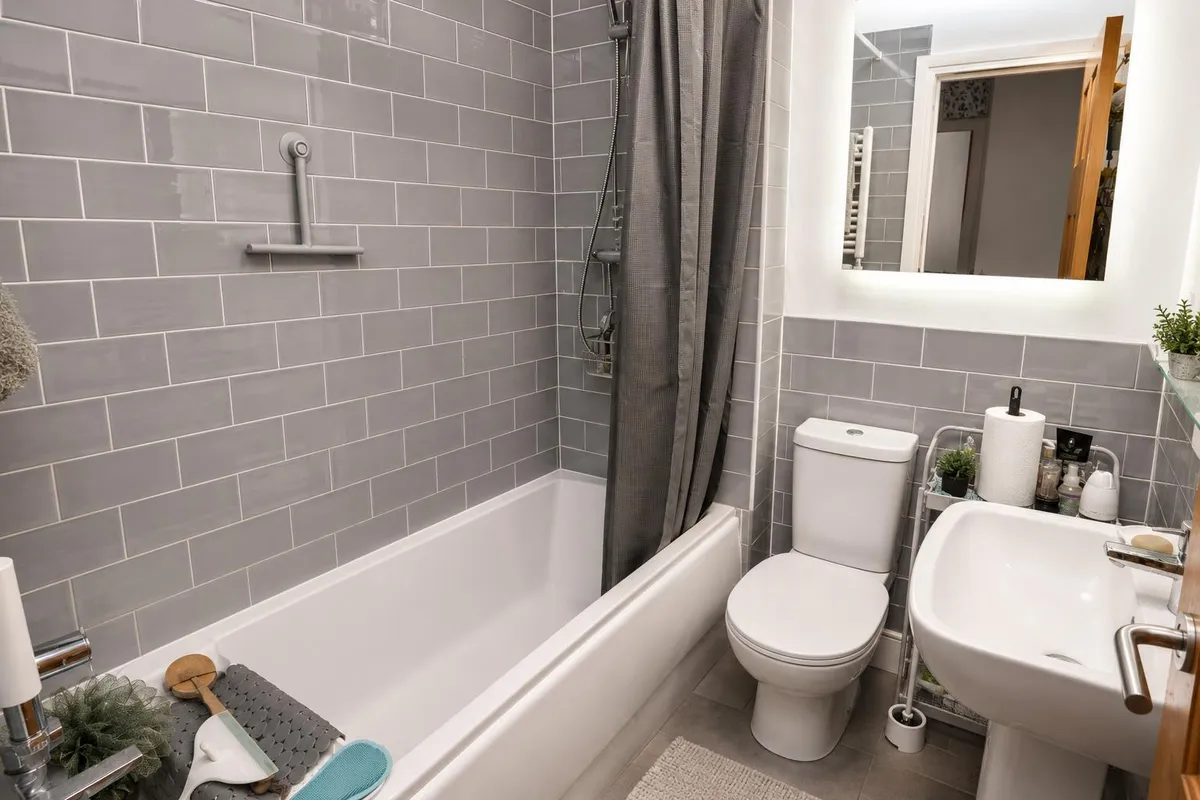
FAMILY BATHROOM
Modern suite comprising of moulded pedestal sink unit, low level WC and panelled bath with shower over. Part tiling to the walls, tiling to the floor, wall mounted towel radiator, recessed spotlights and extractor fan.

COURTYARD
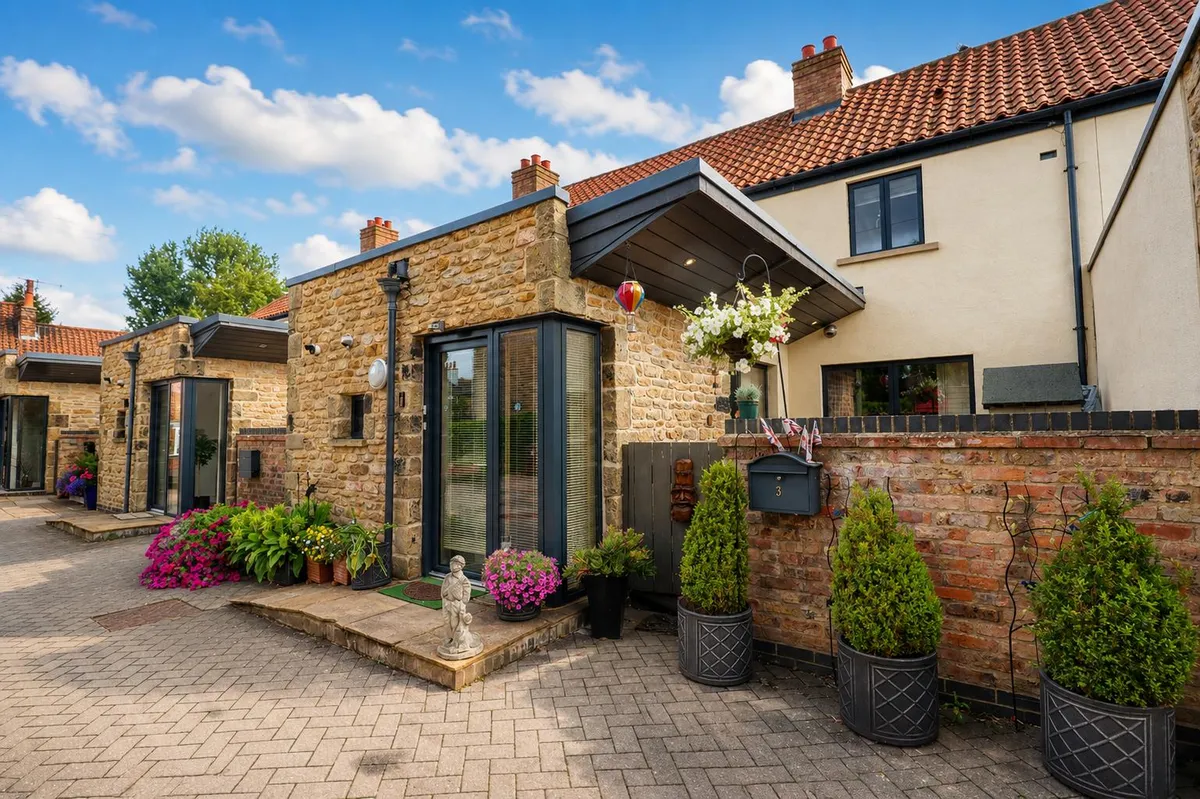
A charming and private courtyard provides a welcoming outdoor space, enclosed by attractive stone and brick walls that complement the character of the property. The courtyard offers a low-maintenance setting with space for outdoor seating, potted plants and decorative features, creating an ideal spot for relaxing or enjoying the warmer months.

OUTSIDE
The property enjoys an attractive and distinctive frontage, combining traditional stonework with rendered elevations and a tiled roof. Carefully positioned planting and colourful flowers add to the welcoming approach, while the covered entrance provides additional character. The property also benefits from two allocated parking spaces, providing convenient off-road parking.

ADDITIONAL INFORMATION
*Broadband
For broadband coverage, prospective occupants are advised to check the Ofcom website:- https://checker.ofcom.org.uk/en-gb/broadband-coverage

*Mobile
For mobile coverage, prospective occupants are advised to check the Ofcom website:- https://checker.ofcom.org.uk/en-gb/mobile-coverage

*Referral Fees
We may receive a commission, payment, fee, or other reward or other benefit (known as a Referral Fee) from ancillary service providers for recommending their service to you. Details can be found on our website.

SERVICES
Mains Gas, electricity and water.

APPLIANCES
None of the appliances are tested by the selling agent.
download brochure

Floorplan

Map

Train stations

Train station Broomfleet  (2.8 miles)
Train station Gilberdyke  (3.9 miles)
Train station Brough  (4.7 miles)
Train station Eastrington  (5.8 miles)

EPC

EPC chart

Mortgage calculator

Yield calculator

Stamp duty calculator

Need a Valuation?

Need a Valuation?

Our team of experts will get the best price for your property.

Book a valuation Find out how much
your property is worth
× Share this page:

Tenant Info for Bells Fold, North Cave, Brough