
For sale
£290,000
Having knowledge of the purchase price allows you to calculate the overall expense incurred in acquiring the property. Read our glossary page
4 bedroom house - terraced
Kingsway North, York
1

4

1

About this property
Council Tax A fee submitted to your local authority to cover expenses related to local amenities such as schools, libraries, and waste management. The payment amount is determined based on the property's value. Read our glossary page :
Tenure Explains the various forms of property ownership, including freehold, leasehold, and commonhold, and how they determine your rights and responsibilities as a property owner. Read our glossary page :
Use Class A commercial use class refers to a classification system that categorises buildings based on their intended commercial purposes, such as offices, retail spaces, or industrial facilities. Read our glossary page
ASK AGENT
Material information
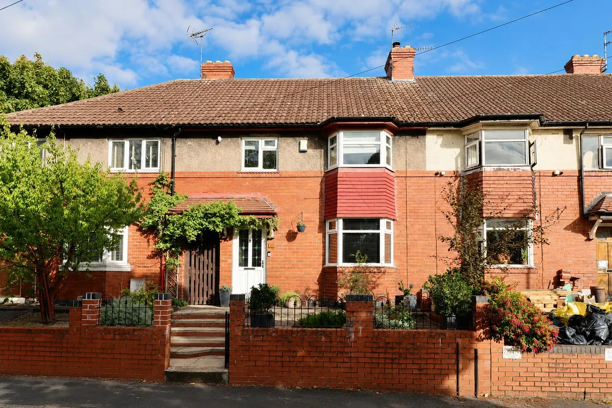
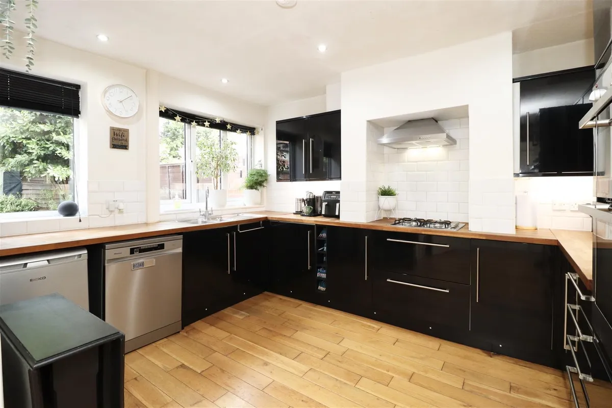
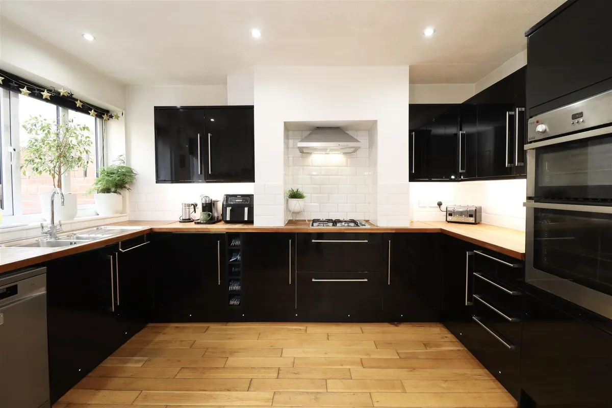
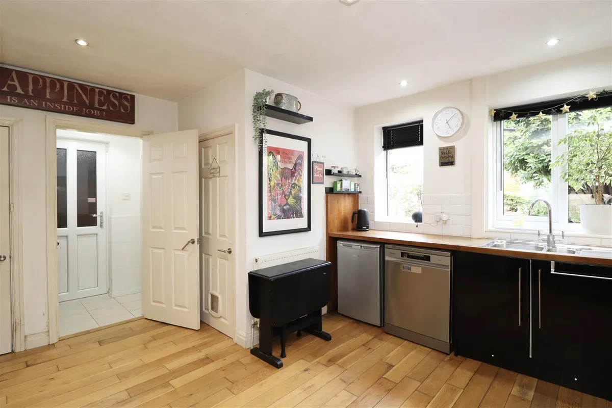
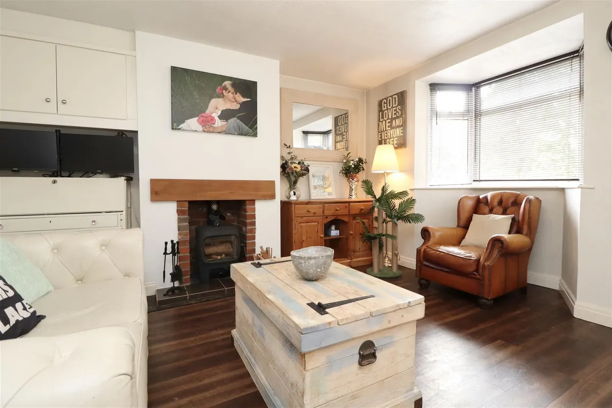
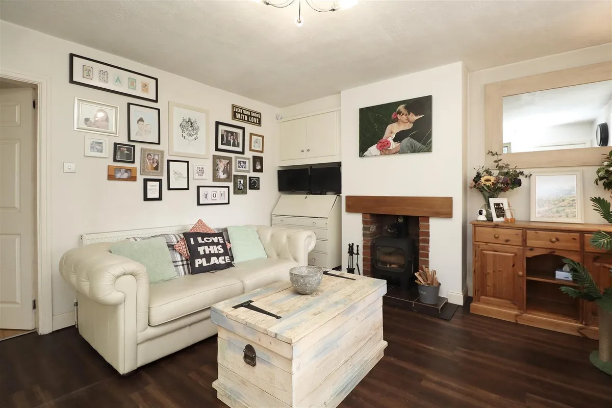
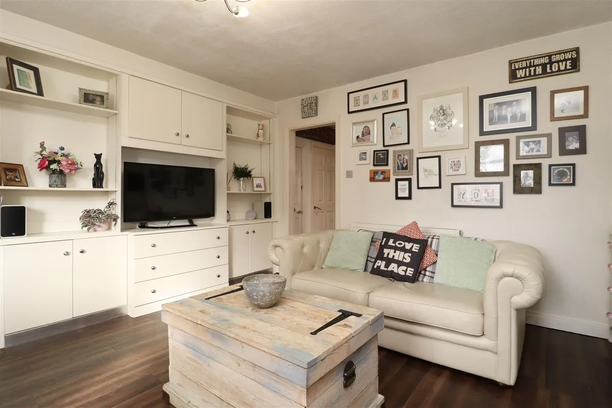
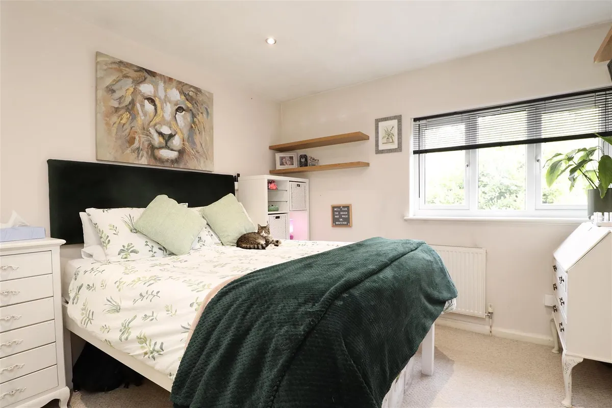
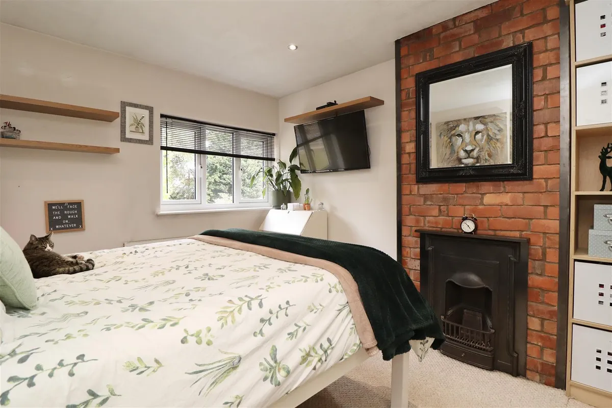
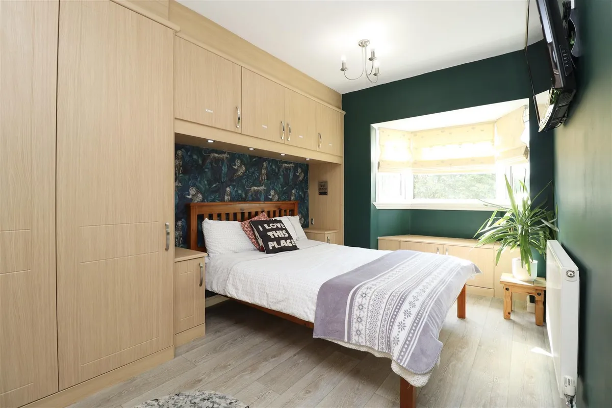
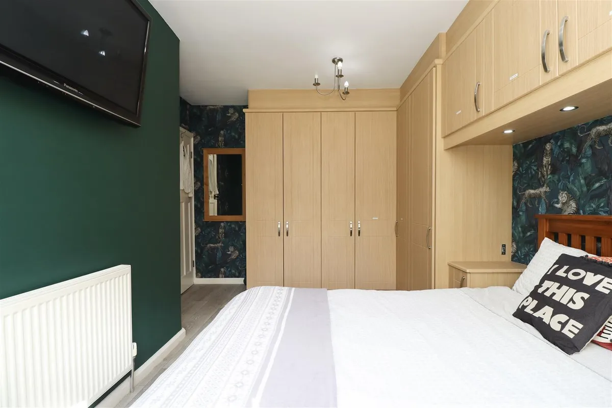
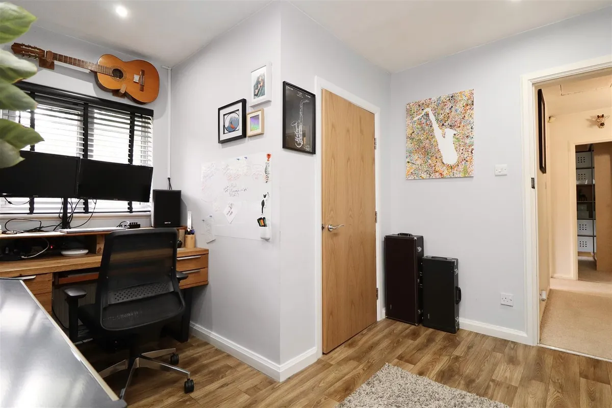
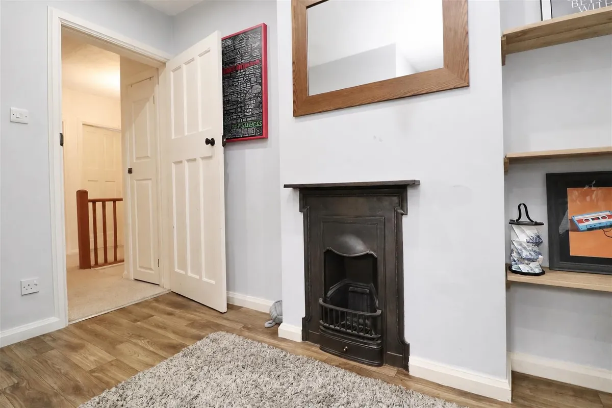
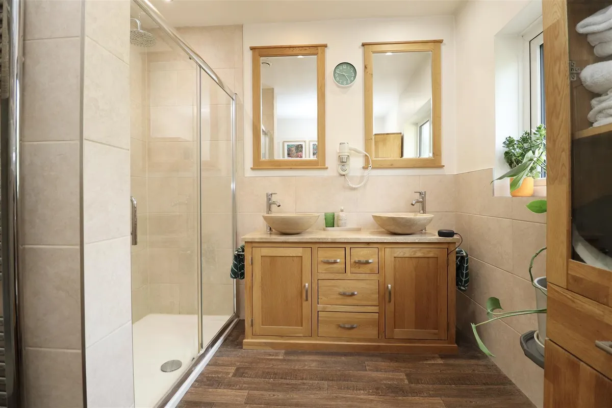
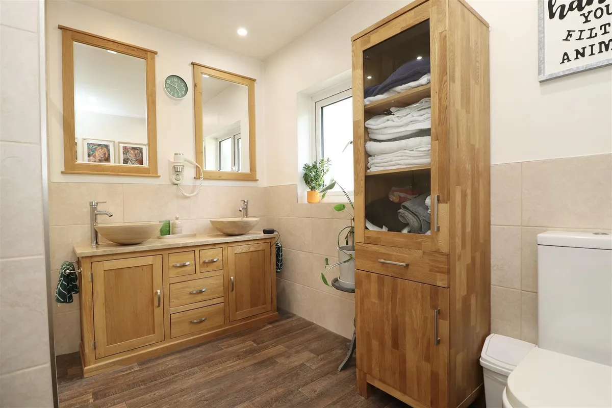
ExpandThe property briefly comprises a welcoming sitting room featuring a log burner set within a brick surround, together with a fitted media unit, while the generously sized kitchen provides an excellent space for everyday family living. A separate utility room and ground-floor WC add further practicality. To the first floor are four well-proportioned bedrooms, two with fitted wardrobes, along with an impressive shower room featuring a large walk-in shower and twin wash basins. Bedroom
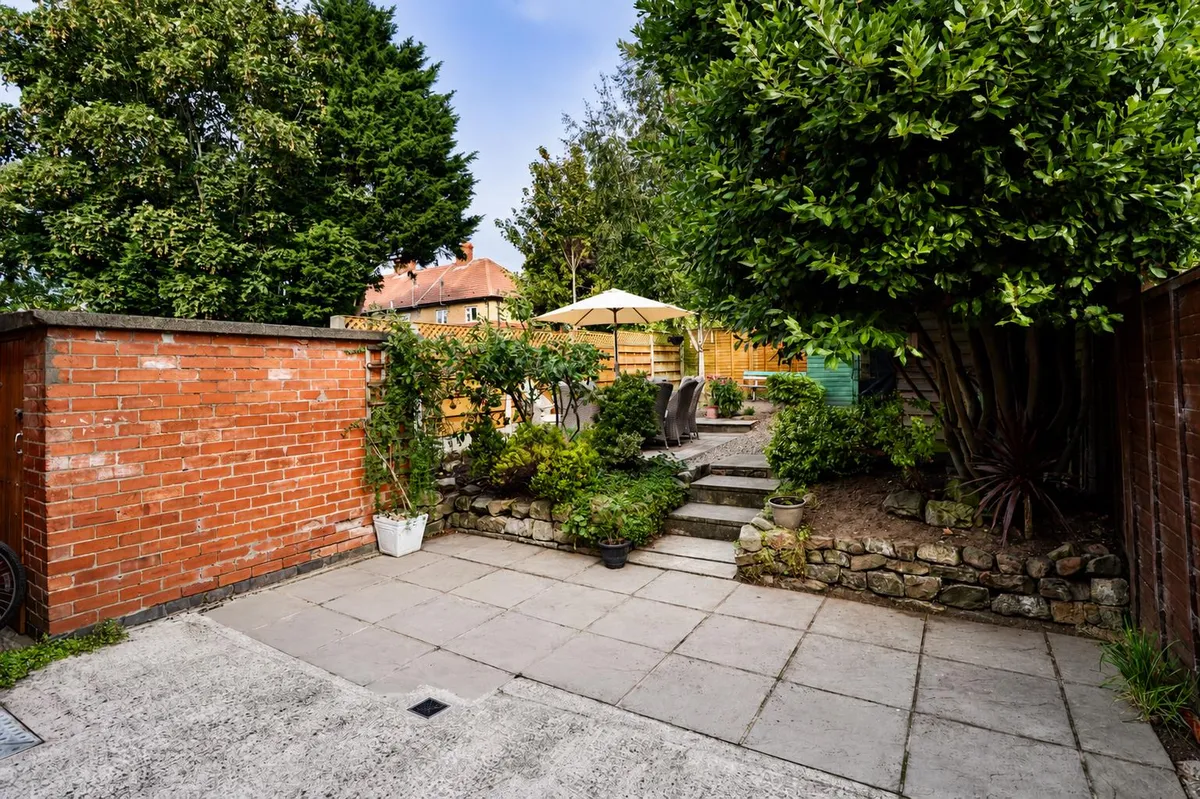
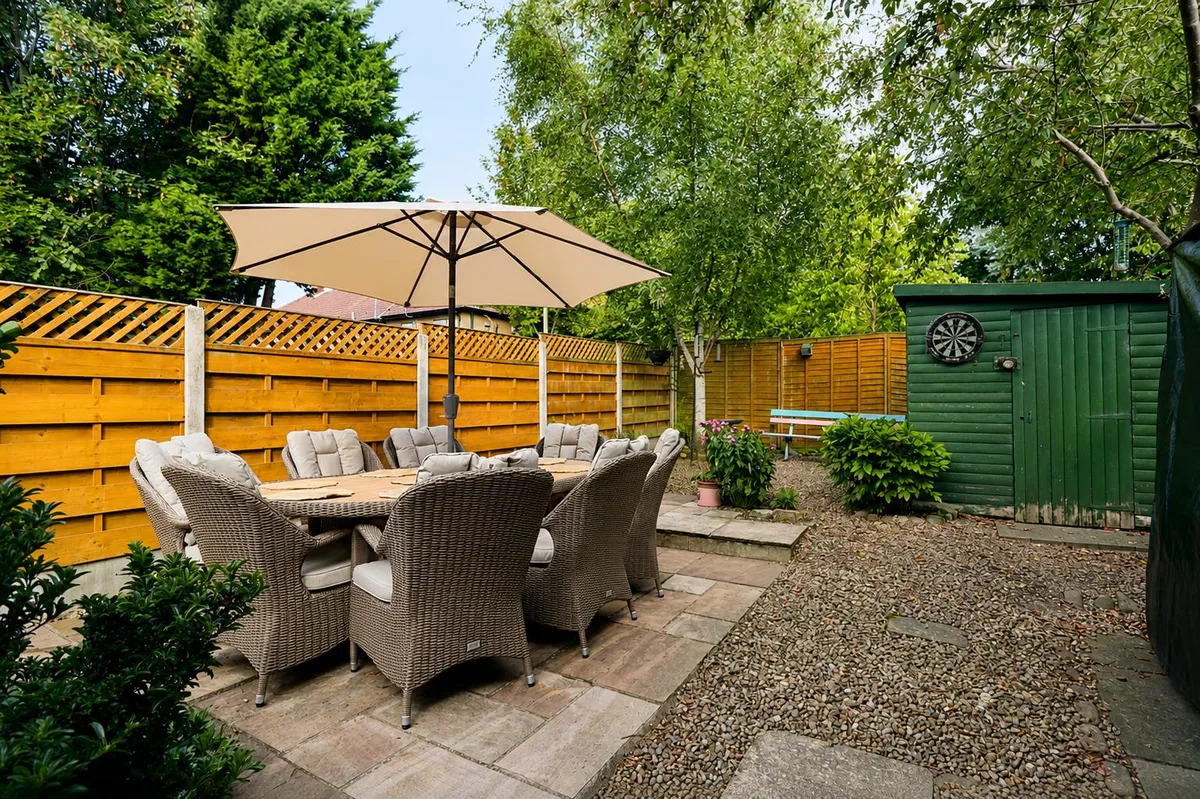
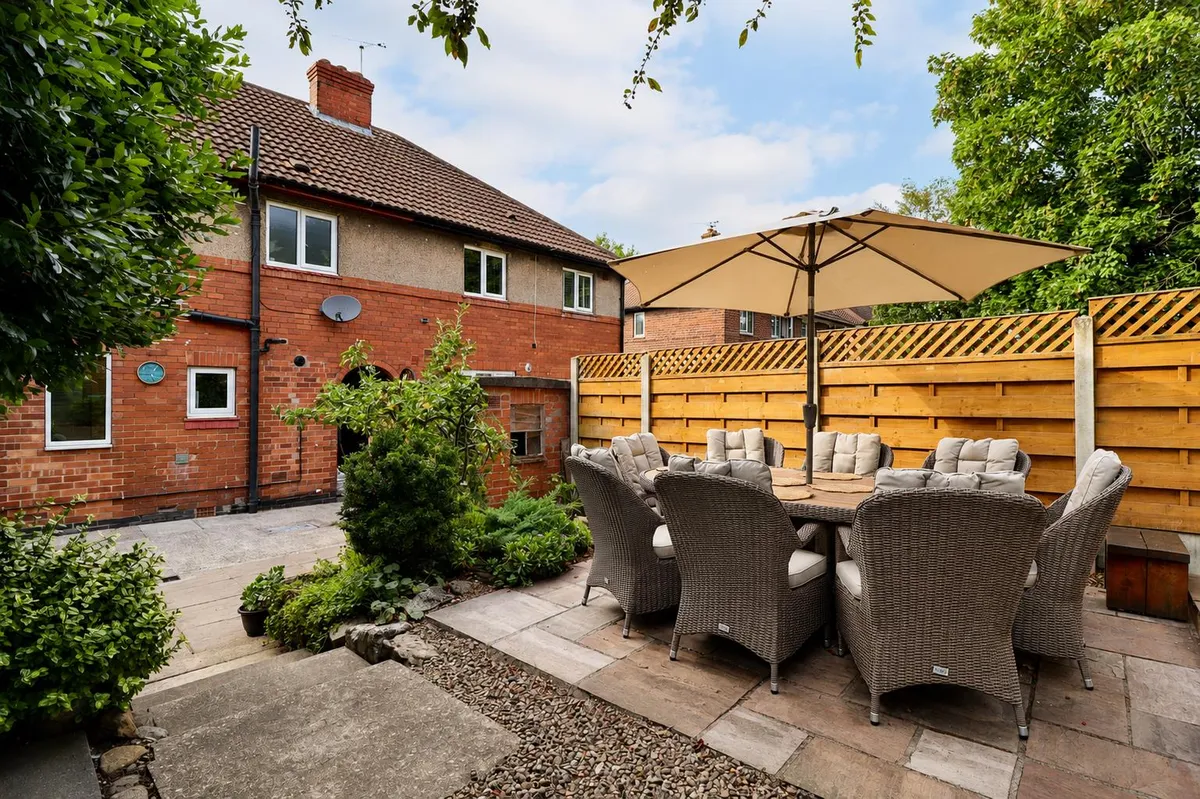
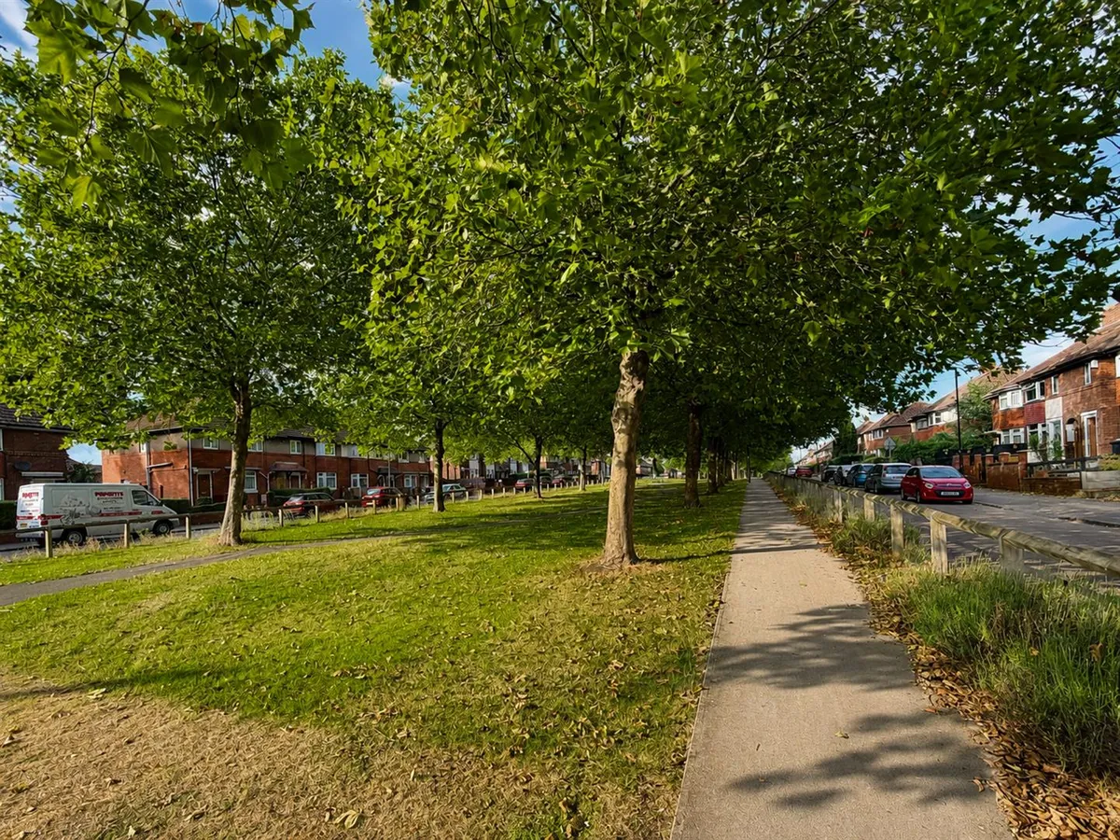
three is currently used as a music studio, offering flexibility for use as a bedroom, home office or hobby space. Outside, the property enjoys an attractive, low-maintenance rear garden offering a high degree of privacy. It is one of the few properties on the street without another garden directly backing onto it, creating a particularly secluded feel. Established planting and multi-level paved seating areas provide an inviting space for outdoor dining and entertaining. Practical storage is well catered for with an outside brick-built store and two large sheds. To the front, the house overlooks the green, providing a pleasant open aspect and enhancing the appeal of its setting, with on-street parking available. A private passageway runs alongside the house, providing convenient external access to the rear garden, as well as useful additional undercover storage.
This appealing home would make an ideal first-time purchase, while also offering excellent potential for a growing family. The generous loft space provides further potential, subject to the necessary permissions.
Situated within the popular Clifton area of York, the property is ideally positioned for local amenities and schools, while offering quick, convenient access to York city centre, York station, Clifton Moor, and the ring road.
Viewing is highly recommended.
Floorplan

Map
Train stations
 York
(1.0 miles)
Poppleton
(2.2 miles)
York
(1.0 miles)
Poppleton
(2.2 miles)
EPC

Yield calculator
Stamp duty calculator
Similar properties


Need a Valuation?
Need a Valuation?Our team of experts will get the best price for your property.
Book a valuation Find out how muchyour property is worth


