£350,000
Having knowledge of the purchase price allows you to calculate the overall expense incurred in acquiring the property. Read our glossary page

3 bedroom bungalow - detached

Southfield Road, Pocklington, York
2 Bathrooms
3 Bedrooms
2 Receptions
Band: D

Make an enquiry with our Pocklington branch

Call or call 01759 304 040

About this property

  • Sought after residential area.
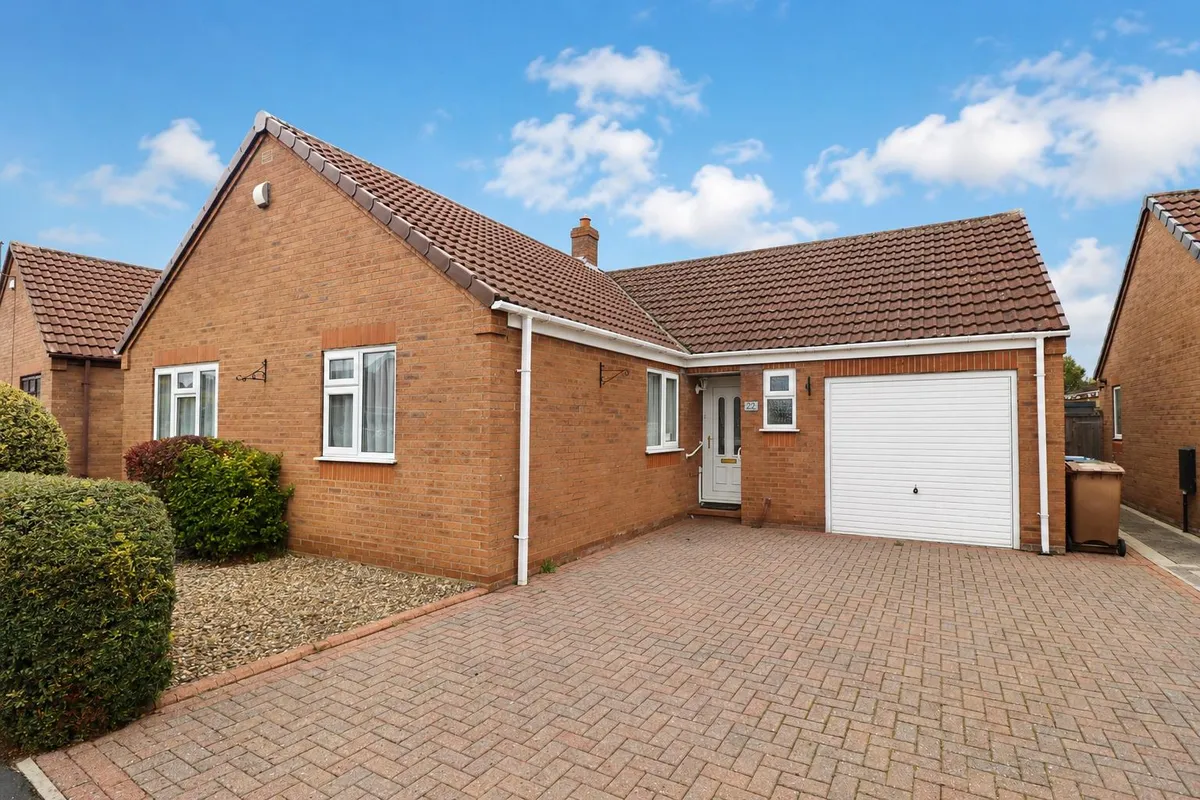
  • Detached three bed bungalow.
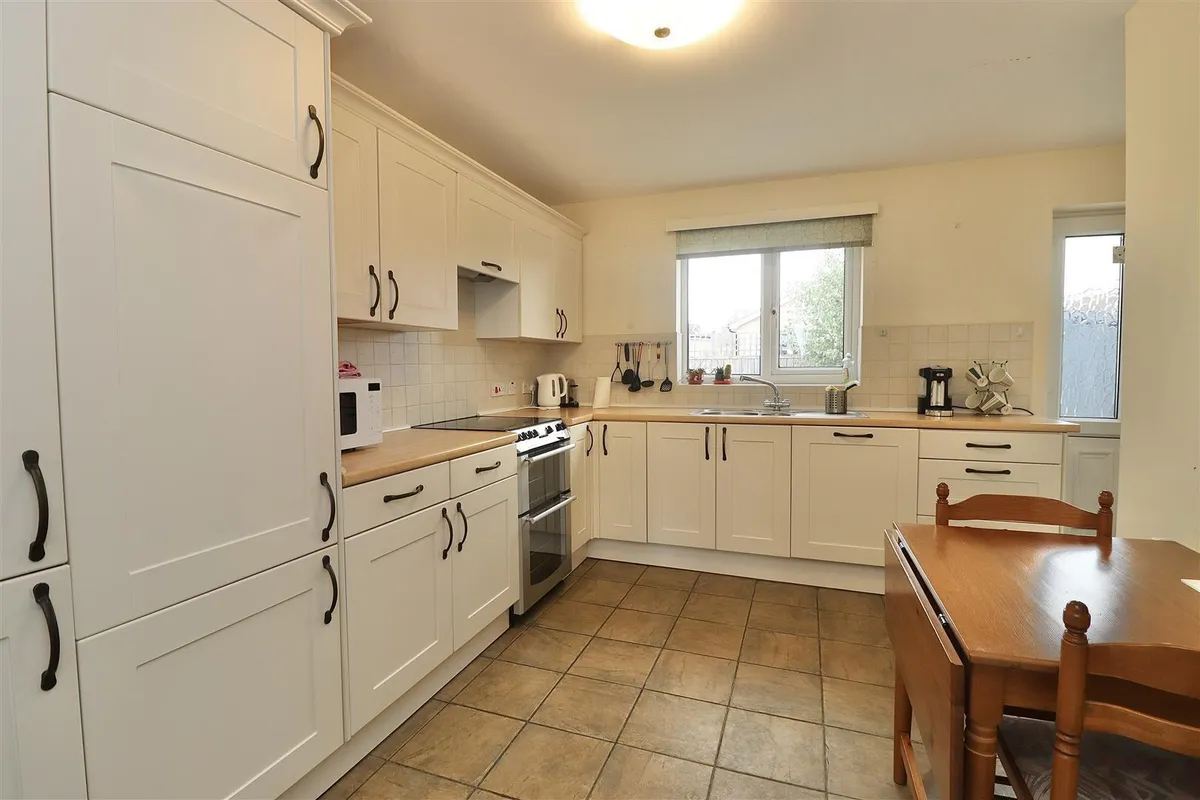
  • Dining Kitchen, spacious lounge & copnservatory.
  • Integral garage & driveway.
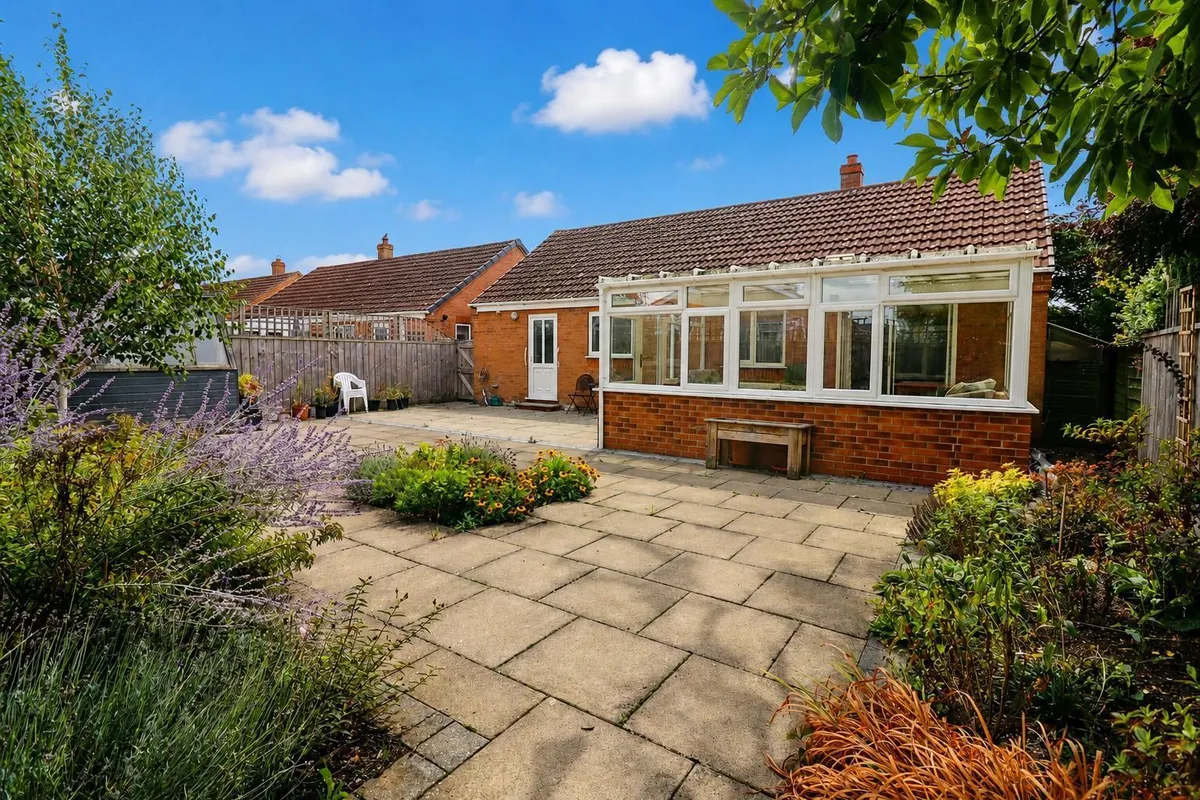
  • Low maintenance gardens.
  • Chain free,

Council Tax A fee submitted to your local authority to cover expenses related to local amenities such as schools, libraries, and waste management. The payment amount is determined based on the property's value. Read our glossary page :  

D

Tenure Explains the various forms of property ownership, including freehold, leasehold, and commonhold, and how they determine your rights and responsibilities as a property owner. Read our glossary page :  

Freehold

Size The size of a property or land refers to its physical extent or area. Read our glossary page

969 sqft

Use Class A commercial use class refers to a classification system that categorises buildings based on their intended commercial purposes, such as offices, retail spaces, or industrial facilities. Read our glossary page

ASK AGENT

Material information

Expand
Offered to the market with no onward chain, this spacious three-bedroom detached bungalow provides generous and versatile accommodation, ideal for those looking for comfortable single-storey living.

The property is approached via a driveway providing off-street parking and leading to the integral garage. The front door opens into a welcoming entrance hall, with access to the fitted kitchen with space for table and chairs, spacious lounge with sliding doors opening into the conservatory, cloakroom, three bedrooms and shower room.

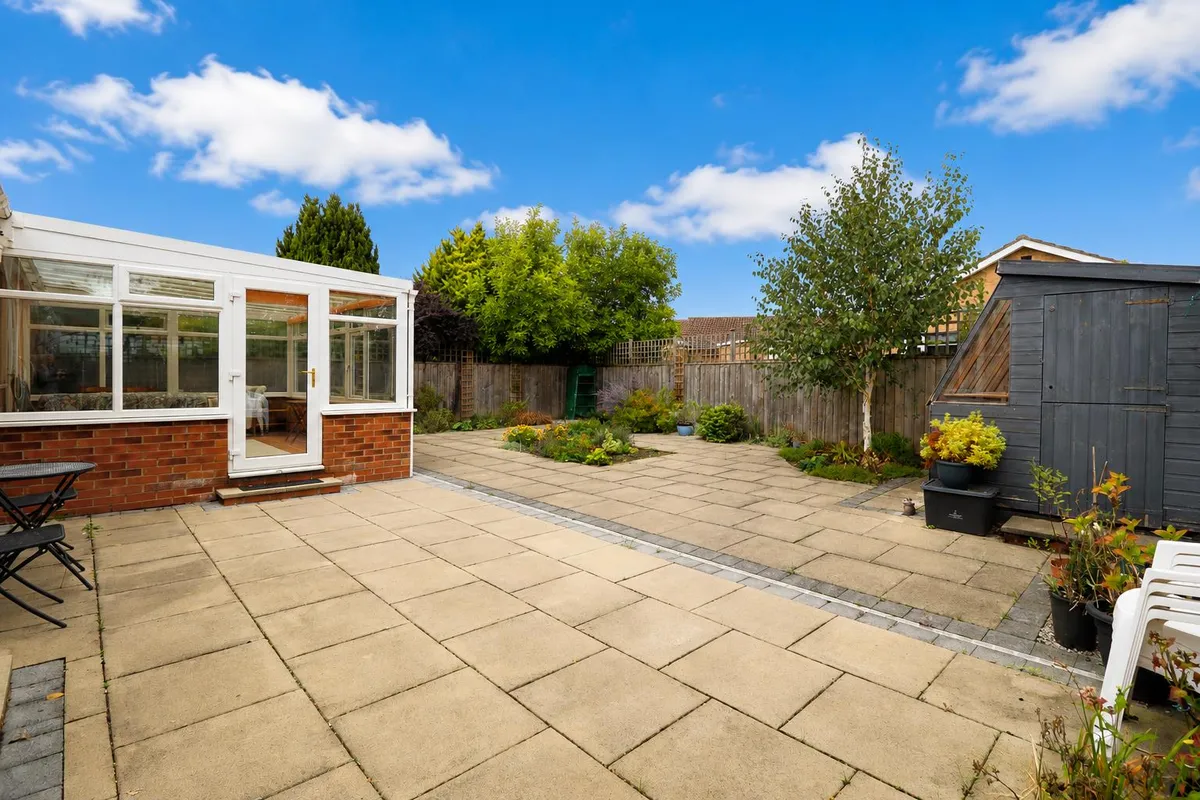
To the rear is a enclosed courtyard garden ideal for outdoor seating.

Further benefits include UPVC double glazing and gas central heating.

With its generous accommodation and chain-free position, an early viewing is highly recommended.

This property is Freehold. East Riding of Yorkshire Council - Council Tax Band D.
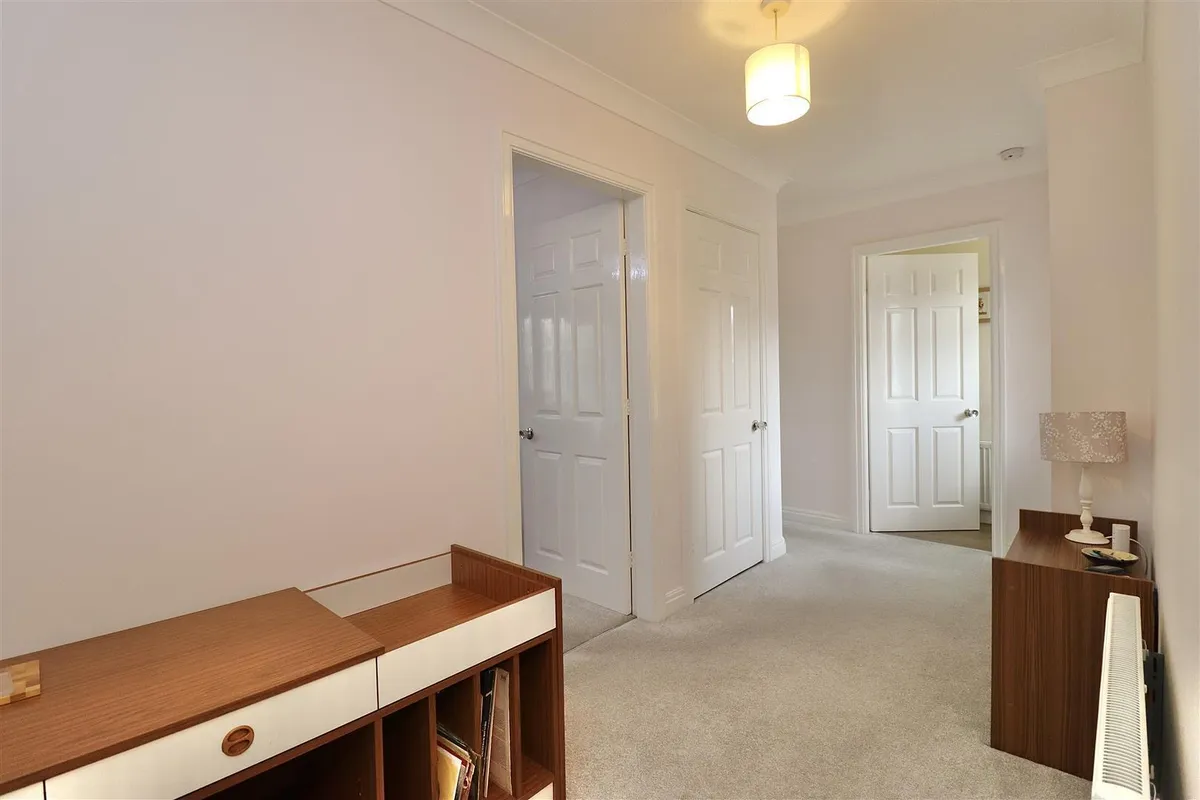
ENTRANCE HALL 4.66m x 1.67m (15'3" x 5'5" )
Entered via a UPVC front entrance door, having a storge cupboard with hanging rail, coving to the ceiling and a radiator.

CLOAKROOM/WC 0.74m x 2.76m (2'5" x 9'0" )
Fitted suite comprising WC, hand basin in vanity unit, tiled flooring, radiator and a opaque double glazed window to the front elevation.

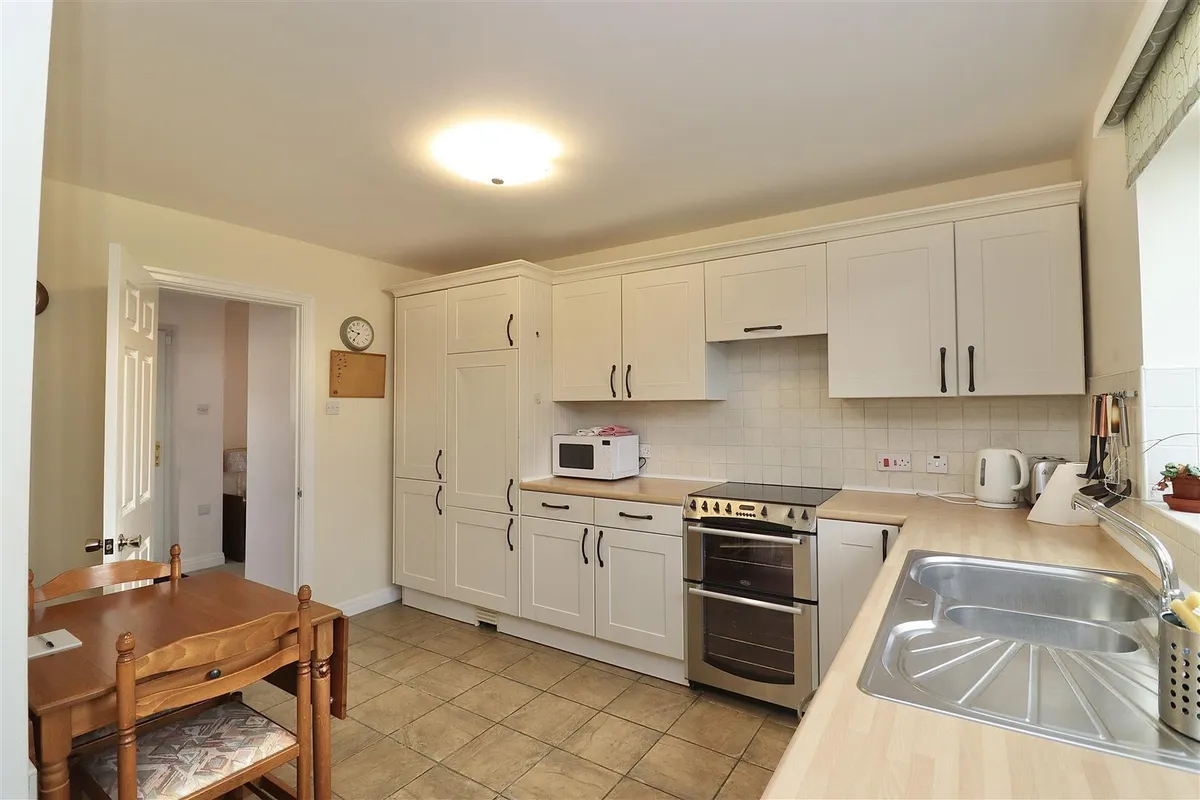
KITCHEN/DINER/UTILITY 3.77m x 2.81m (12'4" x 9'2")
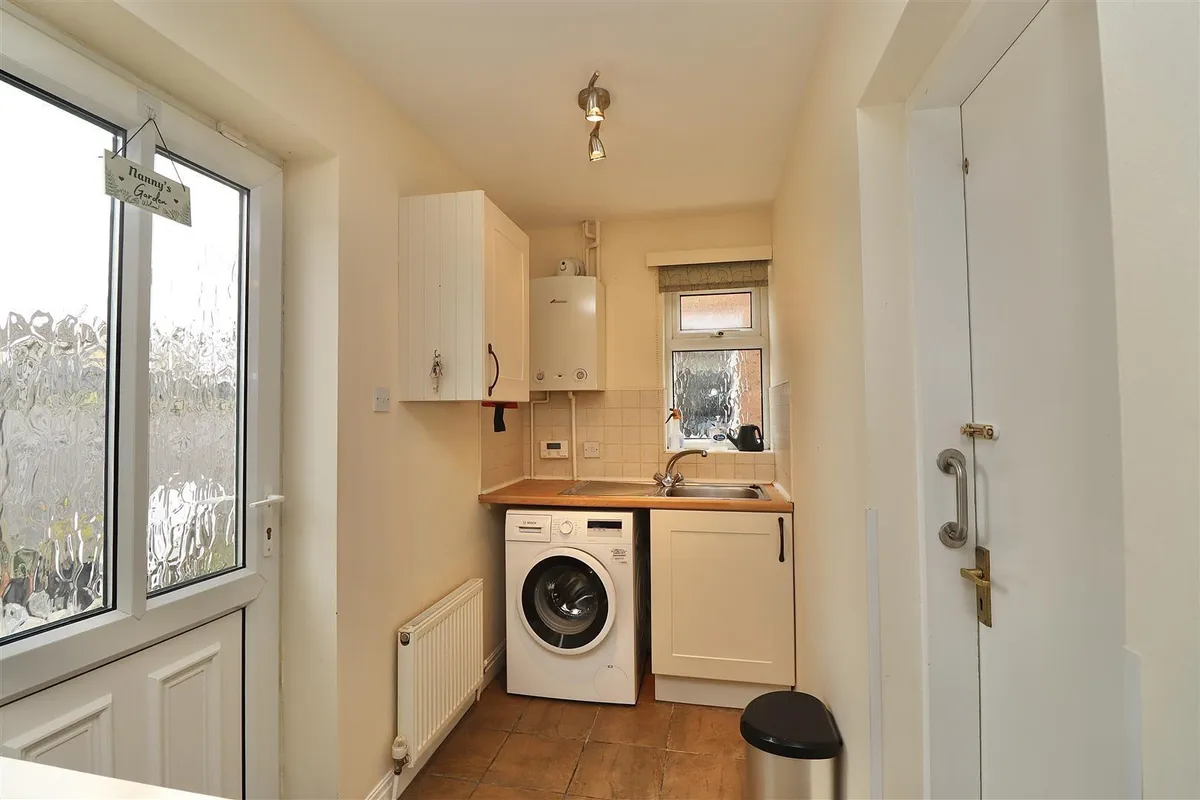
Matching arrangement of floor and wall cupboards, working surfaces incorporating one and a half stainless steel sink unit with mixer tap, integrated appliances including fridge, built in electric oven (top section not working), and plumbing for dishwasher, tiled flooring, double radiator, and a double glazed window to the rear elevation. Further working surfaces with stainless steel sink unit, plumbing for a washing machine, wall mounted Worcester gas boiler, radiator, UPVC rear door, and a opaque double glazed window to the side elevation.

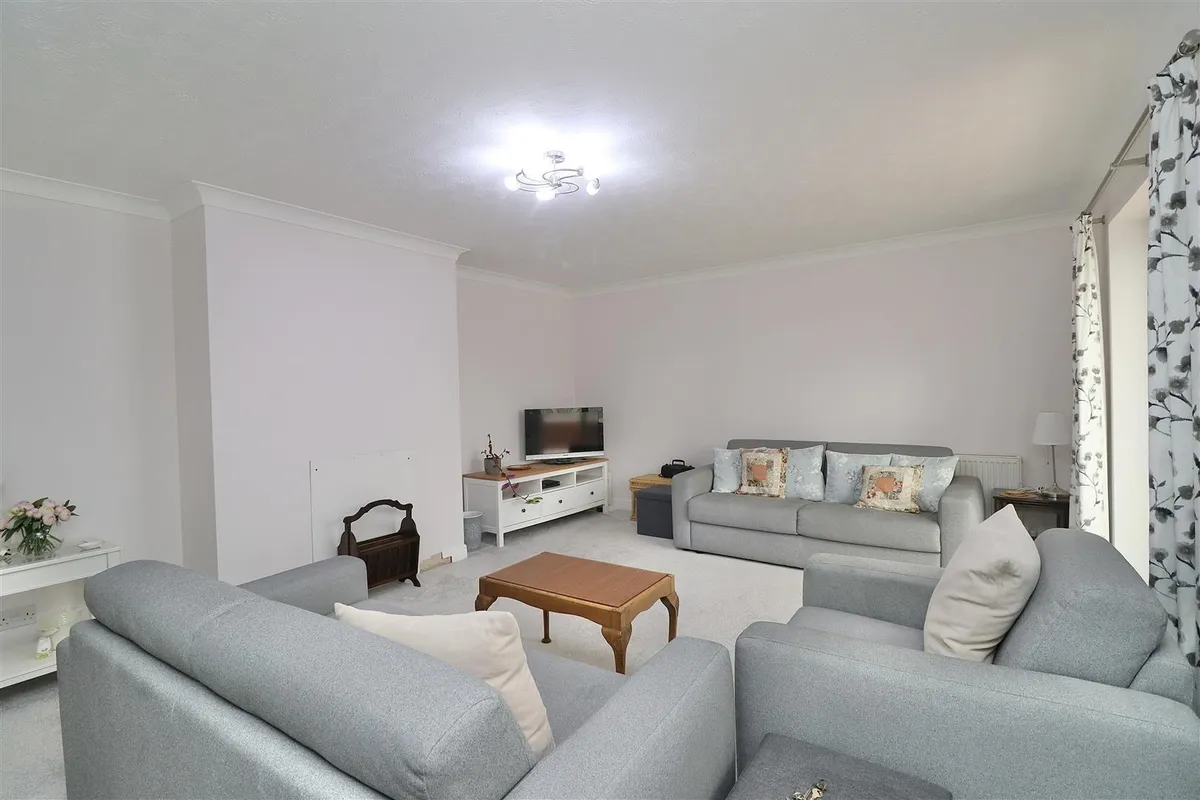
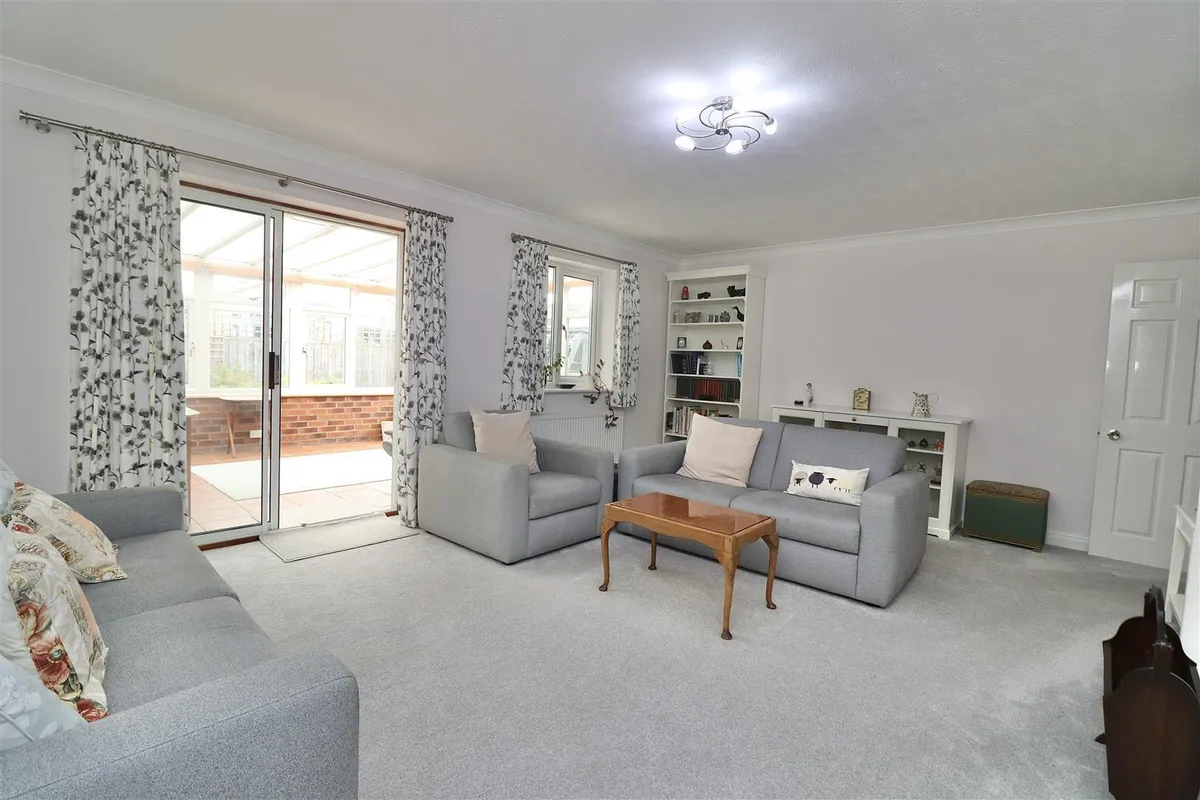
SITTING ROOM 5.74m x 4.33m (18'9" x 14'2")
Double glazed window to the rear elevation, two radiators, there is pipe work available for a gas fire, coving to the ceiling, and sliding doors leading to the conservatory.

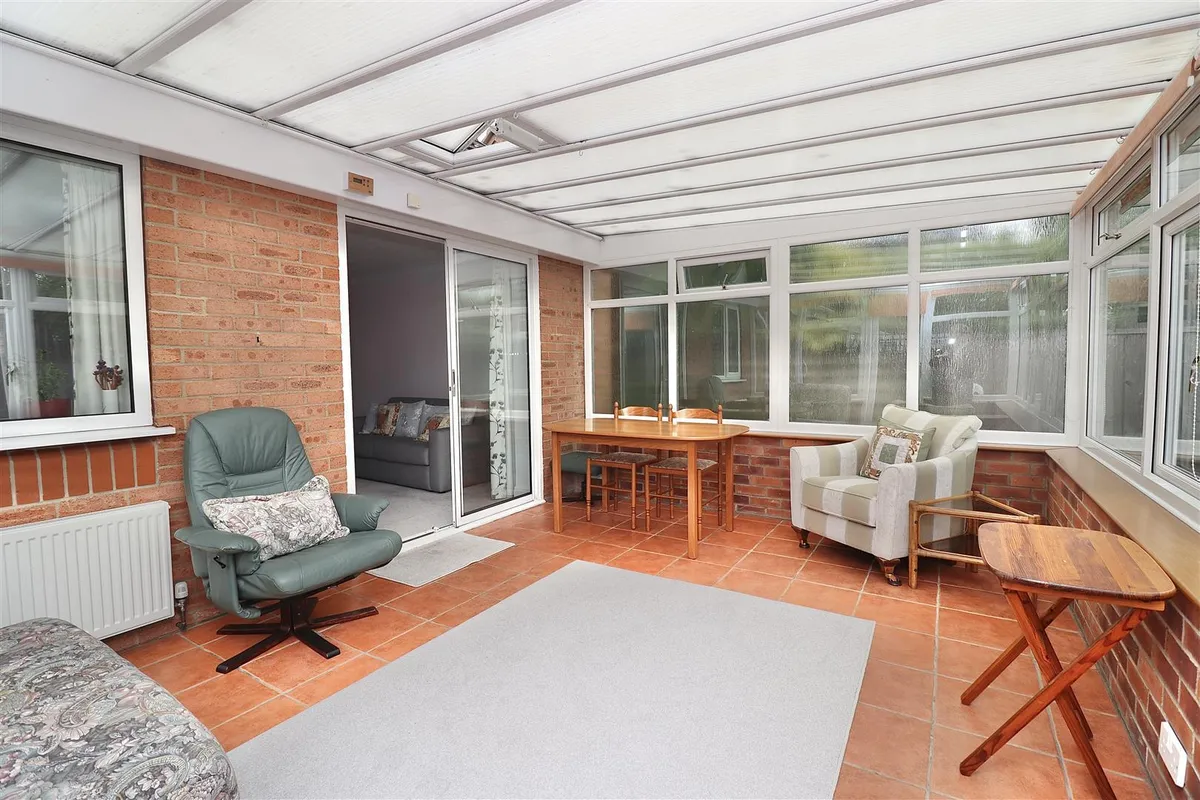
CONSERVATORY 3.59m x 4.57m (11'9" x 14'11" )
Brick and UPVC construction with tiled flooring, and a radiator.

INNER HALLWAY

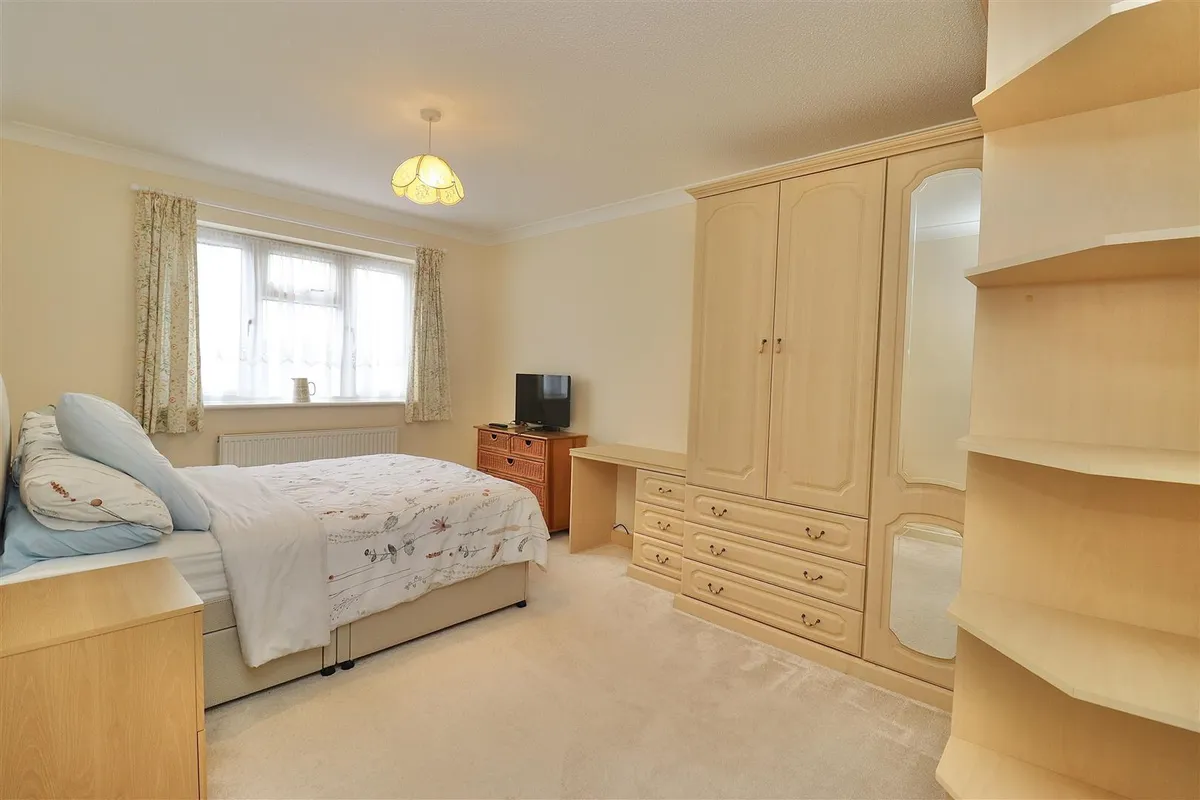
BEDROOM ONE 3.07m x 4.61m (10'0" x 15'1")
Fitted wardrobes and dressing table, coving to the ceiling, radiator, and a double glazed window to the front elevation.

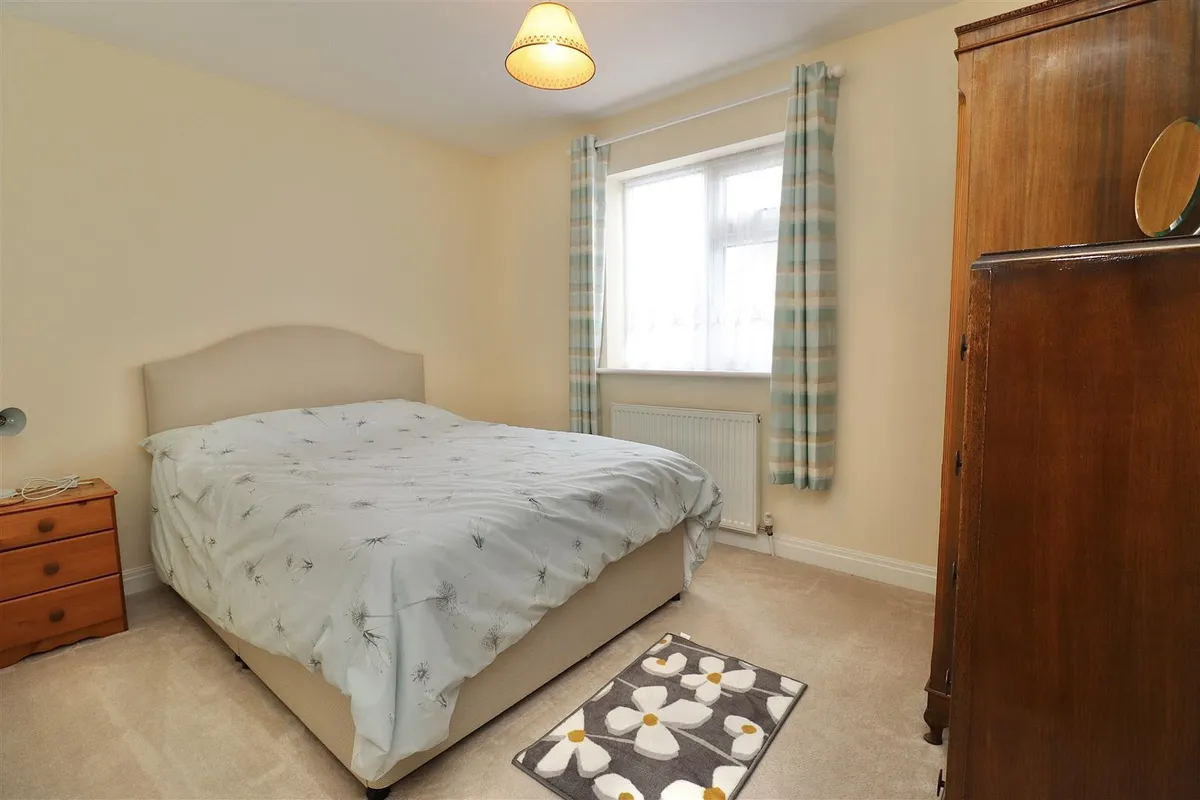
BEDROOM TWO 3.46m x 2.65m excluding door recess (11'4" x 8'8"
Double glazed window to the front and a radiator.

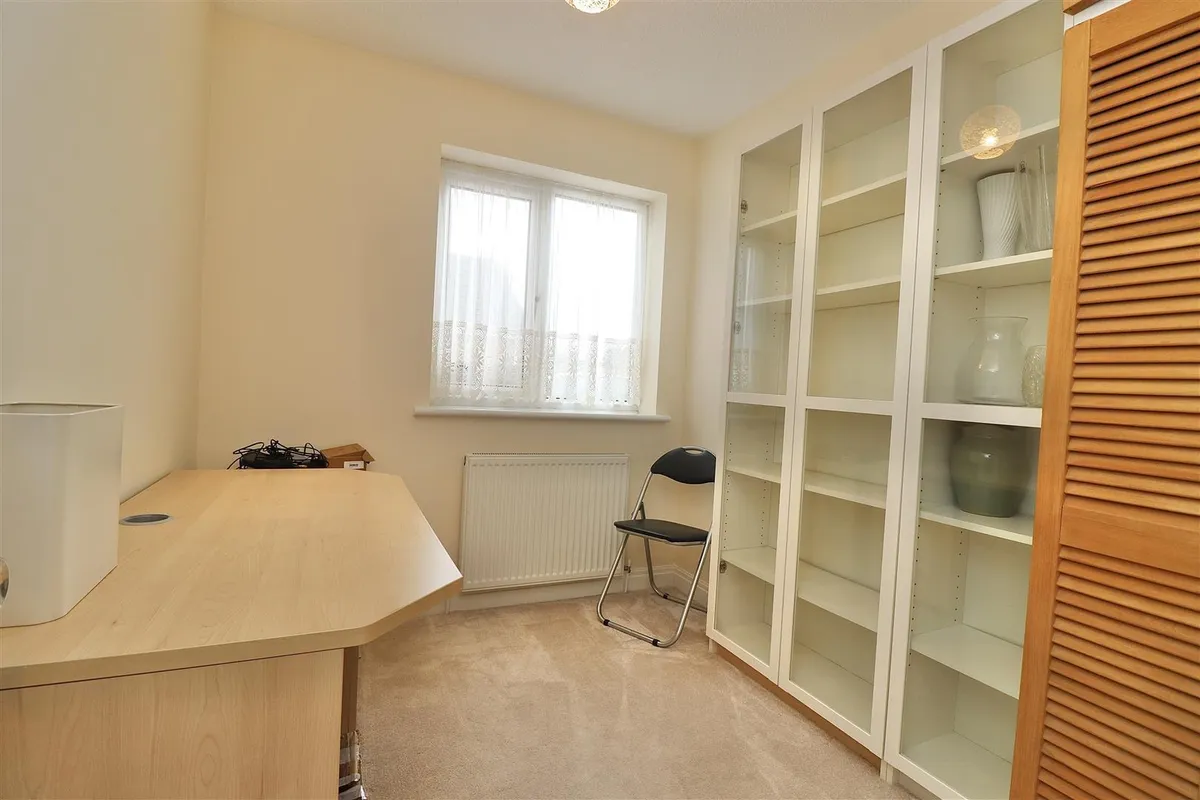
BEDROOM THREE 2.67m x 2.14m (8'9" x 7'0" )
Radiator and a double glazed window to the side elevation.

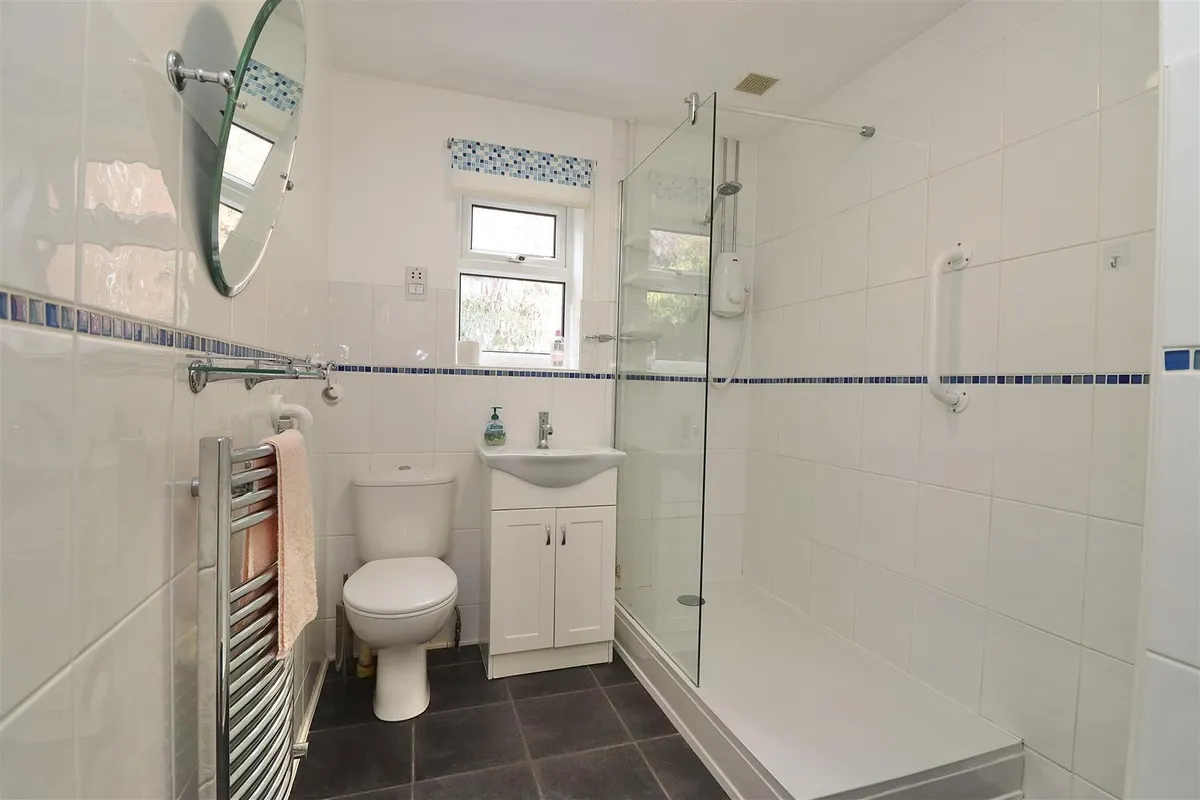
SHOWER ROOM 3.09m x 1.96m (10'1" x 6'5" )
Fitted suite comprising walk in shower, hand basin in vanity unit, low flush WC, chrome ladder style radiator, extractor fan, shaver point, fully tiled, airing cupboard housing hot water cylinder, and access to the loft.

ATTACHED GARAGE 5.23m x 2.59m (17'1" x 8'5" )
Up and over garage door, cold water tap, with power and light connected.

OUTSIDE
Low maintenance rear garden with garden shed, further potting shed, and an outside tap.
Block paved driveway leading to the garage.

ADDITIONAL INFORMATION

APPLIANCES
None of the above appliances have been tested by the Agent.

SERVICES
Mains Gas, Water, Electricity, and Drainage. Telephone connection subject to renewal by British Telecom.

COUNCIL TAX
East Riding of Yorkshire Council - Council Tax Band D.
download brochure

Floorplan

Map

Train stations

EPC

EPC chart

Mortgage calculator

Yield calculator

Stamp duty calculator

Need a Valuation?

Need a Valuation?

Our team of experts will get the best price for your property.

Book a valuation Find out how much
your property is worth
× Share this page:

Tenant Info for Southfield Road, Pocklington, York