
Added today
£230,000
Having knowledge of the purchase price allows you to calculate the overall expense incurred in acquiring the property. Read our glossary page
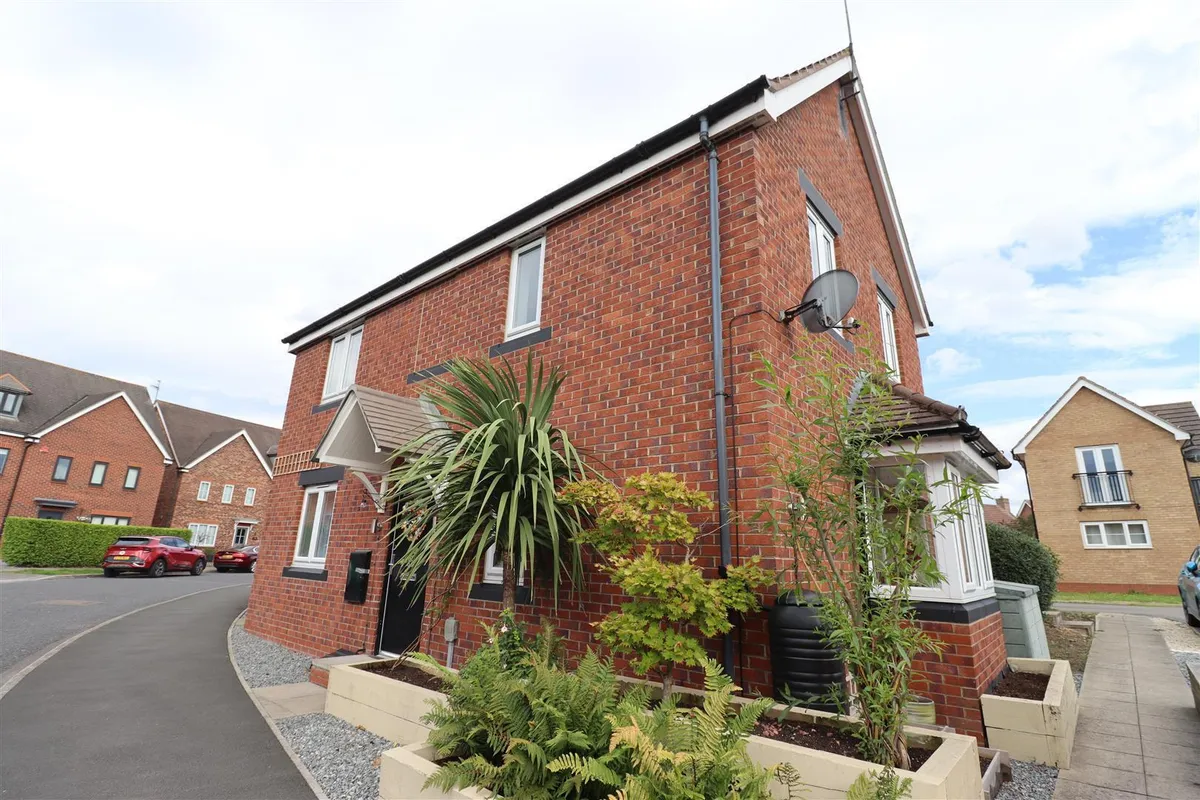
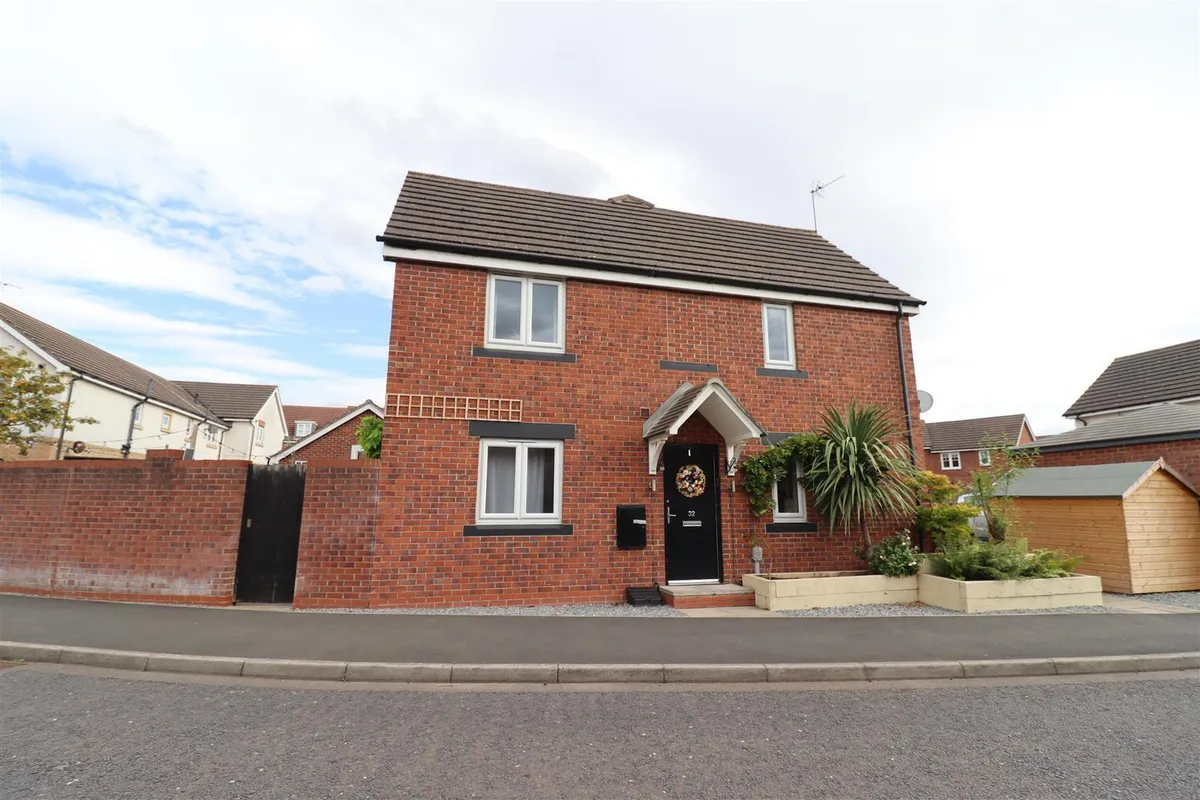
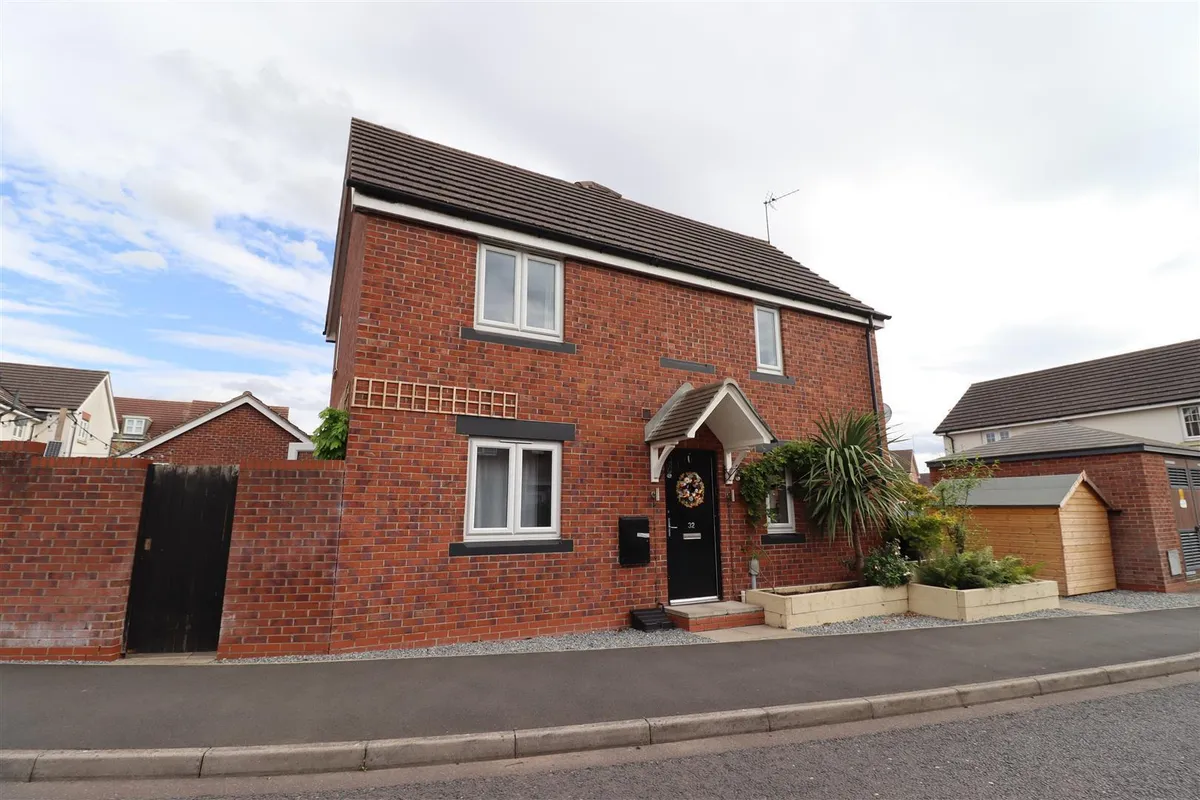
3 bedroom house - semi-detached
Husthwaite Road, Brough
1

3

1

About this property
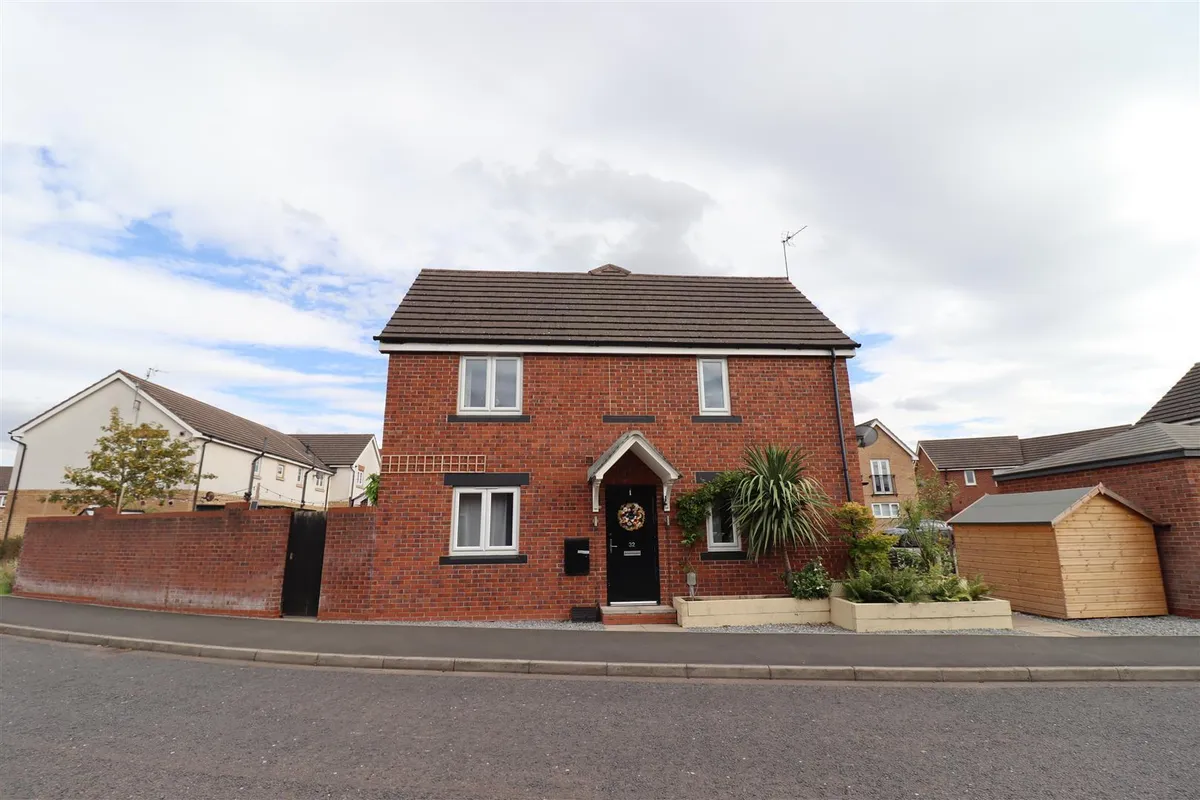
- SEMI DETACHED HOUSE
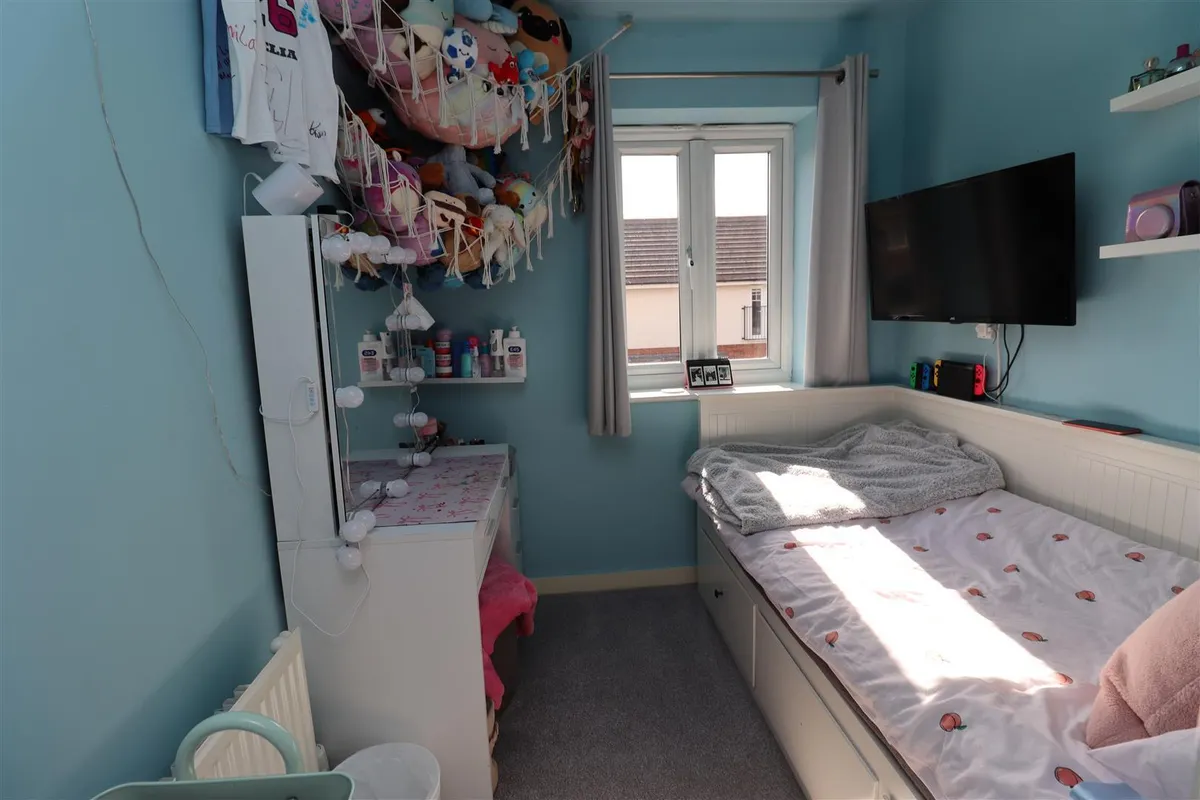
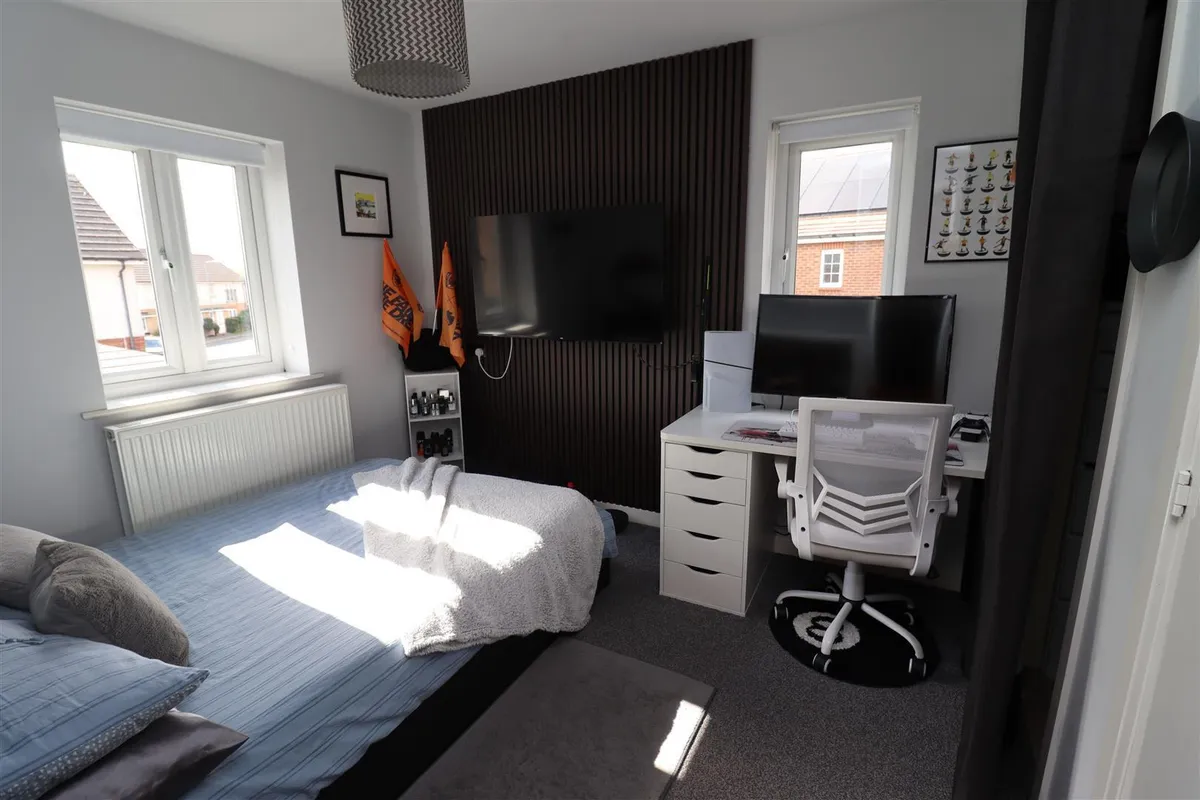
- THREE BEDROOMS
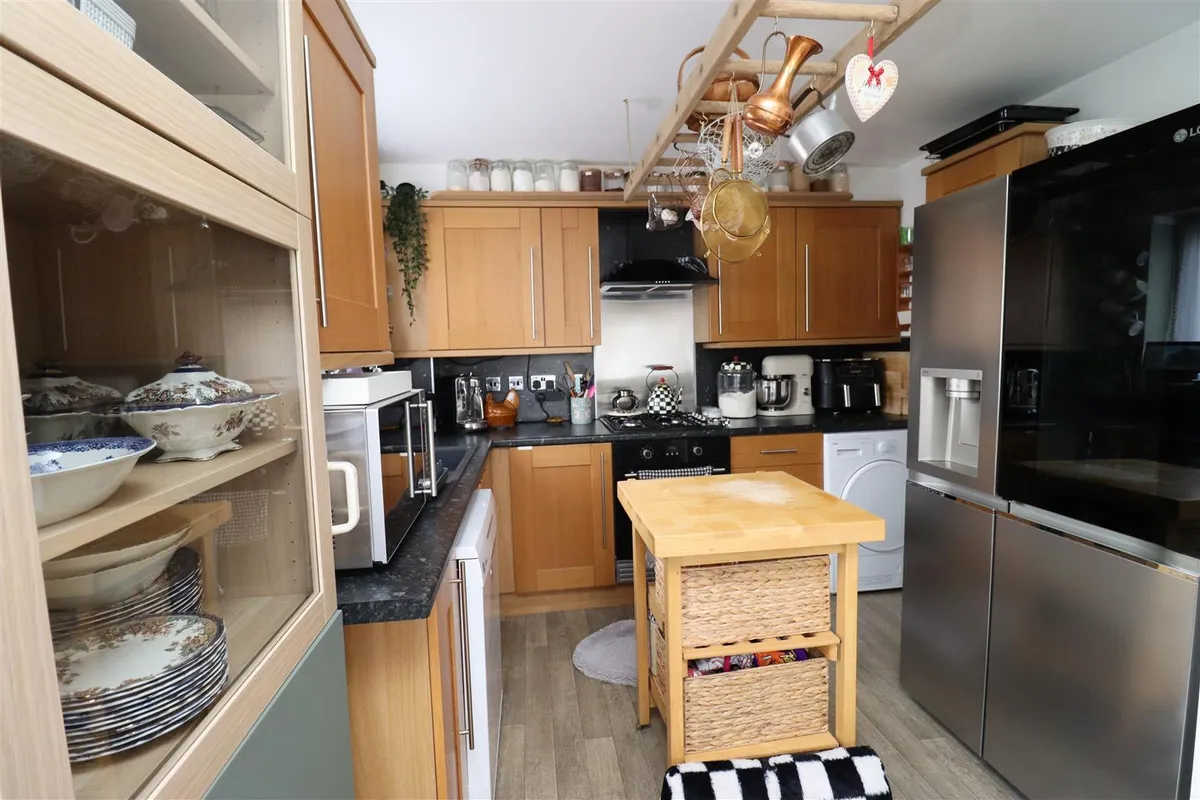
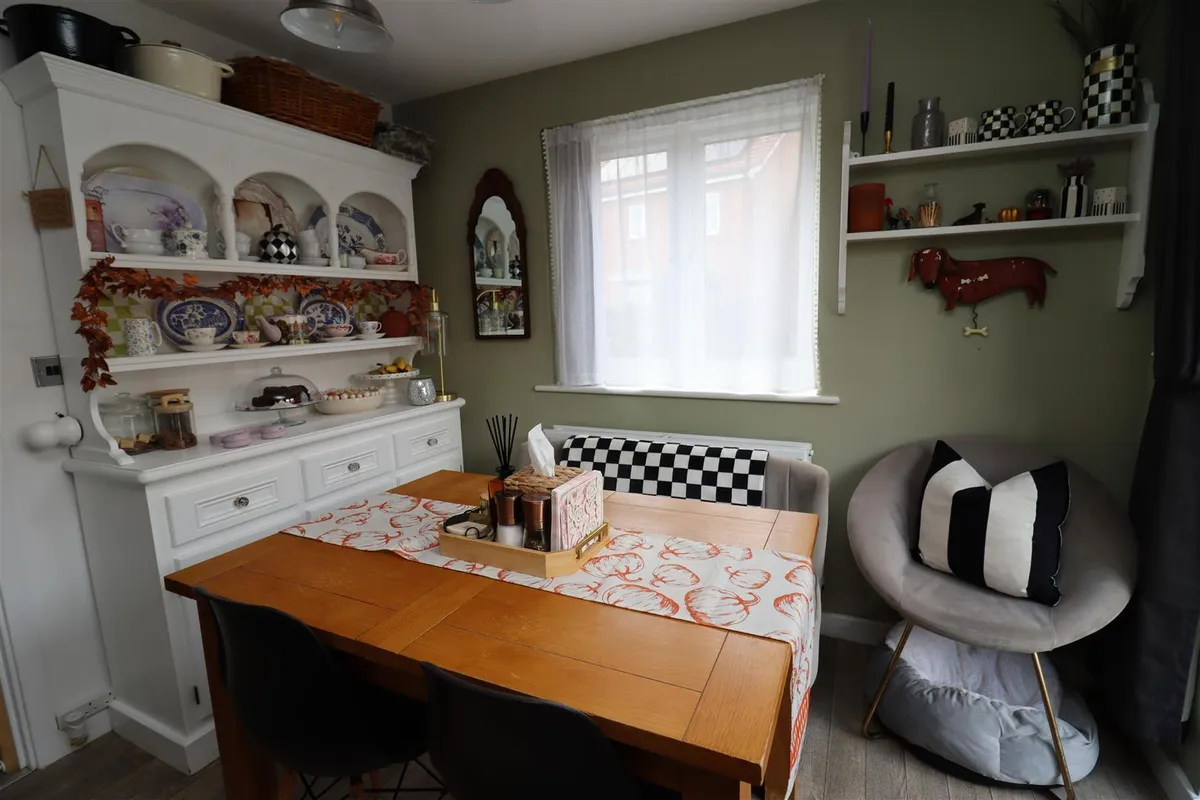
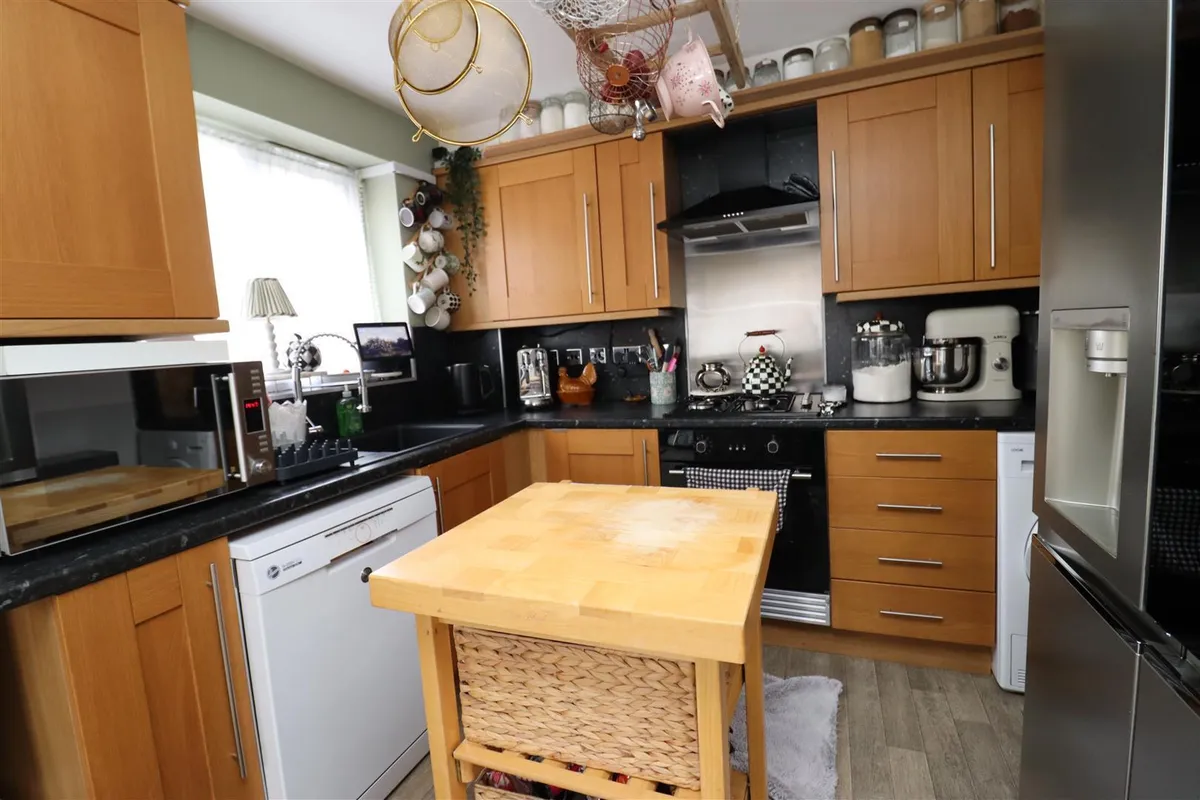
- BREAKFAST KITCHEN
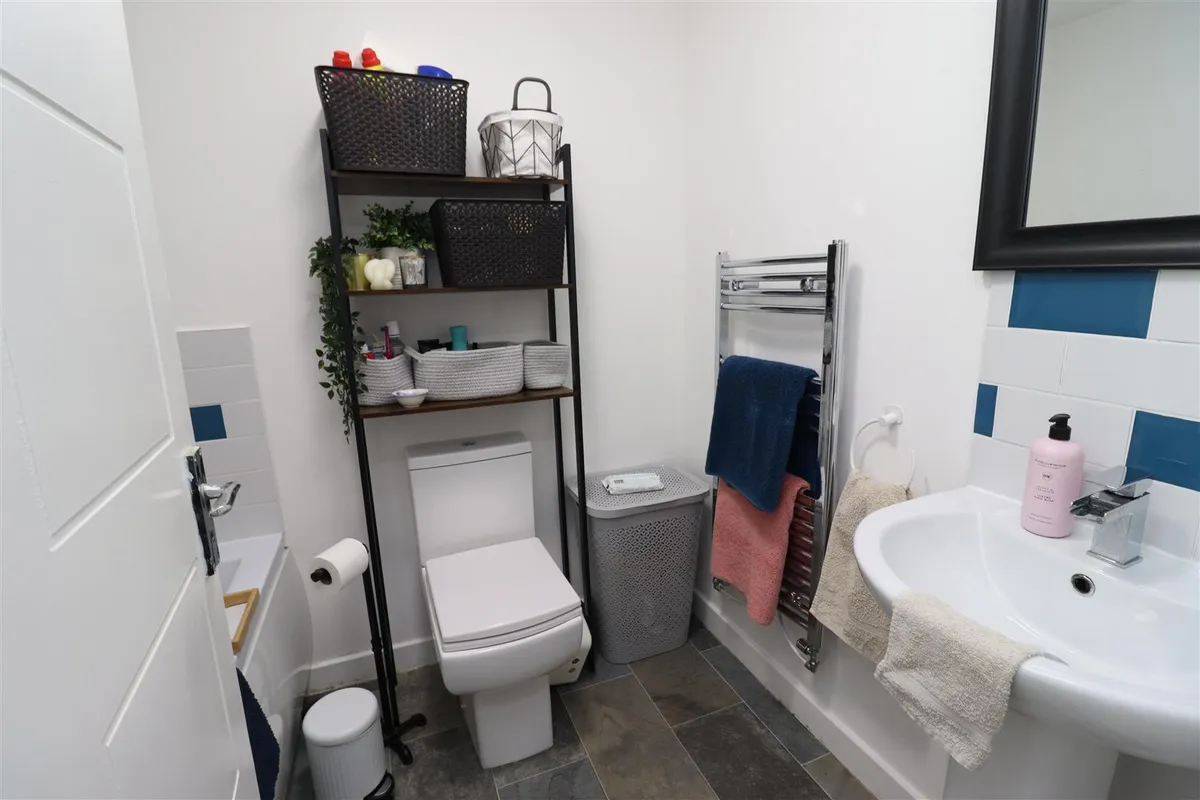
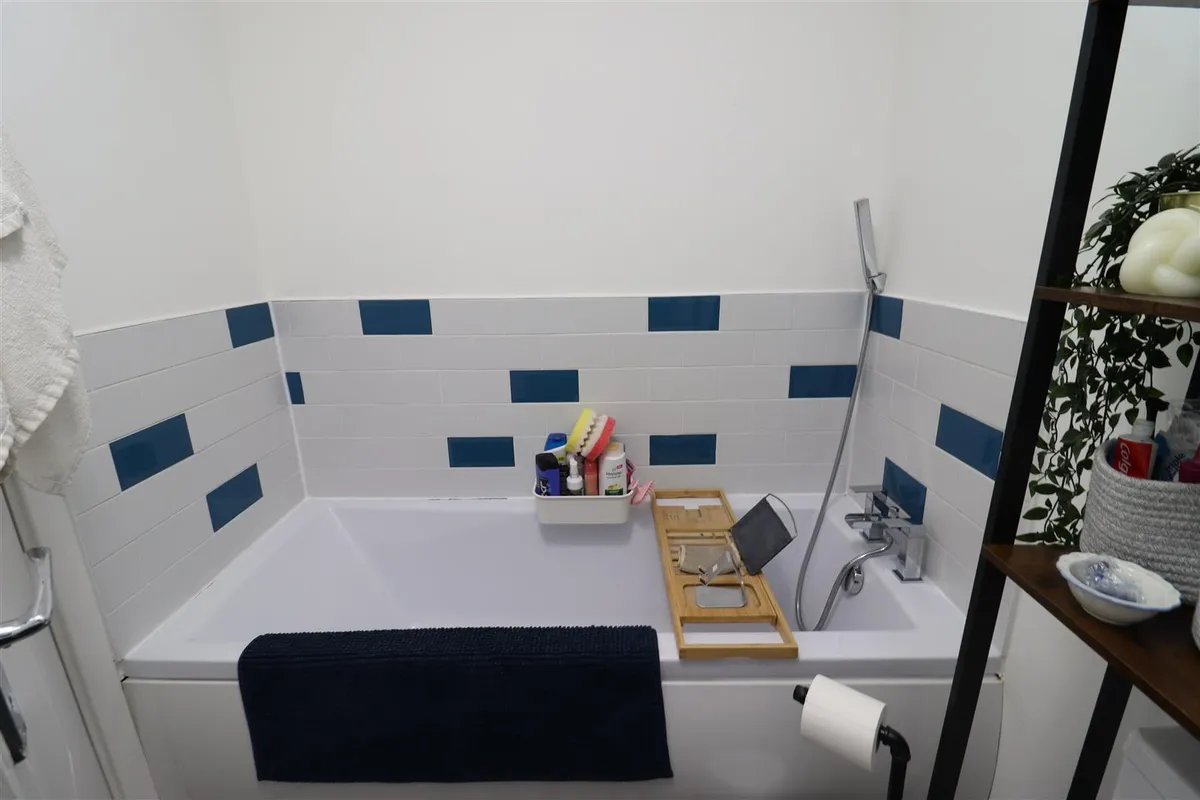
- FAMILY BATHROOM
- MASTER BEDROOM WITH ENSUITE
- PARKING SPACE
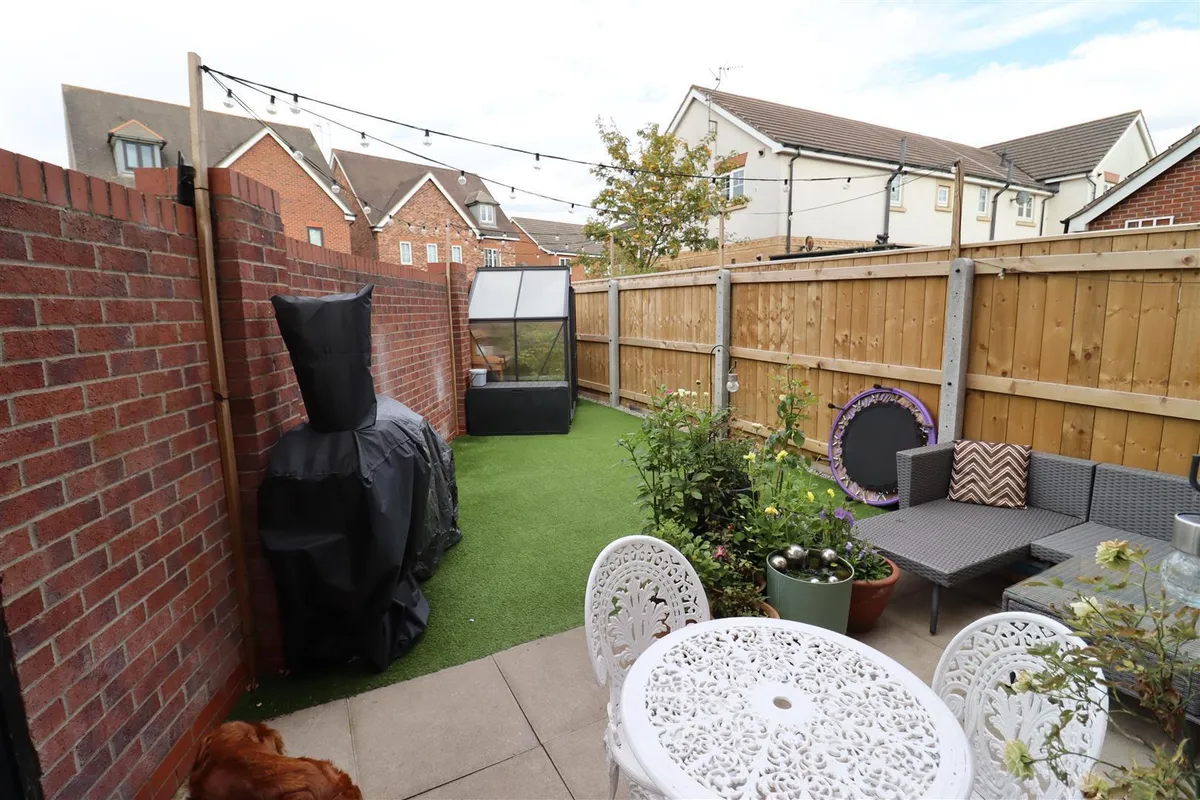
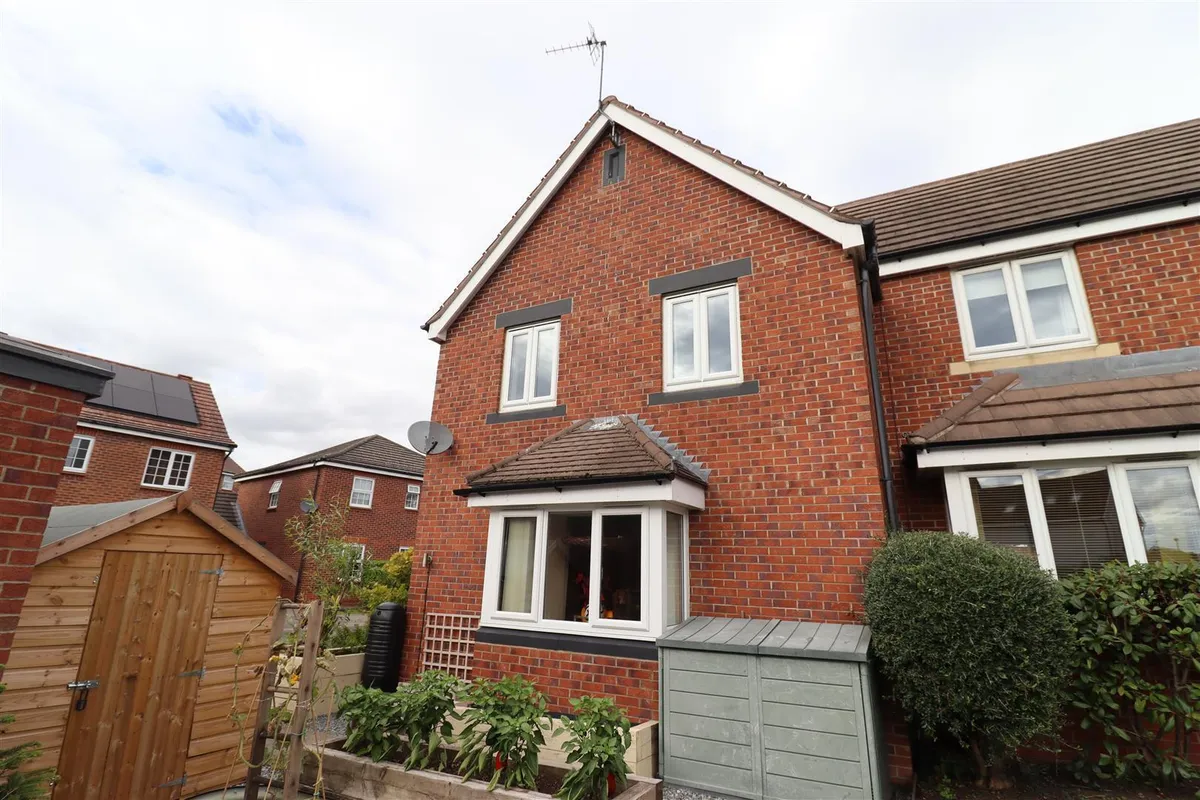
- ENCLOSED GARDEN
- COUNCIL TAX BAND - C EPC RATING TBC
Council Tax A fee submitted to your local authority to cover expenses related to local amenities such as schools, libraries, and waste management. The payment amount is determined based on the property's value. Read our glossary page :
Tenure Explains the various forms of property ownership, including freehold, leasehold, and commonhold, and how they determine your rights and responsibilities as a property owner. Read our glossary page :
Use Class A commercial use class refers to a classification system that categorises buildings based on their intended commercial purposes, such as offices, retail spaces, or industrial facilities. Read our glossary page
ASK AGENT
Material information
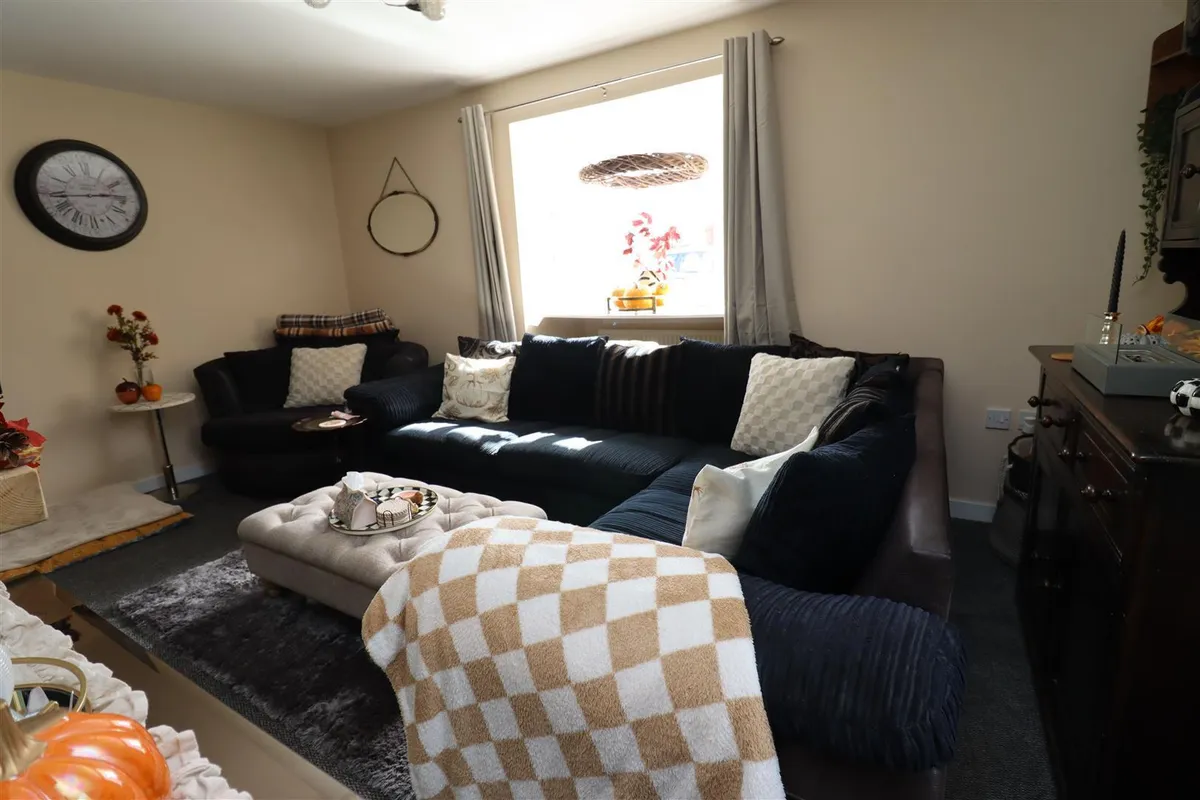
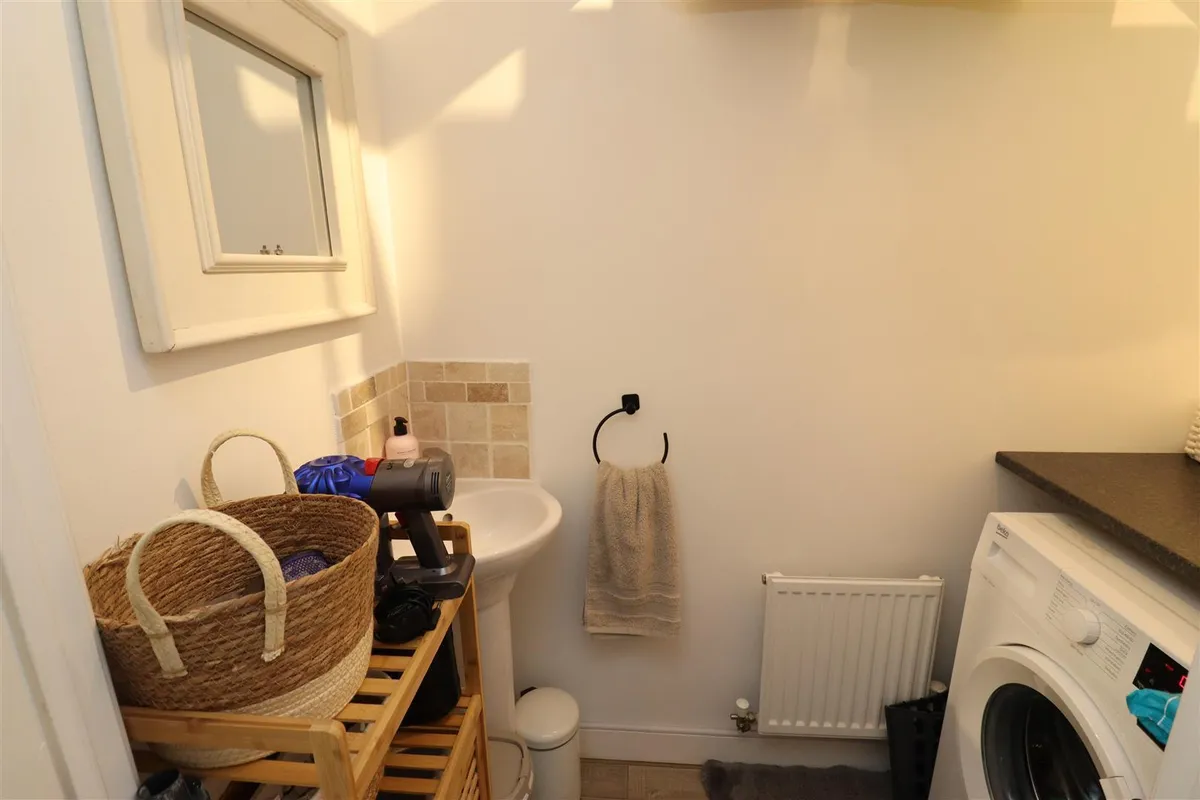
ExpandUpon entering, you will find a spacious reception room that serves as the perfect gathering place for family and friends. The heart of the home is undoubtedly the breakfast kitchen, which offers ample space for casual dining and family meals. This well-designed area is perfect for those who enjoy cooking and entertaining. There is also a cloakroom (currently used as a utility room)
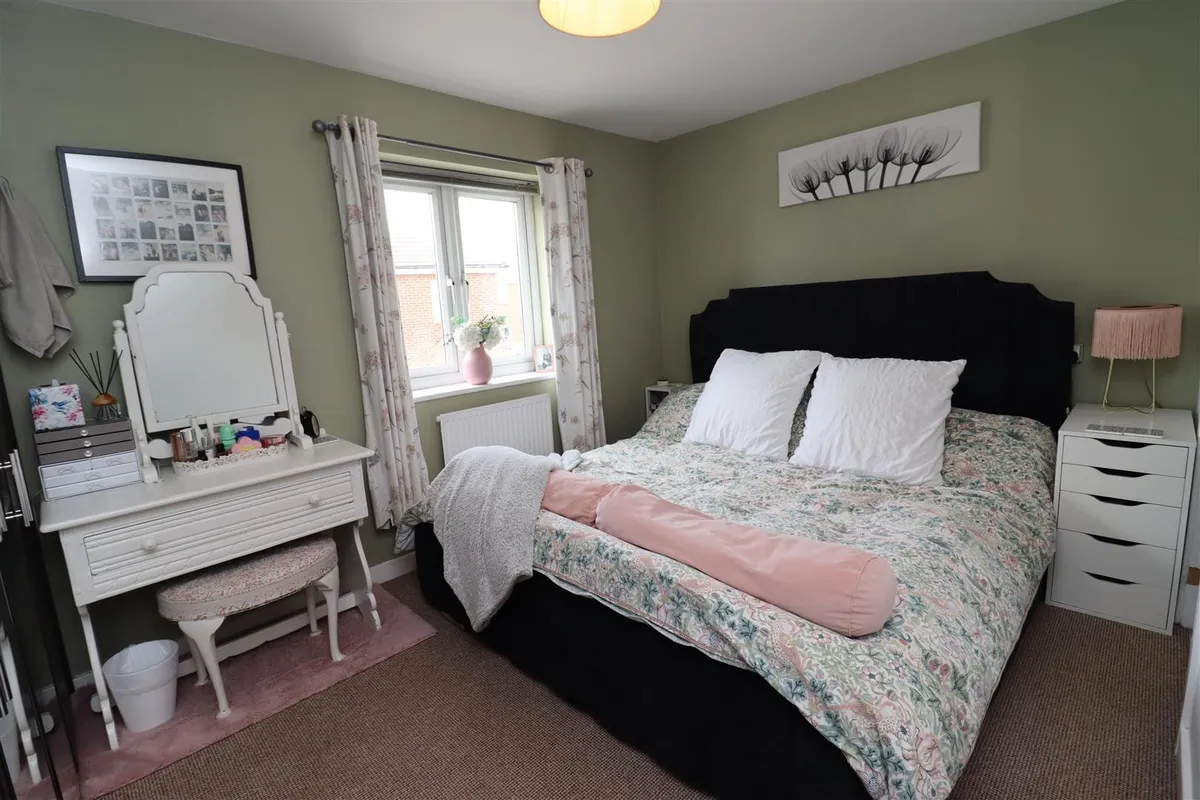
The property comprises three well-proportioned bedrooms, providing plenty of room for family members or guests. The master bedroom benefits from an ensuite bathroom, ensuring privacy and convenience. Additionally, there is a family bathroom that caters to the needs of the household.
There is a private garden to the side elevation with patio. Parking is available, adding to the practicality of this lovely home. The central location in Brough means that you are within easy reach of local amenities, schools, and transport links, making it a convenient choice for families.
In summary, this semi-detached house on Husthwaite Road offers a wonderful opportunity for those seeking a family home in a friendly community. With its charming features, ample space, and prime location, it is sure to appeal to many. Do not miss the chance to make this delightful property your own.
Map
Train stations
 Brough
(1.0 miles)
Ferriby
(2.0 miles)
Hessle
(4.7 miles)
Broomfleet
(4.9 miles)
Barton-on-Humber
(5.2 miles)
Brough
(1.0 miles)
Ferriby
(2.0 miles)
Hessle
(4.7 miles)
Broomfleet
(4.9 miles)
Barton-on-Humber
(5.2 miles)
Yield calculator
Stamp duty calculator
Similar properties


Need a Valuation?
Need a Valuation?Our team of experts will get the best price for your property.
Book a valuation Find out how muchyour property is worth


