
New

£525,000
Having knowledge of the purchase price allows you to calculate the overall expense incurred in acquiring the property. Read our glossary page
2 bedroom detached
Rice Lane, Flaxton
1

2

5

About this property
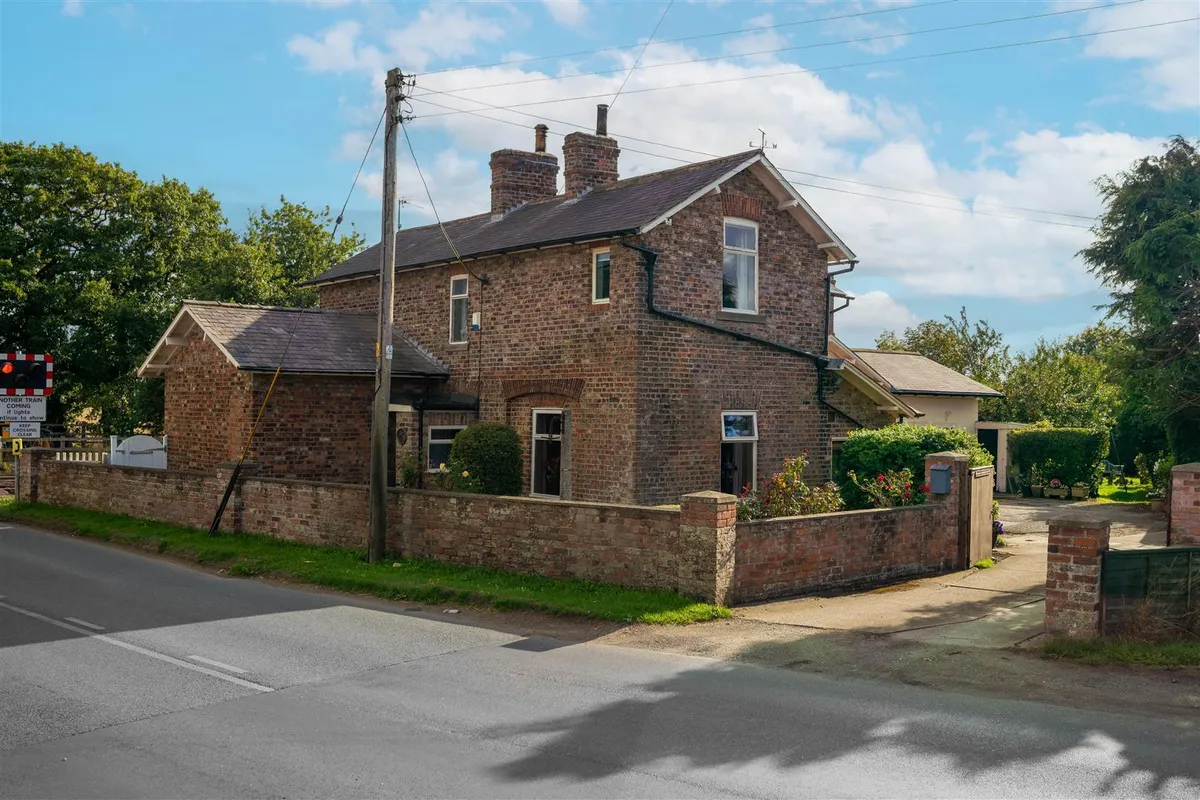
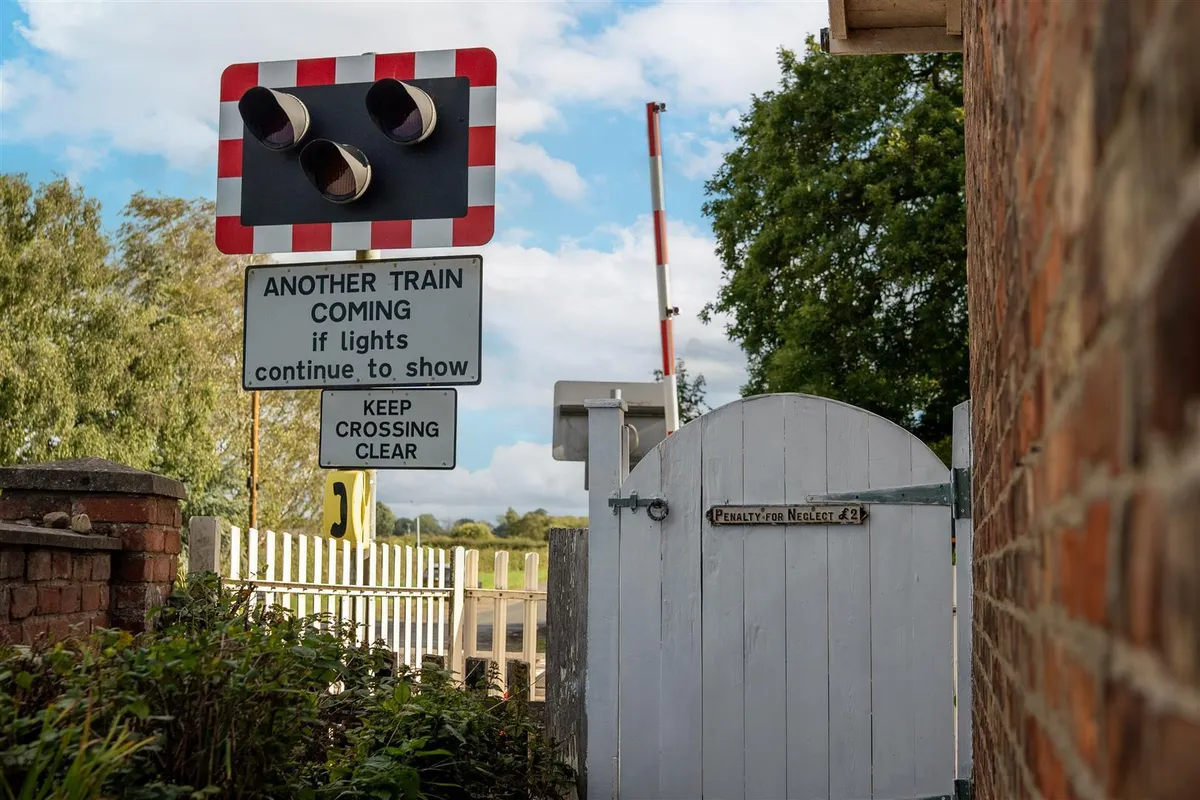
- Former Railway Station
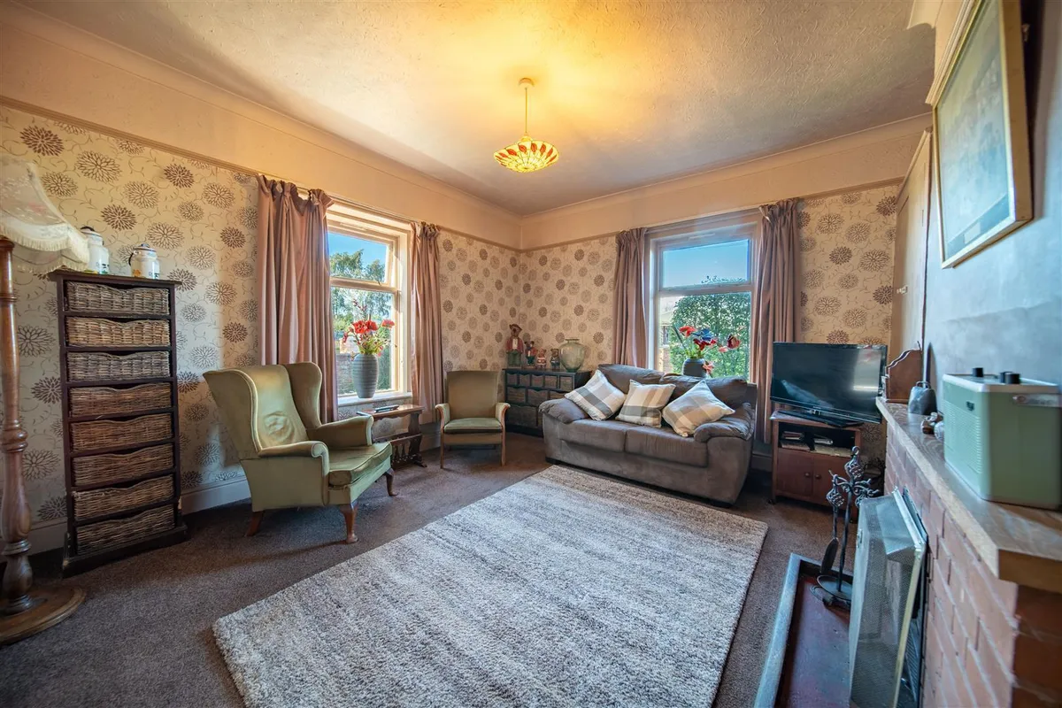
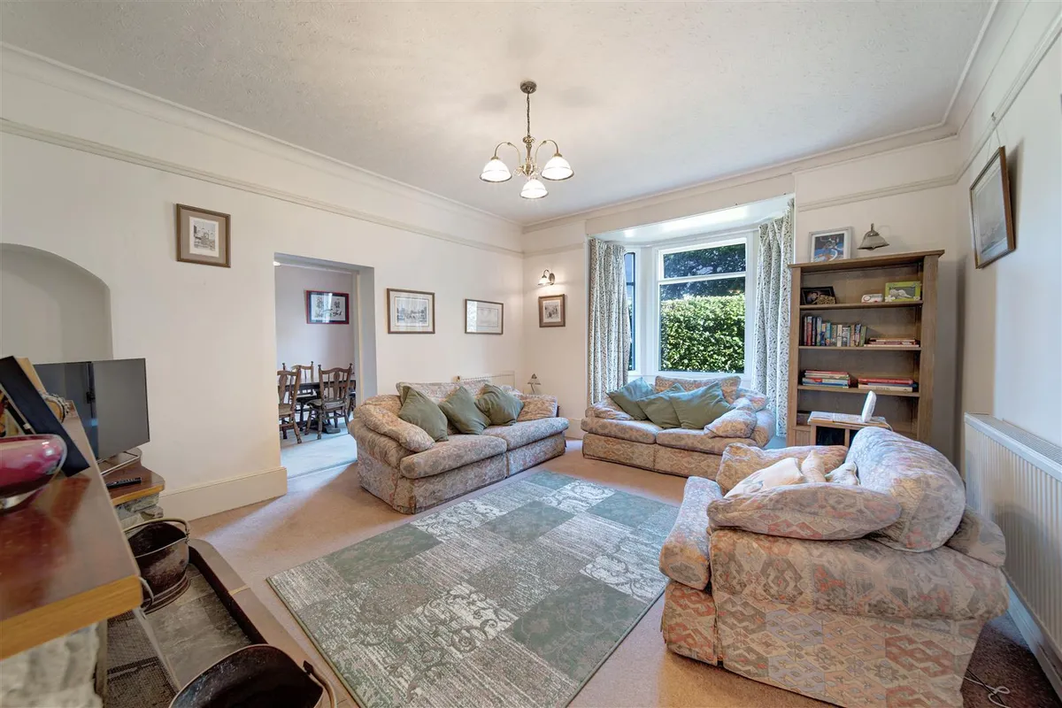
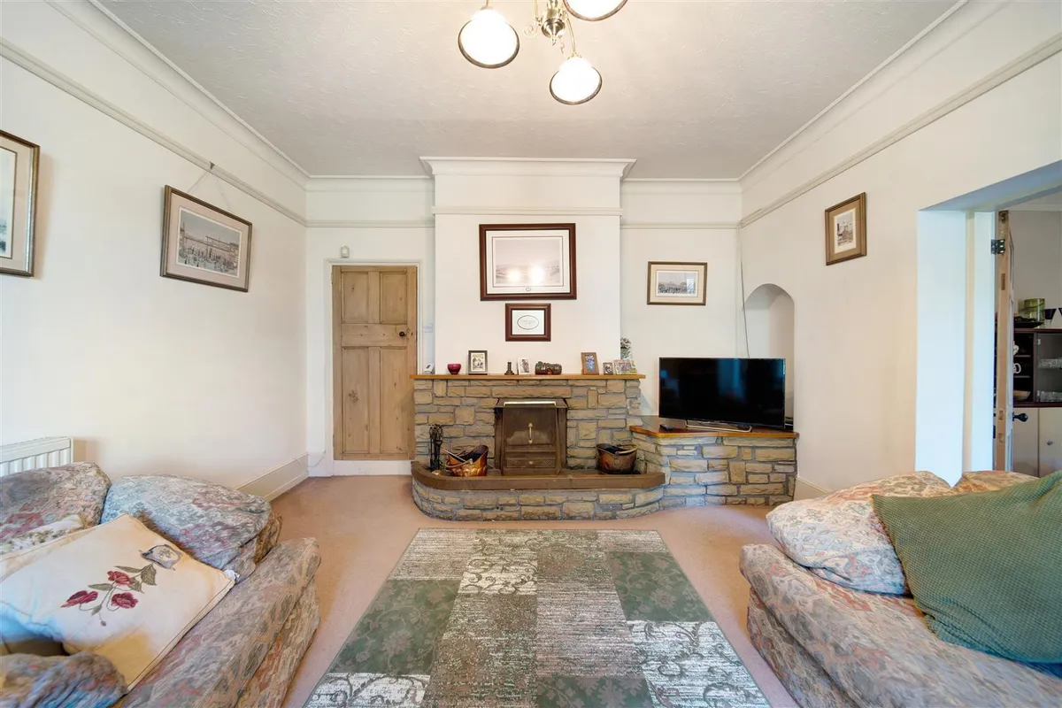
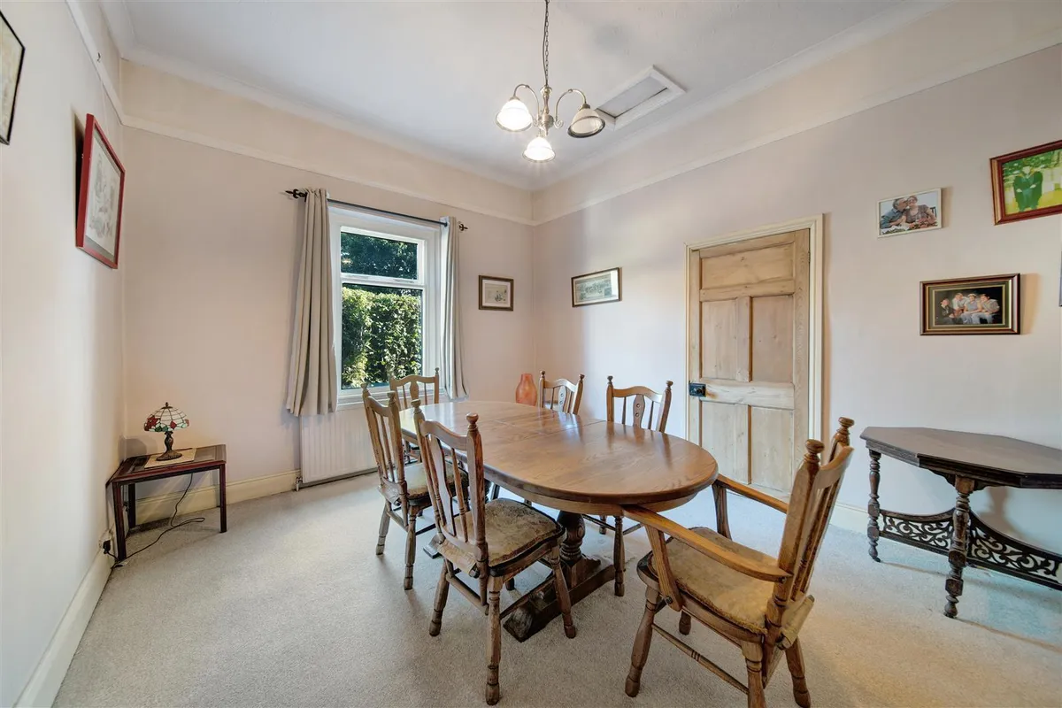
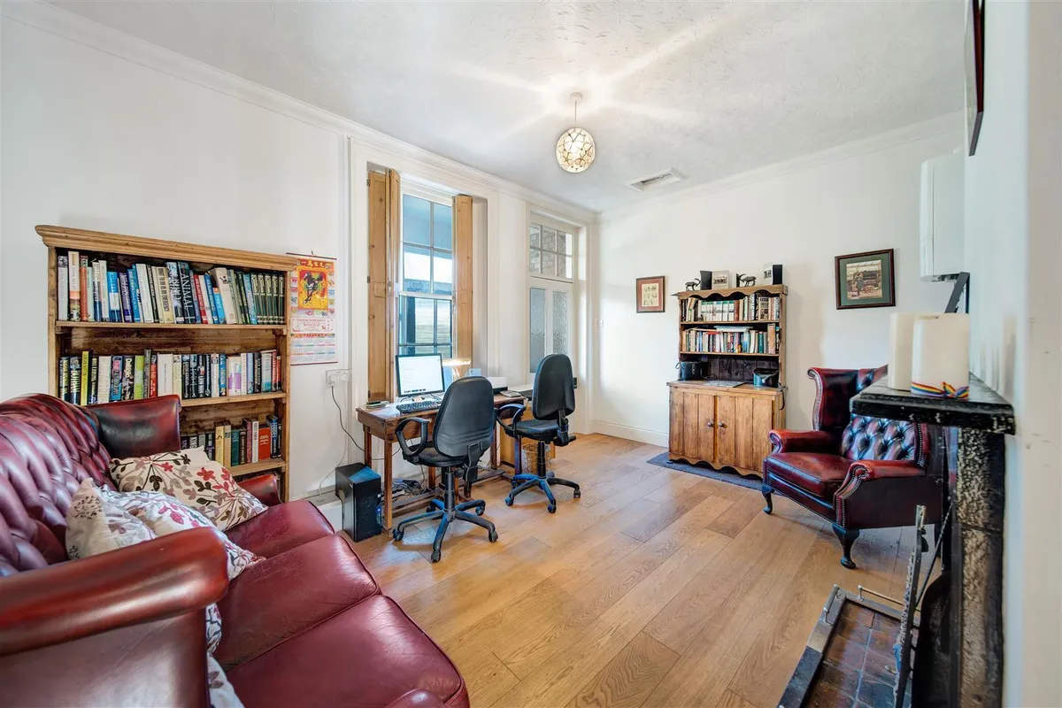
- 5 Versatile Reception Rooms
- 2 Bedrooms Upstairs
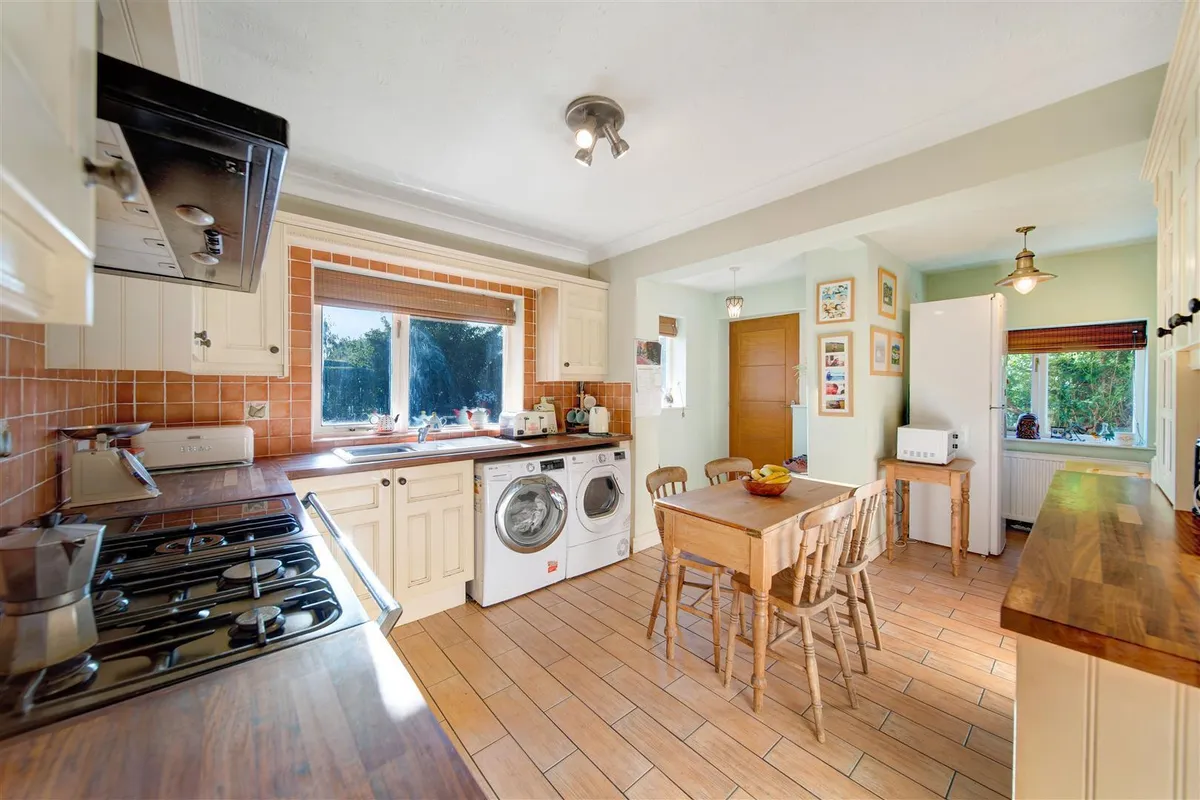
- Spacious Dining Kitchen
- Brimming With Character
- Large Garage/Workshop
Council Tax A fee submitted to your local authority to cover expenses related to local amenities such as schools, libraries, and waste management. The payment amount is determined based on the property's value. Read our glossary page :
Tenure Explains the various forms of property ownership, including freehold, leasehold, and commonhold, and how they determine your rights and responsibilities as a property owner. Read our glossary page :
Use Class A commercial use class refers to a classification system that categorises buildings based on their intended commercial purposes, such as offices, retail spaces, or industrial facilities. Read our glossary page
ASK AGENT
Material information
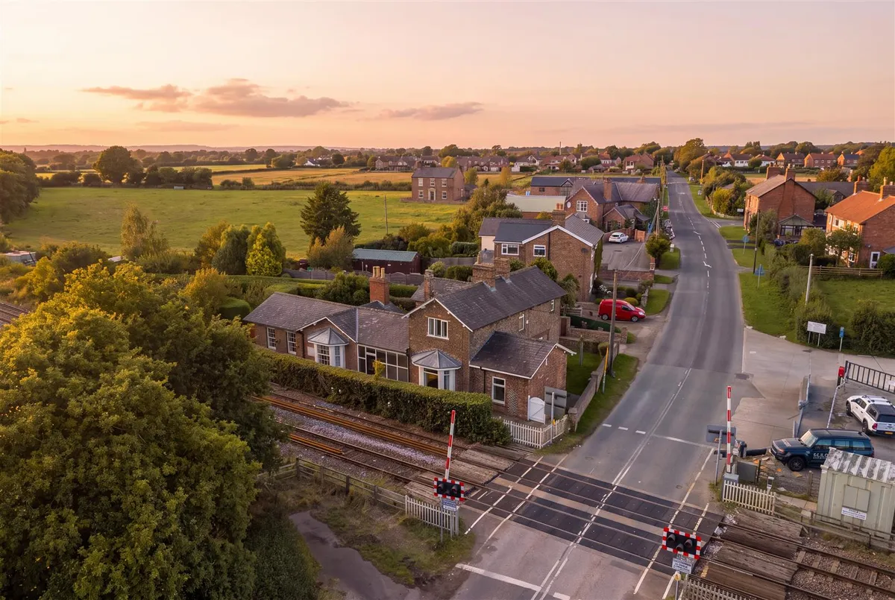
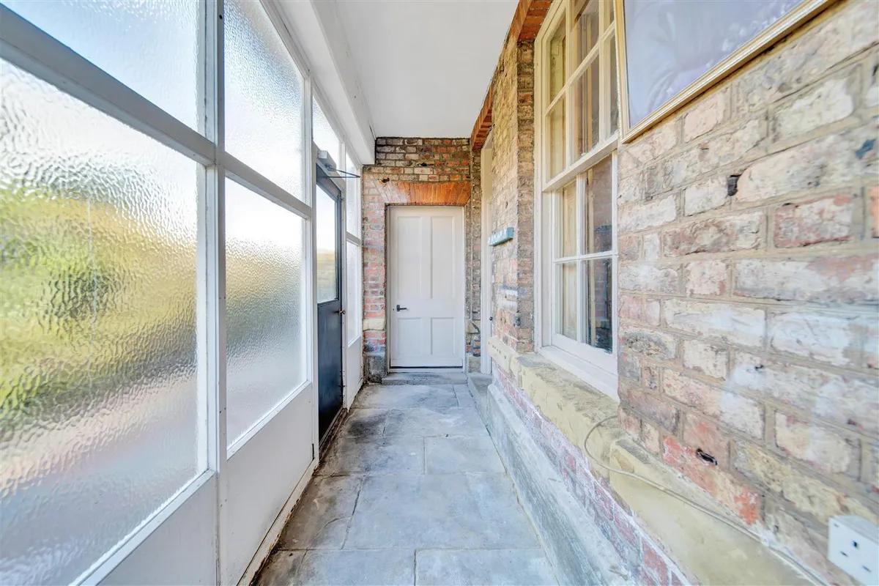
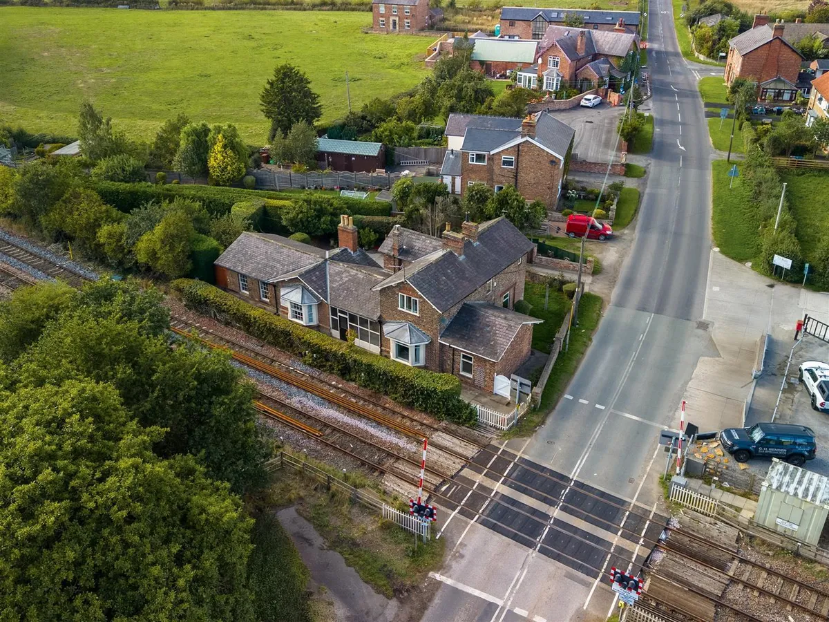
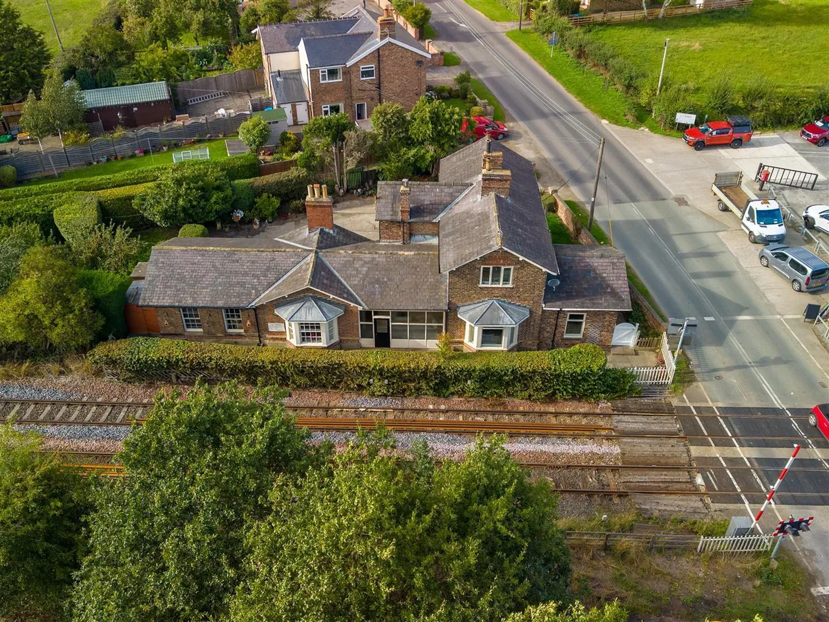
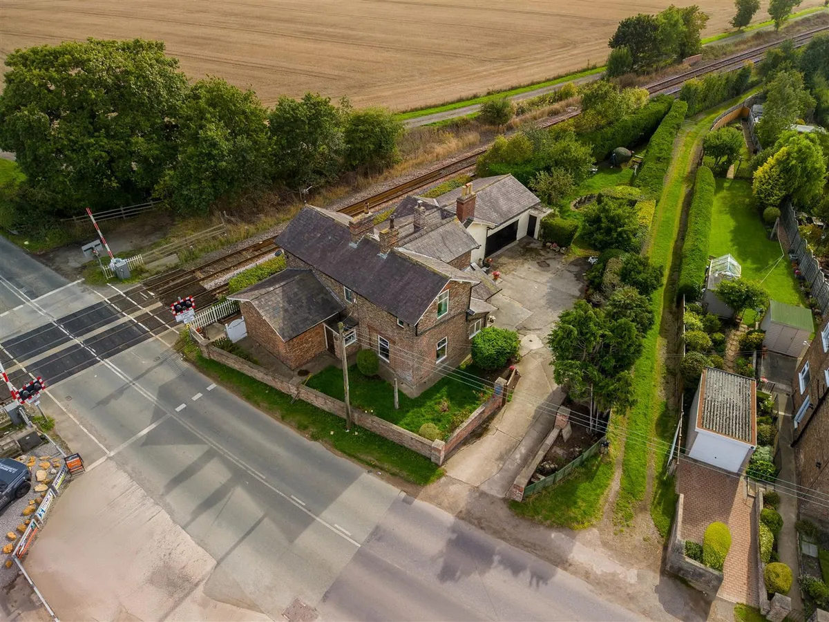
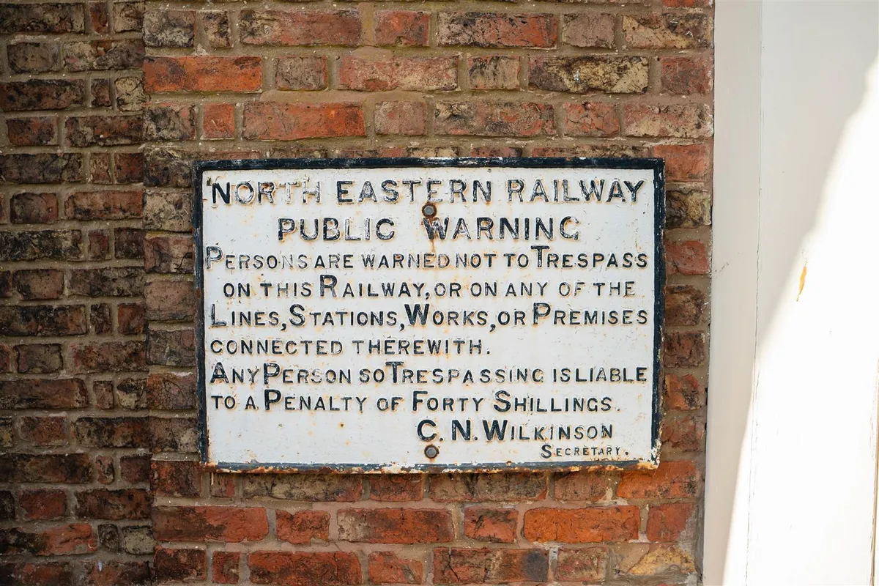
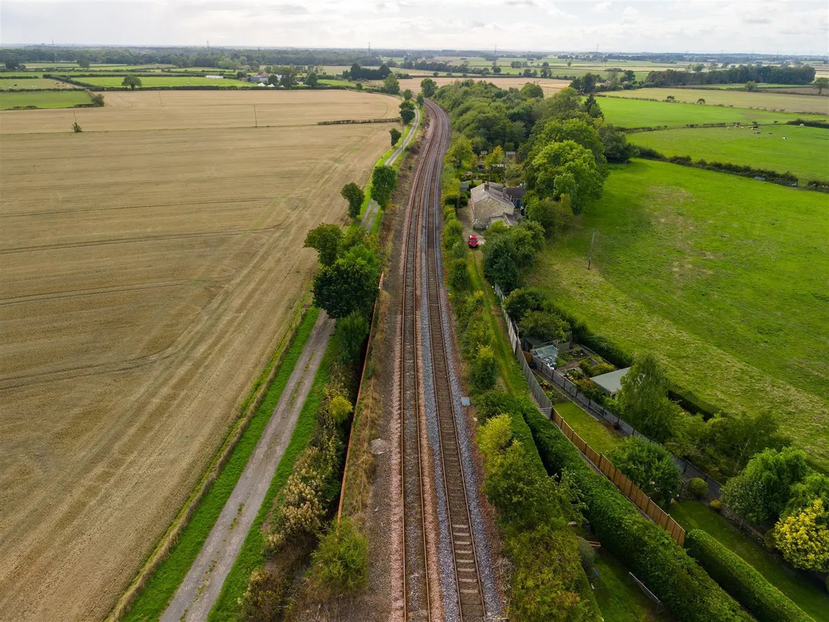
ExpandFlaxton Railway Station once served the York to Scarborough line, which opened through the village in 1845, and historic photographs of the station remain part of the village archive today. Records relating to the area's railway architecture also document alterations to the station house in 1881, adding another fascinating chapter to the story of this remarkable property. Today, the property is a substantial and characterful home that retains a wonderful sense of its past.
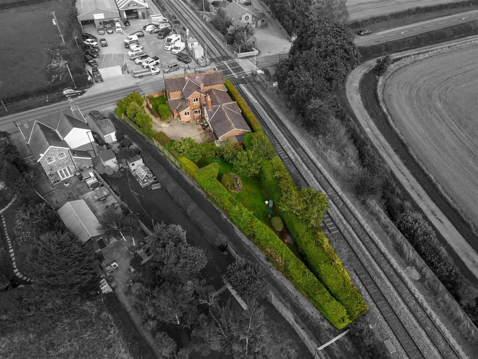
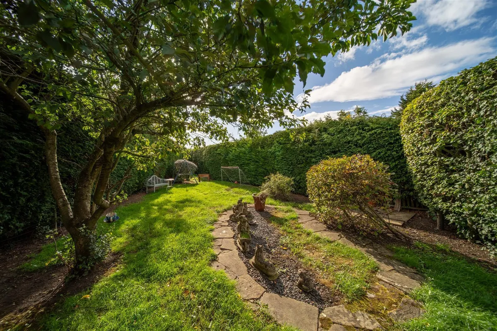
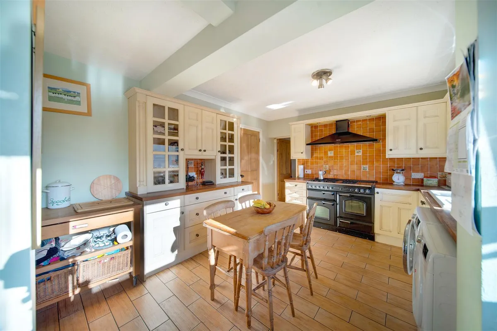
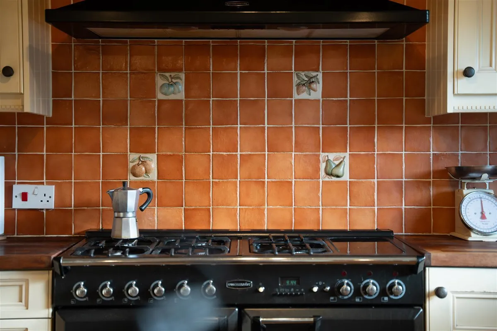
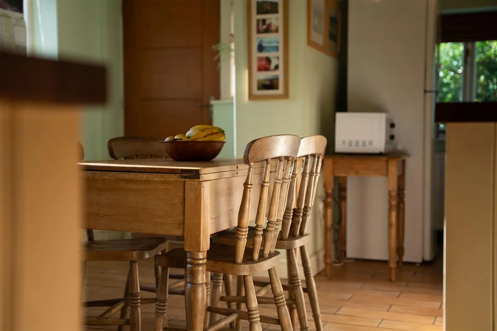
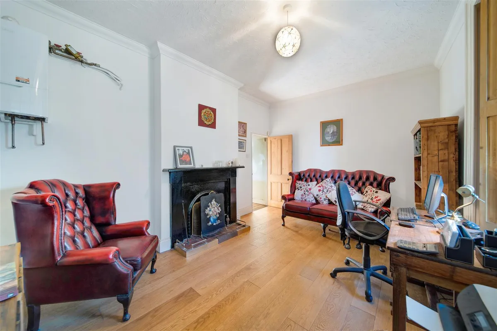
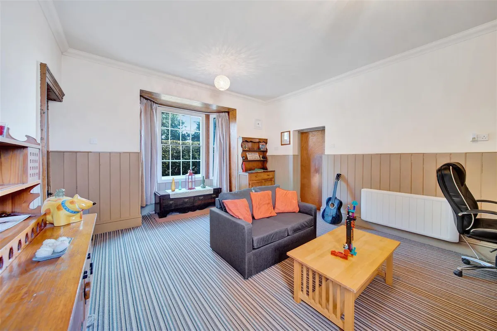
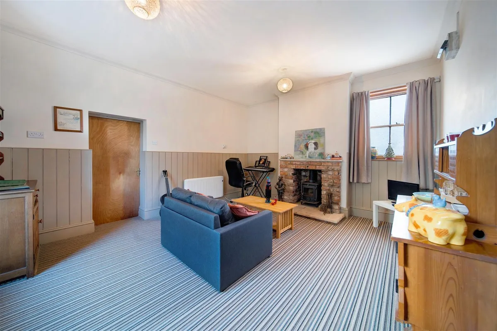
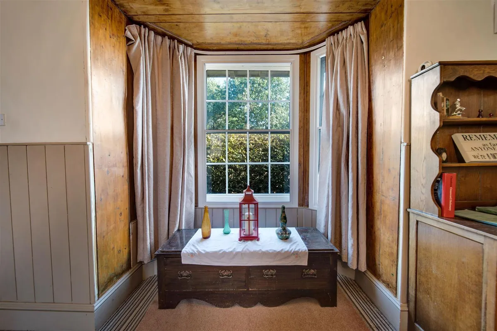
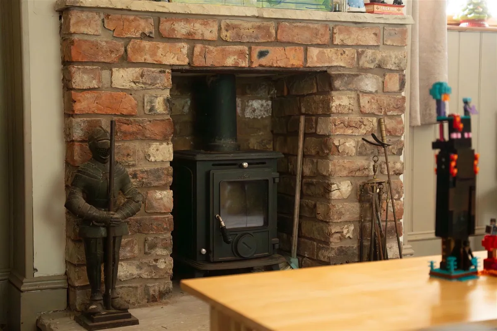
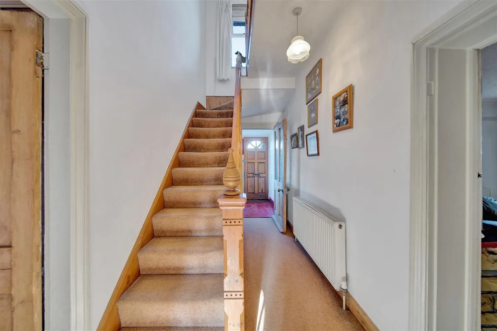
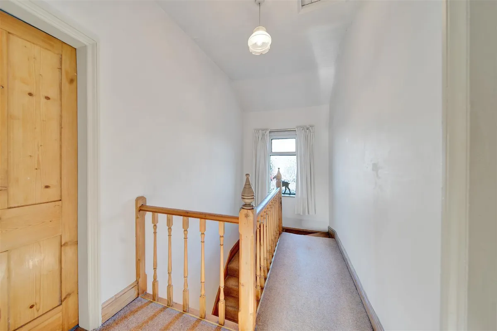
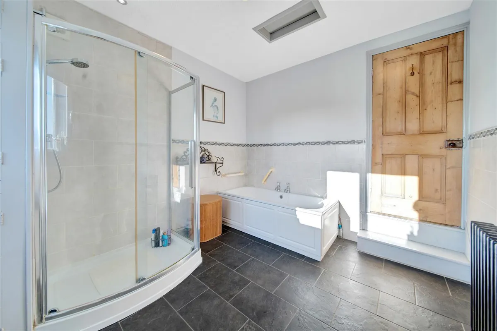
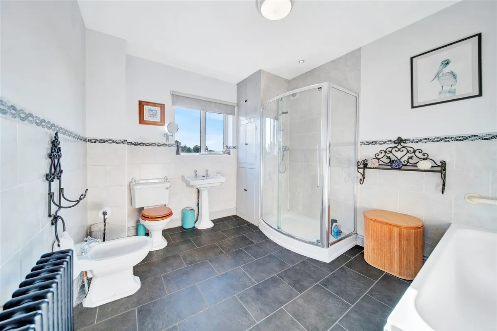
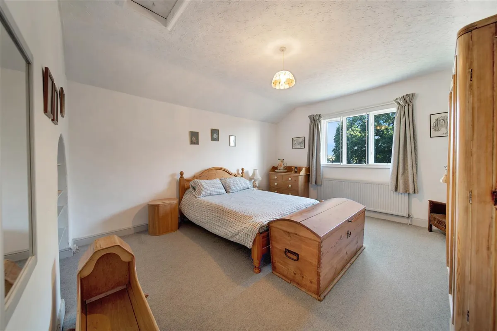
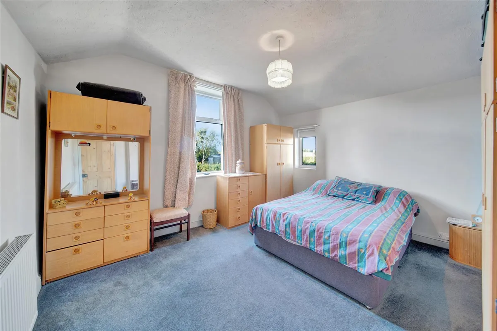
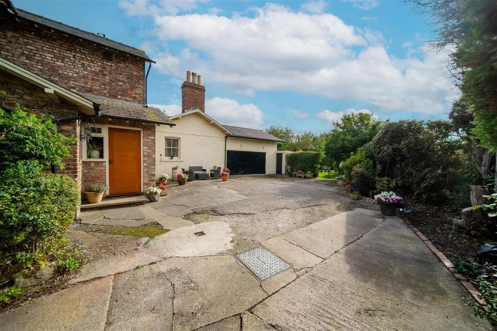
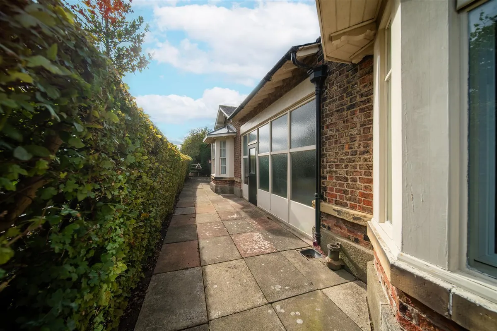
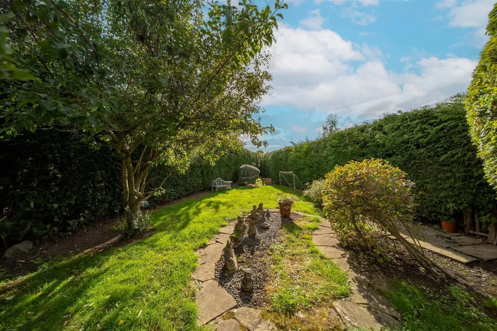
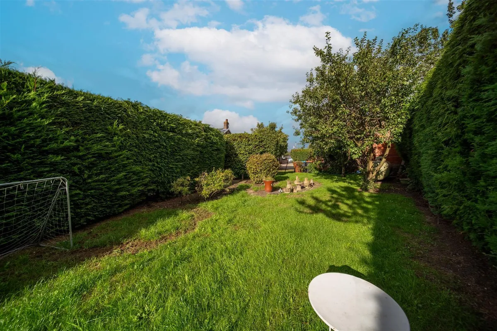
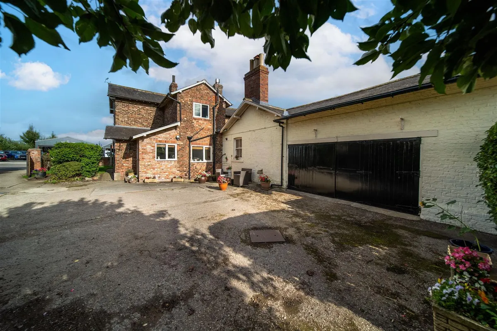
The ground floor is particularly impressive, with five generous reception rooms and a traditional-style kitchen, providing an exceptional degree of flexibility for modern family life. The reception rooms could readily accommodate a variety of uses, whether as formal/informal living spaces, additional bedrooms, home office or hobby rooms. Each has its own distinctive character, with features including fireplaces and bay windows providing reminders of the property's heritage. Upstairs are two substantial double bedrooms, together with a spacious five-piece family bathroom featuring both a bath and separate walk-in shower. Another notable feature is the large attached garage, complete with power, lighting and an adjoining WC. Offering considerable scope and potential, this space could lend itself to conversion into additional living or ancillary accommodation, subject to the necessary consents. Outside benefits from ample off-road parking and a secluded, established garden with fruit trees, creating a private and attractive setting that complements the character of the house beautifully.
Station House is a rare opportunity to acquire a home of genuine history and charm, combining wonderfully versatile accommodation with potential to adapt and evolve for its next chapter.
Floorplan

Map
Train stations
EPC

Yield calculator
Stamp duty calculator
Similar properties


Need a Valuation?
Need a Valuation?Our team of experts will get the best price for your property.
Book a valuation Find out how muchyour property is worth


