£1,600 pcm
The monthly or weekly payment required by the landlord. Read our glossary page

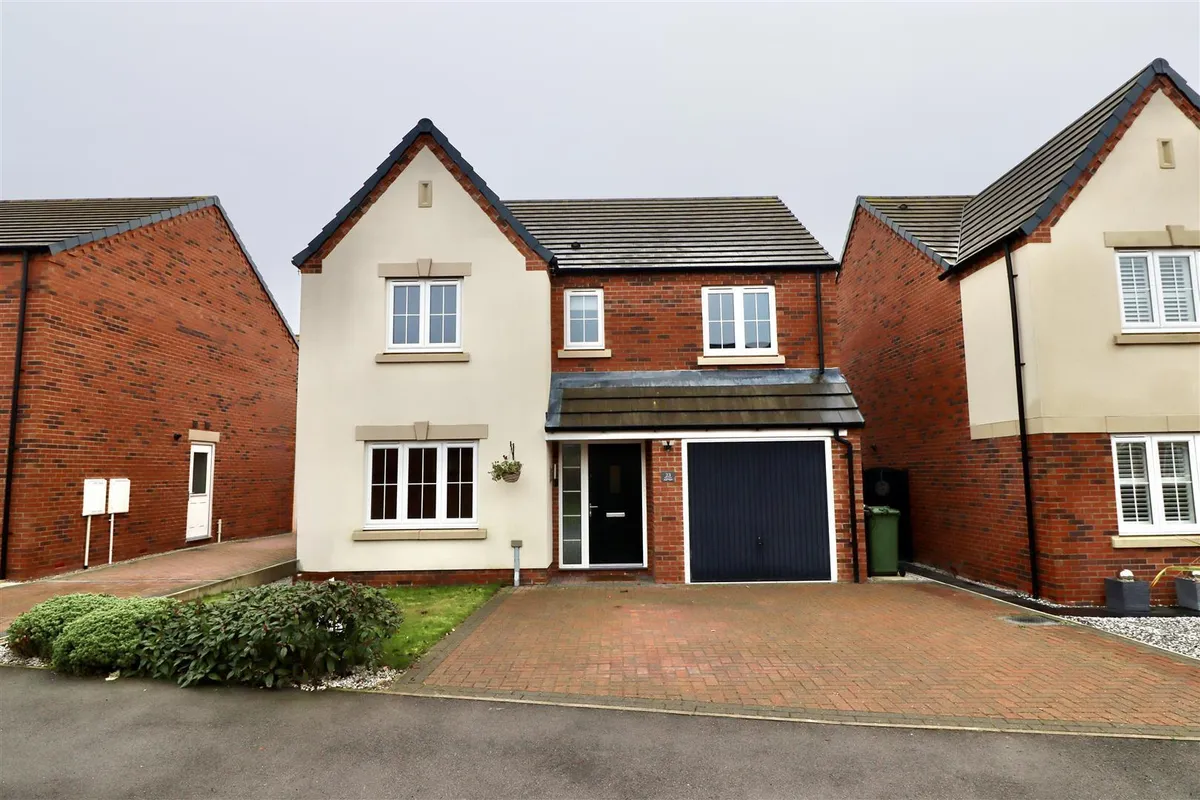
4 bedroom detached

Barley Avenue, Pocklington, York
2 Bathrooms
4 Bedrooms
1 Receptions
Band: E

Make an enquiry with our Pocklington branch

Call or call 01759 304 040

About this property

  • Popular location
  • Kitchen/Dining Room
  • 4 Beds, 1 En-Suite
  • Good size rear garden
  • Integral Garage
  • Holding Deposit £365
  • Deposit £1845
  • EPC "B"
  • Council Tax Band "E"

Council Tax A fee submitted to your local authority to cover expenses related to local amenities such as schools, libraries, and waste management. The payment amount is determined based on the property's value. Read our glossary page :  

E

Available Date Refers to the date on which a property or rental unit becomes available for occupancy. Read our glossary page

06/11/2026

Furnishing Status The furnishing status refers to whether a property is rented out fully furnished, partially furnished, or unfurnished. Read our glossary page

unfurnished

Deposit The deposit for a lettings property is a monetary amount paid by the tenant to the landlord or letting agent as a form of security. Read our glossary page

£1,845.00

Use Class A commercial use class refers to a classification system that categorises buildings based on their intended commercial purposes, such as offices, retail spaces, or industrial facilities. Read our glossary page

ASK AGENT

Material information

Expand
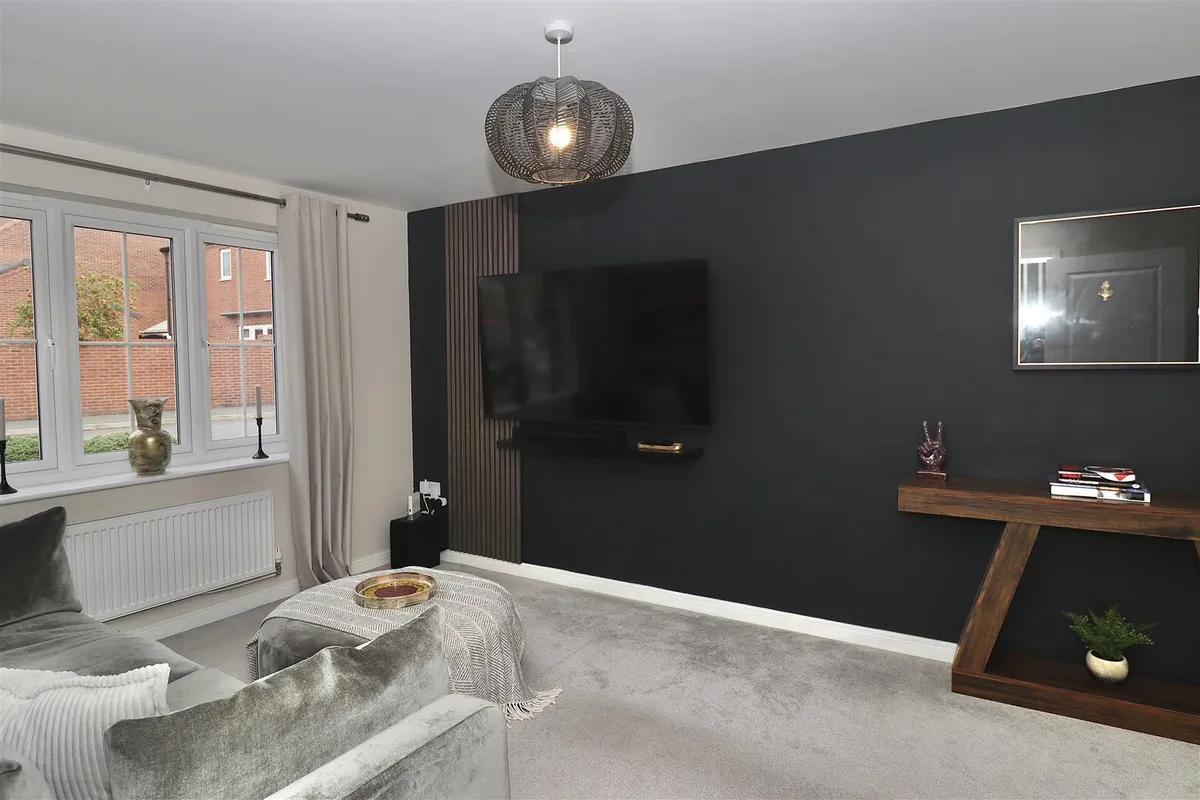
A modern 4-bedroom detached home featuring a bright sitting room with electric fire and a generous kitchen/dining area. A master bedroom with en-suite, three further bedrooms and a modern family bathroom. Outside, the property benefits from an integral garage and a secure, enclosed rear garden.
Holding Deposit £365
Deposit £1845
EPC "B"
Council Tax Band "E"
ENTRANCE HALL 1.96m x 4.79m (6'5" x 15'8" )
Entered via a front entrance door, having a radiator, stairs to the first floor accommodation, and a door leading to the integral garage.

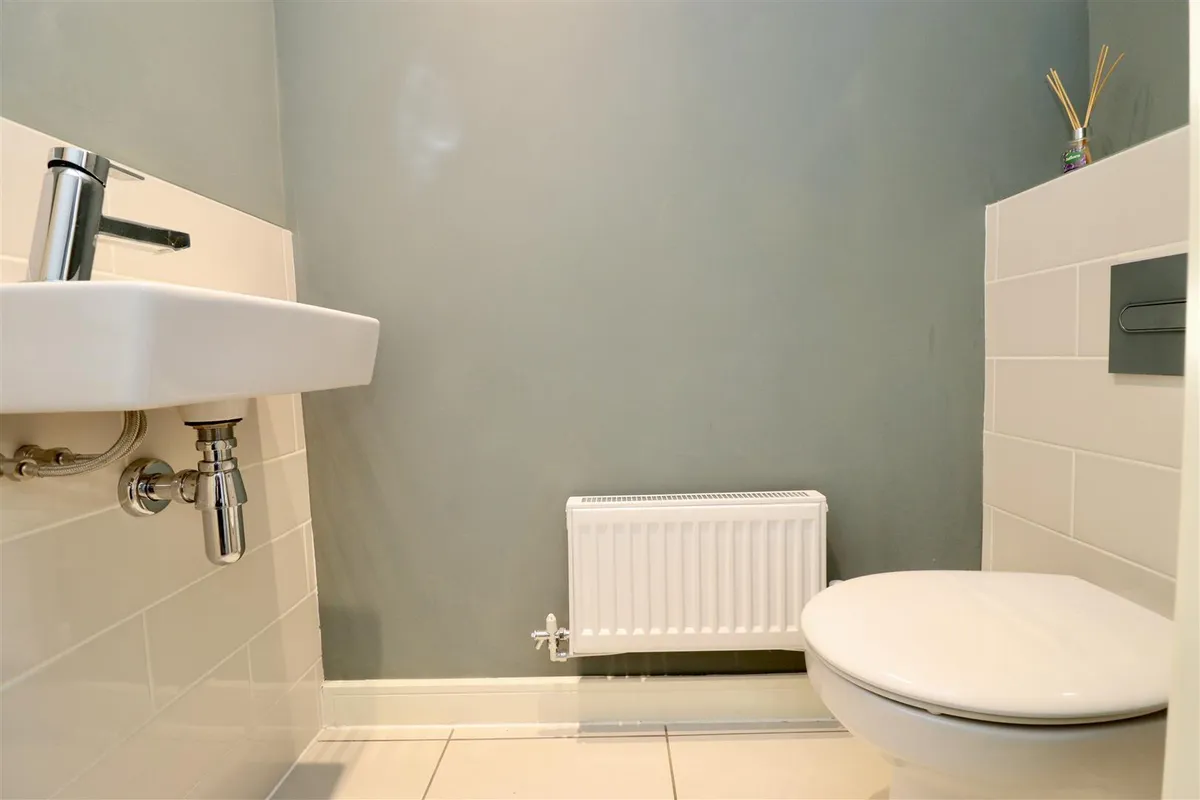
CLOAKROOM/WC 1.63m x 0.87m (5'4" x 2'10" )
Fitted suite comprising WC, hand basin, radiator, extractor fan, and recess lighting.

SITTING ROOM 3.16m x 4.75m (10'4" x 15'7" )
Double glazed window to the front elevation, electric fire, and a radiator.

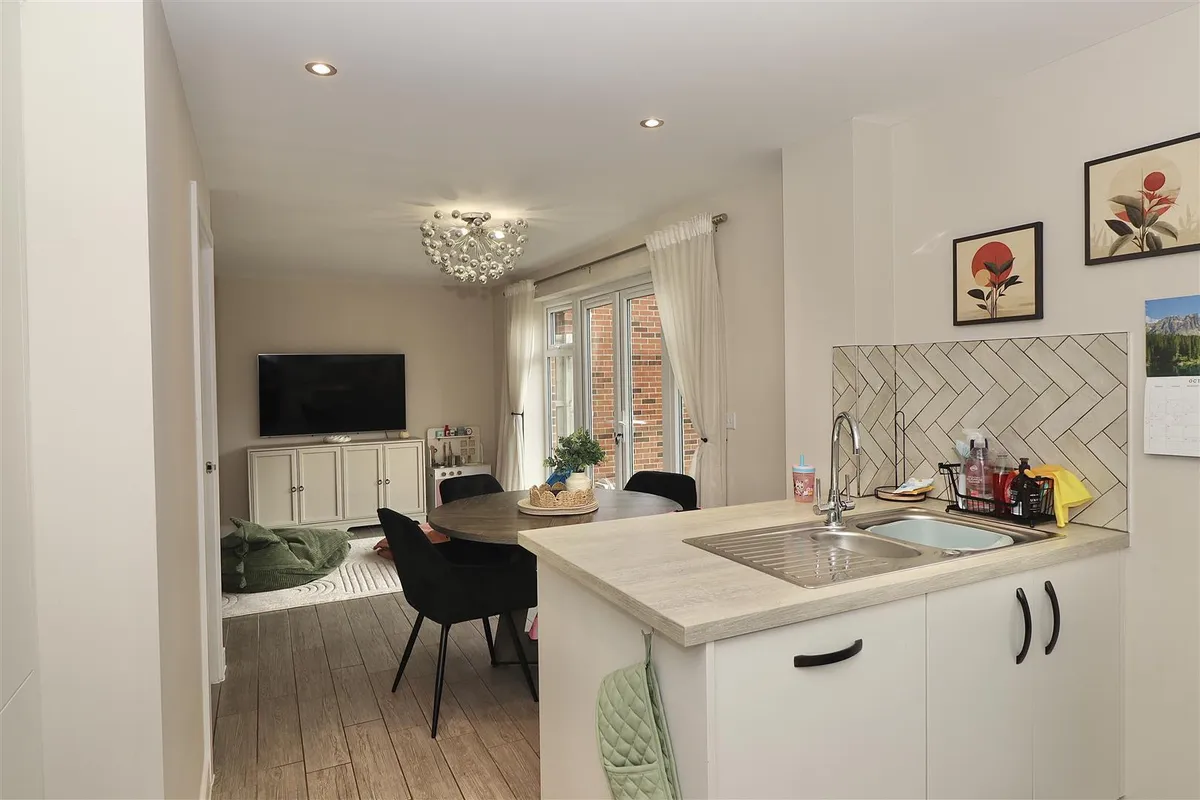
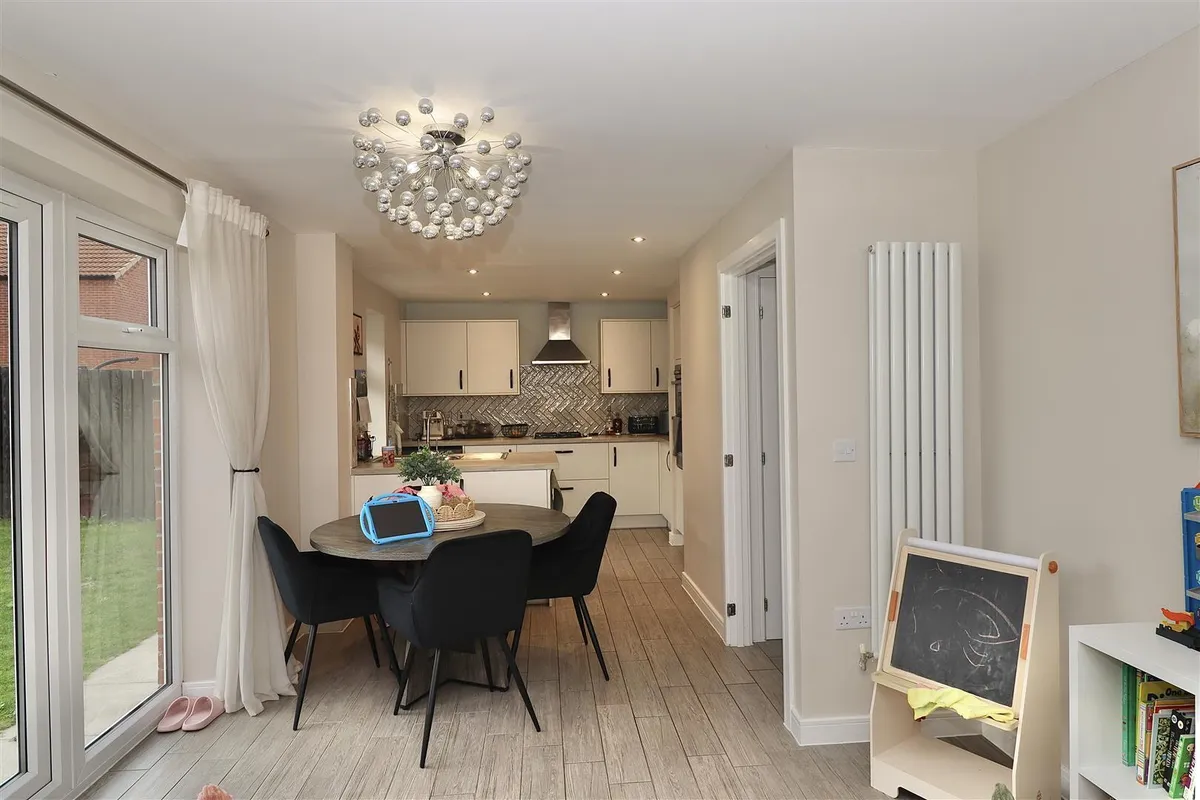
KITCHEN/DINING ROOM 7.97m max x 3.15m max (26'1" max x 10'4" max )
Matching arrangement of floor and wall cupboards, working surfaces incorporating one and a half stainless steel sink unit with mixer tap, four ring gas hob with extractor fan over, integrated appliances including fridge/freezer, dishwasher, and a Zanussi electric oven. Recess lighting, double glazed window to the rear elevation, and a double doors to the rear elevation.

FIRST FLOOR ACCOMODATION
Airing cupboard housing hot water cylinder, and a radiator.

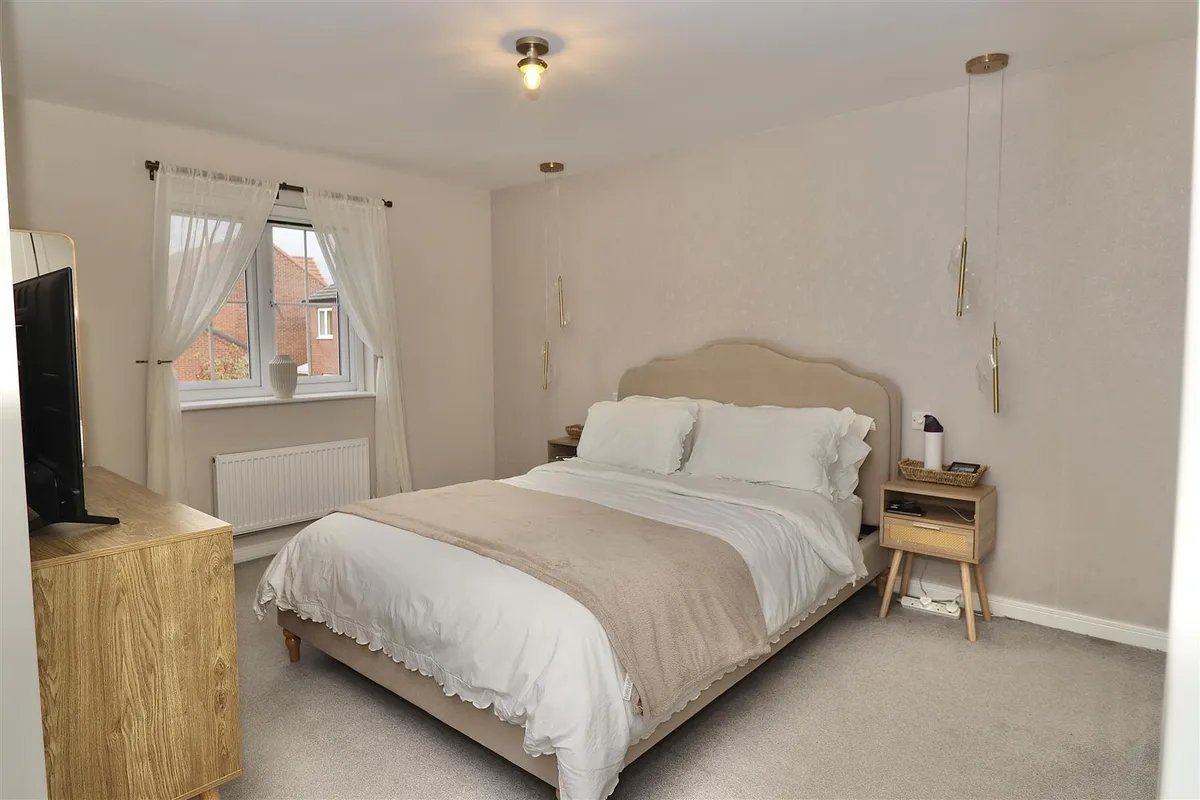
BEDROOM 1 4.13m x 3.21m (13'6" x 10'6" )
Fitted wardrobes, radiator, and a double glazed window to the front elevation.

ENSUITE 1.98m x 1.68m (6'5" x 5'6" )
Fitted suite comprising shower cubicle, low flush WC, hand basin, chrome ladder style radiator, recess lighting, extractor fan, and a opaque double glazed window to the front elevation.

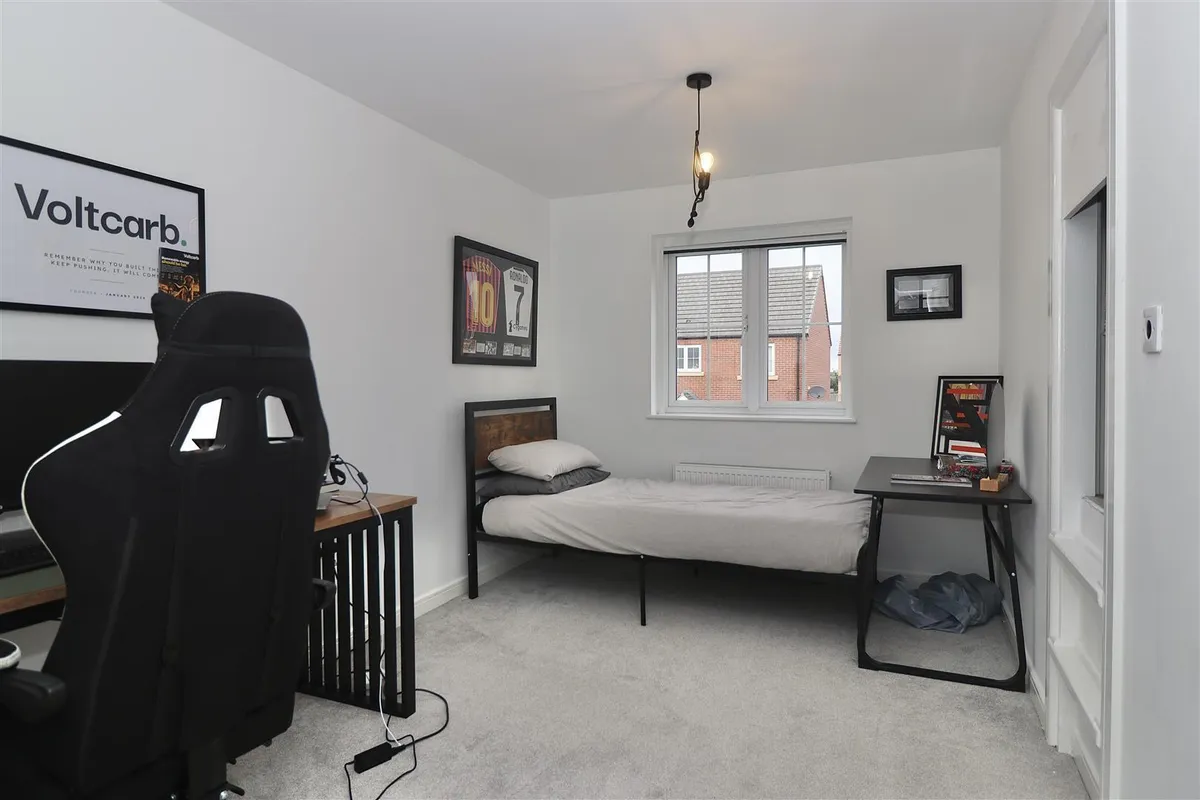
BEDROOM 2 2.61m x 4.09m (8'6" x 13'5" )
Double glazed window to the front elevation, radiator, and storage cupboard.

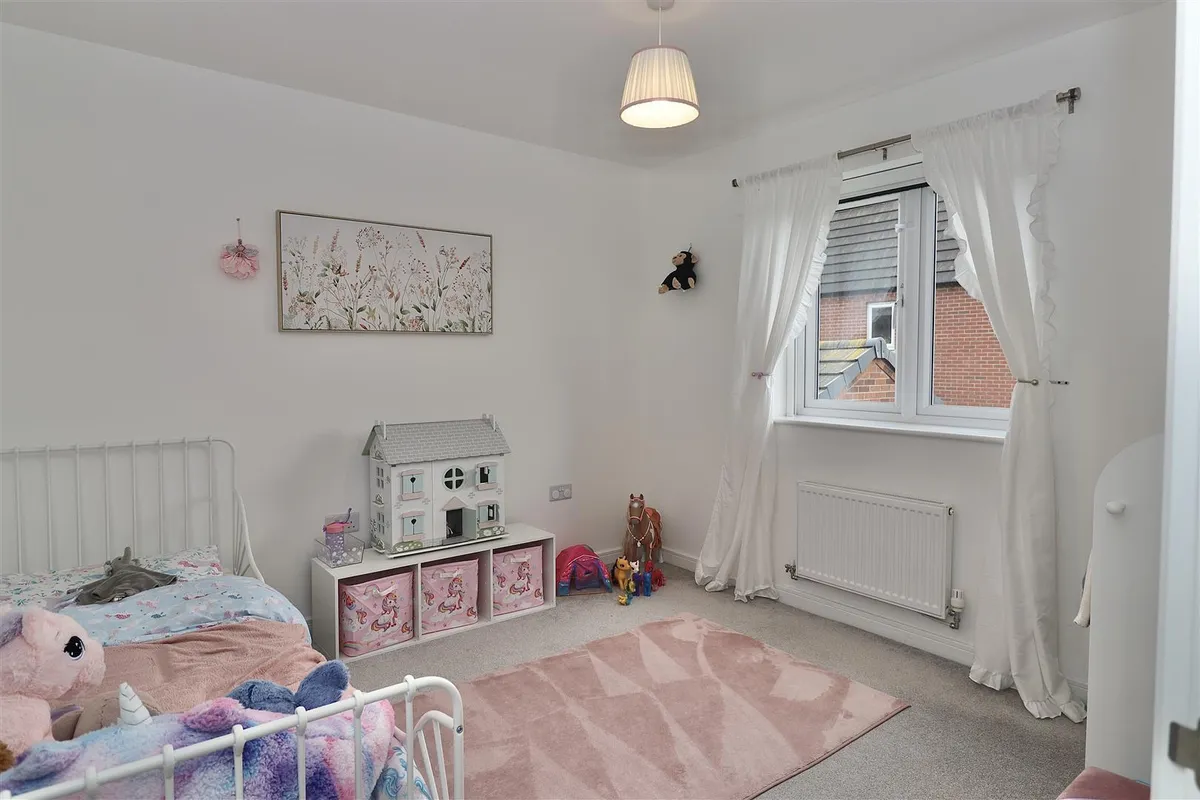
BEDROOM 3 3.03m x 3.14m (9'11" x 10'3" )
Double glazed window to the rear elevation and radiator.

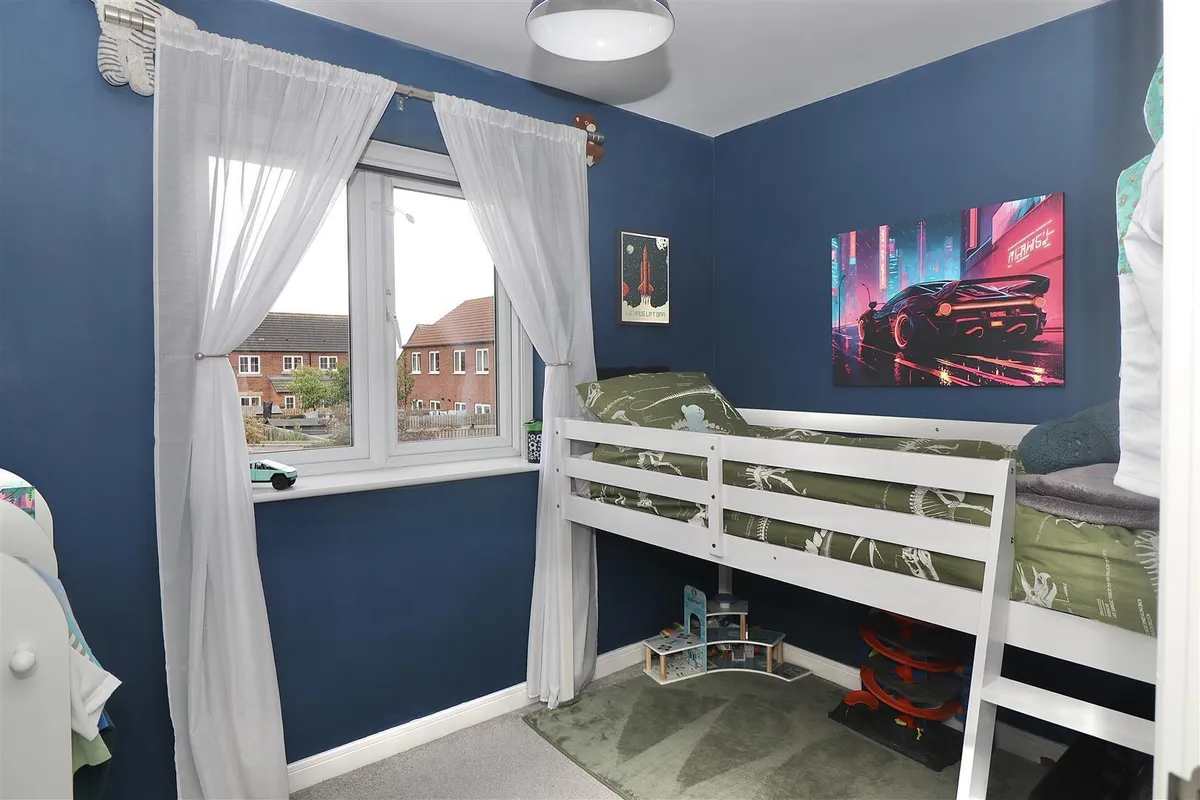
BEDROOM 4 2.09m x 2.59m (6'10" x 8'5" )
Double glazed window to the rear elevation and radiator.

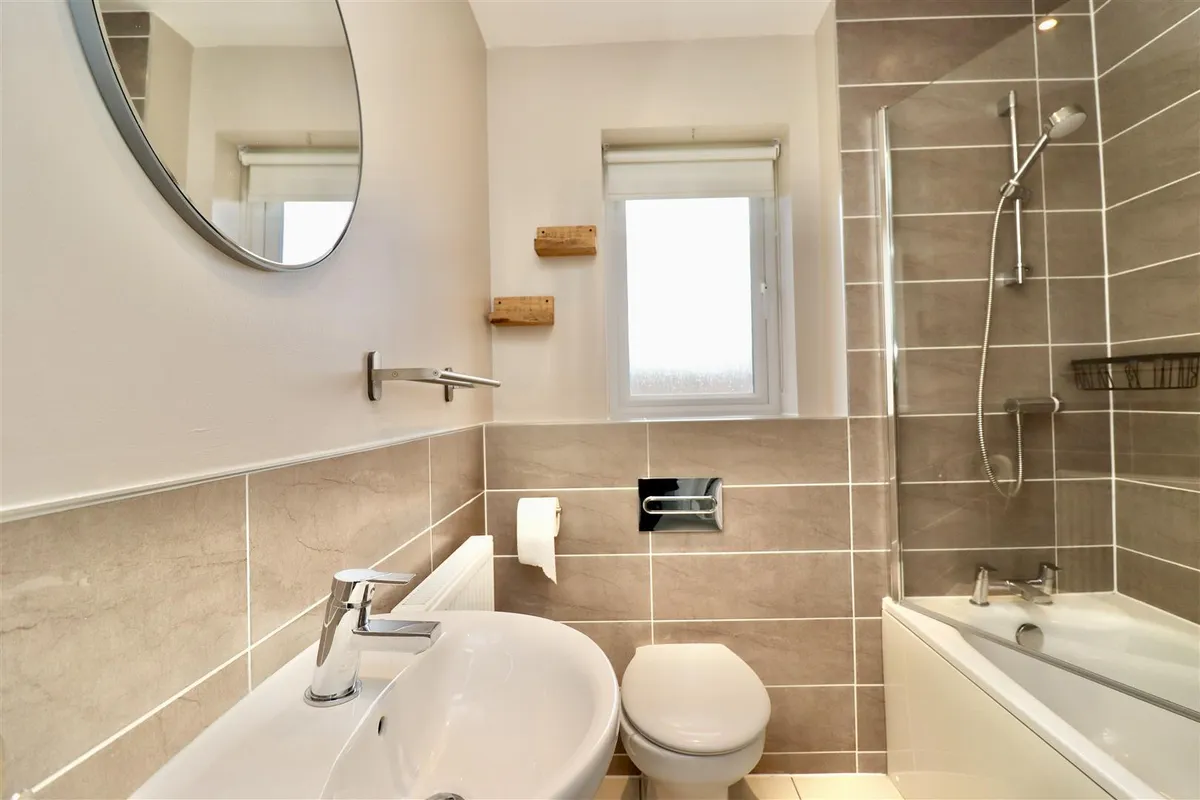
FAMILY BATHROOM 1.88m x 2.07m (6'2" x 6'9" )
Fitted suite comprising bath with mixer tap, shower over and a side screen, low flush WC and hand basin. Radiator, extractor fan, and opaque double glazed window to the rear elevation.

GARAGE

REAR OF PROPERTY
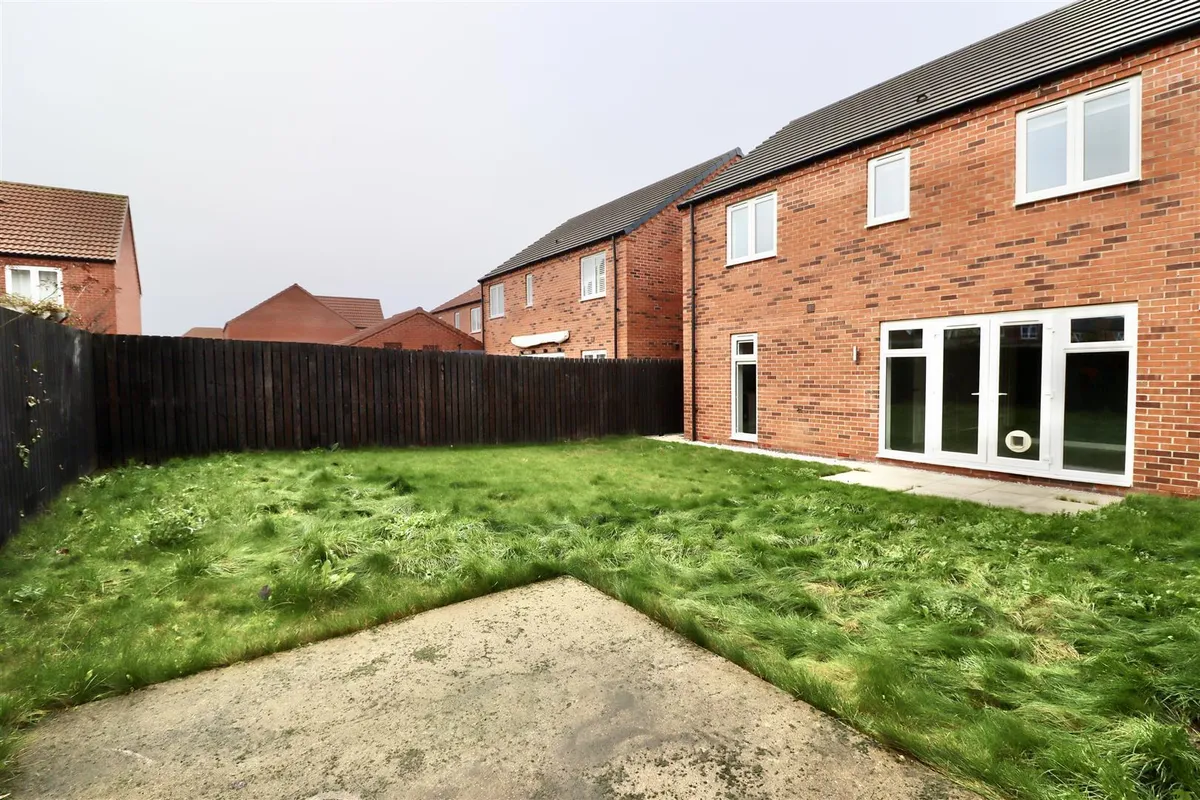
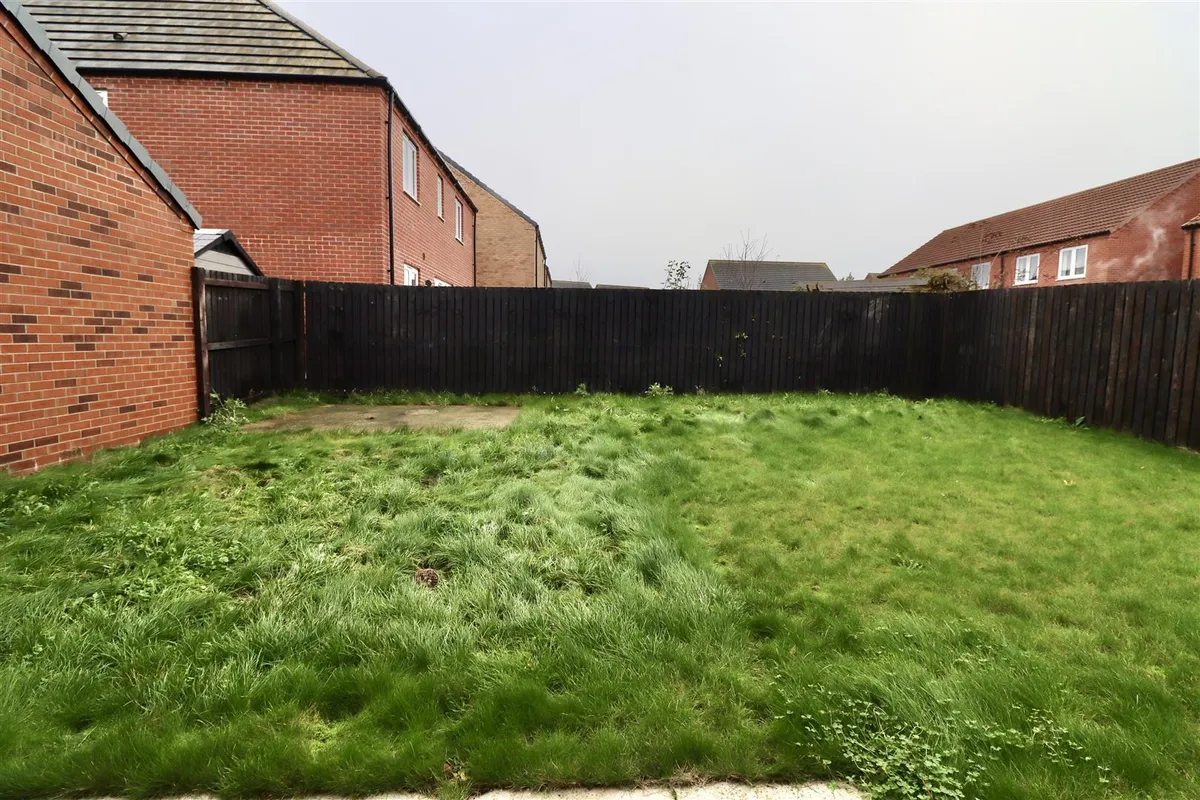
Enclosed rear garden, laid to lawn with outside tap.
EV charging point.

HOLDING DEPOSIT
A holding deposit equivalent to one weeks rent, may be taken from the tenant/s to reserve a property, whilst reference checks and tenancy agreements are undertaken. This will be credited to the first months rent .

If at any time you decide not to proceed with the tenancy, your holding deposit will be retained by us. If you provide us with false or misleading information or fail the checks that we are required to carry out on behalf of the landlords, then the holding deposit will be retained by us or the landlord.
If the landlord decides not to proceed, then the holding deposit would be refunded.

REFERENCES
We use Rightmove to obtain tenant/s references. No fees will be required in line with the Tenant Act fee 2019.

DEPOSIT PROTECTION SCHEME
A deposit will be required, the amount is stated in the main property description.

The deposit for this property will be held by The Deposit Protection Service, who are authorised by the government.
The Deposit Protection Service
The Pavilions
Bridgewater Road
Bristol
BS99 6AA
Tel: 0330 303 0030
download brochure

Map

Train stations

Need a Valuation?

Need a Valuation?

Our team of experts will get the best price for your property.

Book a valuation Find out how much
your property is worth
× Share this page:

Tenant Info for Barley Avenue, Pocklington, York