
New
£290,000
Having knowledge of the purchase price allows you to calculate the overall expense incurred in acquiring the property. Read our glossary page
3 bedroom house - semi-detached
Roman Avenue South, Stamford Bridge, York
1

3

2

About this property
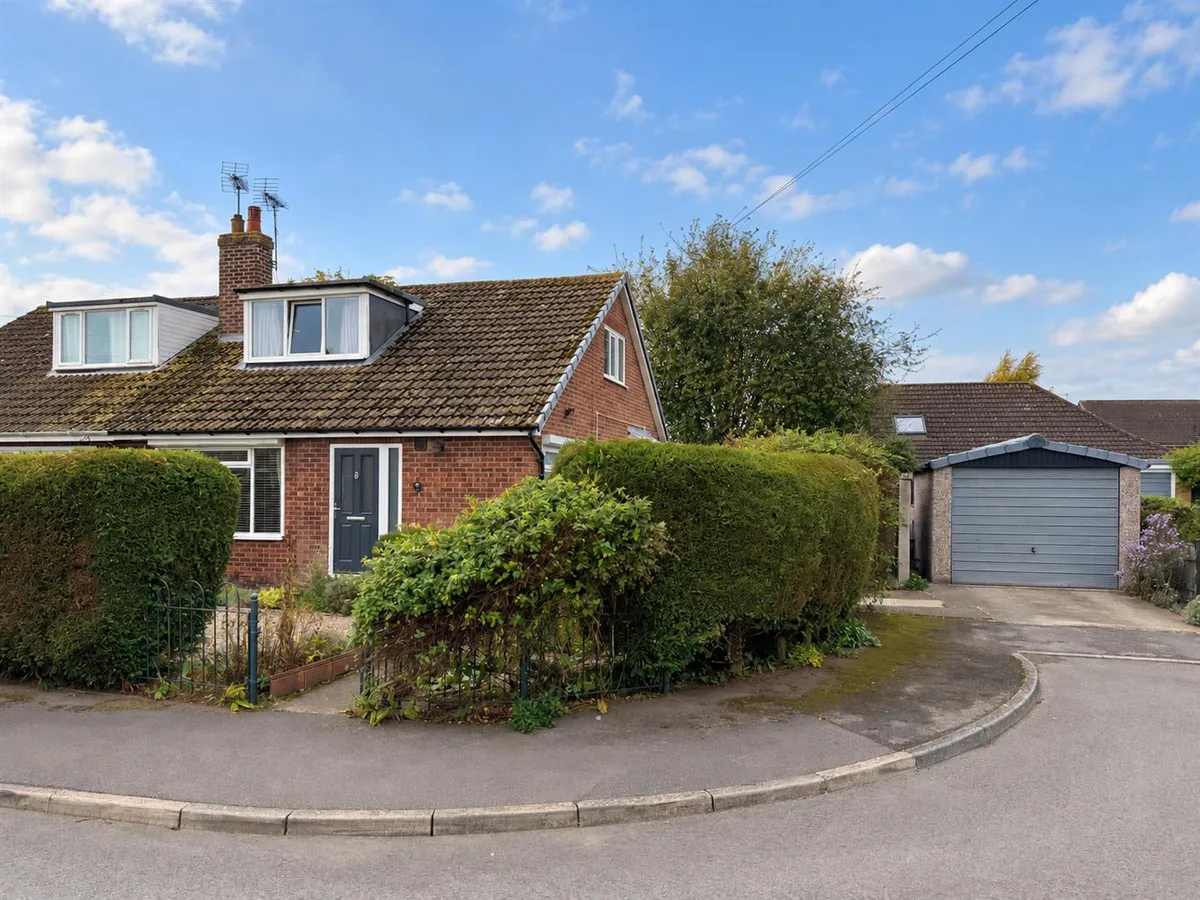
- CUL DE SAC POSITION
- CORNER PLOT
- THREE DOUBLE BEDROOMS
- TWO RECEPTION ROOMS
- DELIGHTFUL GARDENS
- SOLAR PANELS
Council Tax A fee submitted to your local authority to cover expenses related to local amenities such as schools, libraries, and waste management. The payment amount is determined based on the property's value. Read our glossary page :
Tenure Explains the various forms of property ownership, including freehold, leasehold, and commonhold, and how they determine your rights and responsibilities as a property owner. Read our glossary page :
Use Class A commercial use class refers to a classification system that categorises buildings based on their intended commercial purposes, such as offices, retail spaces, or industrial facilities. Read our glossary page
ASK AGENT
Material information
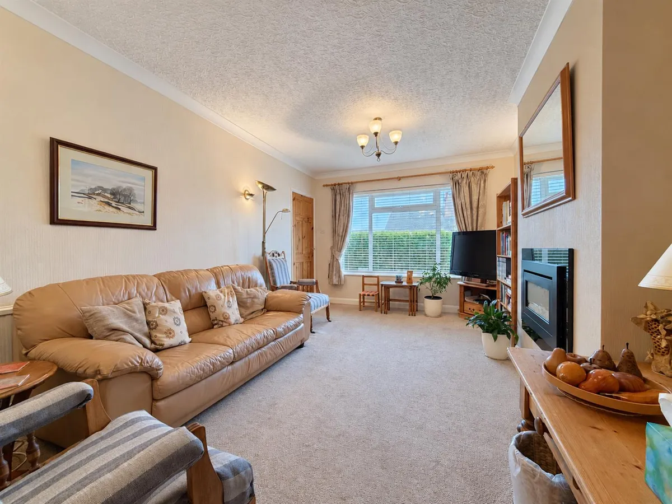
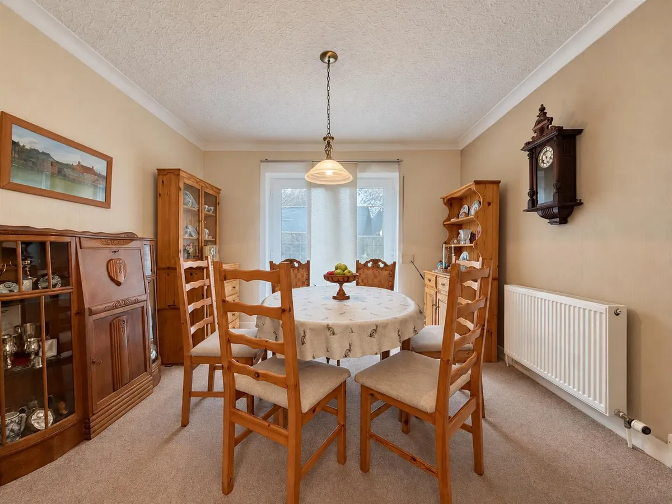
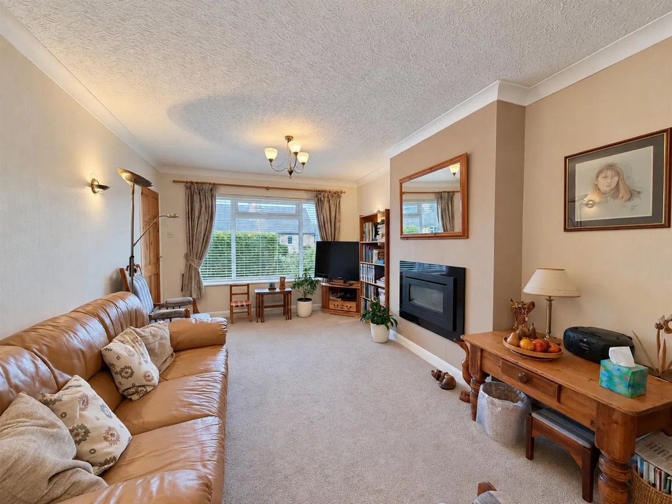
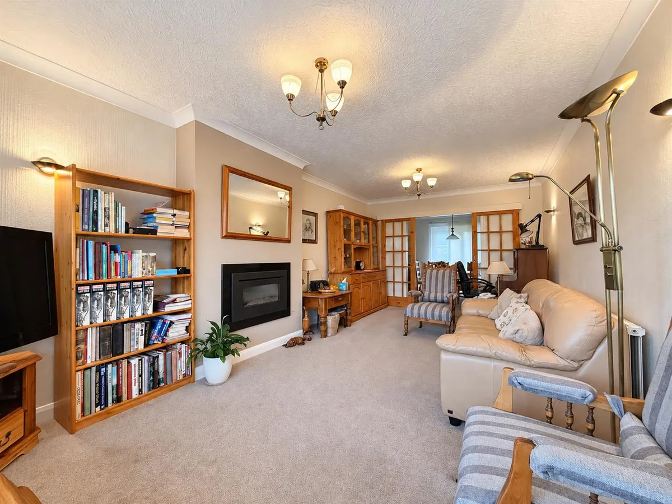
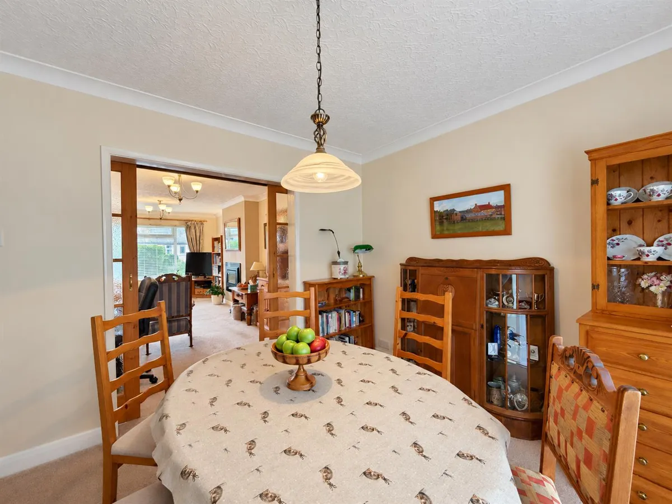
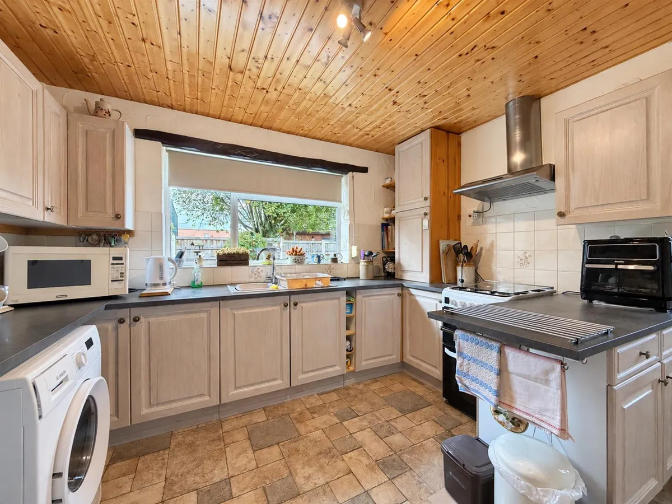
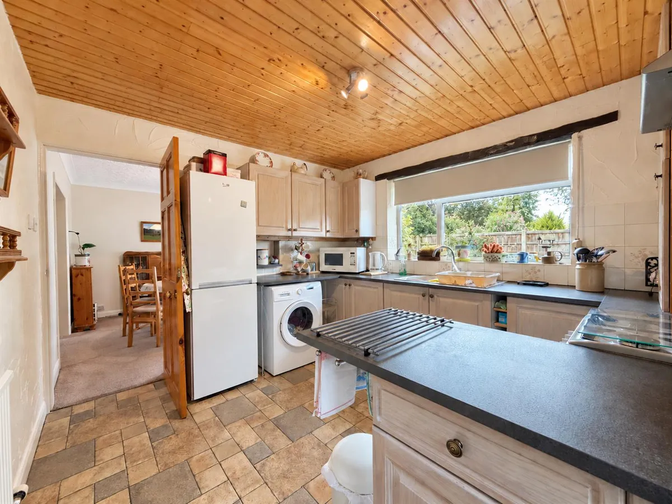
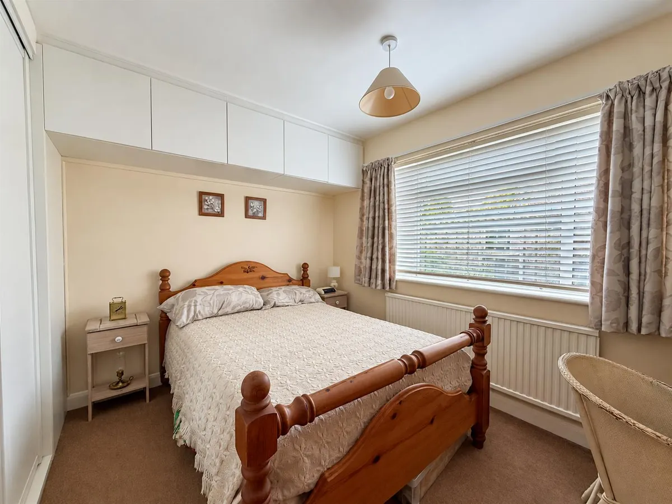
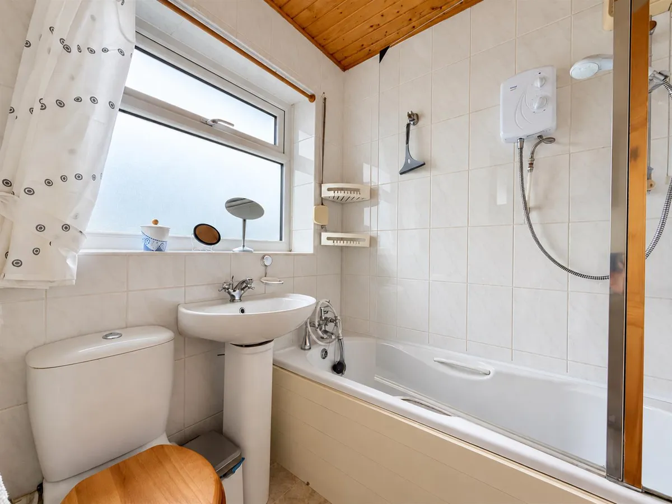
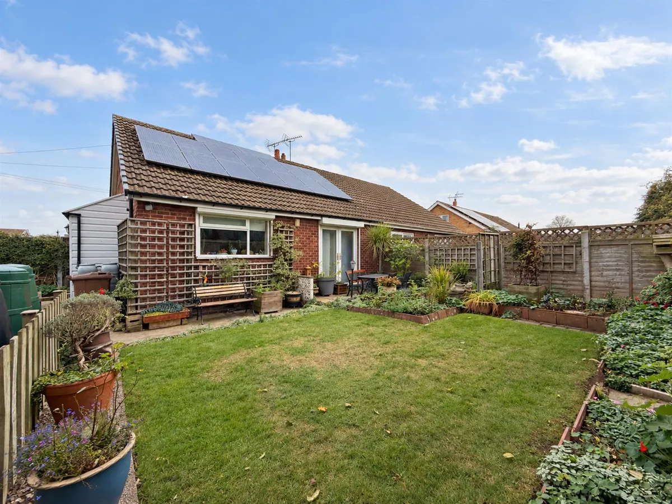
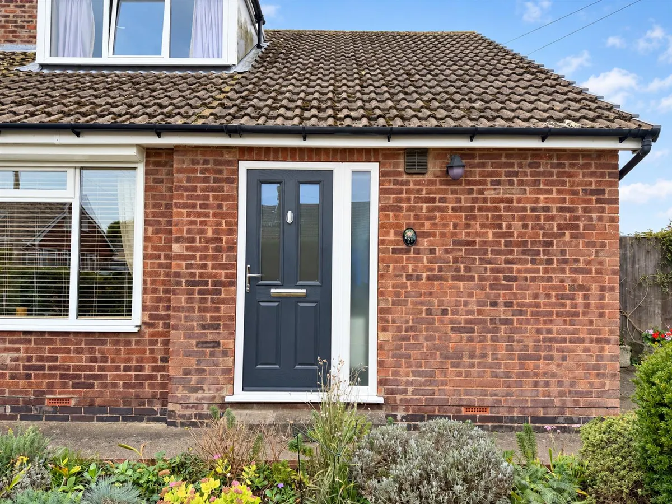
ExpandThe ground floor opens into an entrance hall, leading to a spacious sitting room with sliding doors to a separate dining room. French doors from the dining room provide direct access to the rear garden, creating an easy connection between the indoor and outdoor spaces. The kitchen is complemented with plentiful work and storage space and access to the side porch, while a ground-floor bedroom with fitted wardrobes offers flexibility for guests, home working or single-level living. A bathroom and additional WC complete this floor.
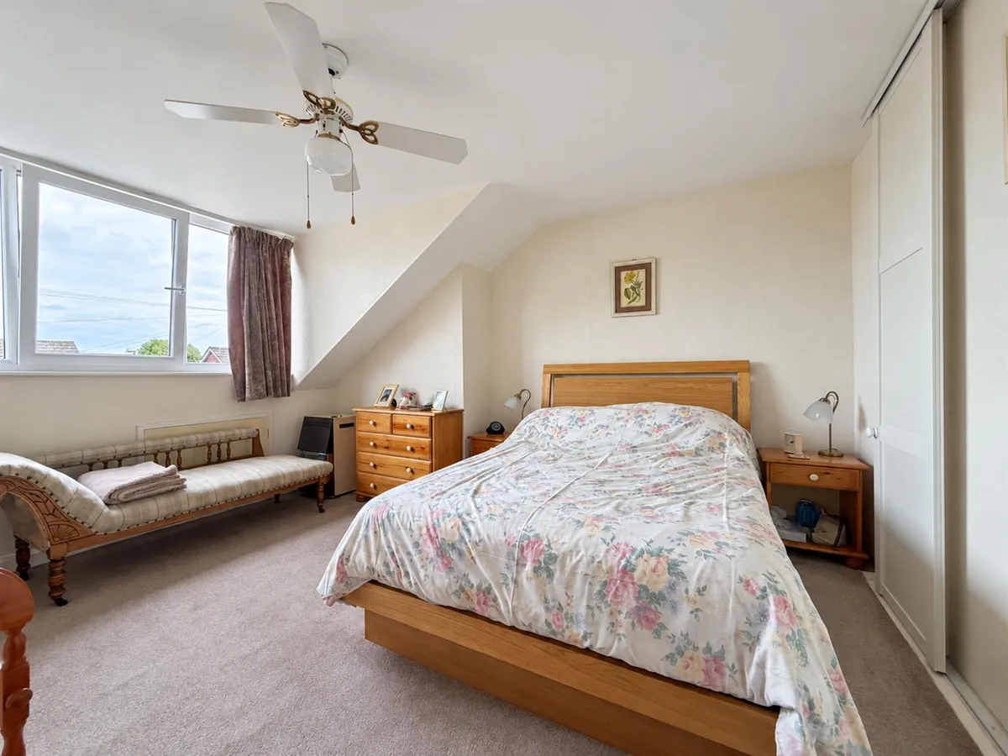
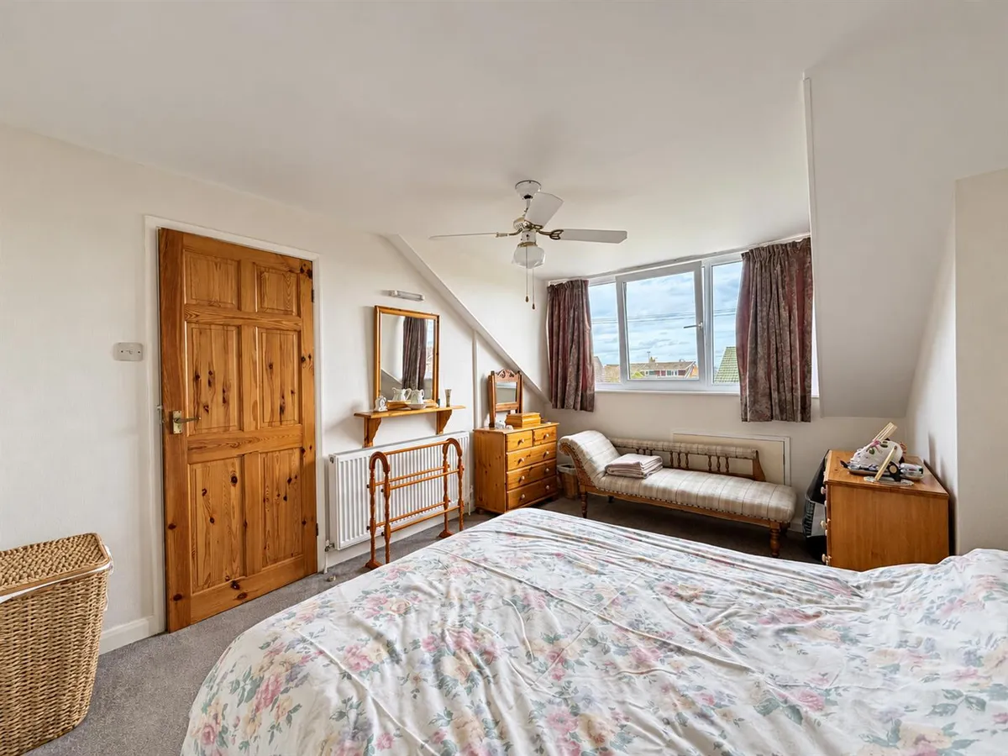
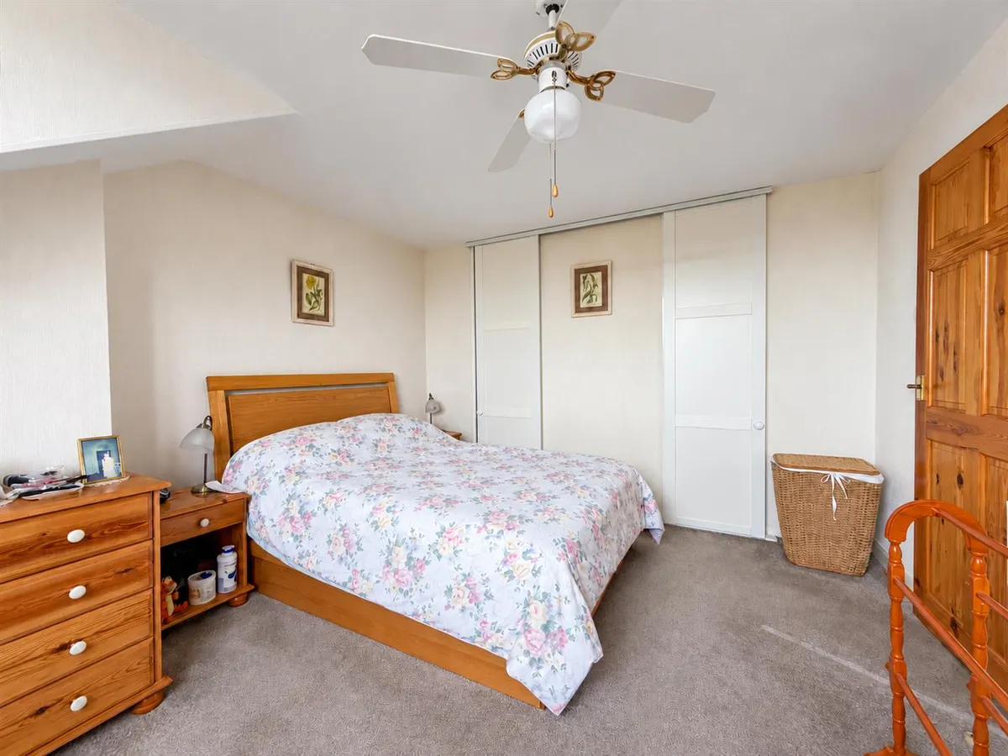
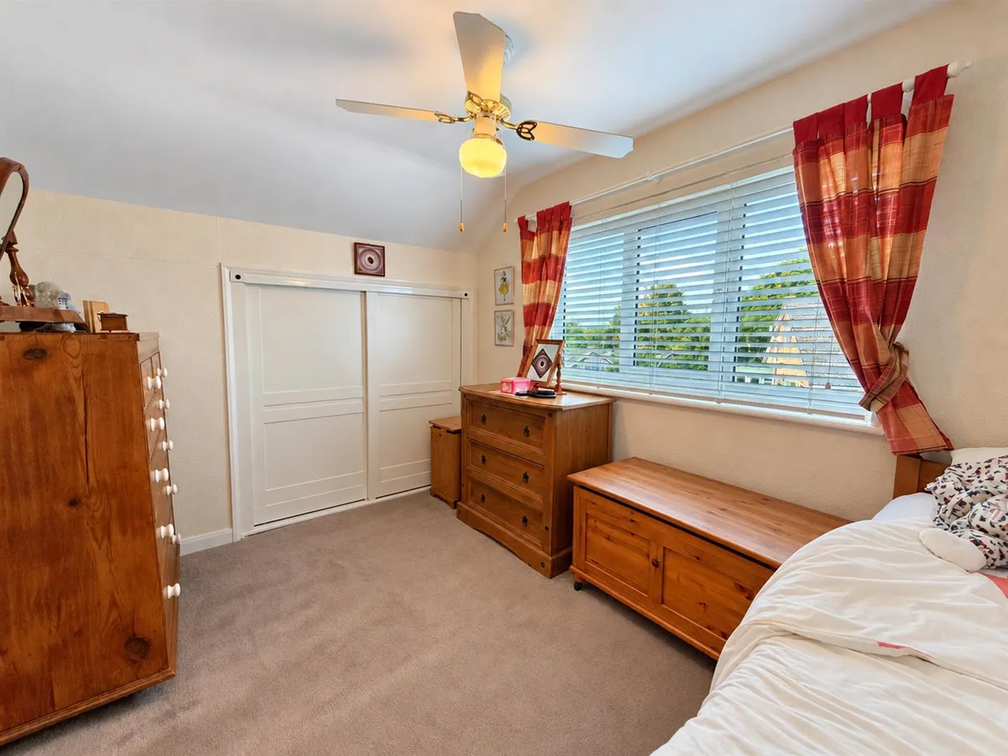
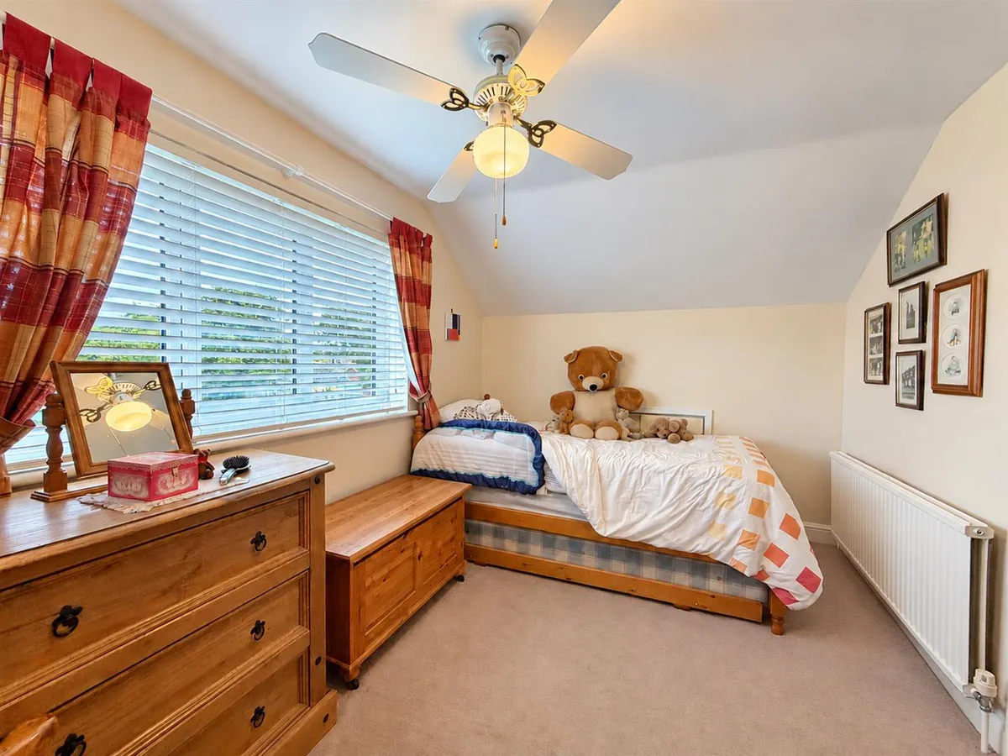
Upstairs, there are two further bedrooms, both with built in wardrobe storage and access to the eaves, providing useful additional space.
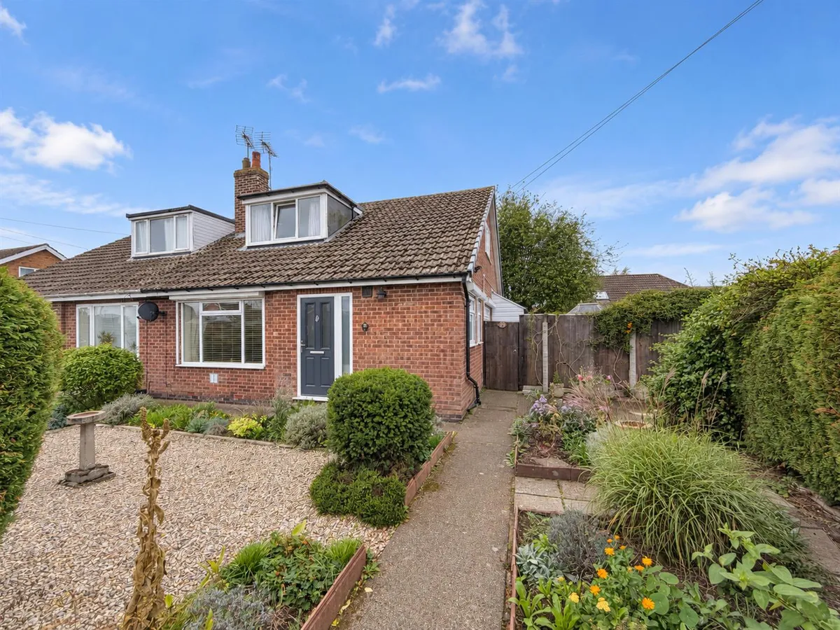
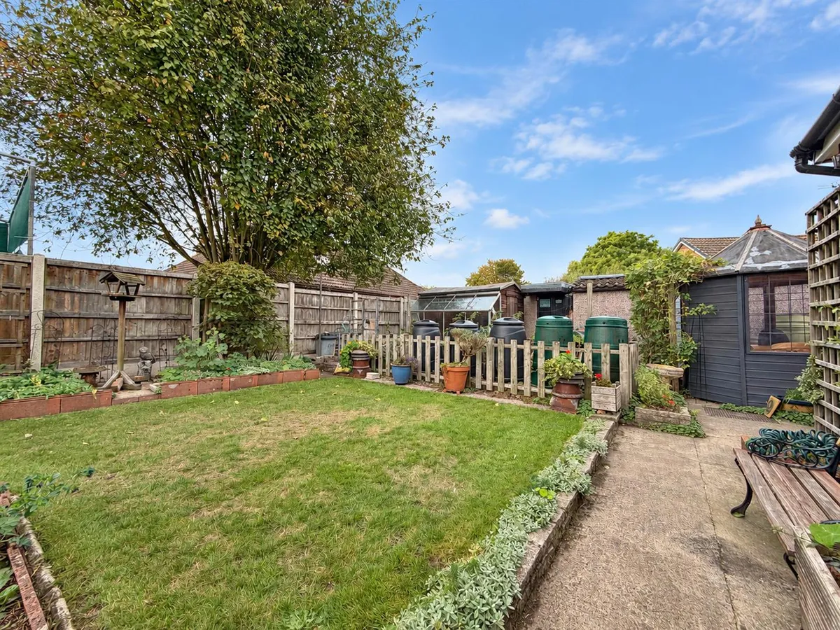
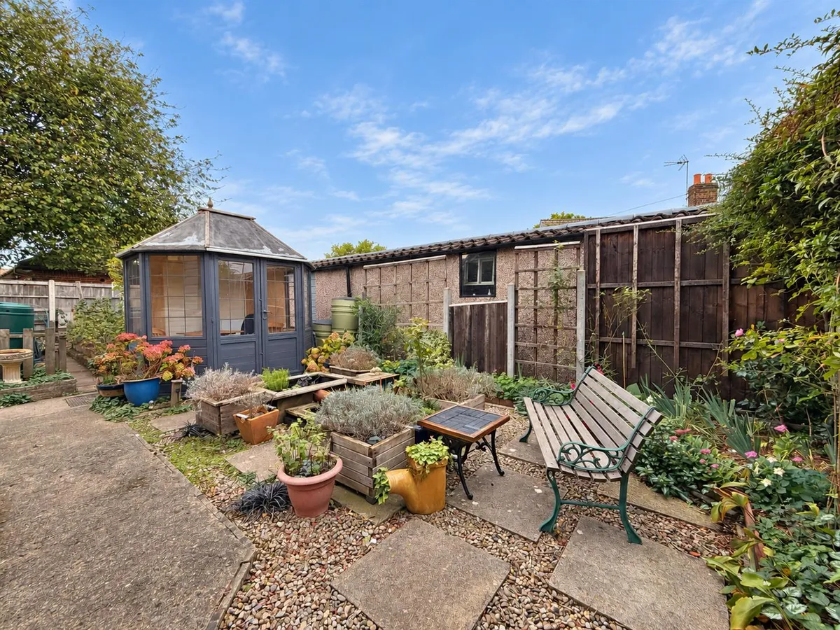
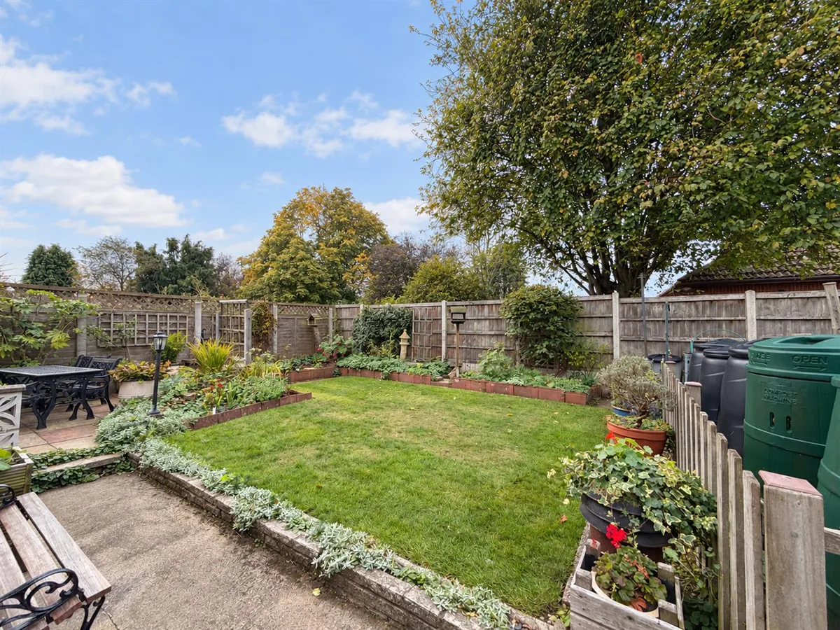
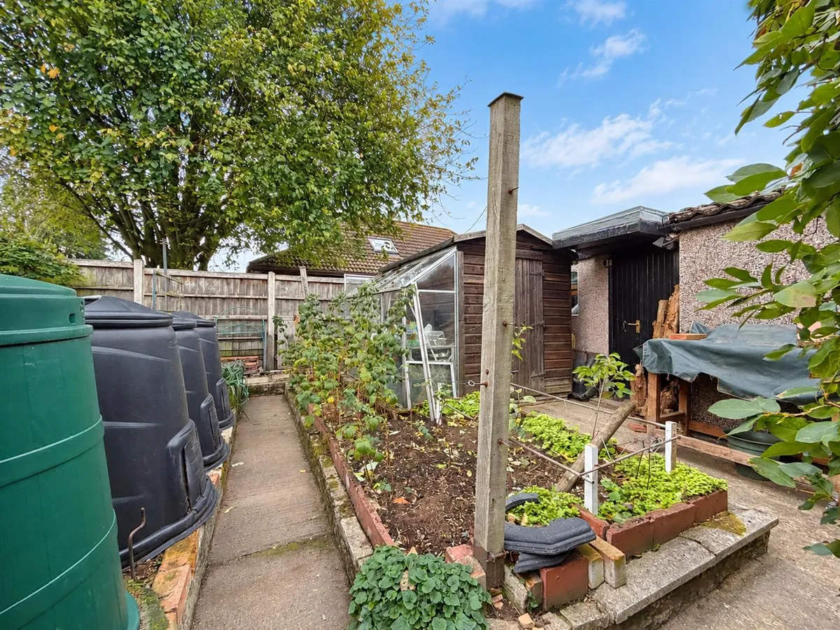
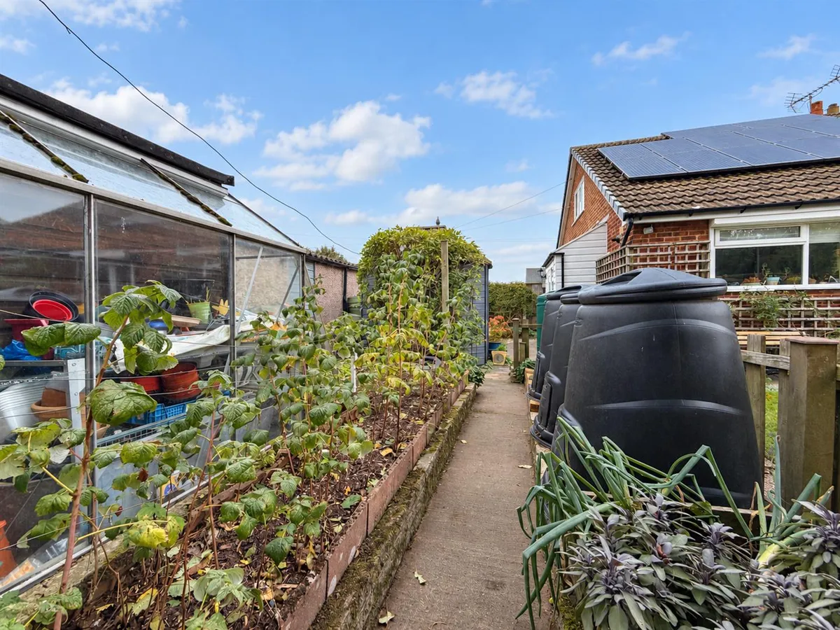
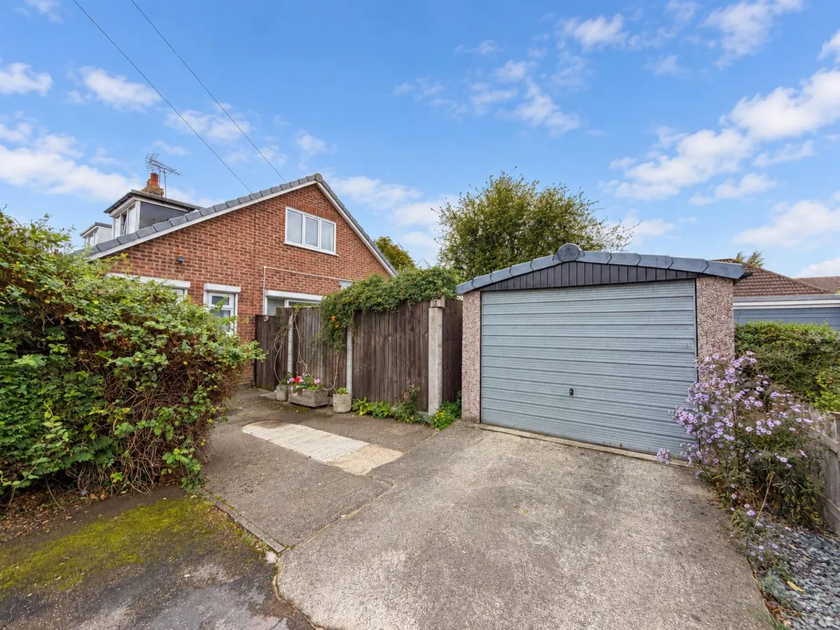
Outside, the property benefits from a front garden, parking to the front, side and a tandem garage. The fully enclosed rear garden includes a lawn, a relaxing area with a pond and summerhouse, and a vegetable patch with raised beds. A garden shed provides further storage, while the patio seating area directly off the dining room is well placed for outdoor dining and enjoying the garden. The property also benefits from solar panels.
Floorplan

Map
Train stations
Yield calculator
Stamp duty calculator
Similar properties


Need a Valuation?
Need a Valuation?Our team of experts will get the best price for your property.
Book a valuation Find out how muchyour property is worth


