£435,000
Having knowledge of the purchase price allows you to calculate the overall expense incurred in acquiring the property. Read our glossary page

4 bedroom house - semi-detached

Highfield Lane, Fangfoss
4 Bathrooms
4 Bedrooms
2 Receptions
Band: B

Make an enquiry with our Pocklington branch

Call or call 01759 304 040

About this property

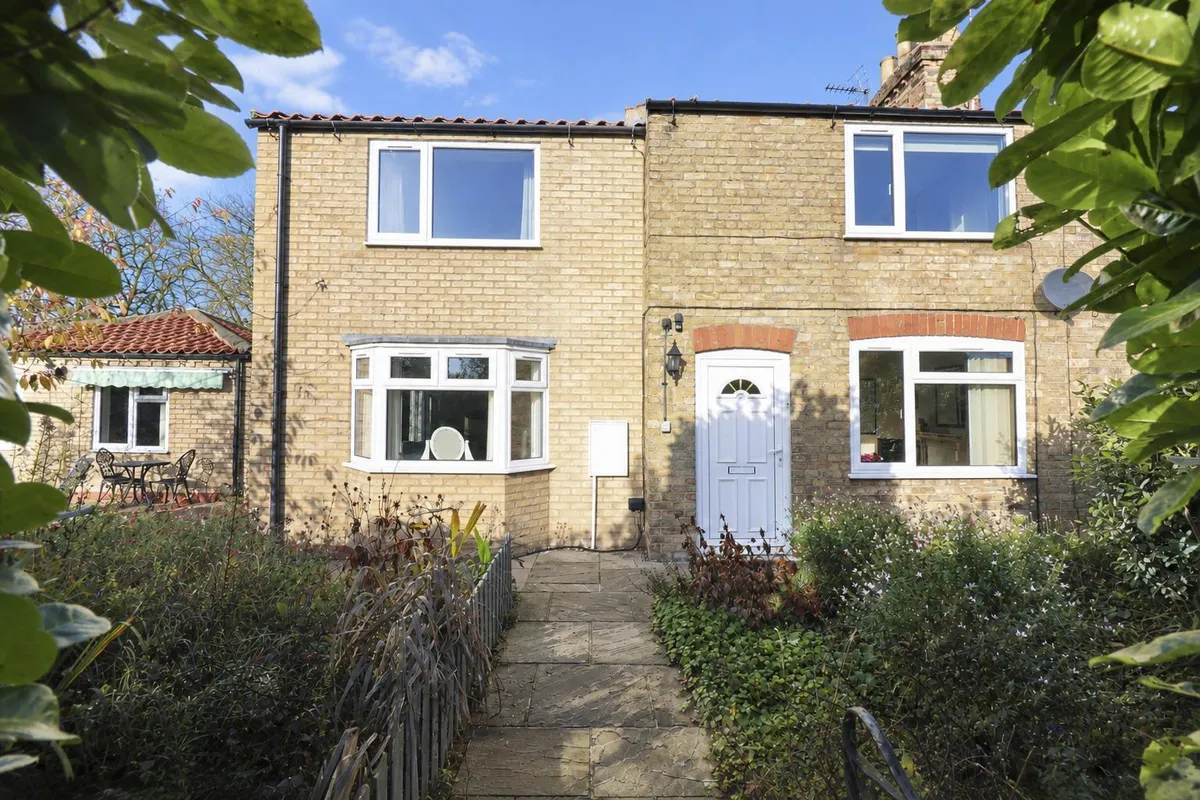
  • Dating back to 1867, Hillcroft is a characterful village home.
  • Having been extended over the years.
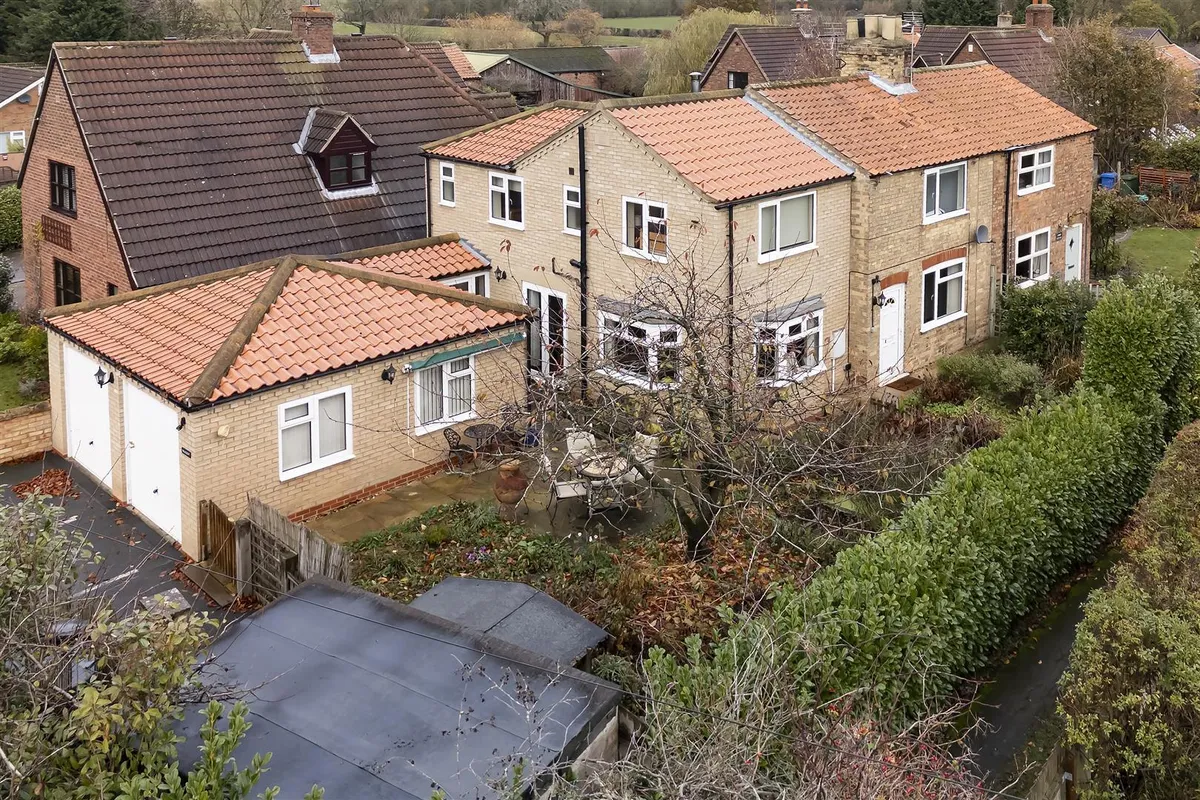
  • Particular feature is the converted garage, providing additional reception space.
  • Upstairs, the first floor offers three bedrooms, each benefiting from its own en-suite shower room.
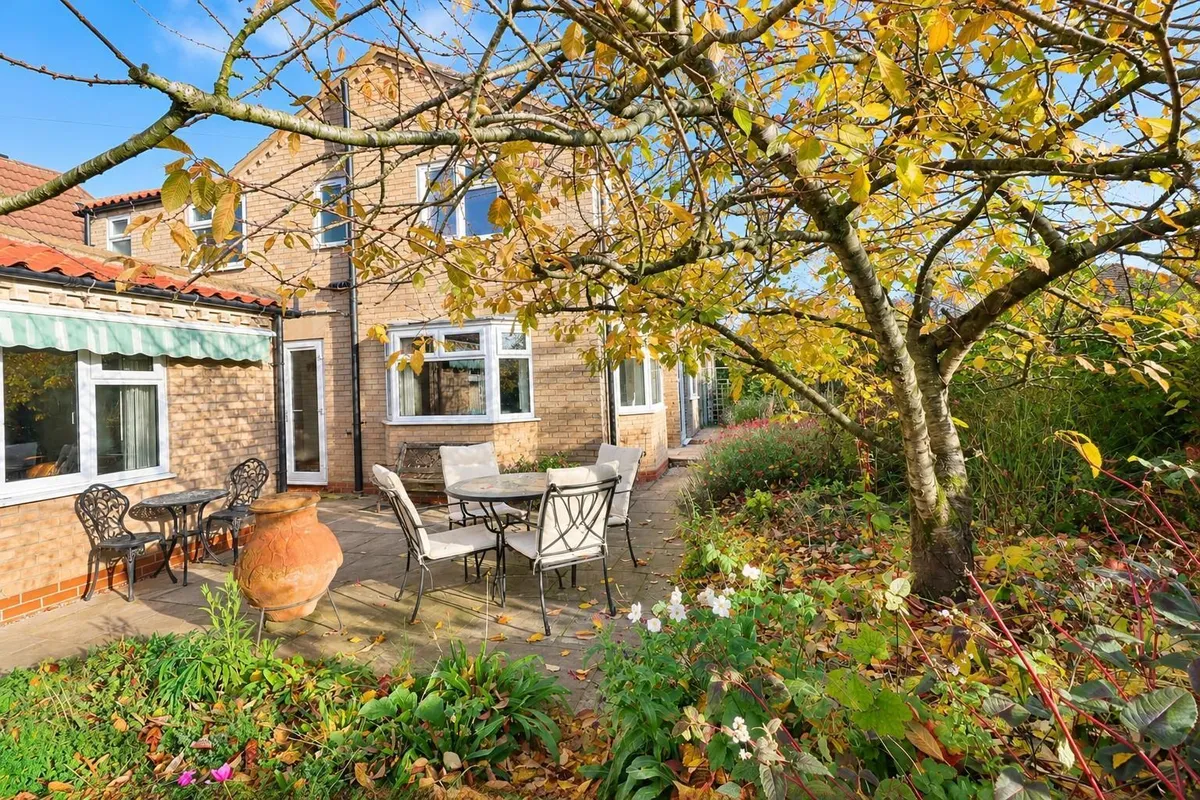
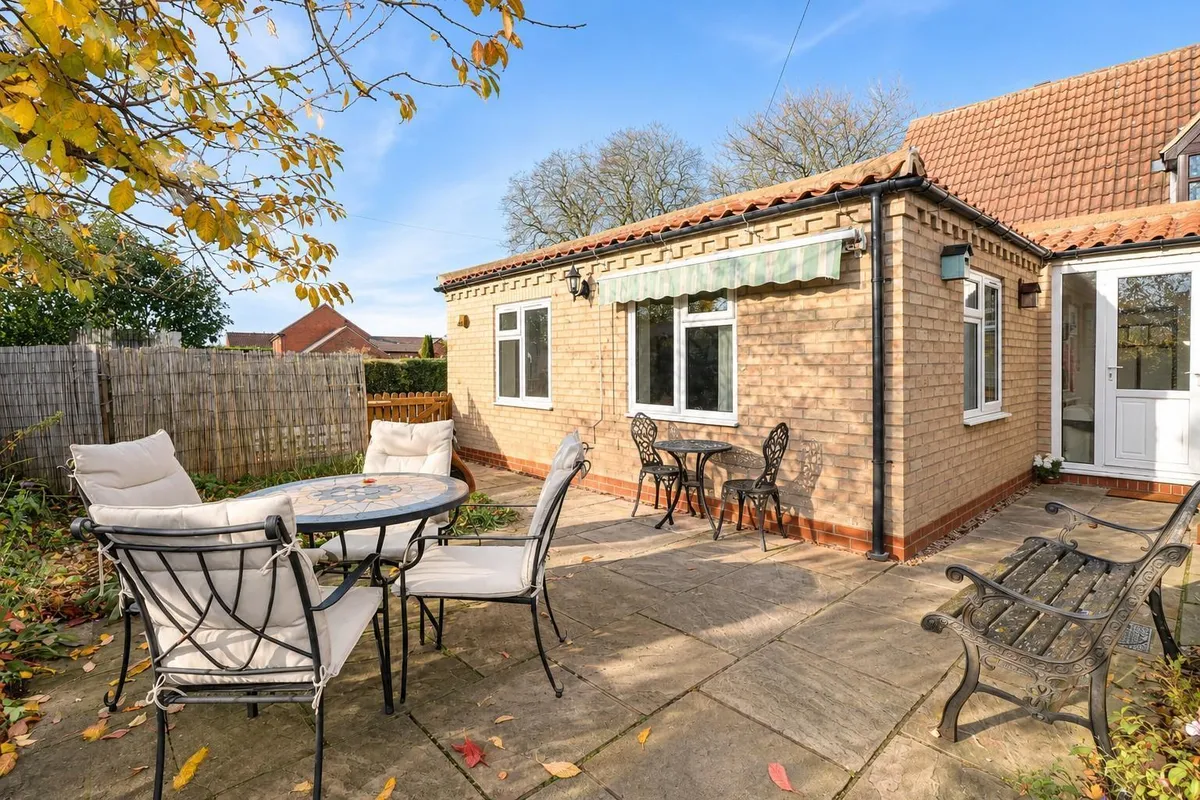
  • Outside, lovely gardens surround the property, providing space to relax, entertain and enjoy the outdoors.
  • Well regarded village location.
  • Chain free.

Council Tax A fee submitted to your local authority to cover expenses related to local amenities such as schools, libraries, and waste management. The payment amount is determined based on the property's value. Read our glossary page :  

B

Tenure Explains the various forms of property ownership, including freehold, leasehold, and commonhold, and how they determine your rights and responsibilities as a property owner. Read our glossary page :  

Freehold

Size The size of a property or land refers to its physical extent or area. Read our glossary page

1787 sqft

Use Class A commercial use class refers to a classification system that categorises buildings based on their intended commercial purposes, such as offices, retail spaces, or industrial facilities. Read our glossary page

ASK AGENT

Material information

Expand
Dating back to 1867, Hillcroft is a characterful village home that has evolved over the years to offer generous, versatile accommodation, ideal for family life and changing needs.
Set within the popular village of Fangfoss, with its primary school, play park and public house, the property combines period charm with the flexibility of modern living.
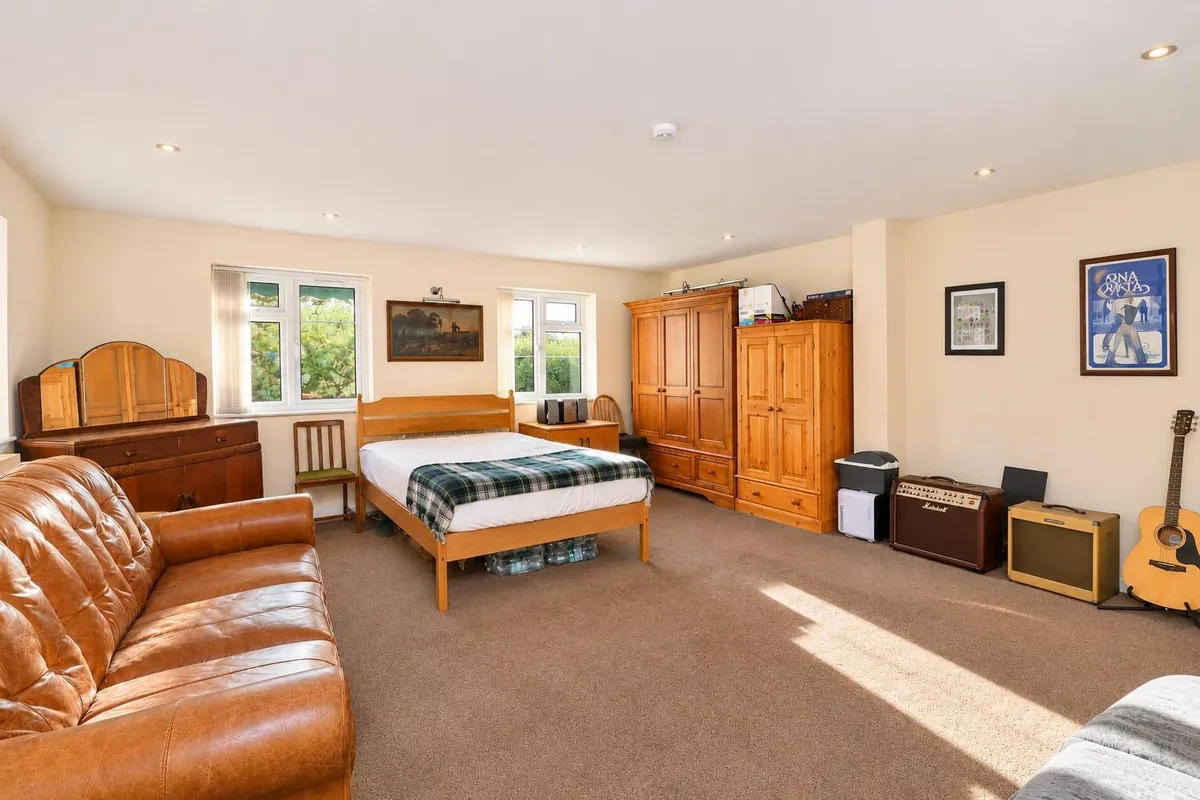
A particular feature is the converted garage, providing additional reception space that could equally serve as an occasional bedroom, teenager's retreat or accommodation for an elderly relative.
Upstairs, the first floor offers three bedrooms, each benefiting from its own en-suite shower room, providing comfort and privacy for family members and guests alike.
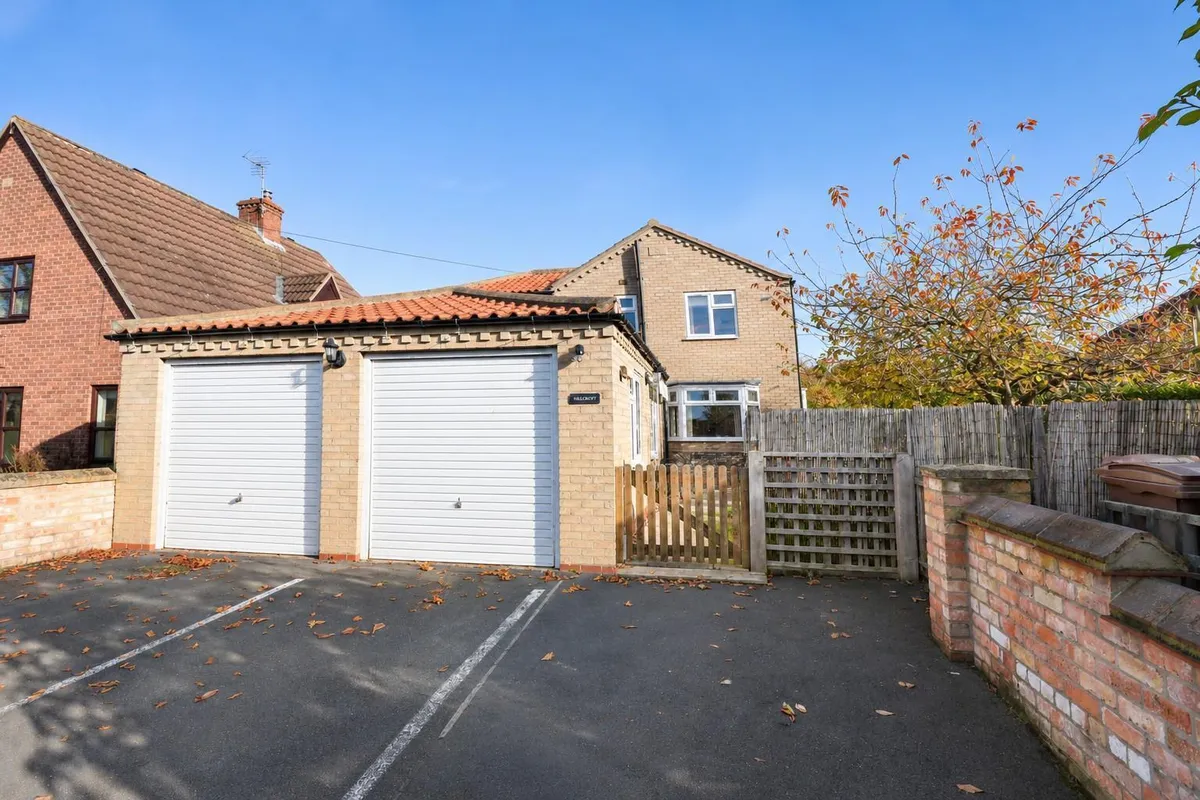
Outside, lovely gardens surround the property, providing space to relax, entertain and enjoy the outdoors, alongside the practicality of off-road parking.
With its wealth of space, flexible layout and village setting.
Hillcroft offers an exciting opportunity for buyers looking for a home to make their own.

Offered with no onward chain.

This property is Freehold. East Riding of Yorkshire Council - Council Tax Band B.
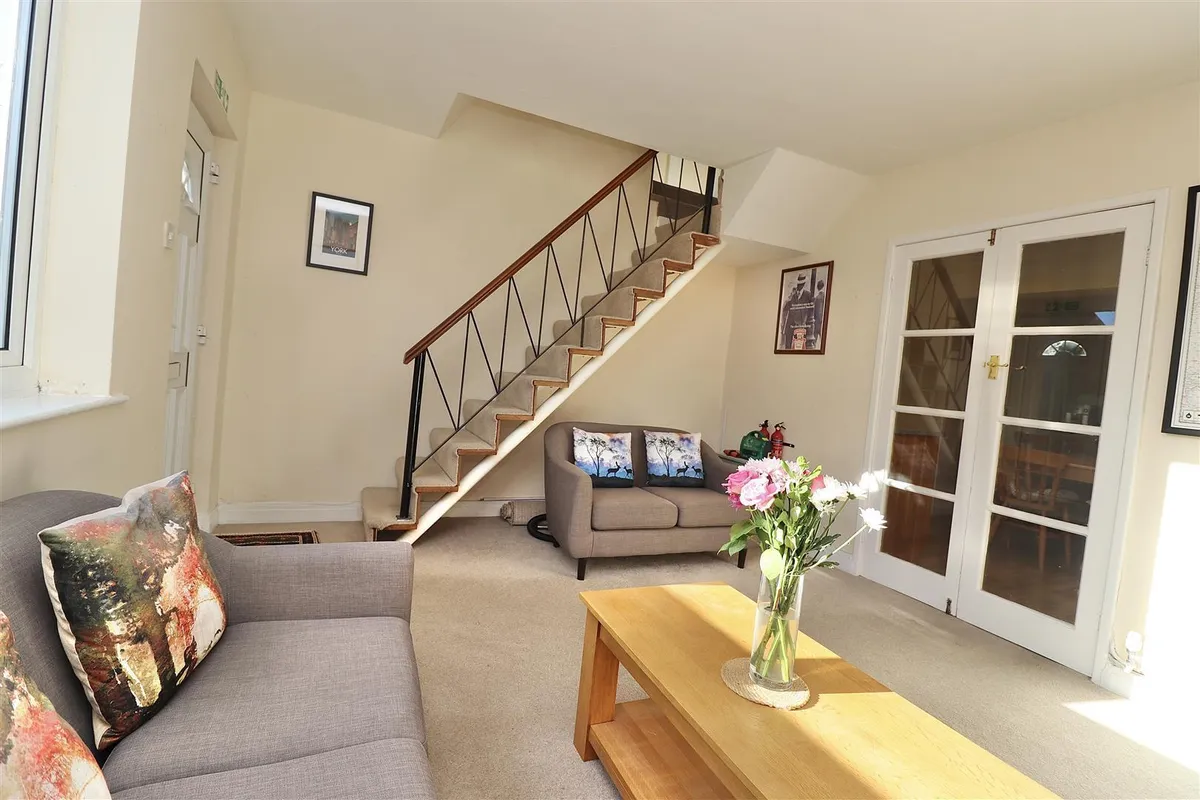
ENTRANCE HALL/SNUG 4.45m x 3.46m (14'7" x 11'4")
Entered via a UPVC front entrance door, log burner, radiator, stairs to the first floor accommodation and double glazed window to the front elevation.

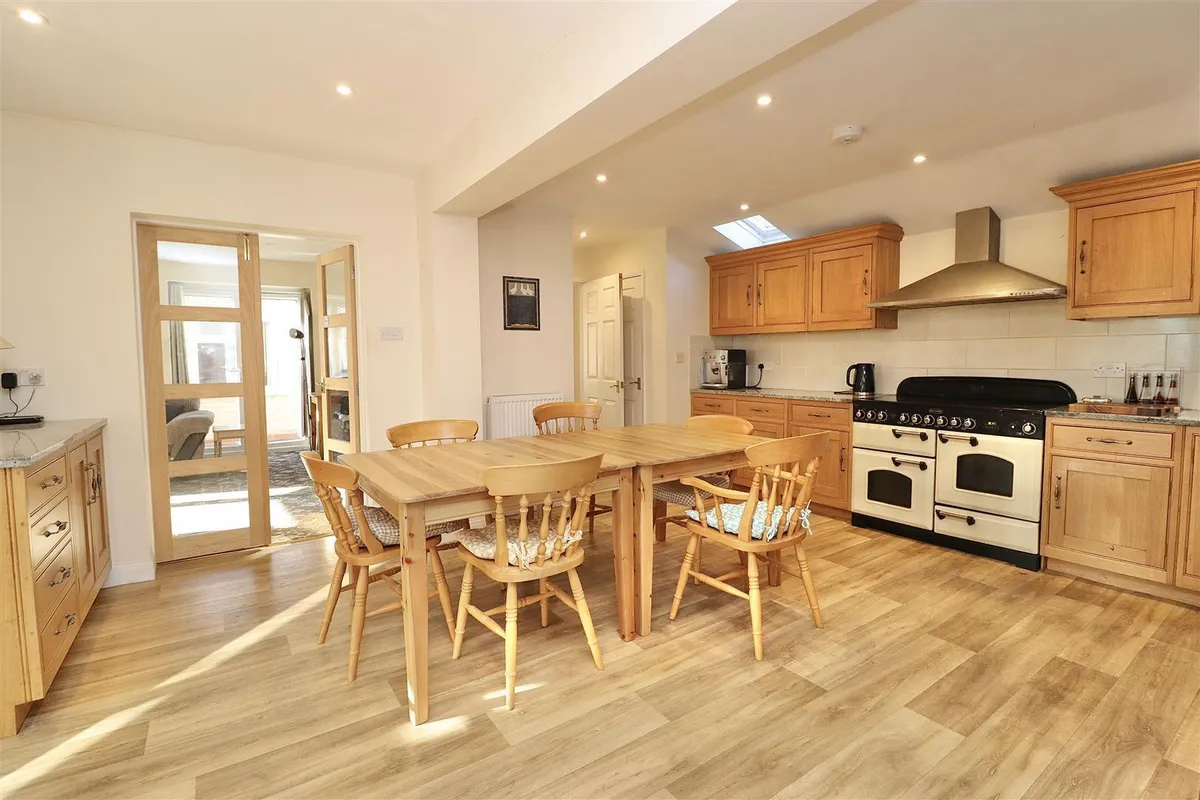
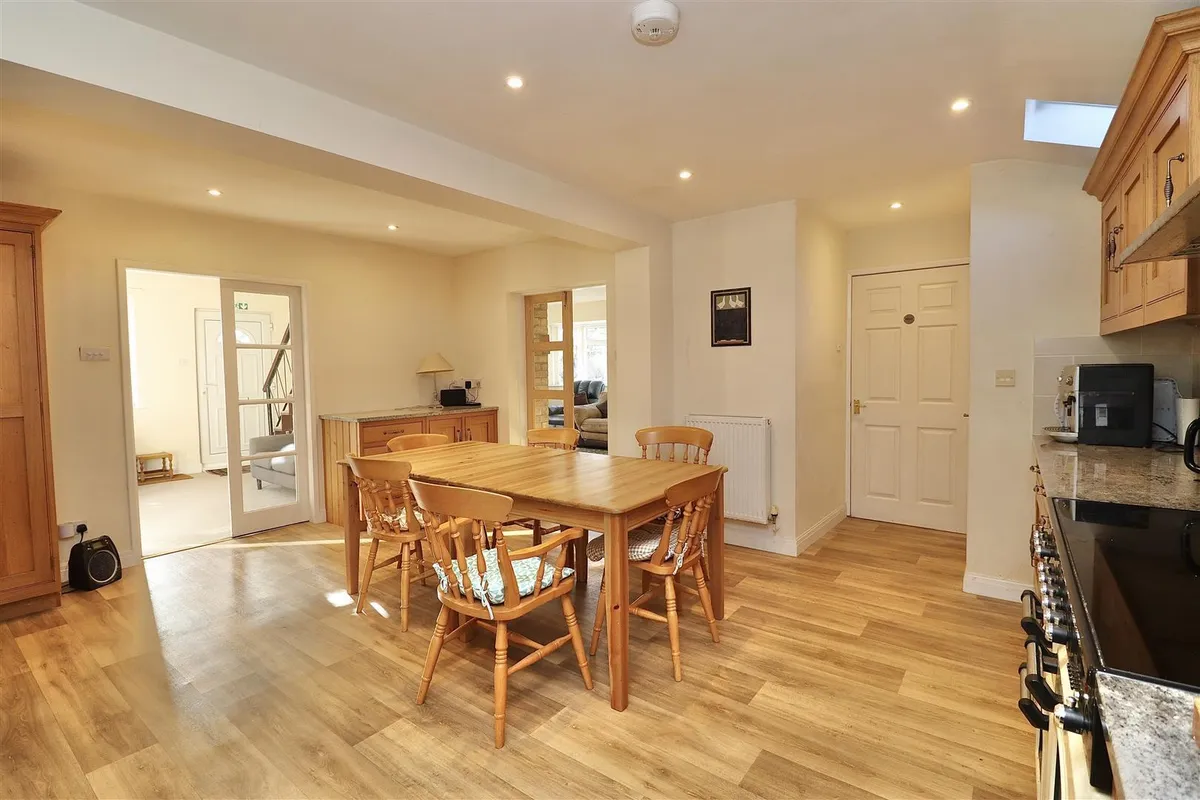
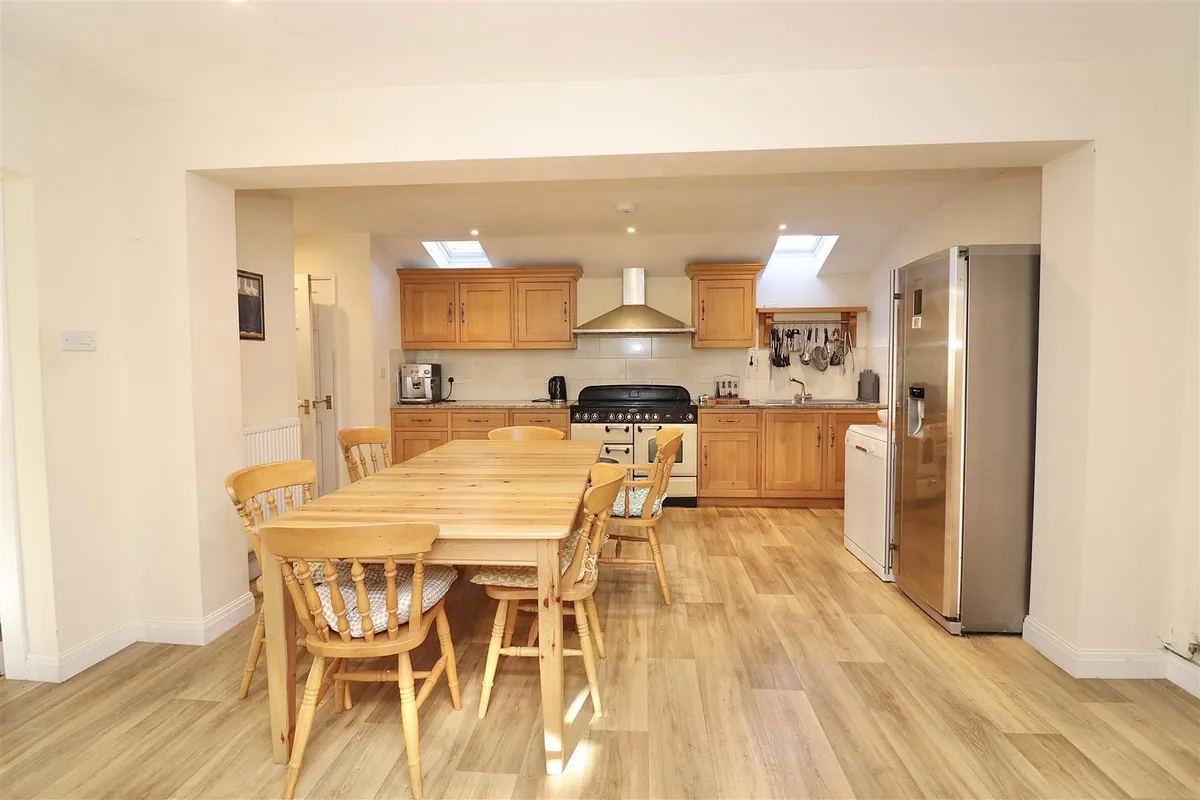
DINING KITCHEN 5.33m x 4.34m (17'5" x 14'2" )
Bespoke fitted kitchen with a range of floor and wall cupboards, fitted pantry cupboard, working surfaces incorporating stainless steel sink unit with mixer tap, Rangemaster with extractor hood above, plumbing for a washing machine, and a pedestal hand basin. Two Velux windows, two radiators, recess lighting and a cupboard housing Worcester oil boiler.

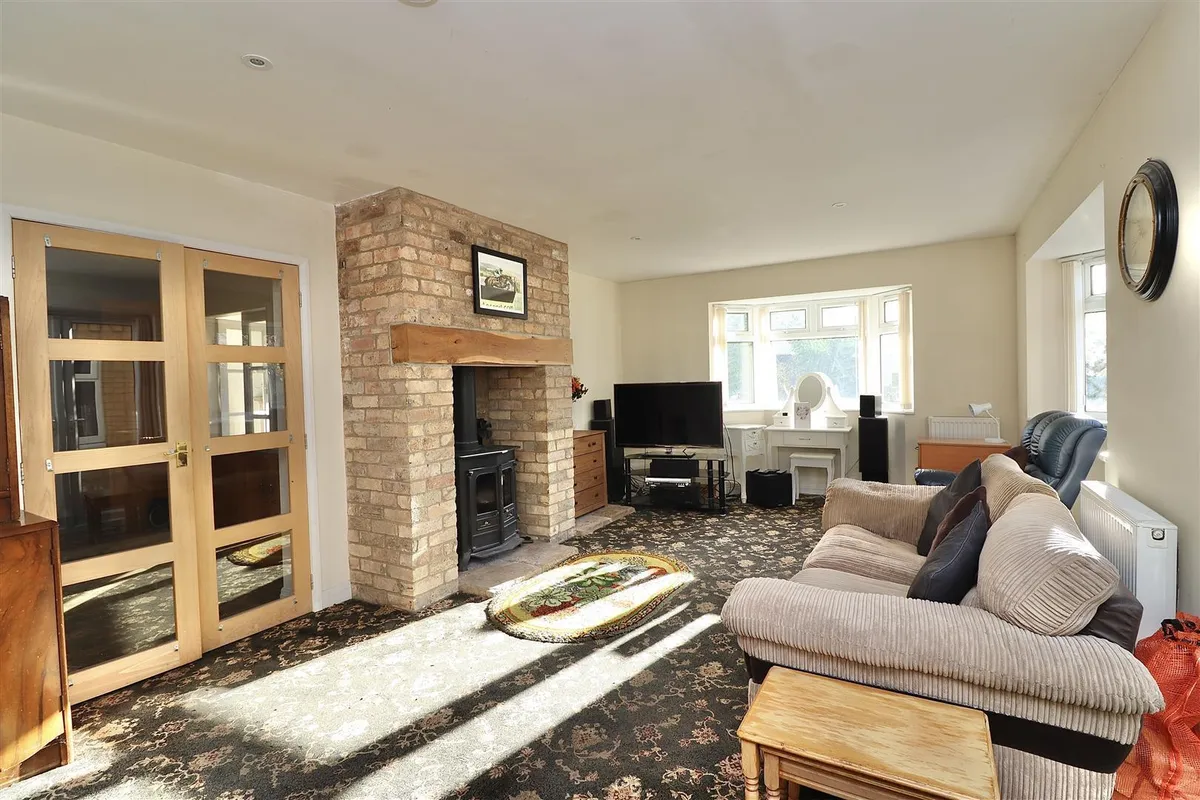
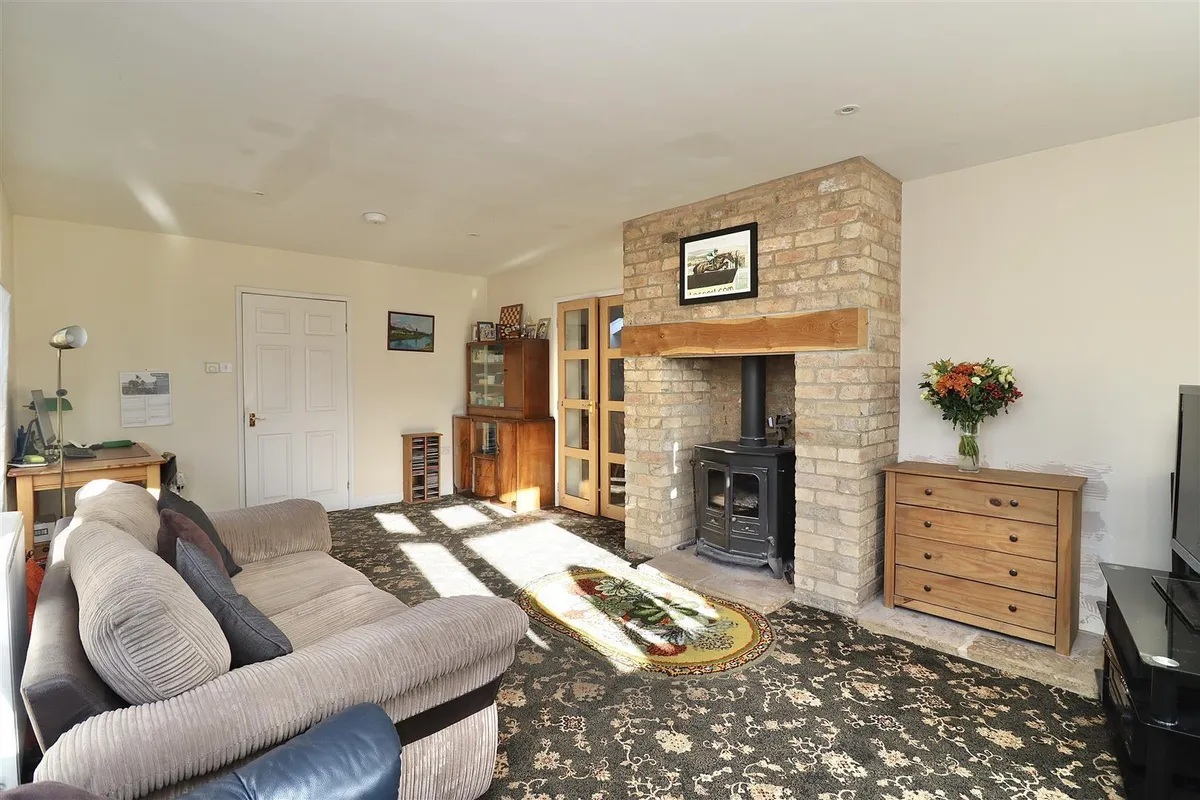
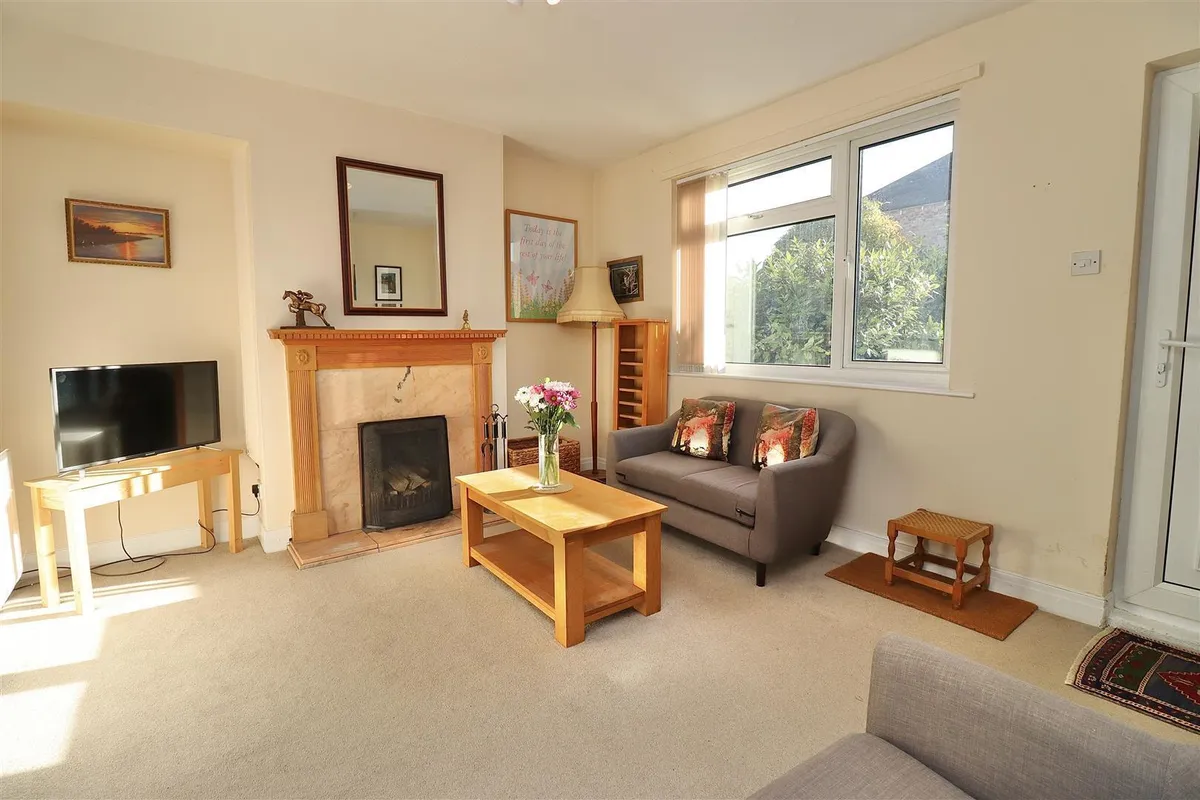
SITTING ROOM 6.32m x 3.71m (20'8" x 12'2" )
Bay window to the front and side elevation, log burner, recess lighting, two radiators and UPVC patio doors to the side elevation.

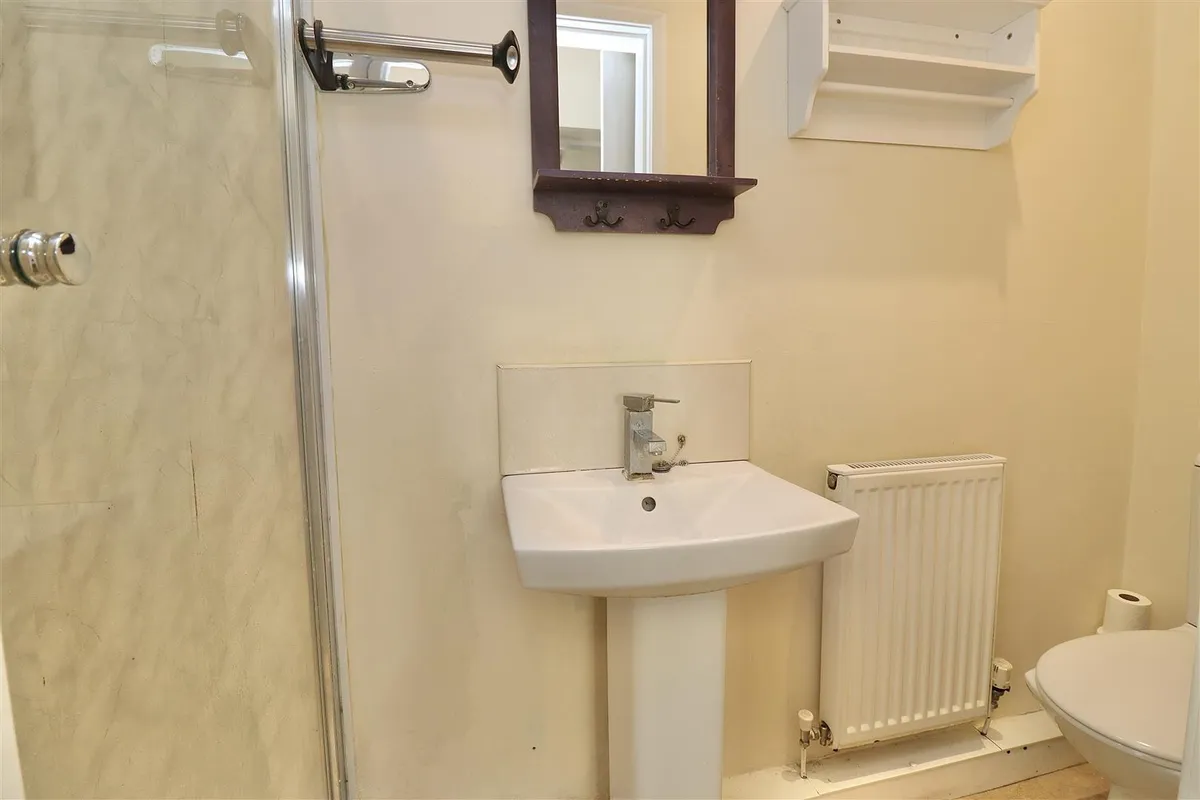
GROUND FLOOR SHOWER ROOM 2.59m x 0.75m (8'5" x 2'5" )
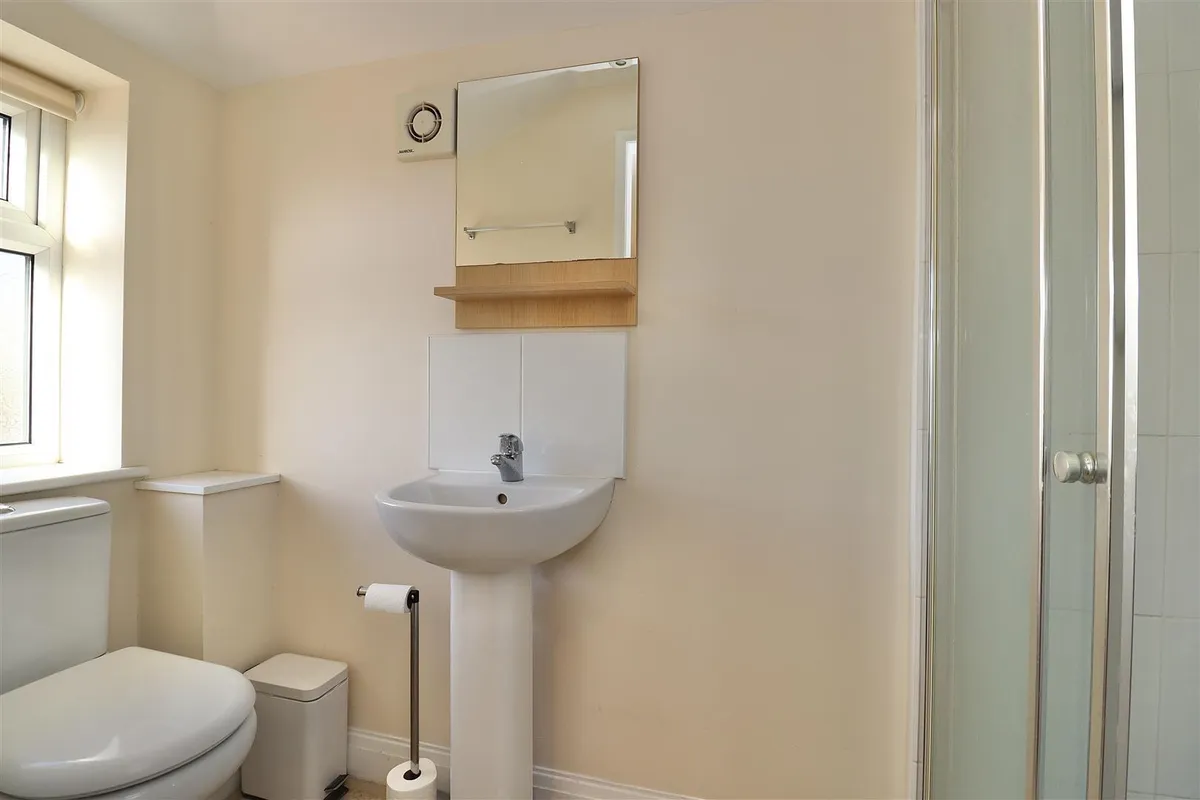
Fitted suite comprising Mira shower cubicle, pedestal hand basin, low flush WC, extractor fan, recess lighting and a radiator.

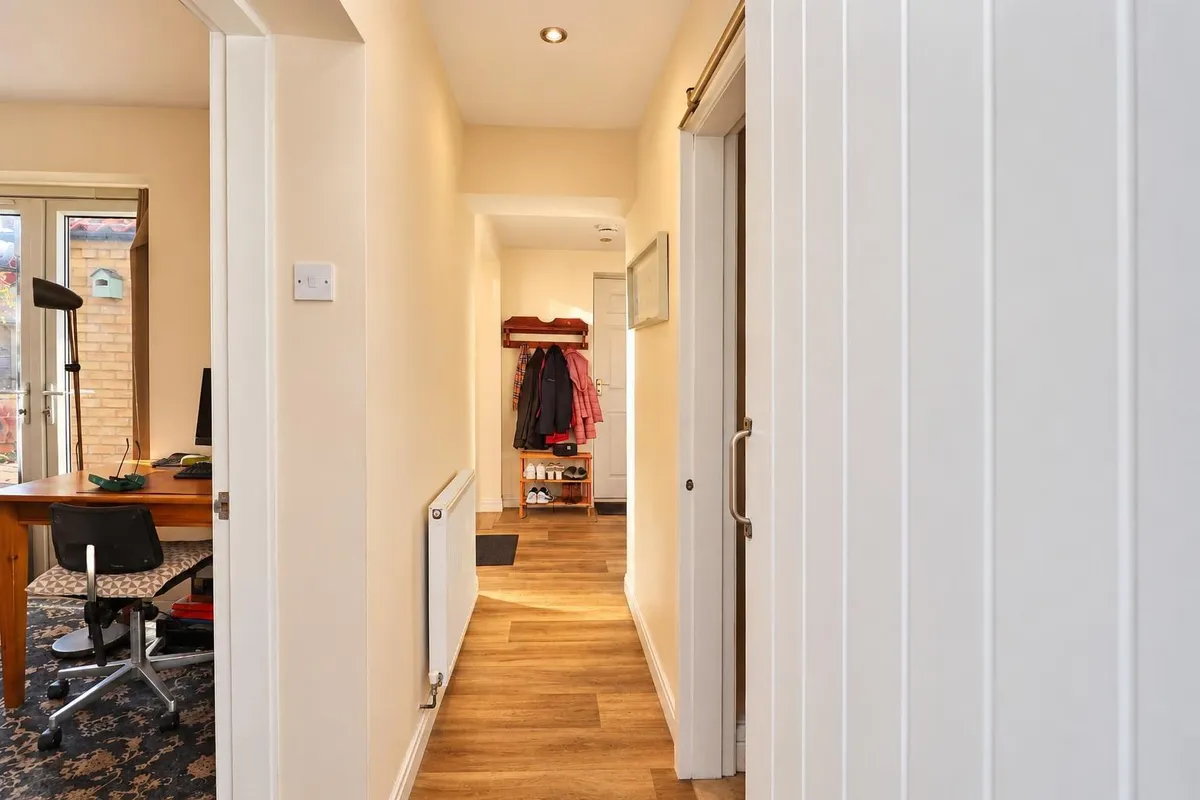
INNER HALLWAY 4.82m x 1.93m (15'9" x 6'3" )
UPVC front entrance door, recess lighting and a radiator.

CONVERTED GARAGE 5.36m x 5.35m (17'7" x 17'6" )
Two double glazed windows to the front elevation, two radiators, recess lighting and a further double glazed window to the side elevation.

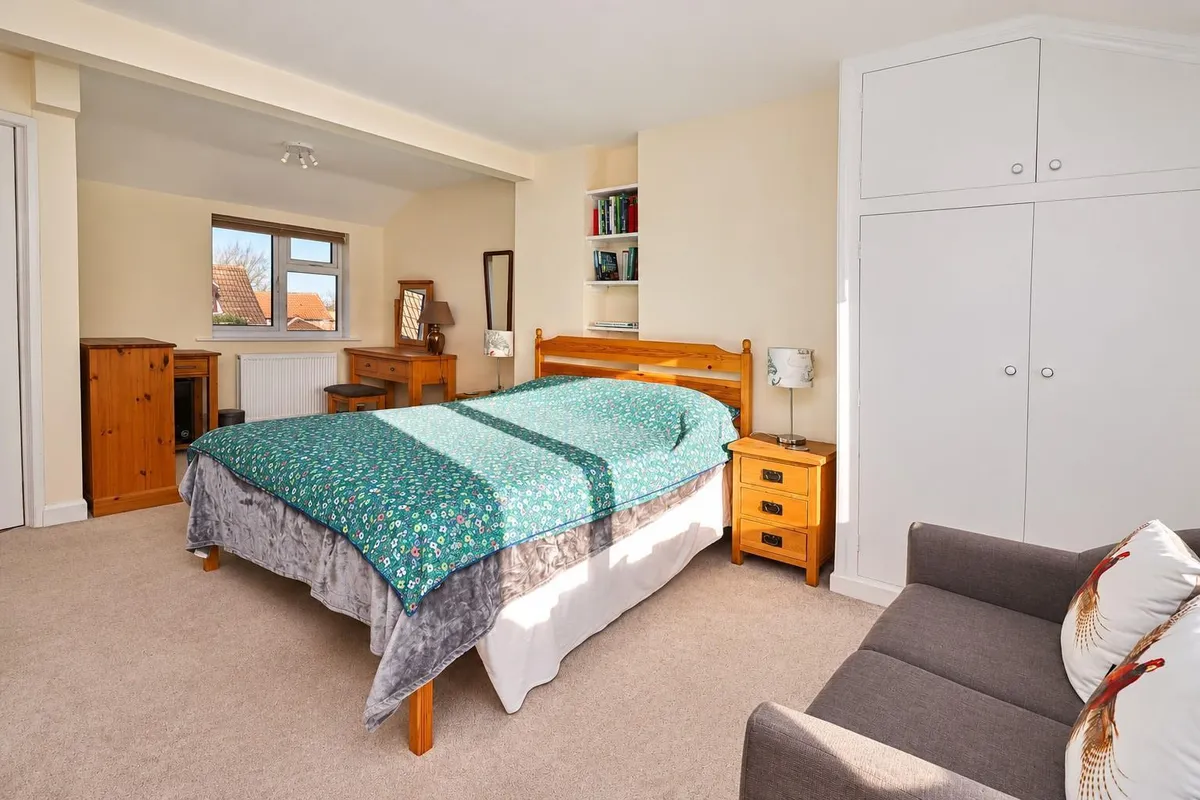
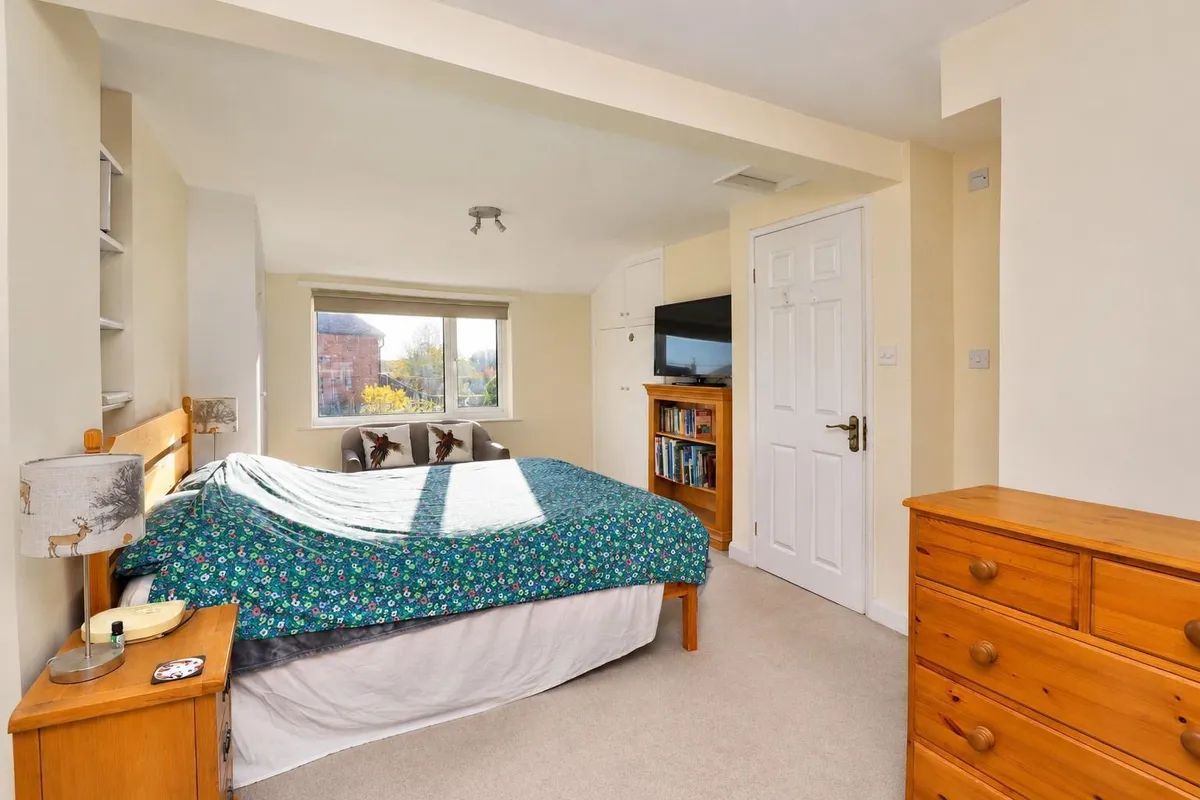
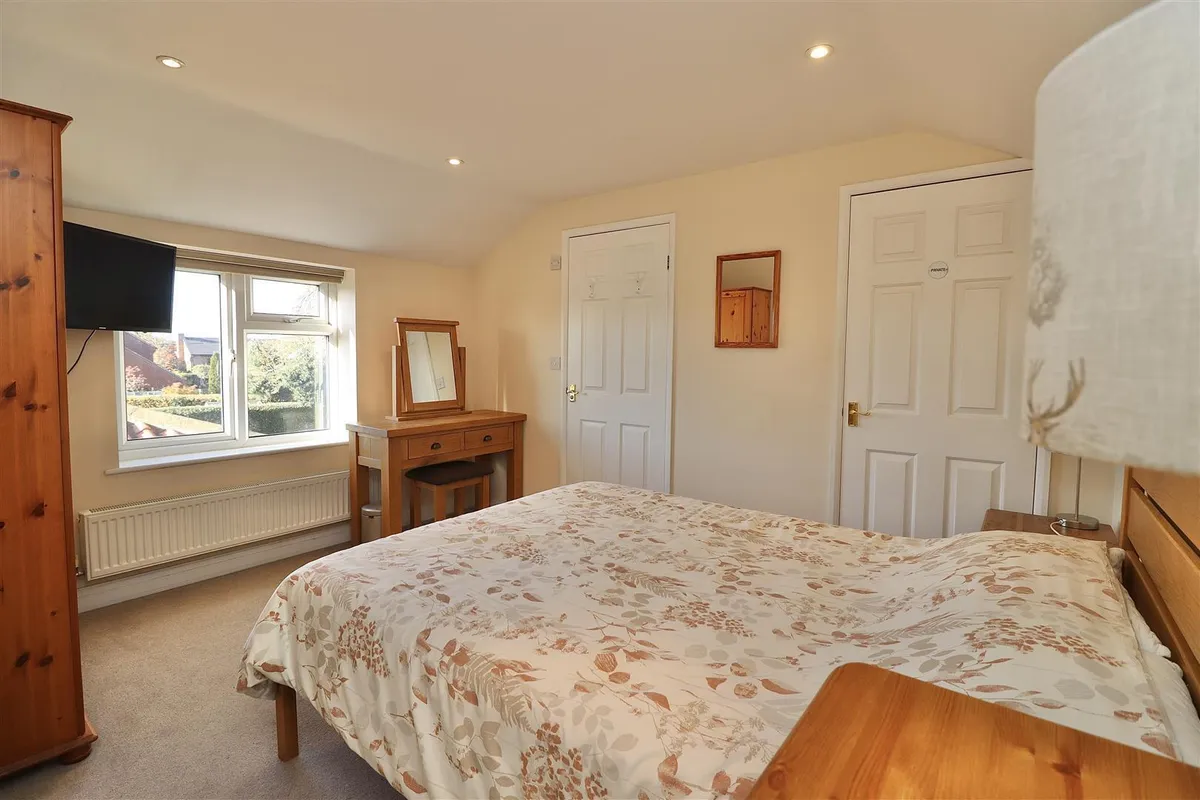
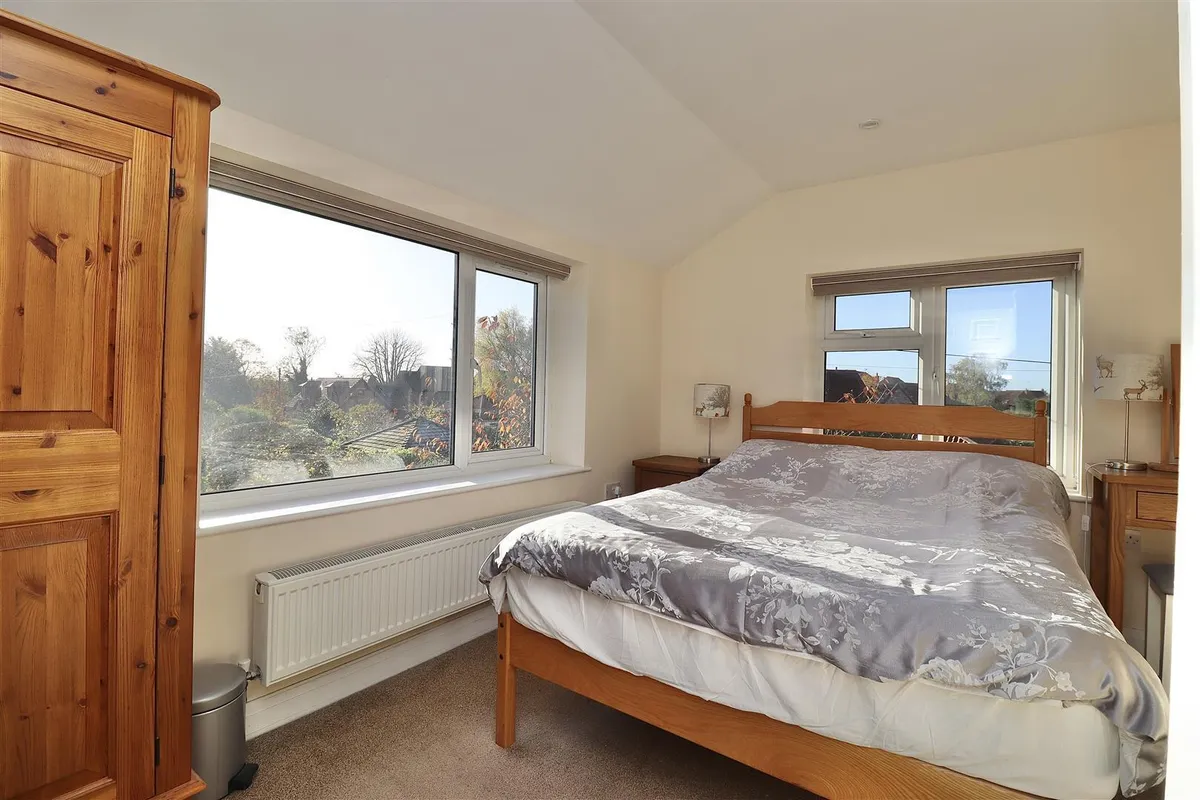
BEDROOM ONE 3.32m x 5.86m (10'10" x 19'2" )
Two fitted wardrobes, two radiators double glazed window to the front and rear elevation.

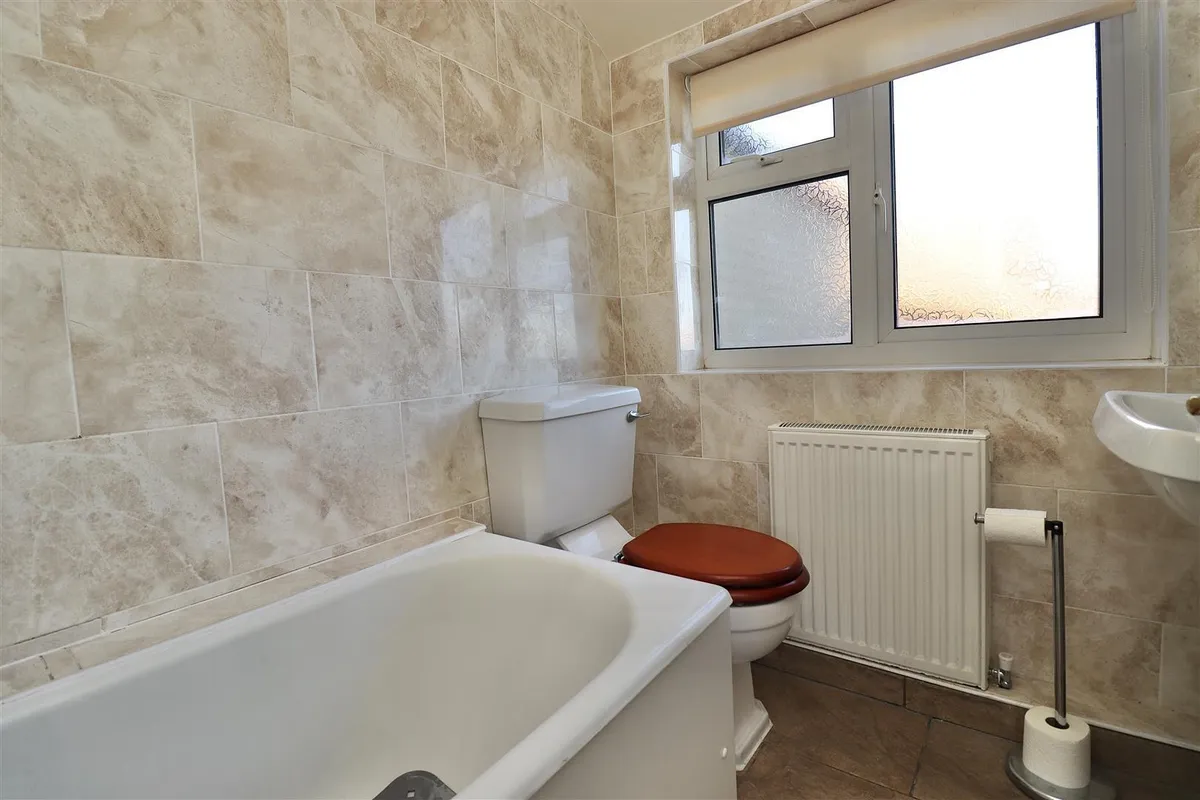
EN-SUITE BATHROOM 1.67m x 2.24m (5'5" x 7'4" )
Fitted suite comprising bath with shower over, pedestal hand basin, WC, extractor fan, fully tiled walls and floor, chrome ladder style radiator, recess lighting, radiator and a opaque double glazed window to the rear elevation.

BEDROOM TWO 3.71m x 3.09m excluding door recess (12'2" x 10'1
Double glazed window to the side elevation, double radiator, recess lighting and airing cupboard housing hot water cylinder.

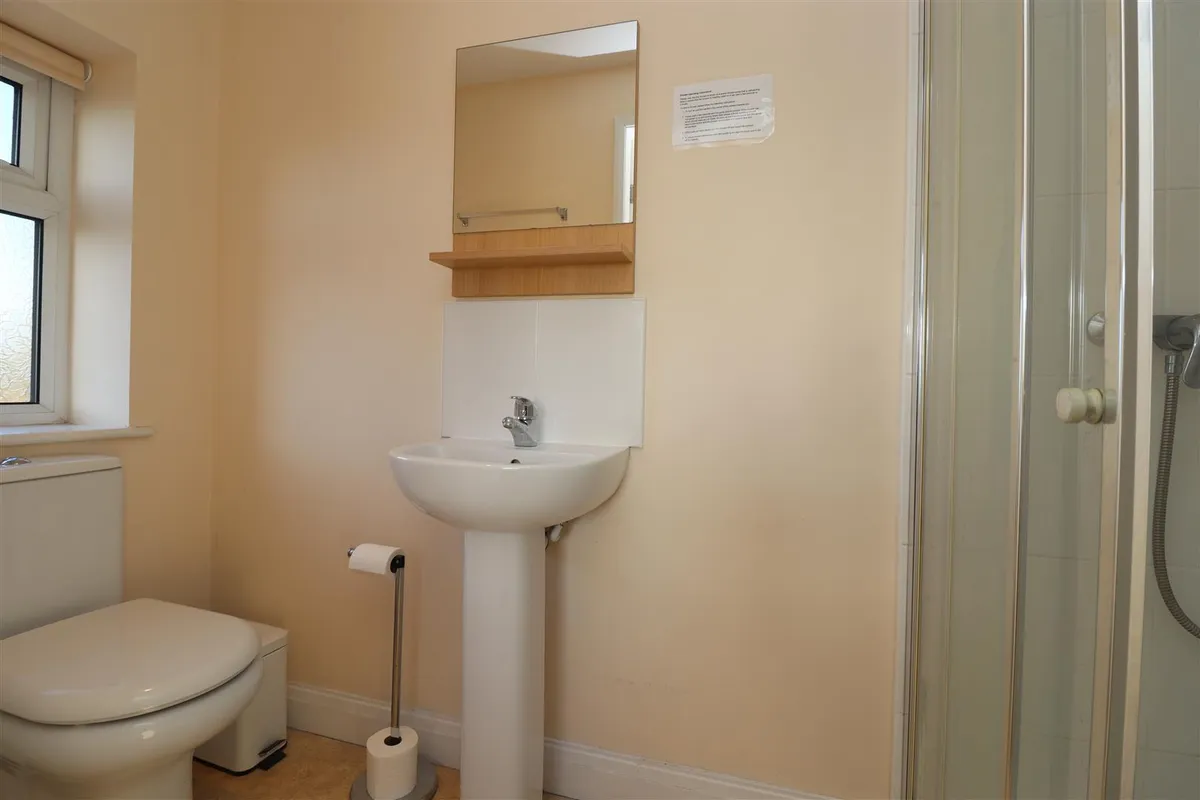
EN-SUITE SHOWER ROOM 2.58m x 0.99m (8'5" x 3'2")
Fitted suite comprising Mira shower cubicle, pedestal hand basin, low flush WC, extractor fan, recess lighting, radiator and opaque double glazed window to the front elevation.

BEDROOM THREE 2.92m x 3.71m (9'6" x 12'2" )
Double glazed window to the front and side elevation, recess lighting and a double radiator.

EN-SUITE SHOWER ROOM 0.99m x 2.57m (3'2" x 8'5" )
Fitted suite comprising shower cubicle, pedestal hand basin, low flush WC, extractor fan, radiator, recess lighting and opaque double glazed window to the side elevation.

OUTSIDE
To the front of the property is a fully enclosed, established garden featuring a variety of plants, shrubs and trees with an attractive pond. A timber-covered seating area and separate patio provide lovely spaces for outdoor dining and relaxation. The garden also benefits from a timber shed, outside tap, power sockets and lighting, together with an oil tank. To the side of the property is off-street parking for two vehicles.

ADDITIONAL INFORMATION

AML OBLIGATIONS
By law, we are required to conduct anti-money laundering checks on all intending sellers & purchasers. In line with HMRC guidance, our partner, Thirdfort, will carry out these checks in a safe and secure way on our behalf. Once an offer has been accepted (stc). Thirdfort will send a secure link for the biometric checks to be completed electronically. There is a non-refundable charge of £42 (inclusive of VAT) per person for these checks. Our Anti-Money Laundering and ID checks must be completed before the memorandum of sale can be sent to solicitors confirming the sale.

APPLIANCES
None of the above appliances have been tested by the Agent.

SERVICES
Mains Water, Electricity and Drainage. Oil Tank.

COUNCIL TAX
East Riding of Yorkshire Council - Council Tax Band B.
download brochure

Floorplan

Map

Train stations

Mortgage calculator

Yield calculator

Stamp duty calculator

Need a Valuation?

Need a Valuation?

Our team of experts will get the best price for your property.

Book a valuation Find out how much
your property is worth
× Share this page:

Tenant Info for Highfield Lane, Fangfoss