£320,000
Having knowledge of the purchase price allows you to calculate the overall expense incurred in acquiring the property. Read our glossary page

3 bedroom bungalow - detached

Wharton Road, Stamford Bridge, York
1 Bathrooms
3 Bedrooms
1 Receptions
Band: D

Make an enquiry with our Stamford Bridge branch

Call or call 01759 373 709

About this property

  • Offered with no onward chain
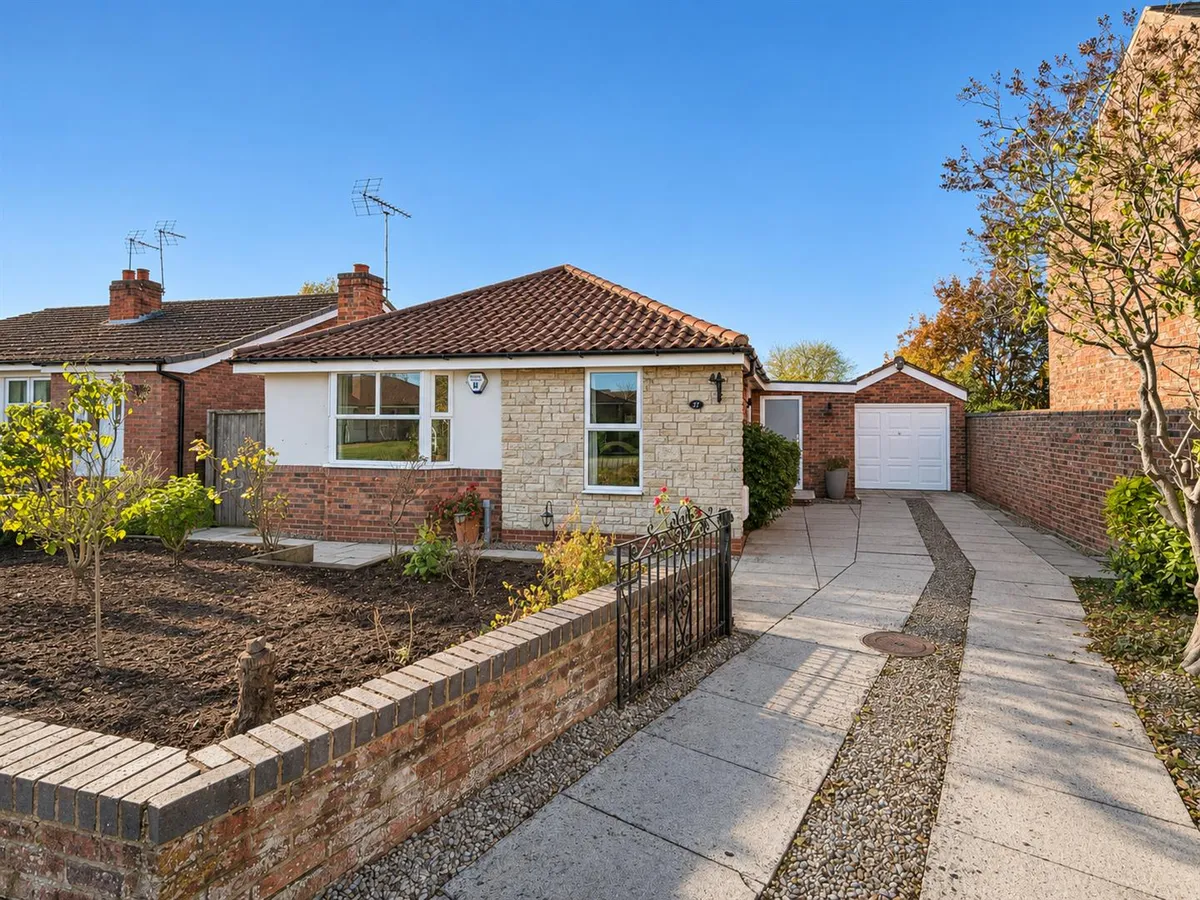
  • Three bedroom detached bungalow
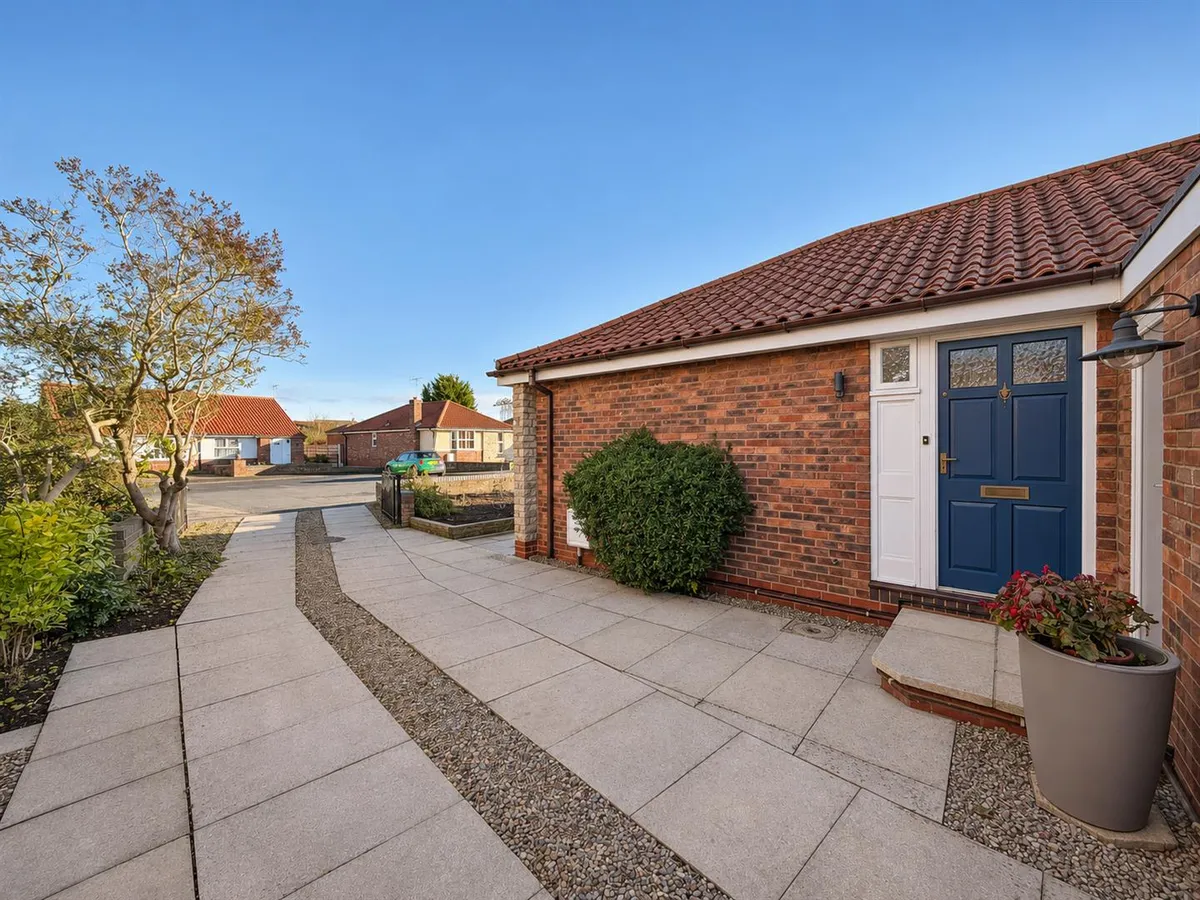
  • Quiet cul-de-sac location
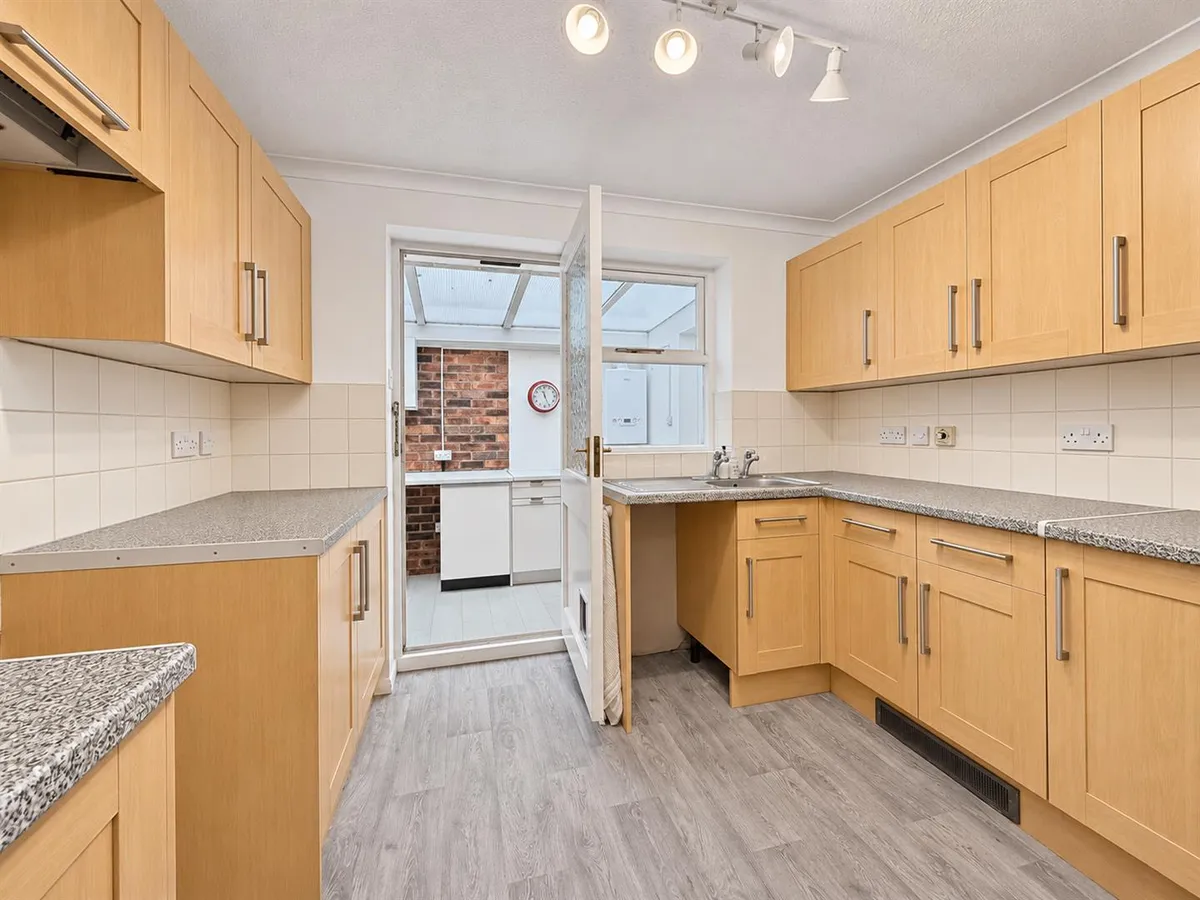
  • Fitted kitchen with adjoining utility
  • Bathroom and separate WC
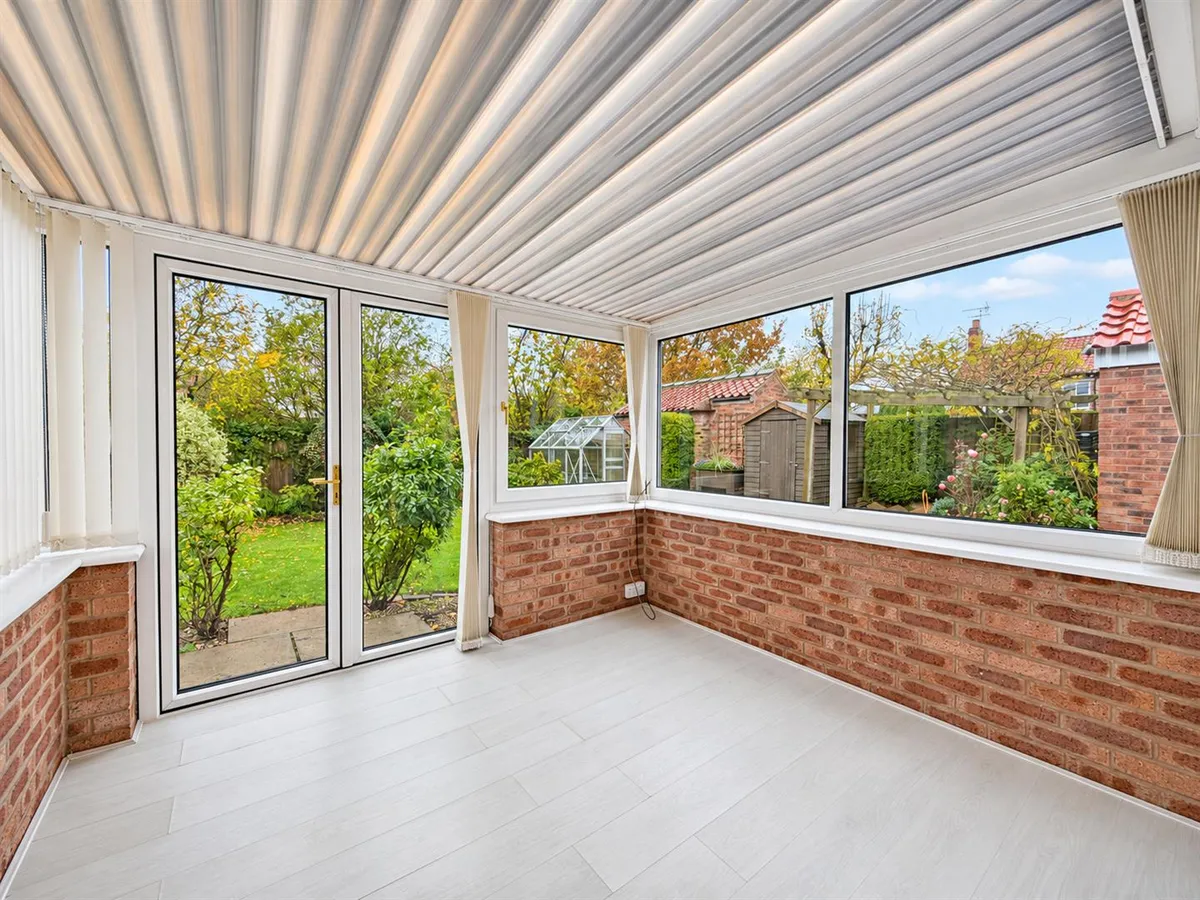
  • Conservatory
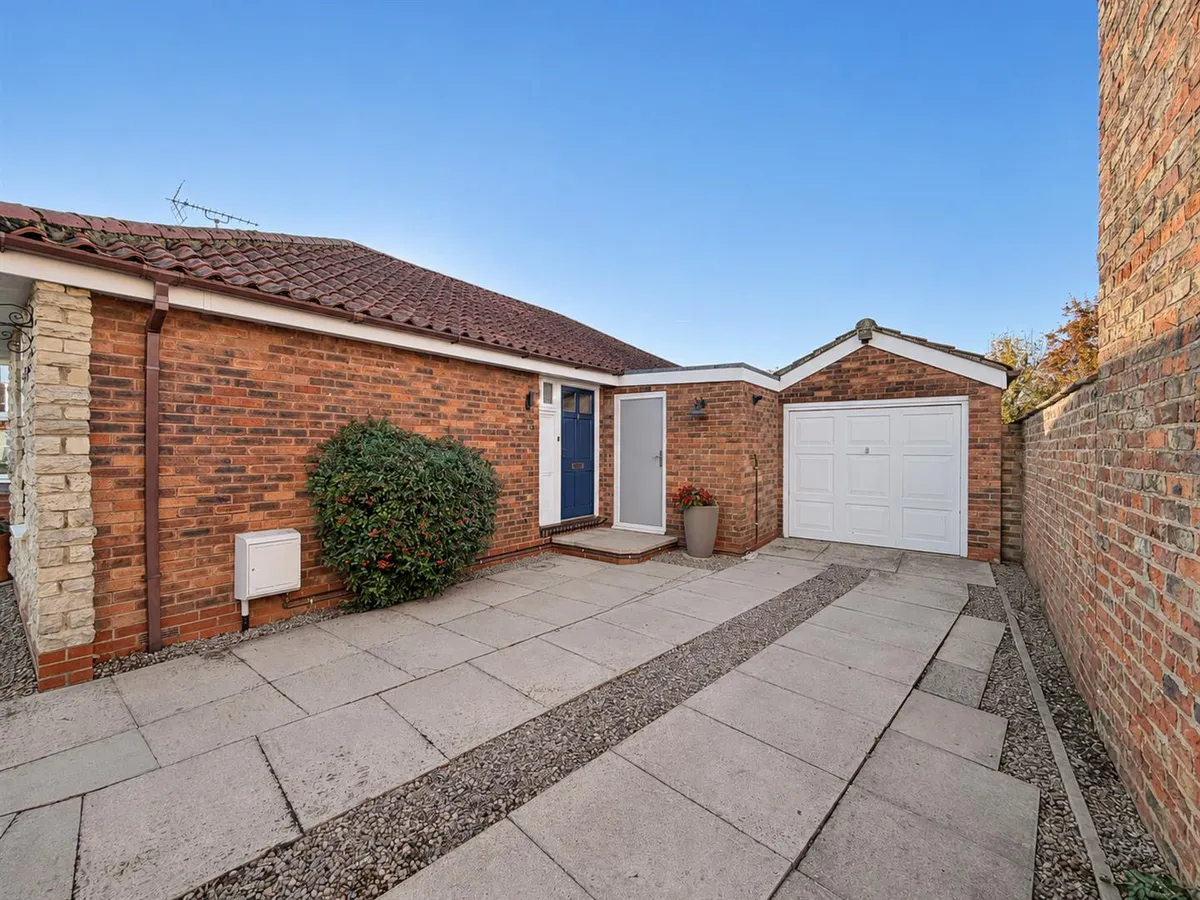
  • Driveway parking and garage
  • Convenient footpath access to the village centre and amenities

Council Tax A fee submitted to your local authority to cover expenses related to local amenities such as schools, libraries, and waste management. The payment amount is determined based on the property's value. Read our glossary page :  

D

Tenure Explains the various forms of property ownership, including freehold, leasehold, and commonhold, and how they determine your rights and responsibilities as a property owner. Read our glossary page :  

Freehold

Use Class A commercial use class refers to a classification system that categorises buildings based on their intended commercial purposes, such as offices, retail spaces, or industrial facilities. Read our glossary page

ASK AGENT

Material information

Expand
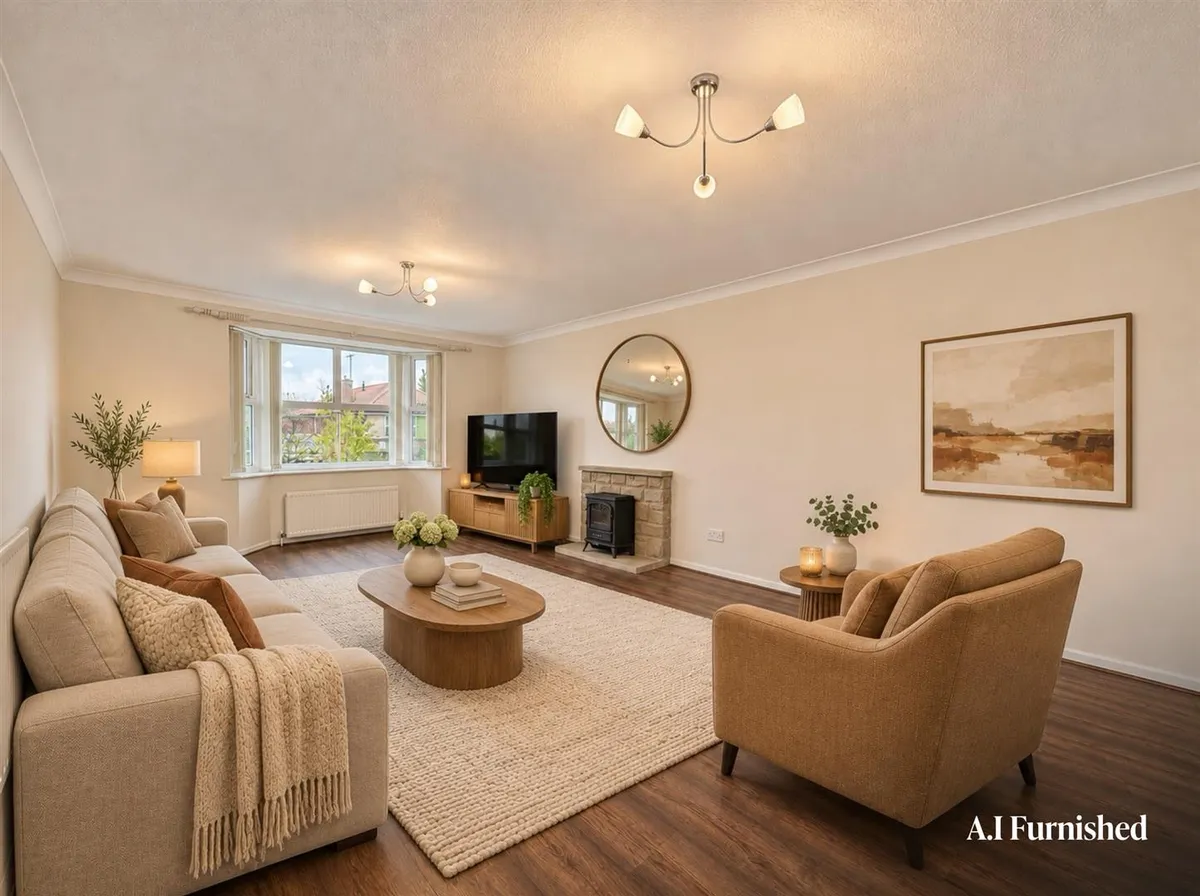
Situated at the end of a quiet cul-de-sac in Stamford Bridge, this three bedroom detached bungalow is offered with no onward chain and presents a wonderful opportunity to create a home to your own taste. Having been well cared for, the property is ready to move into, with plenty of potential to improve over time.

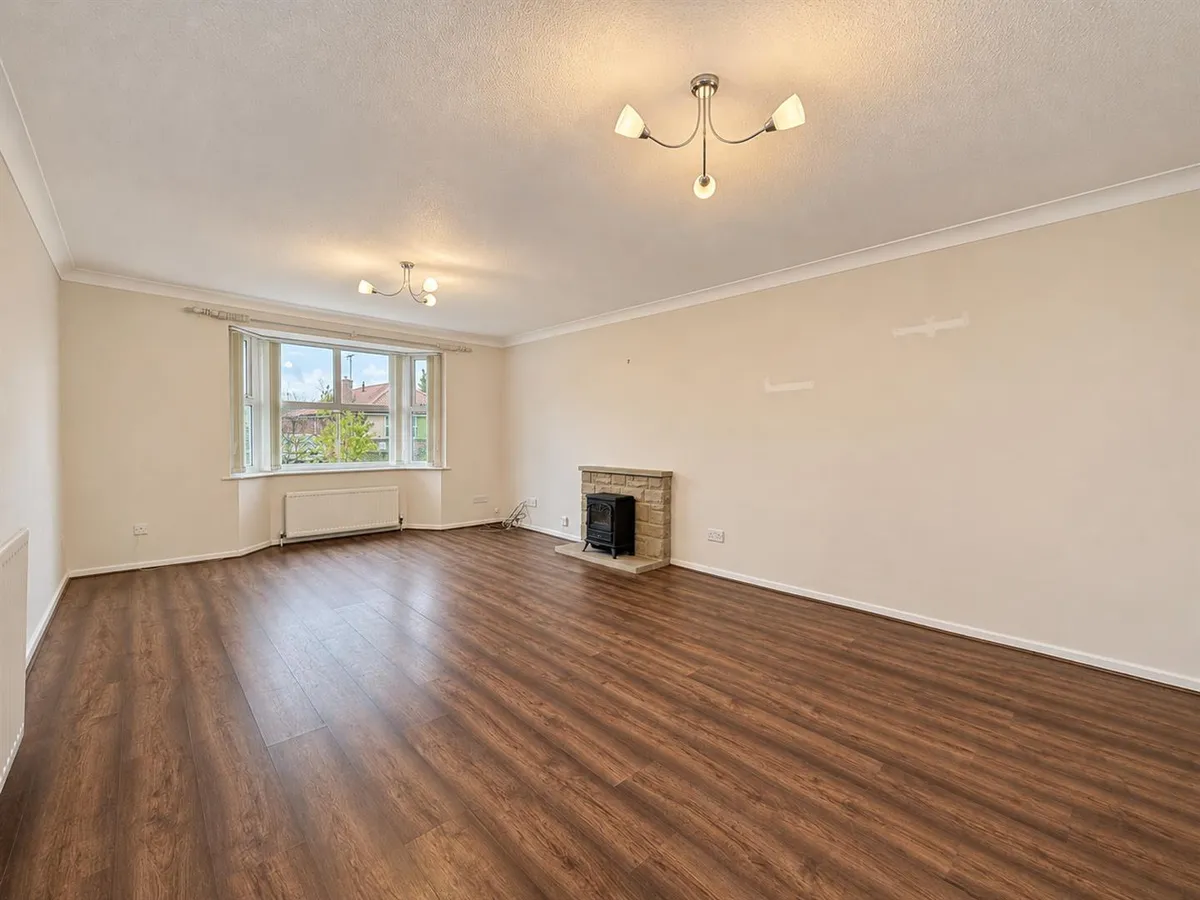
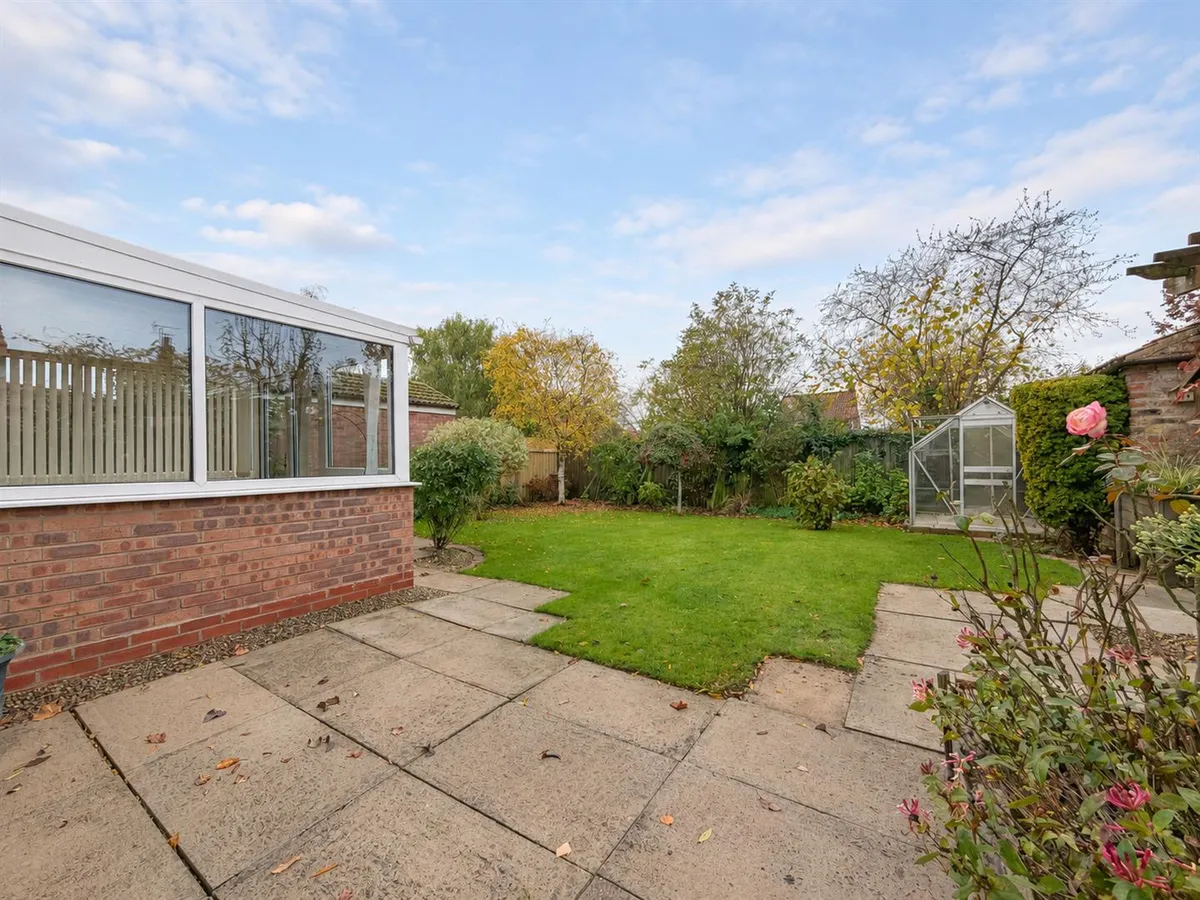
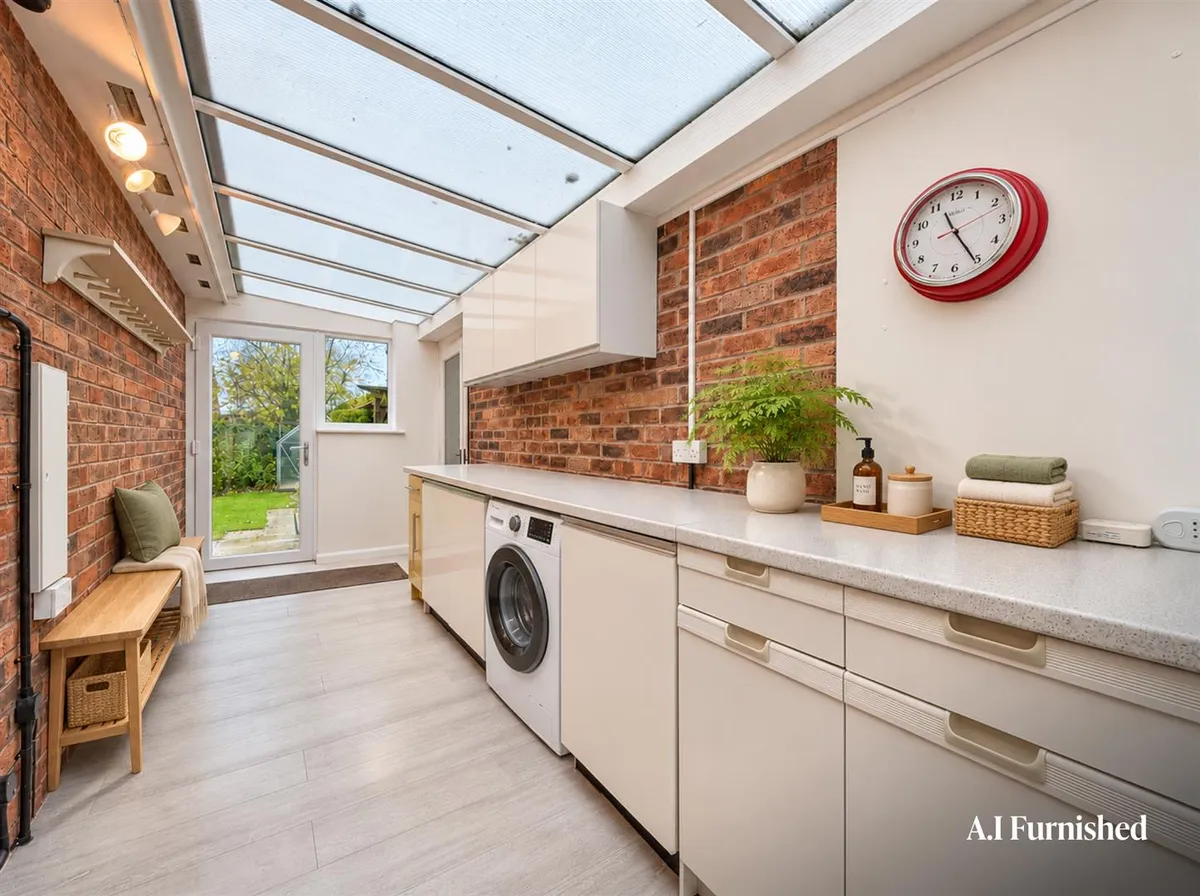
The accommodation comprises of a generous sitting room with a bay window and electric stove. Alongside the fitted kitchen, a side extension provides a spacious entrance and utility area with access to the garage. There are three bedrooms, a bathroom and a separate WC. The second bedroom leads through to a conservatory that opens onto the rear garden.

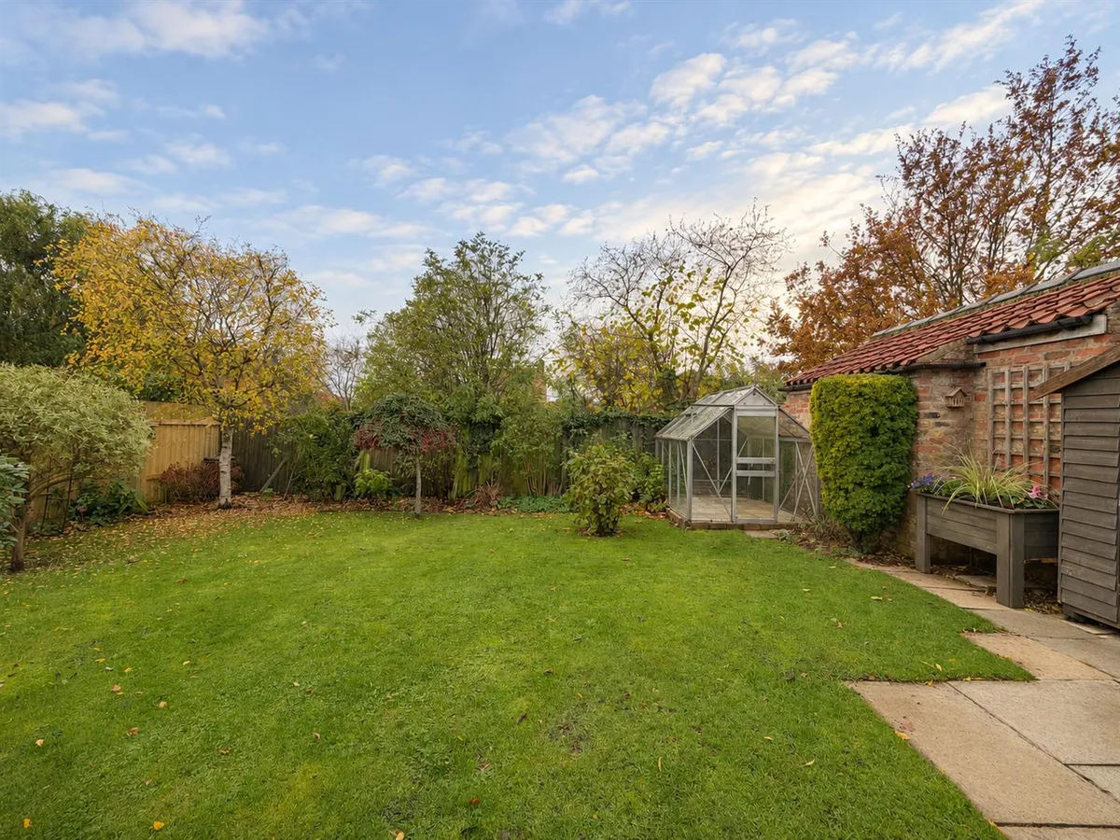
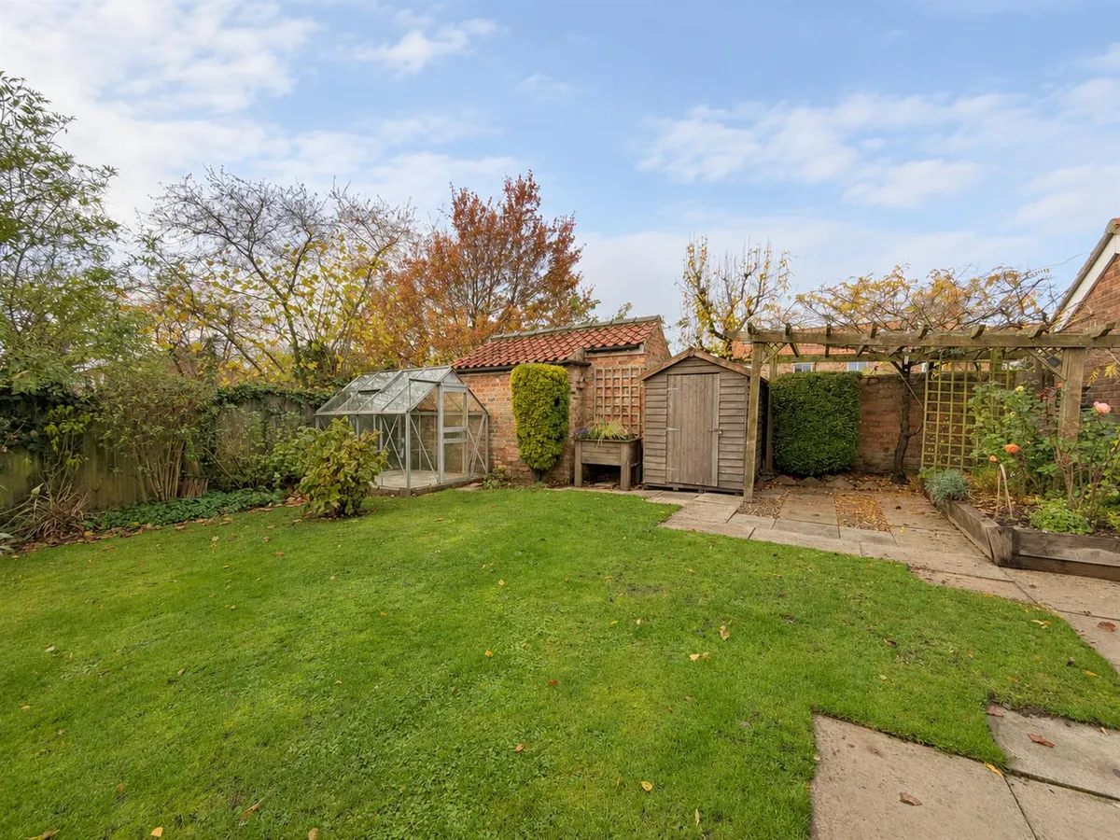
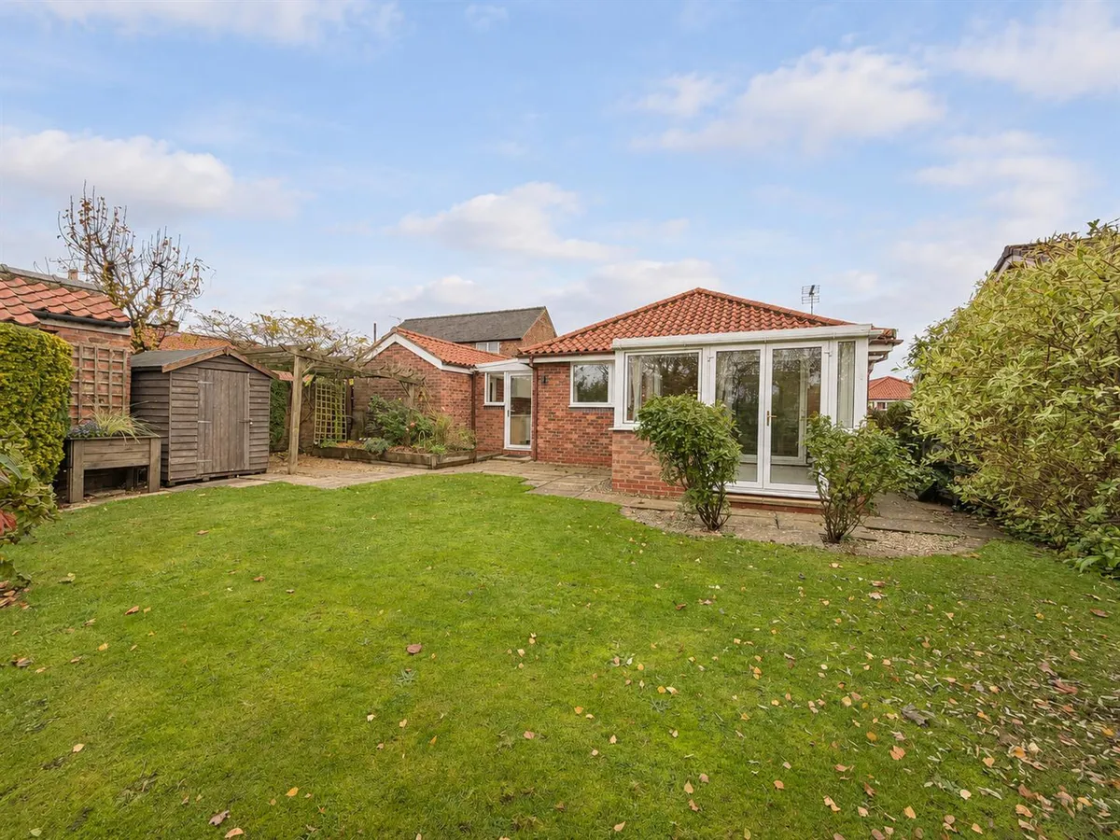
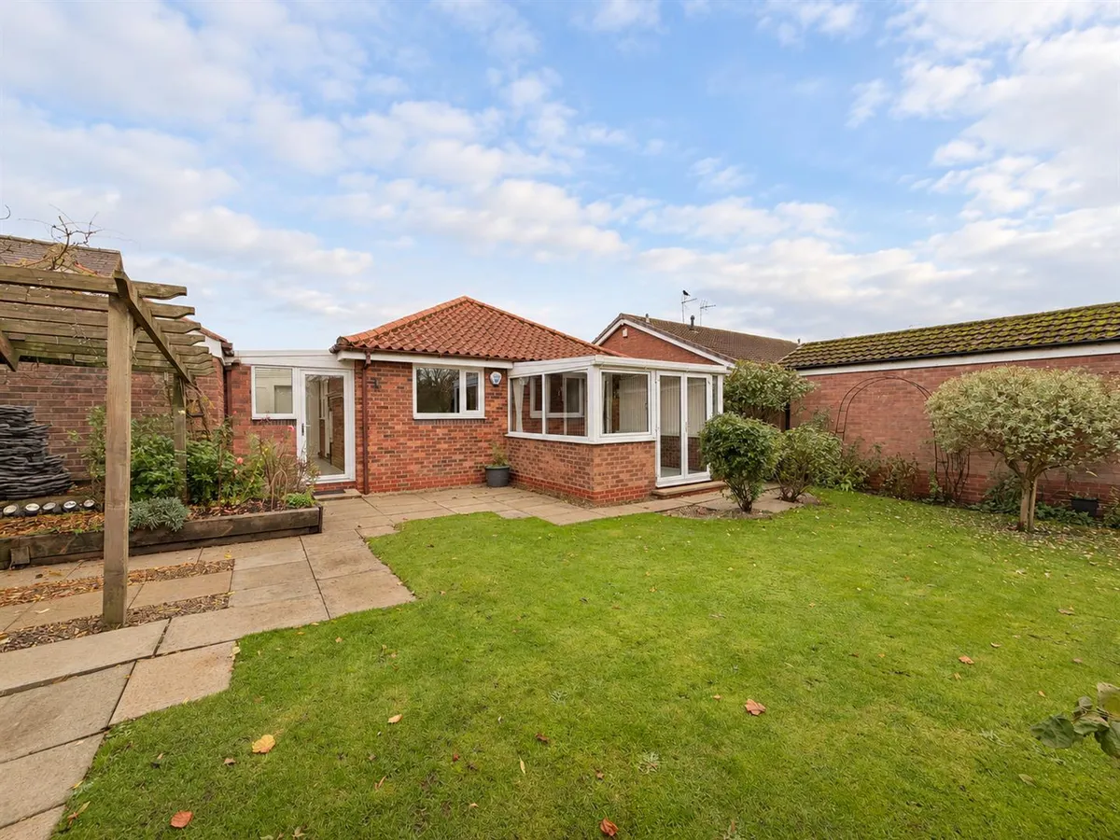
Externally, a driveway and garage provide parking, with additional storage in the garage. The private rear garden is a real highlight, with a lawn surrounded by mature planting, various seating areas and a pergola creating a lovely setting for relaxing or entertaining. Complete with a storage shed, it is a gardener's retreat with plenty to enjoy from the outset. From the cul-de-sac, a footpath leads past the community orchard, offering a quick route to the main street and village square.
THE ACCOMMODATION COMPRISES;-

ENTRANCE HALL
Side entrance door.
Radiator.

CLOAKROOM
Window to side.
Two piece pale suite comprising low level WC and wash hand basin. Radiator.

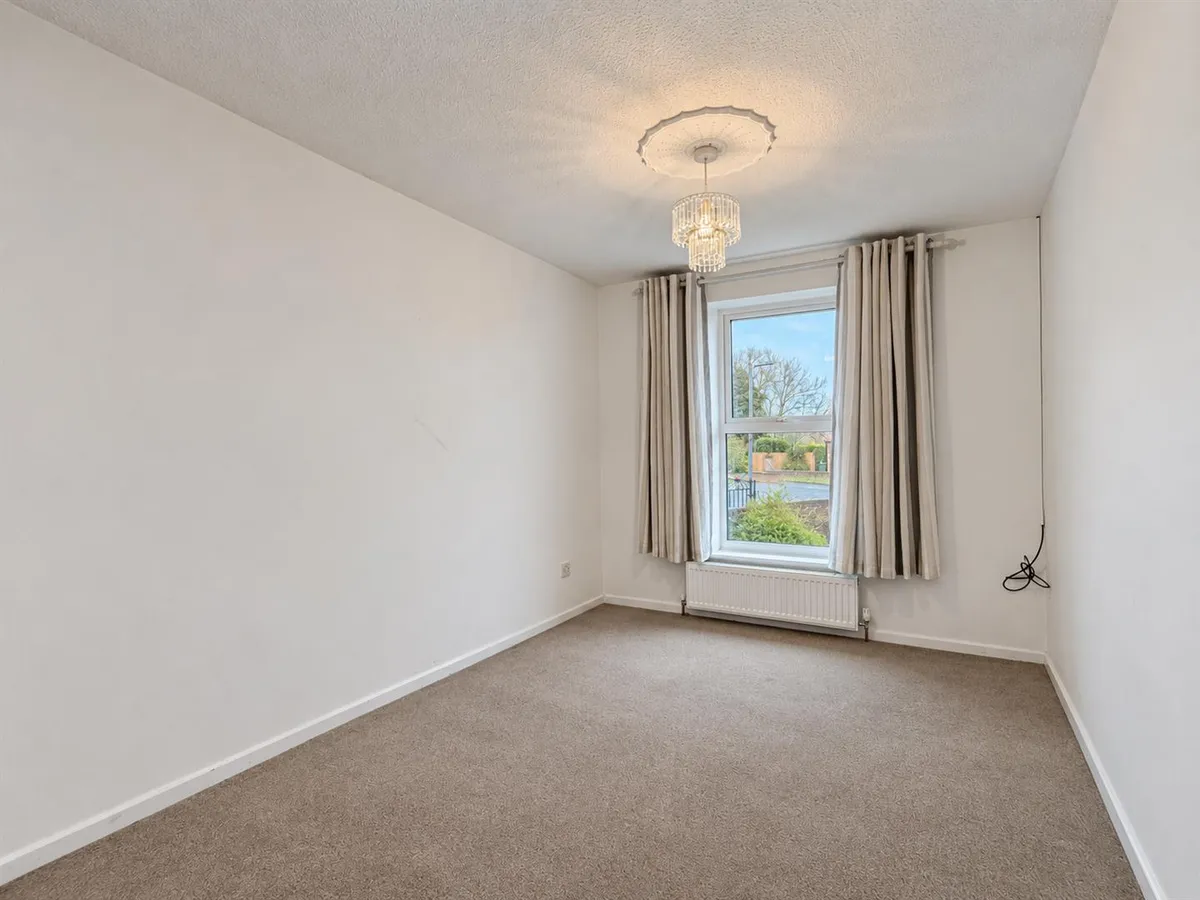
BEDROOM THREE 4.29 max x 2.51 (14'0" max x 8'2")
Window to front, radiator.

SITTING ROOM 5.94 x 3.81 (19'5" x 12'5")
Bay window to front.
Electric stove set in stone surround, television point, telephone point, laminate flooring, 2x radiators.

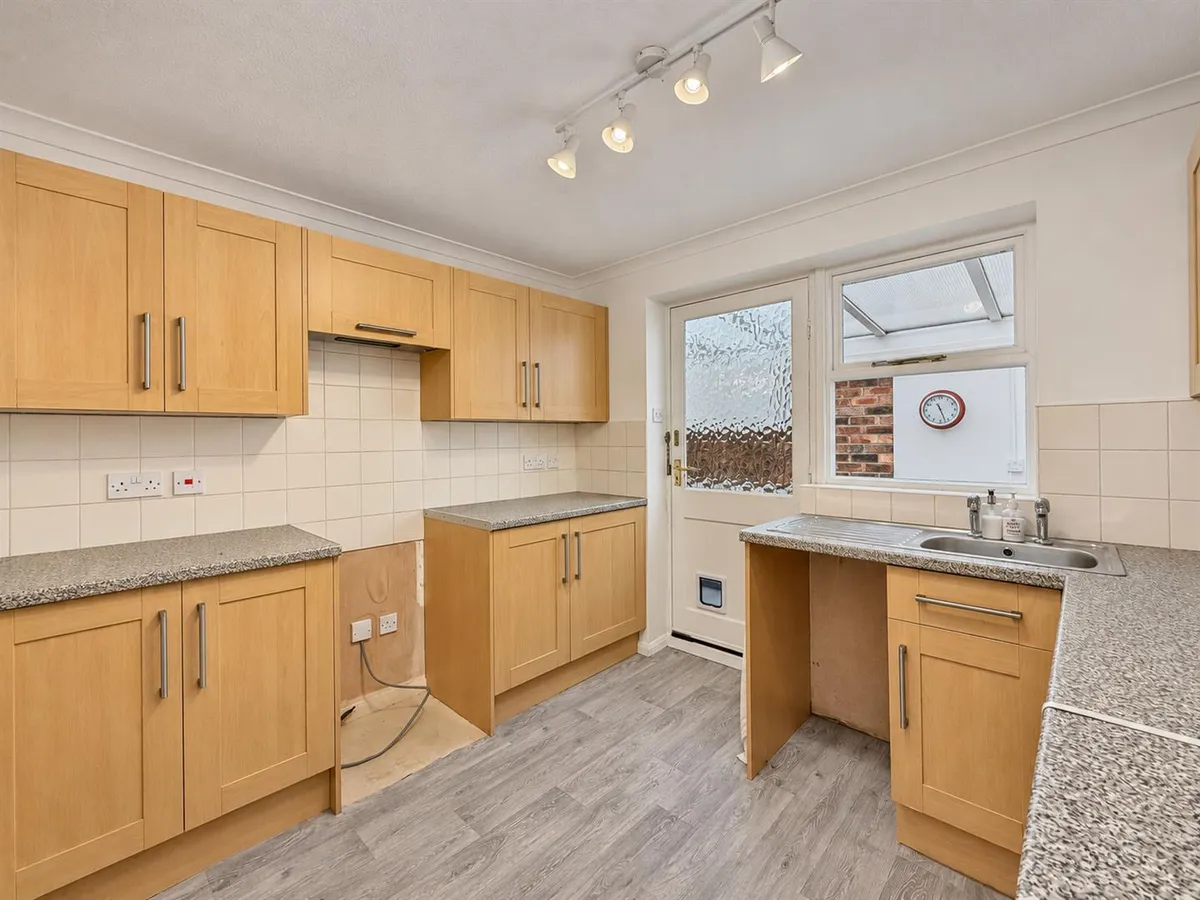
KITCHEN 2.97 x 2.51 (9'8" x 8'2")
Door and window side.
Fitted with a range of wall and base units comprising working surfaces, part tiled walls, stainless steel sink unit, extractor fan, space for oven, dishwasher and fridge freezer.

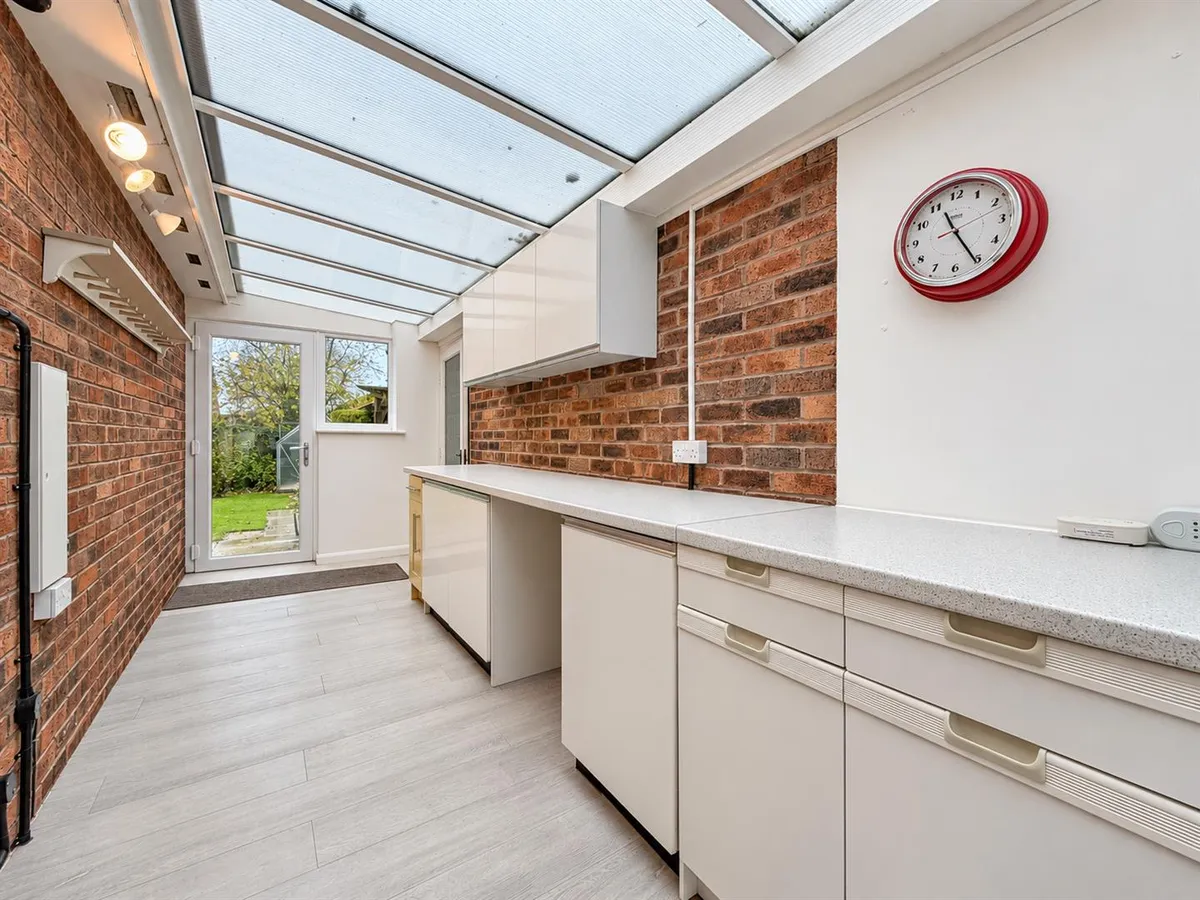
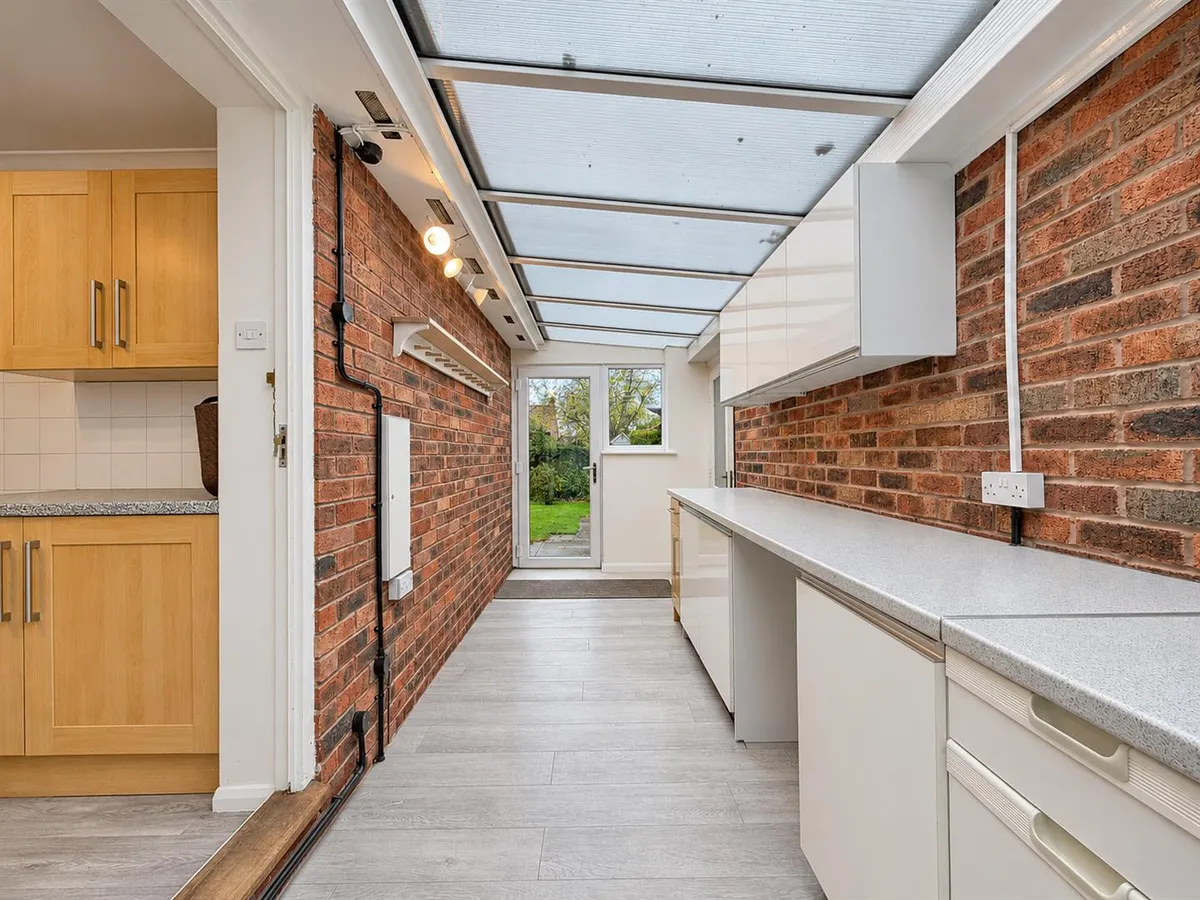
SIDE ENTRANCE / UTILITY 5.54 x 1.96 (18'2" x 6'5")
Front and rear entrance doors, window to rear.
Fitted with wall and base units and plumbed for automatic washing machine. Wall mounted gas fired central heating boiler. Door to garage.

INNER HALL
Storage cupboard with shelves and hanging rail.

BATHROOM
Opaque window to side.
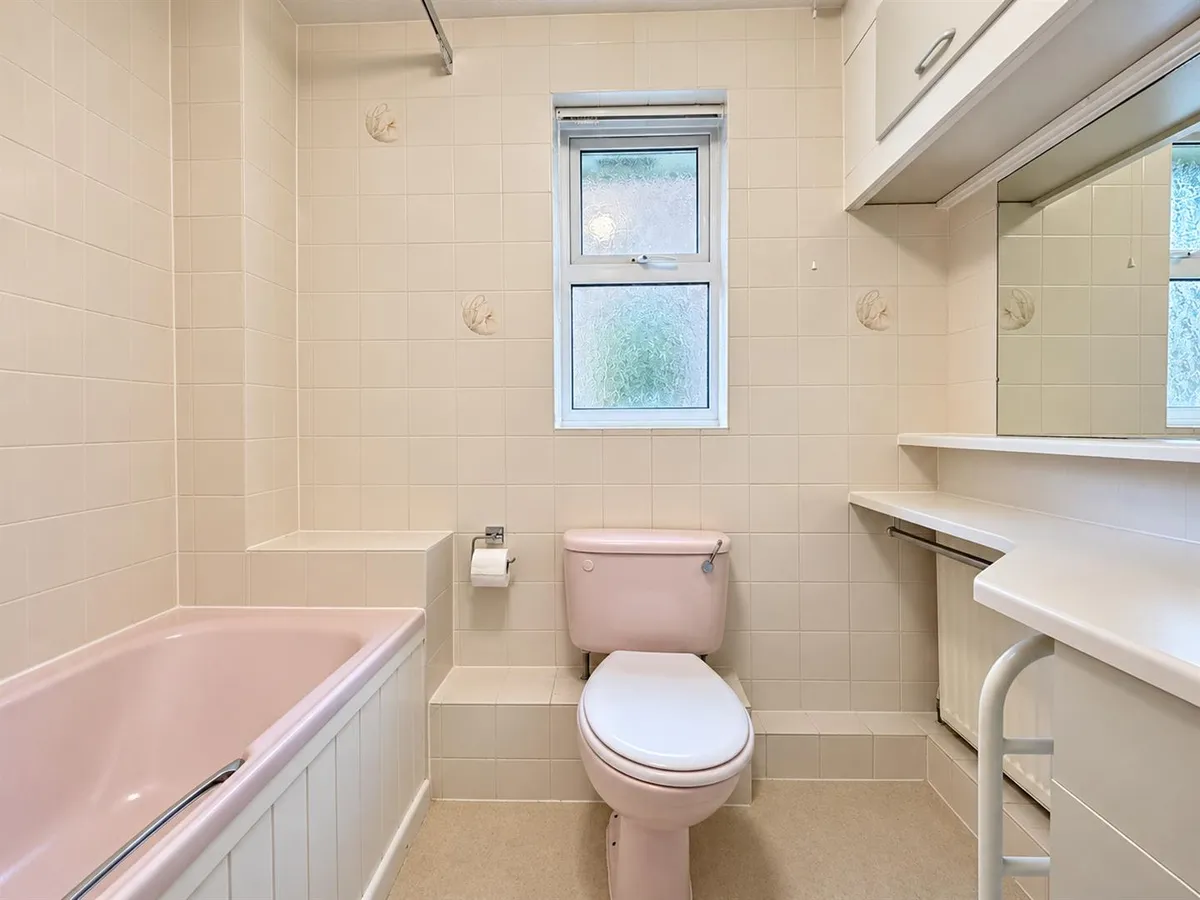
Three piece coloured suite comprising bath with shower over, low level WC and wash hand basin set in vanity unit. Heated towel rail, shaver point.

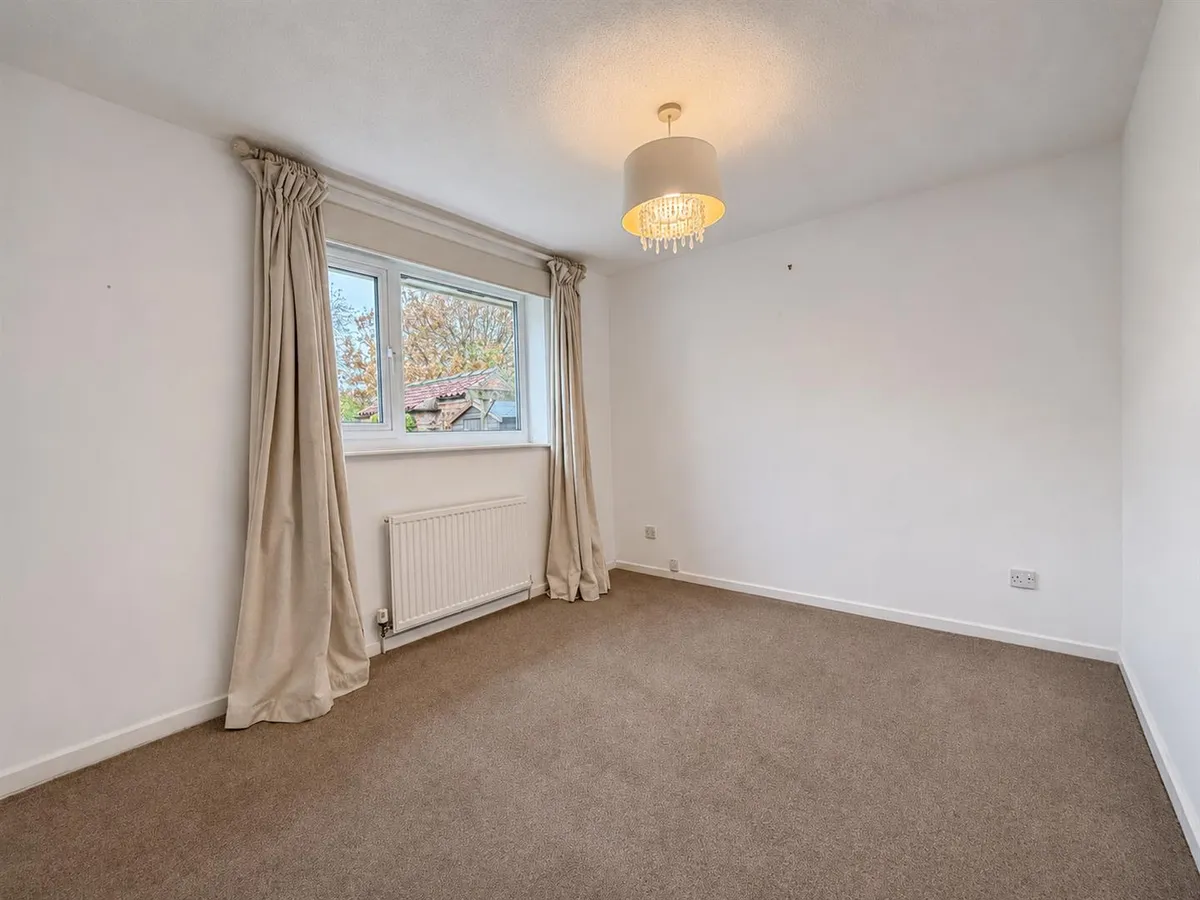
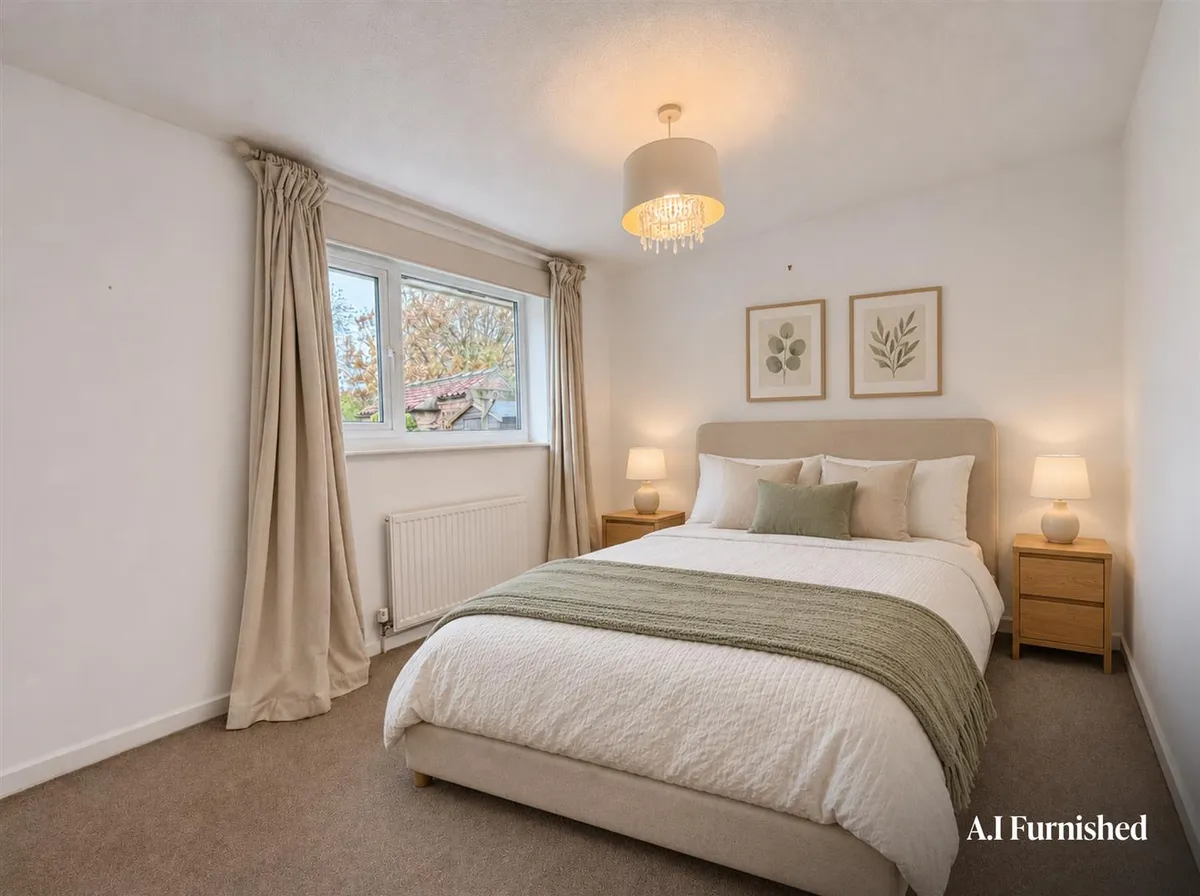
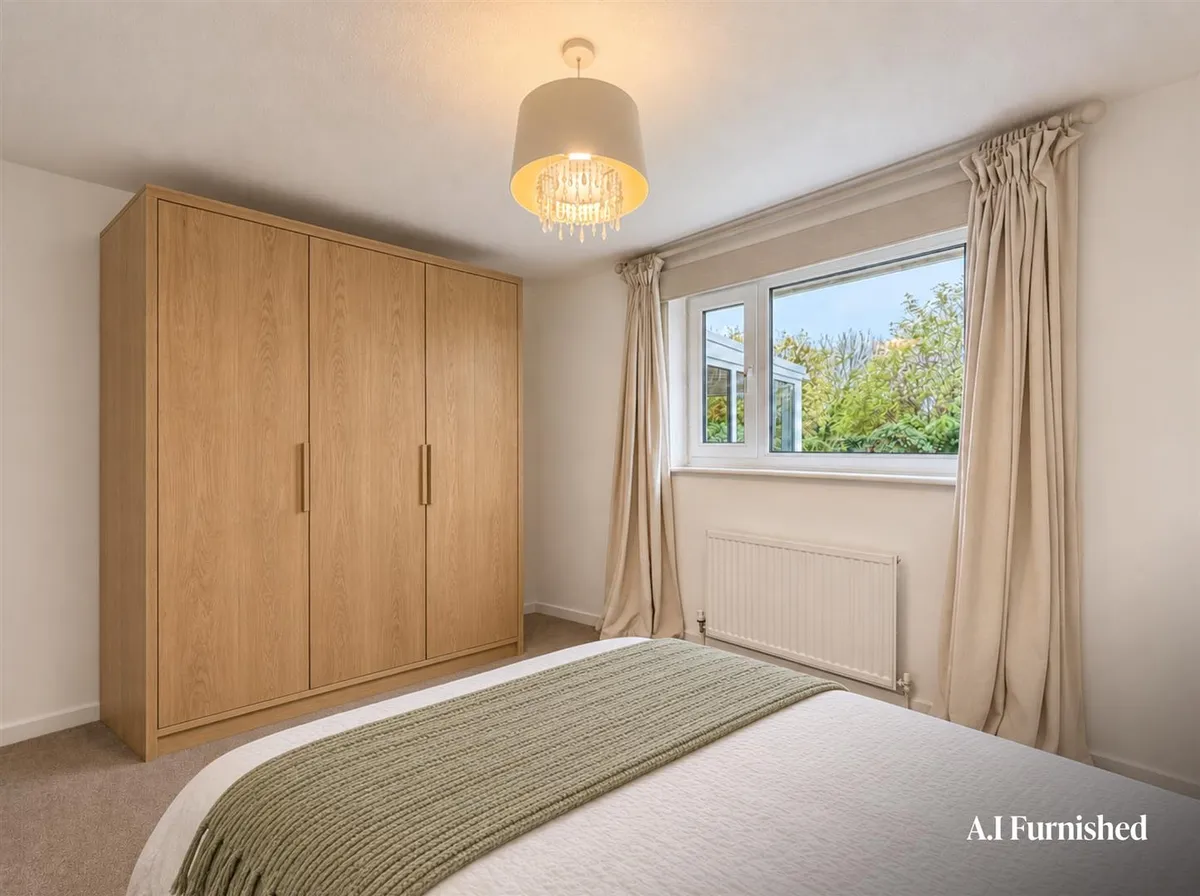
BEDROOM ONE 3.48 x 2.79 (11'5" x 9'1")
Window to rear.
Radiator.

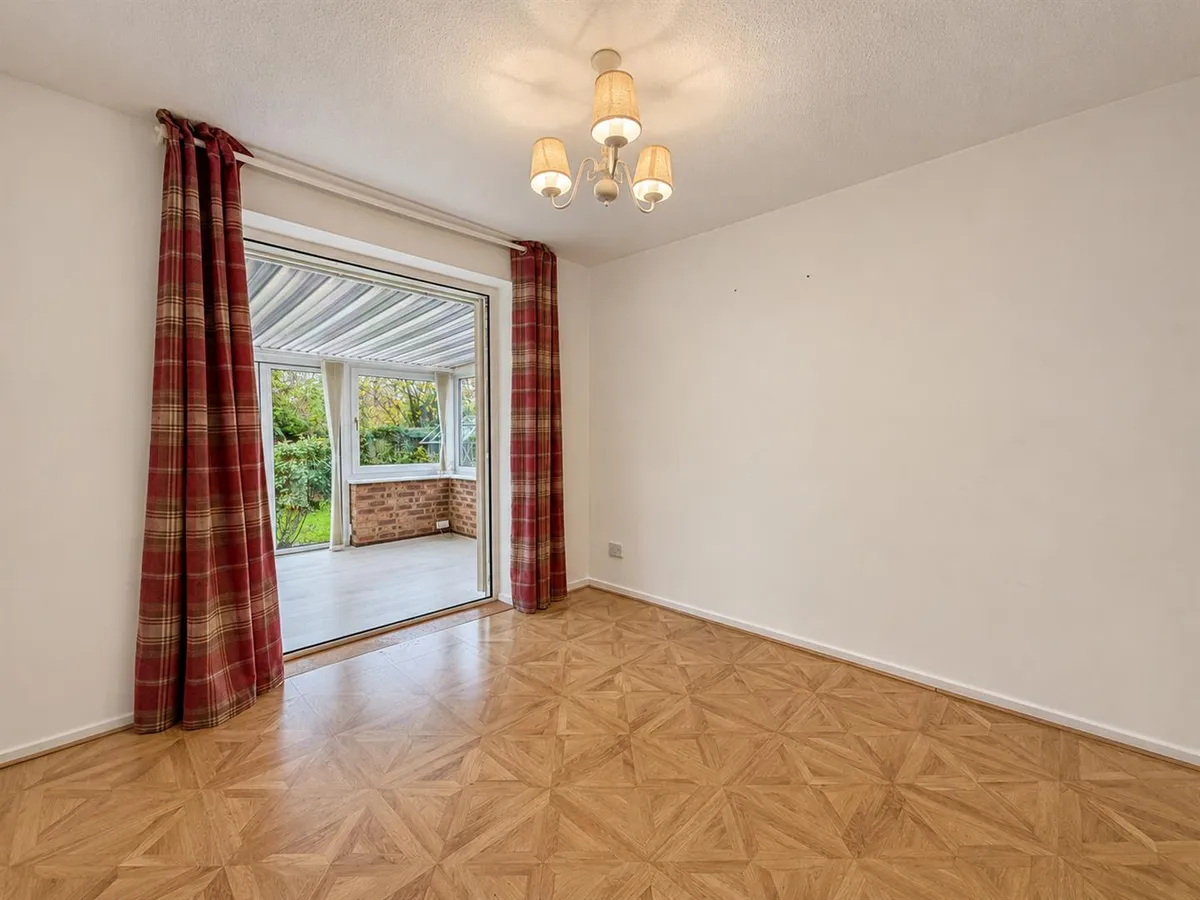
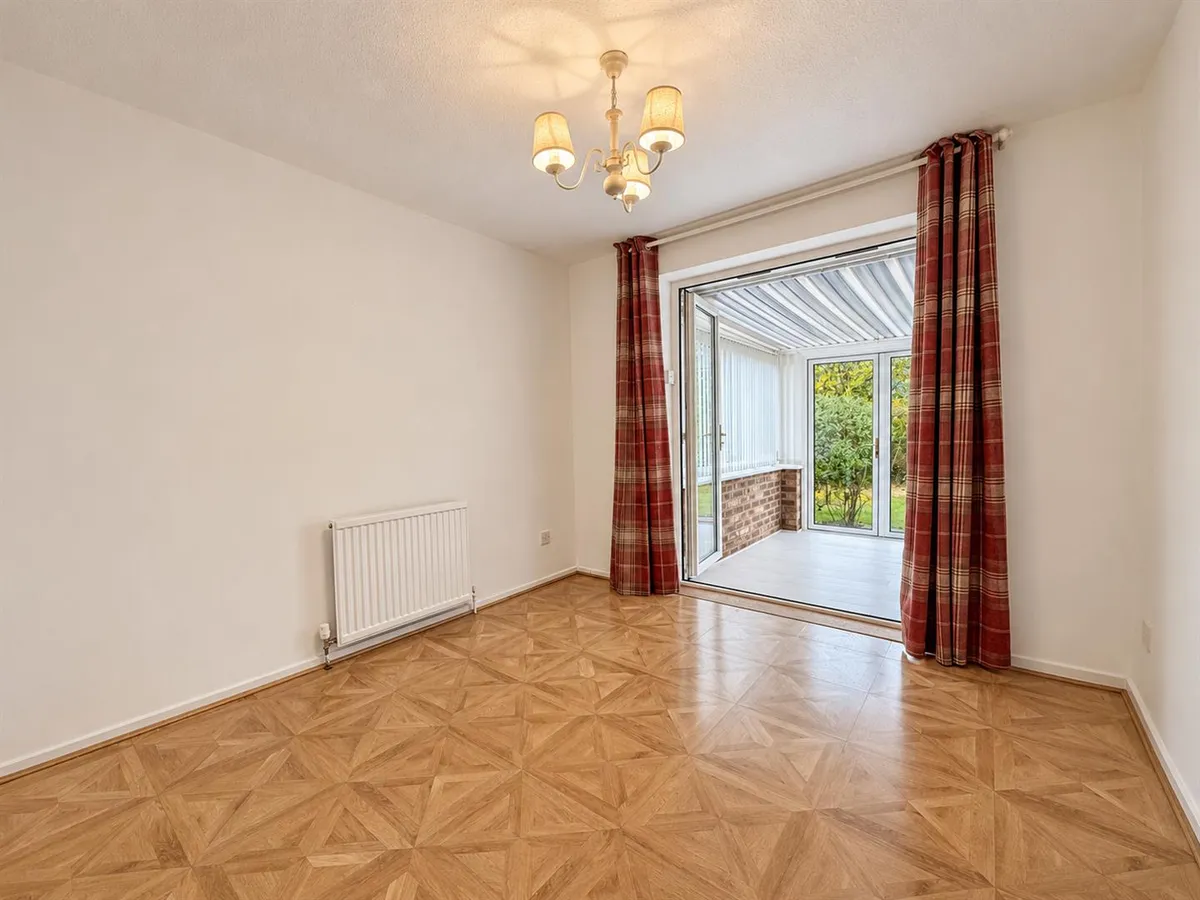
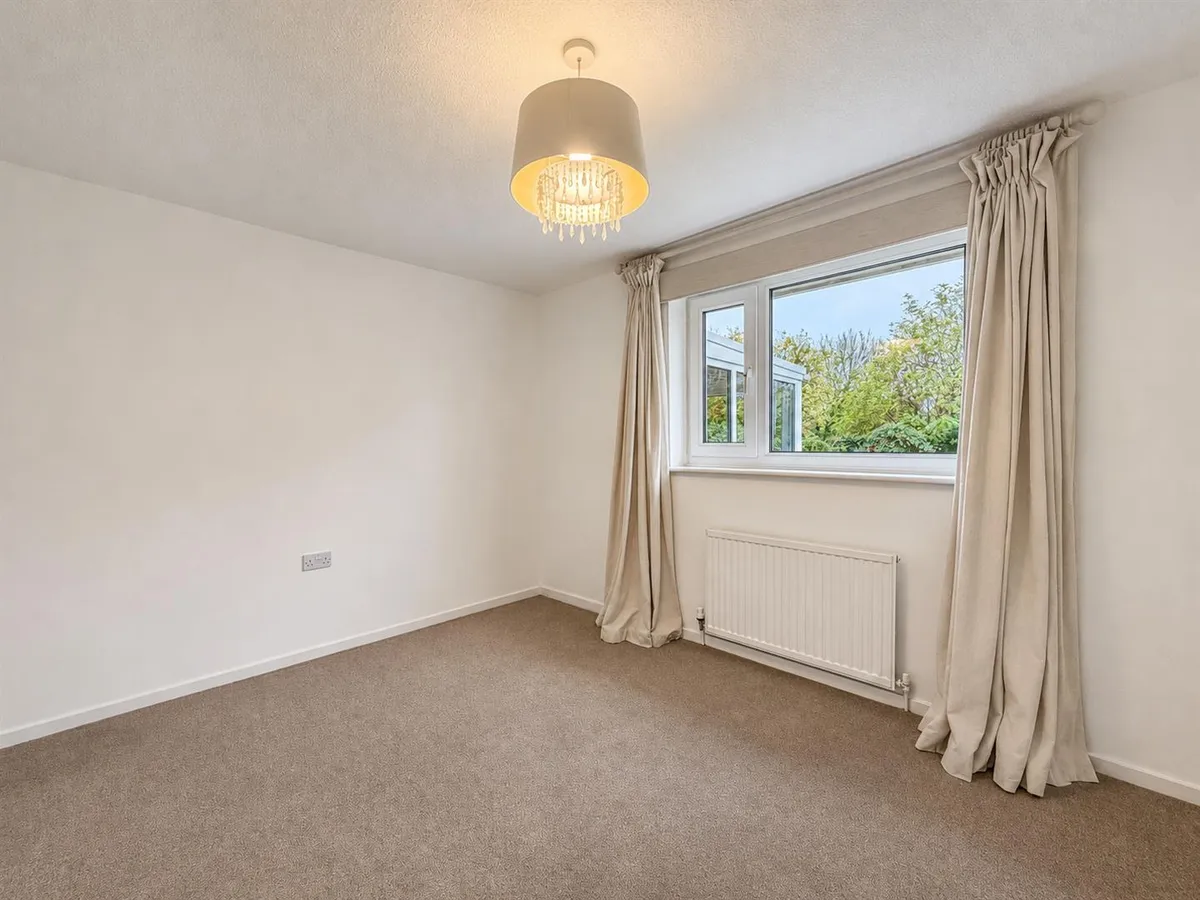
BEDROOM TWO 2.95 x 2.87 (9'8" x 9'4")
Double doors leading to the conservatory.
Radiator.

CONSERVATORY 2.90 x 2.87 (9'6" x 9'4")
UPVC and brick construction. French doors leading to the rear garden, windows to three elevations.
Radiator.

GARAGE 5.49 x 2.74 (18'0" x 8'11")
Up and over door. Power and light.

ADDITIONAL INFORMATION

SERVICES
Mains Water, Gas, Electricity and Drainage. Telephone connection subject to renewal by British Telecom.

APPLIANCES
None of the appliances have been tested by the Agent.

AML OBLIGATIONS
By law, we are required to conduct anti-money laundering checks on all intending sellers & purchasers. In line with HMRC guidance, our partner, Thirdfort, will carry out these checks in a safe and secure way on our behalf. Once an offer has been accepted (stc). Thirdfort will send a secure link for the biometric checks to be completed electronically. There is a non-refundable charge of £42 (inclusive of VAT) per person for these checks. Our Anti-Money Laundering and ID checks must be completed before the memorandum of sale can be sent to solicitors confirming the sale.
download brochure

Floorplan

Map

Train stations

EPC

EPC chart

Mortgage calculator

Yield calculator

Stamp duty calculator

Need a Valuation?

Need a Valuation?

Our team of experts will get the best price for your property.

Book a valuation Find out how much
your property is worth
× Share this page:

Tenant Info for Wharton Road, Stamford Bridge, York