£850 pcm
The monthly or weekly payment required by the landlord. Read our glossary page

3 bedroom house

Chestnut Drive, Holme-On-Spalding-Moor, York
1 Bathrooms
3 Bedrooms
2 Receptions
Band: B

Make an enquiry with our Market Weighton branch

Call or call 01430 874 000

About this property

  • Three-bedroom semi-detached home
  • Spacious and versatile living accommodation
  • Bright living room and separate dining room
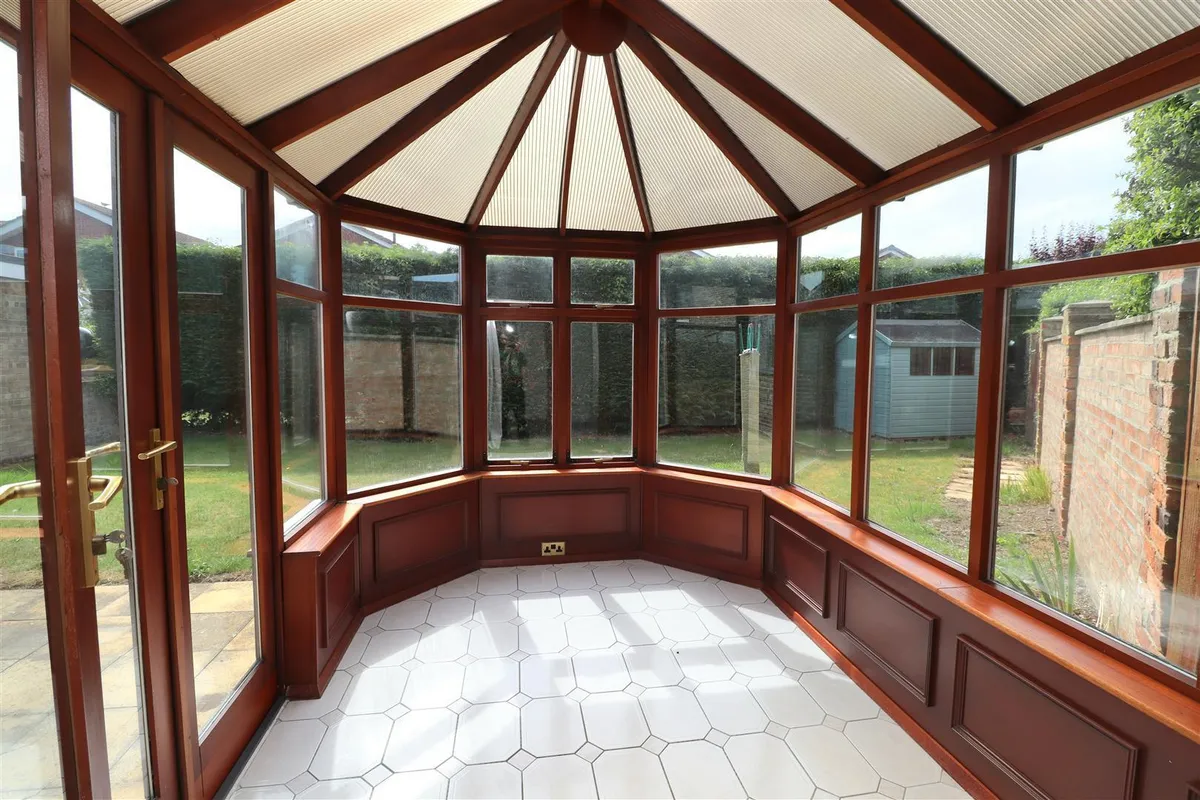
  • Conservatory and useful utility area
  • Family bathroom and well-proportioned bedrooms
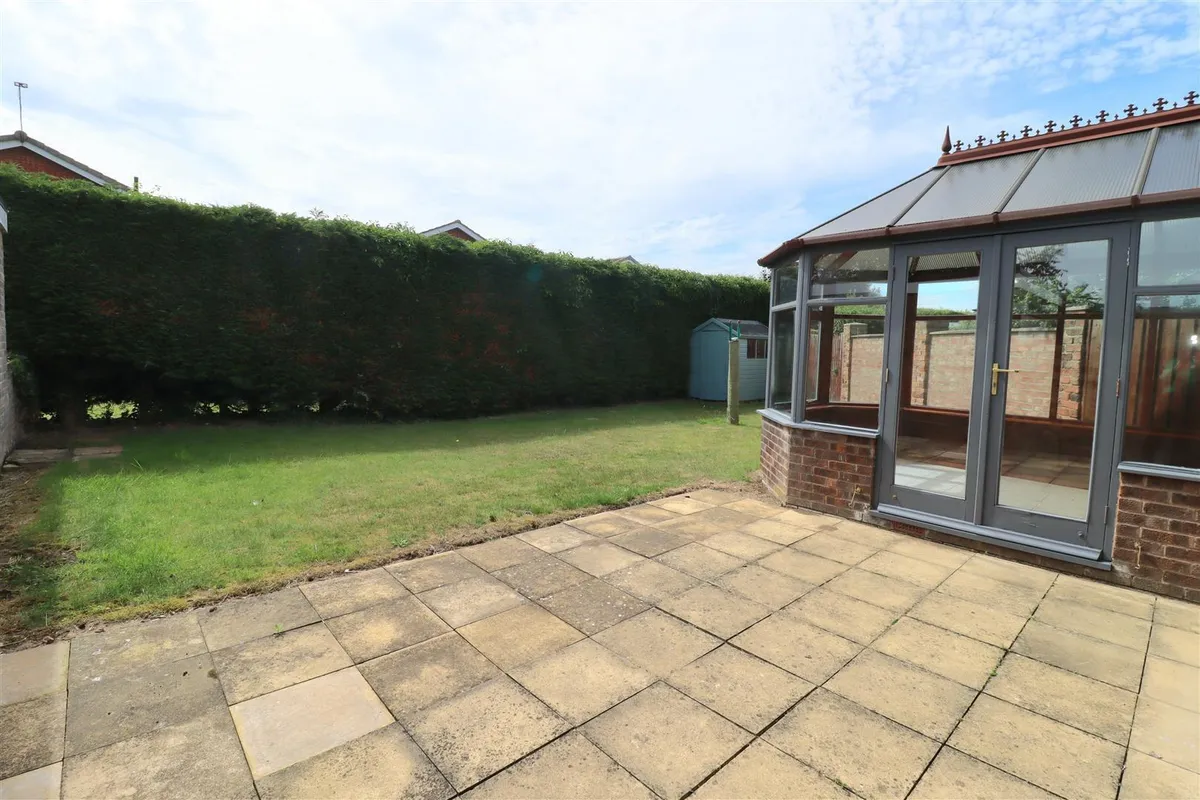
  • South-facing rear garden with patio and lawn
  • A holding deposit is required: £190
  • A deposit is required: £980
  • EPC Rating - E

Council Tax A fee submitted to your local authority to cover expenses related to local amenities such as schools, libraries, and waste management. The payment amount is determined based on the property's value. Read our glossary page :  

B

Available Date Refers to the date on which a property or rental unit becomes available for occupancy. Read our glossary page

01/01/1900

Furnishing Status The furnishing status refers to whether a property is rented out fully furnished, partially furnished, or unfurnished. Read our glossary page

unfurnished

Deposit The deposit for a lettings property is a monetary amount paid by the tenant to the landlord or letting agent as a form of security. Read our glossary page

£980.00

Size The size of a property or land refers to its physical extent or area. Read our glossary page

1690 sqft

Use Class A commercial use class refers to a classification system that categorises buildings based on their intended commercial purposes, such as offices, retail spaces, or industrial facilities. Read our glossary page

ASK AGENT

Material information

Expand
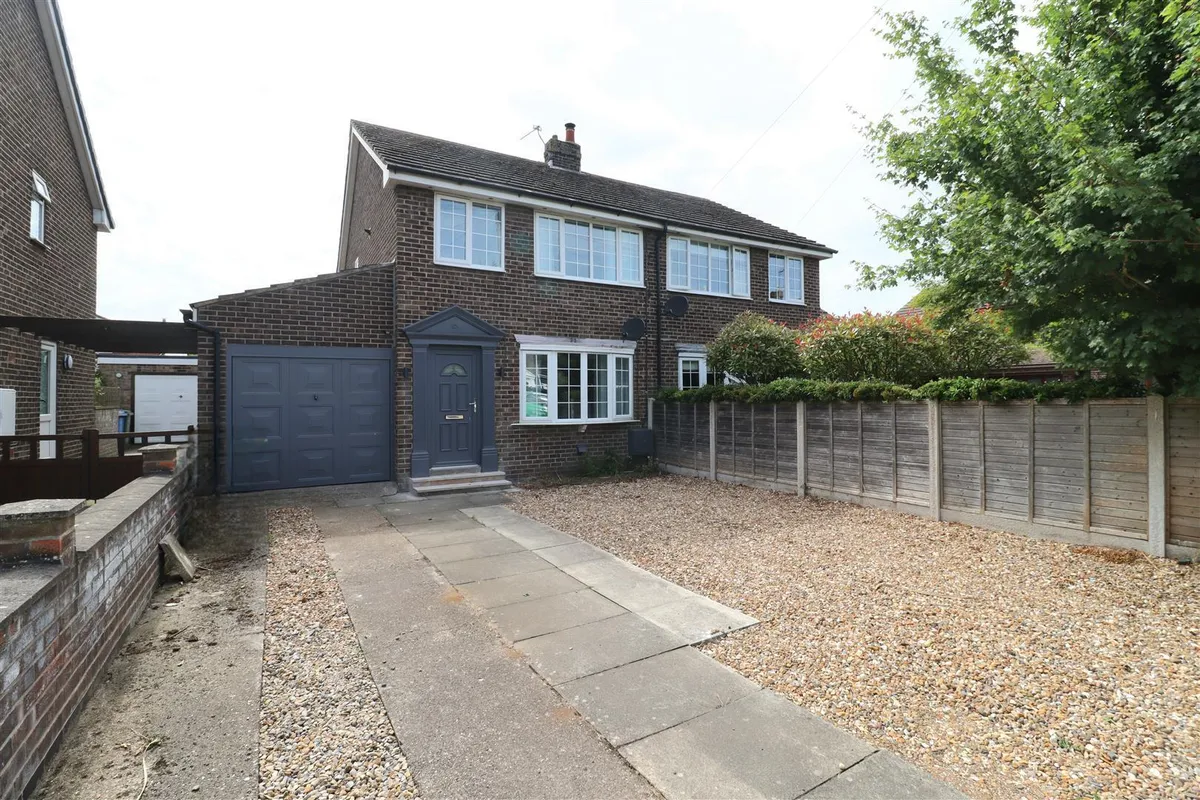
Situated in a popular residential location, this well-proportioned three-bedroom semi-detached property offers generous living accommodation ideal for families, couples, or professional tenants seeking extra space both inside and out. The ground floor comprises a bright and comfortable living room, separate dining room, fitted kitchen, conservatory, and a practical utility area, providing flexible space for modern day-to-day living. To the first floor are three bedrooms and a family bathroom. Externally, the property benefits from a sizeable south-facing rear garden with a patio area and lawn, creating an excellent outdoor space for relaxation and entertaining. To the front, there is a lawned garden together with a private driveway and garage, offering convenient off-street parking and additional storage. Offering spacious accommodation throughout and positioned on a generous plot, this attractive home is ready for new tenants to move in and enjoy.

A deposit of £980 will be required. A holding deposit of £190 will be required to secure the property.

East Riding of Yorkshire Council Band B
THE ACCOMODATION COMPRISES

ENTRANCE HALL
PVC front entrance door, radiator, ceiling coving, stairs leading to first floor.

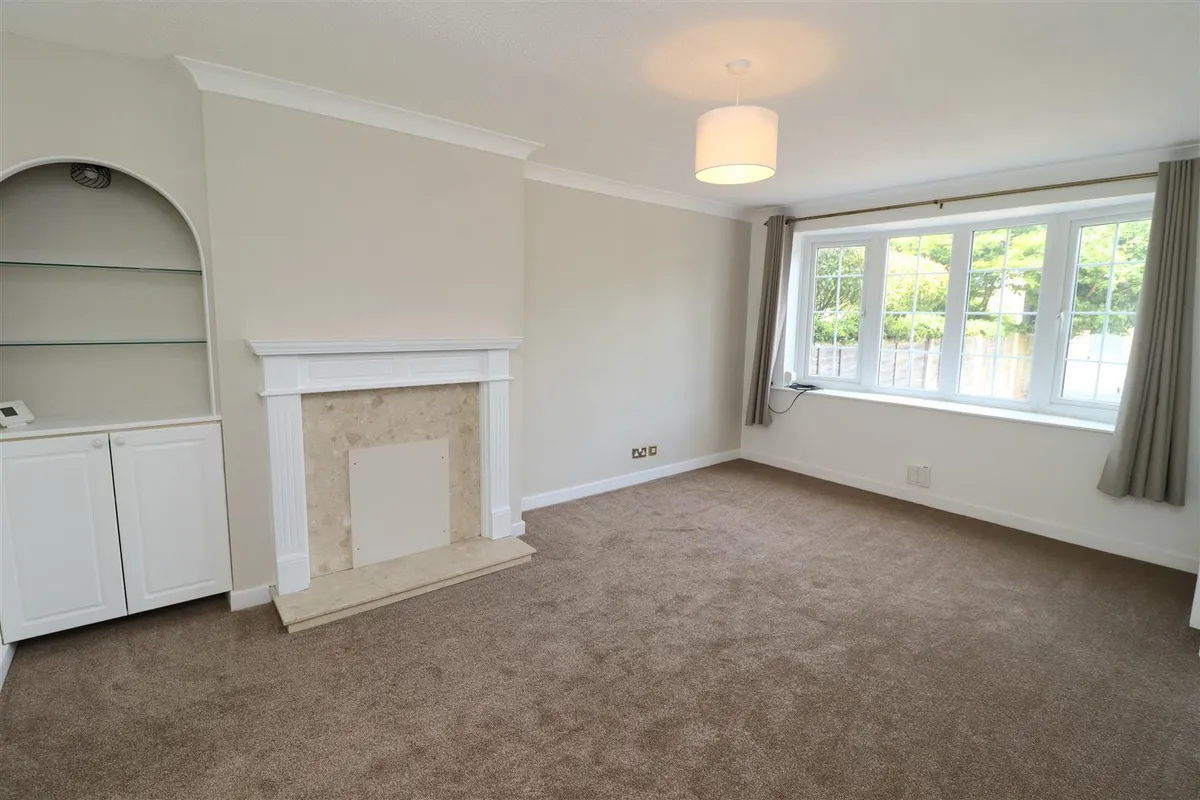
SITTING ROOM 3.56m x 4.74m (11'8" x 15'6" )
Stone marble effect inset and hearth with wooden surround, alcoved cupboard, ceiling coving, radiator.

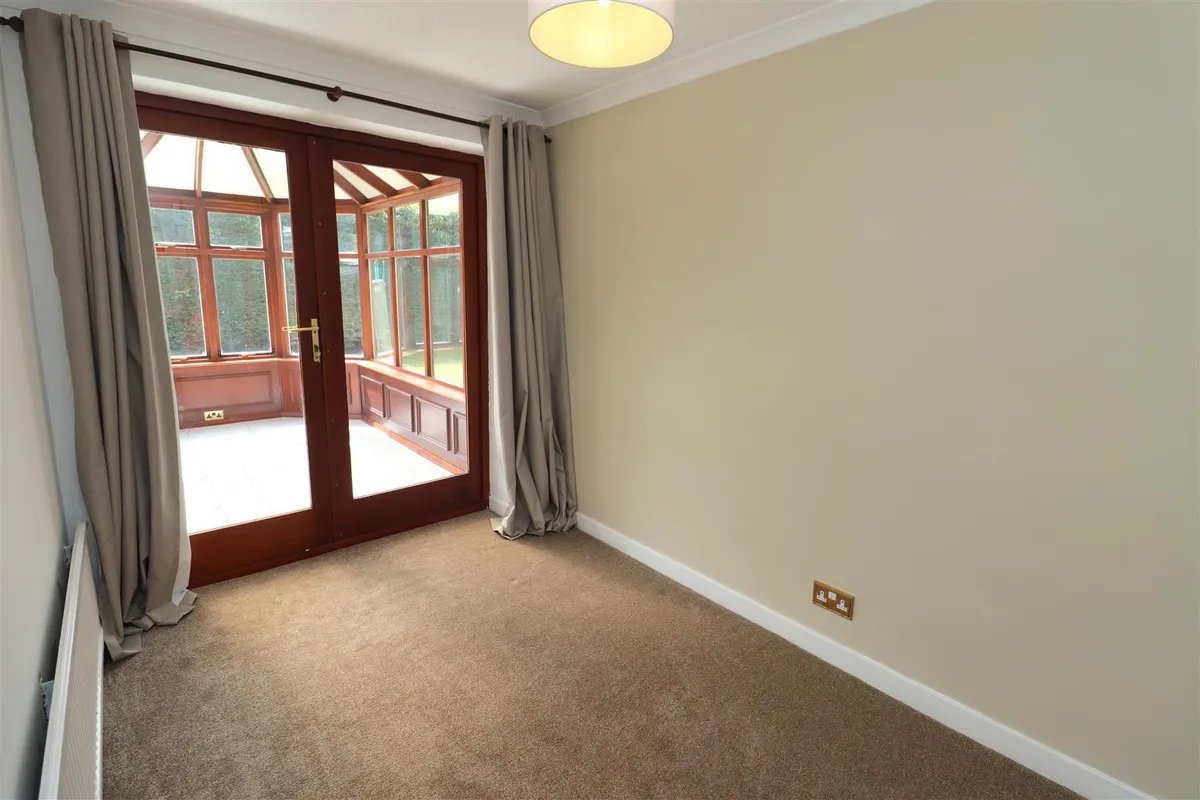
DINING ROOM 2.12m x 3.42m (6'11" x 11'2" )
Radiator, ceiling coving, patio doors leading to conservatory.

CONSERVATORY 2.18m x 3.30m (7'1" x 10'9" )
Tiled floor, patio doors leading to conservatory.

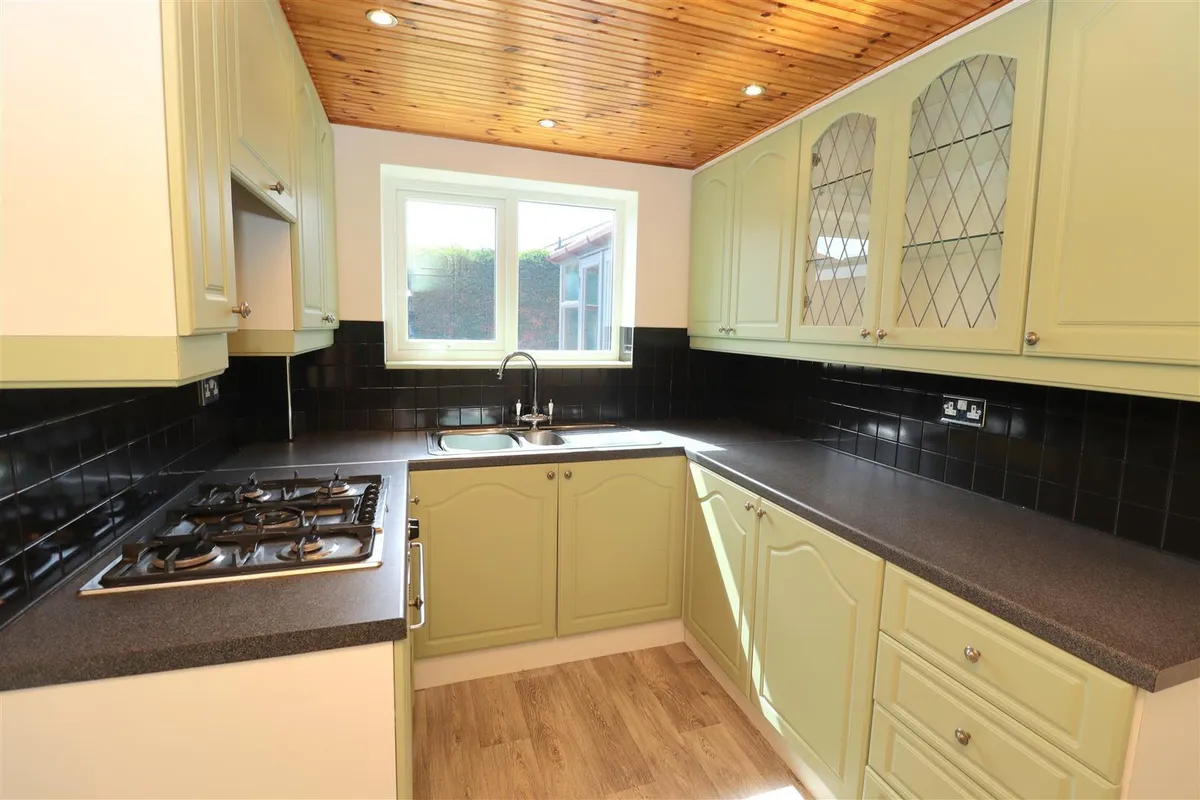
KITCHEN 2.30m x 3.25m (7'6" x 10'7" )
Fitted with a range of wall and base units comprising 1.5 stainless steel sink unit, integrated hob and oven with extractor hood over, part tiled walls, under stairs storage area, door to utility room.

UTILITY 2.30m x 2.63m (7'6" x 8'7" )
Fitted with base units, plumbed for automatic washing machine, door to the garage and door to the rear.

FIRST FLOOR ACCOMODATION

LANDING
Over stairs cupboard housing boiler unit.

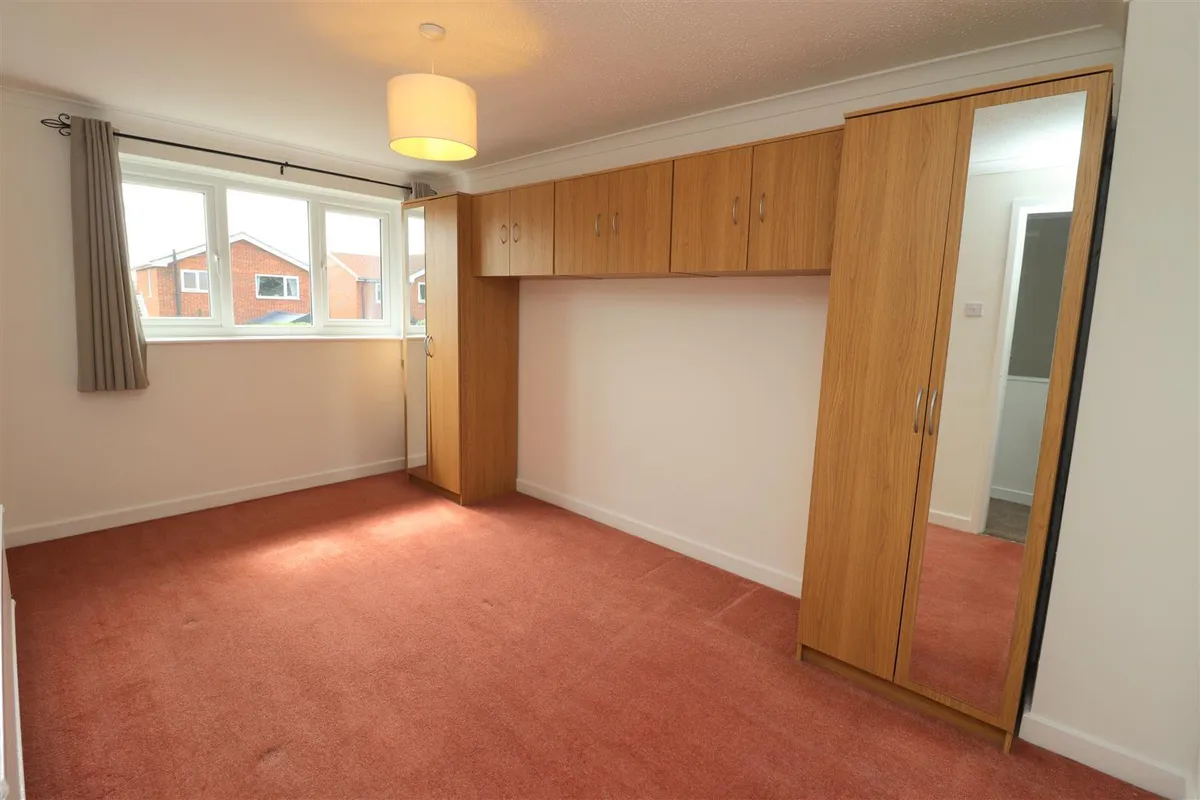
BEDROOM 2.60m x 4.39m (8'6" x 14'4" )
Fitted wardrobes with over bed storage, radiator, ceiling coving.

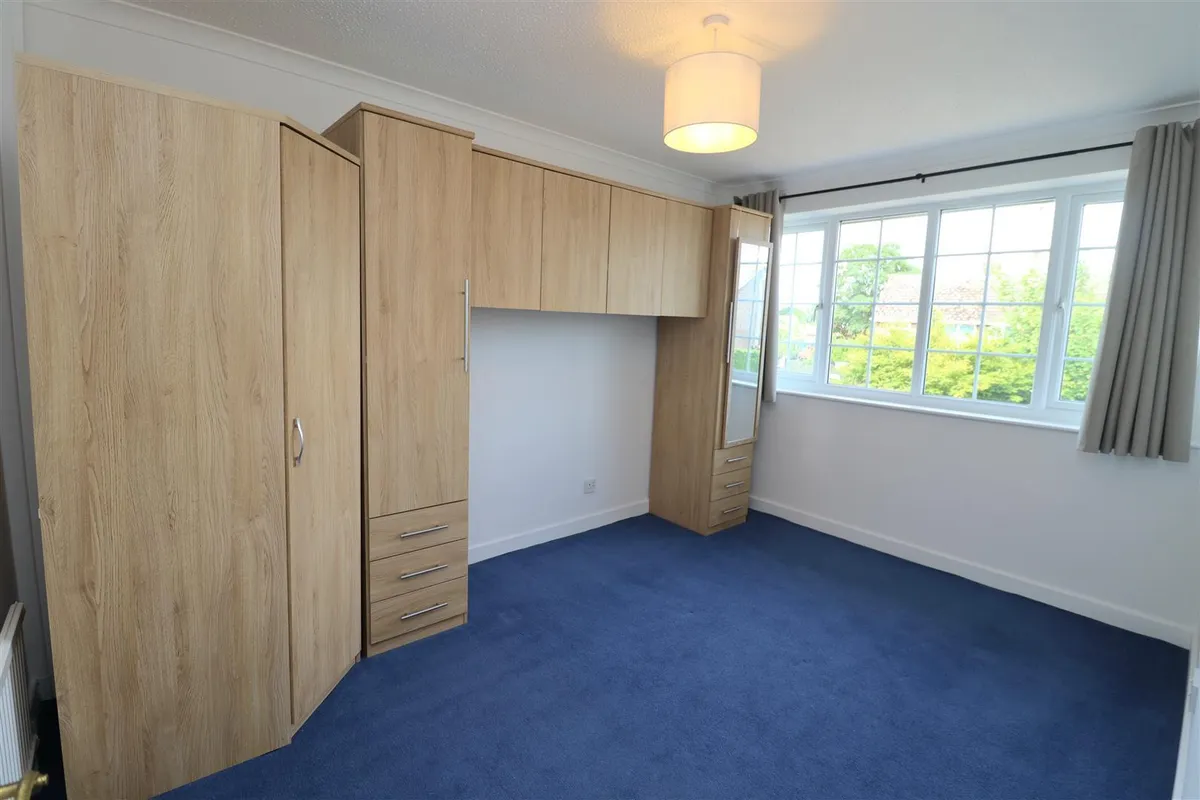
BEDROOM 3.67m x 2.61m (12'0" x 8'6" )
Fitted wardrobes with over bed storage, radiator, ceiling coving.

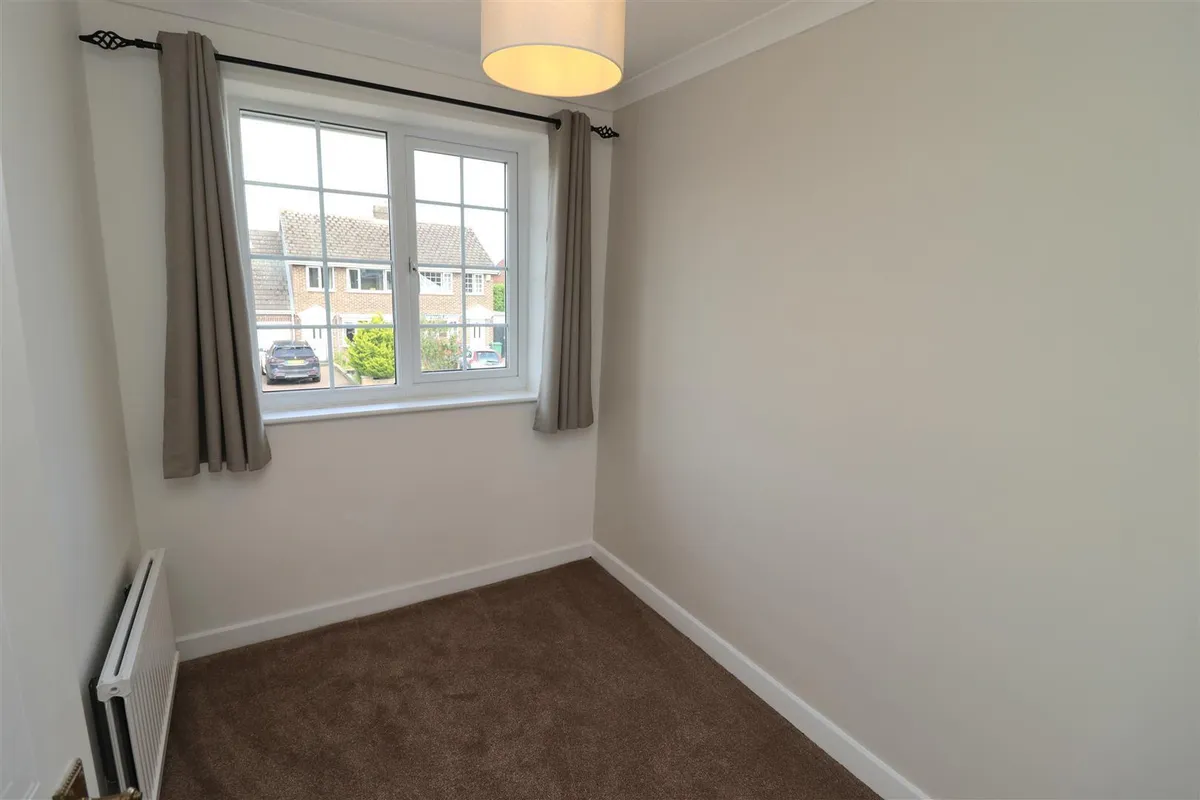
BEDROOM 1.85m x 2.36m (6'0" x 7'8" )
Radiator, ceiling coving.

BATHROOM
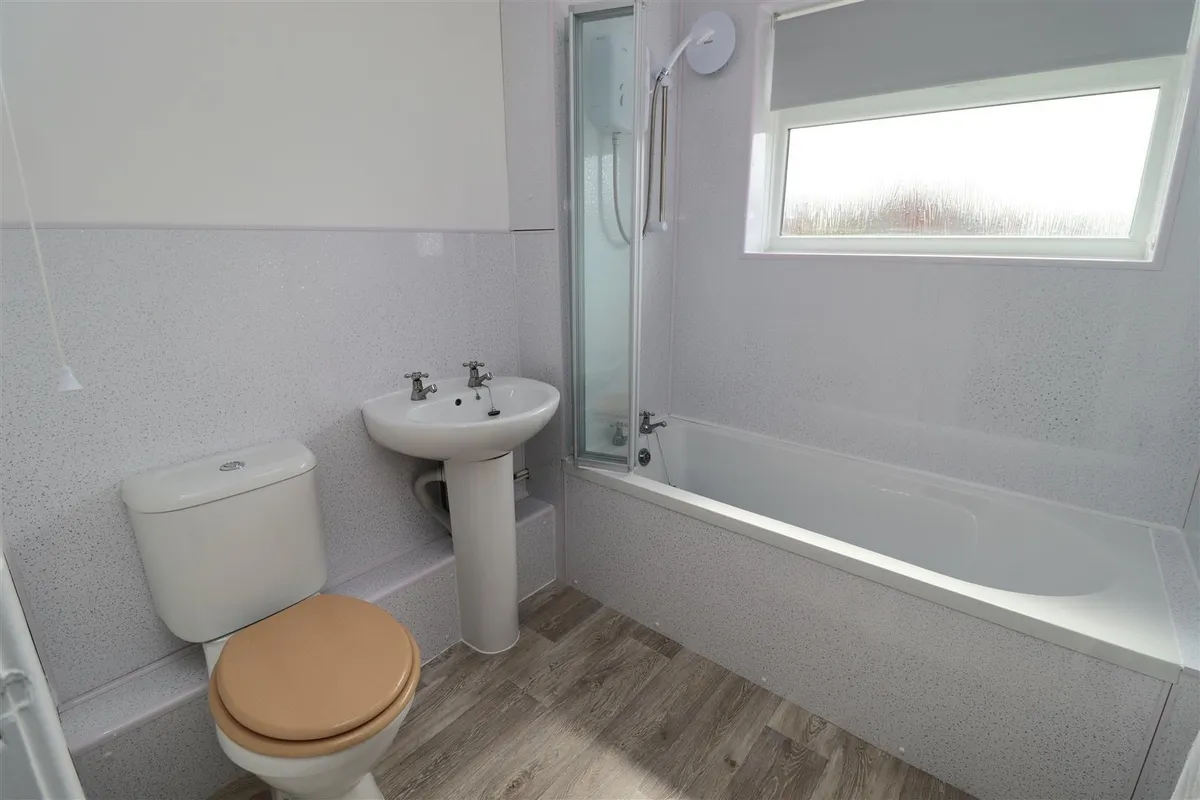
Three piece white suite comprising low flush WC, pedestal wash hand basin, paneled bath with shower over, wet wall panels, extractor fan, radiator.

GARAGE
Power and light, up and over door.

GARDEN
The rear garden is predominantly laid to lawn, providing an excellent outdoor space to enjoy, with a patio area ideal for outdoor seating and entertaining. To the front, a gravelled driveway offers off-street parking for up to two vehicles.

ADDITIONAL INFORMATION

SERVICES
Mains electric, gas, water and drainage.

APPLIANCES
None of the appliances have been tested by the agent.

Material Information
The Ofcom website suggests there is a maximum download speed of 1000 Mbps is available at this postcode . Mobile phone coverage for voice calls have limited coverage from Three, Vodaphone and O2. The checker results are predictions and should not be regarded as guaranteed.
download brochure

Map

Train stations

Train station Eastrington  (5.5 miles)
Train station Howden  (5.8 miles)

Need a Valuation?

Need a Valuation?

Our team of experts will get the best price for your property.

Book a valuation Find out how much
your property is worth
× Share this page:

Tenant Info for Chestnut Drive, Holme-On-Spalding-Moor, York