£465,000
Having knowledge of the purchase price allows you to calculate the overall expense incurred in acquiring the property. Read our glossary page

4 bedroom detached

Main Street, Ellerton, York
2 Bathrooms
4 Bedrooms
1 Receptions
Band: E

Make an enquiry with our Pocklington branch

Call or call 01759 304 040

About this property

  • Deceptively spacious and individually built detached residence.
  • Impressive amount of versatile living space.
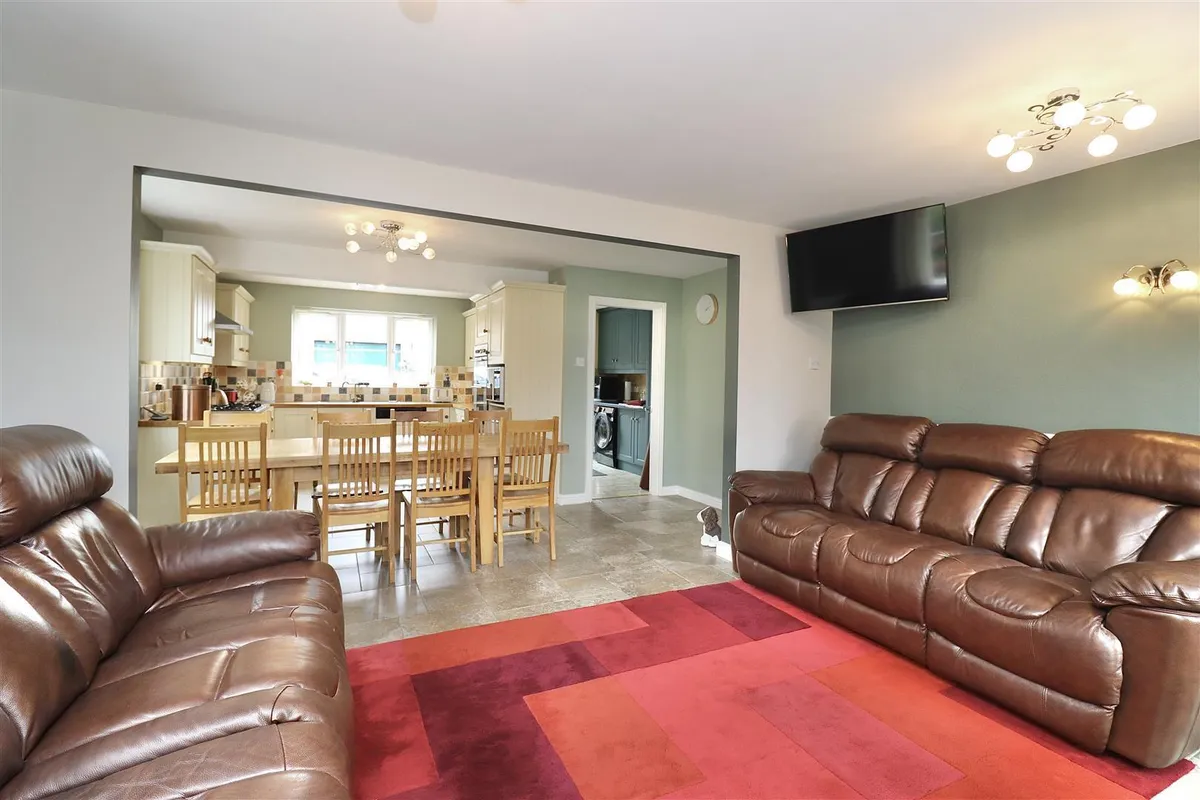
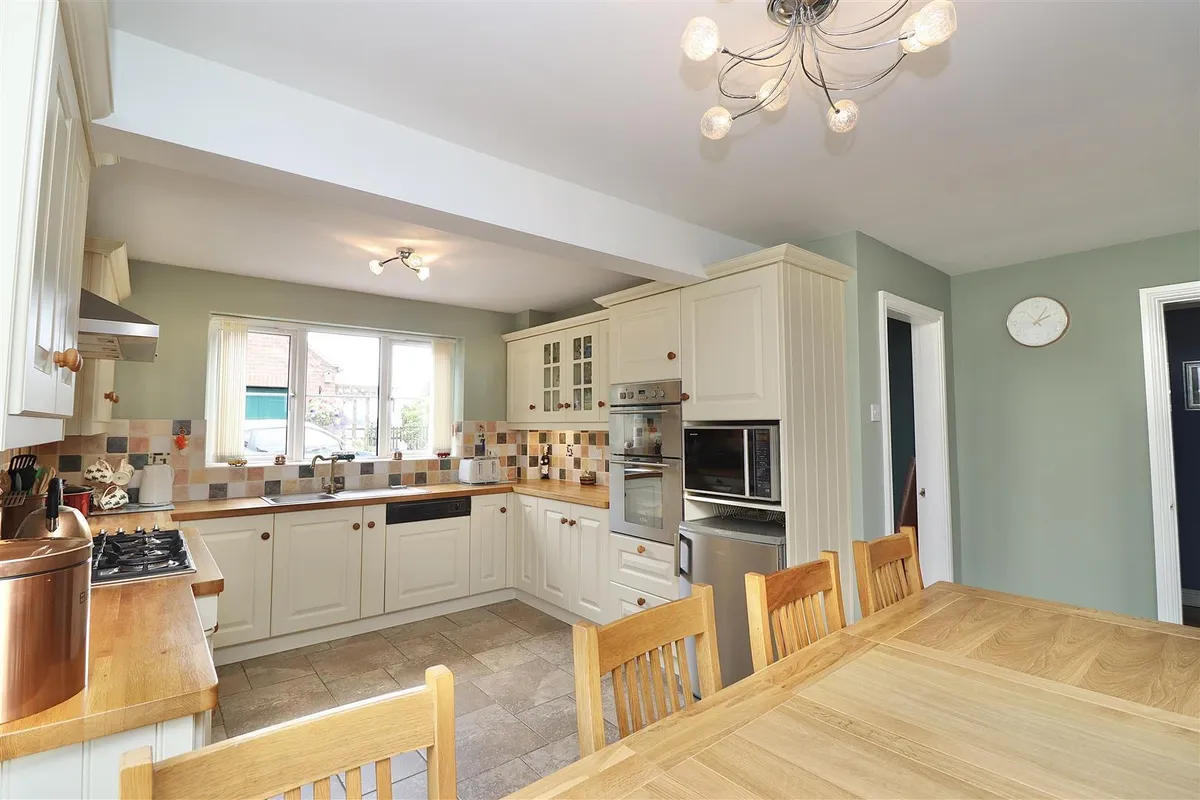
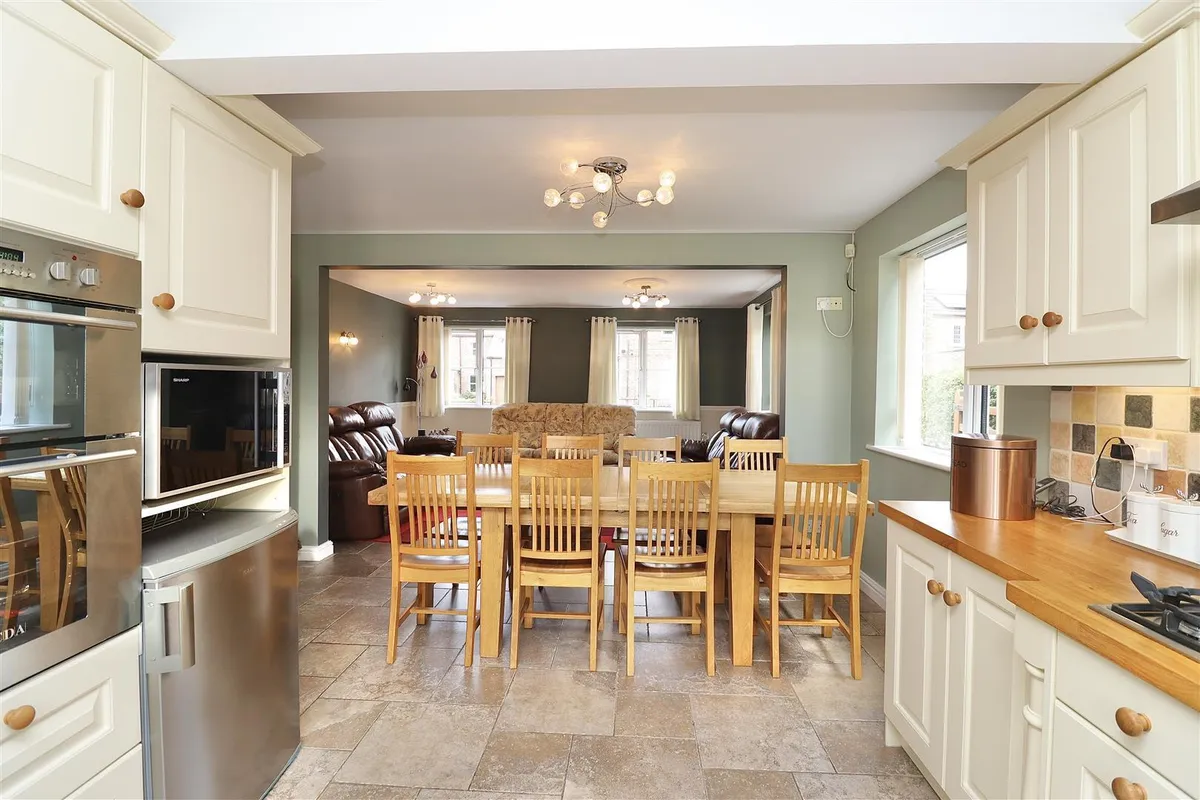
  • Well-appointed breakfast kitchen with integrated appliances opening onto a sitting room.
  • Study/bedroom four, Rear Lounge leading to conservatory.
  • Ground floor bathroom.
  • On the first floor lies three bedrooms
  • Detached Double Garage with ample parking.
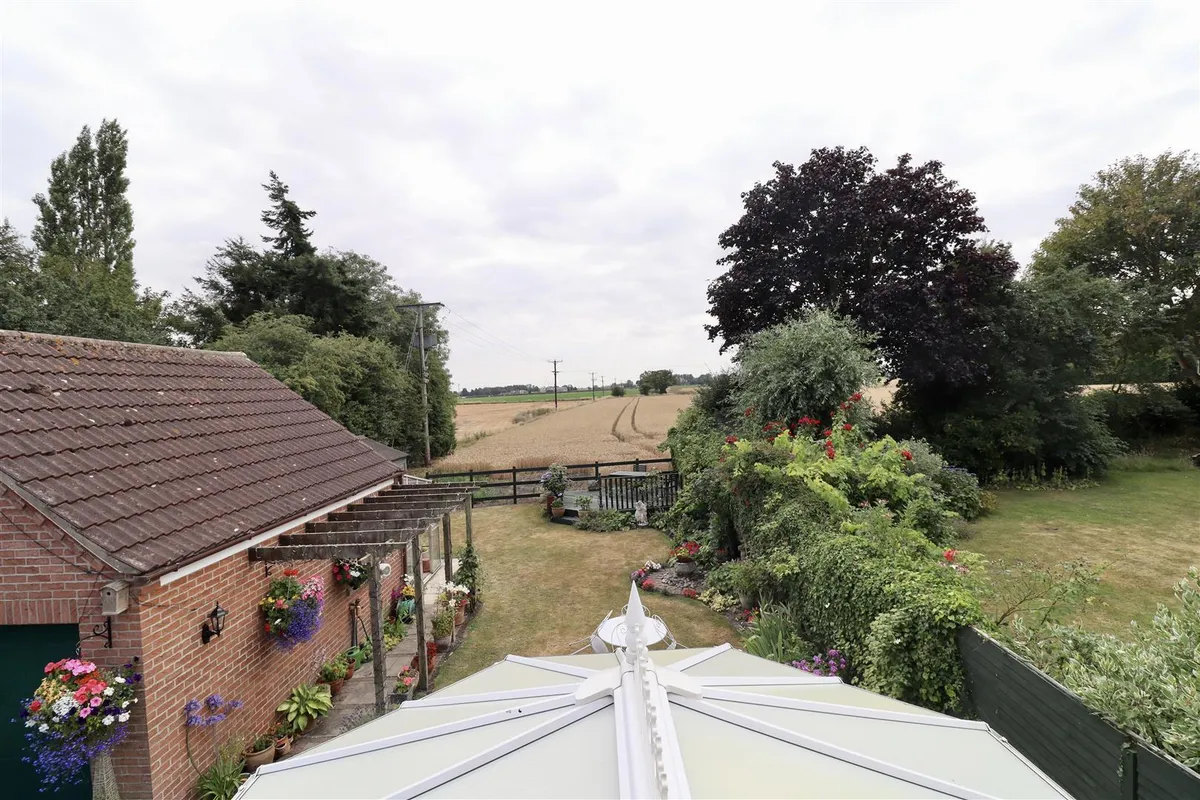
  • Gardens backing onto fields.
  • Viewing is strictly by appointment.

Council Tax A fee submitted to your local authority to cover expenses related to local amenities such as schools, libraries, and waste management. The payment amount is determined based on the property's value. Read our glossary page :  

E

Tenure Explains the various forms of property ownership, including freehold, leasehold, and commonhold, and how they determine your rights and responsibilities as a property owner. Read our glossary page :  

Freehold

Use Class A commercial use class refers to a classification system that categorises buildings based on their intended commercial purposes, such as offices, retail spaces, or industrial facilities. Read our glossary page

ASK AGENT

Material information

Expand
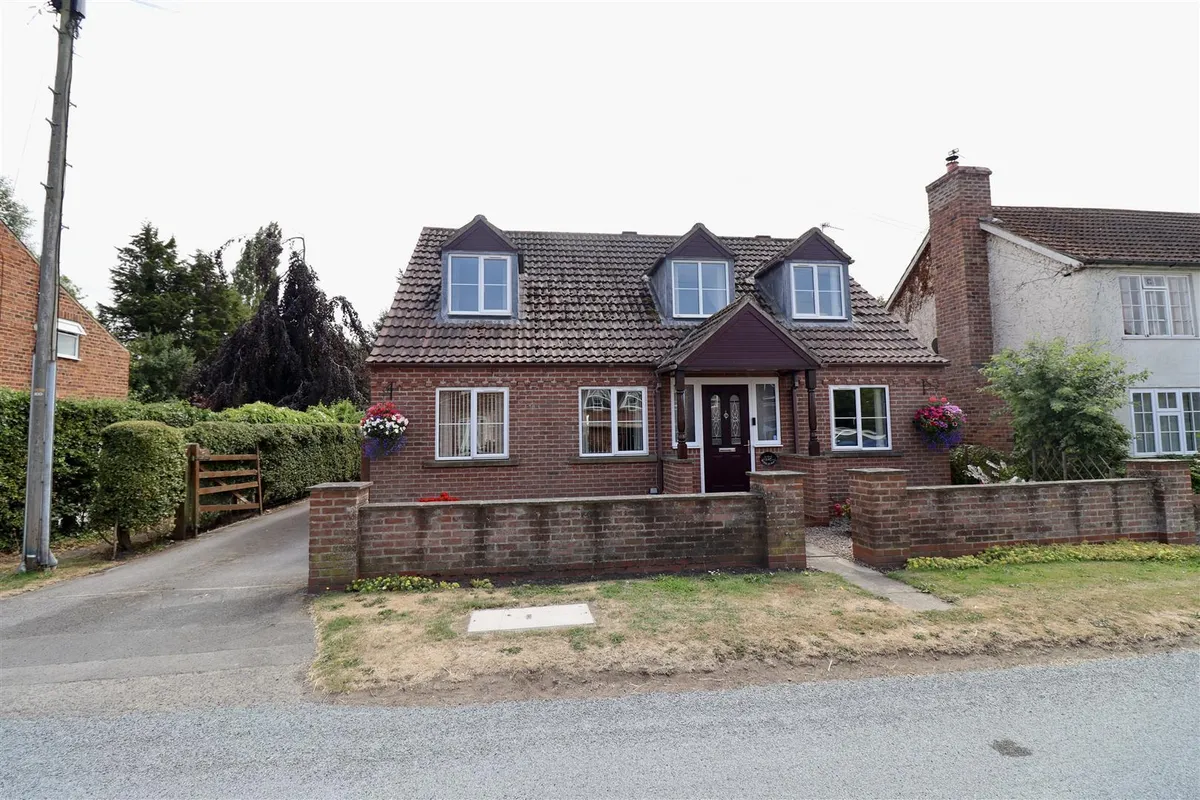
Deceptively spacious and individually designed four-bedroom detached home offers an impressive amount of versatile living space and must be viewed to be fully appreciated.
Offering an entrance hallway, study/bedroom four, a well-appointed breakfast kitchen with integrated appliances opening onto a sitting room, utility room, wonderful lounge leading to the conservatory and a contemporary family bathroom fitted with a modern white suite.
To the first floor are three further bedrooms, including a generous principal bedroom with its own en-suite shower room.
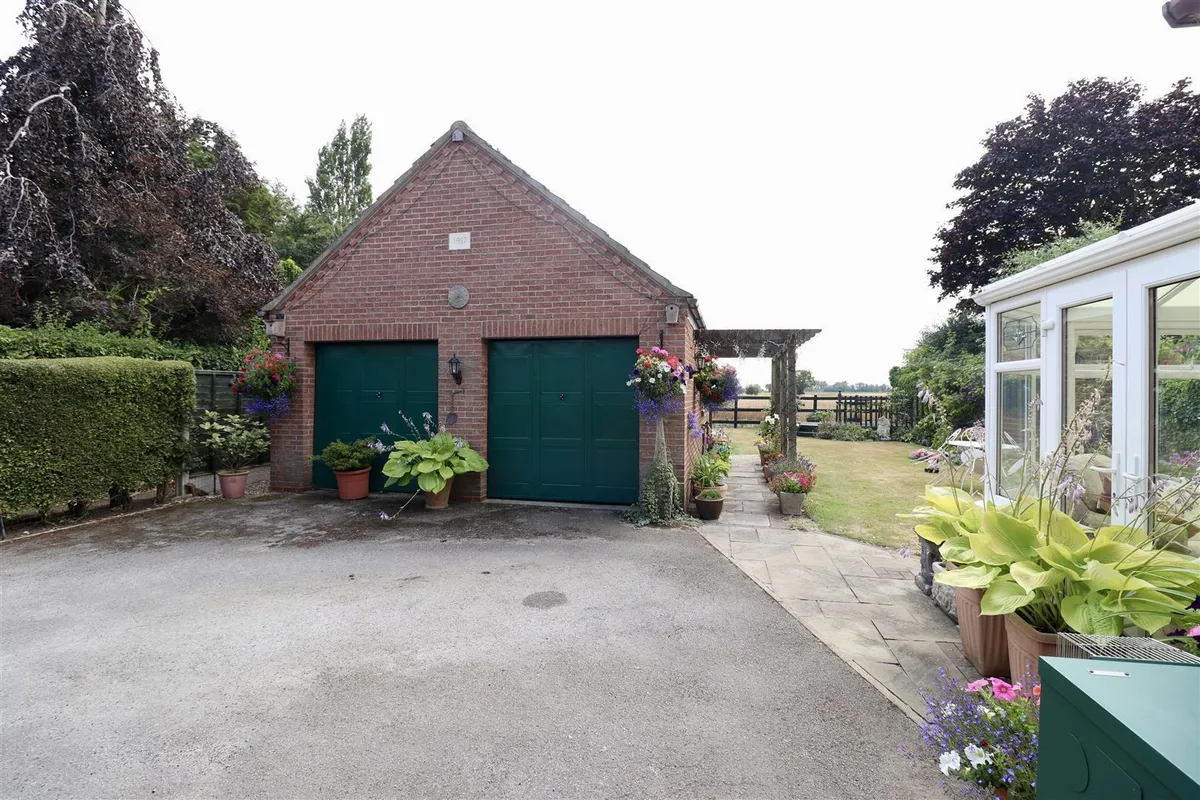
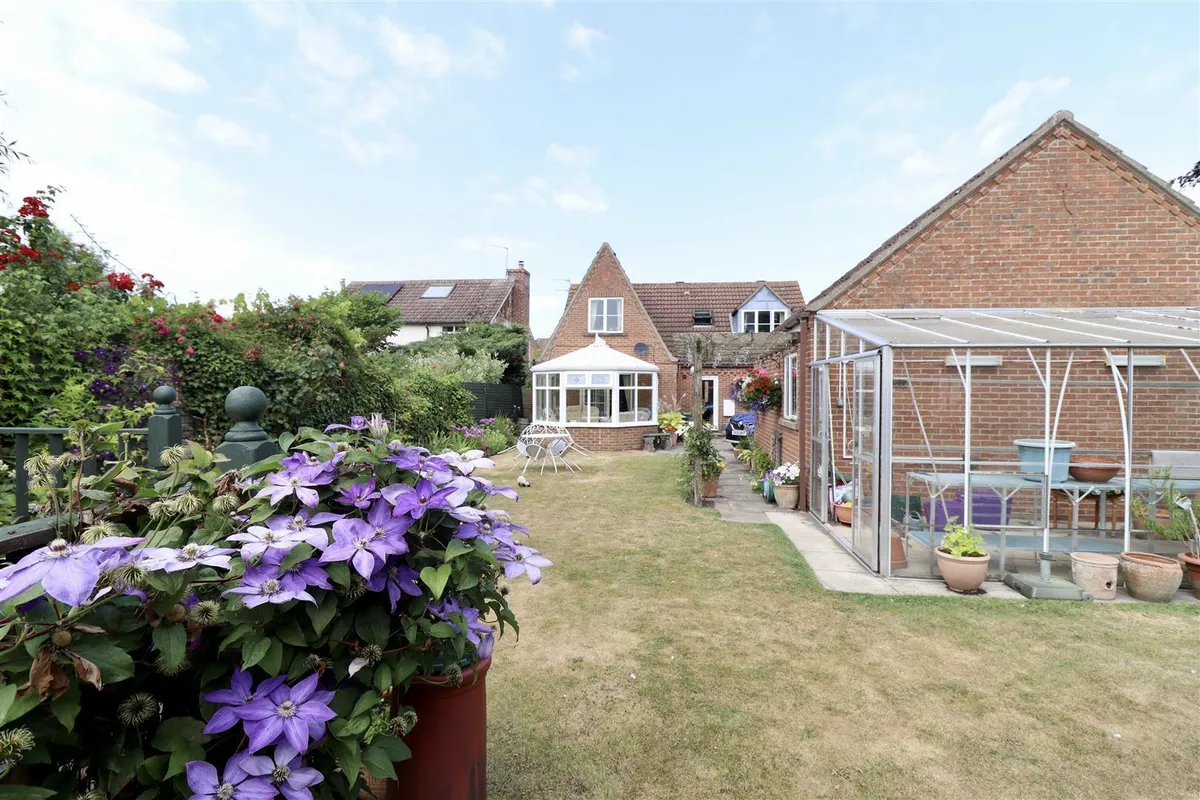
Externally, the property benefits from a private driveway leading to a detached double garage. The front and rear gardens are predominantly laid to lawn, with the rear enjoying attractive open countryside views, providing a peaceful setting.
The village offers the peace and tranquillity of rural charm and yet has excellent accessibility through convenient connectivity to the historic city of York and the nearby market town of Pocklington, Howden offers good access to the motorway and rail network.

This property is Freehold. East Riding of Yorkshire Council - Council Tax Band E
LOCATION
Ellerton offers a welcoming community atmosphere, featuring a traditional Inn, The Boot & Shoe, a tranquil village pondhistorically known as "The Weres." Originating in the 19th century, the pond is now a haven for a diverse range of wildlife and provides a peaceful setting with picnic tables.
The village and surrounding community also benefits from a well-used village hall, hosting a variety of social events, entertainment and craft workshops throughout the year. To the west, the River Derwent offers scenic walking routes, with beautiful countryside accessible right from the doorstep.

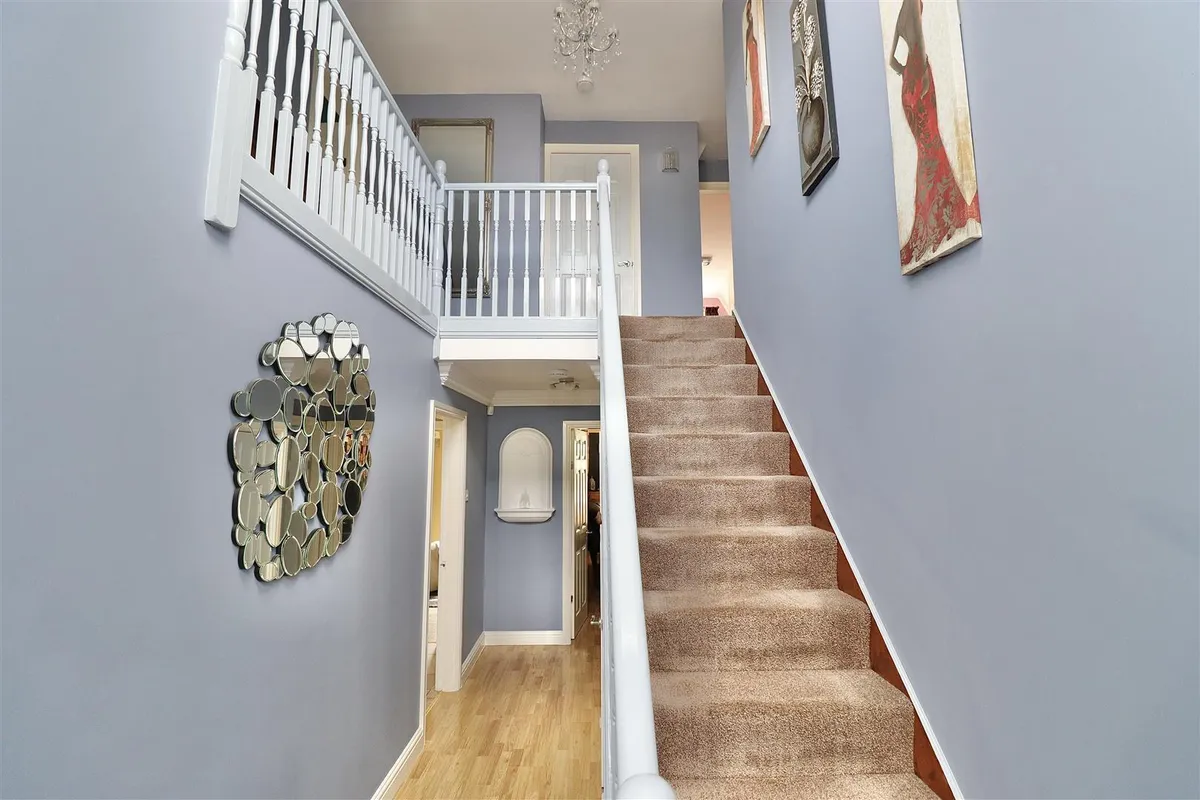
ENTRANCE HALL 1.98m x 5.83m (6'5" x 19'1")
Having a composite front entrance door, opaque double glazed windows to the side, dado rail , laminate flooring and one wall light point and fitted storage cupboard.

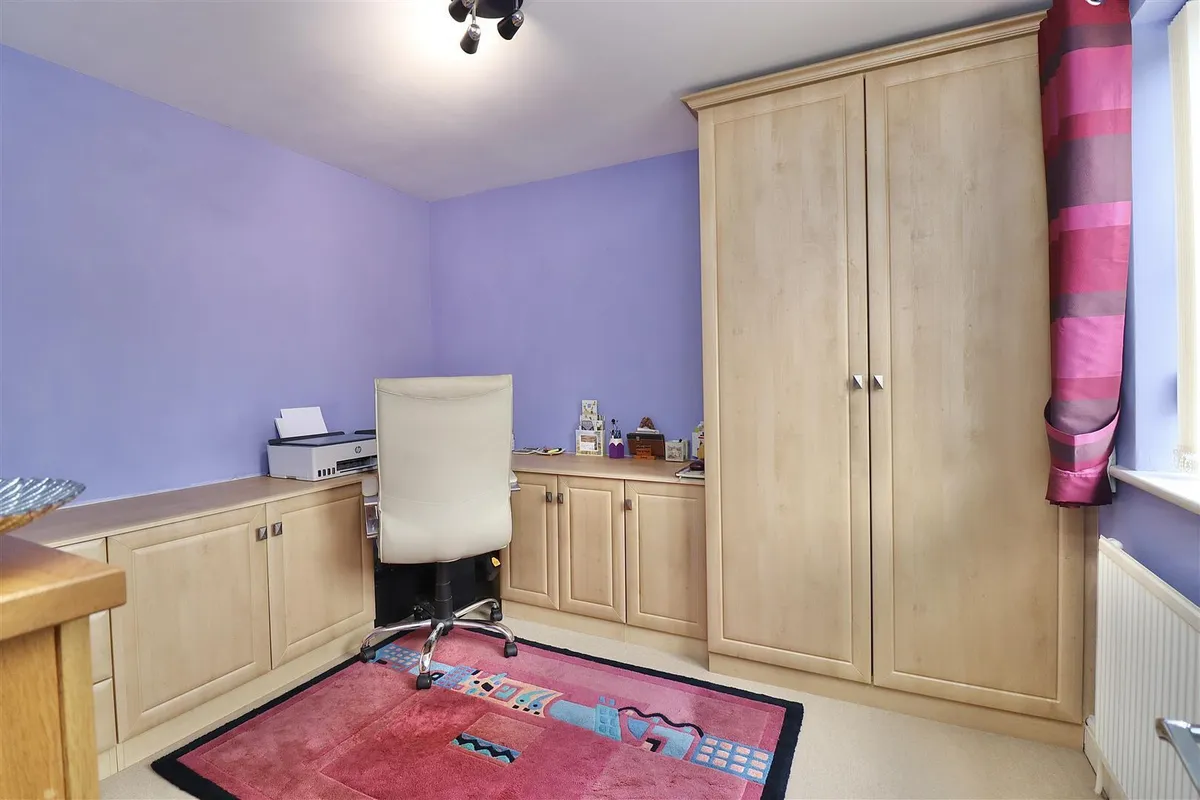
STUDY/BEDROOM FOUR 3.22m x 2.86m (10'6" x 9'4")
Fitted wardrobes, fitted desk and drawers, double glazed window to the front and radiator.

SITTING ROOM 3.79m x 4.62m (12'5" x 15'1")
Two double glazed windows to the front, double glazed widow to the side, radiator, tiled floor, two ceiling lights, fan, dado rail, wall light points.
Opening to:

KITCHEN/DINER 4.90m x 3.25m extending to 4.63m (16'0" x 10'7" ex
A good sized space having a matching arrangement of fitted wall and base units with butcher block working surfaces, six ring LPG gas hob, double oven, dishwasher, stainless steel sink and drainer unit with mixer tap, double glazed window to the rear and side, tiled floor and built in surround sound system.

UTILITY ROOM 2.86m x 1.96m (9'4" x 6'5")
Fitted wall and base units. stainless steel sink and drainer unit with mixer tap, plumbing for automatic washing machine, chrome radiator, tiled floor and rear door giving access to the garden.

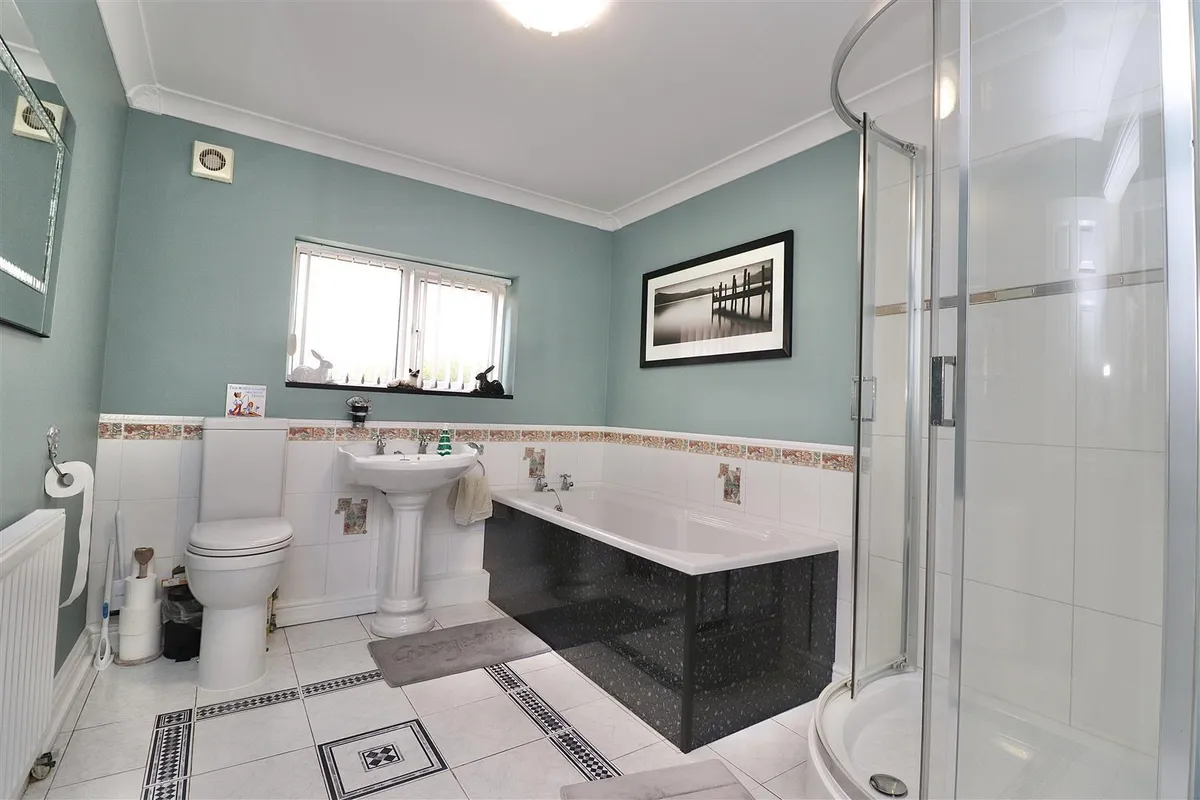
GROUND FLOOR BATHROOM 3.16m x 2.49m (10'4" x 8'2")
Opaque double glazed window to the side, pedestal hand basin, bath, corner shower cubicle. low lush WC, tiled flooring and radiator.

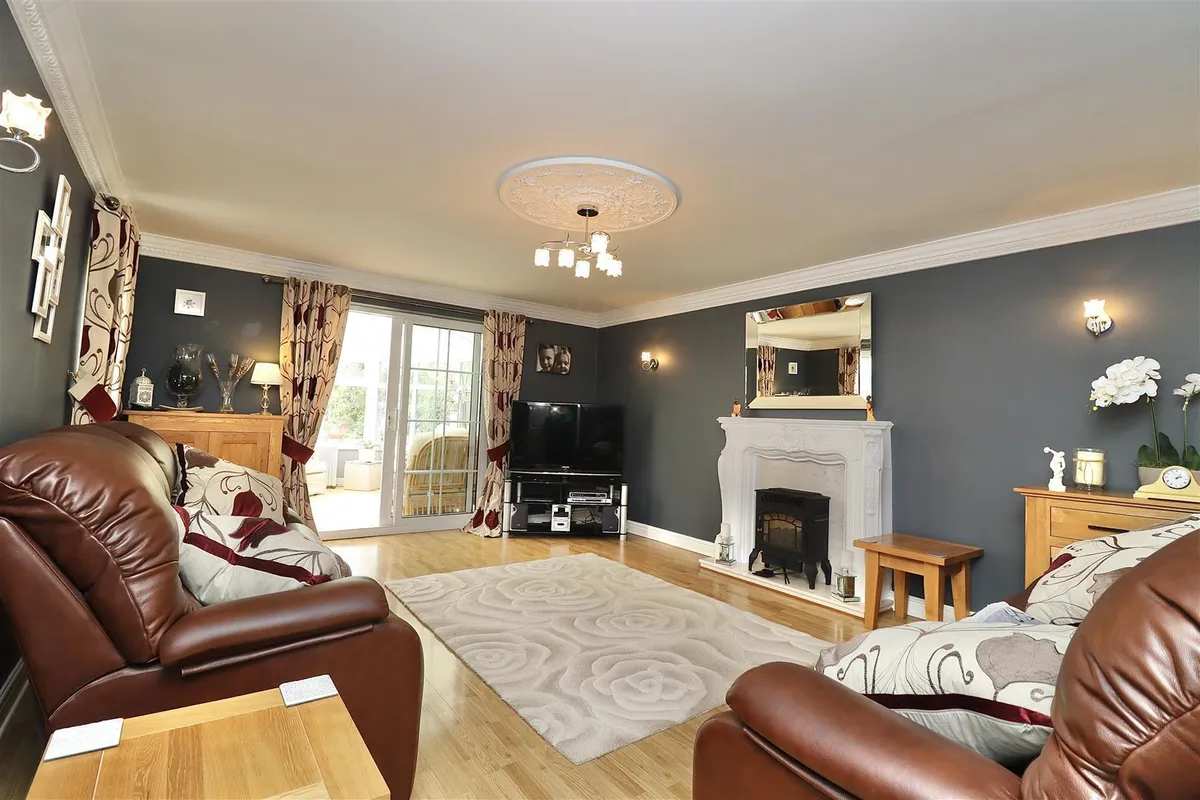
LOUNGE 5.46m x 4.22m (17'10" x 13'10")
Double glazed window to the side, radiator, laminate flooring, decorative coving, LPG gas fire in wooden surround. door leading to :

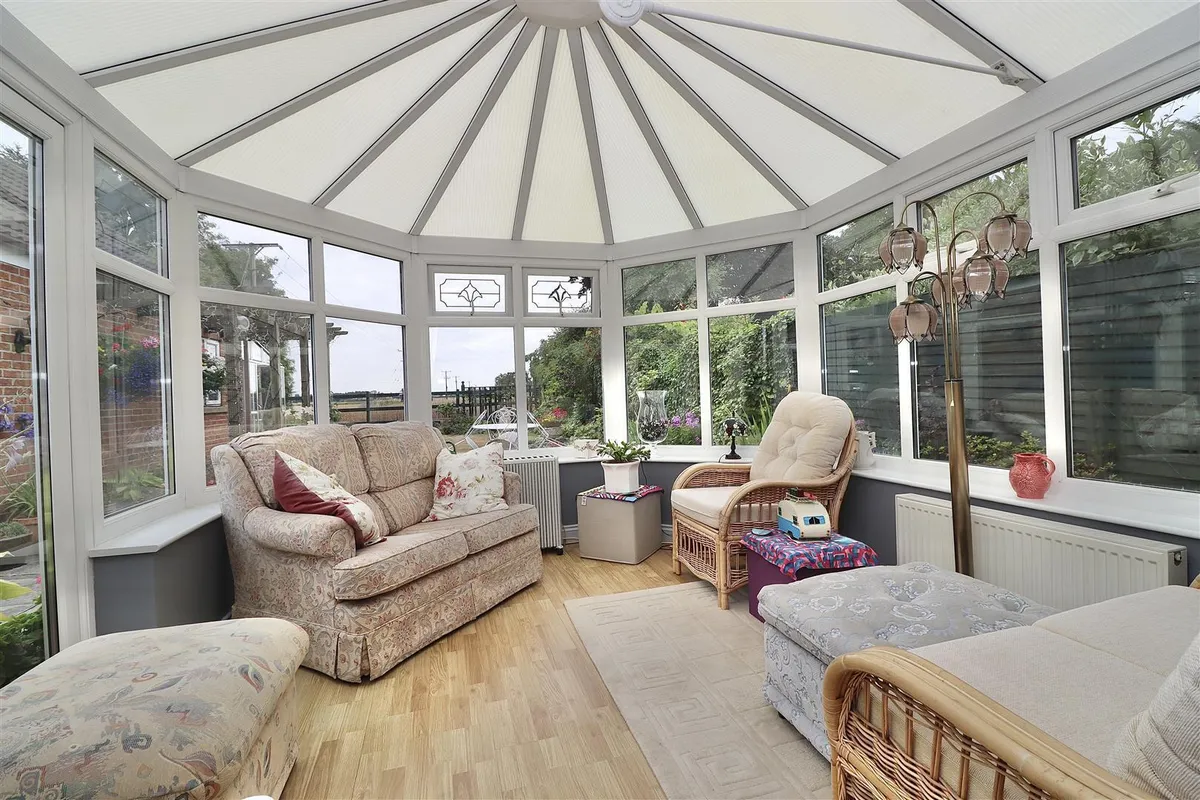
CONSERVATORY 3.79m x 3.22m (12'5" x 10'6")
Upvc construction laminate flooring, radiator, doors leading to the garden.

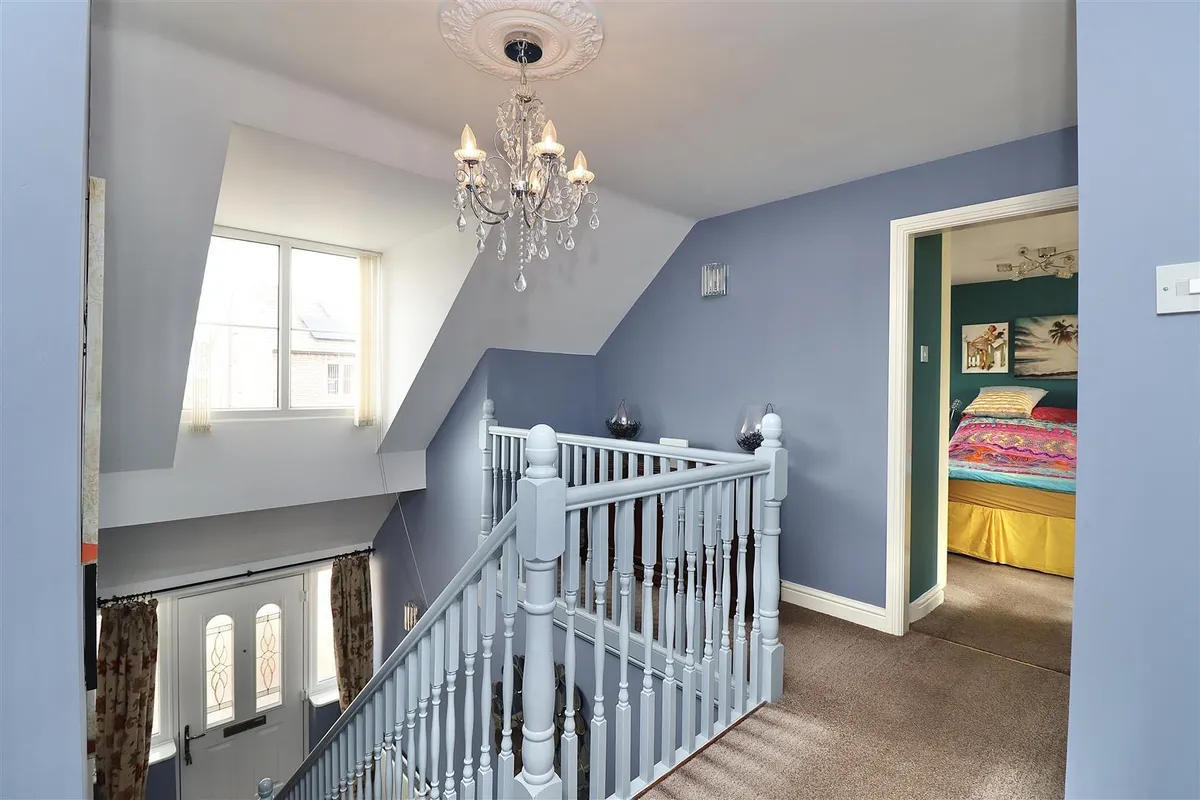
FIRST FLOOR LANDING 2.96m x 3.08m (9'8" x 10'1")
Double glazed window to the front, ceiling rose and airing cupboard.

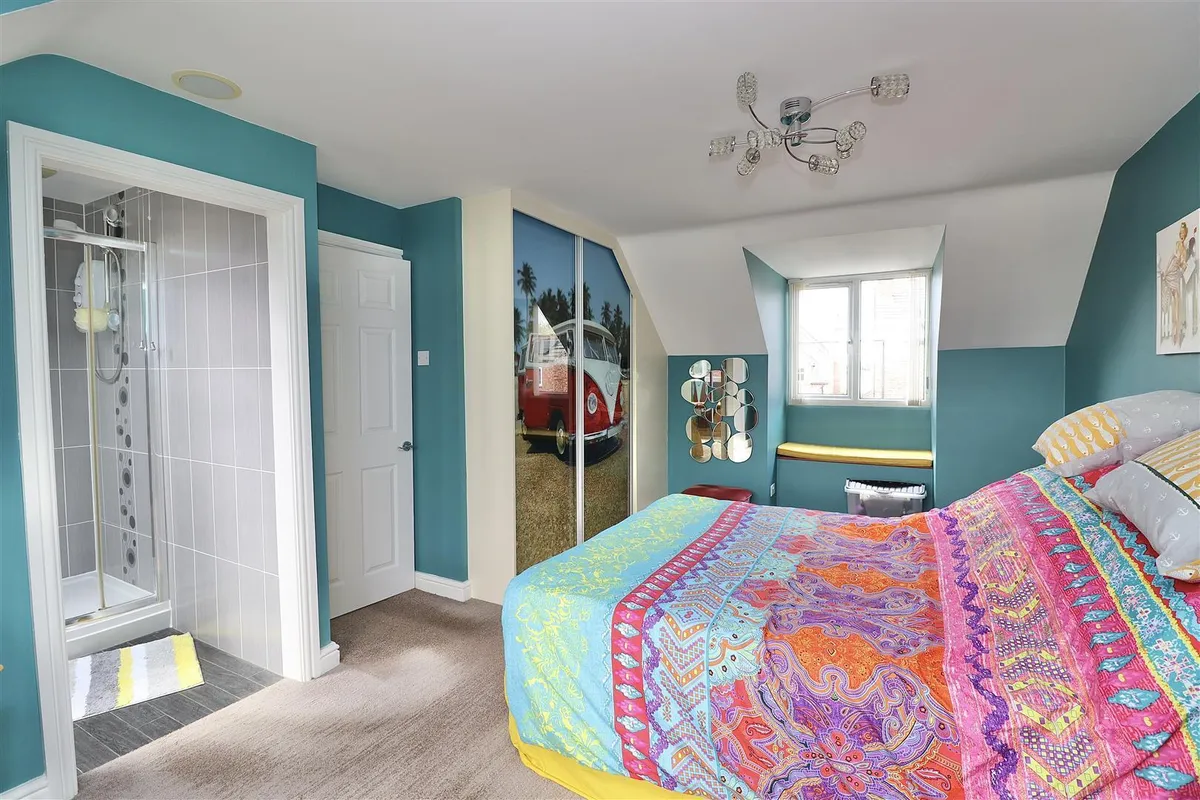
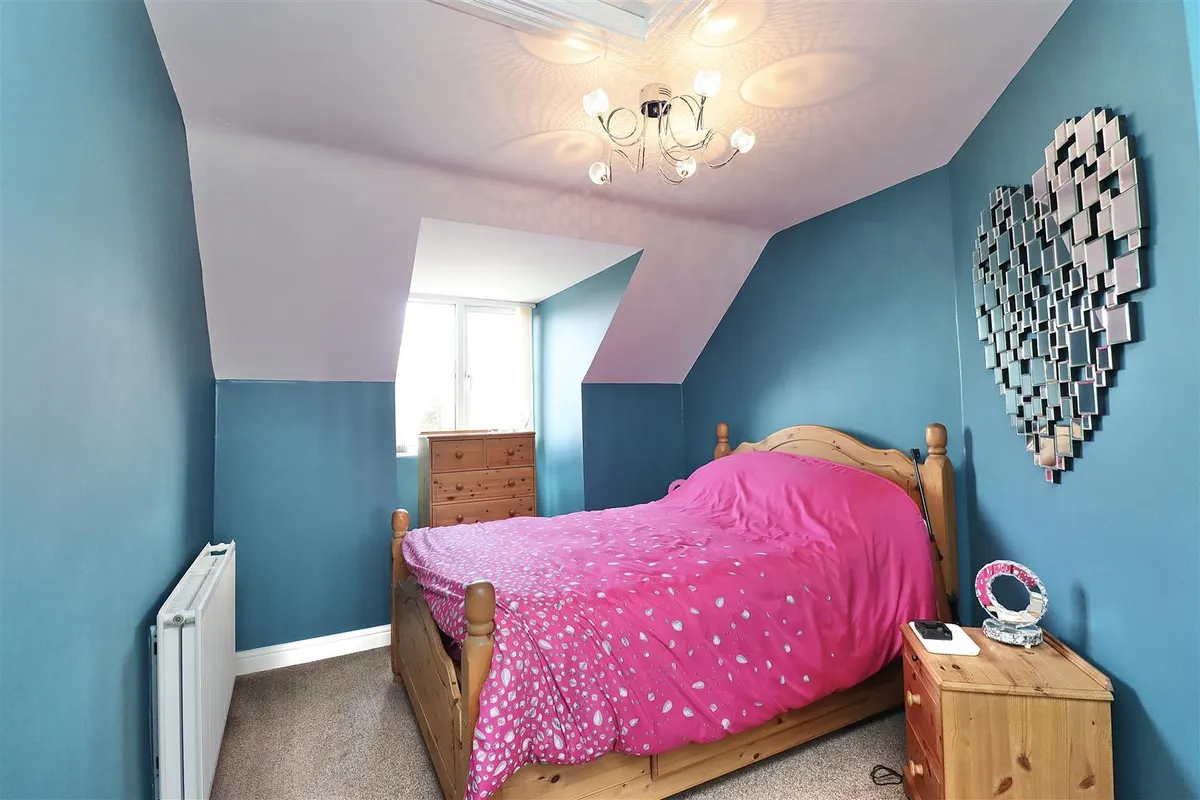
MASTER BEDROOM 5.64m x 3.22m (18'6" x 10'6")
Double glazed window to the front and rear both with window seats, fitted wardrobe and radiator.

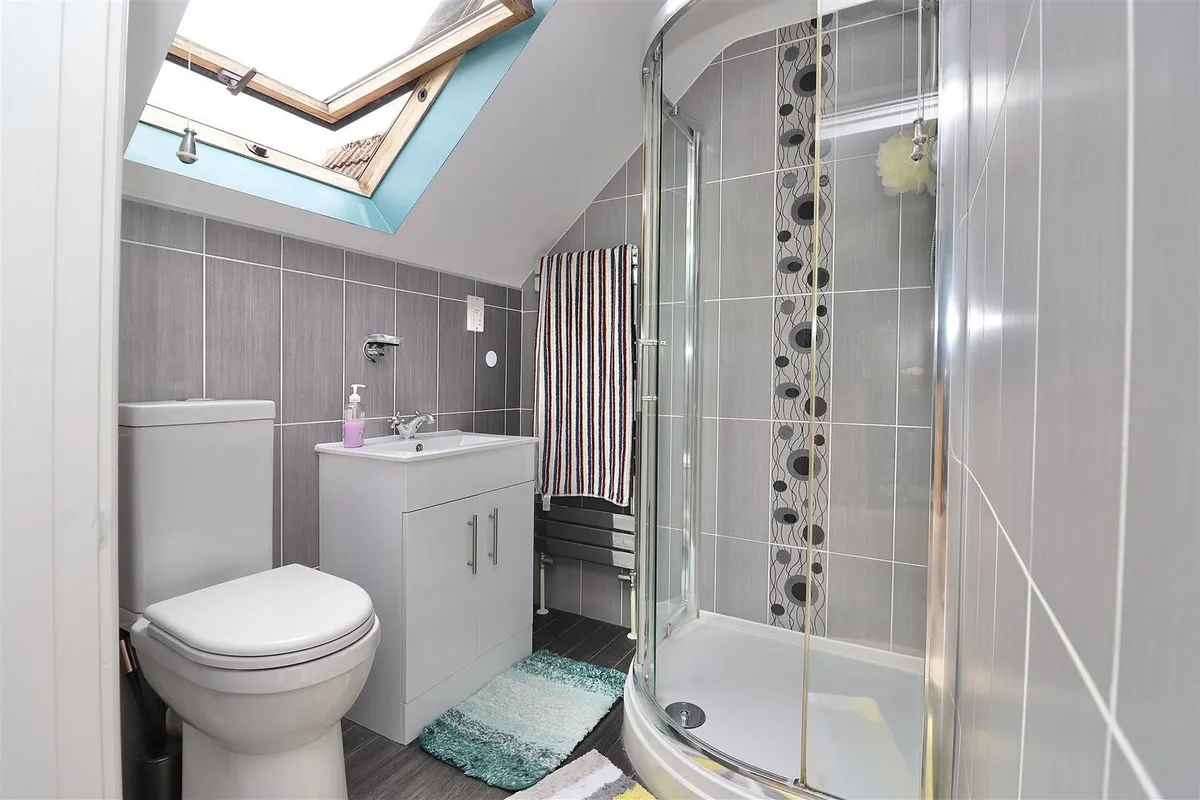
EN-SUITE SHOWER ROOM 1.69m x 1.83m (5'6" x 6'0")
Vanity hand basin, low flush WC, corner shower, chrome radiator, Velux window to the rear, tiled walls.

BEDROOM TWO 2.87m x 4.18m (9'4" x 13'8")
Double glazed window to the front, radiator, fitted mirrored wardrobes and access to loft.

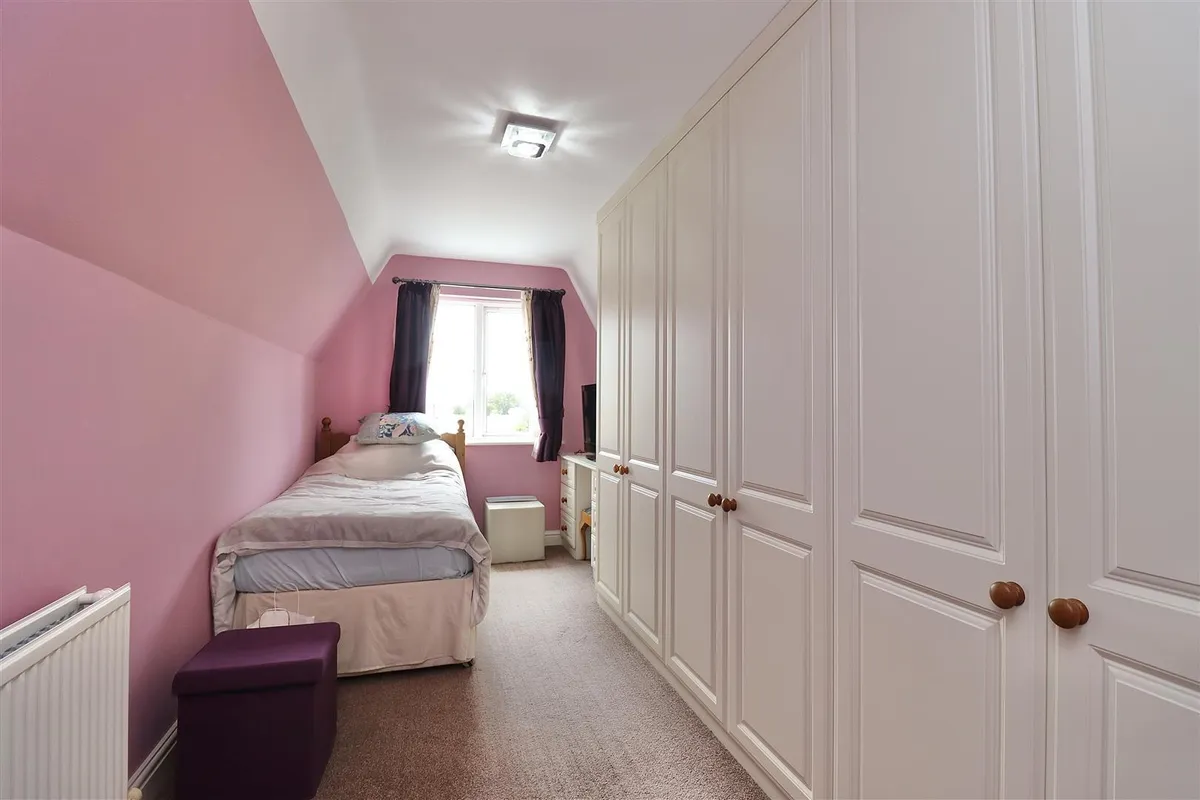
BEDROOM THREE 4.41m x 2.31m (14'5" x 7'6")
Double glazed window to the rear with open aspect views, double radiator, fitted wardrobes and dressing table.

DETACHED DOUBLE GARAGE 5.58m x 5.68m (18'3" x 18'7")
Twin up and over doors, one is remote controlled operated and power and light is connected.

OUTSIDE
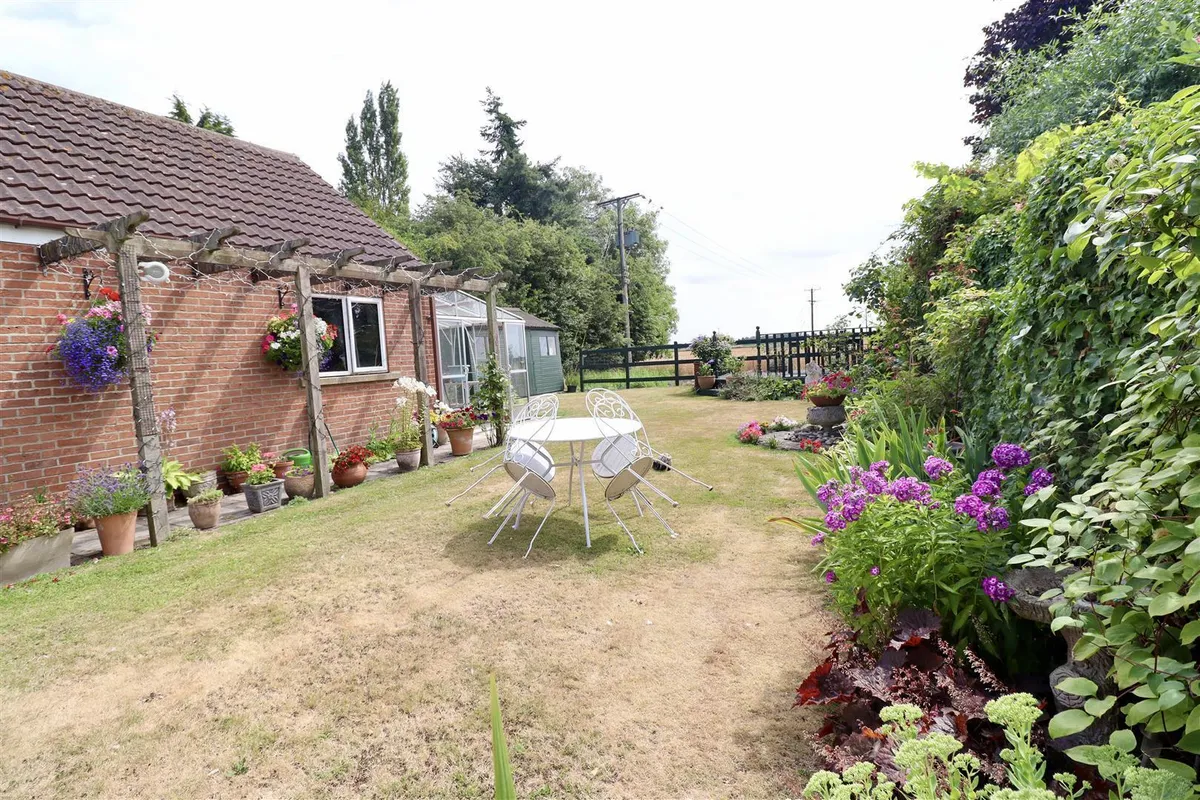
A superb, mature rear garden provides an exceptional outdoor setting, thoughtfully landscaped with expansive lawns, vibrant planted borders, ornamental shrubs and specimen trees. The garden offers a high degree of privacy together with a greenhouse and attractive seating areas, making it ideal for both relaxing and entertaining. A particular feature is the lovely open aspect over adjoining farmland, affording far-reaching countryside views and a tranquil setting.

ADDITIONAL INFORMATION

APPLIANCES
None of the above appliances have been tested by the Agent.

SERVICES
Mains Water, Electricity, and Drainage. Oil central heating, bottled LPG for gas hob.

COUNCIL TAX
East Riding of Yorkshire Council - Council Tax Band E.
download brochure download brochure

Floorplan

Map

Train stations

Train station Wressle  (5.3 miles)

EPC

EPC chart

Mortgage calculator

Yield calculator

Stamp duty calculator

Need a Valuation?

Need a Valuation?

Our team of experts will get the best price for your property.

Book a valuation Find out how much
your property is worth
× Share this page:

Tenant Info for Main Street, Ellerton, York