Guide price
£145,000
Having knowledge of the purchase price allows you to calculate the overall expense incurred in acquiring the property. Read our glossary page

2 bedroom house - semi-detached

Langdale Road, Market Weighton, York
1 Bathrooms
2 Bedrooms
1 Receptions
Band: A

Make an enquiry with our Market Weighton branch

Call or call 01430 874 000

About this property

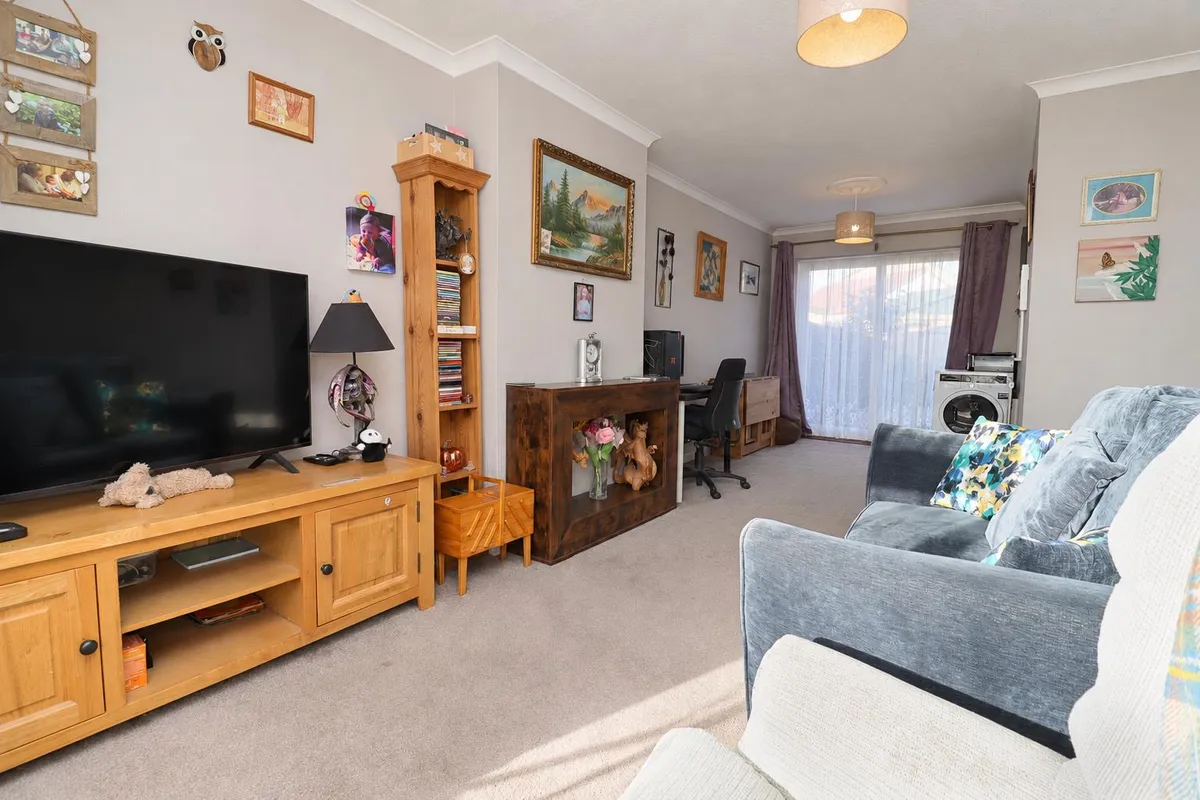
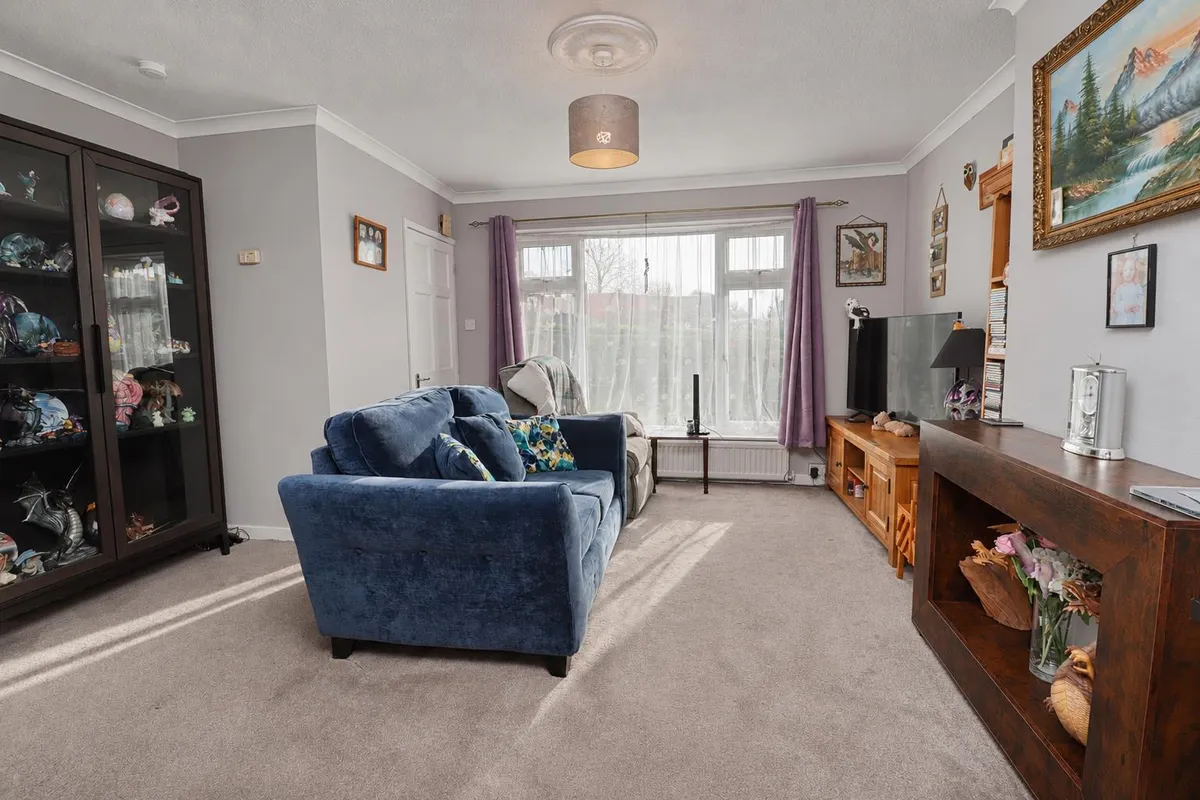
  • Spacious open-plan living and dining
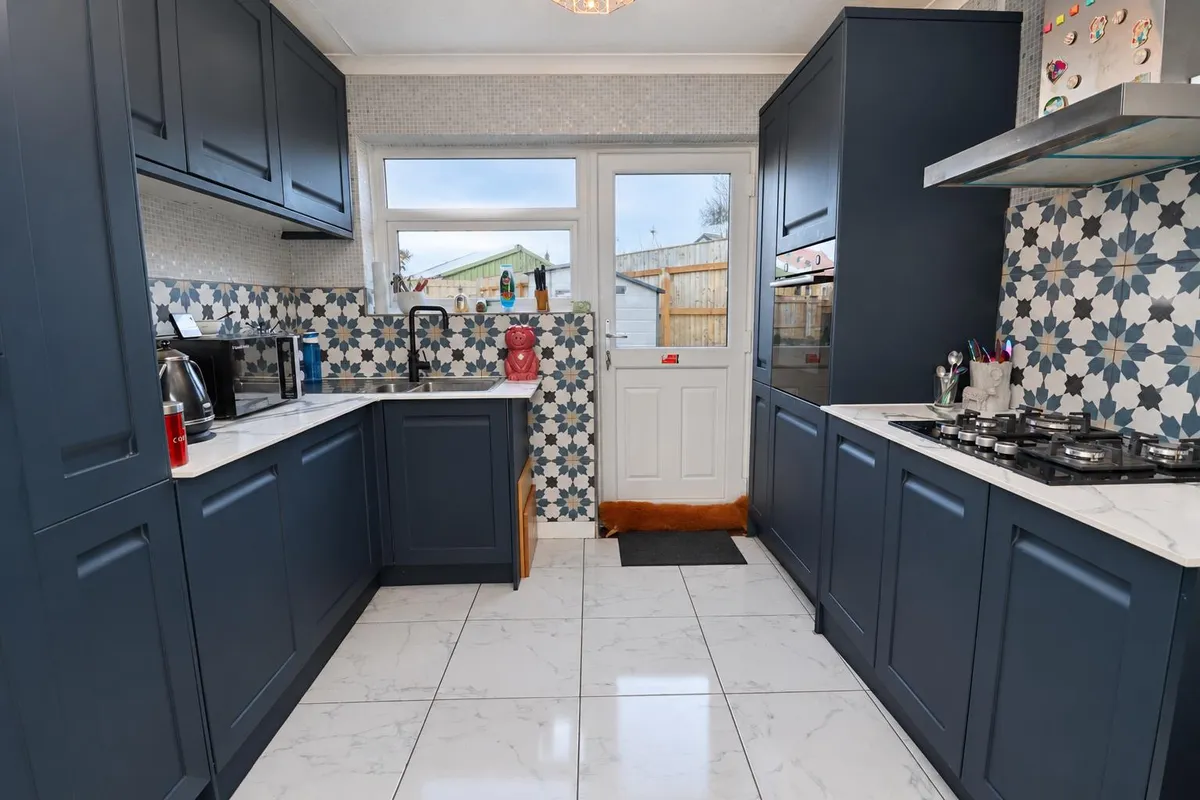
  • Updated modern kitchen
  • Two versatile bedrooms
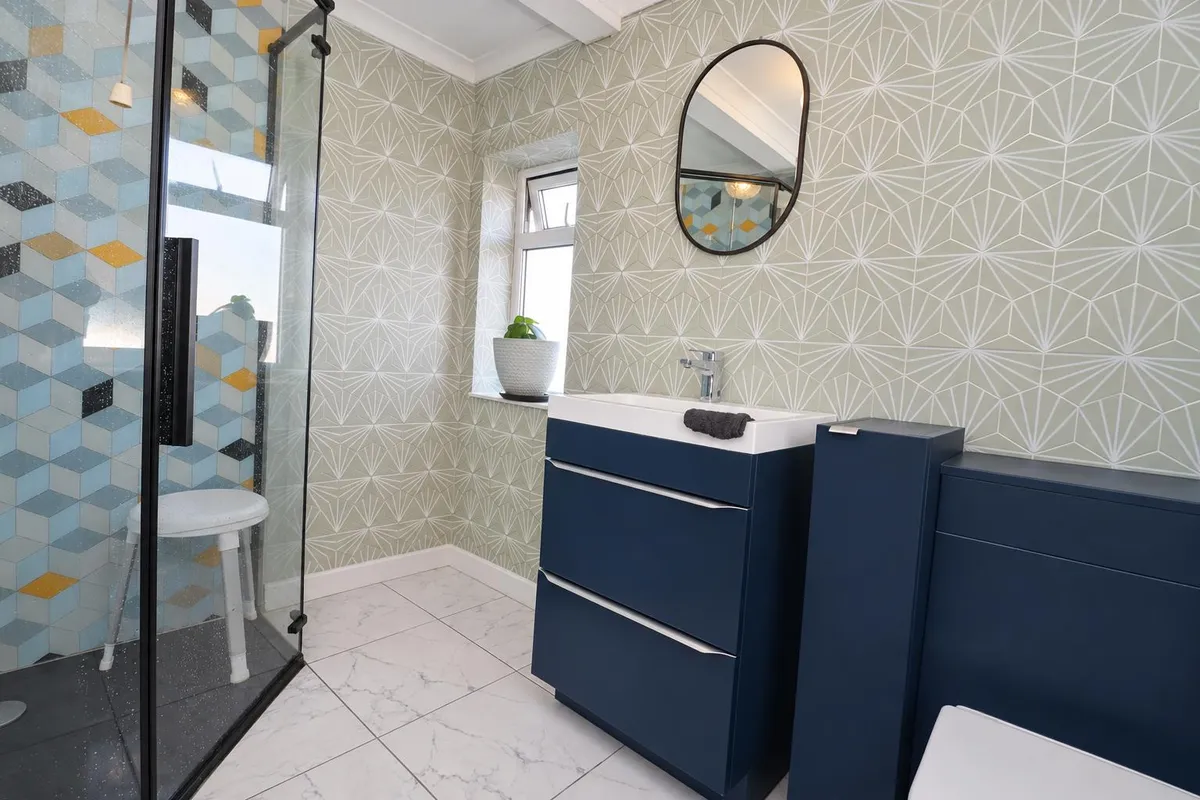
  • Modern shower room with vanity
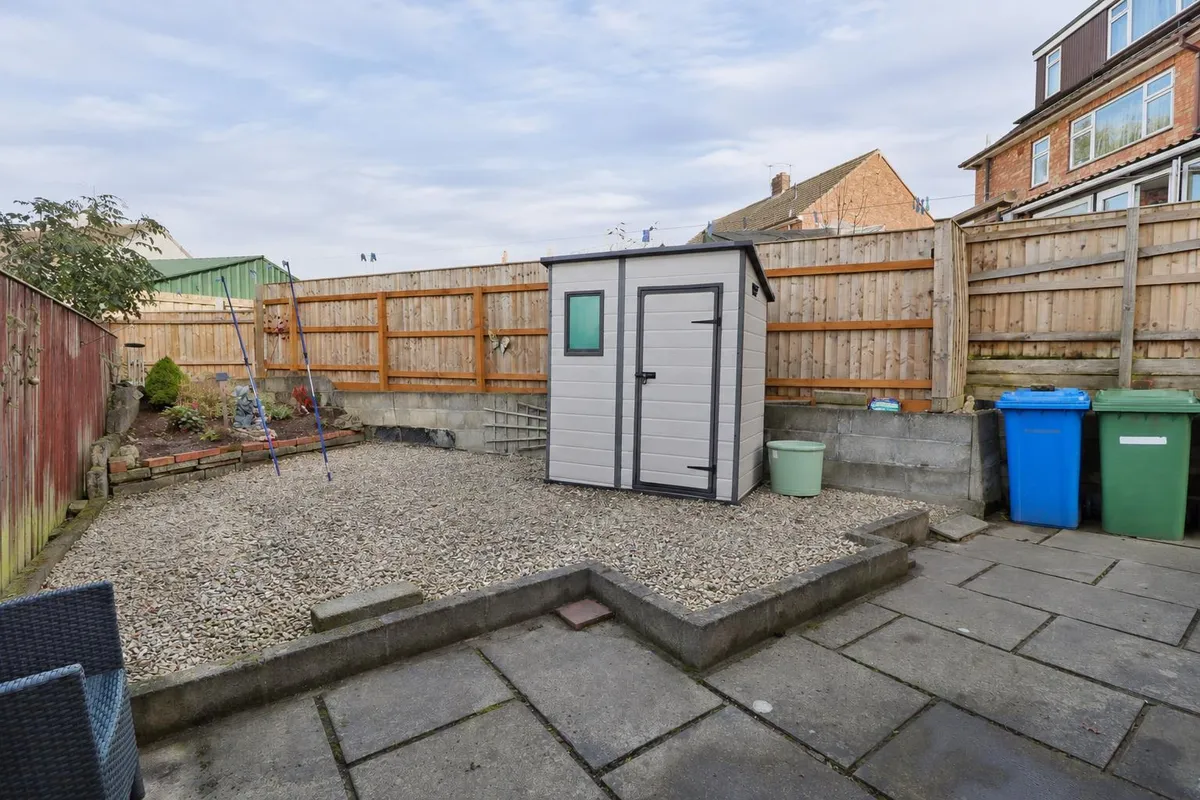
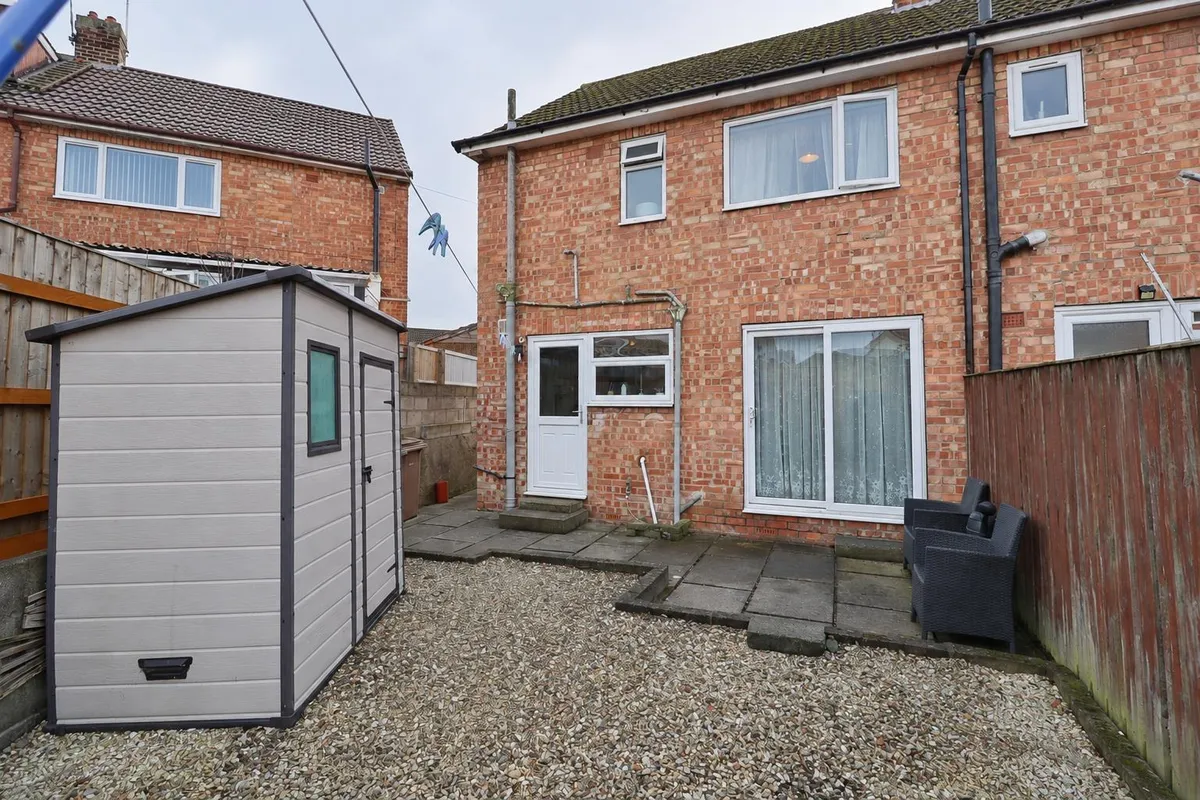
  • Low-maintenance garden
  • Paved outdoor seating area
  • Ready to make your own
  • EPC Rating: Pending

Council Tax A fee submitted to your local authority to cover expenses related to local amenities such as schools, libraries, and waste management. The payment amount is determined based on the property's value. Read our glossary page :  

A

Tenure Explains the various forms of property ownership, including freehold, leasehold, and commonhold, and how they determine your rights and responsibilities as a property owner. Read our glossary page :  

Freehold

Use Class A commercial use class refers to a classification system that categorises buildings based on their intended commercial purposes, such as offices, retail spaces, or industrial facilities. Read our glossary page

ASK AGENT

Material information

Expand
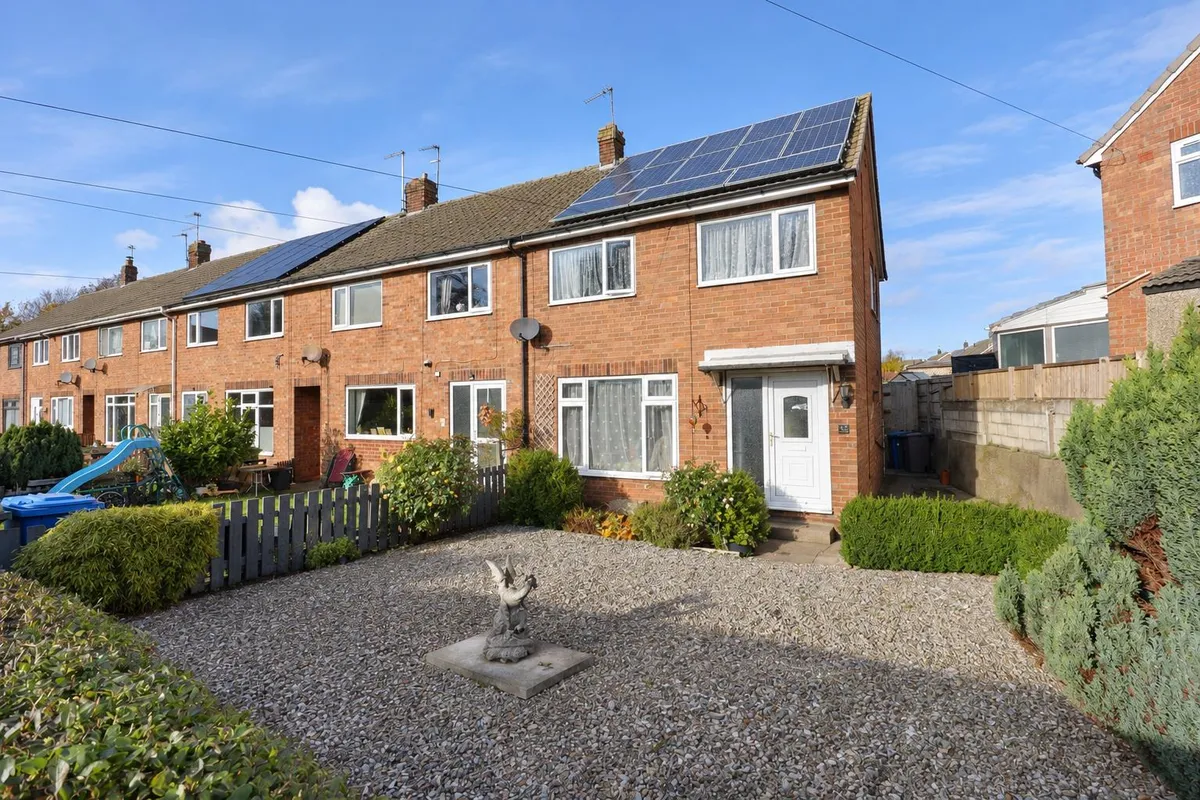
With an open, flowing living space and a garden designed for easy upkeep, this two-bedroom end-terrace home offers a practical layout with plenty of potential to make it your own. An entrance hallway leads through to a spacious sitting room and dining area, creating a sociable space for relaxing and entertaining. The updated kitchen brings a contemporary feel to the ground floor, while upstairs, two bedrooms are complemented by a modern shower room featuring a vanity unit. Outside, the enclosed rear garden combines a paved seating area with gravelled landscaping, offering space to enjoy outdoors without the demands of extensive maintenance. To the front, a pathway leads to the entrance, framed by gravelled areas and hedge and fence boundaries. With key updates already in place and scope for further personalisation, this is a home offering both immediate practicality and future potential.
Tenure: Freehold. East Riding of Yorkshire Council BAND: A
THE ACCOMODAITON COMPRISES

ENTRANCE HALL 1.59m x 1.80m (5'2" x 5'10")
PVC front entrance door, radiator, ceiling coving, telephone point, stairs leading to first floor.

SITTING ROOM / DINER 6.72m x 2.37m (22'0" x 7'9" )
Ceiling coving, telephone point, two radiators, patio doors leading to the garden.

KITCHEN 3.35m x 2.92m (10'11" x 9'6" )
Fitted with a range of wall and base units comprising of work surfaces, gas hob, extractor with hood over, eye level over, 1.5 black single strainer sink unit, integrated fridge freezer, larder unit, plumbed for automatic washing machine, cupboard housing wall mounted gas fired central heating boiler, heated towel rail, tiled floor, ceiling coving, PVC rear entrance door.

FIRST FLOOR ACCOMODATION

LANDING 2.66m x 1.90m (8'8" x 6'2" )
Access to loft space, fitted cupboard.

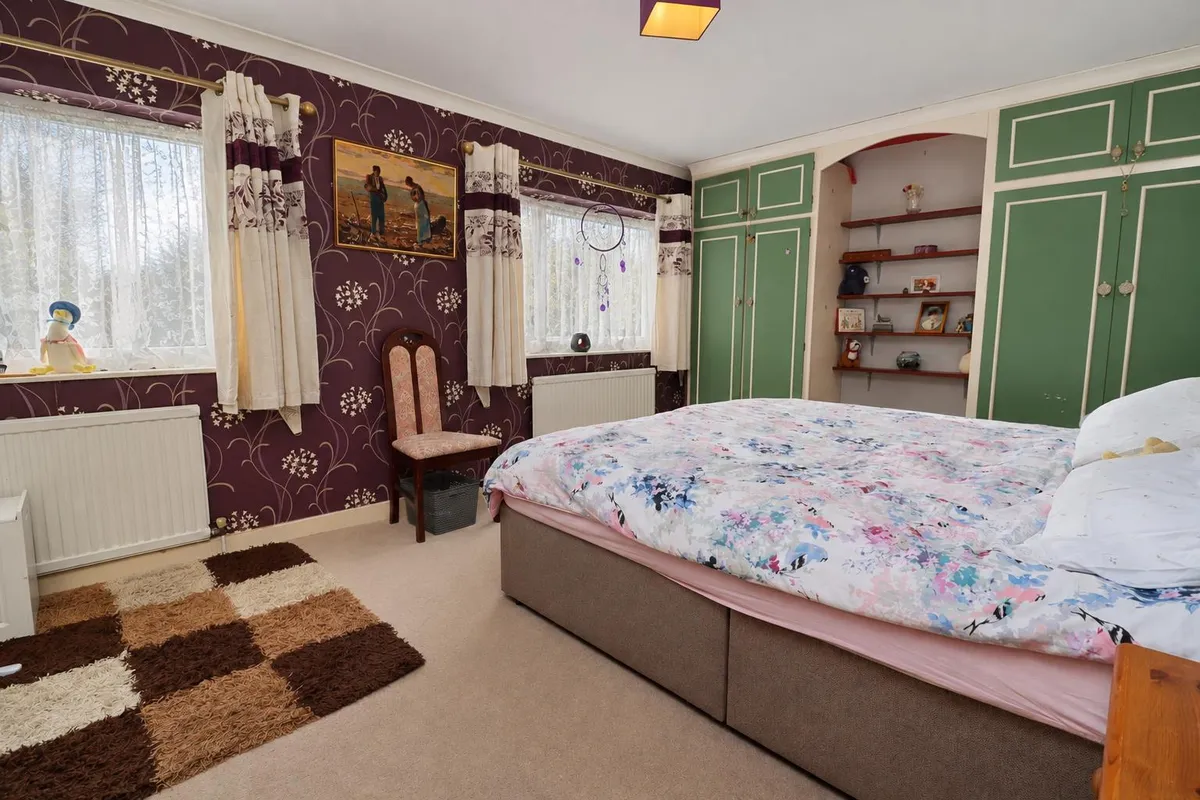
BEDROOM ONE 3.31m x 4.54m (10'10" x 14'10" )
Two fitted wardrobes, two radiators, ceiling coving.

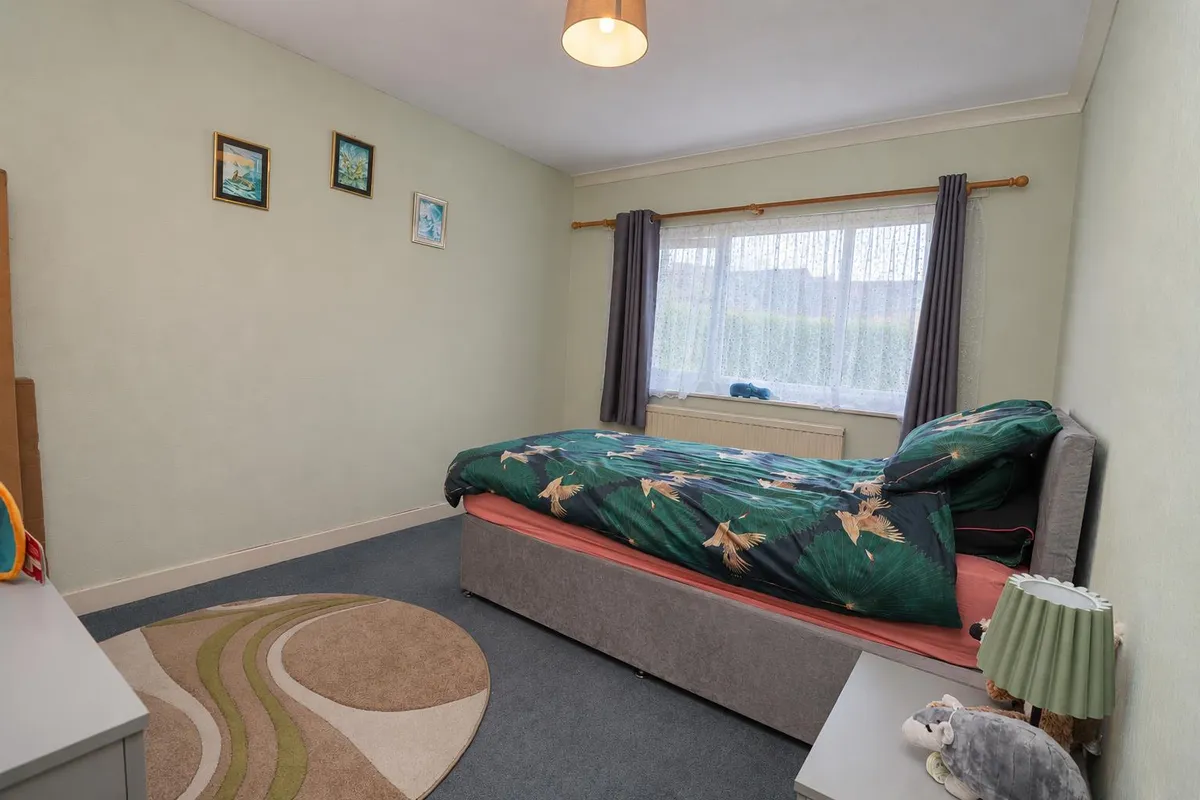
BEDROOM TWO 3.34m x 3.45m (10'11" x 11'3" )
Ceiling coving, Radiator.

SHOWER ROOM 1.69m x 2.58m (5'6" x 8'5" )
Three piece white suite comprising of step in shower cubicle, low flush WC, wash hand basin set in vanity unit, chrome towel rail, tiled floor.

OUTSIDE
Outside, the enclosed rear garden combines a paved seating area with gravelled landscaping, offering space to enjoy outdoors without the demands of extensive maintenance. To the front, a pathway leads to the entrance, framed by gravelled areas and hedge and fence boundaries.

ADDITIONAL INFORMATION
The property benefits from solar panels installed under a 25-year lease agreement with A Shade Greener, commencing in 2015 and understood to expire in 2040. Prospective purchasers are advised to seek clarification regarding the terms of the lease through their legal representative.

SERVICES
Mains water, gas, electricity and drainage.

APPLIANCES
No appliances have been tested by the agent.

MATERIAL INFORMATION
The Ofcom website suggests there is a maximum download speed of 1000 Mbps is available at this postcode . Mobile phone coverage for voice calls have limited coverage from Three, Vodaphone and O2. The checker results are predictions and should not be regarded as guaranteed.

MATERIAL INFORMATION
The Ofcom website suggests there is a maximum download speed of 10000Mbps is available at this postcode . Mobile phone coverage for voice calls have limited coverage from Three, Vodaphone and O2. The checker results are predictions and should not be regarded as guaranteed.
download brochure

Floorplan

Map

Train stations

Mortgage calculator

Yield calculator

Stamp duty calculator

Need a Valuation?

Need a Valuation?

Our team of experts will get the best price for your property.

Book a valuation Find out how much
your property is worth
× Share this page:

Tenant Info for Langdale Road, Market Weighton, York