£110,000
Having knowledge of the purchase price allows you to calculate the overall expense incurred in acquiring the property. Read our glossary page

2 bedroom house

Hudson Court, Market Weighton, York
1 Bathrooms
2 Bedrooms
1 Receptions
Band: B

Make an enquiry with our Market Weighton branch

Call or call 01430 874 000

About this property

  • Two-bedroom apartment
  • Ground floor living
  • Modern open-plan kitchen
  • Bright, spacious lounge
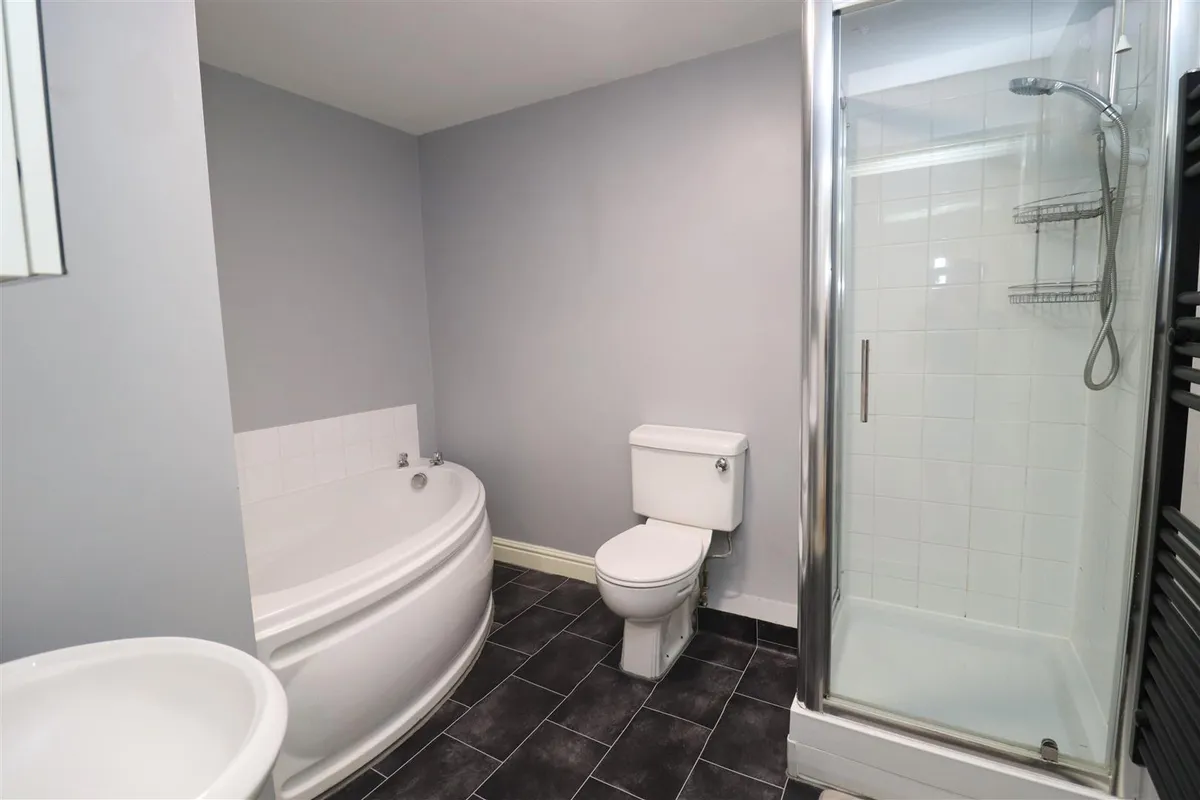
  • Generous four-piece bathroom
  • Communal gardens
  • On-site parking
  • EPC: E

Council Tax A fee submitted to your local authority to cover expenses related to local amenities such as schools, libraries, and waste management. The payment amount is determined based on the property's value. Read our glossary page :  

B

Tenure Explains the various forms of property ownership, including freehold, leasehold, and commonhold, and how they determine your rights and responsibilities as a property owner. Read our glossary page :  

Freehold

Use Class A commercial use class refers to a classification system that categorises buildings based on their intended commercial purposes, such as offices, retail spaces, or industrial facilities. Read our glossary page

ASK AGENT

Material information

Expand
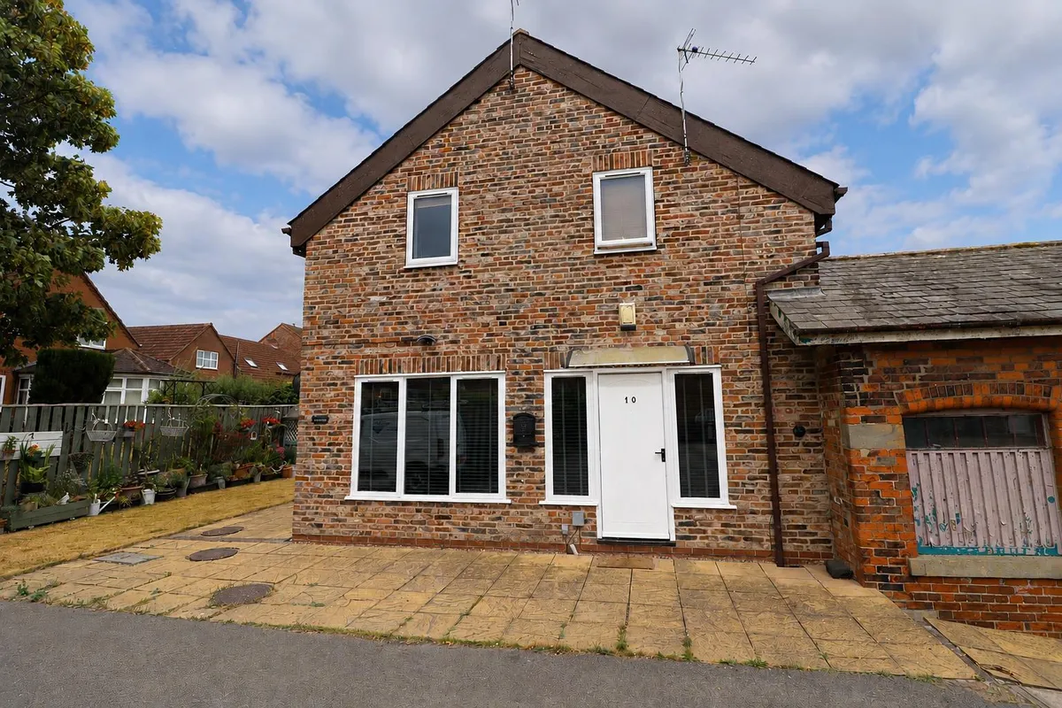
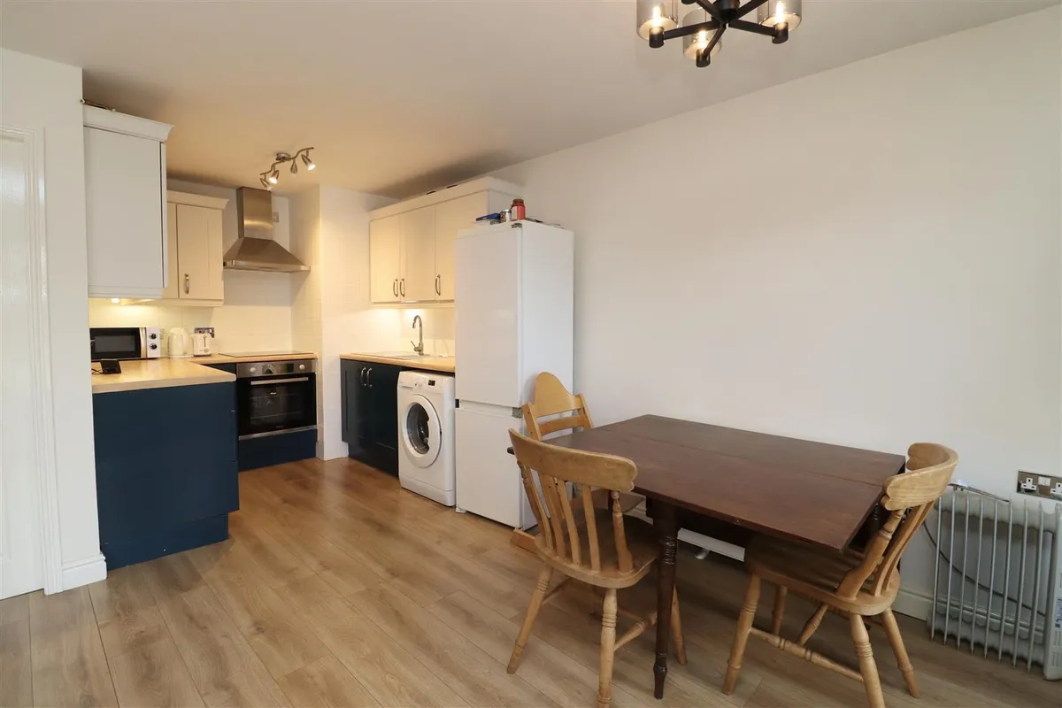
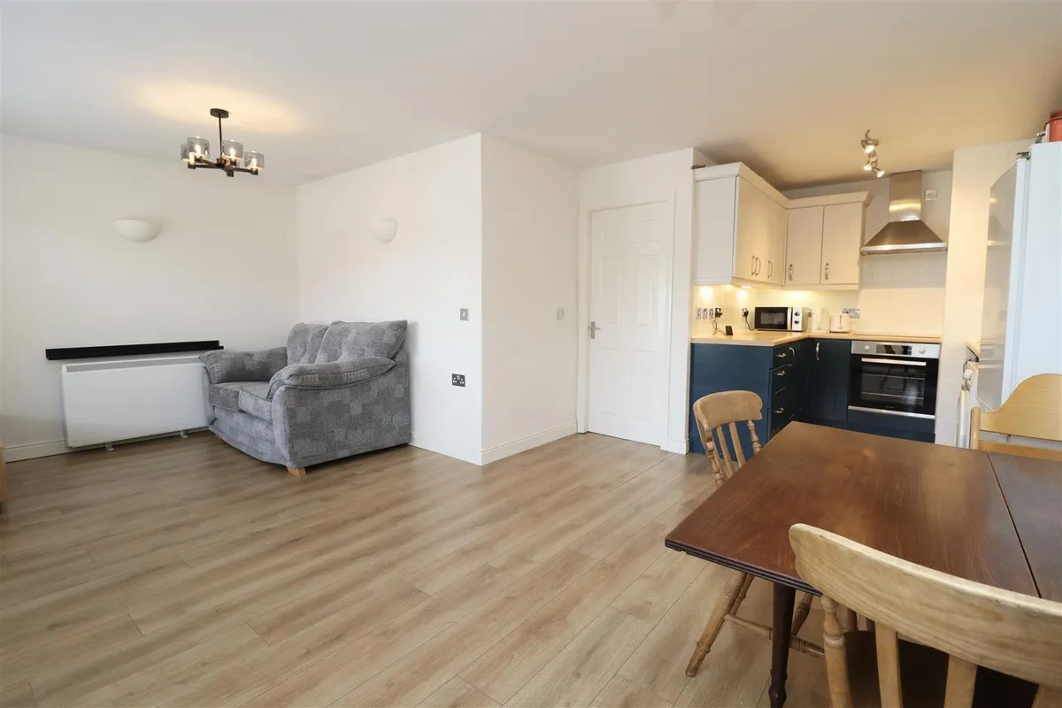
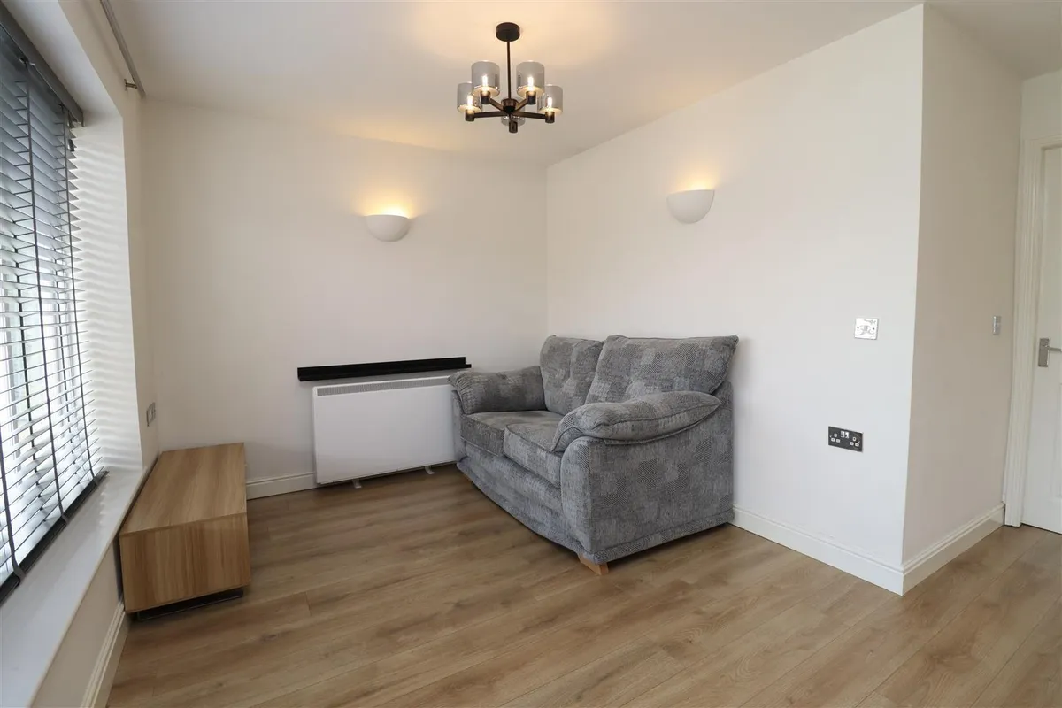
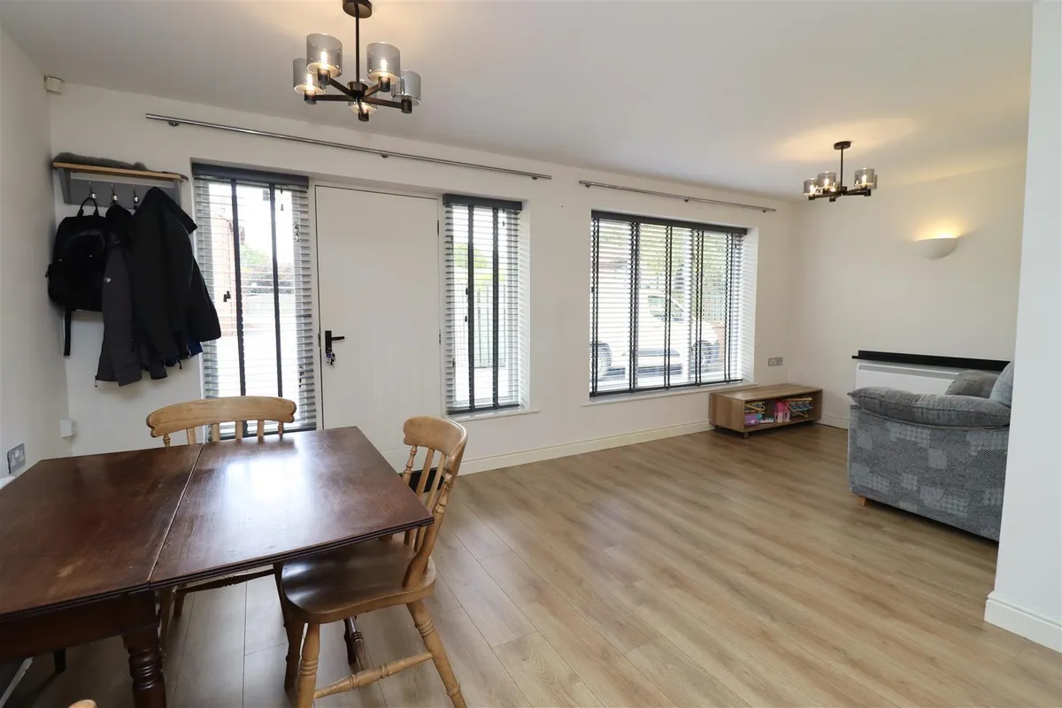
A well-proportioned two-bedroom ground floor apartment, ideally suited to those looking for a low-maintenance home or a investment opportunity. The accommodation is centred around a contemporary open-plan living and kitchen area, offering a sociable and versatile space with plenty of natural light. From the central hallway, there are two comfortable bedrooms together with a spacious four-piece bathroom. The apartment forms part of a small development and benefits from residents' communal gardens and parking within the development. Its convenient position provides easy access to the town centre and a variety of everyday amenities. With a long lease of approximately 975 years remaining, this property represents an attractive option for both owner-occupiers and investors.

Tenure: Leasehold. East Riding of Yorkshire Council: B
THE ACCOMODATION COMPRISES

OPEN PLAN SITTING ROOM/KITCHEN 2.70m max x 5.92m max (8'10" max x 19'5" max )
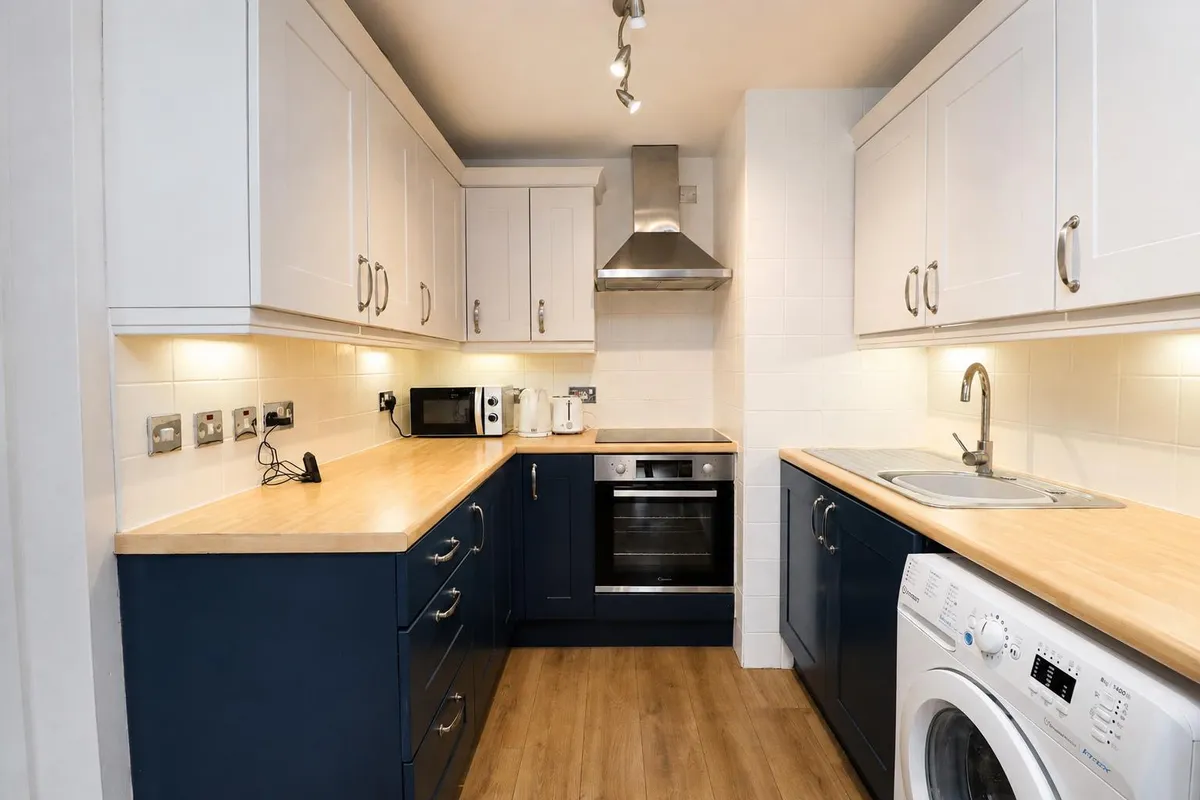
Open plan kitchen/living area with front entrance door, TV aerial point, two wall-mounted electric heaters, and laminate wood flooring. The kitchen is fitted with a range of wall and base units incorporating work surfaces, a single drainer stainless steel sink unit, electric oven and hob with extractor hood over, plumbing for an automatic washing machine, part-tiled walls, and laminate wood flooring.

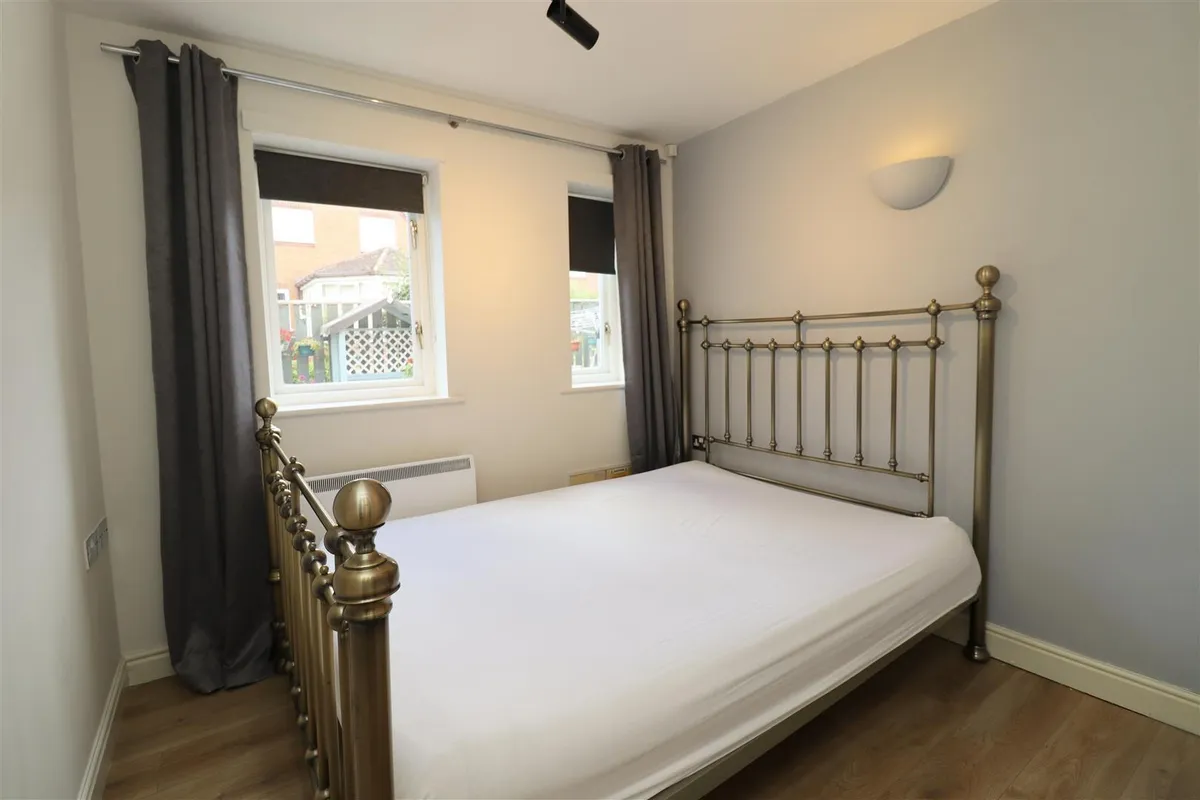
BEDROOM ONE 2.64m x 2.51m (8'7" x 8'2" )
Night storage heater, laminate wood flooring.

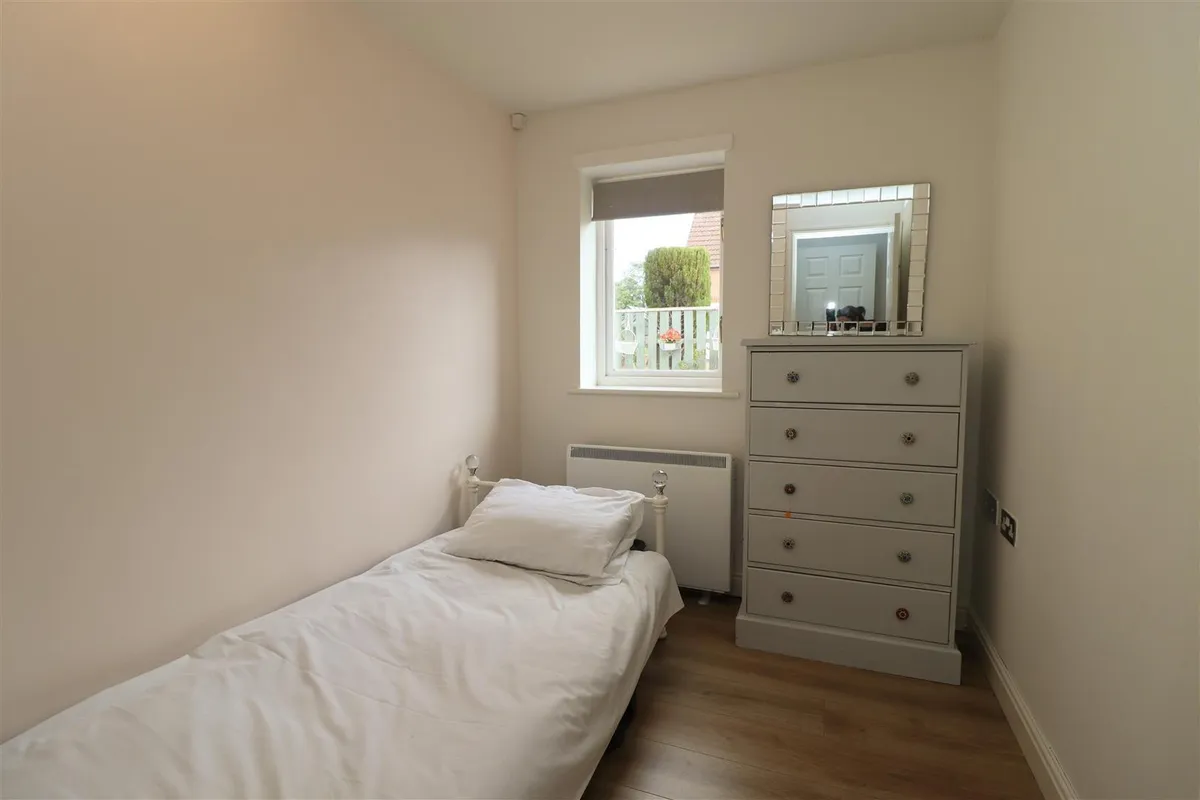
BEDROOM TWO 2.09m x 2.51m (6'10" x 8'2" )
Night storage heater, laminate wood flooring.

INNER HALL
Fitted cupboard.

BATHROOM 2.92m x 2.27m (9'6" x 7'5" )
Four piece suite comprising corner bath, step in shower cubicle, low flush W.C.,. pedestal wash hand basin, vertical heated towel rail, extractor, part tiled walls.

OUTSIDE
The property enjoys communal gardens and parking within the development.

ADDITIONAL INFORMATION
The vendors have advised us of the following maintenance/ground rent charge of £1000 per annum currently. The lease commenced in 2001 and has 975 years remaining. (All to be confirmed by a solicitor)

SERVICES
Mains water, electricity and drainage.

APPLIANCES
No Appliances have been tested by the Agent.
download brochure

Floorplan

Map

Train stations

EPC

EPC chart

Mortgage calculator

Yield calculator

Stamp duty calculator

Need a Valuation?

Need a Valuation?

Our team of experts will get the best price for your property.

Book a valuation Find out how much
your property is worth
× Share this page:

Tenant Info for Hudson Court, Market Weighton, York