
SSTC
£250,000
Having knowledge of the purchase price allows you to calculate the overall expense incurred in acquiring the property. Read our glossary page
3 bedroom bungalow - detached
St. Stephens Crescent, Gilberdyke
2

3

3

About this property
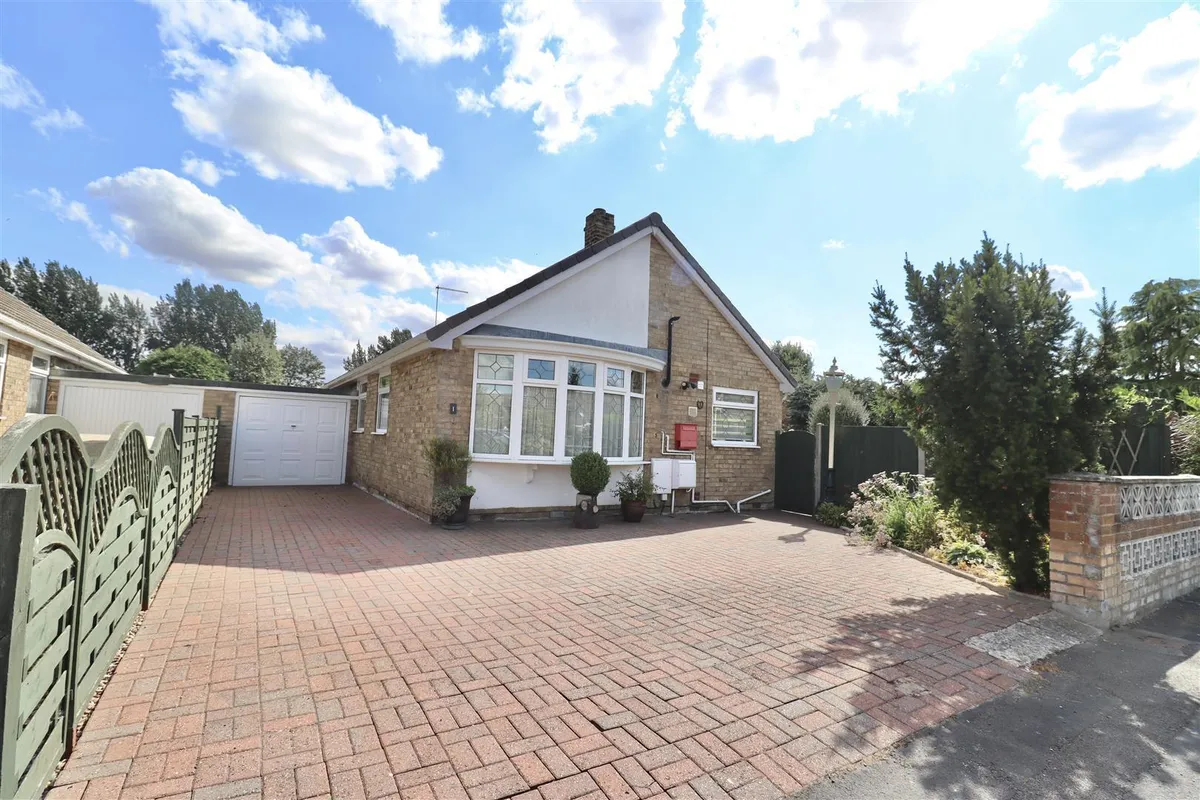
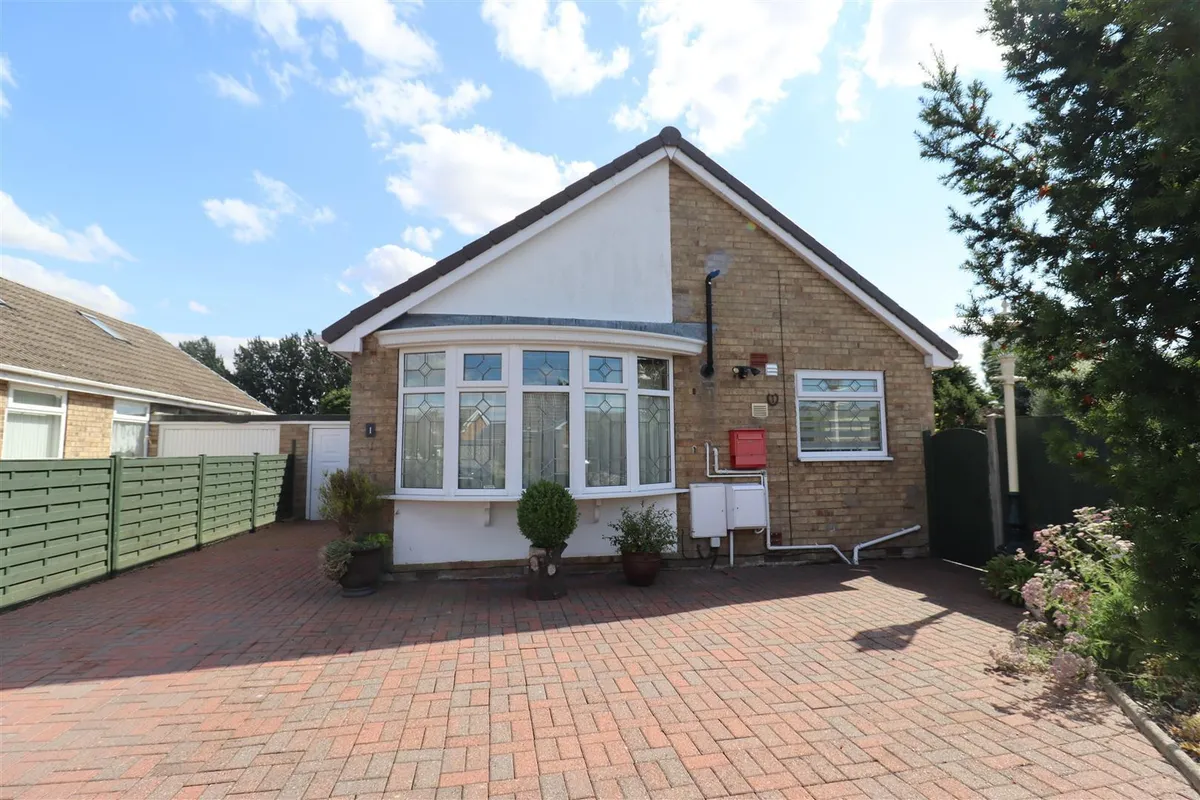
- LINK DETACHED BUNGALOW
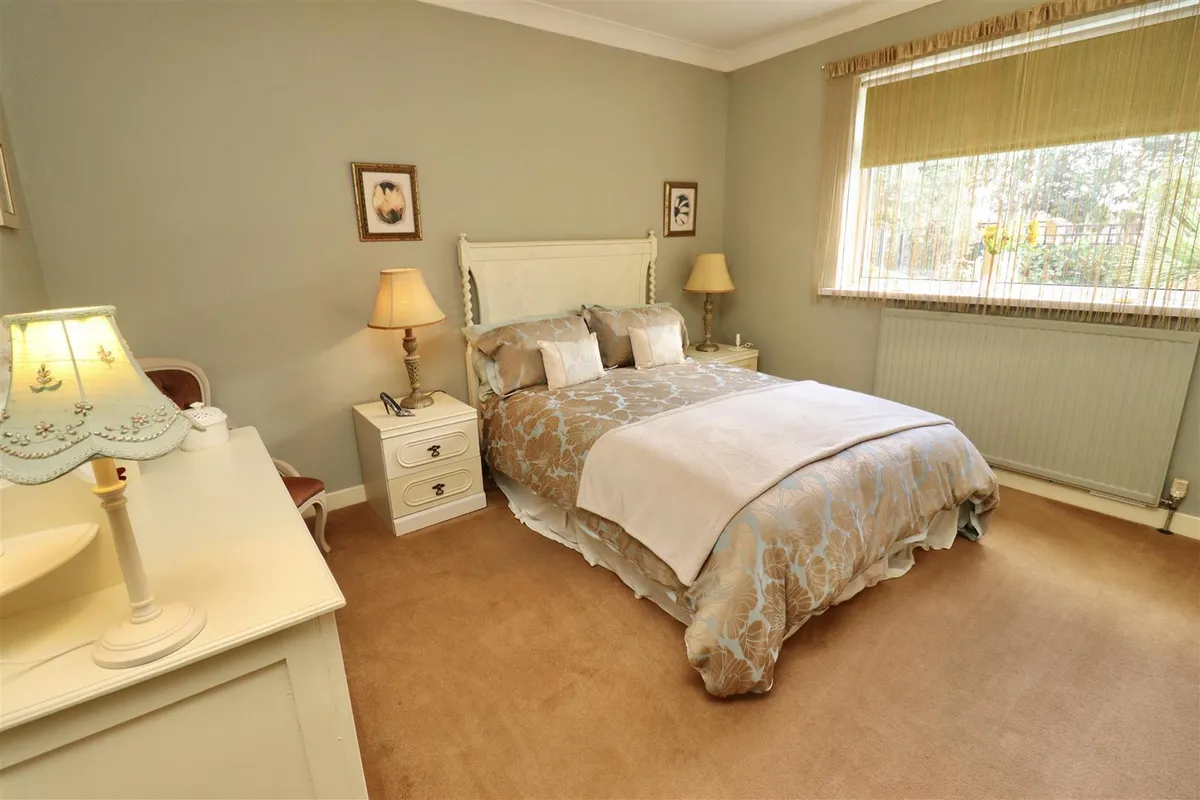
- THREE BEDROOMS
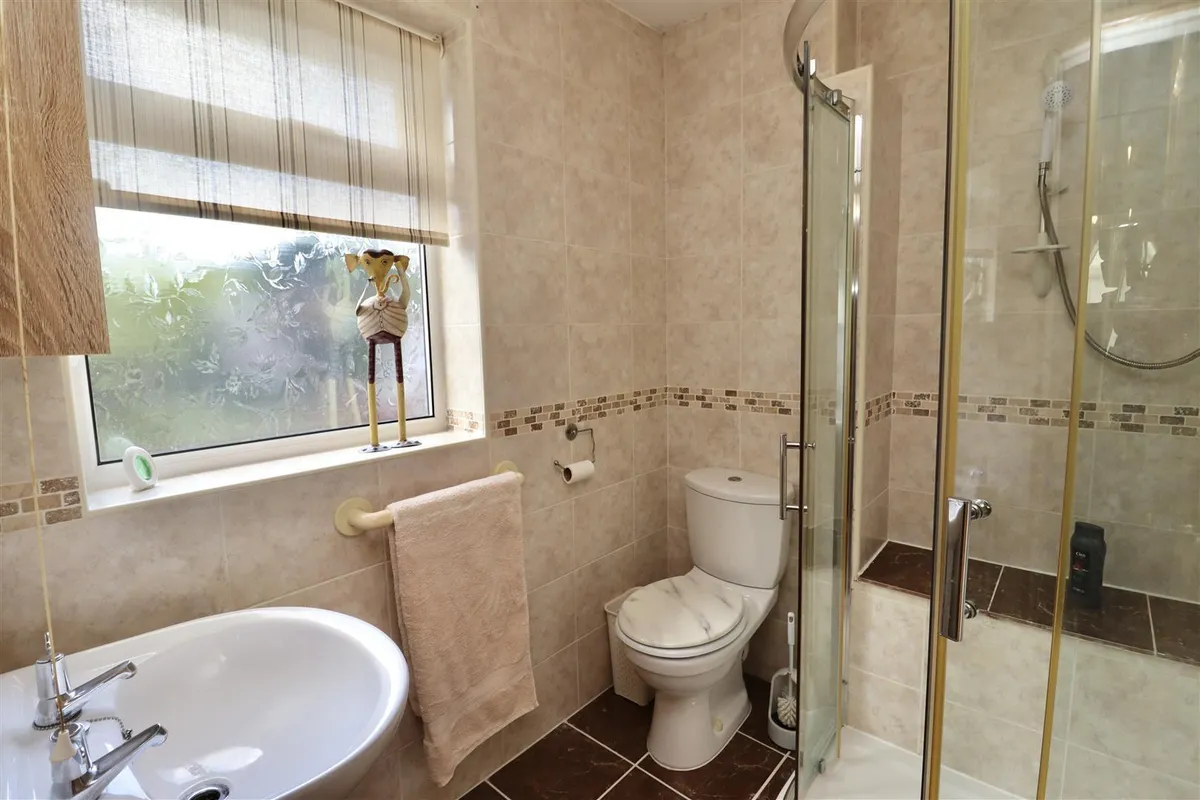
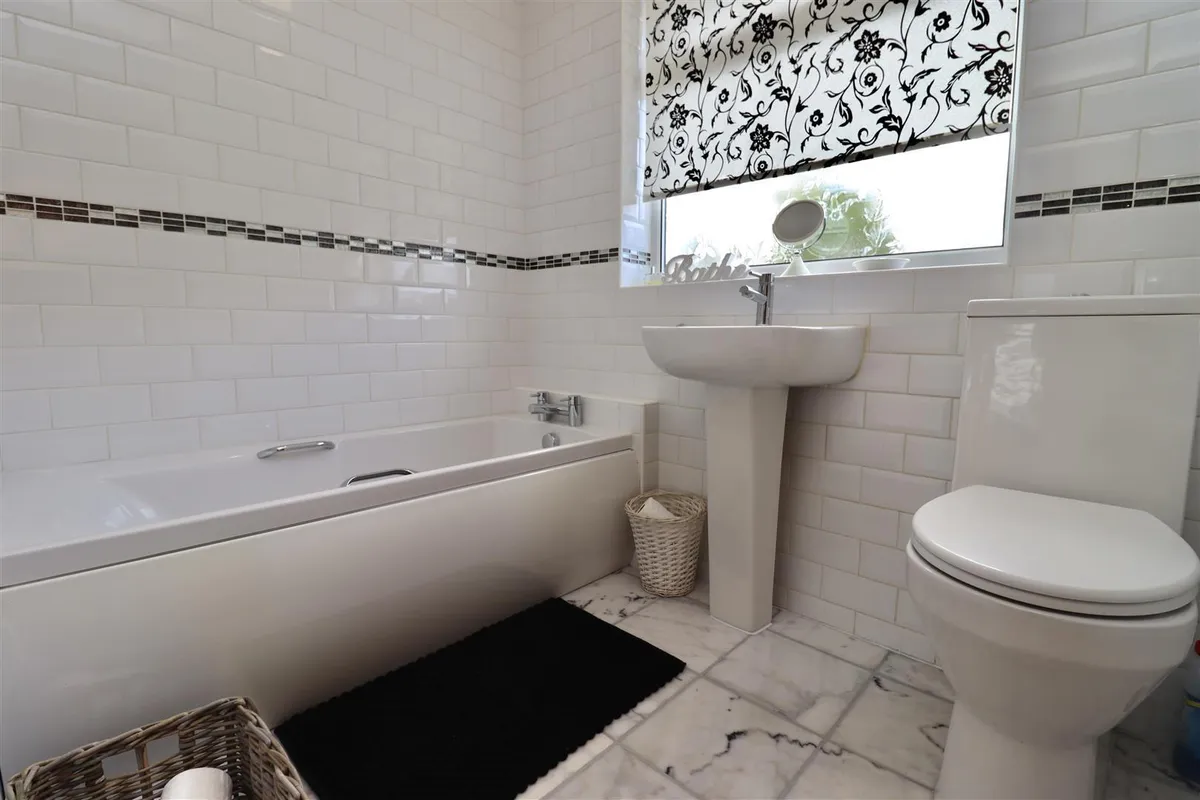
- TWO BATHROOMS
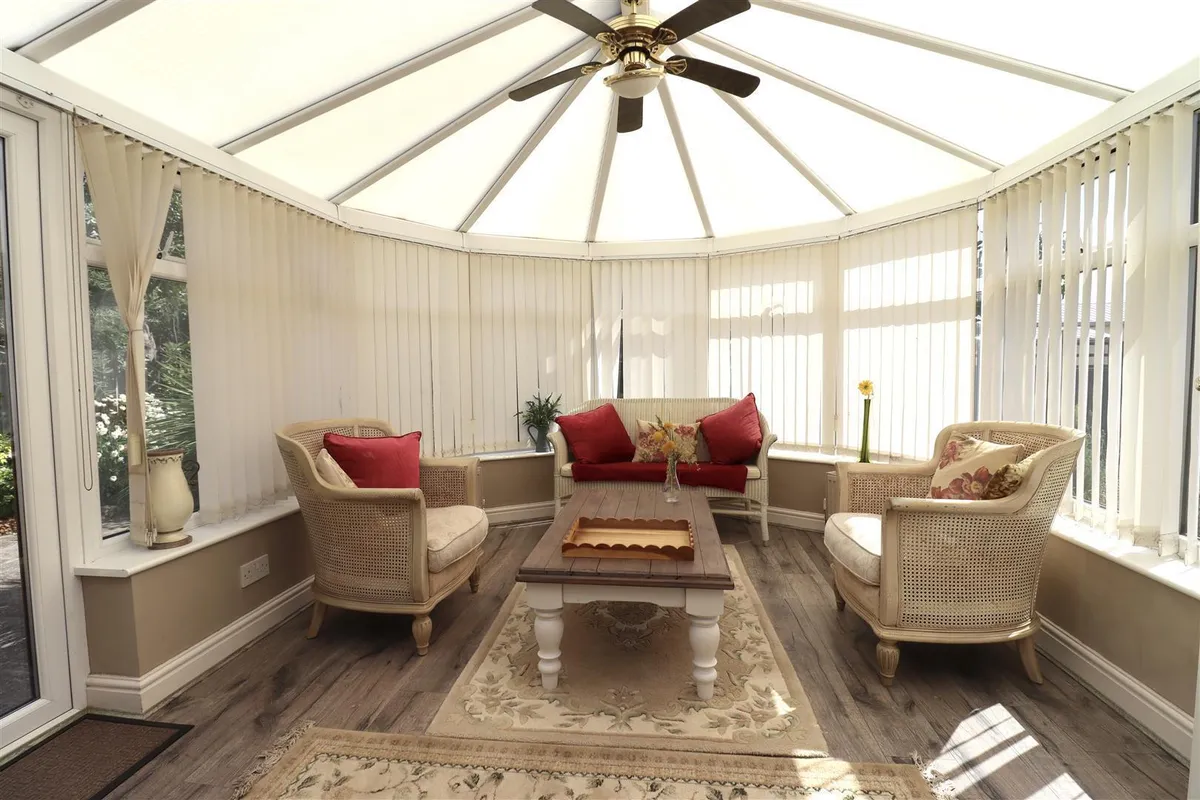
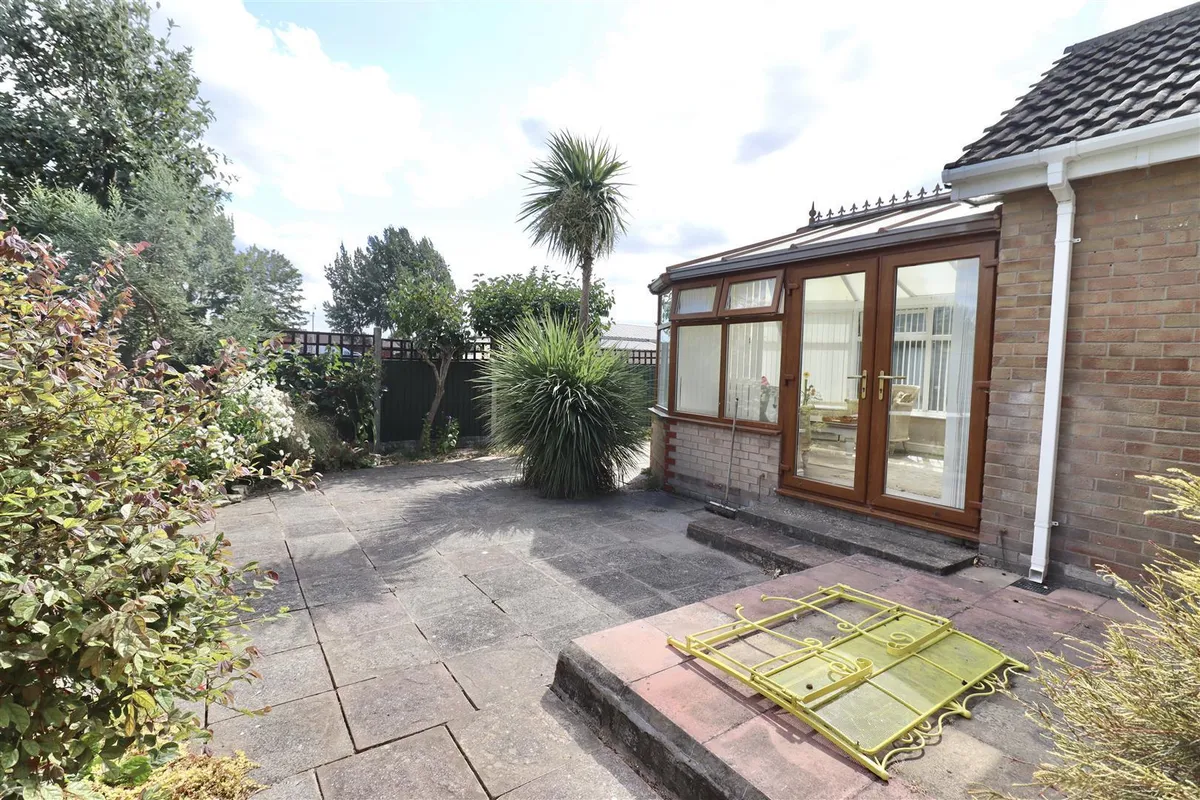
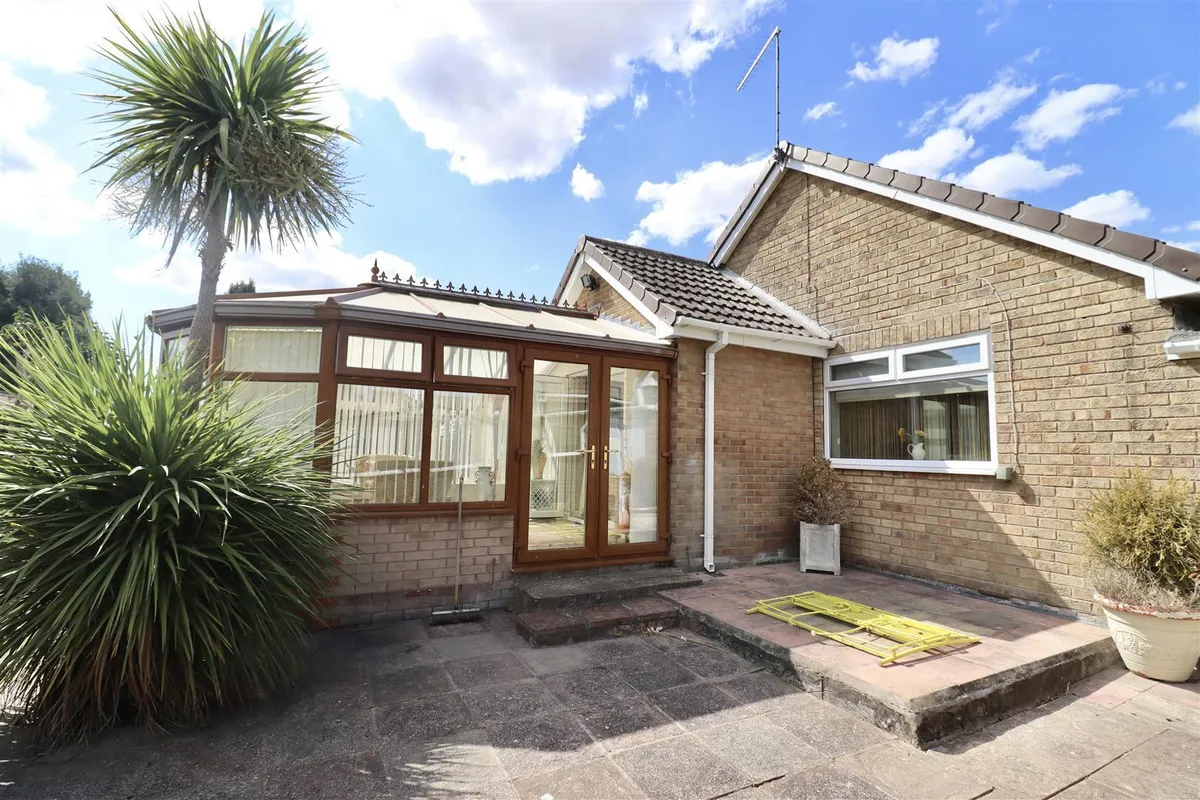
- CONSERVATORY
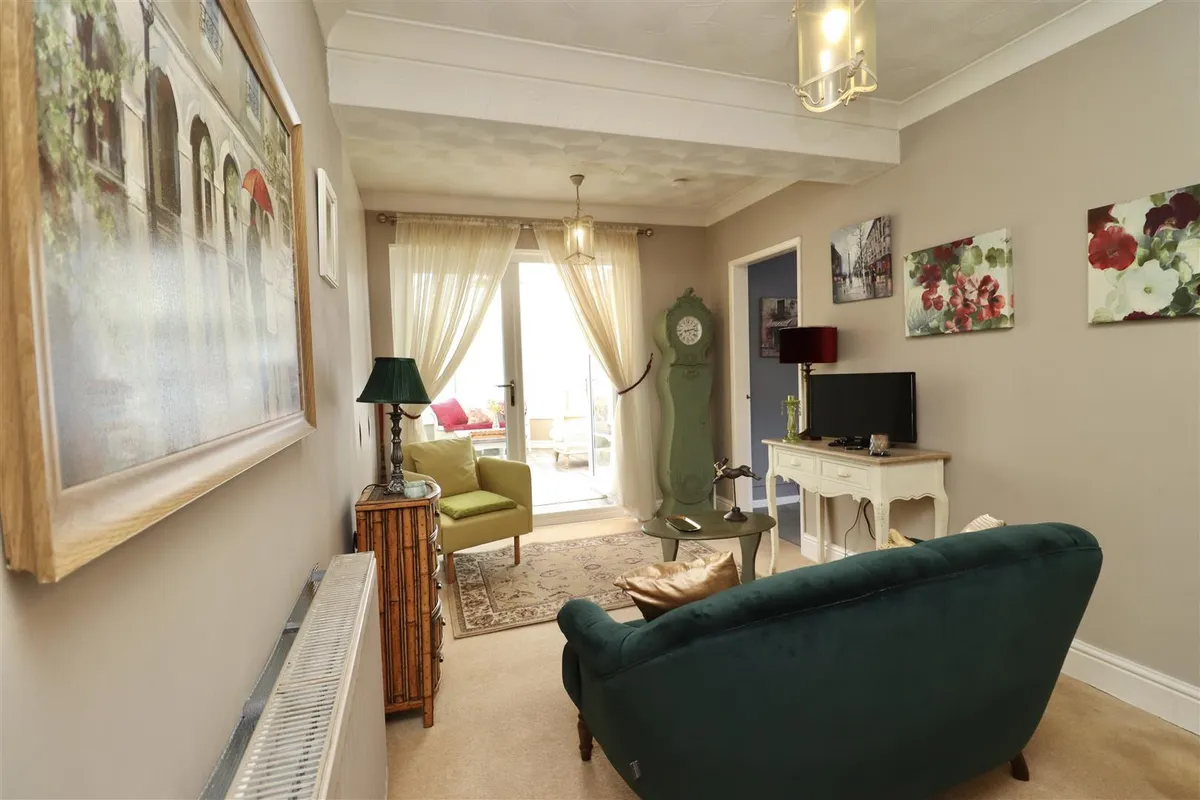
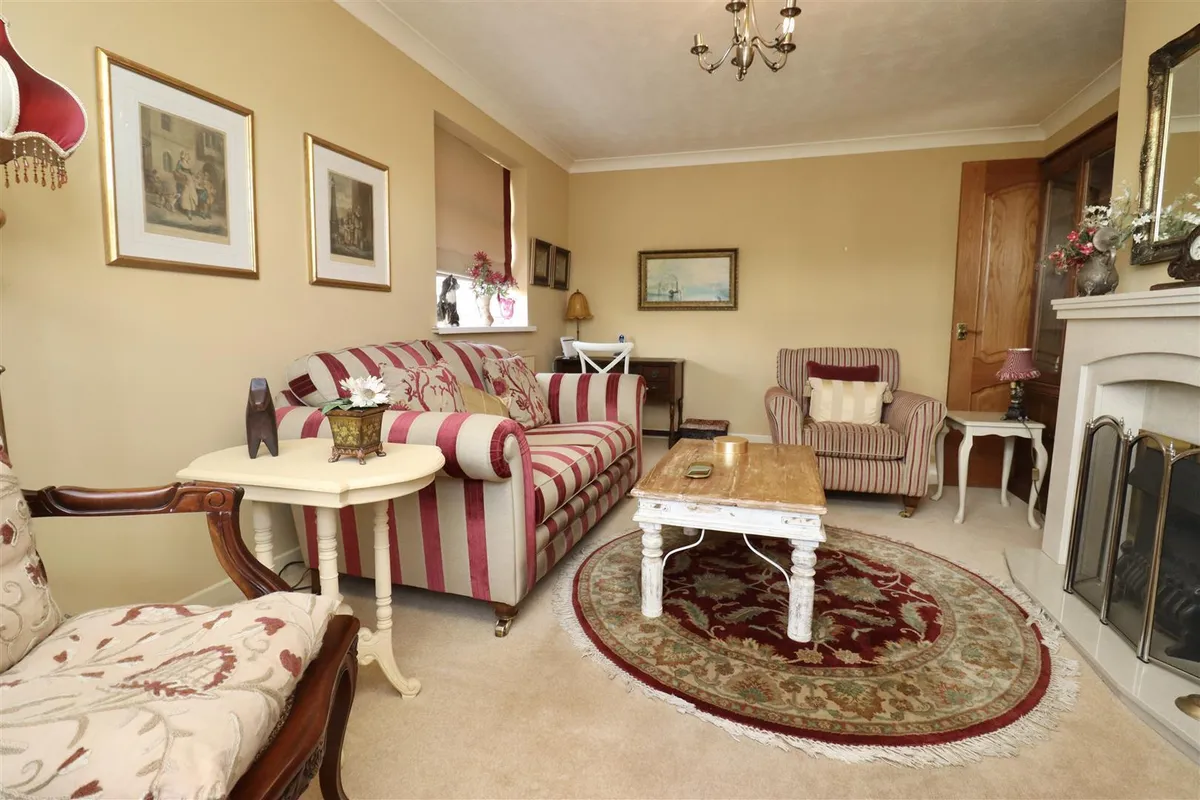
- THREE RECEPTION ROOMS
- GARAGE
- DOUBLE WIDTH PLOT
- EPC RATING - COUNCIL TAX BAND - C
Council Tax A fee submitted to your local authority to cover expenses related to local amenities such as schools, libraries, and waste management. The payment amount is determined based on the property's value. Read our glossary page :
Tenure Explains the various forms of property ownership, including freehold, leasehold, and commonhold, and how they determine your rights and responsibilities as a property owner. Read our glossary page :
Size The size of a property or land refers to its physical extent or area. Read our glossary page
1045 sqft
Use Class A commercial use class refers to a classification system that categorises buildings based on their intended commercial purposes, such as offices, retail spaces, or industrial facilities. Read our glossary page
ASK AGENT
Material information
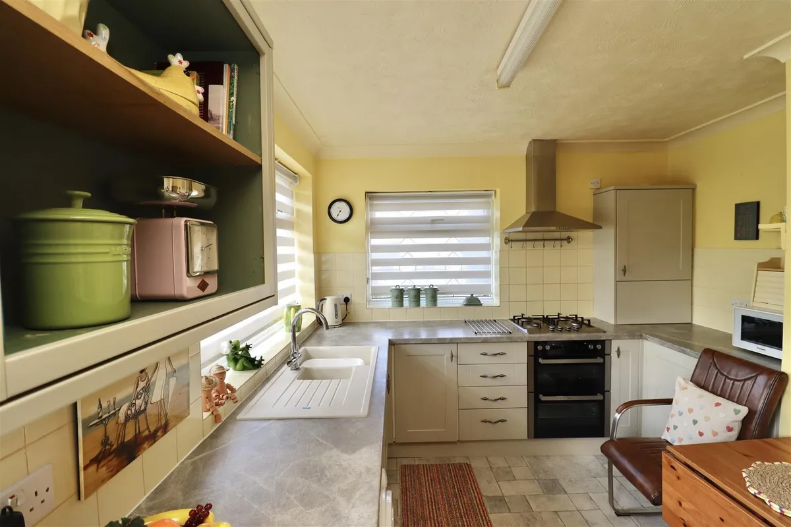
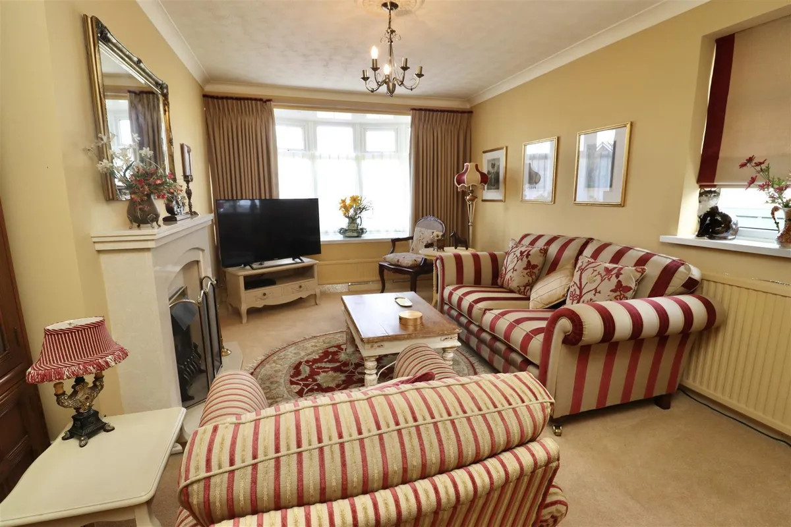
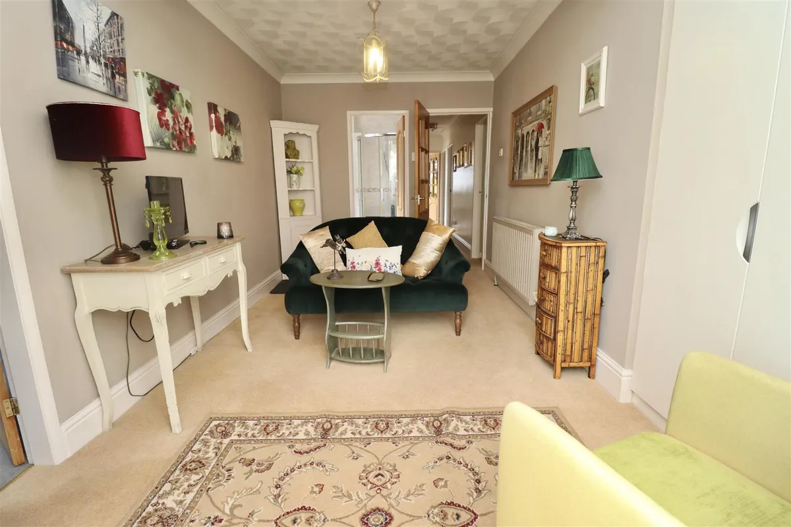
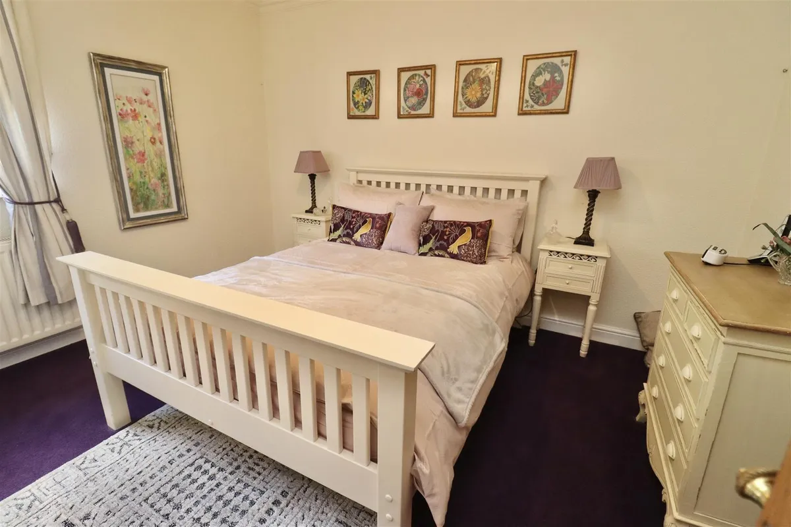
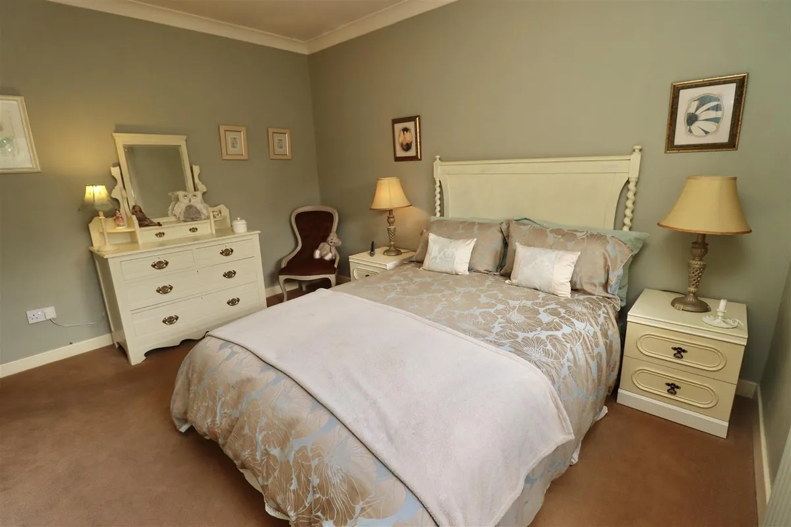
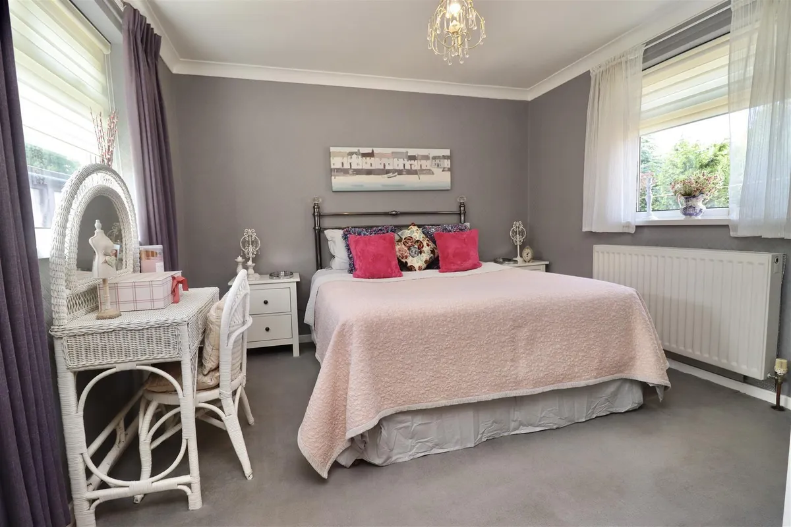
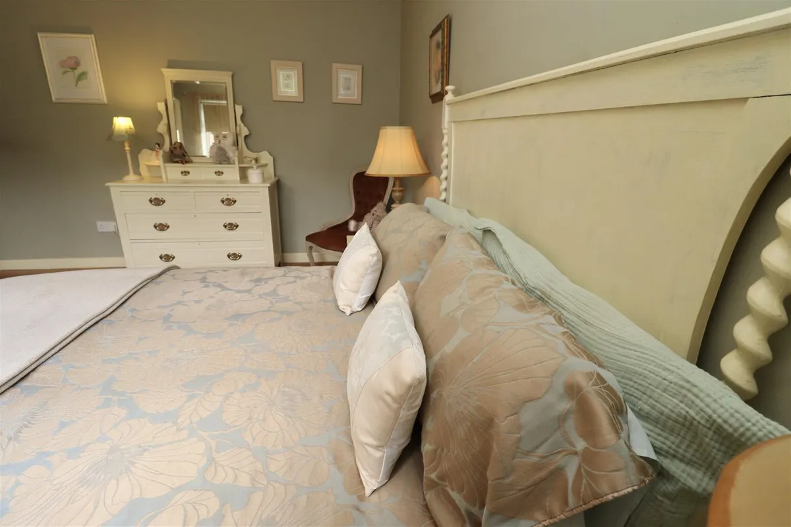
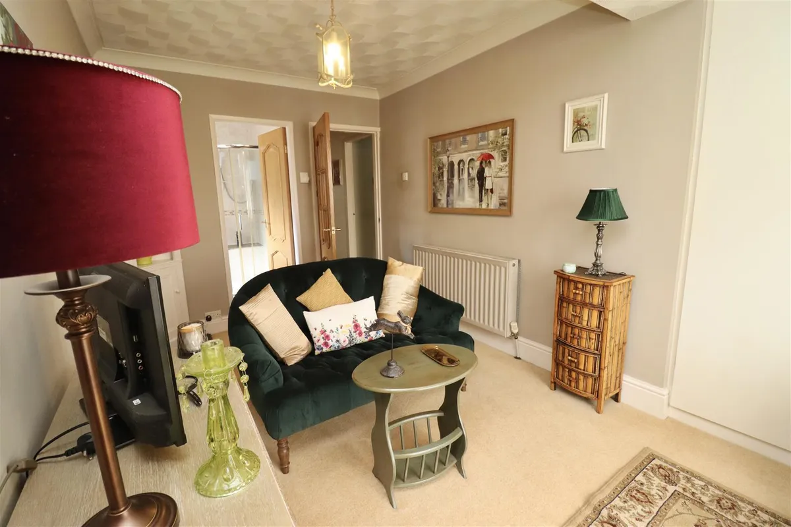
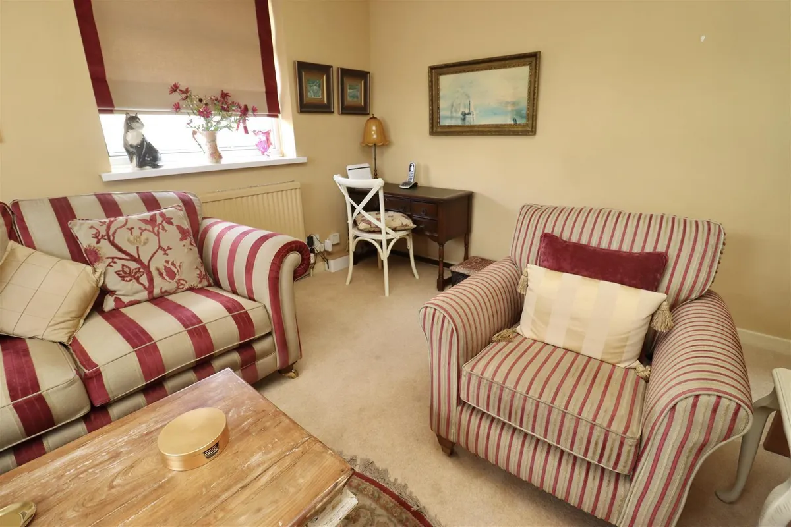
ExpandThe interior of the bungalow has been tastefully designed and meticulously maintained, ensuring a welcoming atmosphere that is both modern and homely. Each room is filled with natural light, enhancing the overall appeal of the home. The thoughtful layout allows for easy movement throughout the living spaces, making it ideal for families or those looking to downsize without compromising on quality.
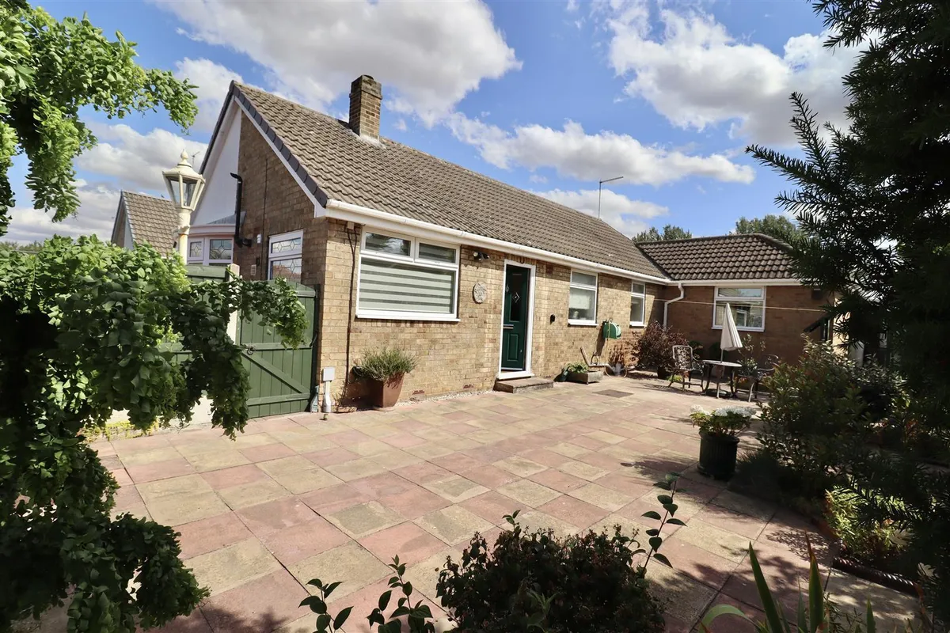
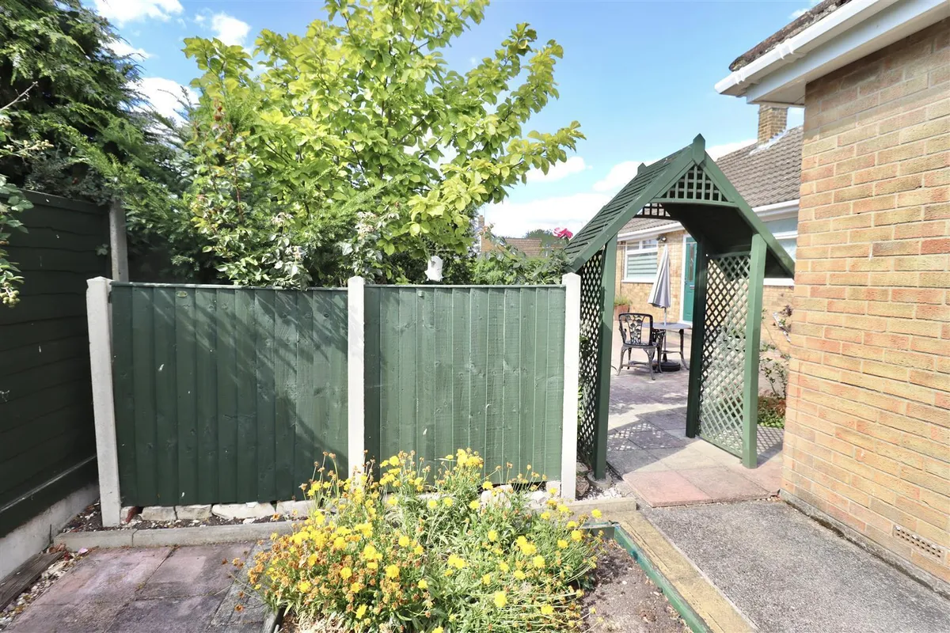
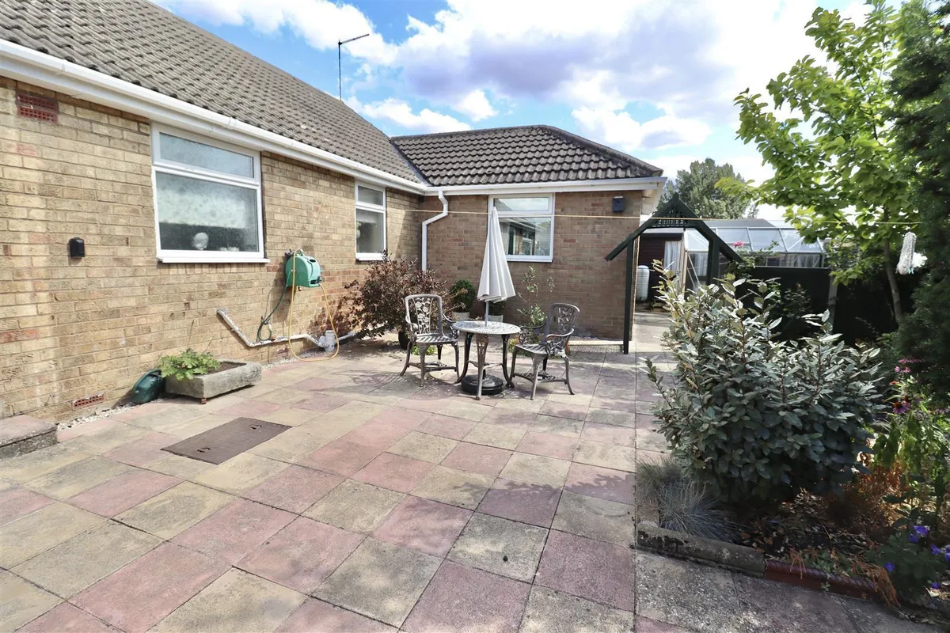
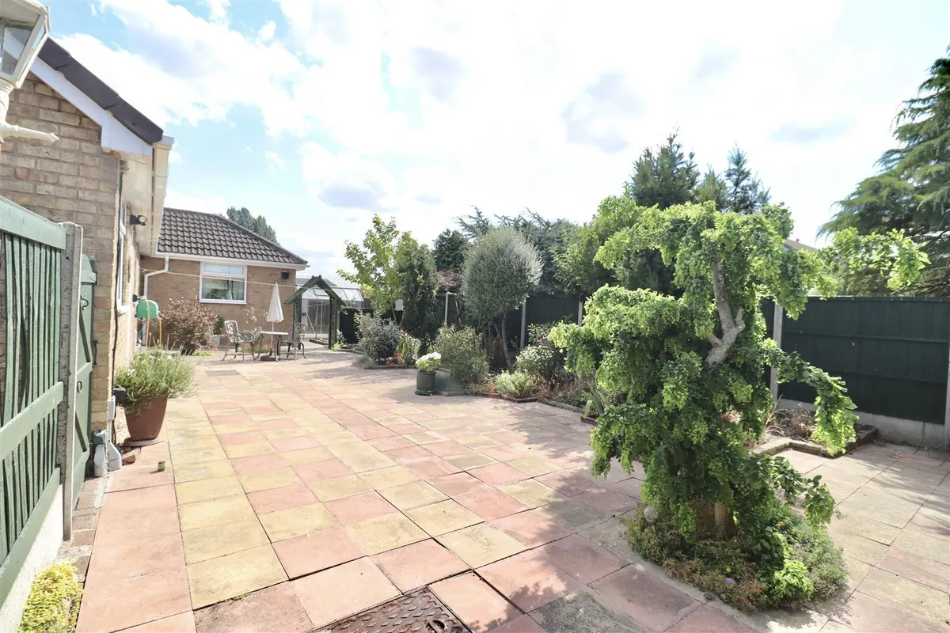
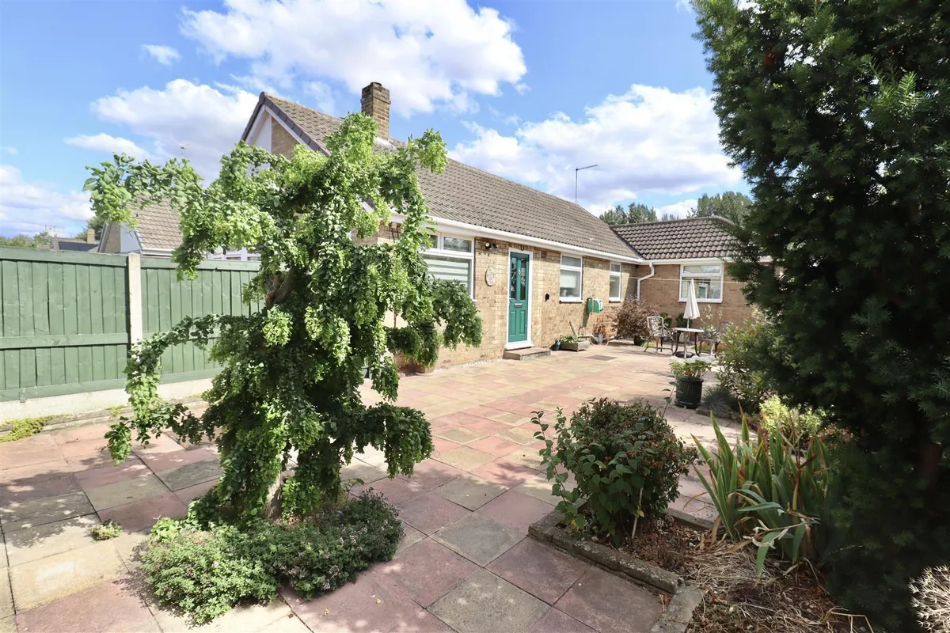
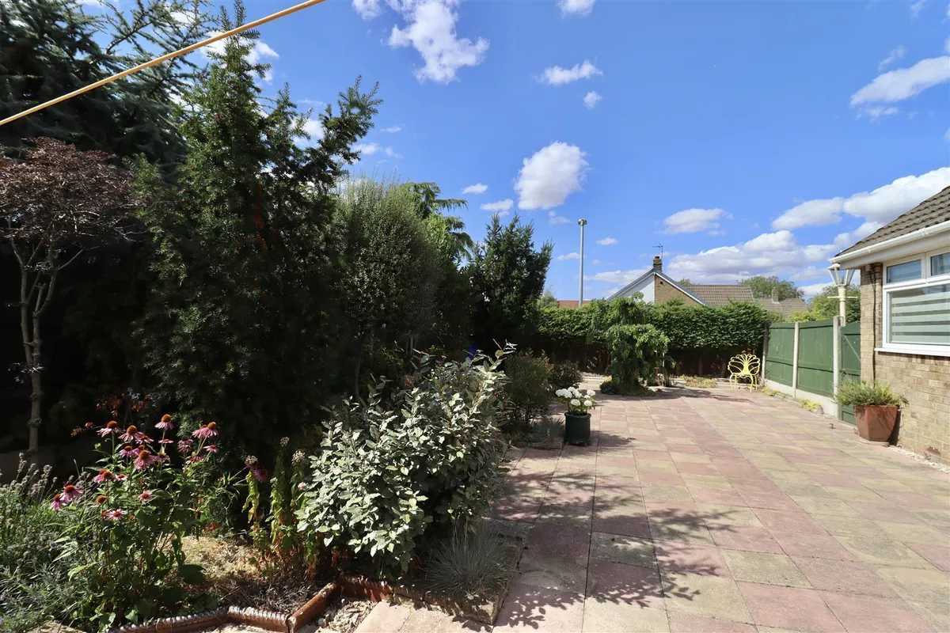
One of the standout features of this property is its mature, well-established gardens. These beautifully landscaped outdoor spaces provide a serene retreat, perfect for enjoying the warmer months. Additionally, the presence of a summer house offers a versatile area that can be used for leisure, hobbies, or as a quiet workspace.
Situated in a sought-after location, this bungalow benefits from the tranquillity of village life while remaining conveniently close to local amenities and transport links. Whether you are looking for a peaceful home to settle into or a stylish space to entertain friends and family, this property is sure to impress. Don't miss the opportunity to make this exquisite bungalow your new home.
Floorplan

Map
Train stations
 Gilberdyke
(0.5 miles)
Eastrington
(1.9 miles)
Broomfleet
(2.9 miles)
Saltmarshe
(3.6 miles)
Howden
(5.0 miles)
Gilberdyke
(0.5 miles)
Eastrington
(1.9 miles)
Broomfleet
(2.9 miles)
Saltmarshe
(3.6 miles)
Howden
(5.0 miles)
Yield calculator
Stamp duty calculator
Similar properties


Need a Valuation?
Need a Valuation?Our team of experts will get the best price for your property.
Book a valuation Find out how muchyour property is worth


