£389,995
Having knowledge of the purchase price allows you to calculate the overall expense incurred in acquiring the property. Read our glossary page

4 bedroom detached

Waudby Nook, Welton
3 Bathrooms
4 Bedrooms
2 Receptions
Band:

Make an enquiry with our Brough branch

Call or call 01482 662 211

About this property

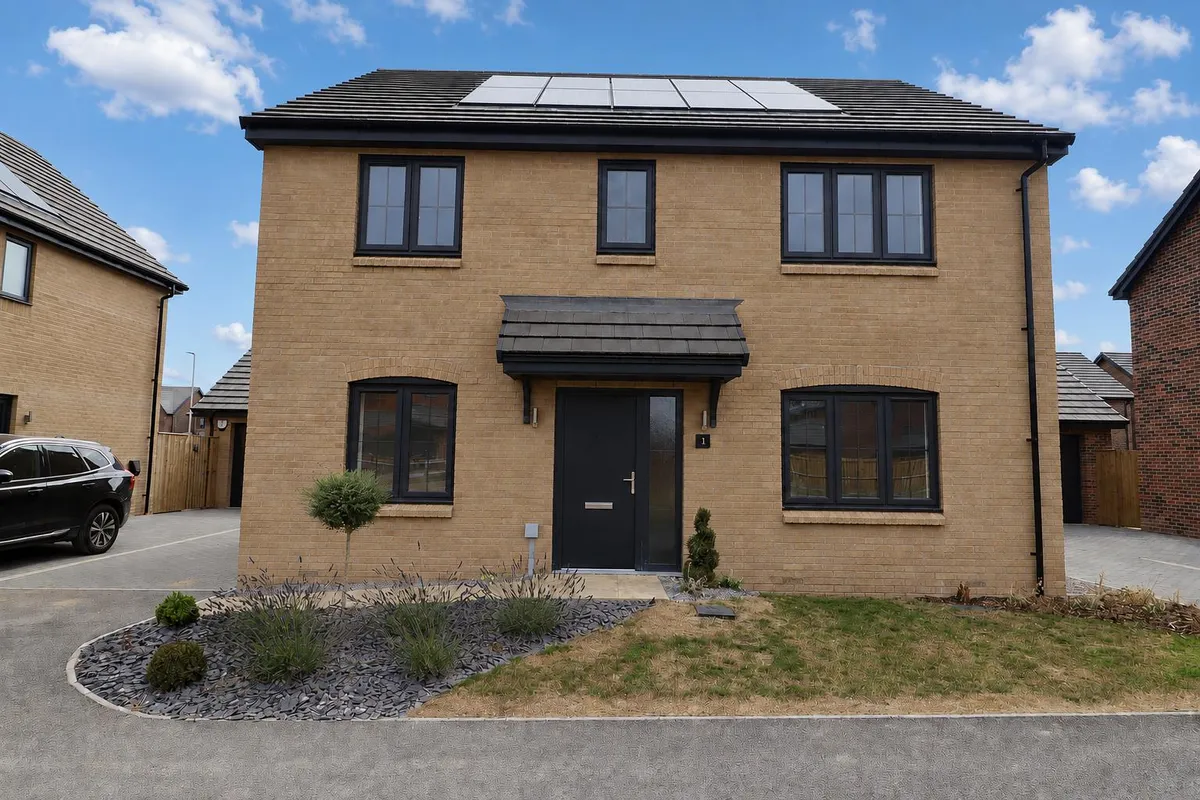
  • **BRAND NEW BUILD* - 'THE ASTER''
  • DETACHED FAMILY HOME
  • TWO EN-SUITES
  • FOUR BEDROOMS
  • FAMILY BATHROOM
  • VAST LIVING SPACE
  • GARDEN, GARAGE & DRIVEWAY

Council Tax A fee submitted to your local authority to cover expenses related to local amenities such as schools, libraries, and waste management. The payment amount is determined based on the property's value. Read our glossary page :  

ASK AGENT

Tenure Explains the various forms of property ownership, including freehold, leasehold, and commonhold, and how they determine your rights and responsibilities as a property owner. Read our glossary page :  

Freehold

Use Class A commercial use class refers to a classification system that categorises buildings based on their intended commercial purposes, such as offices, retail spaces, or industrial facilities. Read our glossary page

ASK AGENT

Material information

Expand
Brand New Development in Welton - 'The Aster'

Offered for sale with no onward chain, this impressive brand-new detached family home combines stylish modern design with spacious living accommodation throughout.

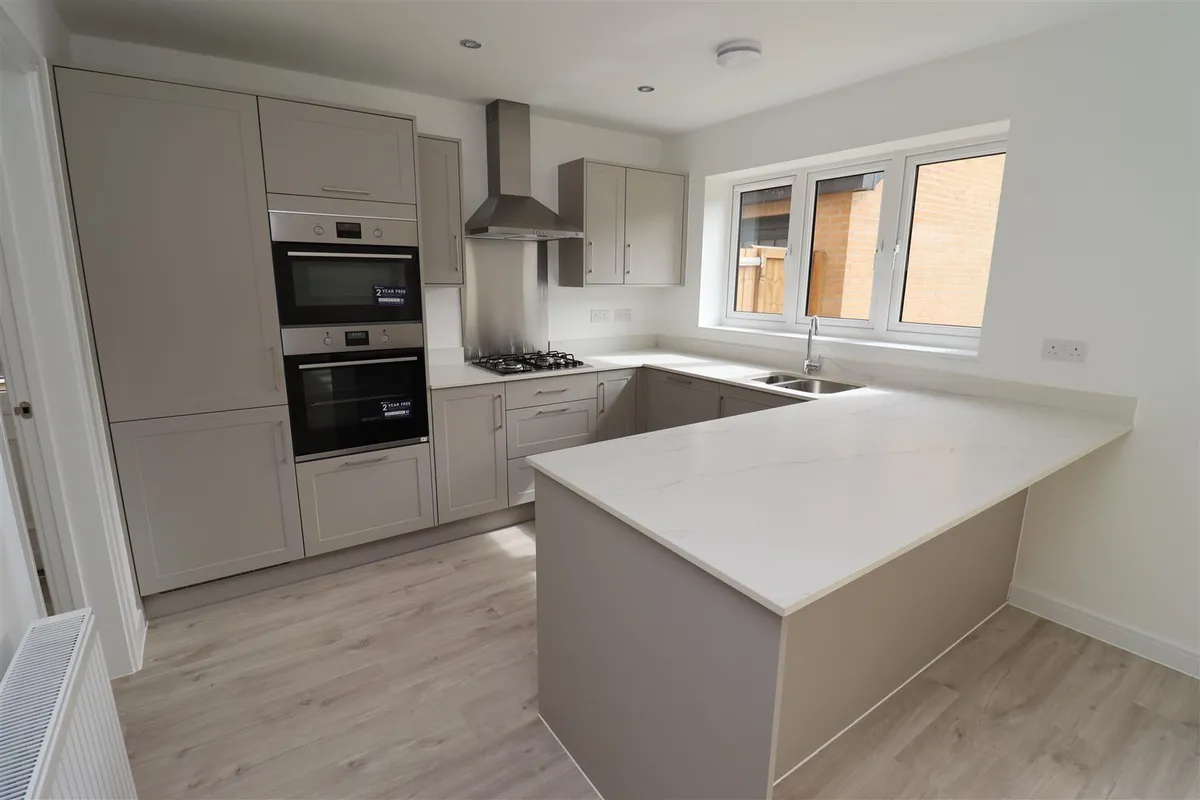
The property features four well-proportioned bedrooms, including two luxurious en-suite shower rooms, alongside a contemporary family bathroom. The heart of the home is the superb open-plan breakfast kitchen and family area, complete with a range of integrated appliances, complemented by a spacious lounge and a separate dining room, ideal for both family living and entertaining.

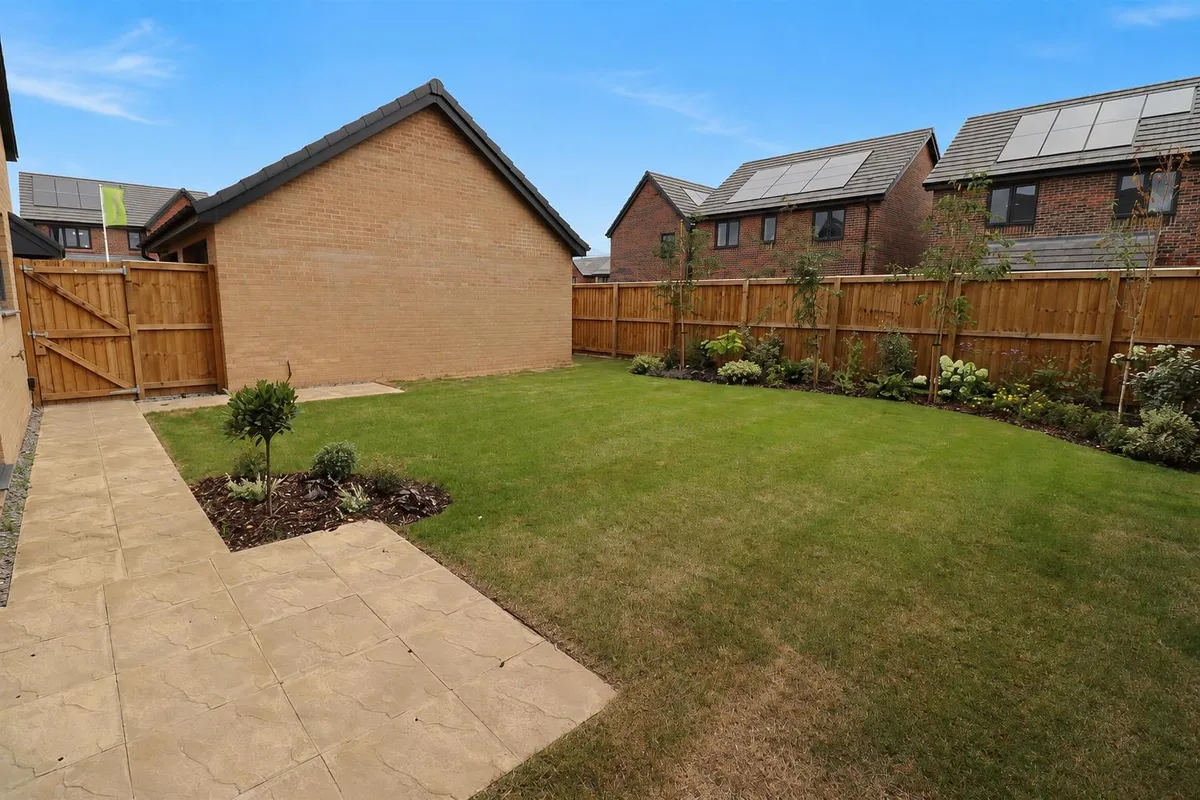
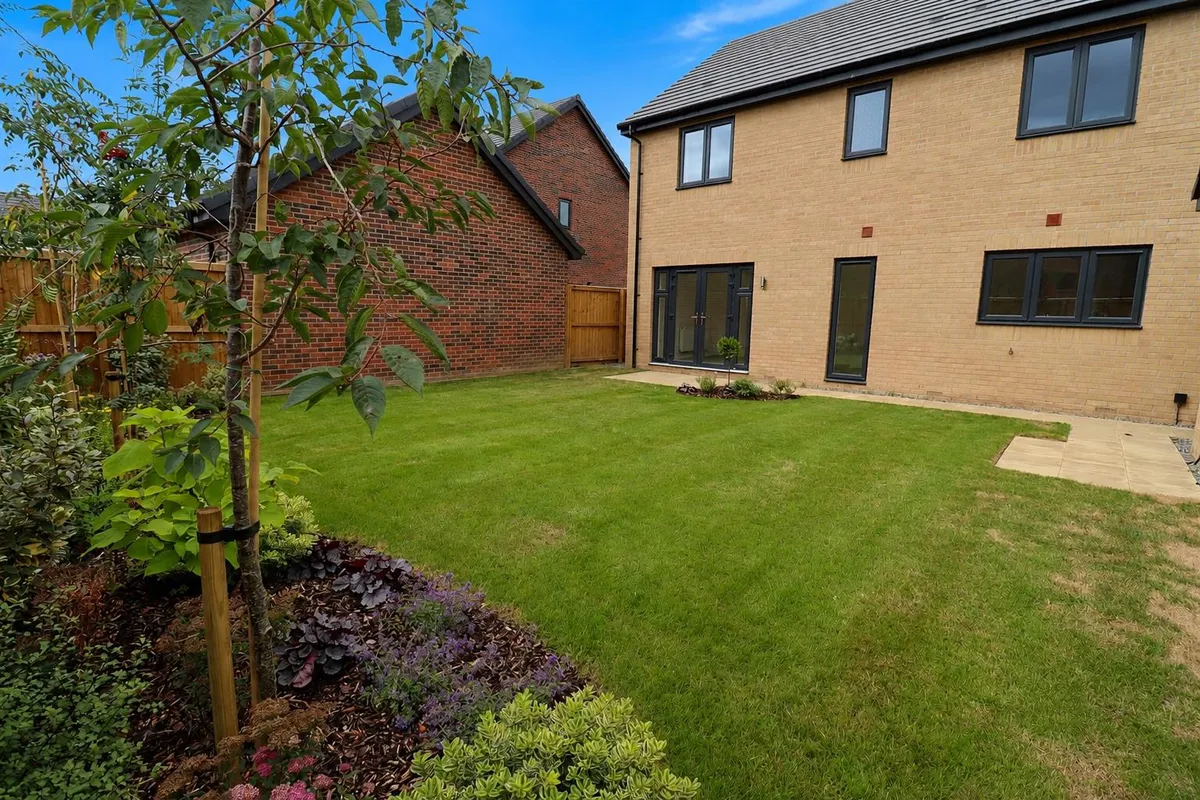
Externally, the property enjoys an enclosed rear lawned garden, together with a private driveway and garage.

A range of attractive purchaser incentives may be available. Please contact the selling agent for further details.
ACCOMMODATION COMPRISES:

GROUND FLOOR

ENTRANCE HALL
Spacious entrance hallway with radiator, ceiling light, staircase off to the first floor and doors off to the living room, dining room and kitchen. Storage cupboard.

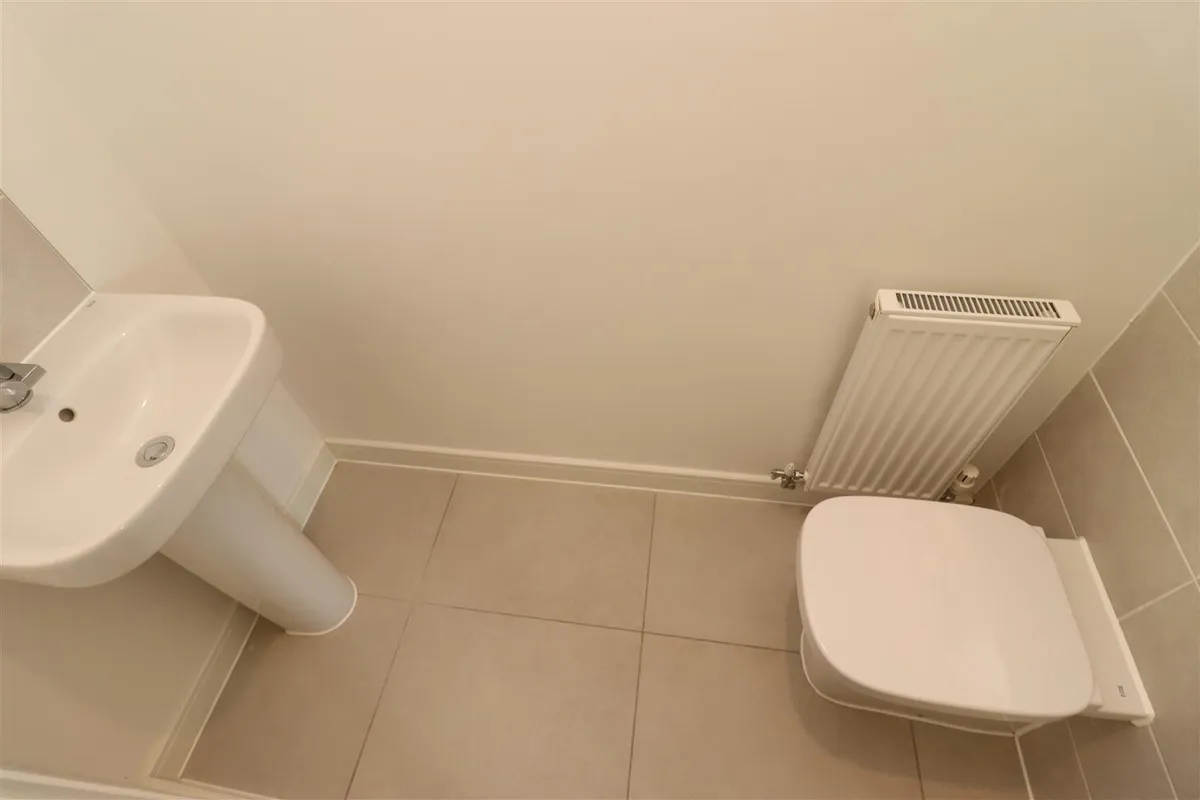
CLOAKROOM/WC 0.91m x 2.06m (3'0" x 6'9")
Suite with low flush WC and pedestal wash hand basin.

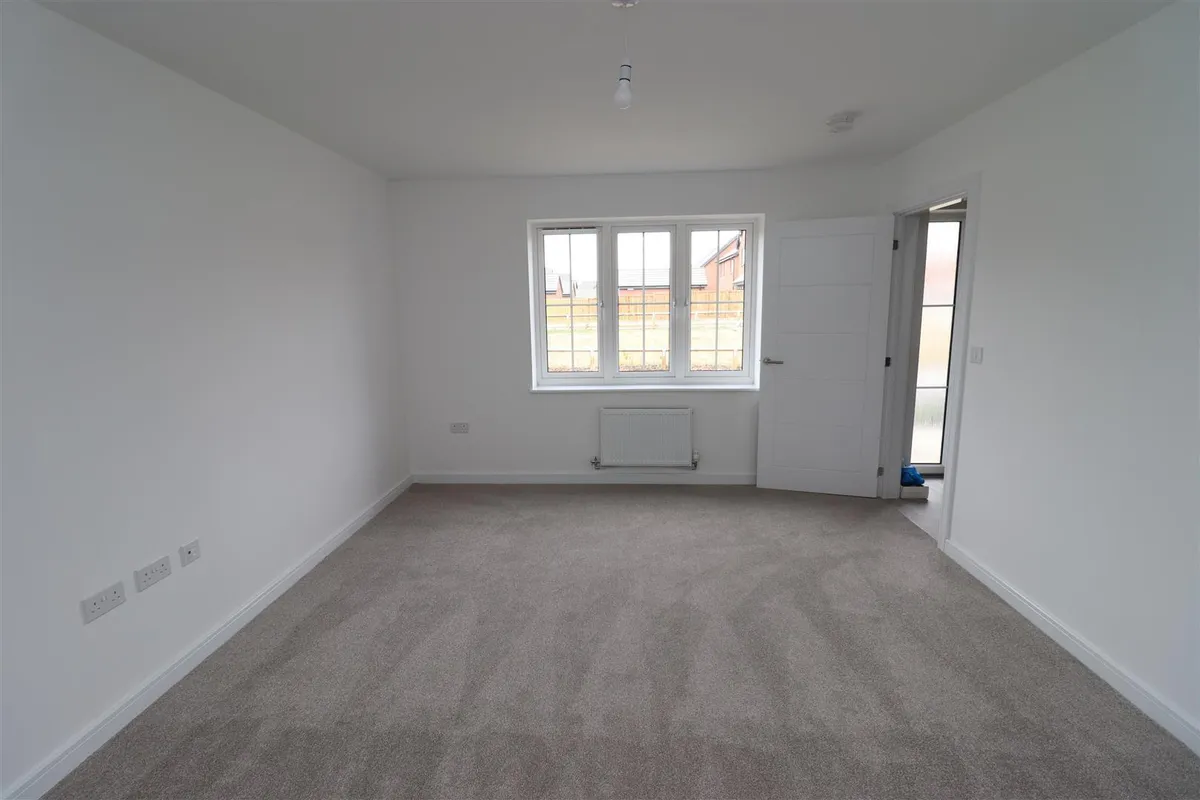
LIVING ROOM 3.59 x 4.74 (11'9" x 15'6")
Spacious living area with window to front elevation, radiator, ceiling light.

DINING ROOM 2.67 x 3.02 (8'9" x 9'10")
Versatile space for dining table and chairs, multi use. Window to front elevation.

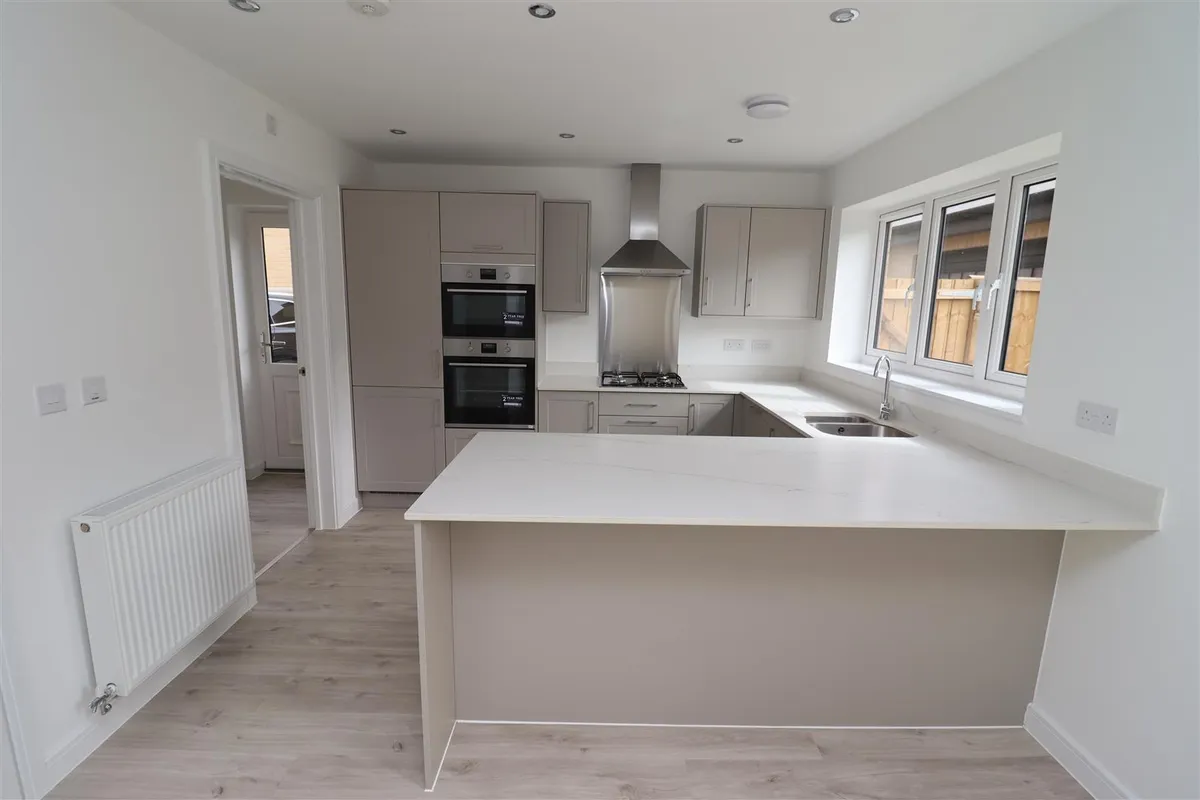
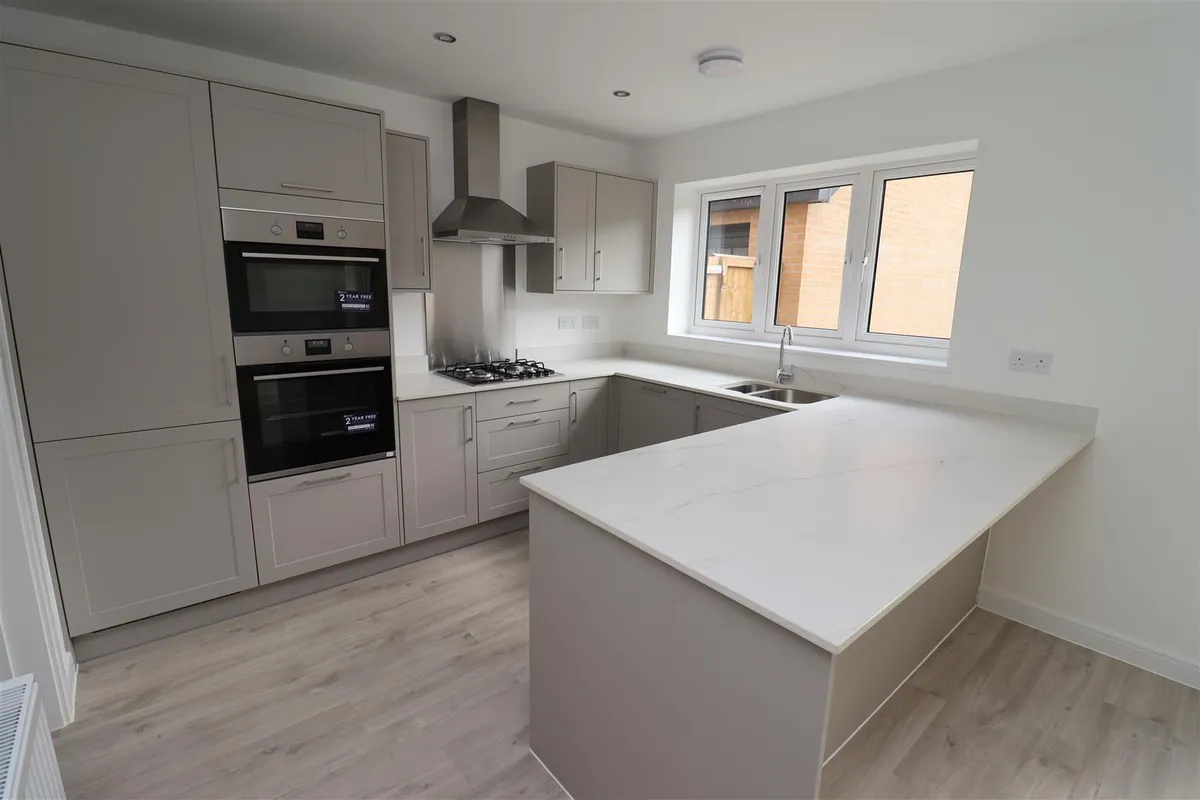
BREAKFAST KITCHEN/FAMILY AREA 8.56 x 3.22 (28'1" x 10'6")
Vast space, very versatile living area affording multi use. The kitchen area itself displays an array of base, floor, wall and drawer units with complimentary work surfaces and upstands. Comprising: double oven, gas hob, extractor over with stainless steel splash back, single drainers stainless steel sink unit, integrated appliances to incl: dishwasher, fridge freezer etc. A breakfast bar provides the perfect space for families. Radiator, window to rear elevation and French doors out to the rear garden space.

UTILTY AREA 1.98 x 1.63 (6'5" x 5'4")

FIRST FLOOR

LANDING
With storage cupboard, ceiling light, loft access.

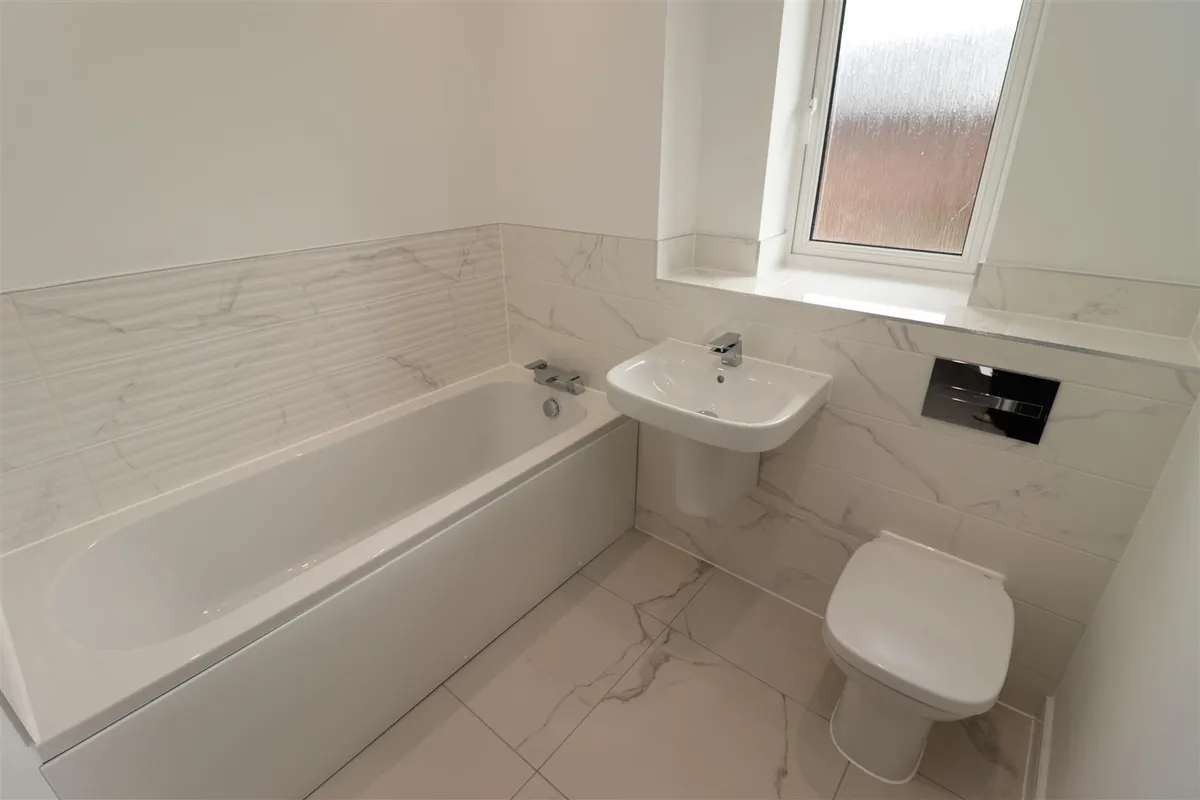
FAMILY BATHROOM 2.71 x 2.08 (8'10" x 6'9")
Fully tiled suite - comprising: Panel bath, low flush WC, pedestal wash hand basin.

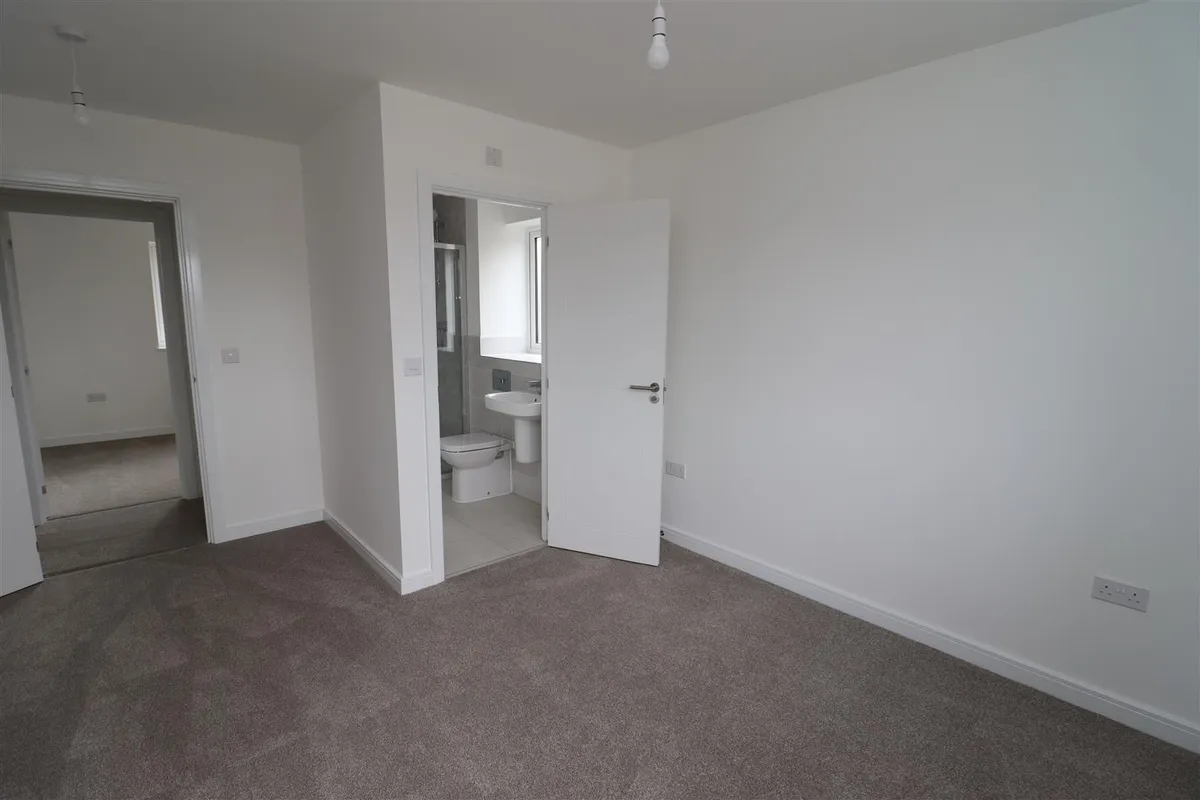
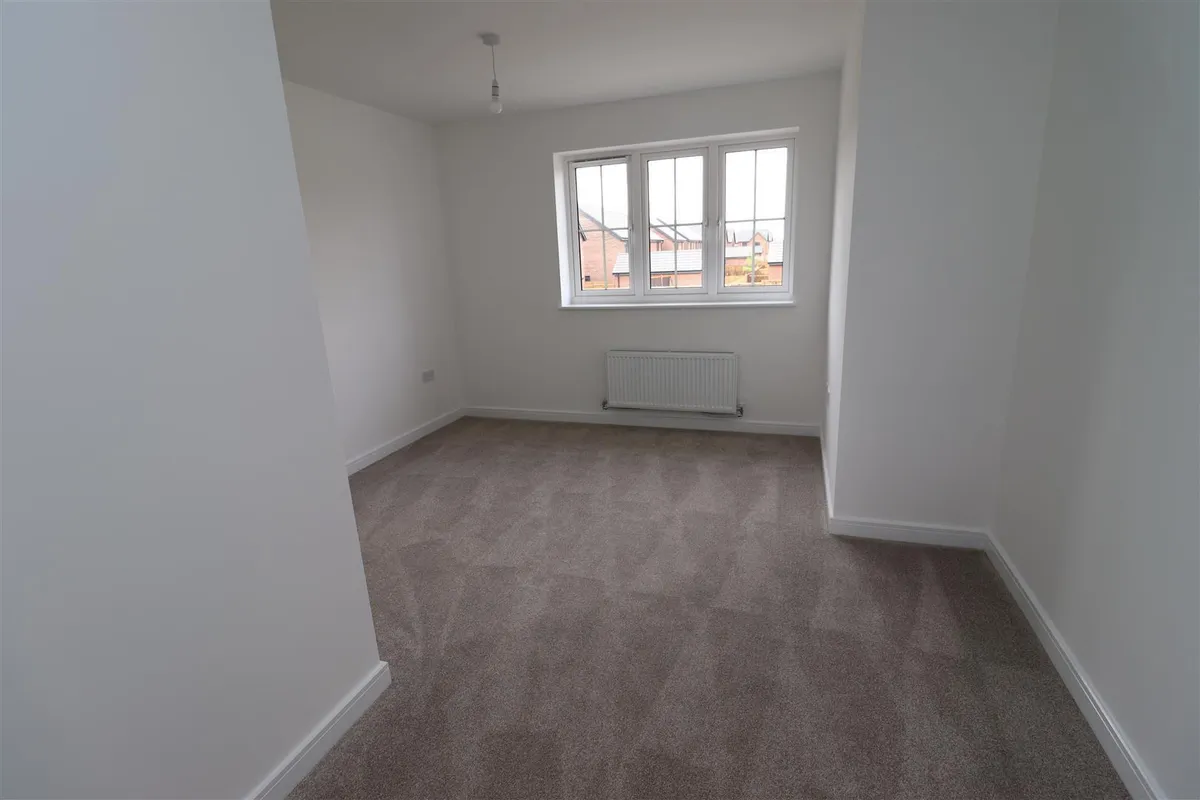
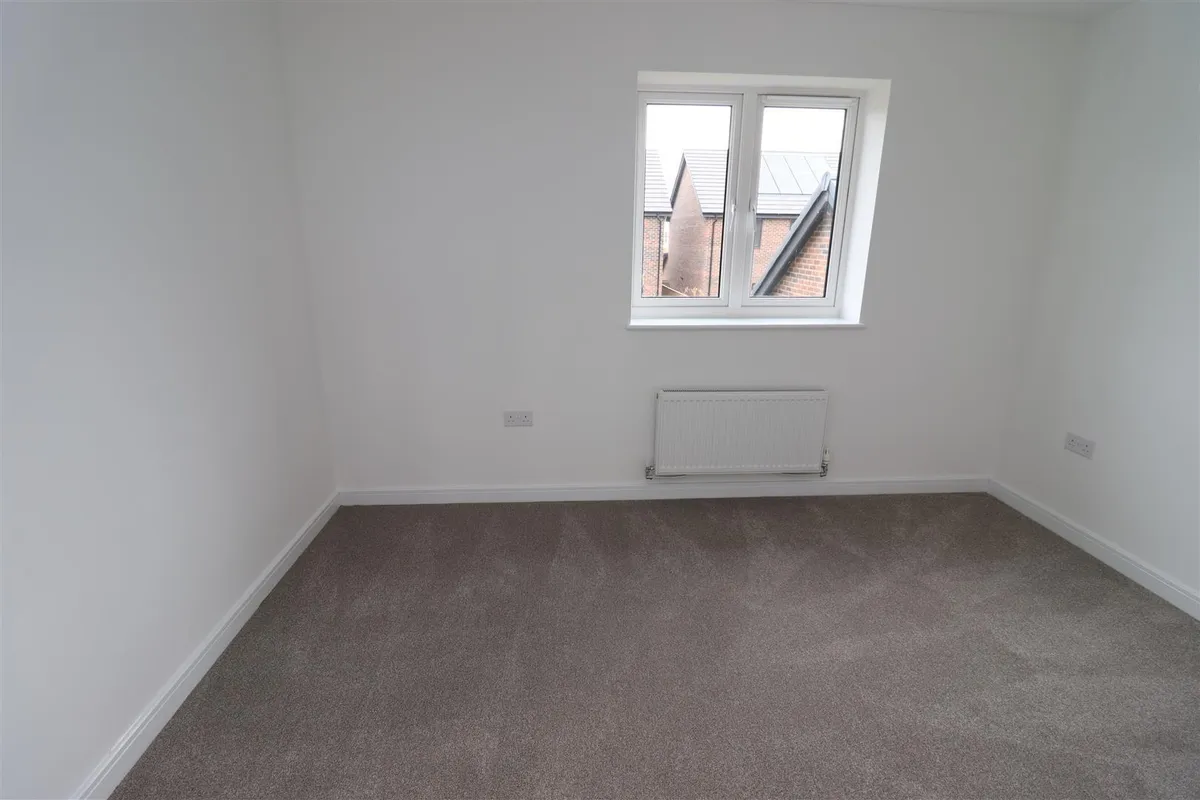
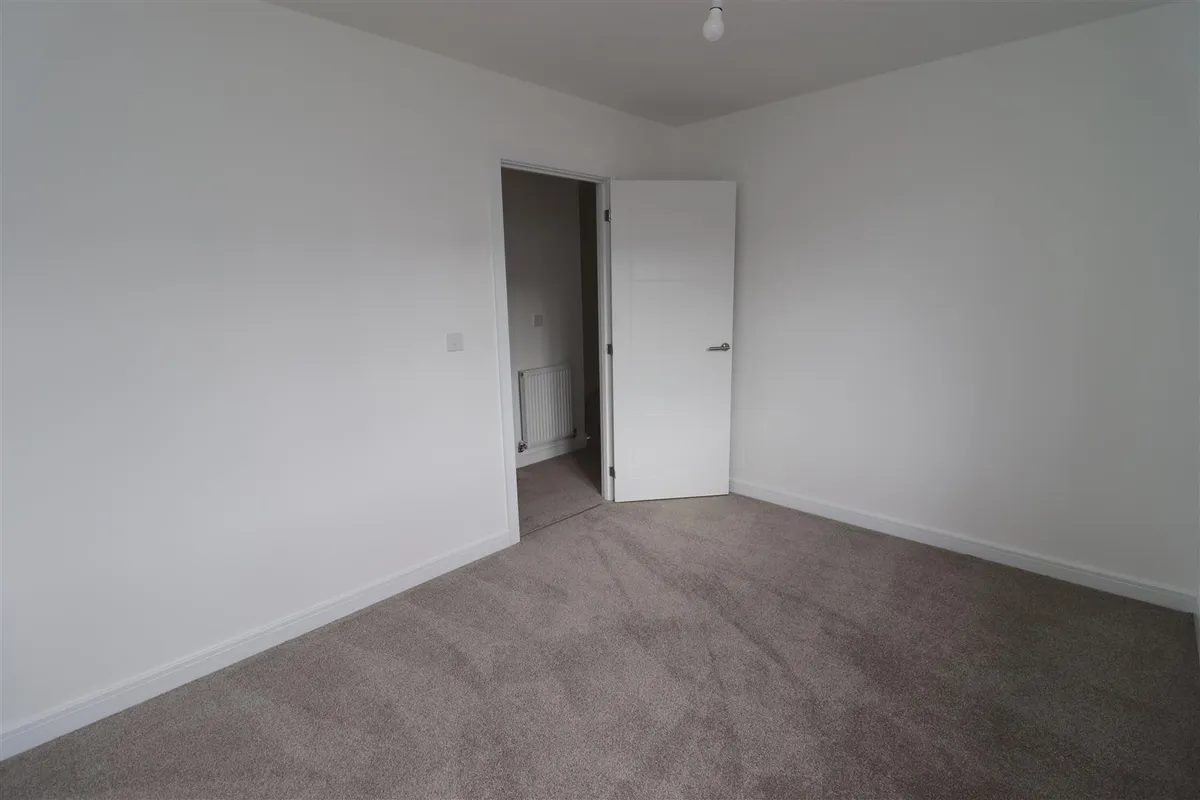
MASTER BEDROOM 3.65 x 4.26 (max) (11'11" x 13'11" (max))
Large room with wardrobe storage, window to front elevation, ceiling light and radiator. (en-suite off)

EN-SUITE 1.44 x2.28 (4'8" x7'5")
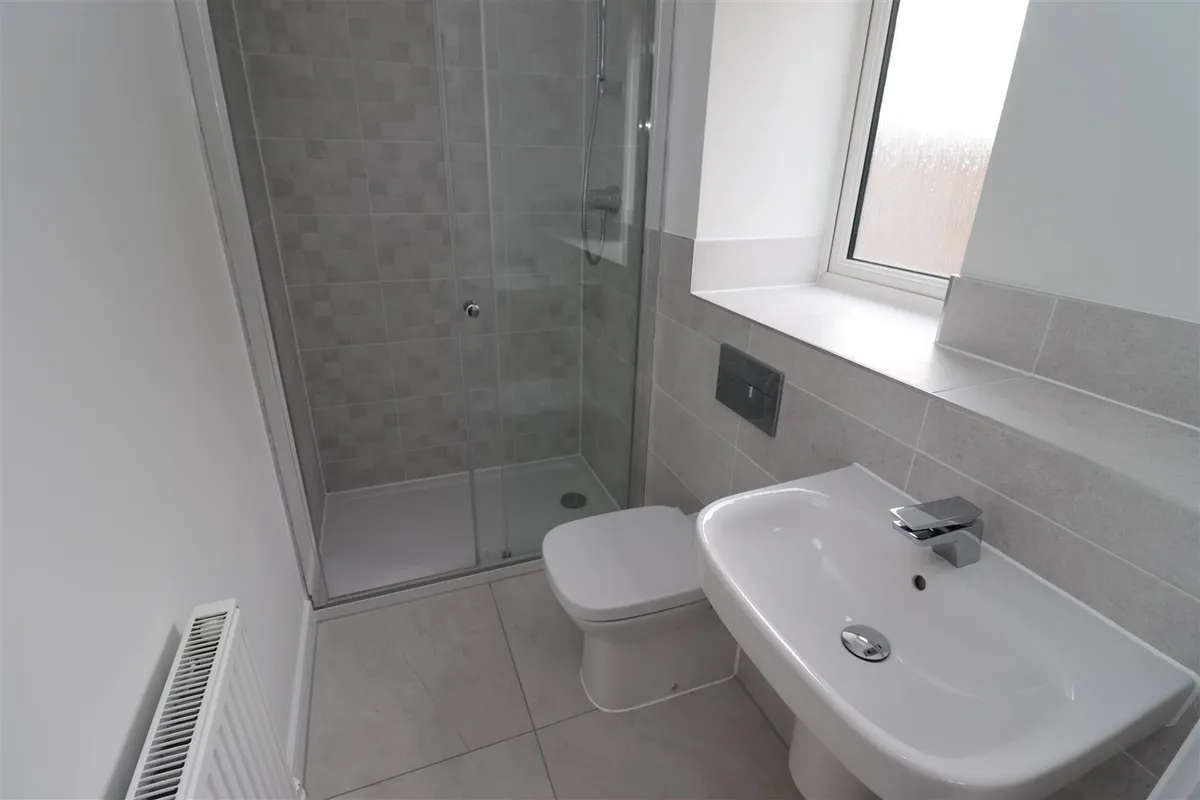
Contemporary suite: comprising, Walk in shower enclosure, low flush WC, vanity wash hand basin, radiator, window to the side elevation.

BEDROOM TWO 3.69 x 3.65 (12'1" x 11'11")
A further double bedroom with wardrobe storage, radiator, ceiling light and window to the front elevation. (en-suite off)

EN-SUITE 2.60 x 1.53 (8'6" x 5'0")
Contemporary suite: comprising, walk in shower enclosure, vanity wash hand basin and low flush WC, radiator and window to front elevation.

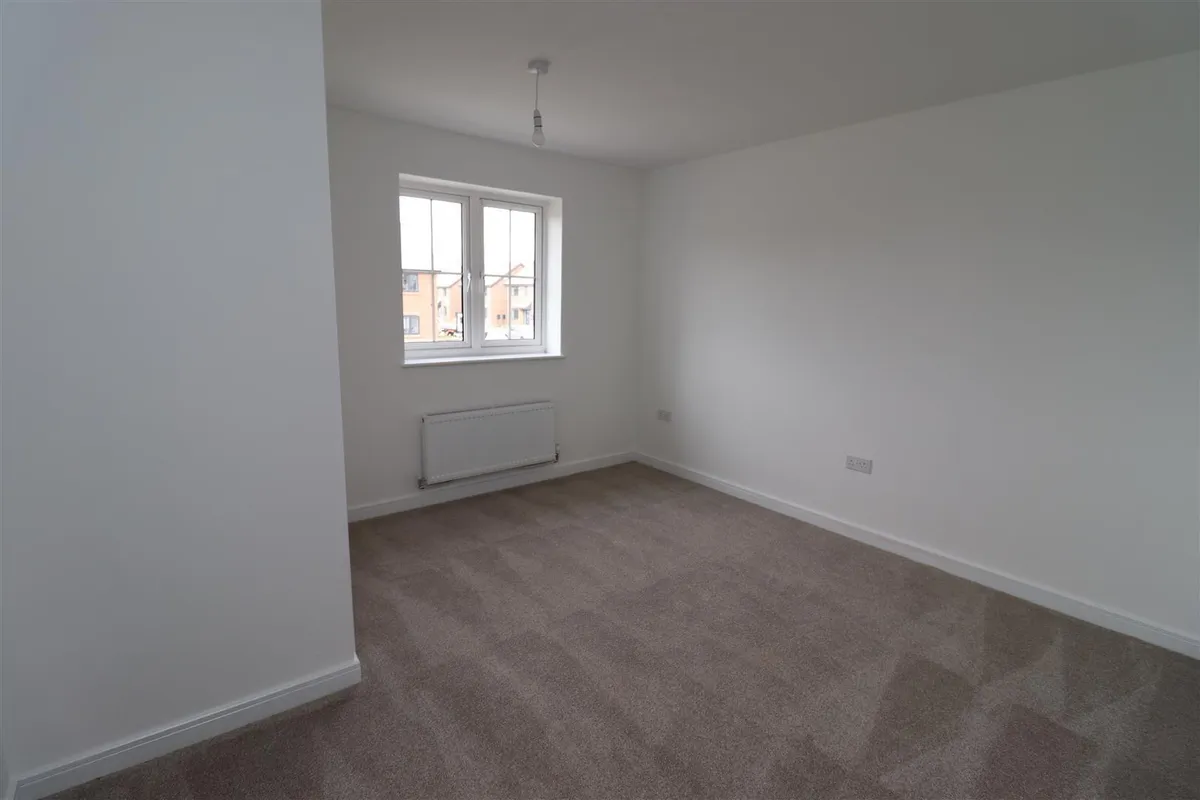
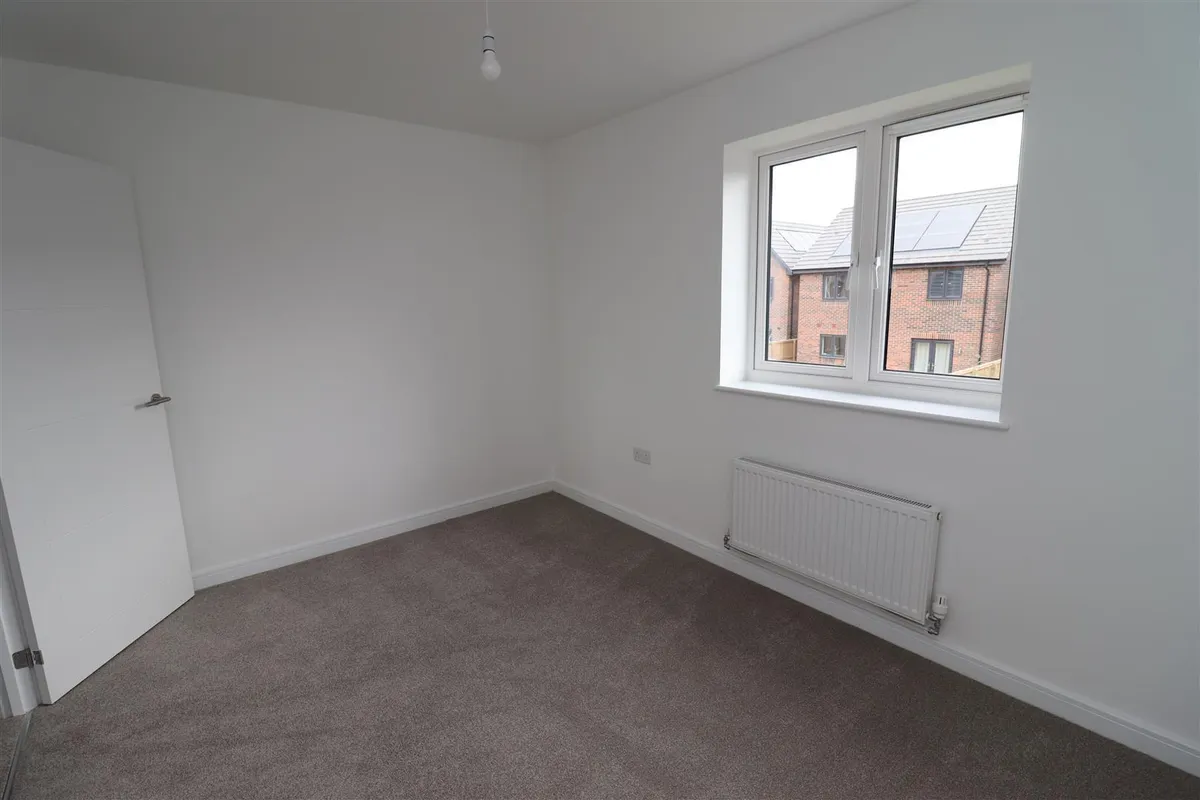
BEDROOM THREE 2.66 x 4.38 (8'8" x 14'4")
Another fabulous double room with wardrobe storage, window to the rear elevation, radiator and ceiling light.

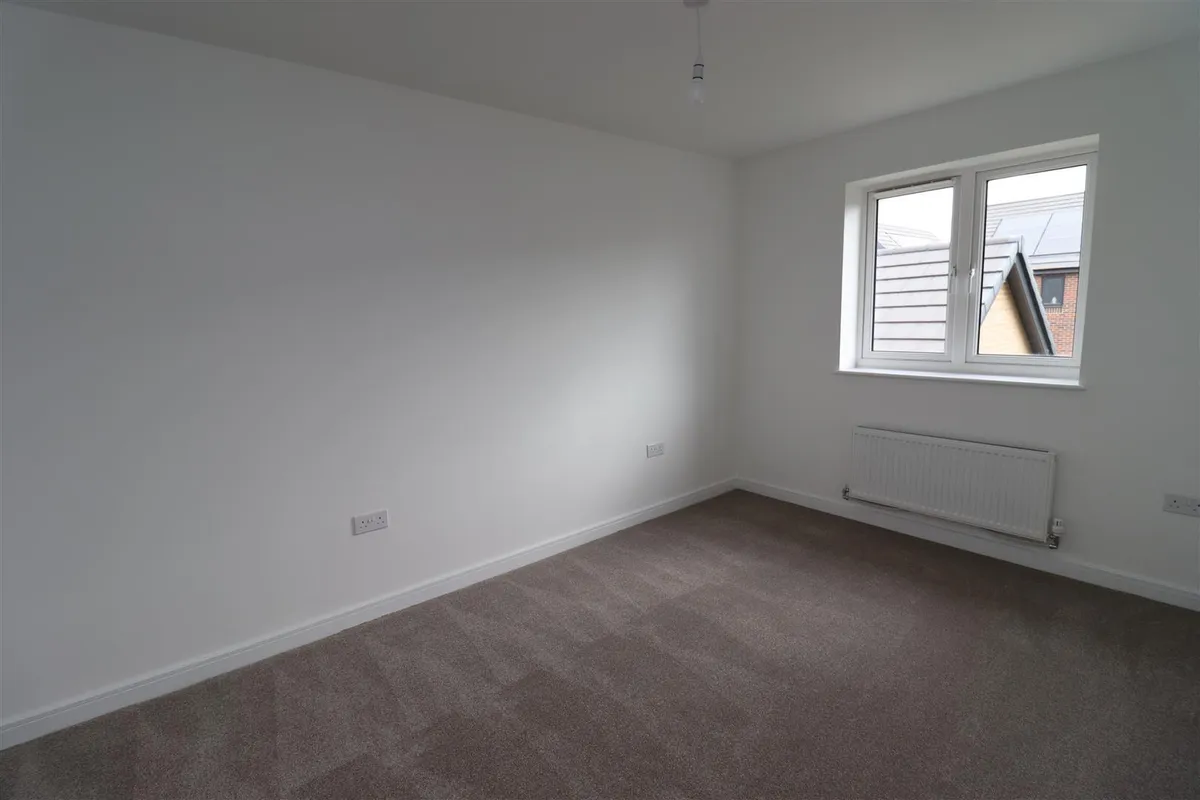
BEDROOM FOUR 3.65 x 2.71 (11'11" x 8'10")
Double room with wardrobe storage, radiator, ceiling light and window to the rear elevation.

OUTSIDE - Front & Rear
Landscaped rear garden, mainly laid to lawn with timber boundary fencing for privacy and personnel gate allowing access to the side of the property, a paved patio lies adjacent to property whilst to the front there is a side driveway and garage providing ample parking and storage of vehicles.

ADDITIONAL INFORMATION
*Broadband
For broadband coverage, prospective occupants are advised to check the Ofcom website:- https://checker.ofcom.org.uk/en-gb/broadband-coverage

*Mobile
For mobile coverage, prospective occupants are advised to check the Ofcom website:- https://checker.ofcom.org.uk/en-gb/mobile-coverage

*Referral Fees
We may receive a commission, payment, fee, or other reward or other benefit (known as a Referral Fee) from ancillary service providers for recommending their service to you. Details can be found on our website.

MEASUREMENTS/FLOORPLANS - Are approximate (not to scale) and for guidance only - Buyers are advised to check for their own reassurance.

SERVICES
Mains drainage, gas, water and electricity are connected.

APPLIANCES
None of the appliances are tested by the selling agent.
download brochure

Floorplan

Map

Train stations

Train station Brough  (0.5 miles)
Train station Ferriby  (2.5 miles)
Train station Broomfleet  (4.4 miles)
Train station Hessle  (5.1 miles)
Train station Barton-on-Humber  (5.6 miles)

Mortgage calculator

Yield calculator

Stamp duty calculator

Need a Valuation?

Need a Valuation?

Our team of experts will get the best price for your property.

Book a valuation Find out how much
your property is worth
× Share this page:

Tenant Info for Waudby Nook, Welton