
New
£235,000
Having knowledge of the purchase price allows you to calculate the overall expense incurred in acquiring the property. Read our glossary page
2 bedroom bungalow - semi detached
Roman Avenue South, Stamford Bridge, York
1

2

1

About this property
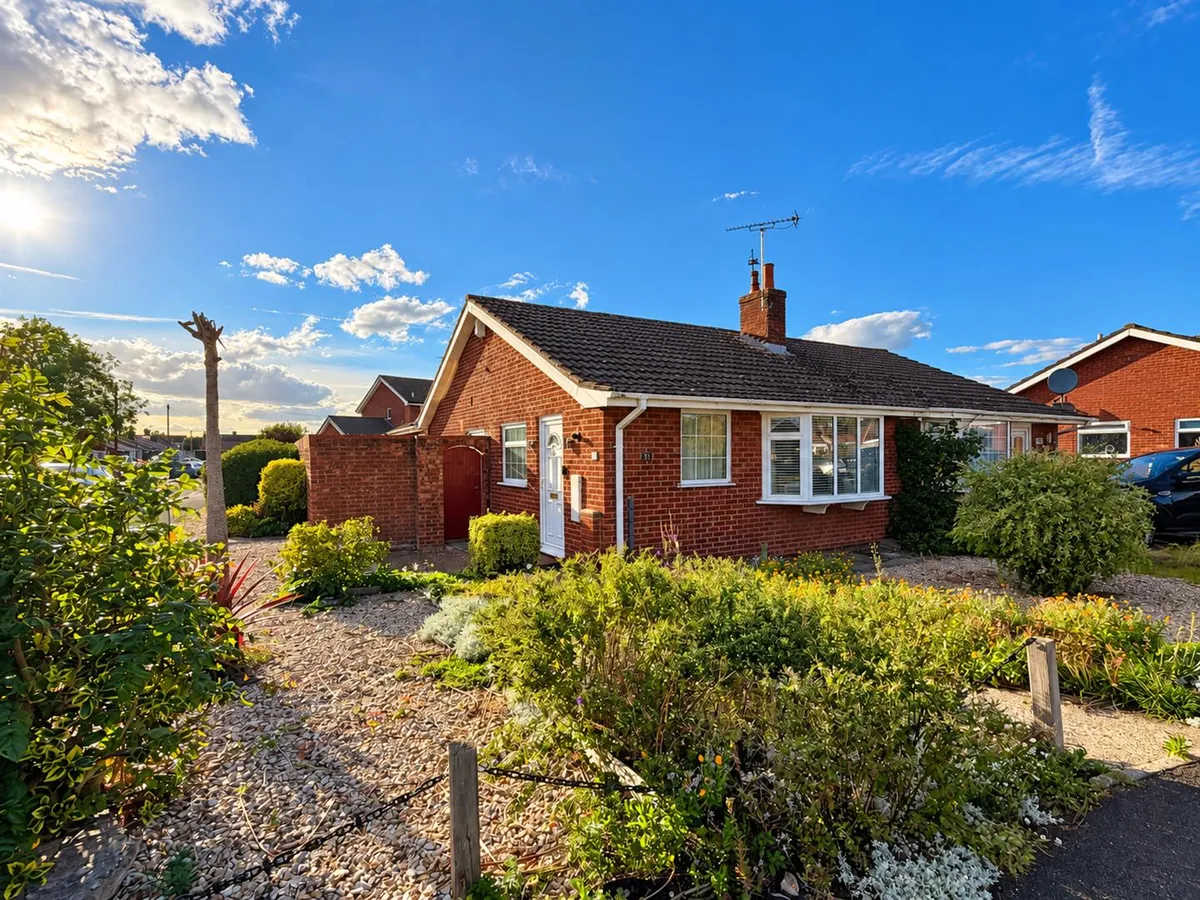
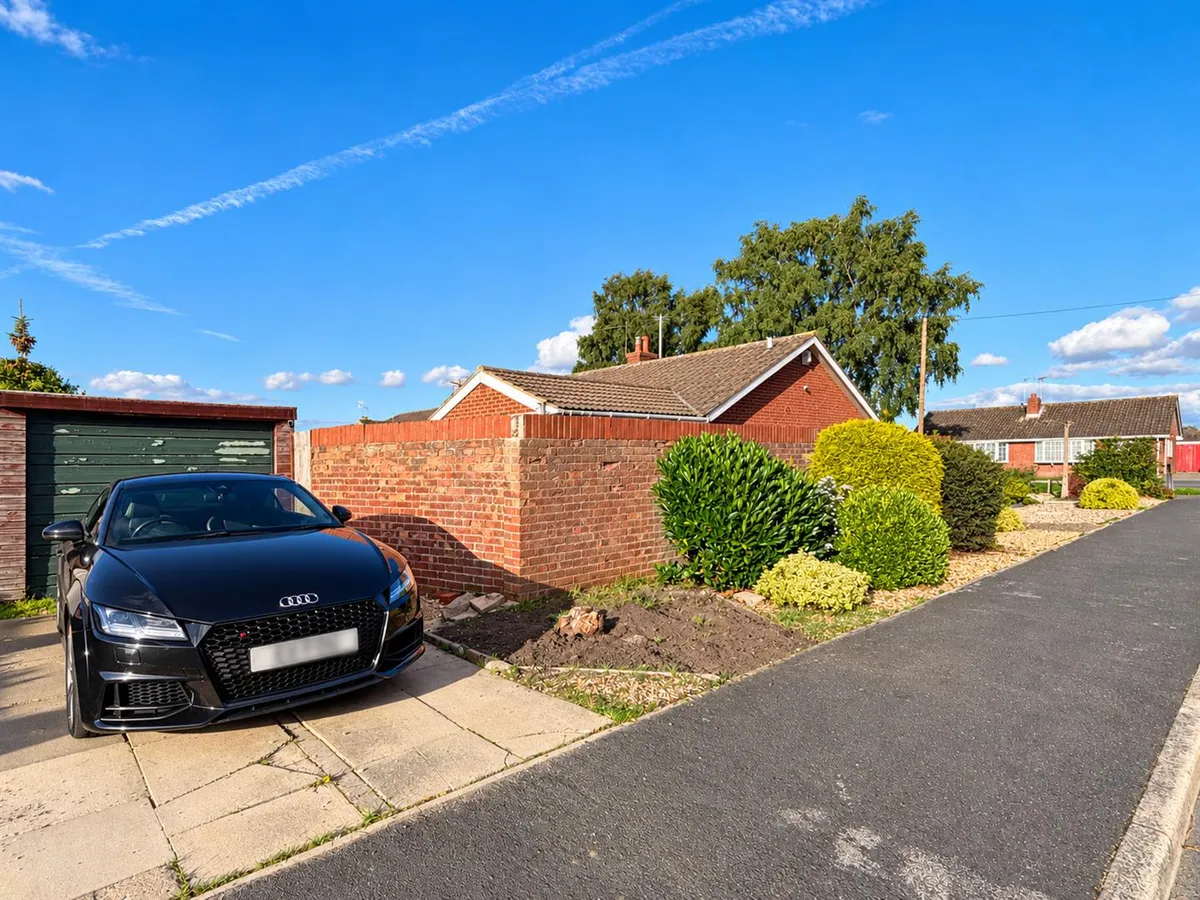
- Situated on a corner plot.
- Well presented two bed semi detached bungalow.
- Fitted kitchen & Lounge.
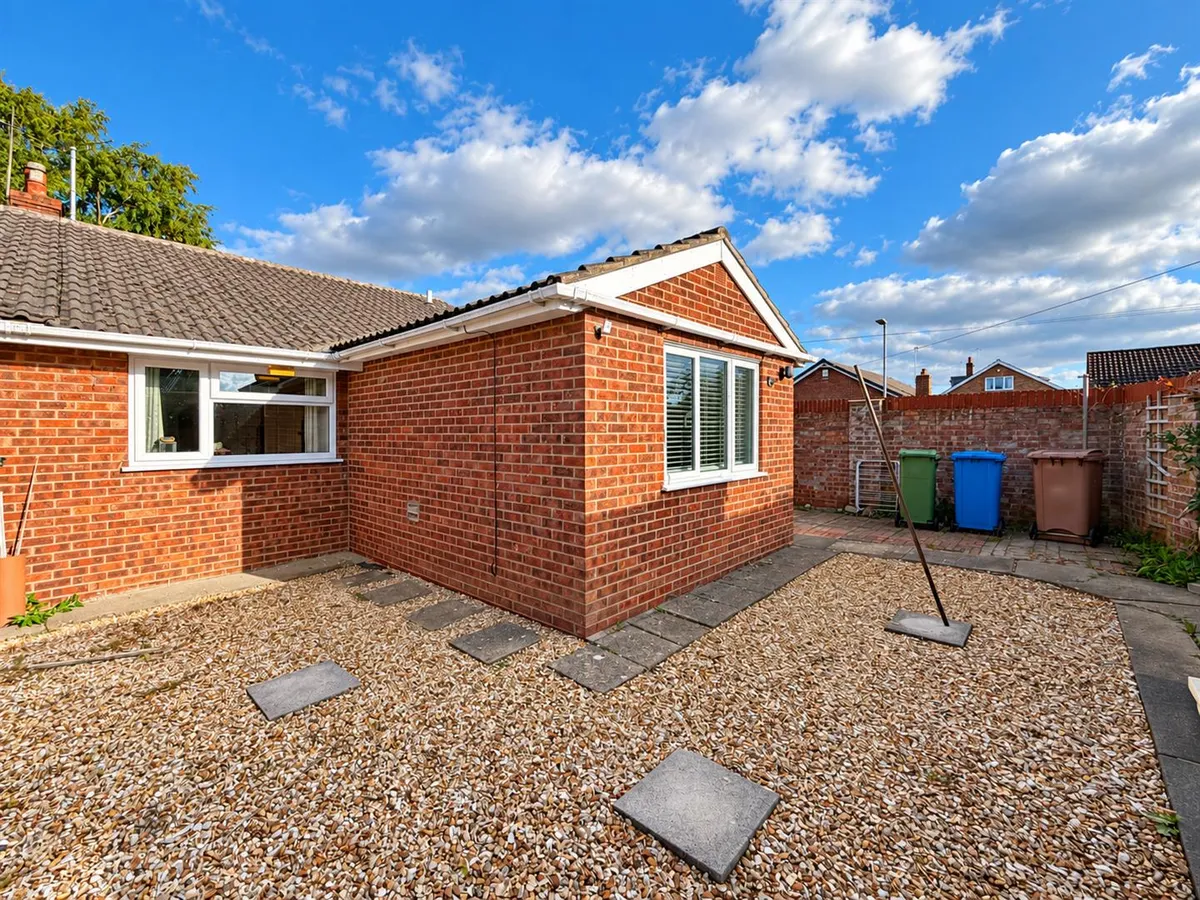
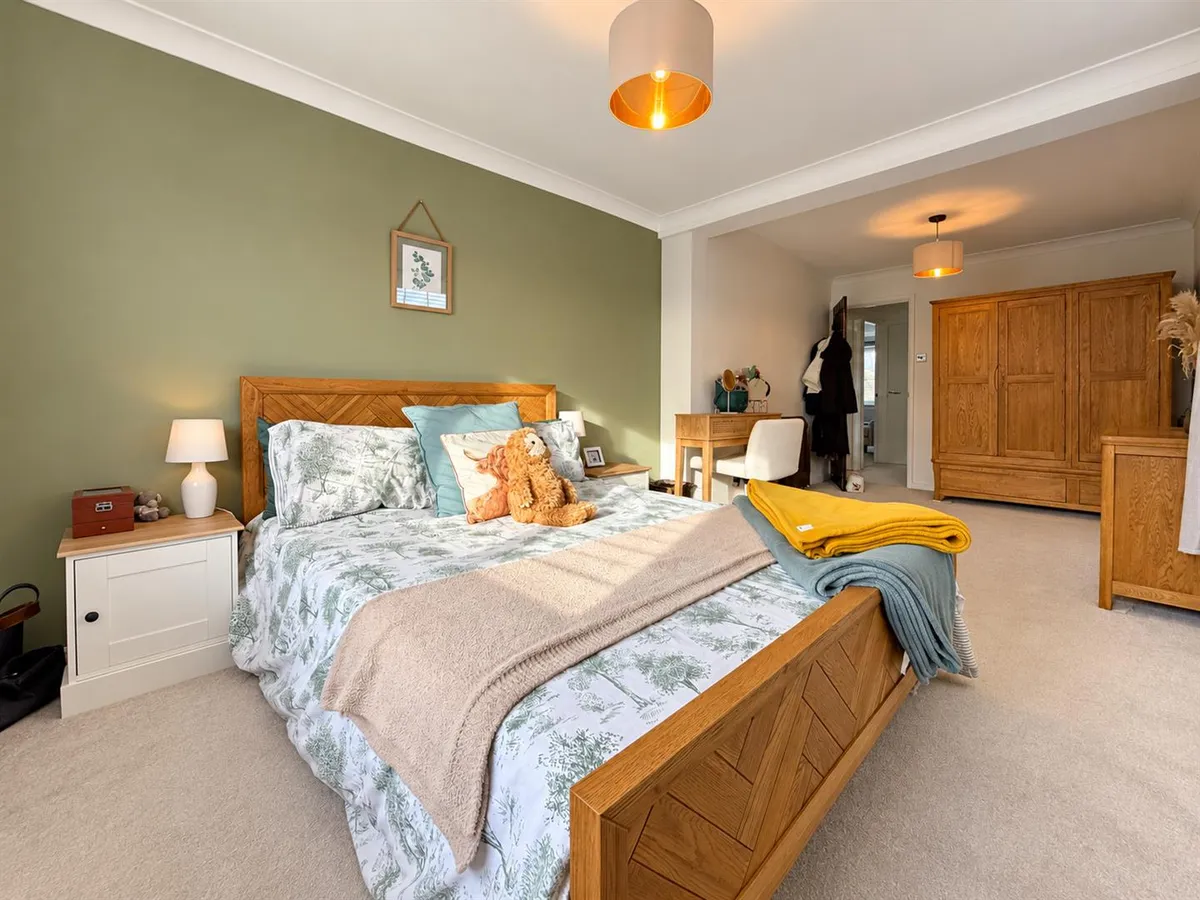
- Spacious extended master bedroom & second bedroom
- Garage & off road parking.
- Gardens
- Ideal for a variety of buyers.
Council Tax A fee submitted to your local authority to cover expenses related to local amenities such as schools, libraries, and waste management. The payment amount is determined based on the property's value. Read our glossary page :
Tenure Explains the various forms of property ownership, including freehold, leasehold, and commonhold, and how they determine your rights and responsibilities as a property owner. Read our glossary page :
Use Class A commercial use class refers to a classification system that categorises buildings based on their intended commercial purposes, such as offices, retail spaces, or industrial facilities. Read our glossary page
ASK AGENT
Material information
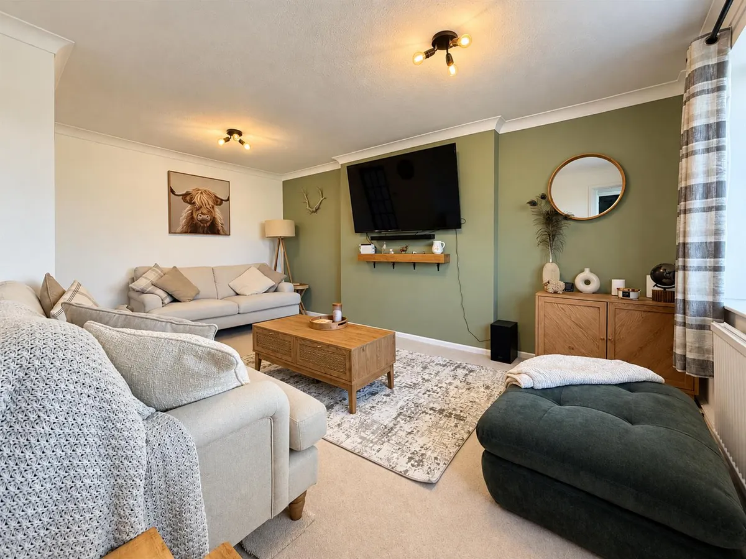
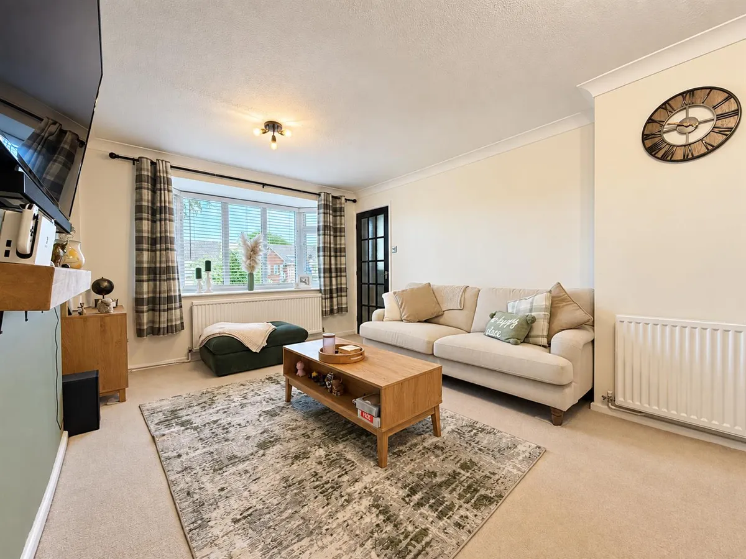
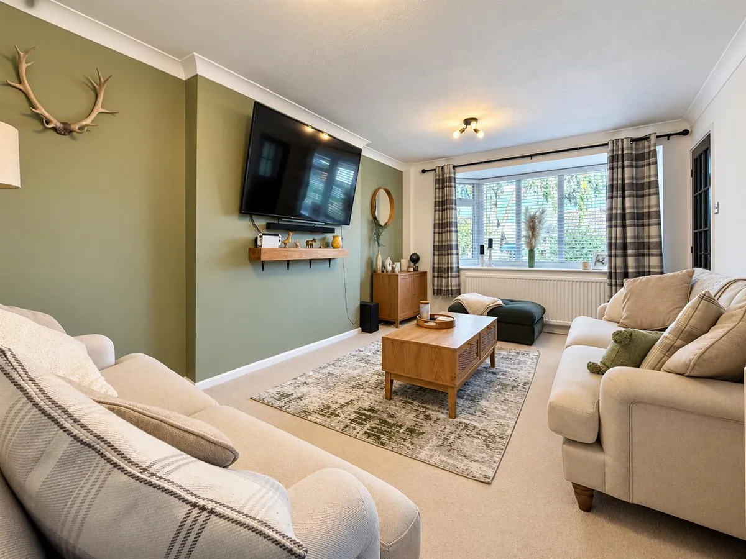
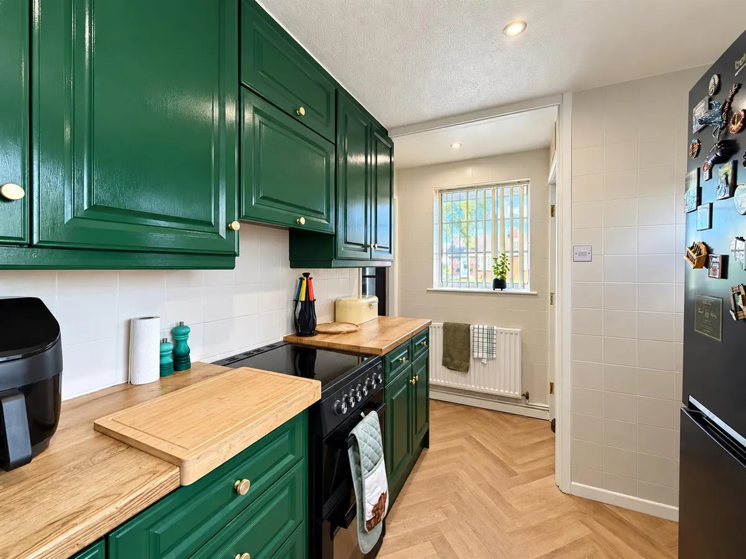
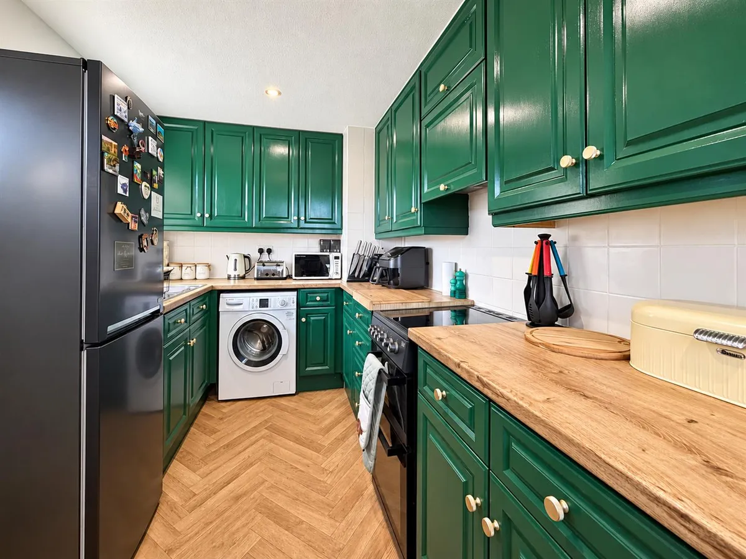
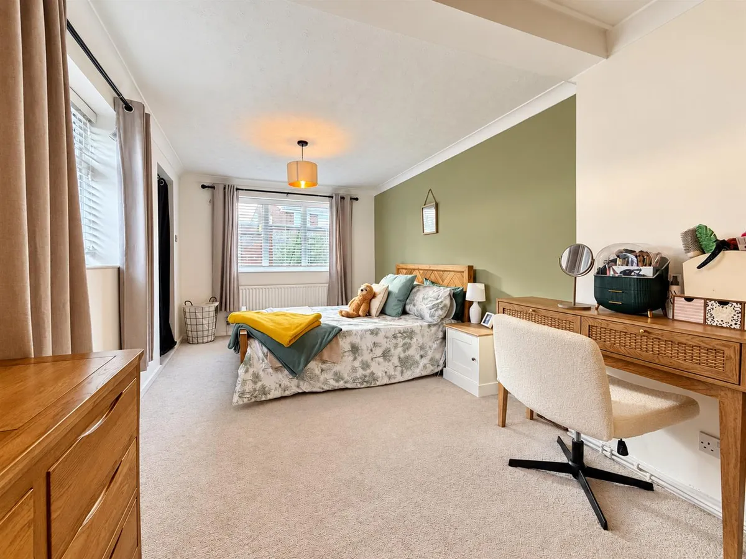
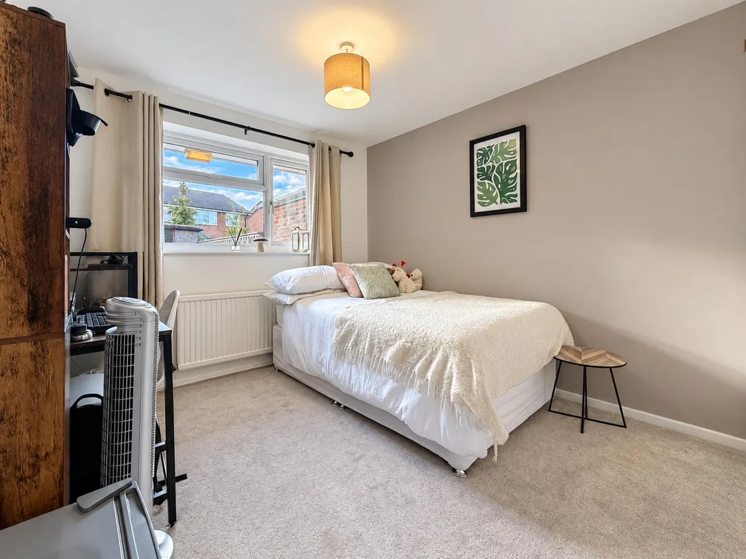
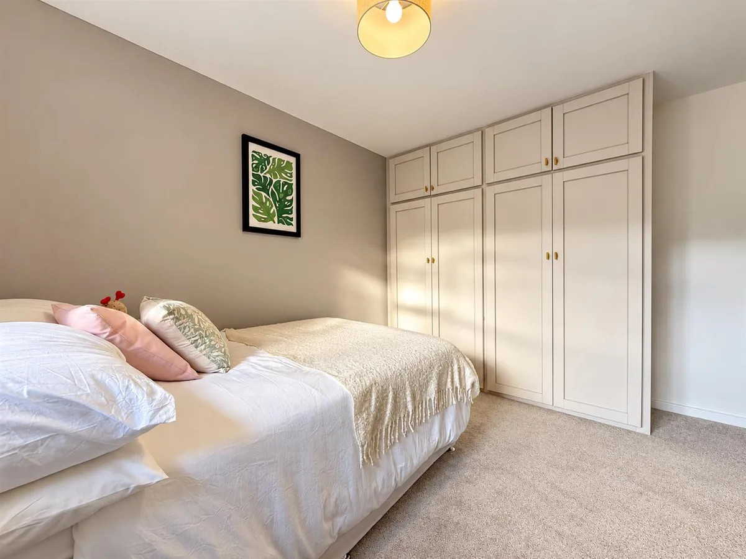
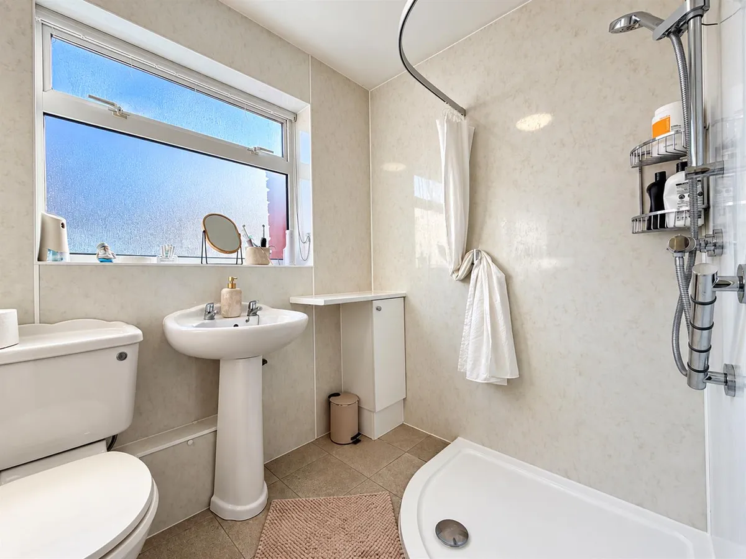
ExpandThe sitting room is a welcoming space with a bay window to the front and room for both seating and a dining area. The kitchen has fitted wall and base units, work surfaces, an oven with an extractor above, and space for a washing machine and fridge freezer. The spacious main bedroom has been extended has windows to the side and rear, as well as a door to the outside. The second bedroom overlooks the rear and includes fitted wardrobes. A shower room with a corner shower, WC and wash basin completes the accommodation. There is also a storage cupboard in the inner hall and access to the loft.
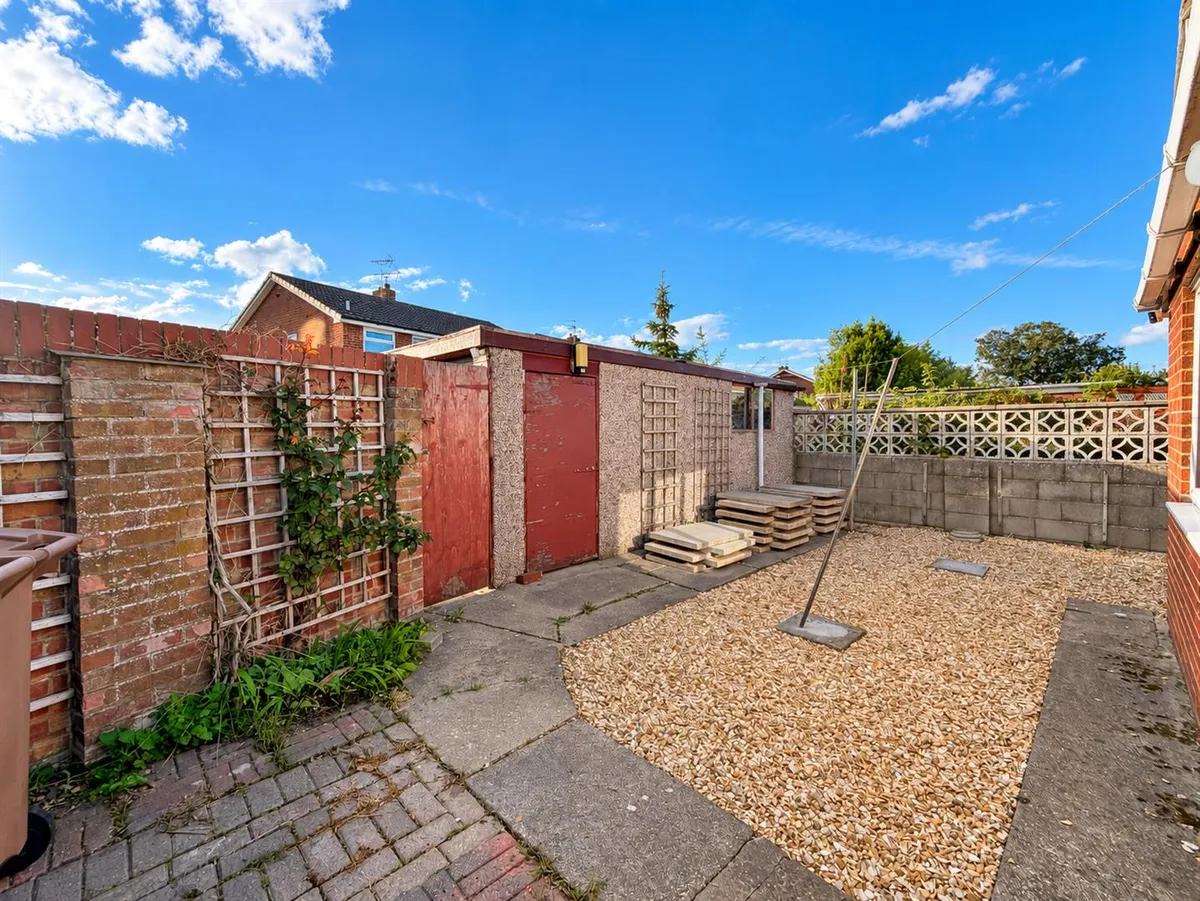
Externally, a driveway to the side provides off road parking and leads to the single garage. The fully enclosed rear garden is designed for low maintenance, with gravelled and paved areas.
Viewing highly recommended.
Floorplan

Map
Train stations
EPC

Yield calculator
Stamp duty calculator
Similar properties


Need a Valuation?
Need a Valuation?Our team of experts will get the best price for your property.
Book a valuation Find out how muchyour property is worth


