£425,000
Having knowledge of the purchase price allows you to calculate the overall expense incurred in acquiring the property. Read our glossary page

4 bedroom detached

Cobble Lane, Eastrington
2 Bathrooms
4 Bedrooms
2 Receptions
Band: D

Make an enquiry with our Brough branch

Call or call 01482 662 211

About this property

  • DETACHED FOUR BEDROOMS
  • OPEN PLAN BREAKFAST KITCHEN/DINING/LIVING
  • ENSUITE/FAMILY BATHROOM/CLOAKROOM
  • LOUNGE
  • INTEGRAL GARAGE
  • GATED DRIVEWAY
  • EXSTENSIVE GARDEN
  • EPC -C

Council Tax A fee submitted to your local authority to cover expenses related to local amenities such as schools, libraries, and waste management. The payment amount is determined based on the property's value. Read our glossary page :  

D

Tenure Explains the various forms of property ownership, including freehold, leasehold, and commonhold, and how they determine your rights and responsibilities as a property owner. Read our glossary page :  

Freehold

Use Class A commercial use class refers to a classification system that categorises buildings based on their intended commercial purposes, such as offices, retail spaces, or industrial facilities. Read our glossary page

ASK AGENT

Material information

Expand
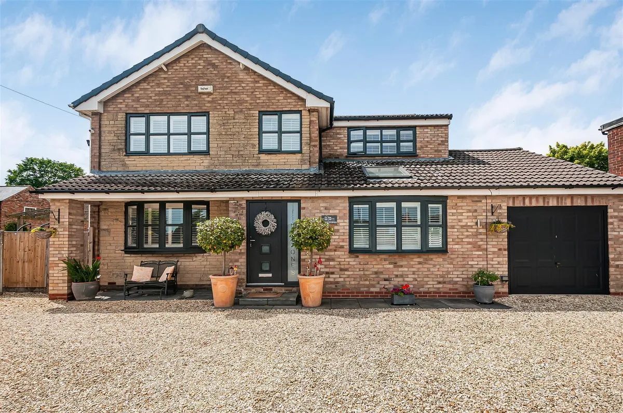
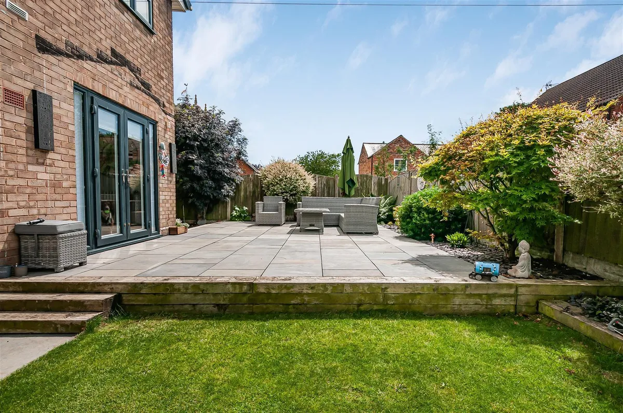
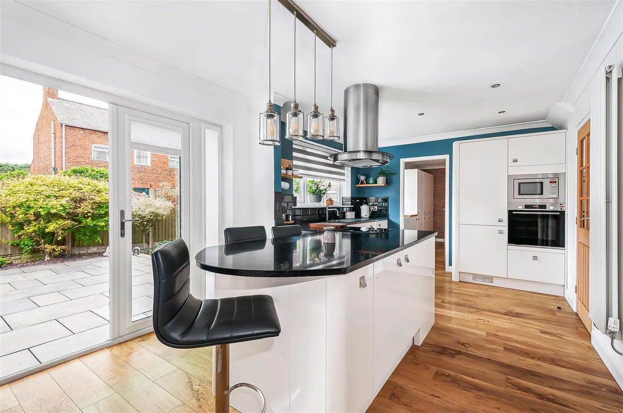
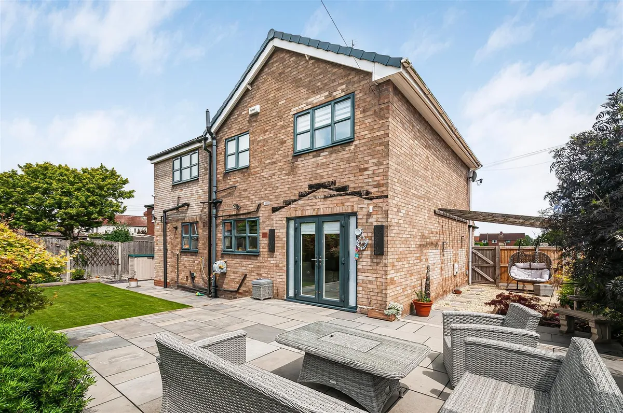
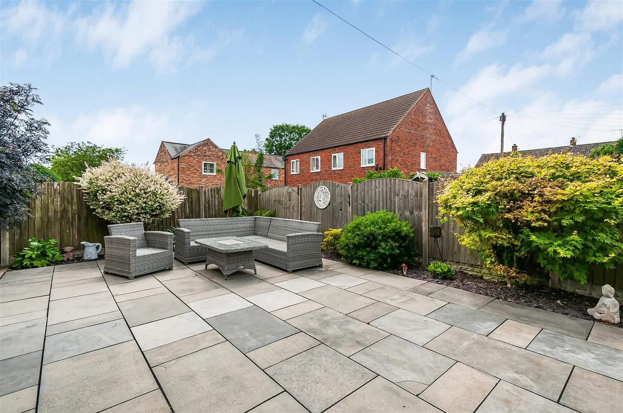
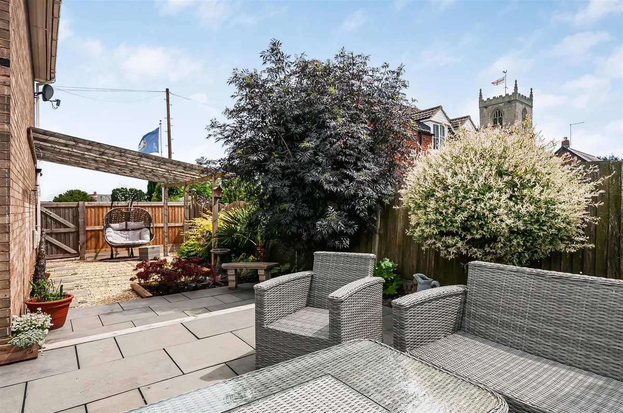
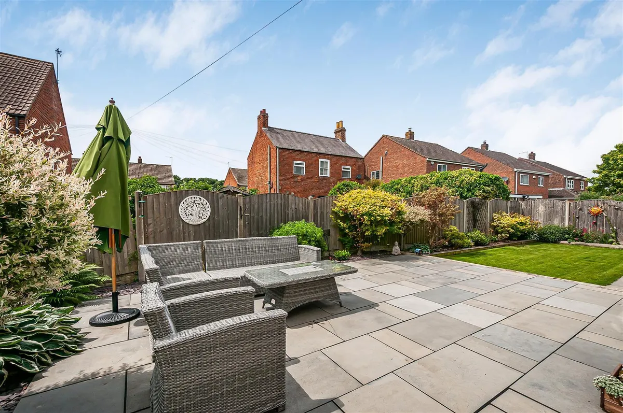
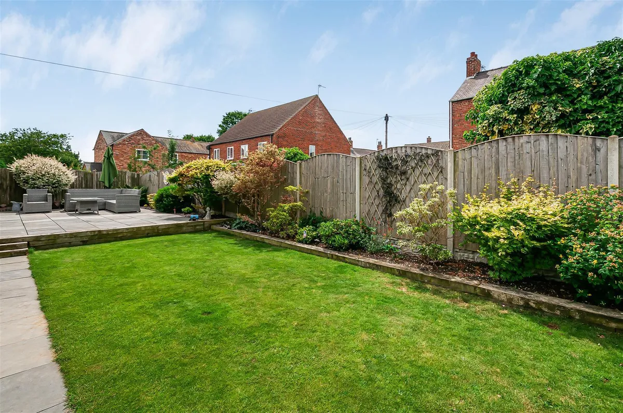
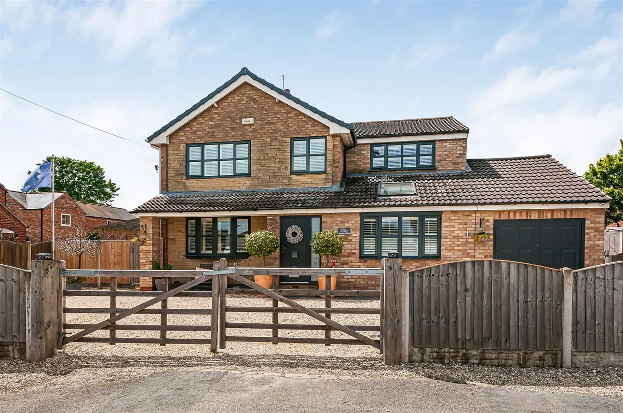
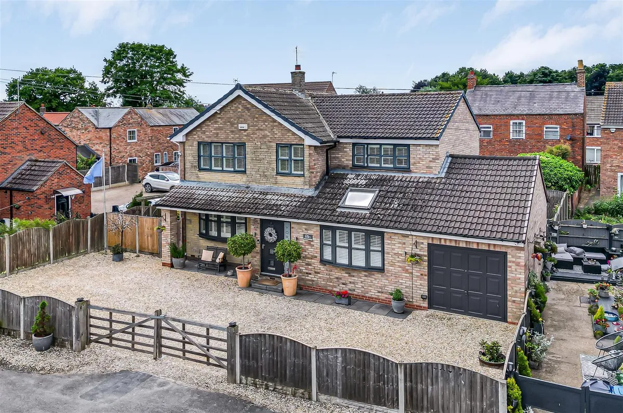
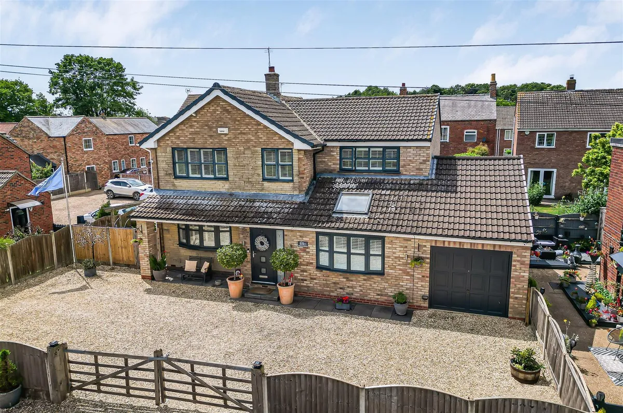
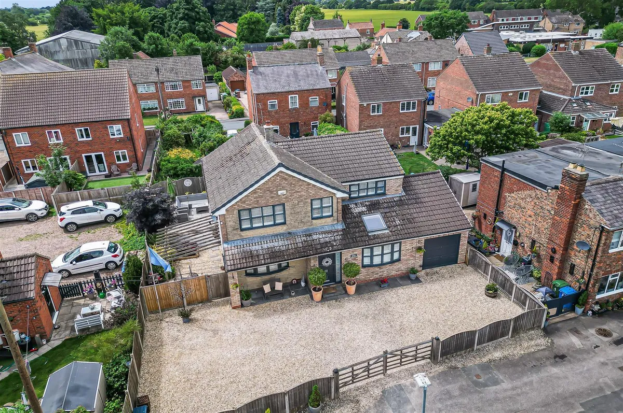
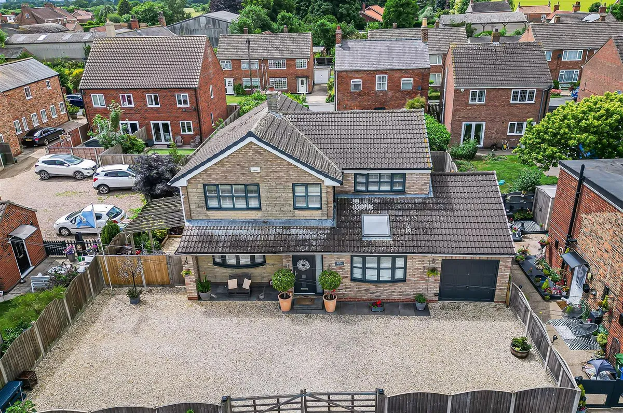
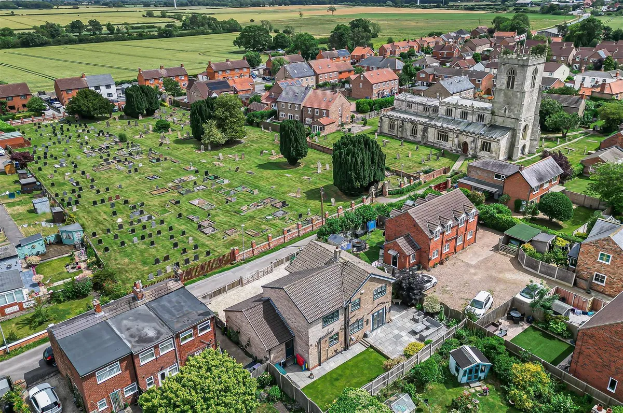
Yorkstones - off Cobble Lane...This unique home has outstanding features, and styled in a contemporary manner and flows through the multifunctional spaces with ease. The outdoor space is a reflection of the owners flair for design and a great space for entertaining. The property benefits from a modern functional breakfast kitchen with granite worktops and integrated appliances and a generous utility room. Integral garage. Four bedrooms including master with ensuite, family bathroom and cloakroom. Outside there is generous parking to the front with gated access and garden to rear, which is a real suntrap, perfectly designed for lounging, relaxing and entertaining. They say that location is everything....this property has everything in the perfect location.

Tenure - Freehold
Council Tax band - D
Epc - C
ACCOMMDATION COMPRISES:

GROUND FLOOR

ENTRANCE HALLWAY
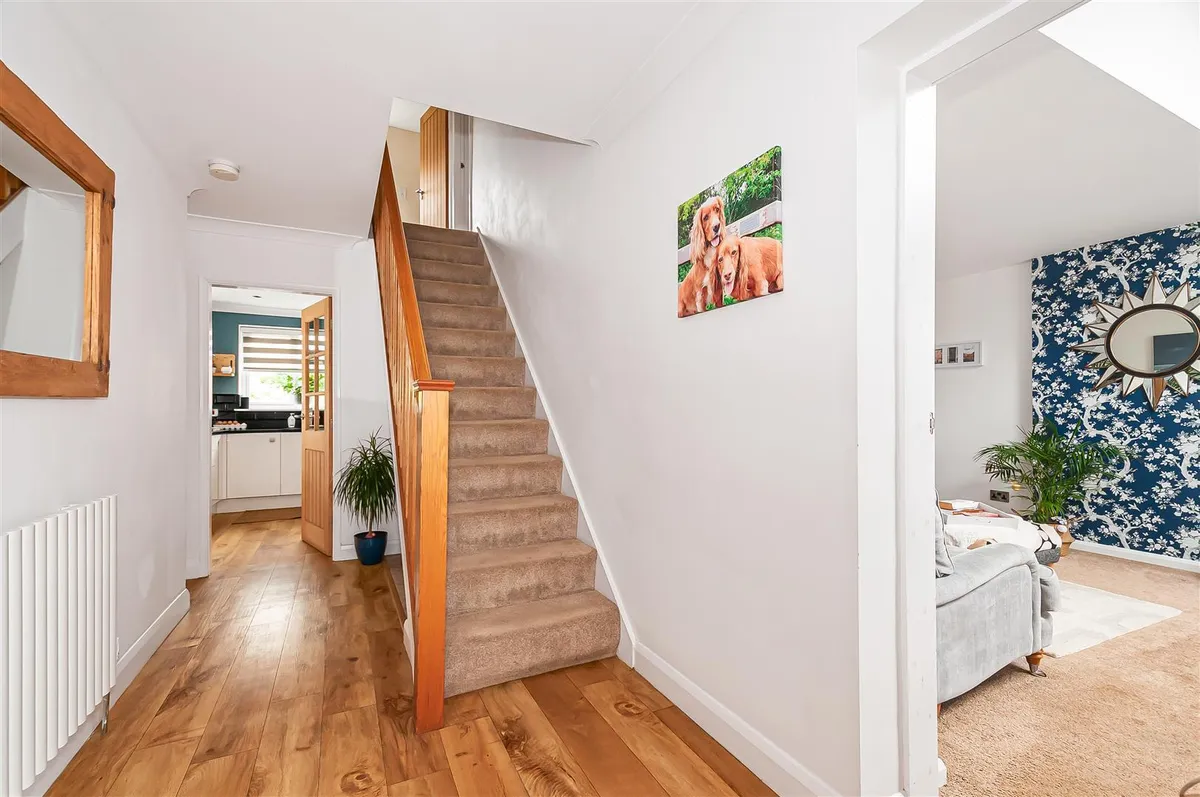
Composite wood effect front door with glazed inset and side panel, LVT flooring throughout the ground floor - stairs leading to first floor, half glazed internal door leading to inner hallway. Storage cupboard, radiator, light fitting, half glazed internal door leading to...

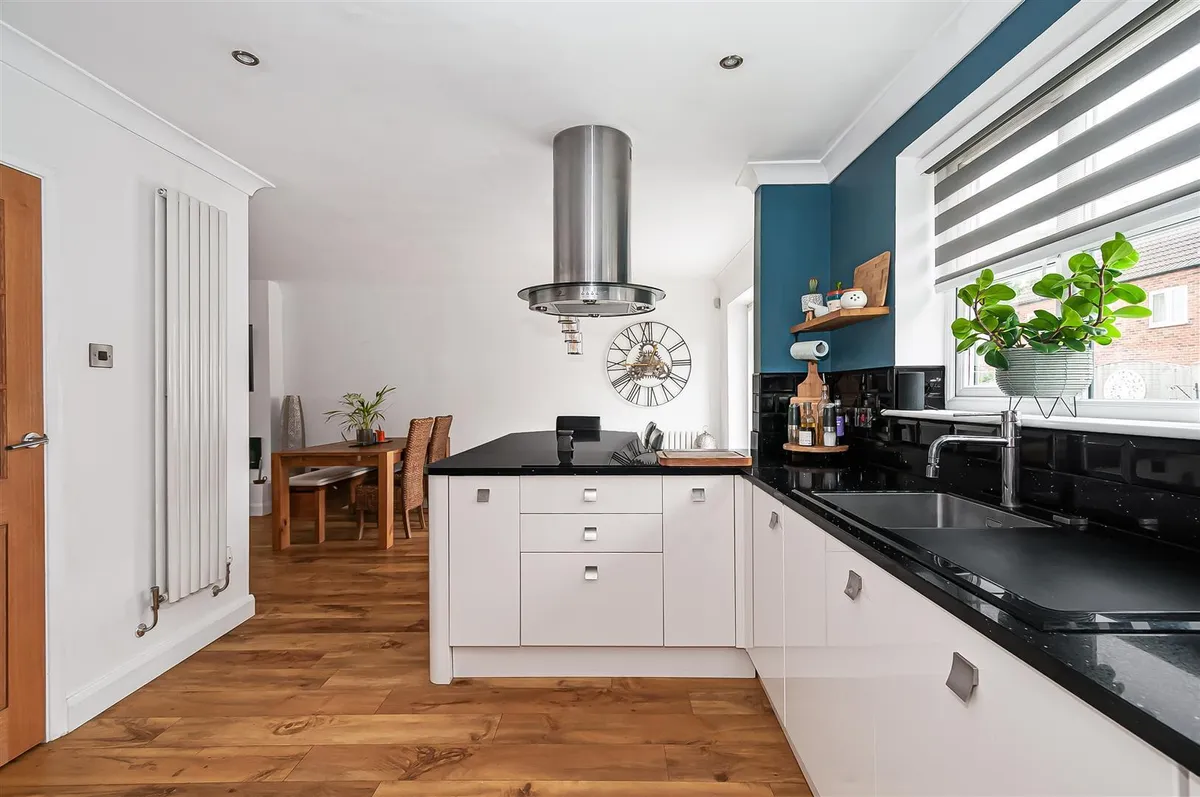
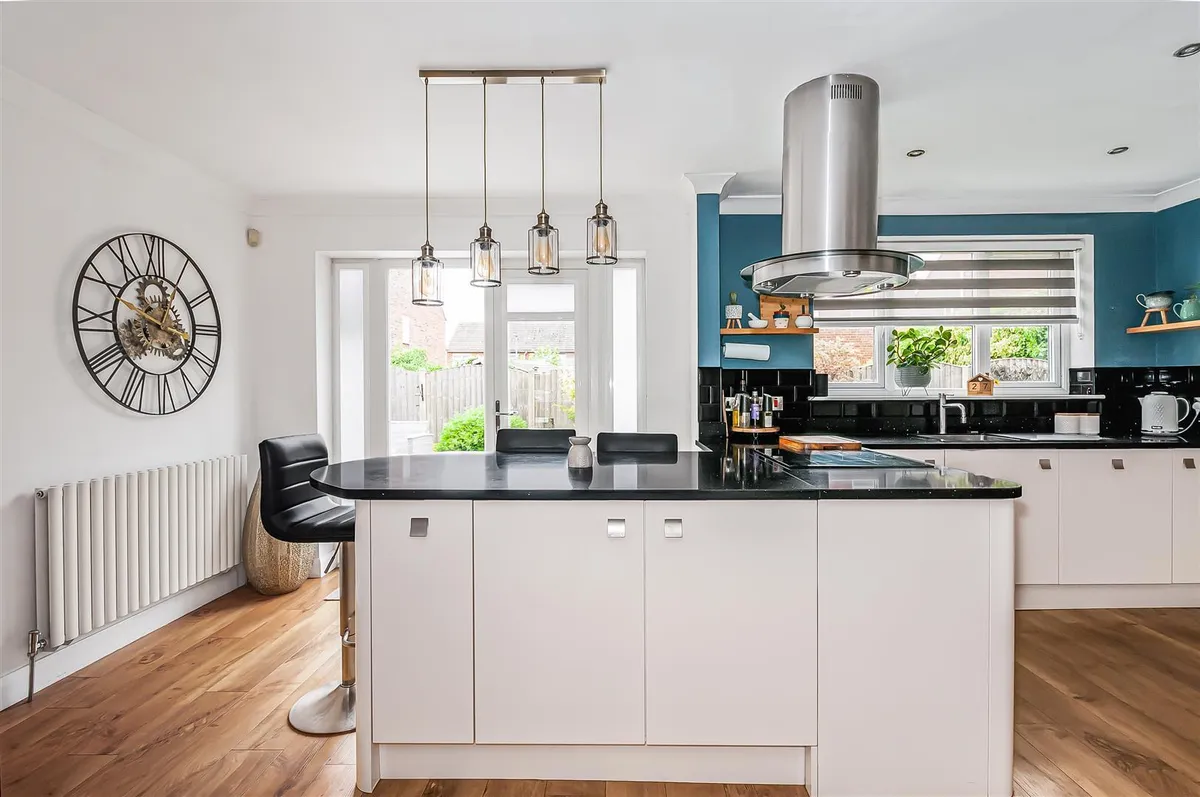
OPEN PLAN BREAKFAST KITCHEN/DINING/LIVING ROOM 7.26m x 5.79m (23'9" x 18'11")
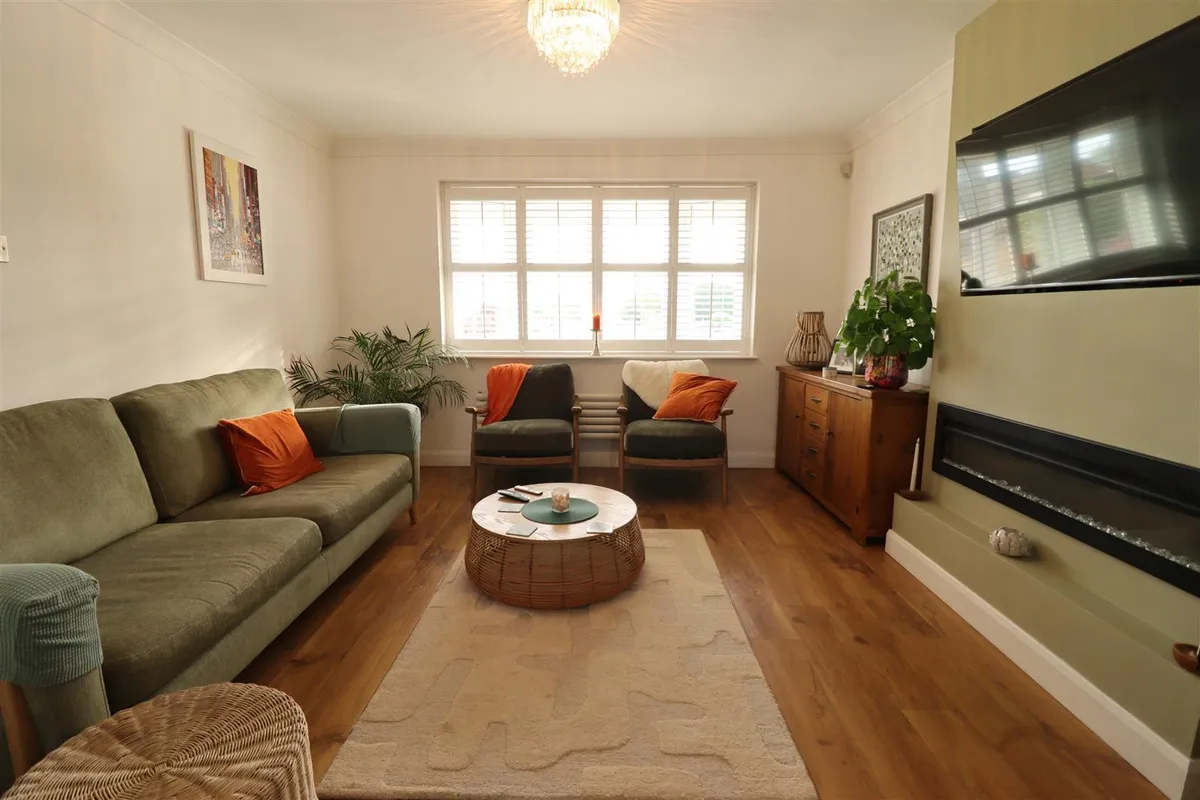
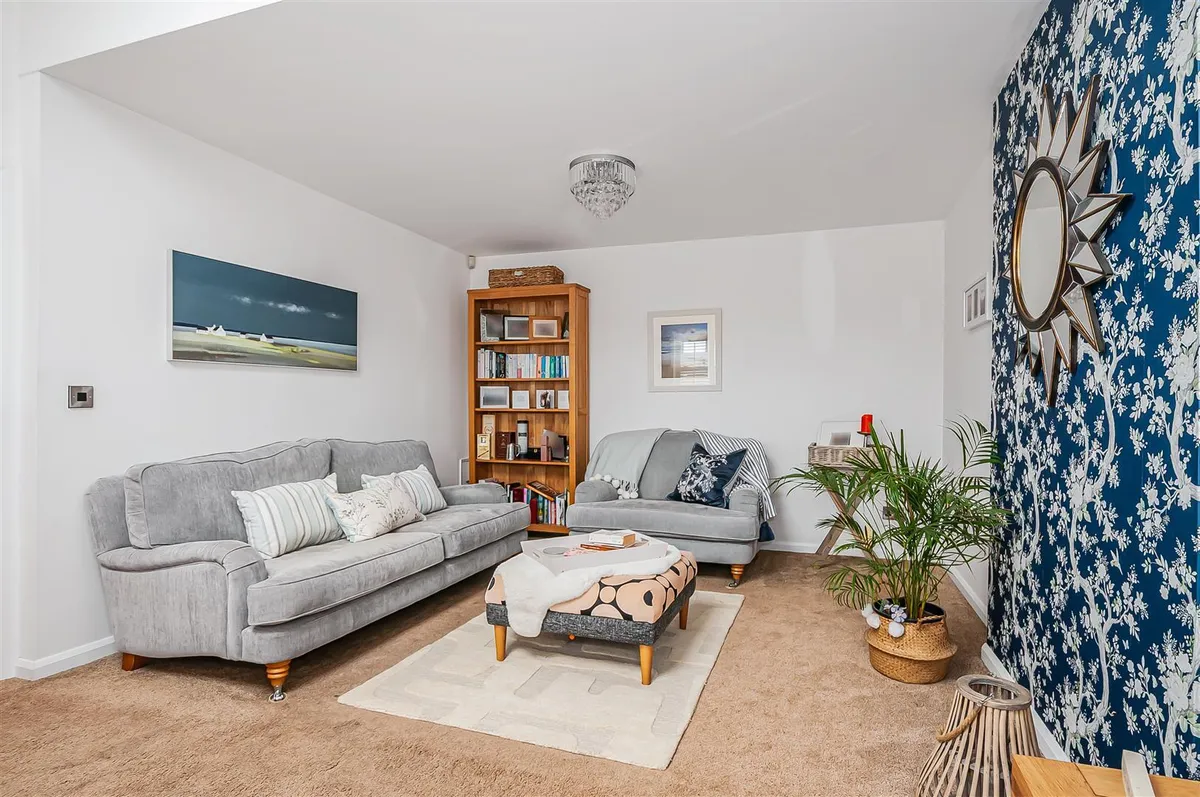
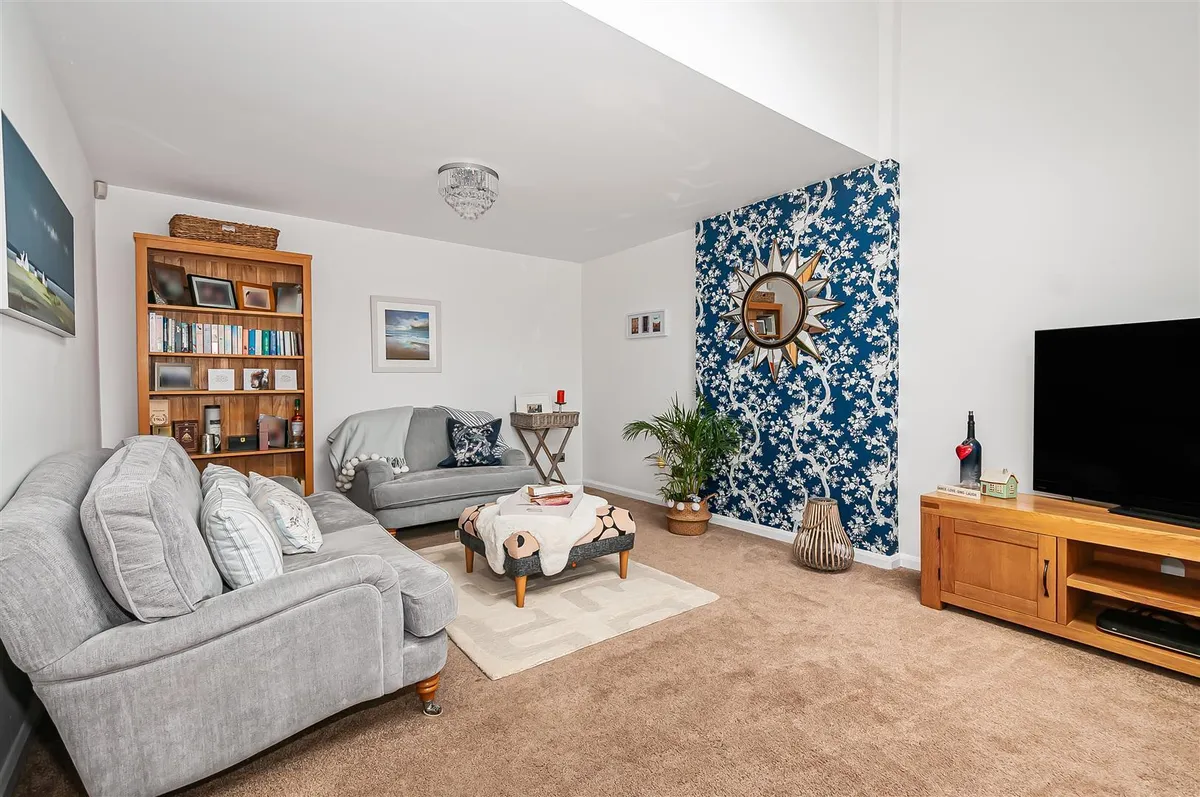
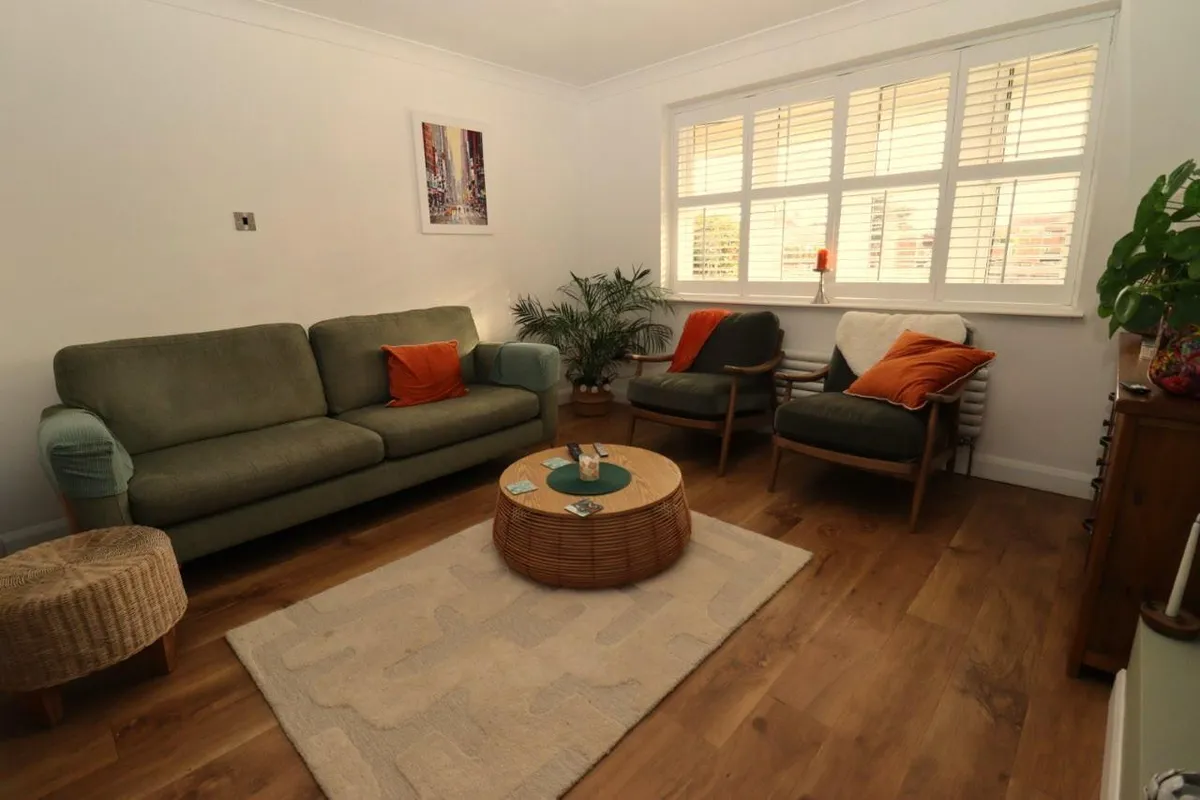
UPVC double glazed window to rear elevation, Wood flooring throughout the ground floor. Range of base units with granite worktops and tiled splashbacks with integrated appliances, including, dishwasher, fridge/freezer, induction hob and ceiling mounted extractor hood over. Under mounted stainless sink and mixer taps, bank of units housing wall mounted oven and built in microwave, peninsula breakfast bar, with feature pendant lights over. downlights in the rest of the kitchen area. Open plan leading to...dining area, with UPVC double glazed patio doors and side panels to rear aspect. open plan to....living room with UPVC double glazed bow window to front aspect, feature electric fire, radiator and single pendant light fitting.

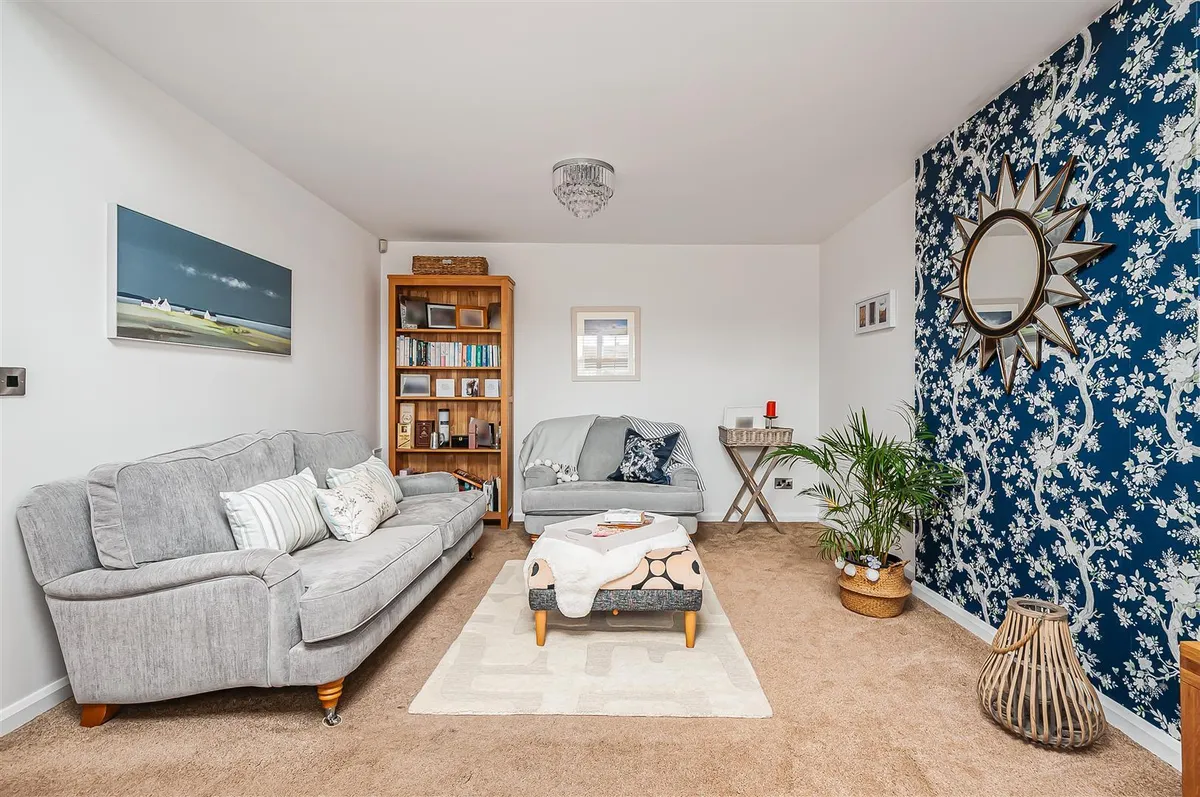
LOUNGE 5.23 x 3.79 (17'1" x 12'5")
Skylight window and UPVC double glazed bow window to front aspect.

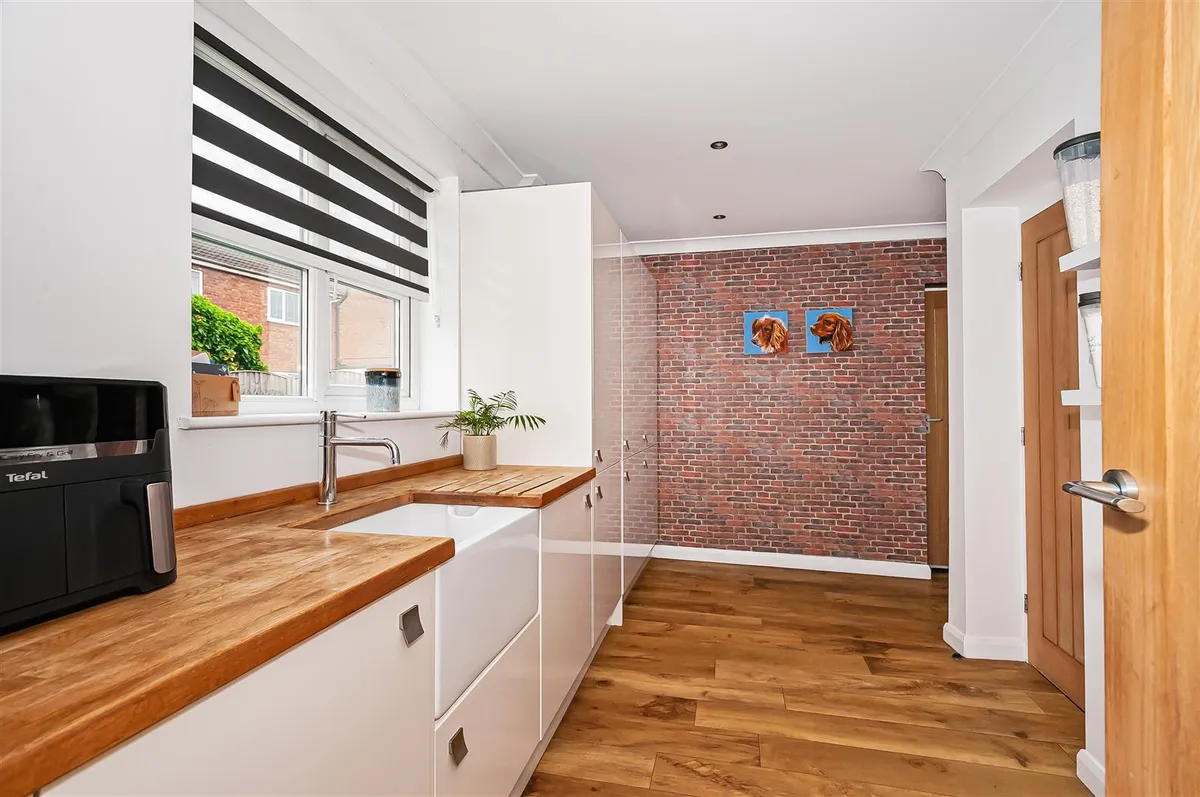
UTILITY ROOM 4.00 x 3.32 (13'1" x 10'10")
From kitchen - UPVC double glazed window to rear. A range of base units with Belfast style under mounted sink and mixer taps with wooden worktops. Bank of units. Down lights. Door leading to integral garage and door leading to....

CLOAKROOM
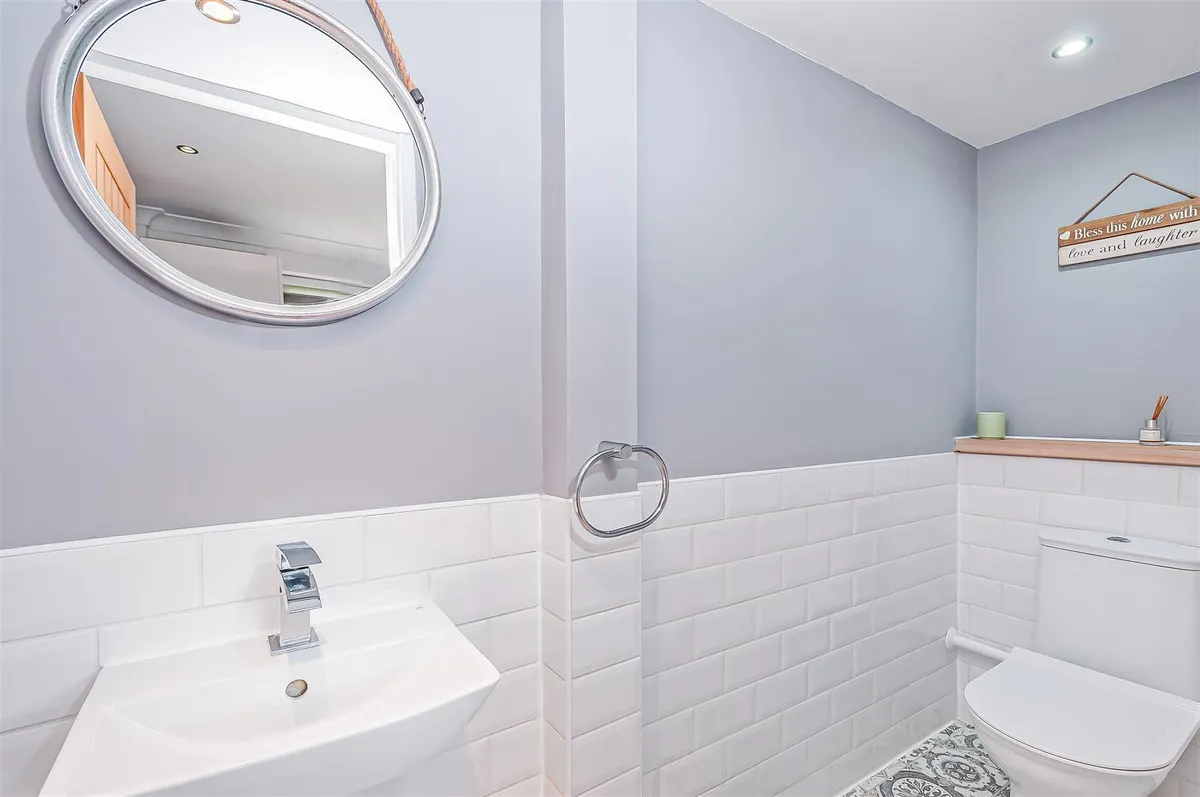
Low level WC - pedestal wash basin, half tiled walls and tile floor, down lights.

FIRST FLOOR
Loft access, doors leading to...

LANDING
Loft access and single pendant light fitting. Storage cupboard.

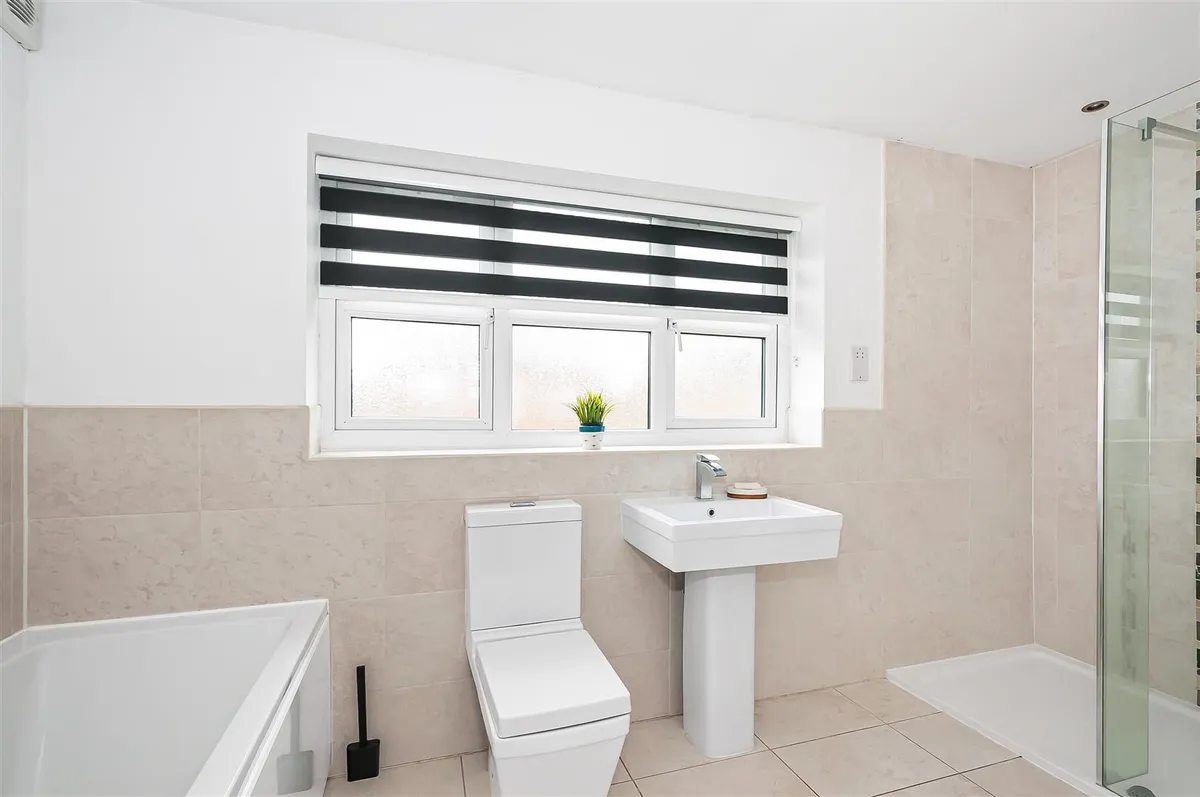
BATHROOM
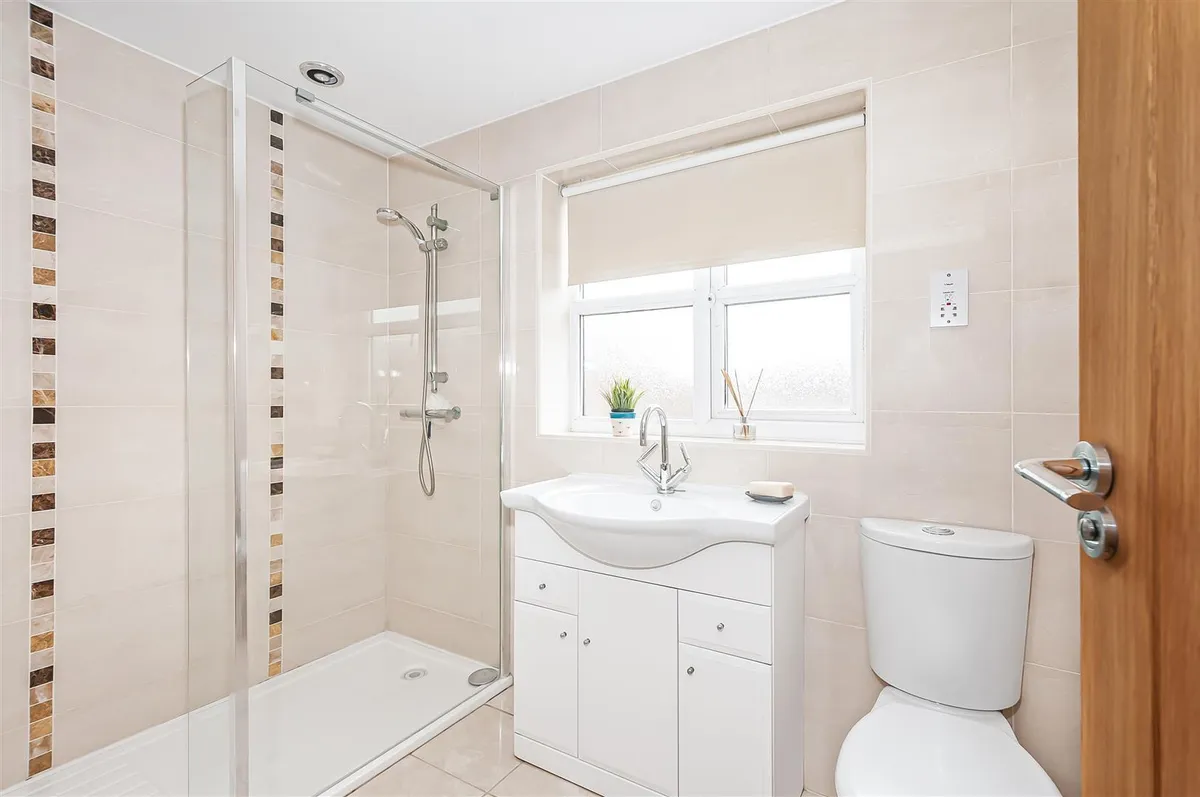
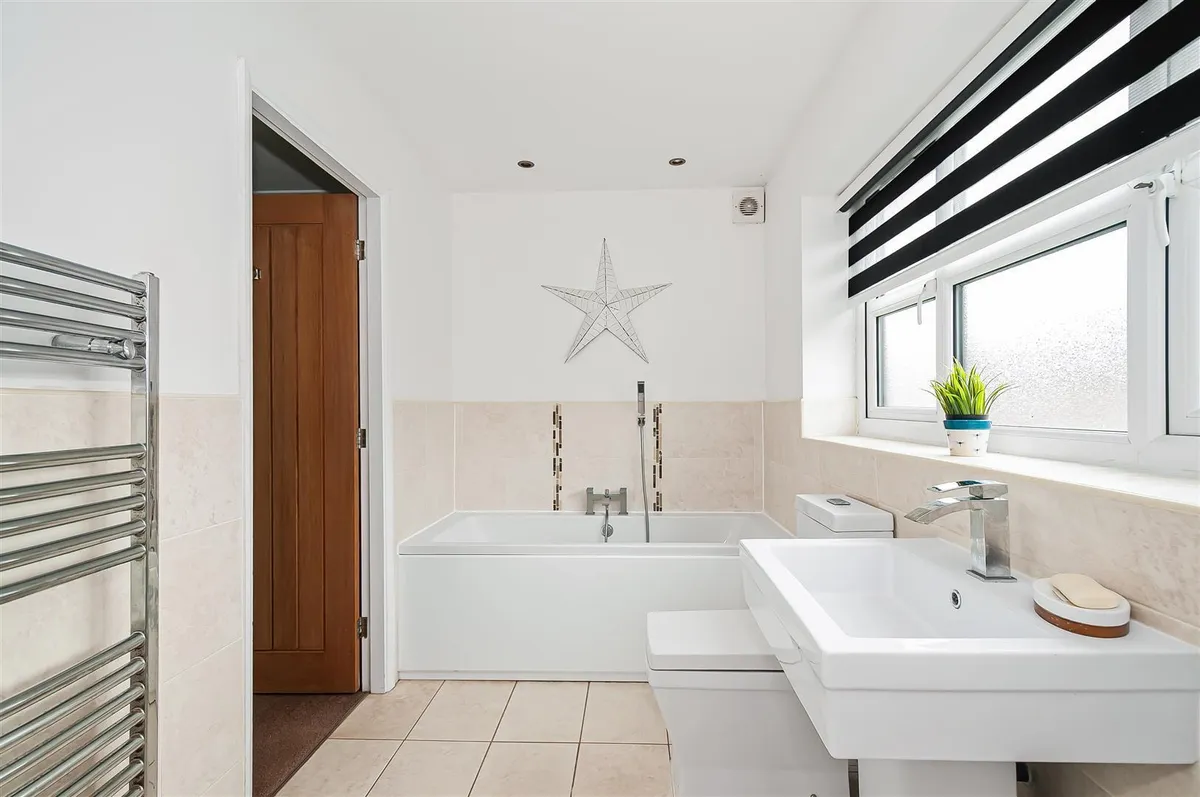
UPVC double glazed window to rear. Walk in shower with mains fed shower, low level WC, vanity wash basin, fully tiled, heated towel rain, feature heated de mist mirror with light over. Down lights and extractor.

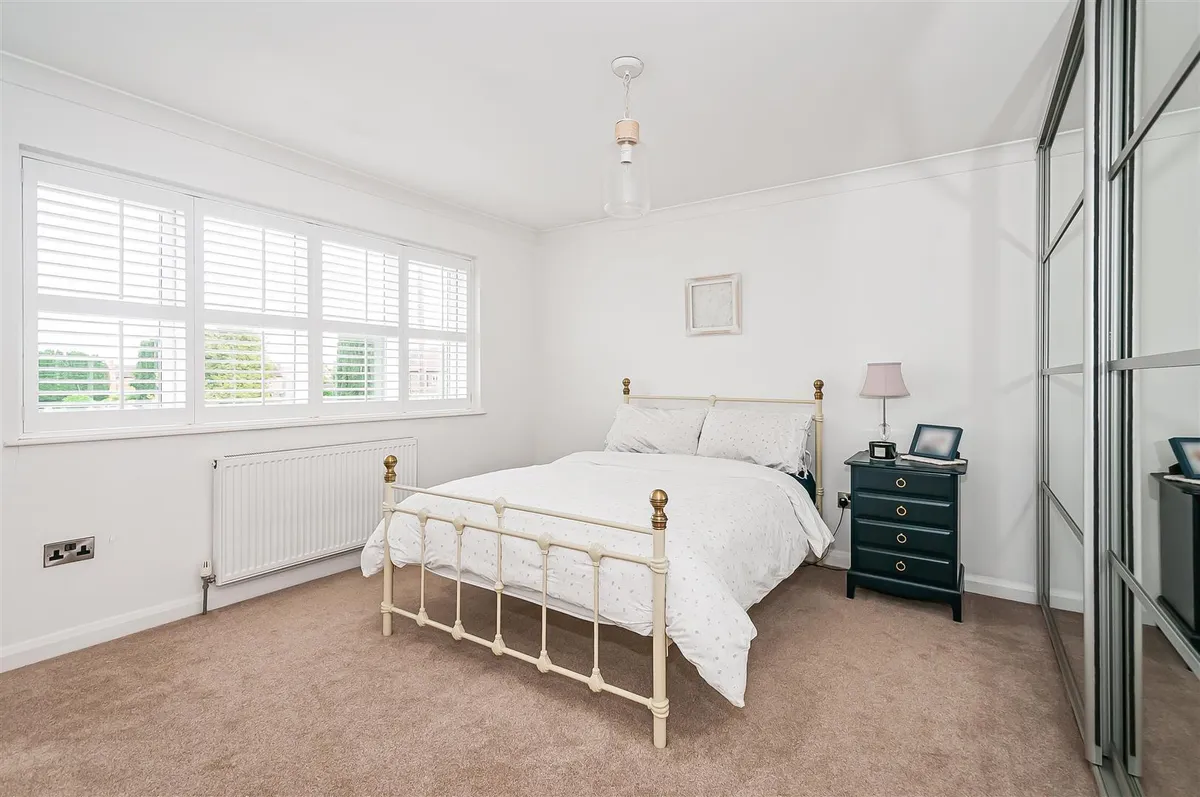
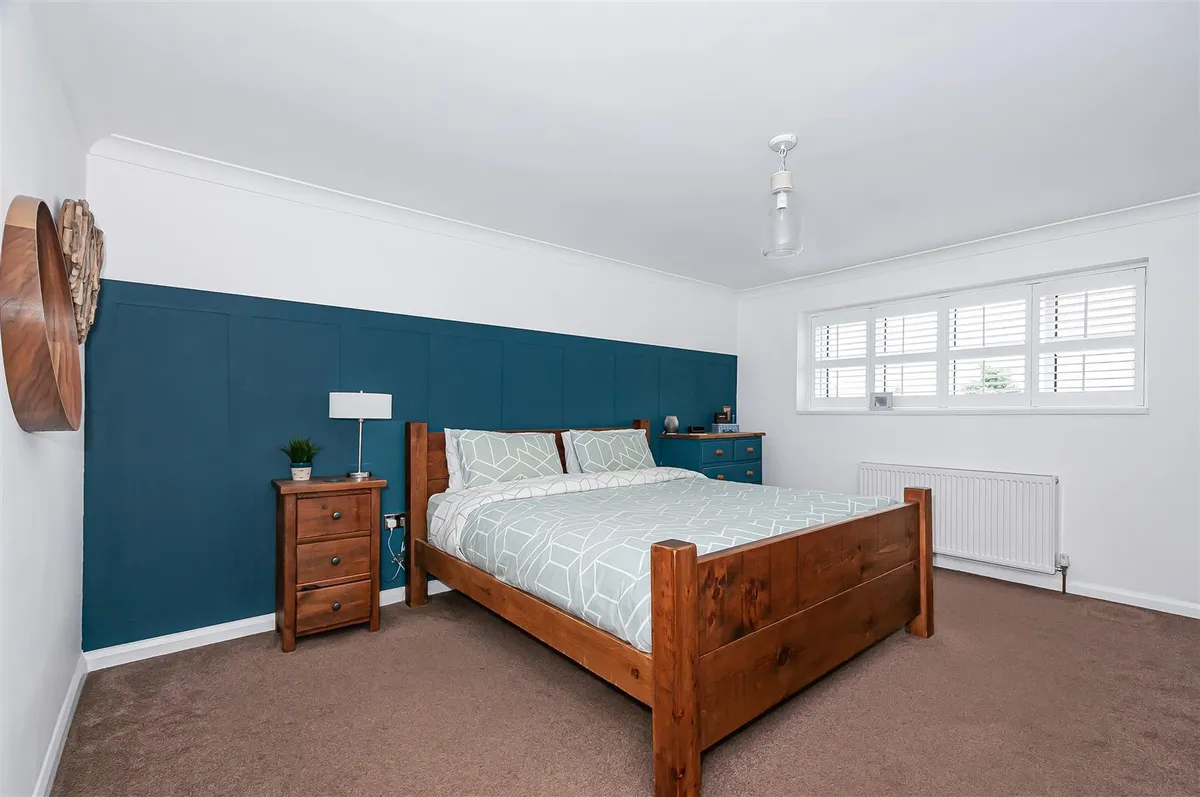
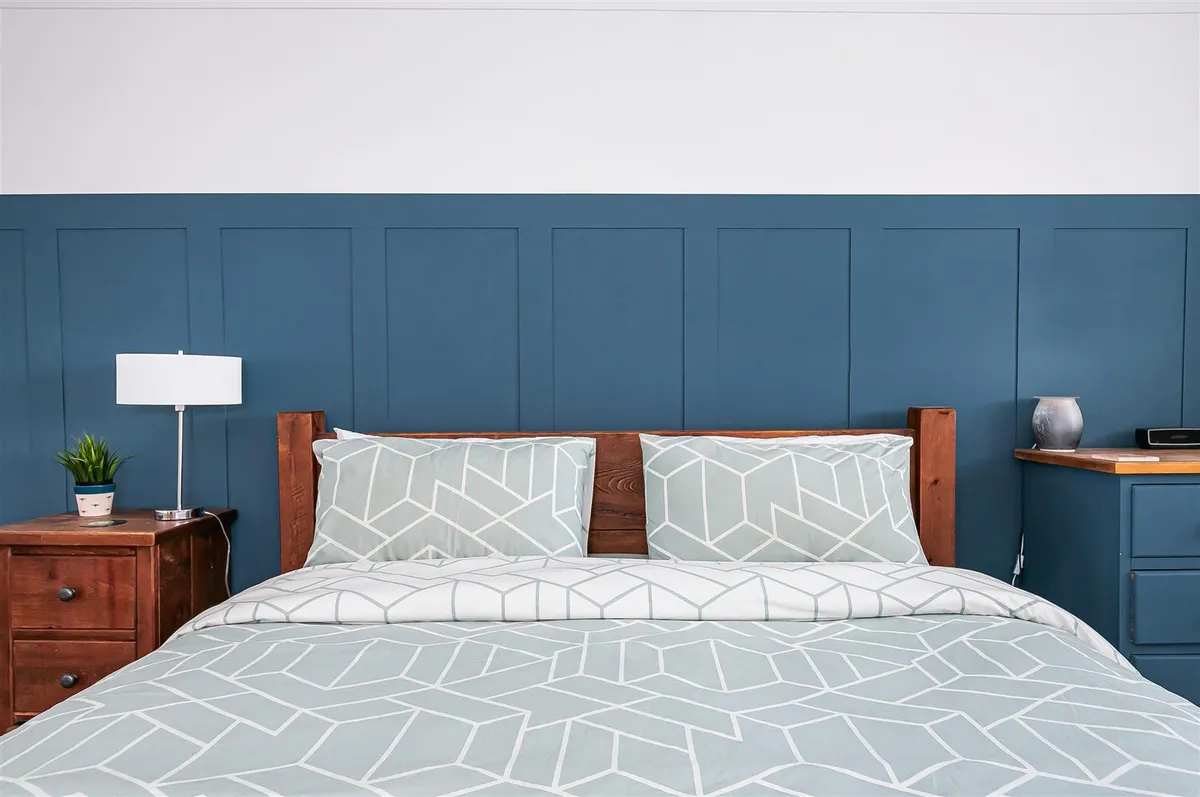
MASTER BEDROOM 4.60 x 3.80 (15'1" x 12'5")
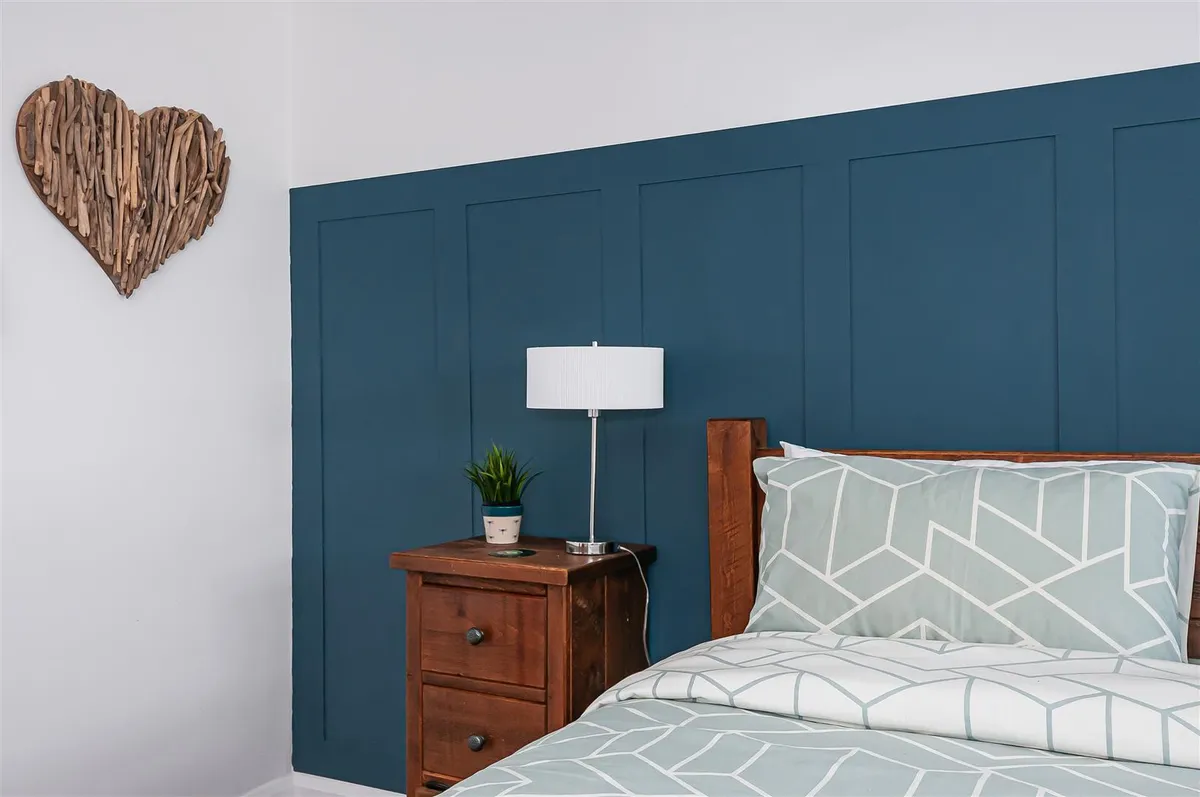
UPVC double glazed window to front elevation, radiator and single pendant light fitting. A range of fitted furniture including wardrobes and drawers. Door to...

ENSUITE
UPVC double glazed window to rear, modern suite comprising; pedestal wash basin, low level WC, walk in shower with thermostatic shower with rain head shower, panel bath, with mixer taps and hand held shower head, tiled walls and floor, heated towel rail. Extractor and down lights.

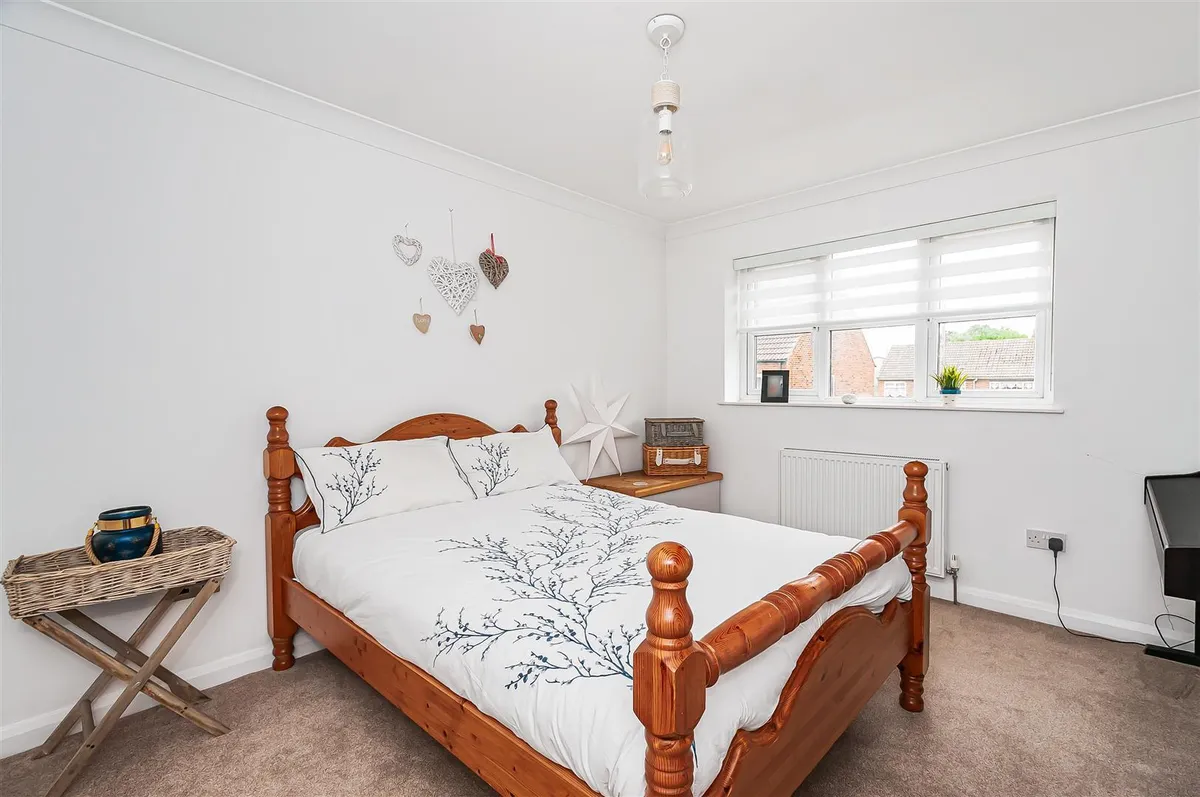
BEDROOM TWO 3.96 x 3.58 (12'11" x 11'8")
UPVC double glazed window to front elevation. Built in wardrobes, single pendant light fitting and radiator.

BEDROOM THREE 3.69 x 3.04 (12'1" x 9'11")
UPVC double glazed window to rear elevation. Radiator and single pendant light fitting.

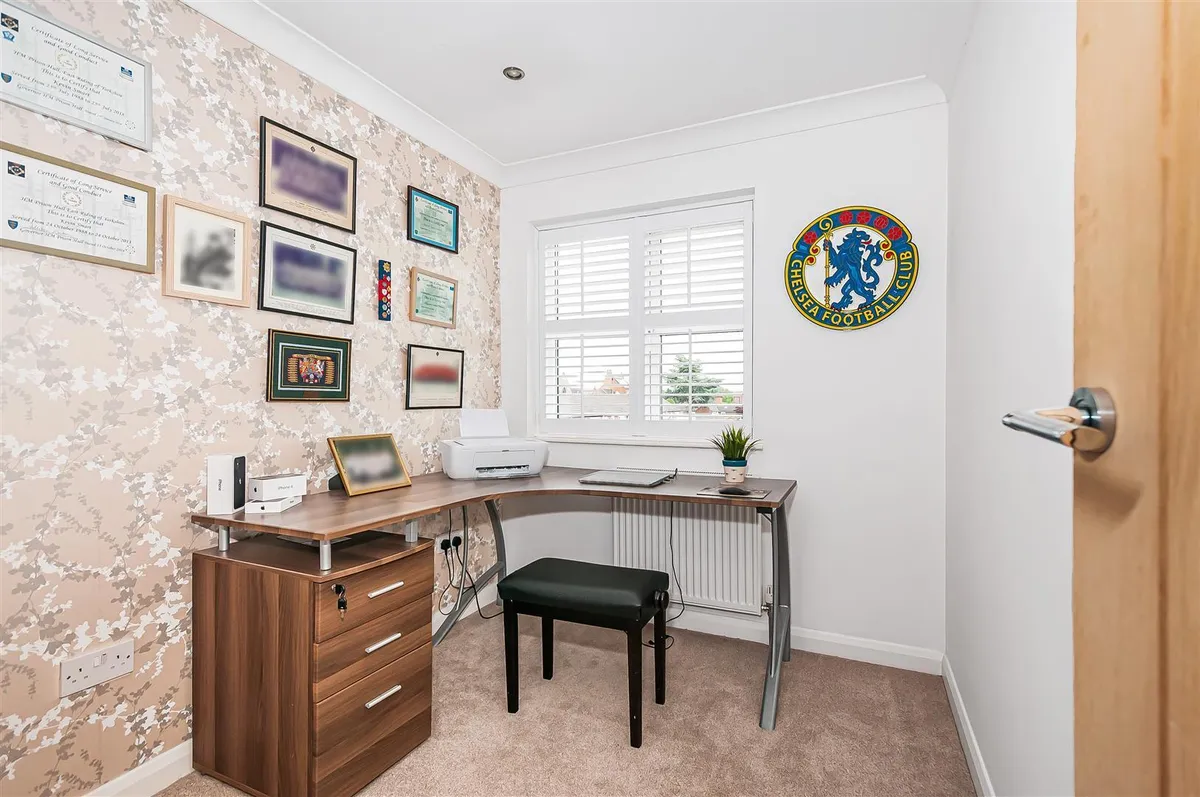
BEDROOM FOUR 2.27 x 2.09 (7'5" x 6'10")
UPVC double glazed window to front aspect, radiator and single pendant light fitting. Currently used as a study.

GARAGE 7.06 x 2.89 (23'1" x 9'5")
Remote garage door.

OUTSIDE
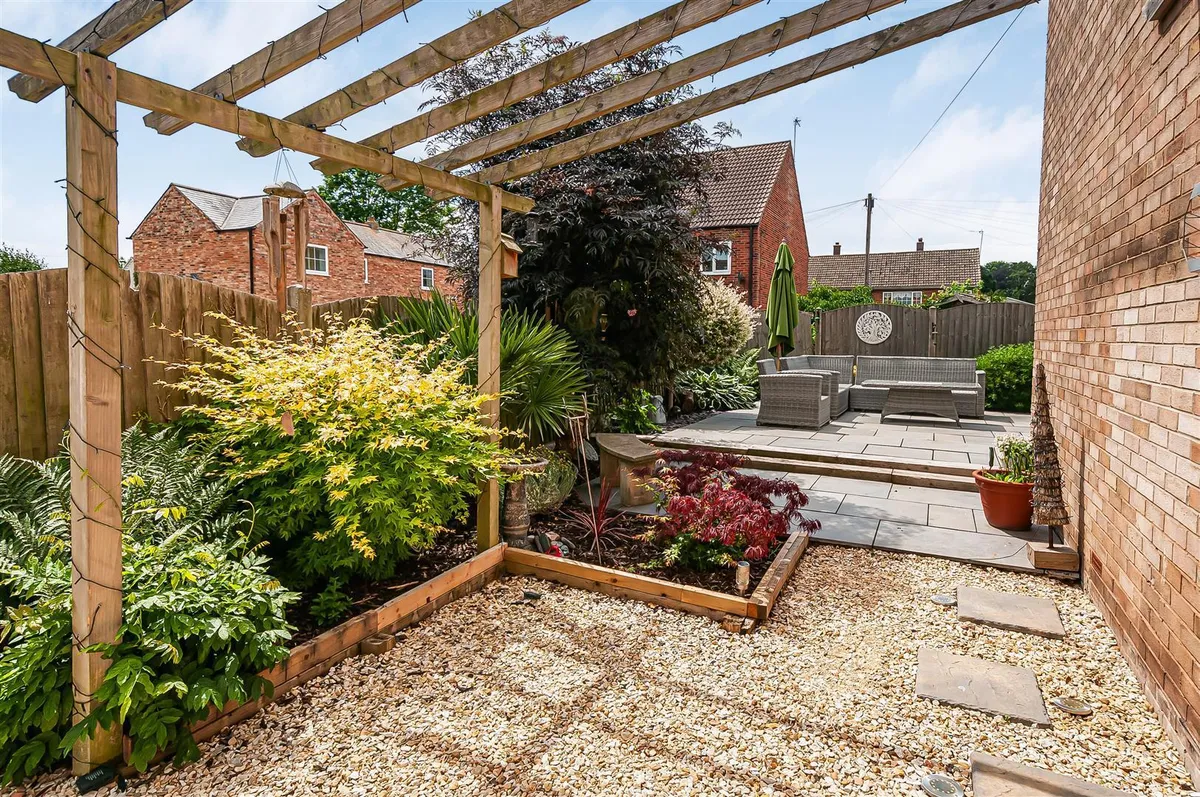
A gravel forecourt provides ample off street parking to the front. Acces gate to the side leads to a gravelled seating area with pergola extending to a rear paved patio area with mature shrubbery and high boundary fencing stepping down to a further well maintained lawned area. Personnel door into garage.

ADDITIONAL INFORMATION
*Broadband
For broadband coverage, prospective occupants are advised to check the Ofcom website:- https://checker.ofcom.org.uk/en-gb/broadband-coverage

*Mobile
For mobile coverage, prospective occupants are advised to check the Ofcom website:- https://checker.ofcom.org.uk/en-gb/mobile-coverage

*Referral Fees

SERVICES
Mains water, electricity, gas and drainage.

APPLIANCES
No Appliances have been tested by the Agent.
download brochure

Floorplan

Map

Train stations

Train station Eastrington  (0.5 miles)
Train station Gilberdyke  (2.7 miles)
Train station Howden  (2.7 miles)
Train station Saltmarshe  (2.8 miles)
Train station Goole  (5.1 miles)

EPC

EPC chart

Mortgage calculator

Yield calculator

Stamp duty calculator

Need a Valuation?

Need a Valuation?

Our team of experts will get the best price for your property.

Book a valuation Find out how much
your property is worth
× Share this page:

Tenant Info for Cobble Lane, Eastrington