Council Tax
A fee submitted to your local authority to cover expenses related to local amenities such as schools, libraries, and waste management. The payment amount is determined based on the property's value. Read our glossary page
:
F
Available Date
Refers to the date on which a property or rental unit becomes available for occupancy. Read our glossary page
01/08/2025
Furnishing Status
The furnishing status refers to whether a property is rented out fully furnished, partially furnished, or unfurnished. Read our glossary page
unfurnished
Deposit
The deposit for a lettings property is a monetary amount paid by the tenant to the landlord or letting agent as a form of security. Read our glossary page
£1,550.00
Use Class
A commercial use class refers to a classification system that categorises buildings based on their intended commercial purposes, such as offices, retail spaces, or industrial facilities. Read our glossary page
ASK AGENT
Material information
Expand
Utilities
Electric:
Other
Water:
Other
Heating:
HeatPumpAirSource
Broadband:
FixedWireless
Sewerage:
SepticTank
Rights and Restrictions
Private rights of way:
Ask Agent
Public rights of way:
Ask Agent
Listed property:
Ask Agent
Restrictions:
Ask Agent
Risks
Flooded in last 5 years:
Ask agent
Flood defences:
Ask agent
Source of flood:
Ask agent
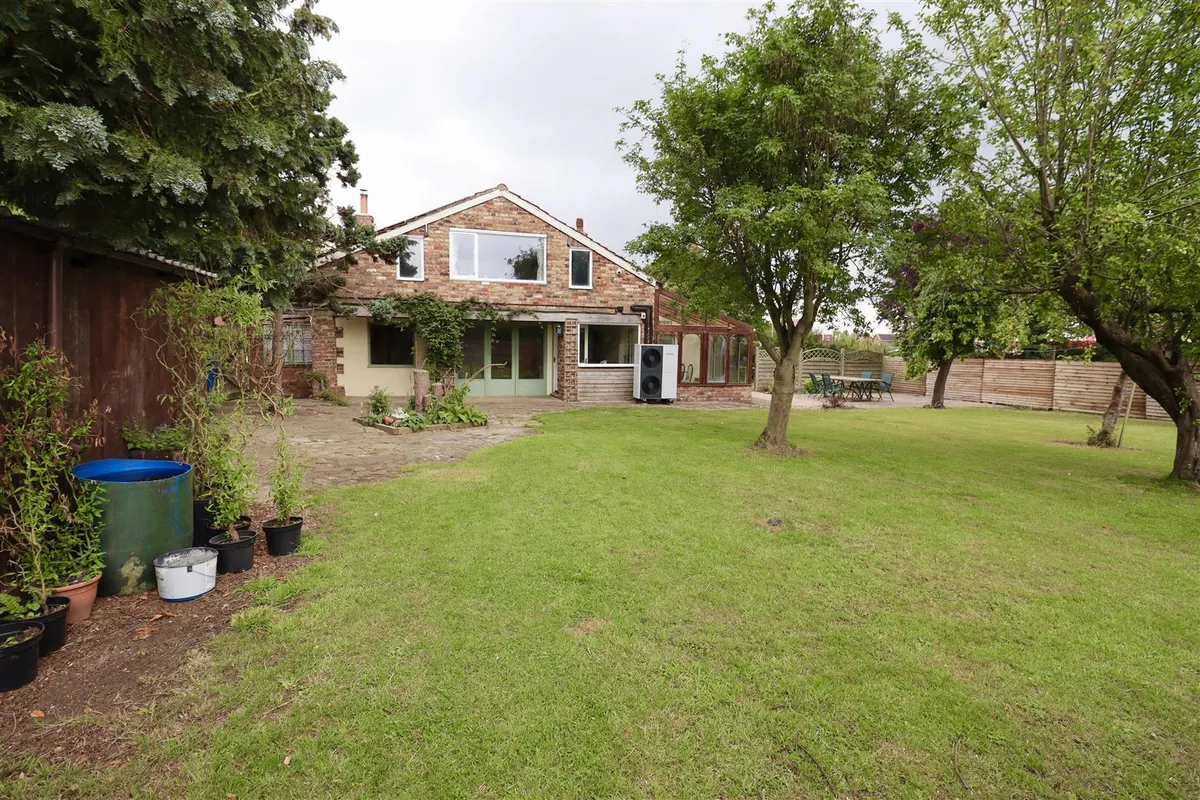
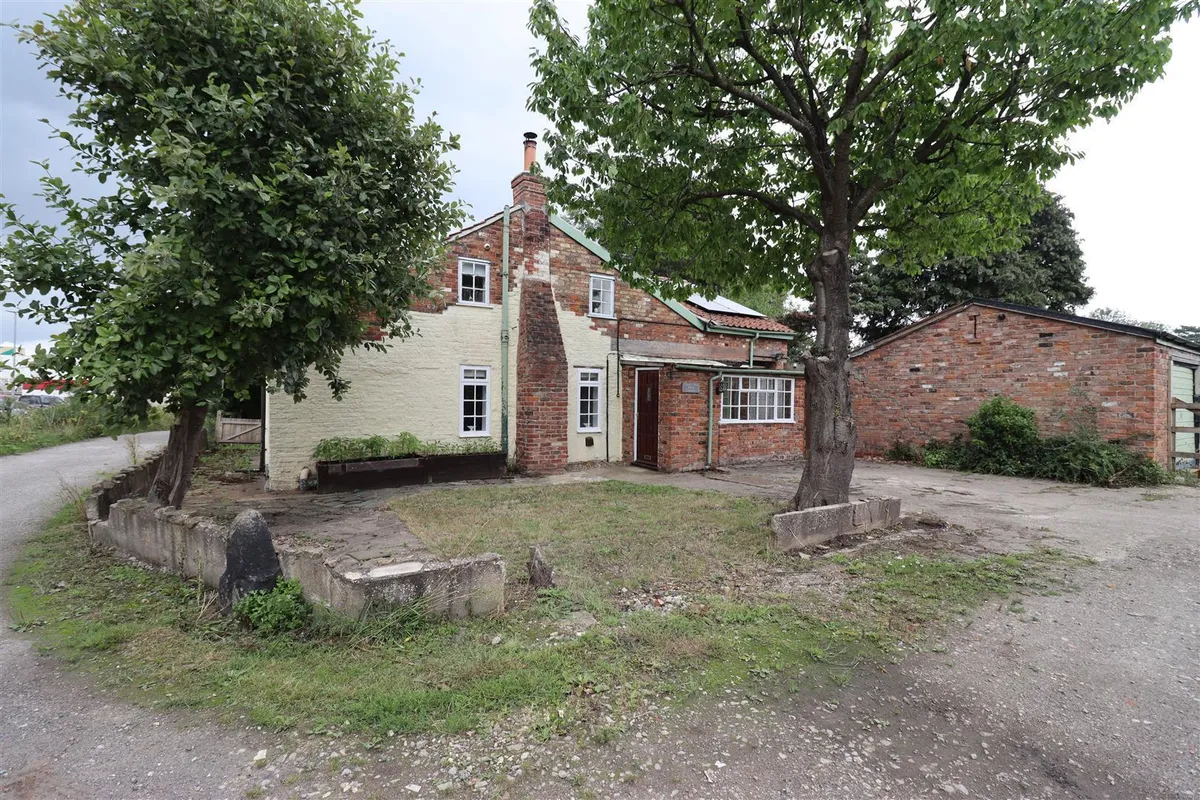
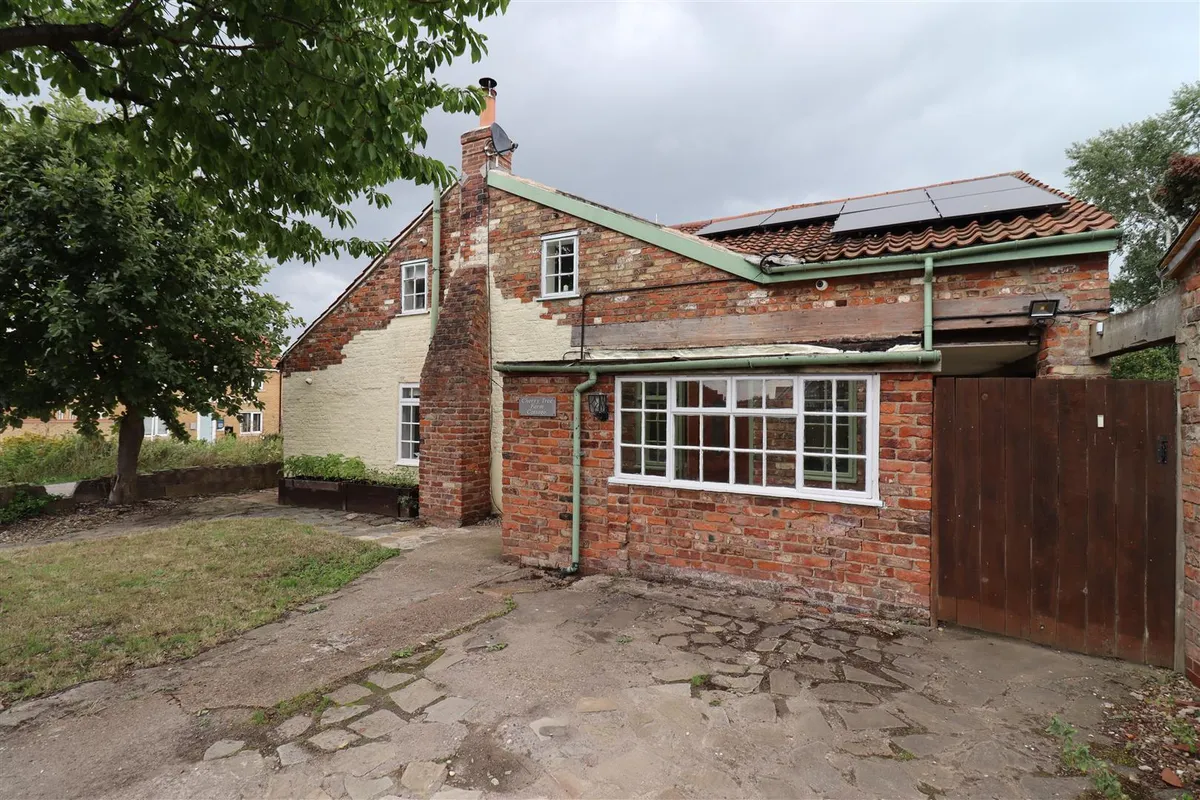
Nestled on Sparkmill Lane in the charming town of Beverley, this delightful detached character cottage offers a perfect blend of traditional charm and modern convenience. With four bedrooms, one conveniently located on the ground floor, this home is ideal for families or those seeking a comfortable living space.
The property boasts two inviting reception rooms, providing ample space for relaxation and entertaining. The downstairs shower room adds to the practicality of the layout. One of the standout features of this cottage is its beautiful gardens, which are adorned with a variety of fruit trees.
Situated in a convenient location, this property allows for easy access to local amenities and the vibrant community of Beverley. With its characterful charm and thoughtful design, this detached cottage is a wonderful opportunity.
HOLDING DEPOSIT £310, DEPOSIT REQUIRED £1550, COUNCIL TAX BAND F, AVAILABLE NOW
THE ACCOMODATION COMPRISES
GROUND FLOOR
ENTRANCE PORCH Leading in from the front entrance door, tiled flooring, door leading to hallway.
ENTRANCE HALLWAY Parquet flooring, stairs to first floor accommodation and a radiator.
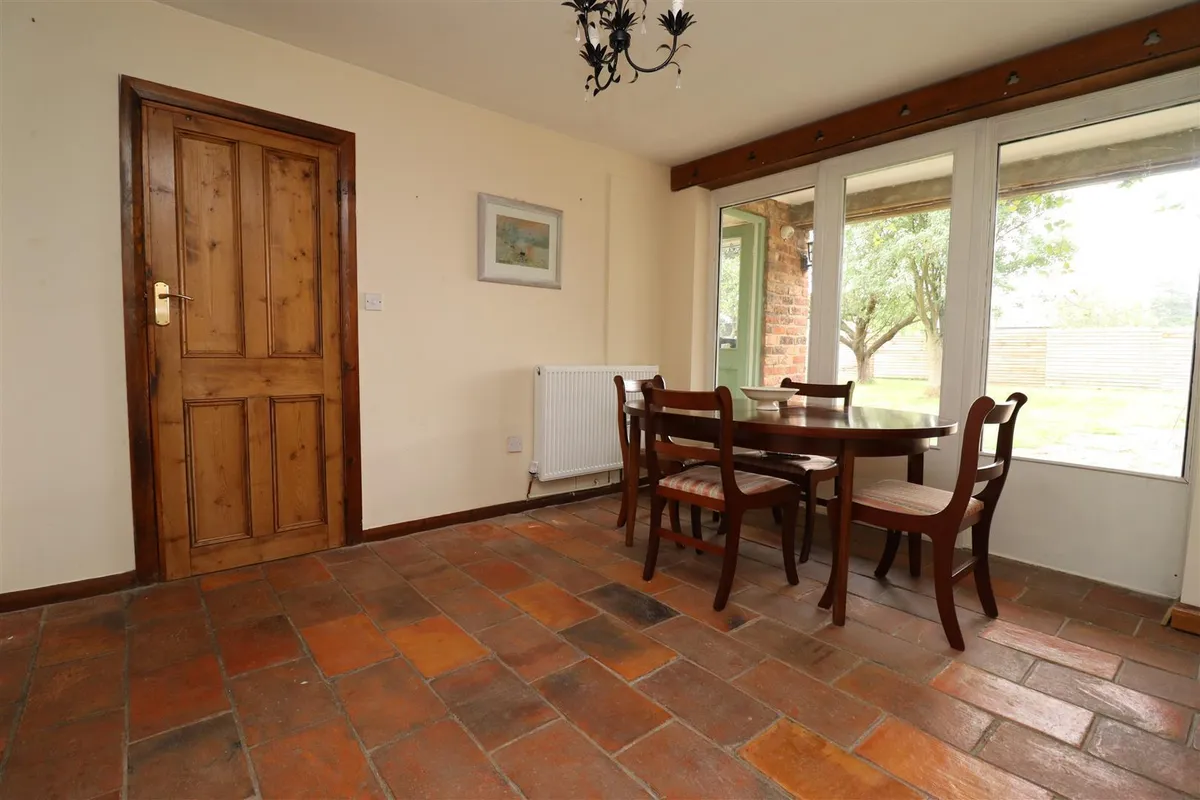
DINING ROOM 3.875 x 3.436 (12'8" x 11'3") With a stone tiled flooring, full width window overlooking the rear garden and a radiator. Opening leading to :-
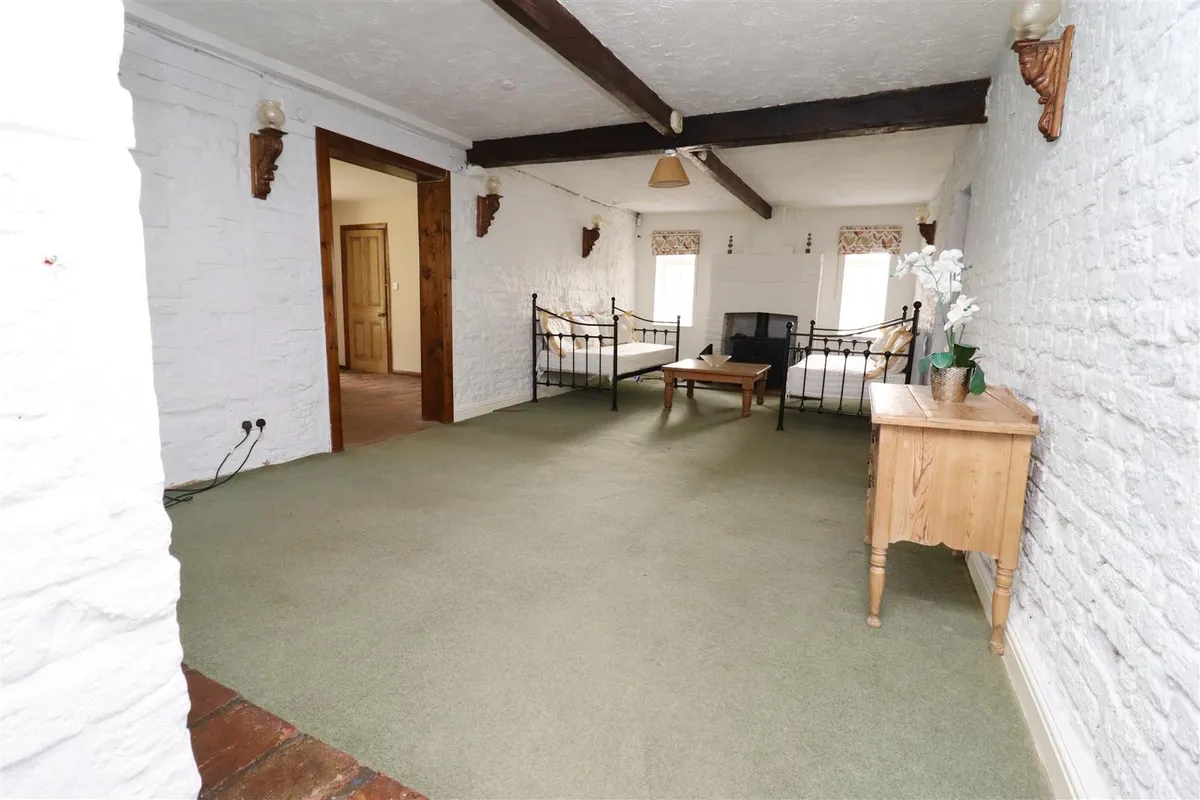
LIVING ROOM 8.053 x 3.676 (26'5" x 12'0") Spacious room with feature wood burning stove set in stone hearth, broadband points, wall mounted lighting, radiator, feature beams and fireplace
INNER HALLWAY Laminate flooring.
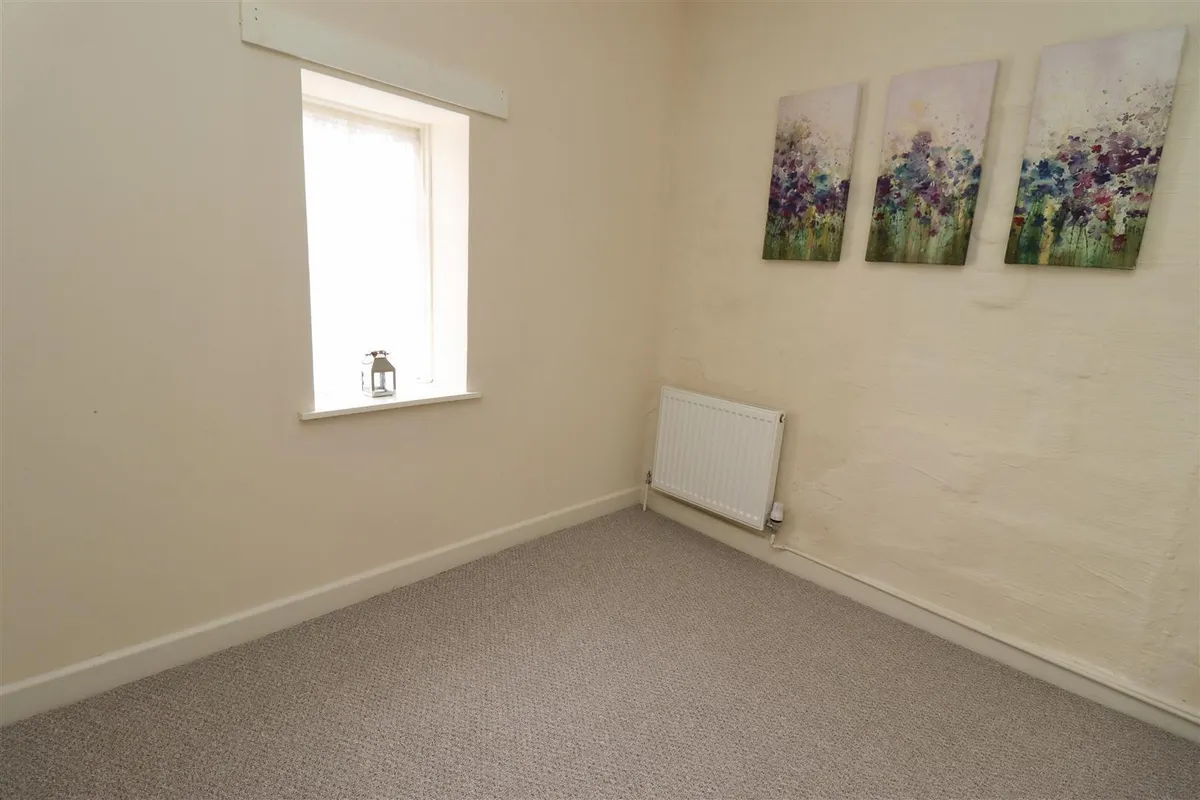
GROUND FLOOR BEDROOM / STUDY 2.607 x 2.189 (8'6" x 7'2") Radiator.
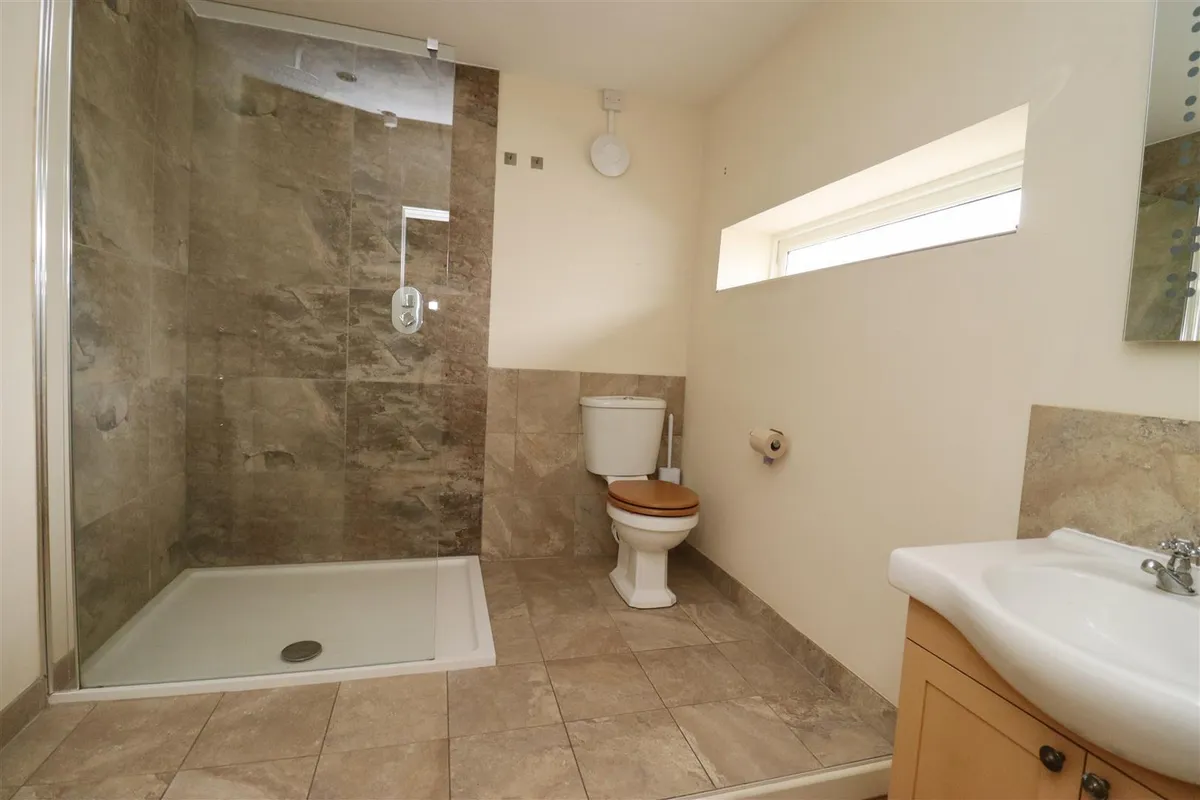
SHOWER ROOM 2.205 x 1.714 (7'2" x 5'7") Laminate flooring and part tiled walls. Modern raised shower cubicle with mains fed shower, low level WC and vanity hand wash basin. Chrome heated towel rail, recessed ceiling spot lights and wall mounted mirror.
GROUND FLOOR SECOND BEDROOM 3.888 x 2.881 (12'9" x 9'5") Double bedroom with new carpet, wall mounted light and a radiator.
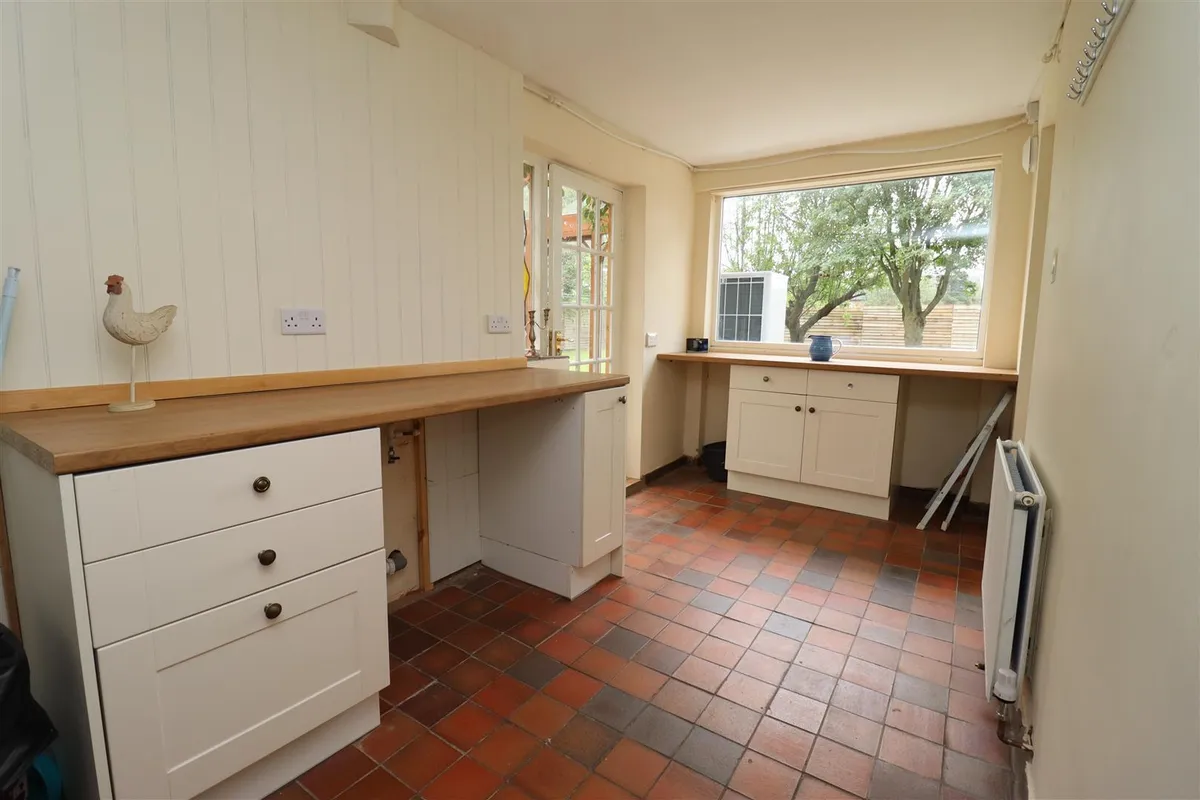
UTILITY ROOM 5.366 x 2.057 (17'7" x 6'8") A useful room with quarry tiled flooring, fitted with cream floor units, complimentary work surfaces, plumbed for washing machine and a radiator. Door leading to the rear garden.
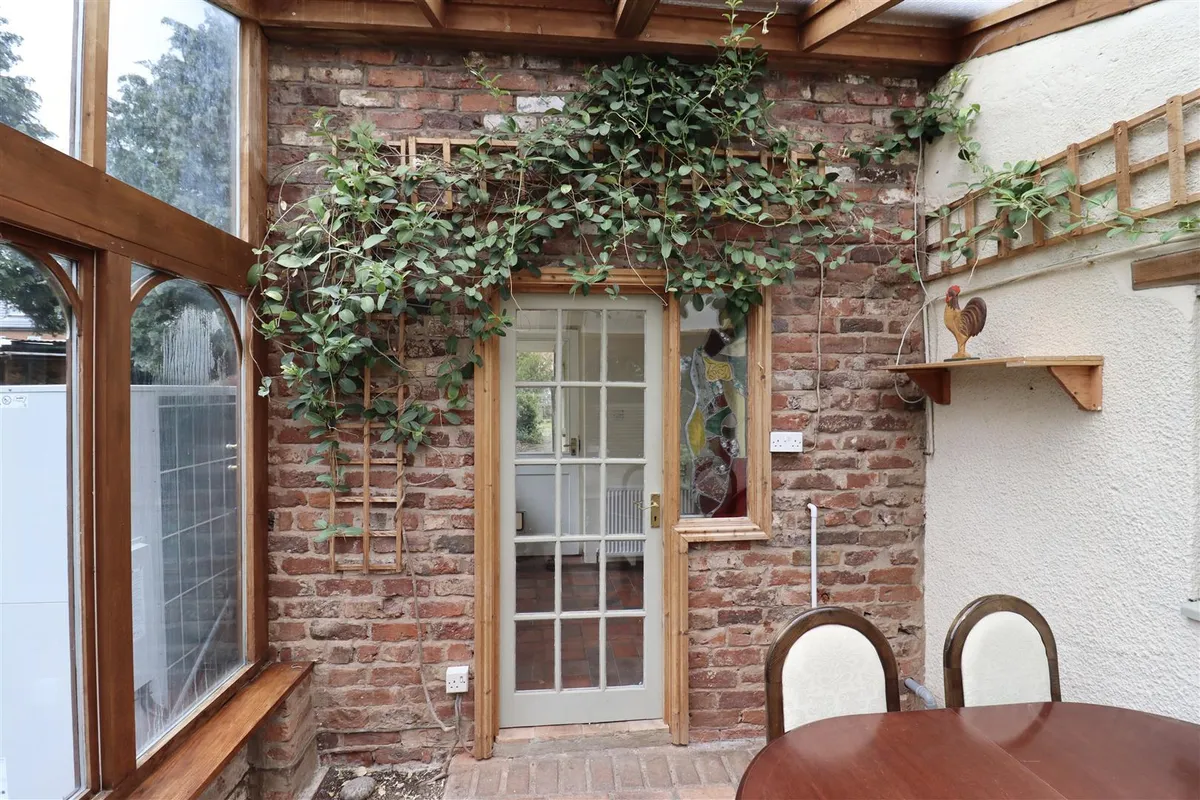
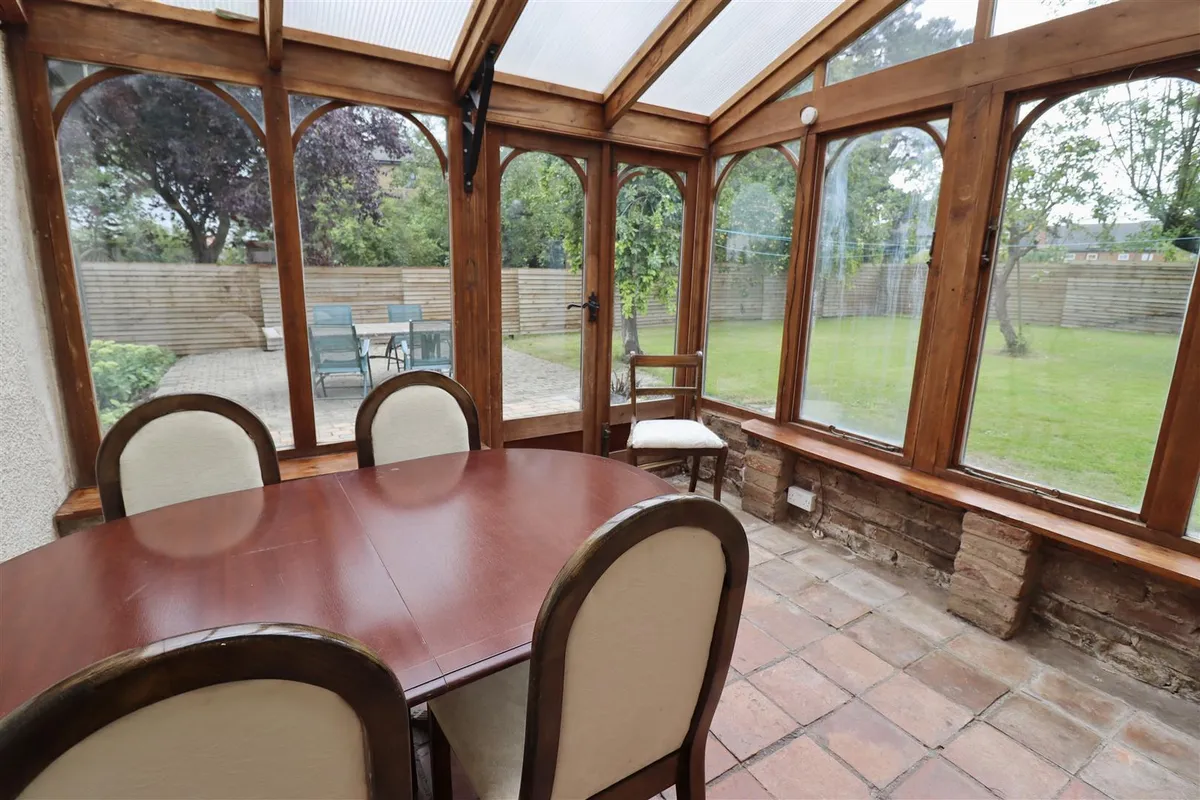
CONSERVATORY 3.076 x 2.949 (10'1" x 9'8") Looking out onto dual aspects and double doors leading out onto the garden. Tiled flooring.
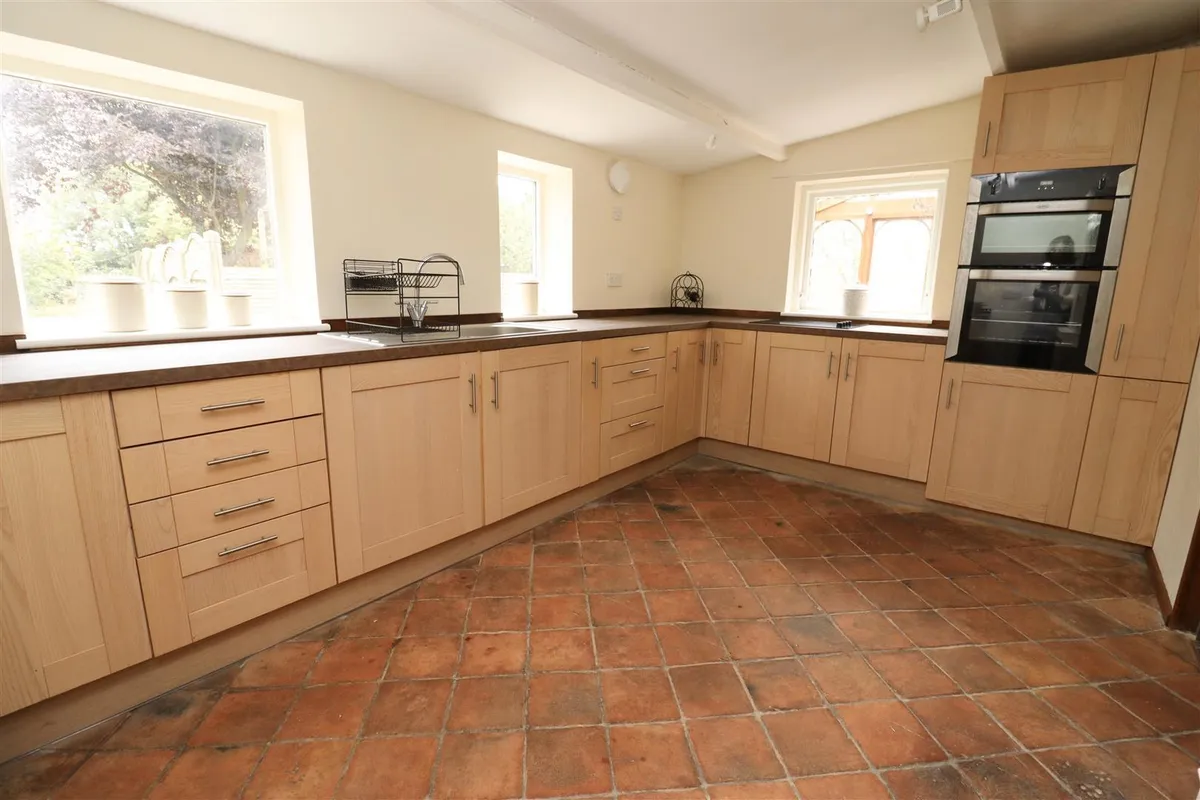
KITCHEN 4.492 x 2.831 (14'8" x 9'3") Fitted with a range of base units with complimentary work surfaces, stainless steel sink unit, double oven with four ring electric hob, tiled flooring and recessed ceiling spot lights.
FIRST FLOOR
LANDING Hatch to loft space and a radiator.
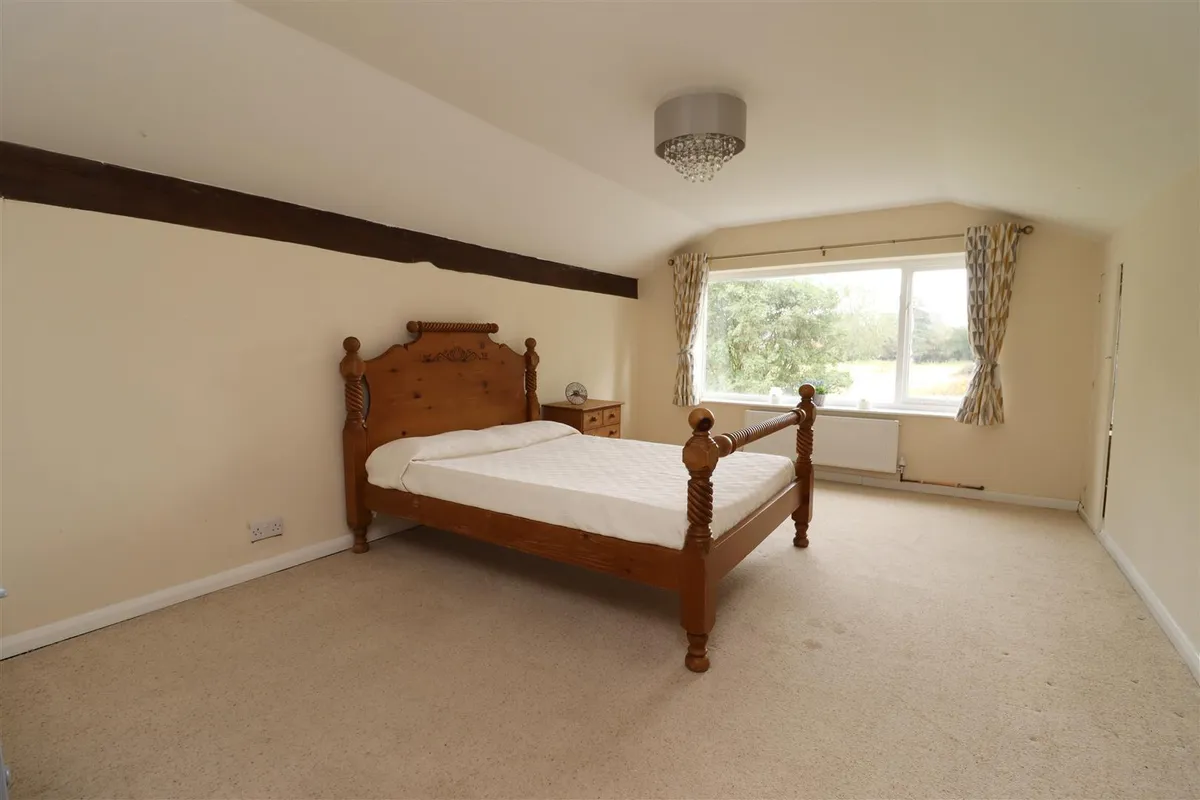
FIRST FLOOR BEDROOM ONE To the rear elevation, under eave storage and decorative beam.
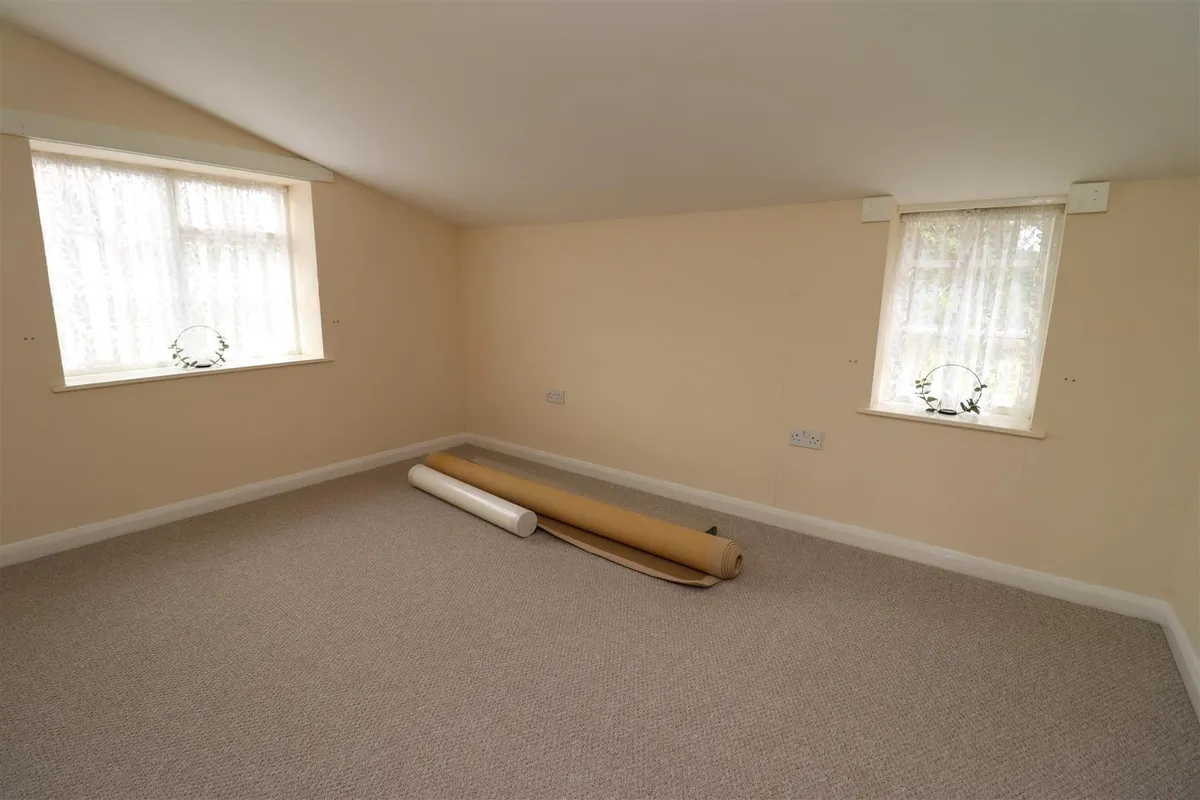
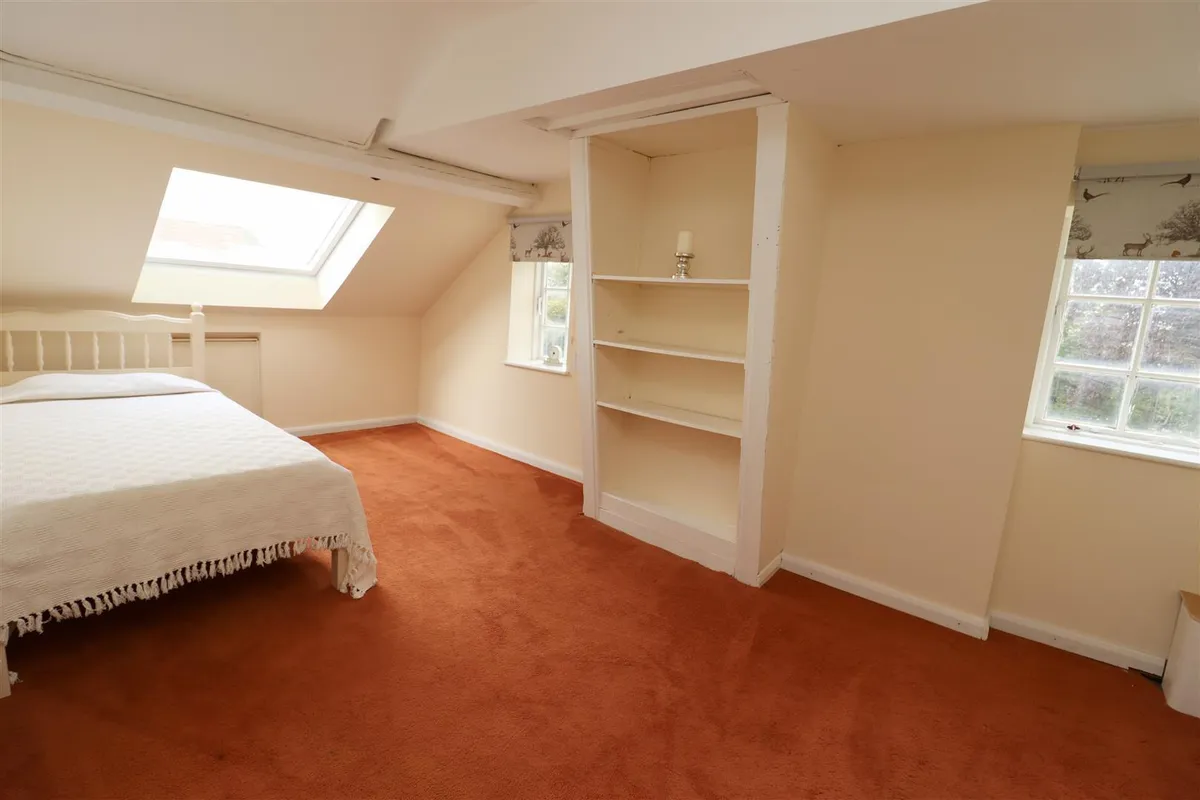
FIRST FLOOR BEDROOM THREE 4.465 x 3.849 (14'7" x 12'7") Velux window, under eave storage and a radiator.
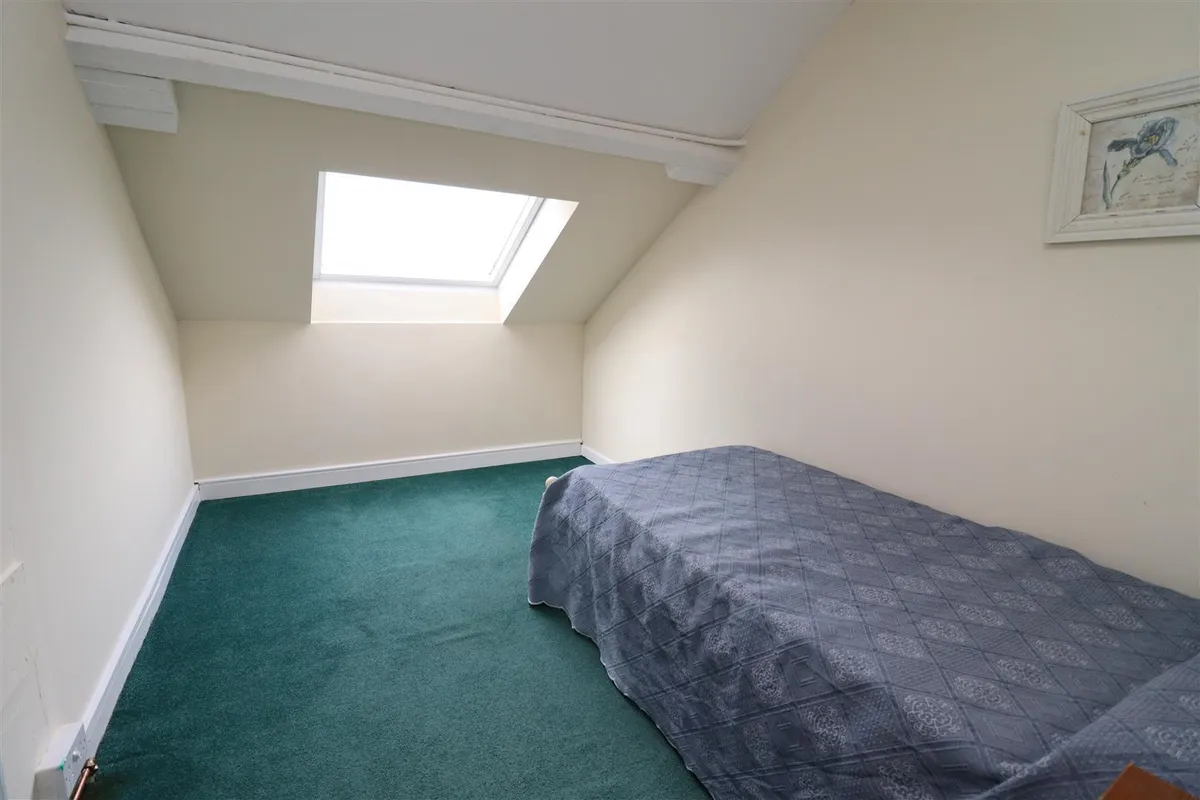
BEDROOM FOUR 3.694 x 2.277 (12'1" x 7'5") Double bedroom to front elevation with Velux window and a radiator.
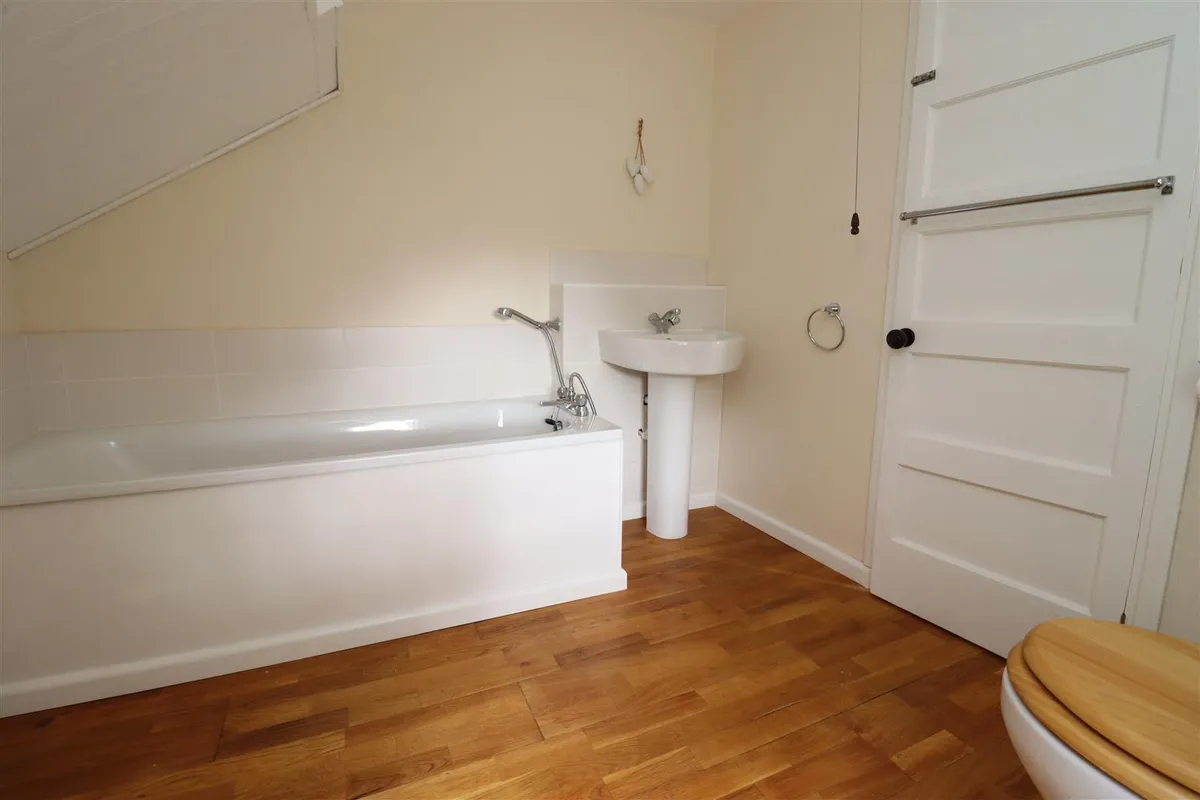
BATHROOM 2.671 x 2.471 (8'9" x 8'1") Part tiled walls, laminate flooring, white panelled bath with shower attachment, pedestal wash hand basin, low level WC, extractor fan and a radiator.
OUTSIDE
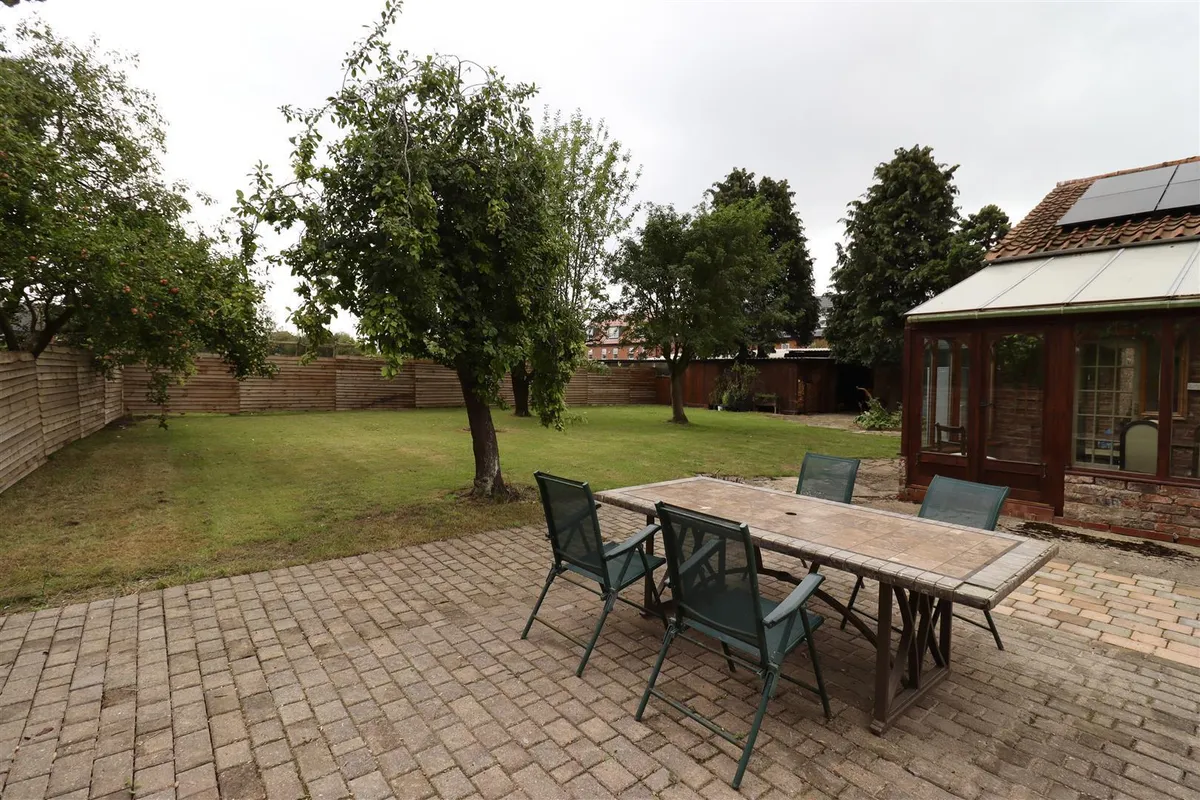
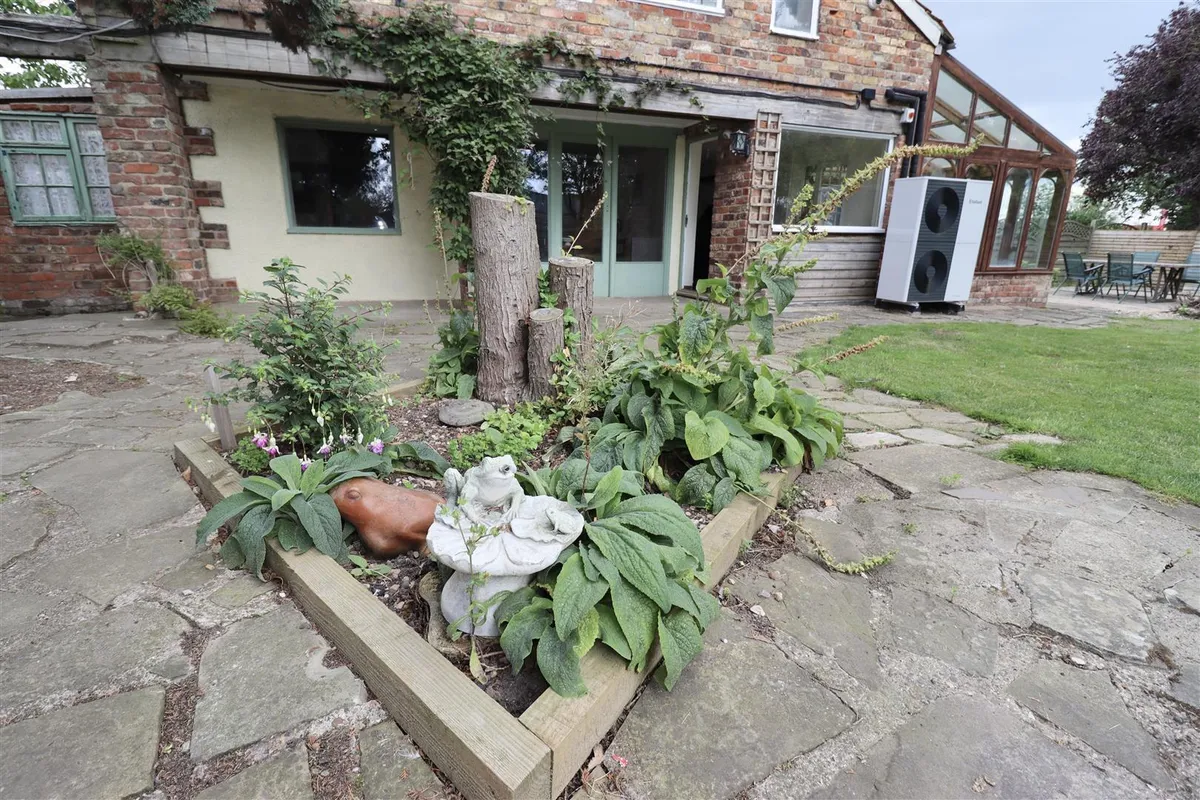
GARDENS Fully enclosed rear garden with covered seating area immediately beyond the house leading to lawn with shrubs and mature fruit trees. Wood shed, air source pump and storage. Block paved patio to the side of the cottage to provide an additional seating area.
PRIVATE PARKING Parking located to the front area however the landlords will require access through the gates at times.
ADDITIONAL INFORMATION The Ofcom website suggests there is a maximum download speed of 1000 Mbps is available at this postcode HU17 0SY. Mobile phone coverage for voice calls is available from Vodafone, O2 & EE and Three. The checker results are predictions and should not be regarded as guaranteed.
SERVICES There is a septic tank which the landlord have advised doesn't need any maintenance.
There are solar panels to the roof which tenants will benefit from cheap electricity.
There is an Air Source pump which provides the heating.
There is a water pump which provides water free of charge.
APPLIANCES No appliances have been tested by the agents.
HOLDING DEPOSIT A holding deposit equivalent to one weeks rent, may be taken from the tenant/s to reserve a property, whilst reference checks and tenancy agreements are undertaken. This will be credited to the first months rent .
If at any time you decide not to proceed with the tenancy, your holding deposit will be retained by us. If you provide us with false or misleading information or fail the checks that we are required to carry out on behalf of the landlords, then the holding deposit will be retained by us or the landlord. If the landlord decides not to proceed, then the holding deposit would be refunded.
DEPOSIT PROTECTION SERVICE The deposit for this property will be held by The Deposit Protection Service, who are authorised by the government. The Deposit Protection Service The Pavilions Bridgewater Road Bristol BS99 6AA Tel: 0844 4727000
REFERENCES We use Rightmove to obtain tenant/s references. No fees will be required in line with the Tenant Act fee 2019.



 Beverley
(0.3 miles)
Beverley
(0.3 miles)


