£1,050 pcm
The monthly or weekly payment required by the landlord. Read our glossary page

4 bedroom house

Elvaston Park, Kingswood, Hull
2 Bathrooms
4 Bedrooms
2 Receptions
Band:

Make an enquiry with our Brough branch

Call or call 01482 662 211

About this property

  • THREE STOREY HOUSE
  • LOUNG/DINER
  • FITTED KITCHEN
  • SEPARATE UTILITY
  • 4 BEDROOMS (EN-SUITE SHOWER RM)
  • REAR GARDEN, OFF STREET PARKING
  • COUNCIL TAX BAND: D - EPC RATING: C

Council Tax A fee submitted to your local authority to cover expenses related to local amenities such as schools, libraries, and waste management. The payment amount is determined based on the property's value. Read our glossary page :  

ASK AGENT

Available Date Refers to the date on which a property or rental unit becomes available for occupancy. Read our glossary page

31/07/2026

Furnishing Status The furnishing status refers to whether a property is rented out fully furnished, partially furnished, or unfurnished. Read our glossary page

unfurnished

Deposit The deposit for a lettings property is a monetary amount paid by the tenant to the landlord or letting agent as a form of security. Read our glossary page

£1,200.00

Use Class A commercial use class refers to a classification system that categorises buildings based on their intended commercial purposes, such as offices, retail spaces, or industrial facilities. Read our glossary page

ASK AGENT

Material information

Expand
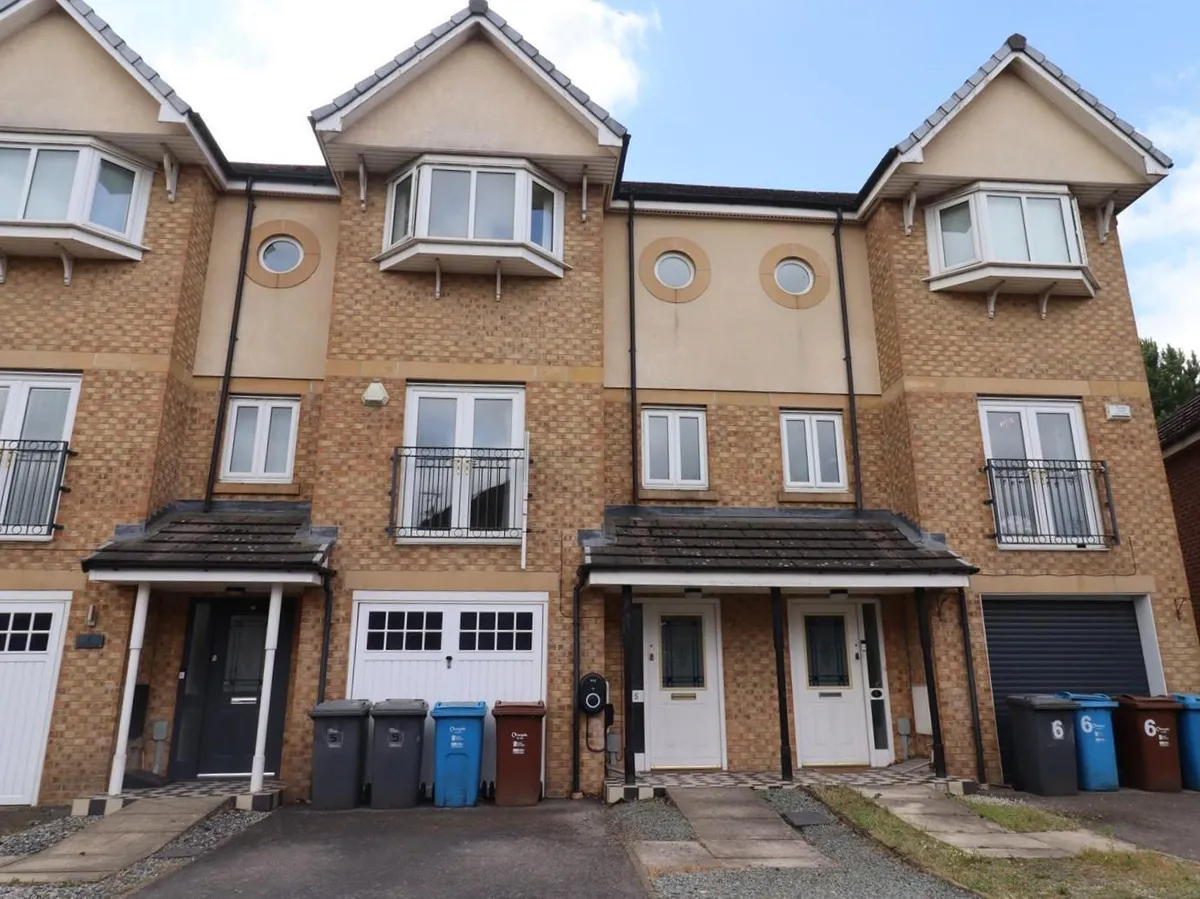
To Let - Spacious 4-Bedroom Three-Storey Family Home in Kingswood.

A well-presented four-bedroom property available to rent in the highly sought-after residential area of Kingswood, conveniently located near Beverley.

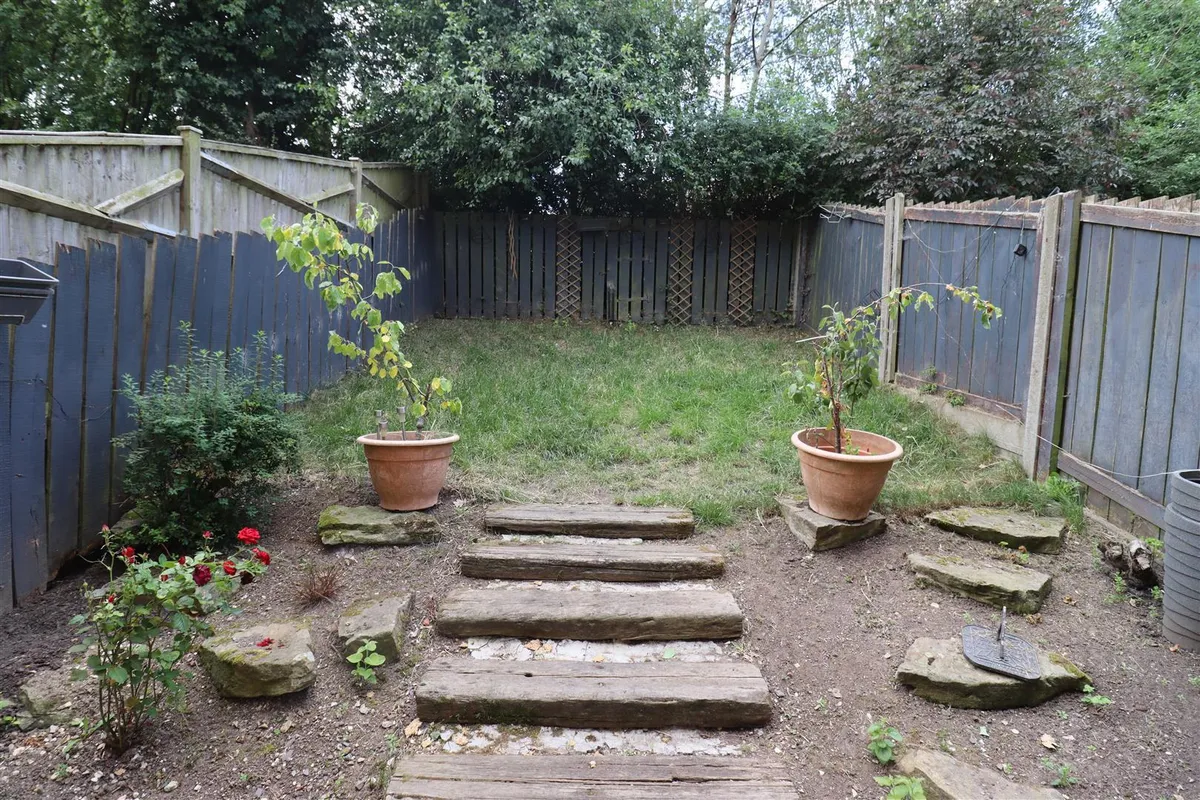
Offering generous living accommodation across three floors, the property comprises: Four bedrooms, including a master bedroom with en-suite, spacious lounge, separate dining room, modern kitchen, downstairs WC, utility space, family bathroom. Externally, the property benefits from off-road parking to the front, formally an integral garage offers versatile space, and a fully enclosed rear garden featuring a lawn and patio area, ideal for outdoor entertaining and family use.

Situated close to local amenities, schools, shops, and excellent transport links, this property provides comfortable and versatile accommodation for families and professionals alike.

Rent: £1,050 PCM
Deposit: £1,200
*IMMEDIATE VACANT POSSESSION**
ACCOMMODATION COMPRISES:

ENTRANCE
L-shaped entrance with staircase off to the 1st floor.

FORMER INTEGRAL GARAGE/UTILITY 4.39m x 2.87 (14'4" x 9'4")
a versatile space converted for storage with space for washer, drier - provides a useful utility space with units, mains water and work surfaces.

DOWNSTAIRS CLOAKS/WC
Suite with low flush WC and pedestal wash hand basin.

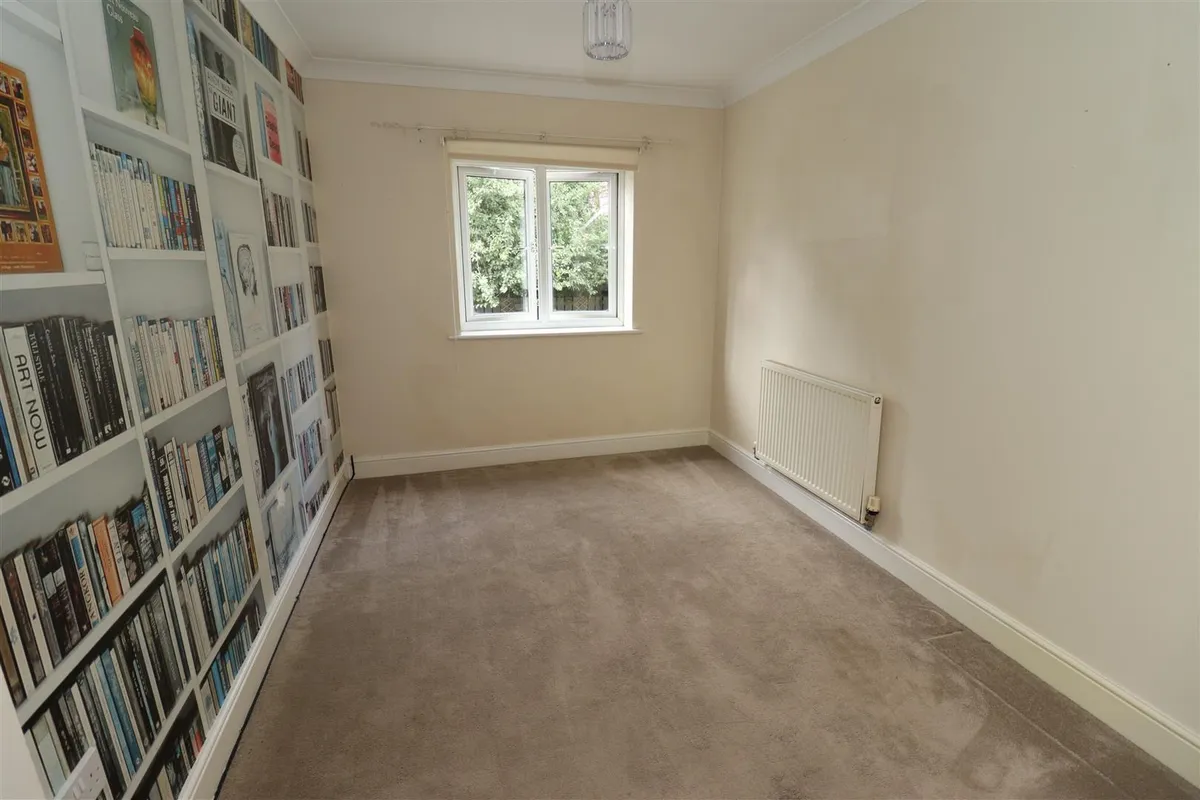
BEDROOM 4/SITTING ROOM 2.92 x 4.98 (9'6" x 16'4")
Spacious double room with window, radiator. With french doors out to the rear garden.

FIRST FLOOR

LANDING
With staircase off the the 2nd floor

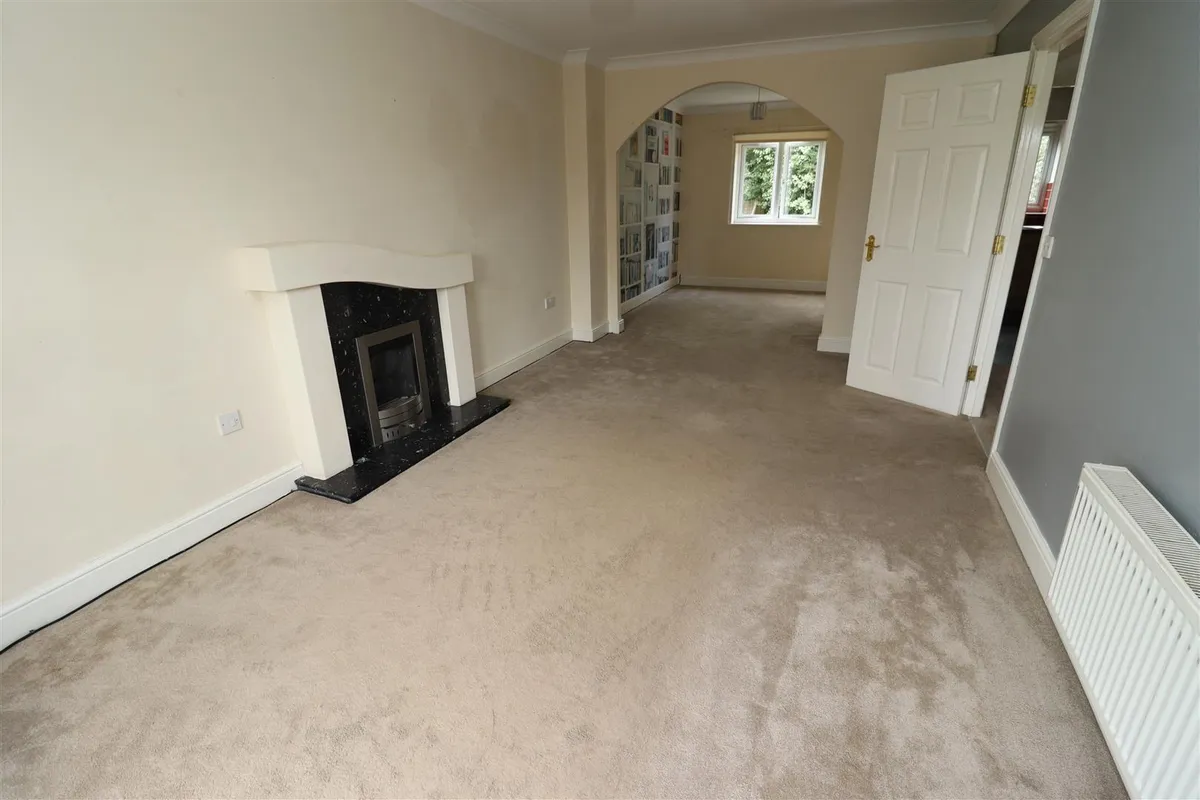
LOUNGE 5.61 x 3.12 (18'4" x 10'2")
A good sized, light and airy room with window to the front elevation, radiator. Feature fire surround and inset fire.

DINING AREA 2.51 x 3.12 (8'2" x 10'2")
Space for dining table and chairs, feature arch through from the living room space, window to rear and radiator.

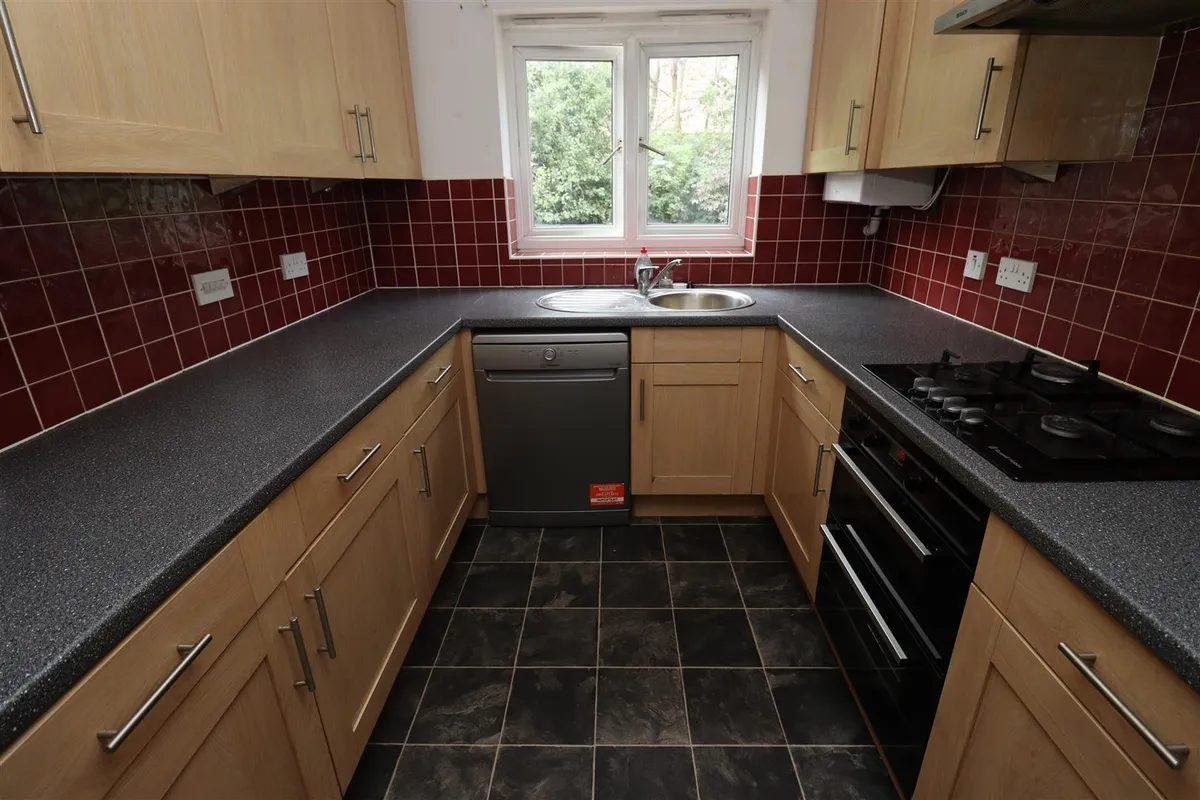
KITCHEN 2.74 x 2.31 (8'11" x 7'6")
Large kitchen with a good range of base, floor, wall and drawer units with complimentary work surfaces, space for dishwasher, integrated electric oven, gas hob, vinyl flooring and window to the front elevation. wall mounted boiler housed within the unit.

SECOND FLOOR

LANDING

BEDROOM ONE 3.73 x 2.97 (12'2" x 9'8")
Double room with window to front elevation, radiator.

BEDROOM TWO 4.01 x 2.74 (13'1" x 8'11")
Good size room with window to rear elevation, and radiator.

BEDROOM THREE 2.88 max x 2.97 (9'5" max x 9'8")
Good size room with en-suite room off.

FAMILY BATHROOM 1.63 x 2.2 (5'4" x 7'2")
Suite comprising: Panel bath with hand held shower attachment, low flush WC, pedestal wash hand basin - Window to front elevation, radiator.

OUTSIDE (front & rear)
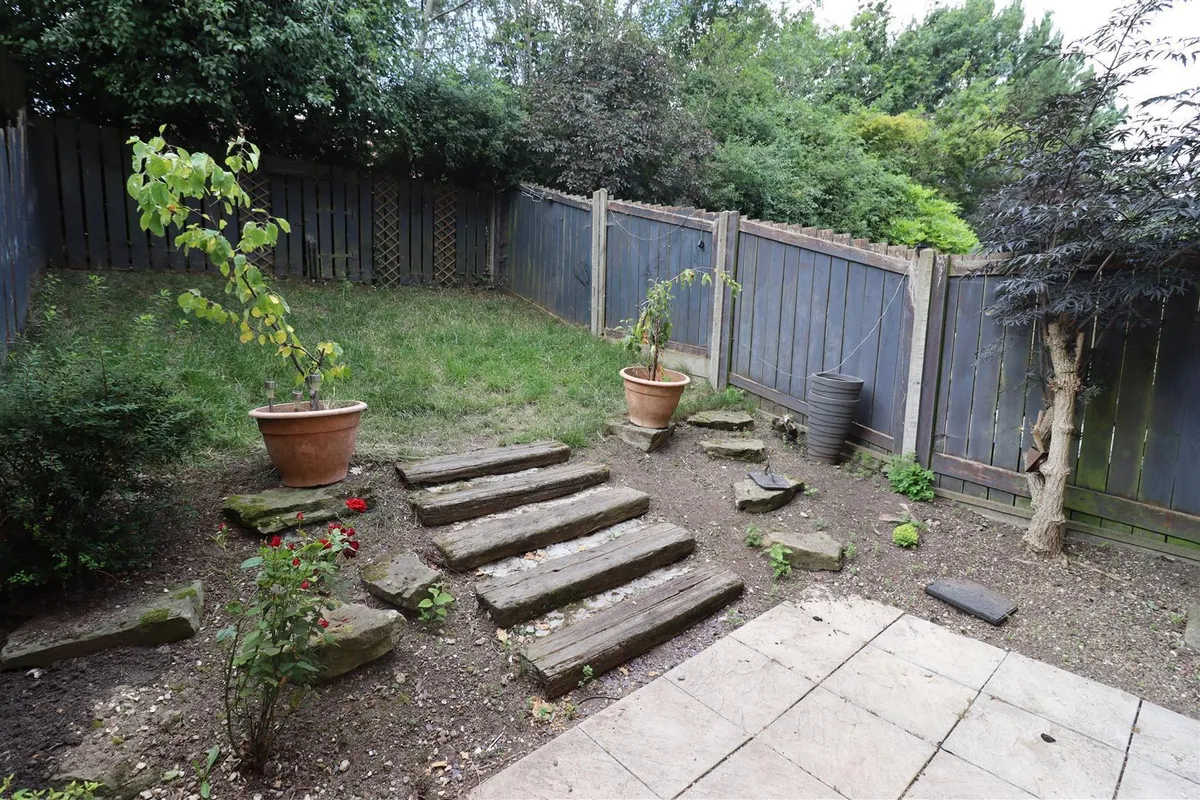
To the front the property provides off street parking - To the rear there is a lawned raised garden with herbaceous borders, shrubs, steps down to a paved patio area.

SERVICES
Mains: Gas, water, drainage and electricity.

HOLDING DEPOSIT
A holding deposit equivalent to one weeks rent, may be taken from the tenant/s to reserve a property, whilst reference checks and tenancy agreements are undertaken. This will be credited to the first months rent .

If at any time you decide not to proceed with the tenancy, your holding deposit will be retained by us. If you provide us with false or misleading information or fail the checks that we are required to carry out on behalf of the landlords, then the holding deposit will be retained by us or the landlord.
If the landlord decides not to proceed, then the holding deposit would be refunded.

DEPOSIT PROTECTION SCHEME
The deposit for this property will be held by The Deposit Protection Service, who are authorised by the government.
The Deposit Protection Service
The Pavilions
Bridgewater Road
Bristol
BS99 6AA
Tel: 0844 4727000

REFERENCES
We use RIGHTMOVE to obtain tenants references.
download brochure

Floorplan

Map

Train stations

Train station Cottingham  (2.4 miles)
Train station Hull  (3.6 miles)
Train station Beverley  (4.3 miles)

EPC

EPC chart

Need a Valuation?

Need a Valuation?

Our team of experts will get the best price for your property.

Book a valuation Find out how much
your property is worth
× Share this page:

Tenant Info for Elvaston Park, Kingswood, Hull