£425,000
Having knowledge of the purchase price allows you to calculate the overall expense incurred in acquiring the property. Read our glossary page

4 bedroom detached

Common Lane, Welton
3 Bathrooms
4 Bedrooms
3 Receptions
Band: E

Make an enquiry with our Brough branch

Call or call 01482 662 211

About this property

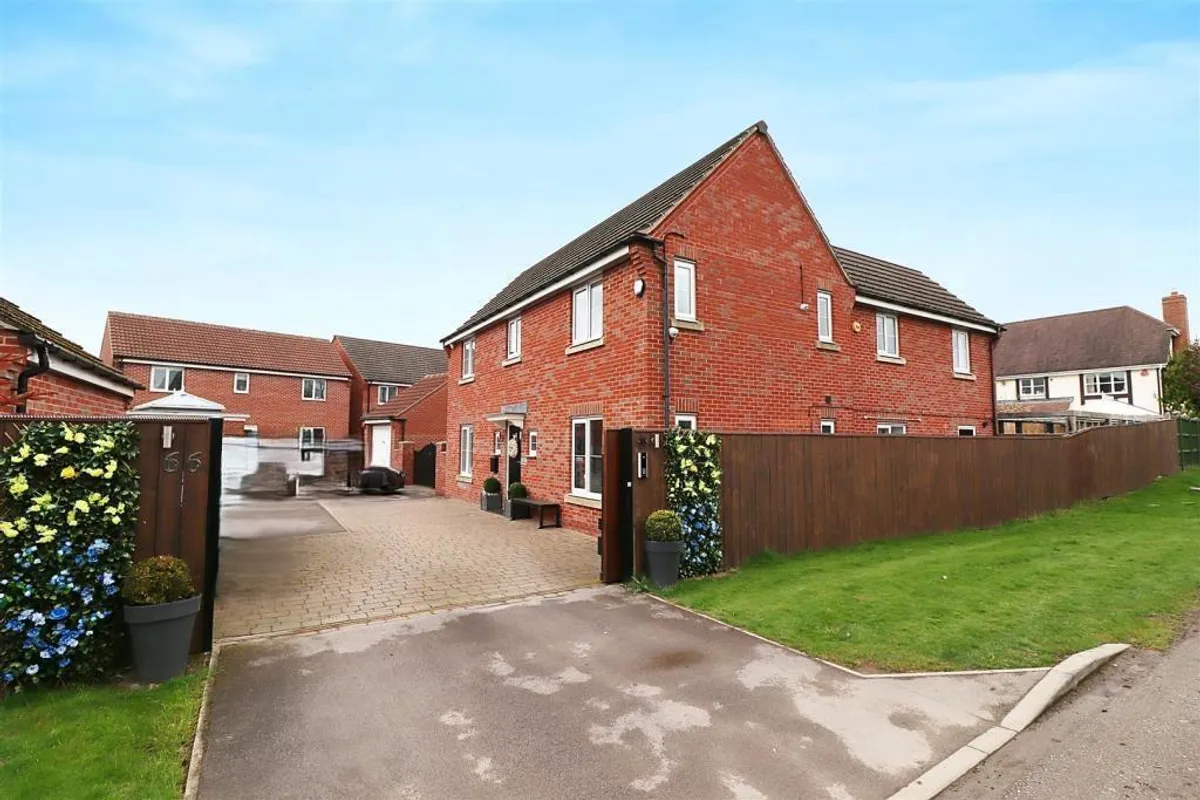
  • PRIVATE GATED HOME WITH AUTOMATED ACCESS
  • EXTENDED OPEN PLAN LIVING AREA
  • EXTENSIVE PARKING AVAILABLE
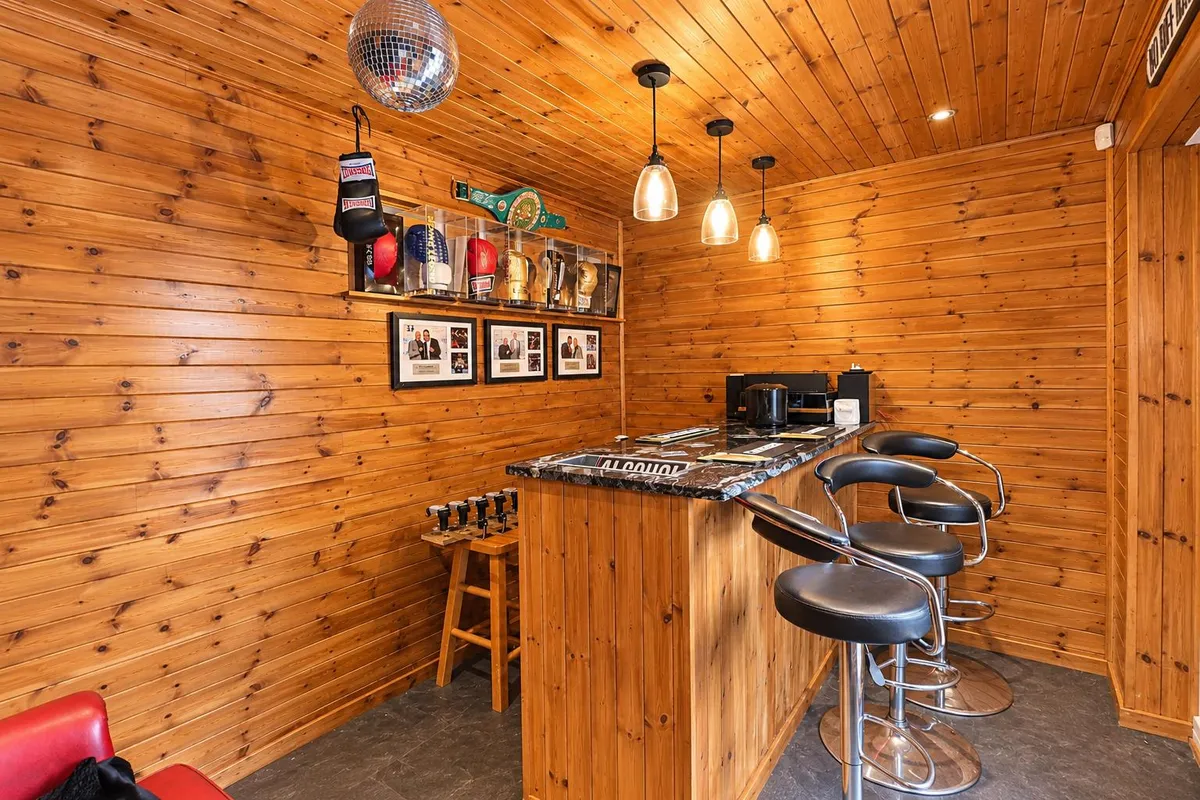
  • PRIVATE BAR AND ENTERTAINING AREA
  • FOUR DOUBLE BEDROOMS
  • UPGRADED TO A HIGH STANDARD
  • EPC - C

Council Tax A fee submitted to your local authority to cover expenses related to local amenities such as schools, libraries, and waste management. The payment amount is determined based on the property's value. Read our glossary page :  

E

Tenure Explains the various forms of property ownership, including freehold, leasehold, and commonhold, and how they determine your rights and responsibilities as a property owner. Read our glossary page :  

Freehold

Size The size of a property or land refers to its physical extent or area. Read our glossary page

1669 sqft

Use Class A commercial use class refers to a classification system that categorises buildings based on their intended commercial purposes, such as offices, retail spaces, or industrial facilities. Read our glossary page

ASK AGENT

Material information

Expand
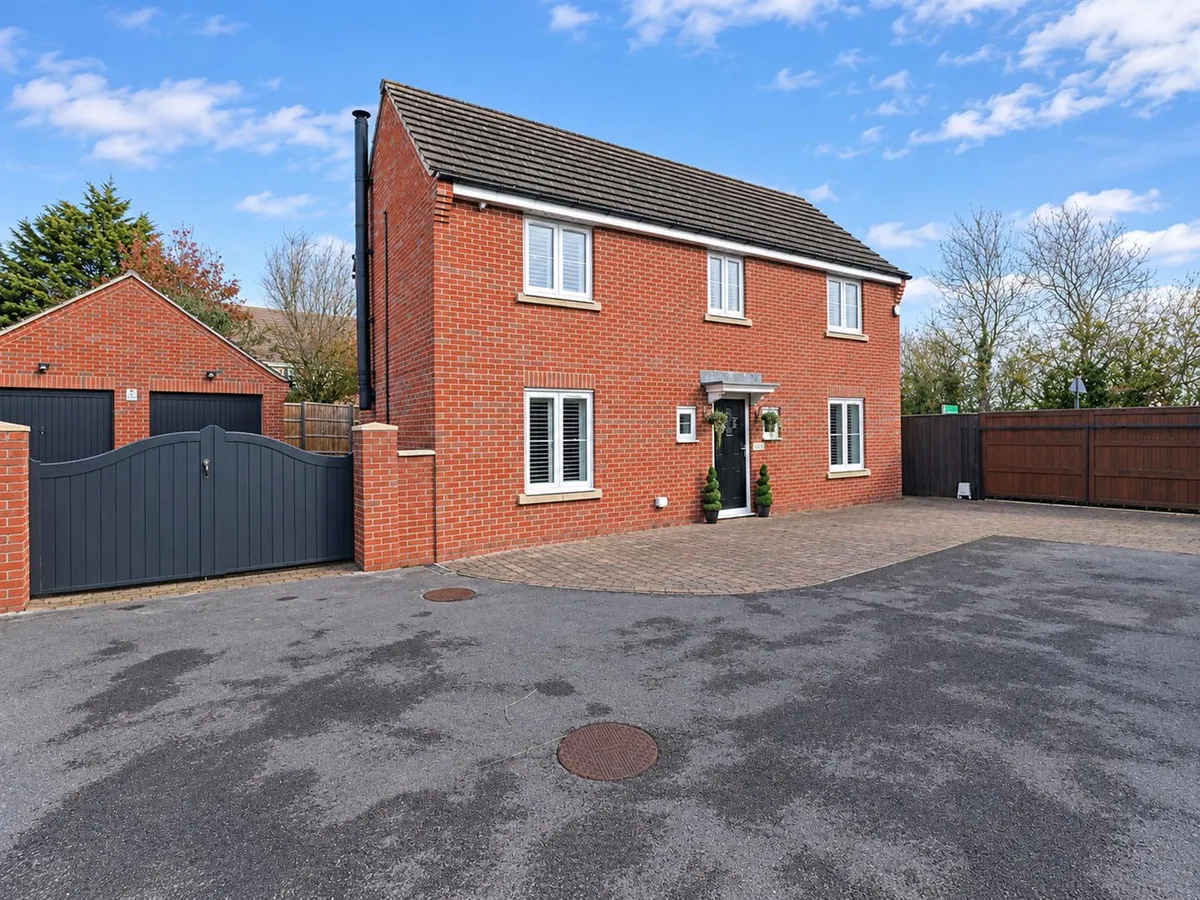
A stunning four-bedroom detached house offers an exceptional blend of modern quality living. Built in 2008, thoughtfully extended and upgraded to a high standard, making it an ideal family home.

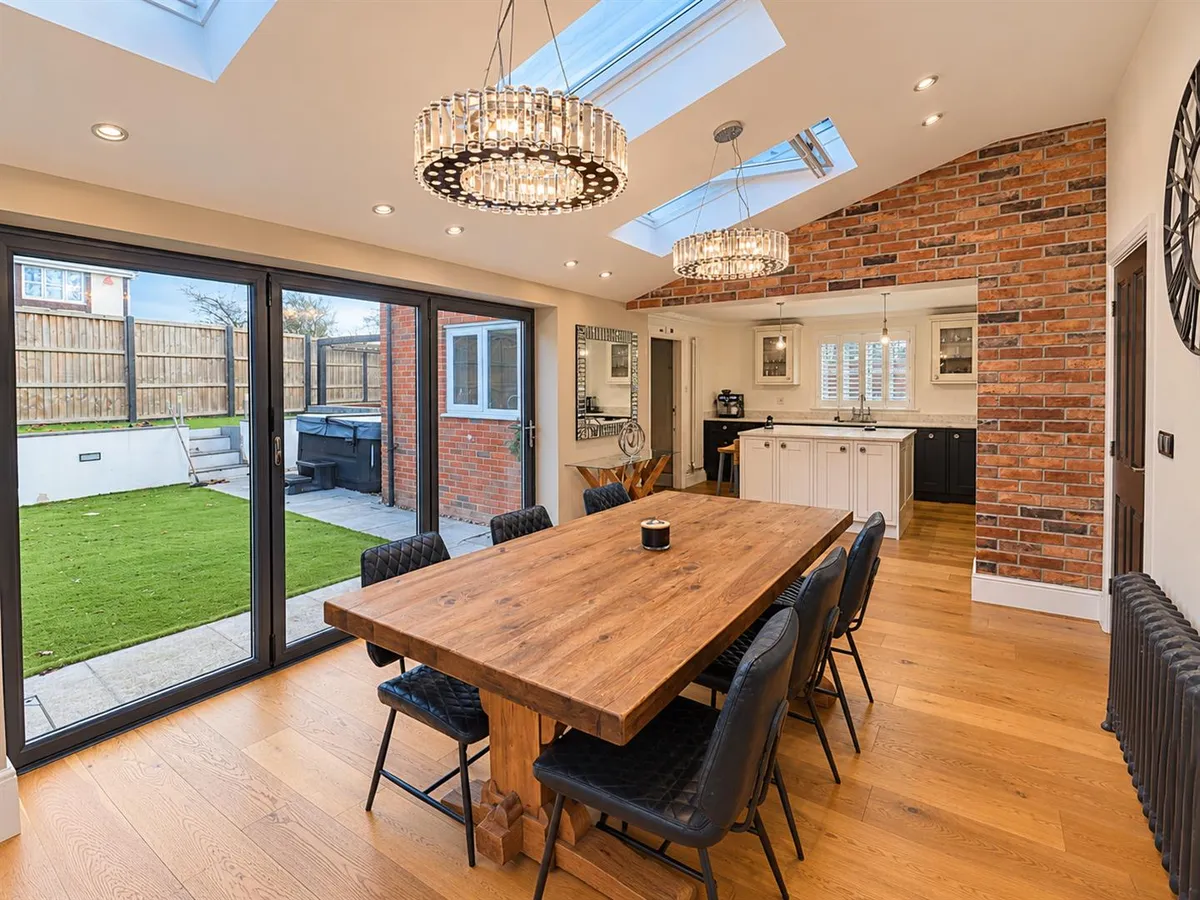
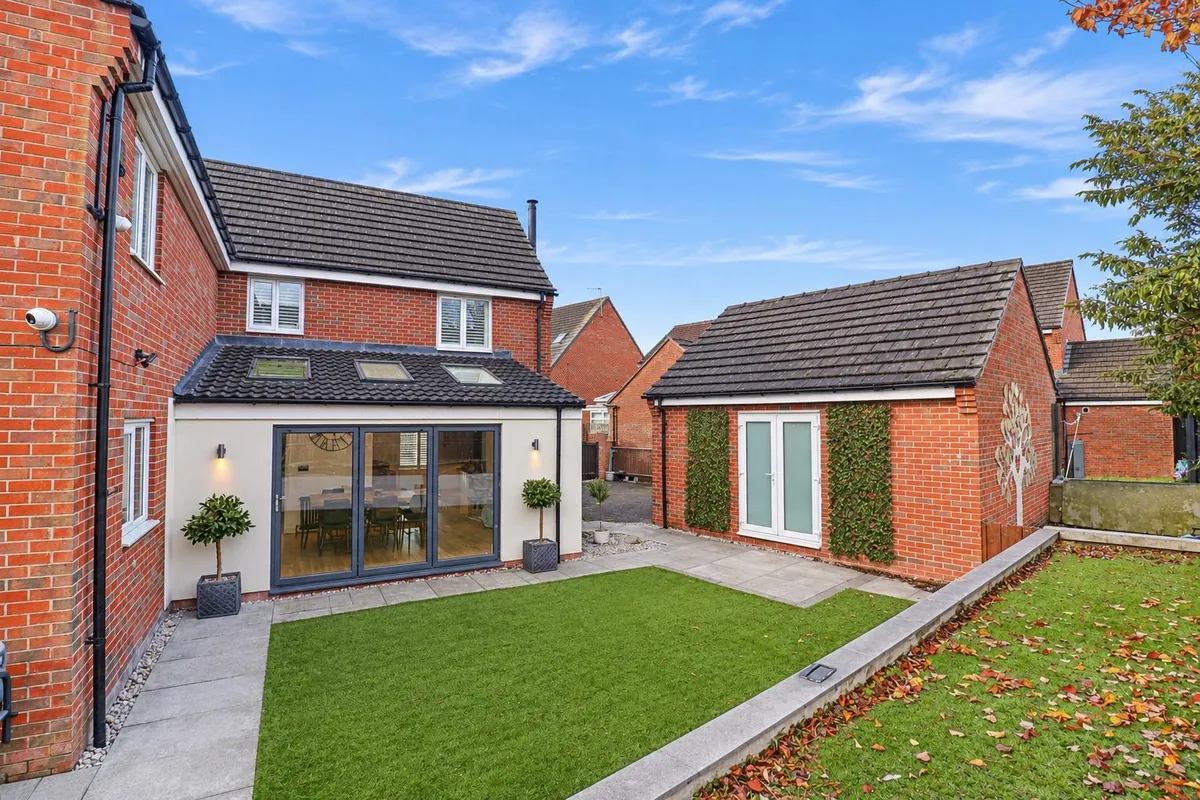
As you enter through the automated gates, you are greeted by a sense of security and elegance. The interior boasts three spacious reception rooms, providing ample space - being the heart of the home is undoubtedly the open-plan area enhanced by bi-fold doors, seamlessly connecting the indoor and outdoor spaces.

The property features four generously sized double bedrooms, including a master suite complete with an ensuite bathroom for added privacy. Bedroom two is particularly noteworthy as it has versatile use offering a touch of luxury. In addition, a well-appointed bathroom, ensuring convenience for all family members and guests.

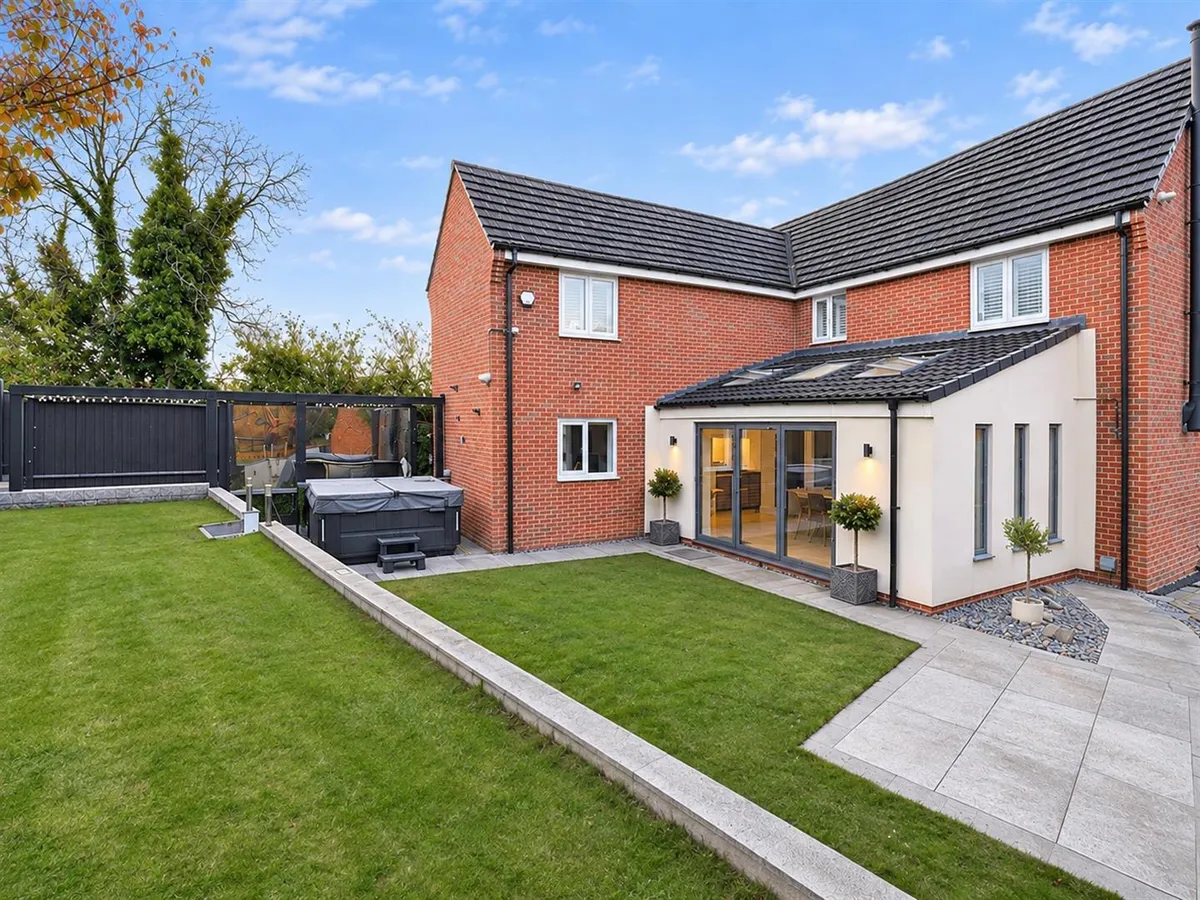
Outside, the private enclosed rear garden is a perfect retreat. The extensive parking facilities, including space for multiple vehicles and a double garage combined with out door bar area, all adds to the practicality of this remarkable home.

This property truly oozes charm and quality, making it a must-see for those seeking a spacious and stylish family residence in a sought-after area. For further details, please do not hesitate to contact the selling agent.
THE ACCOMODATION COMPRISES

ENTRANCE HALL
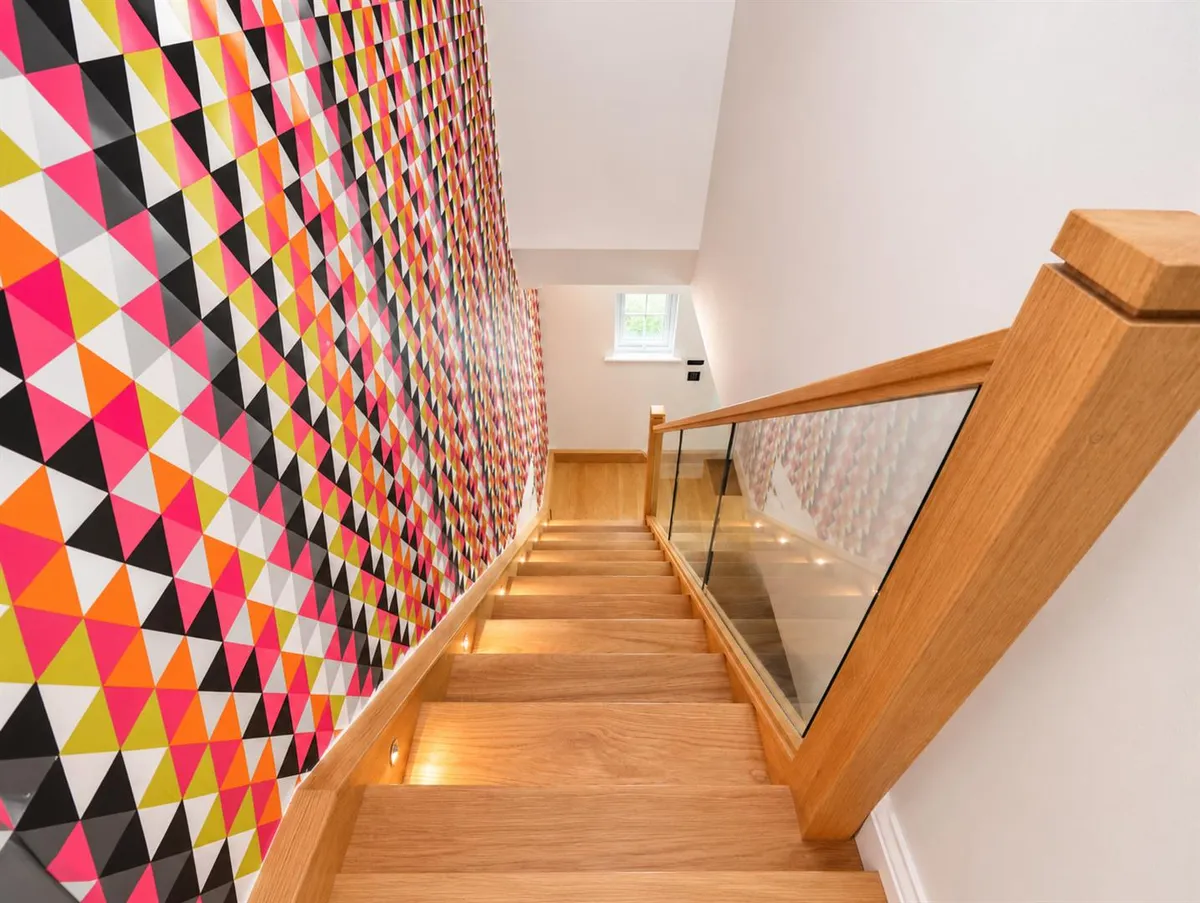
This welcoming entrance hall features a staircase leading to the first floor accommodation with a changing bench and a bookcase fitted below, there is oak flooring throughout and a cloakroom off.

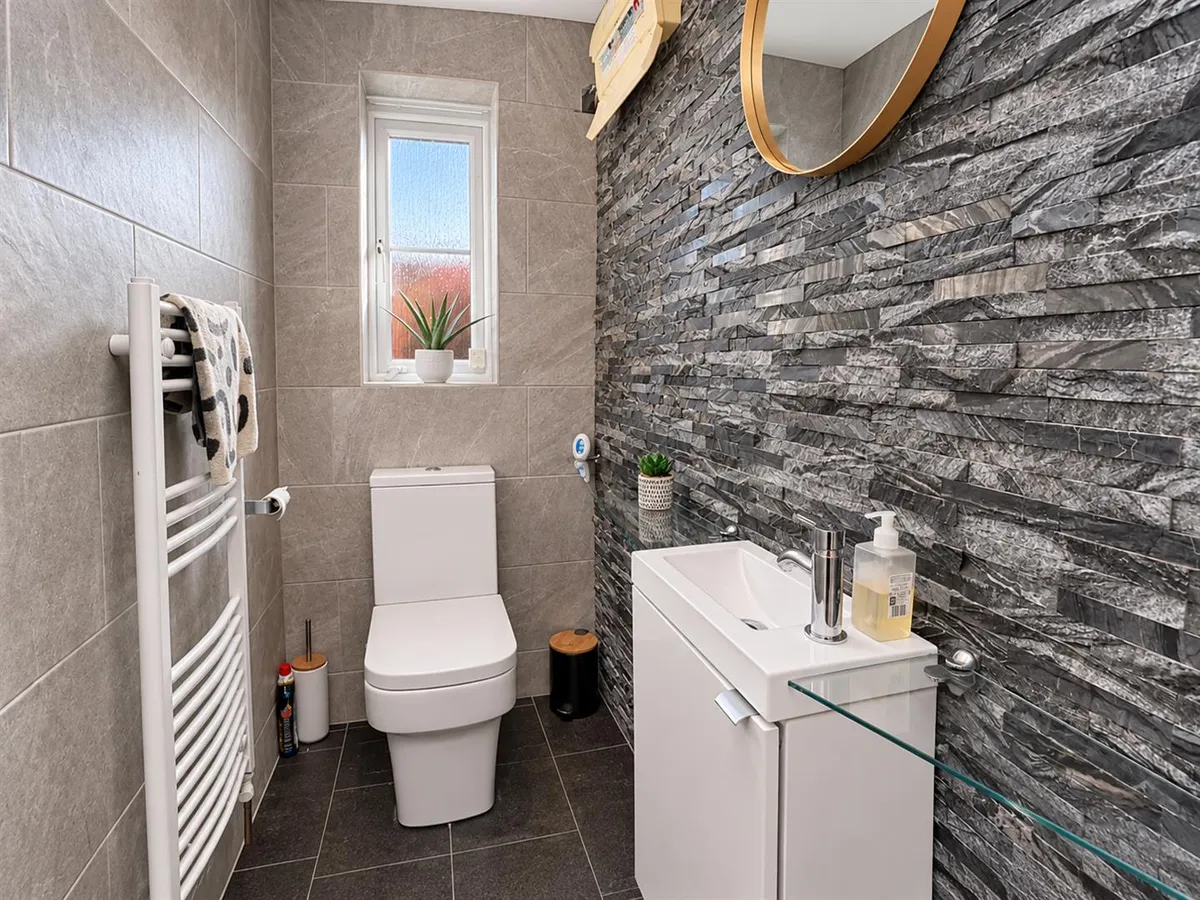
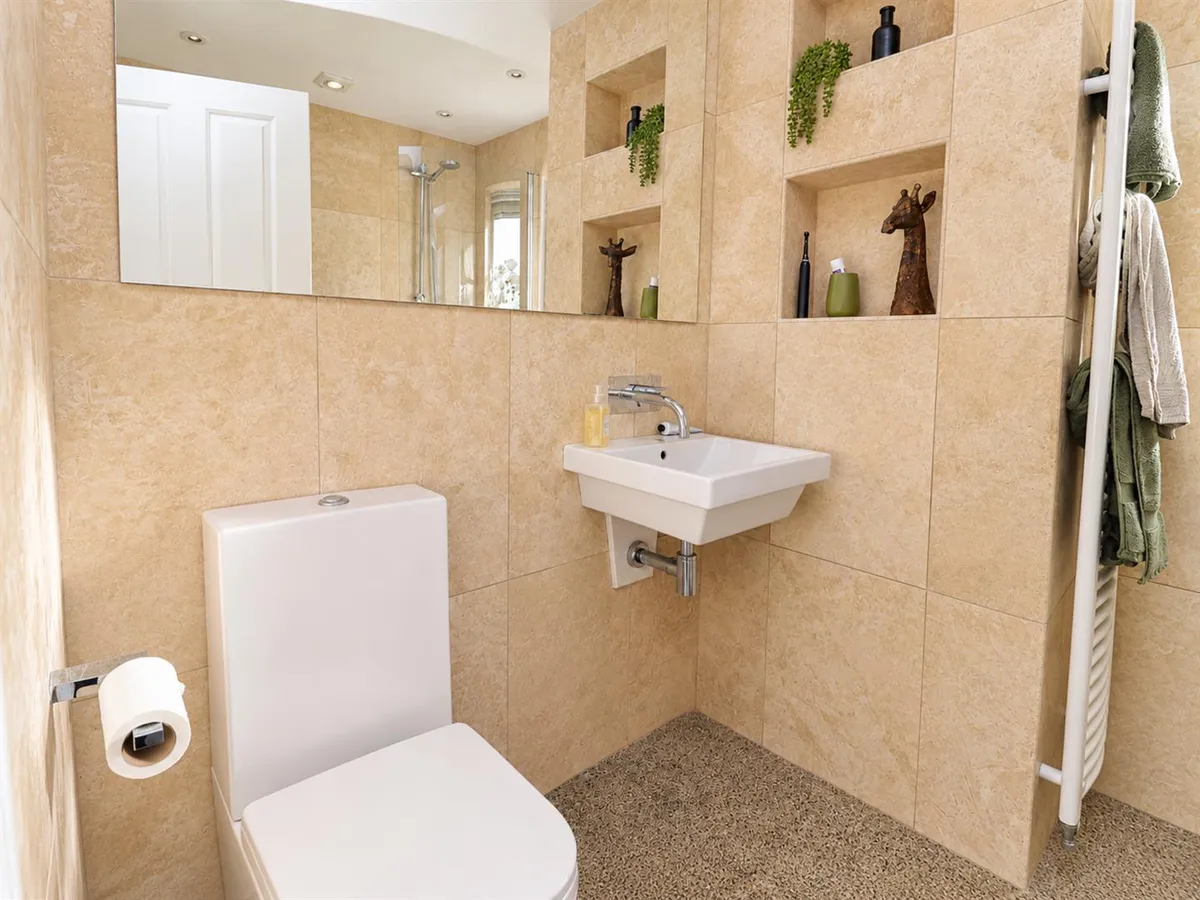
CLOAKROOM/ WC 1.89 x 1.022 (6'2" x 3'4")
Fitted with a two piece suite comprising modern vanity basin, WC and a window to the side elevation. There is an impressive tile slip wall, further floor tiling and a heated towel rail.

FAMILY LIVING AREA 4.956 x 3.242 (16'3" x 10'7")
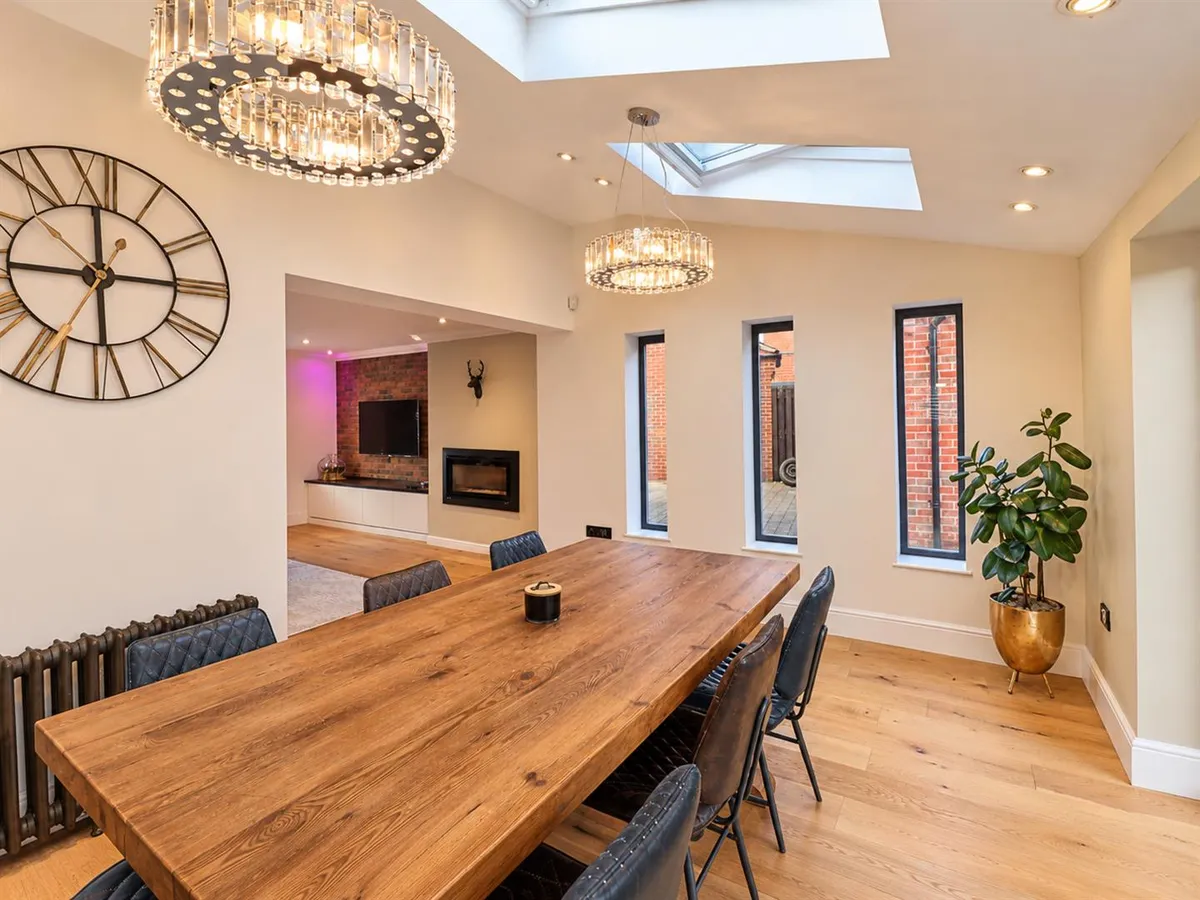
This stunning open plan space is the hub of the home allowing space for socialisation and entertainment making this area perfect for modern living. This area comprises of bi-folding doors allowing direct access to the garden with its indoor-outdoor living, while the Velux windows allow for natural light, creating an airy feel. Benefits from oak floors throughout and underfloor heating.

KITCHEN 4.149 x 3.419 (13'7" x 11'2")
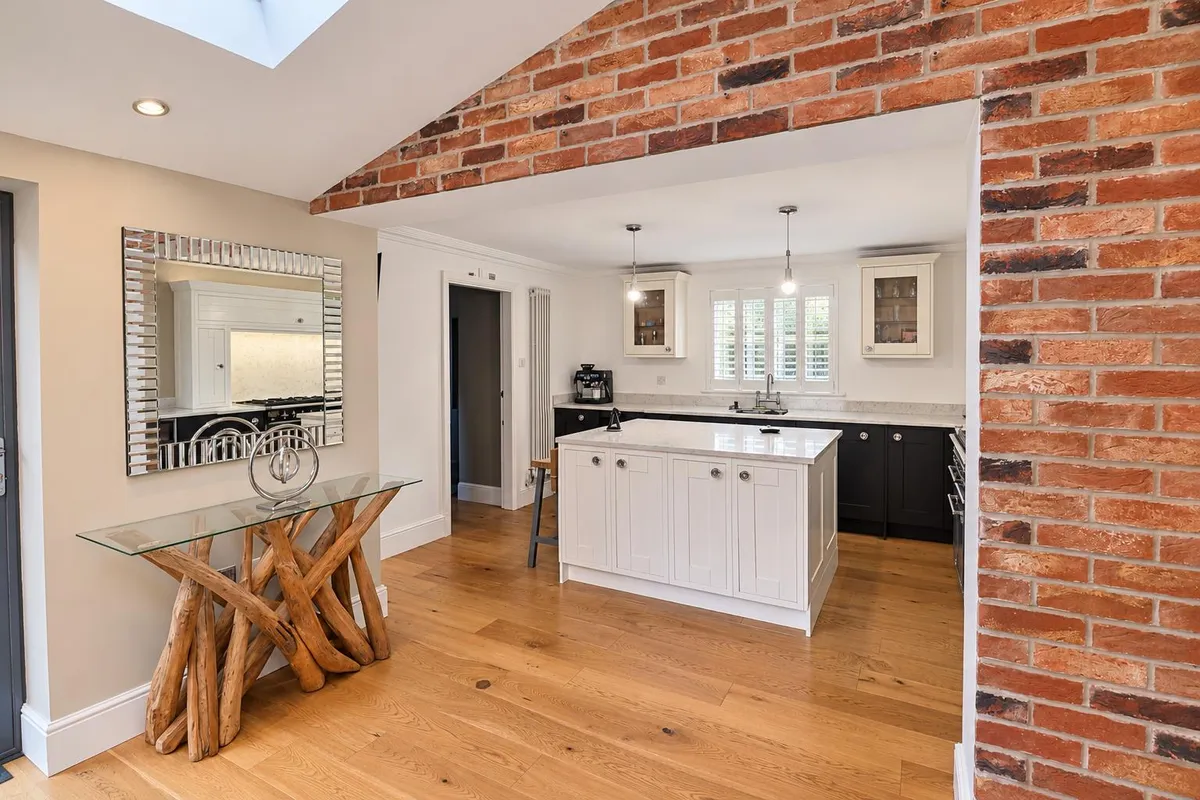
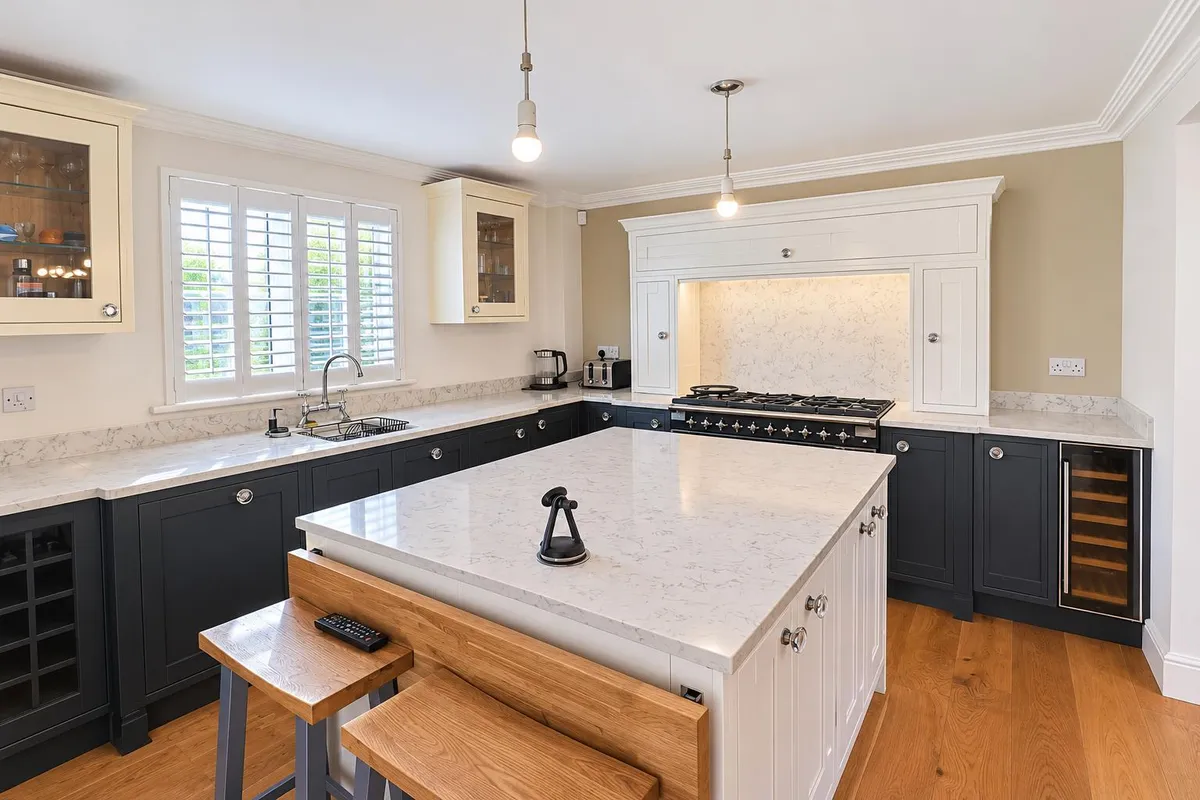
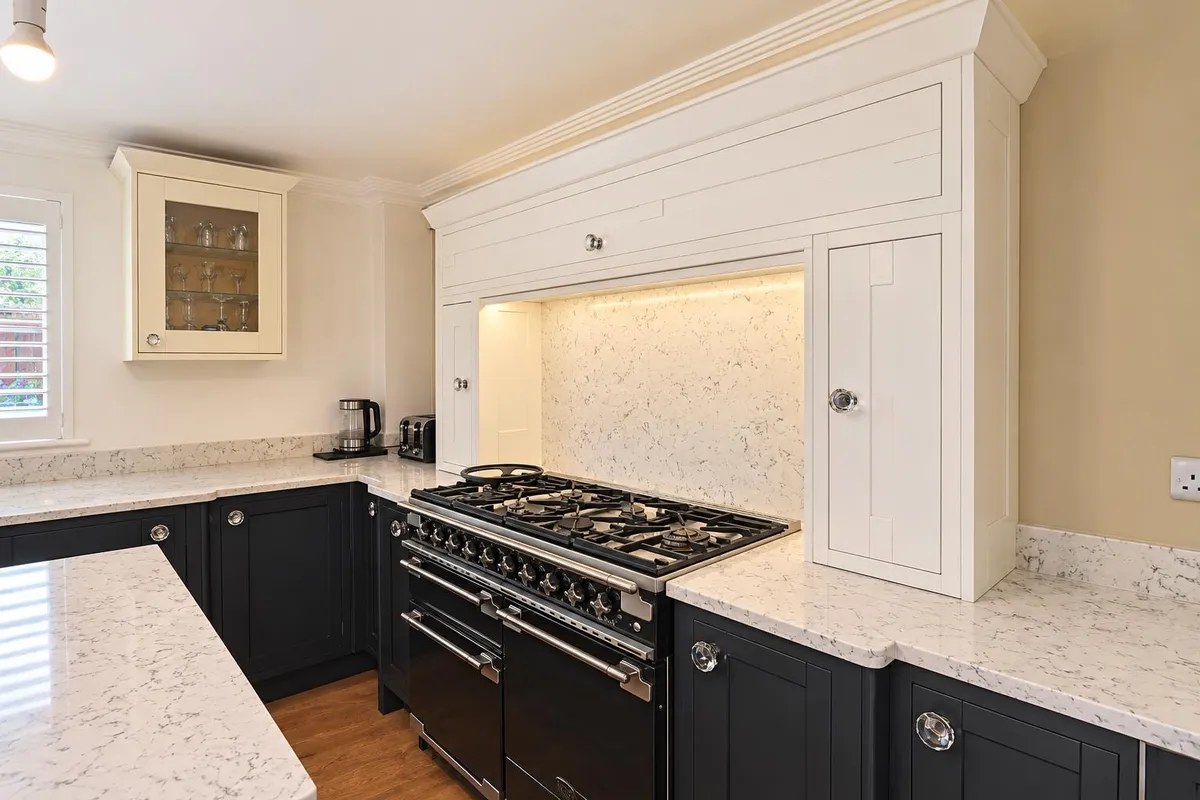
Blending kitchen and entertaining seamlessly together, this open plan kitchen is fitted with a comprehensive selection of dark fronted base units mounted with granite work surfaces, a central island of contrasting units. A large range style cooker sits beneath a granite splashback and integral appliances include: dishwasher, fridge freezer and wine cooler. A beautiful oak floor runs throughout with an underfloor heating system. This kitchen is both practical and elegant.

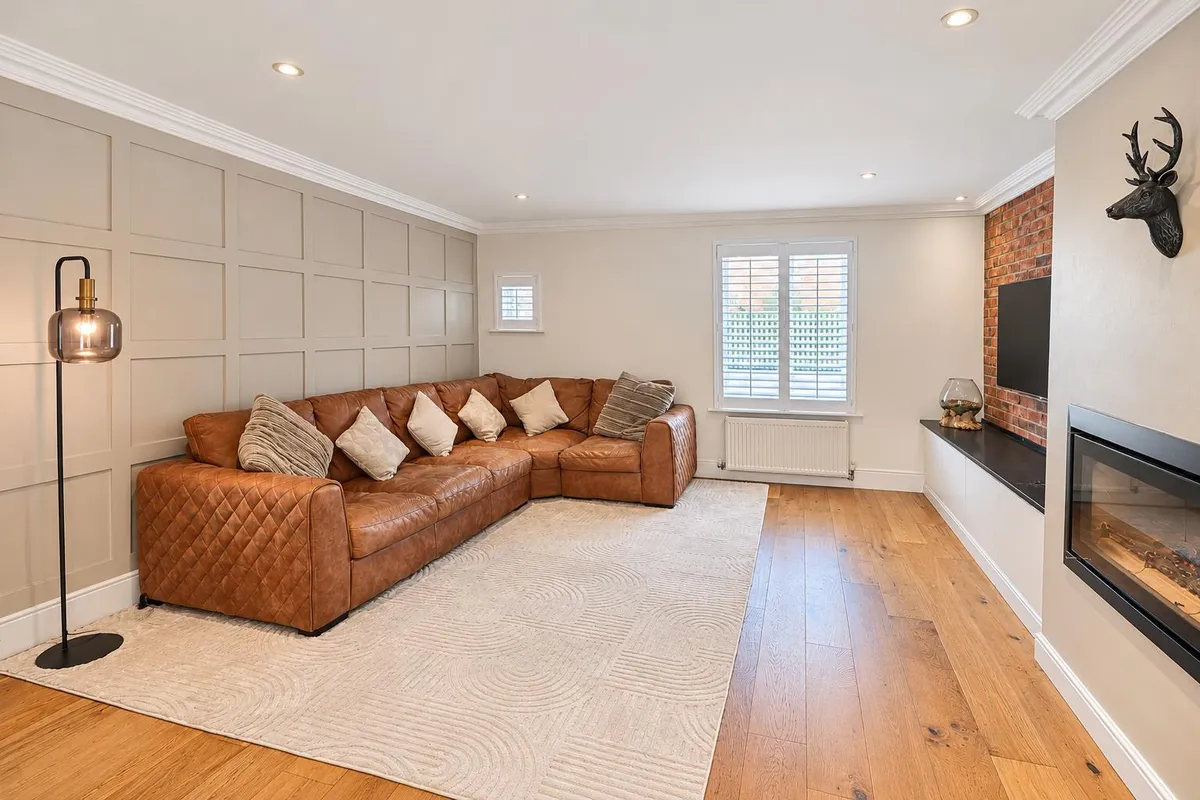
LIVING ROOM 4.555 x 4.515 (14'11" x 14'9")
A spacious reception room with an impressive feature fireplace housing a log burning fire. There is a continuation of attractive oak flooring.

UTILITY ROOM 3.409 x 2.555 (11'2" x 8'4")
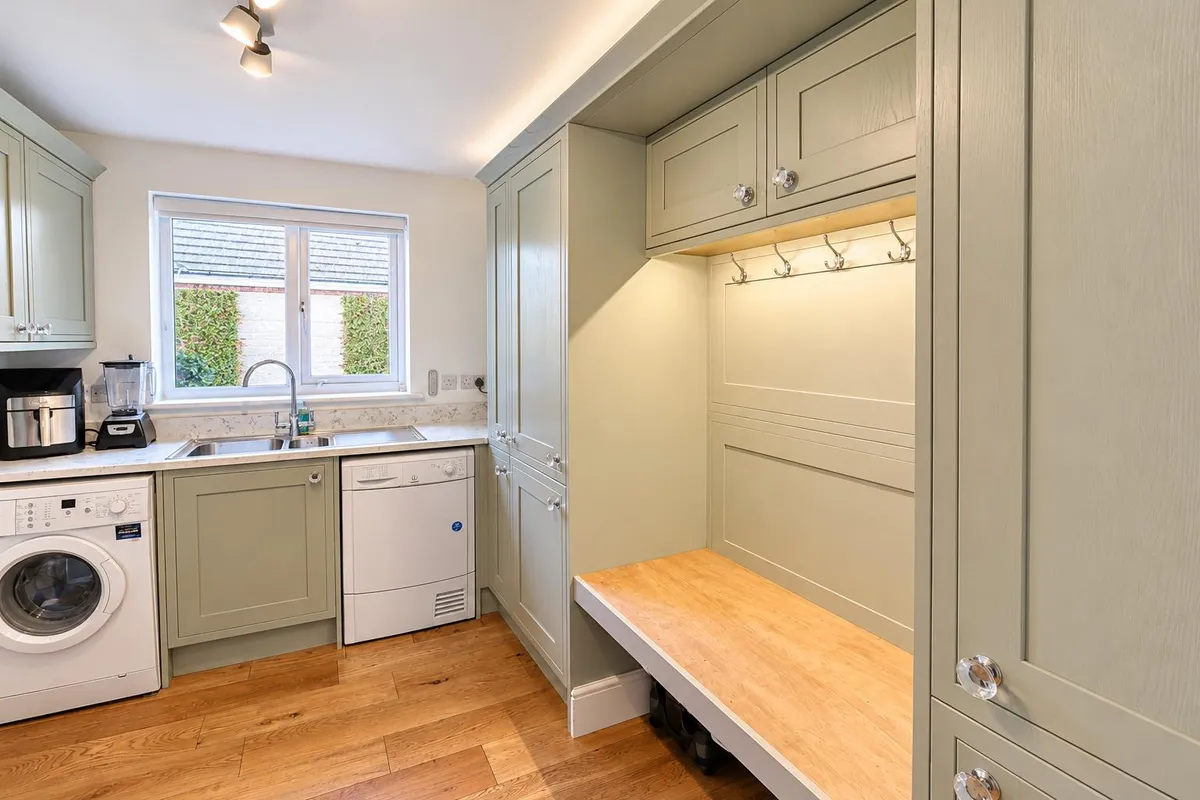
Located off the kitchen, this well appointed utility comprises fitted units, changing bench and a moulded sink unit. There is space and plumbing for an automatic washing machine and second under counter appliance. A door leads out to the side of the property.

PLAY ROOM 3.050 x 3.429 (10'0" x 11'2")
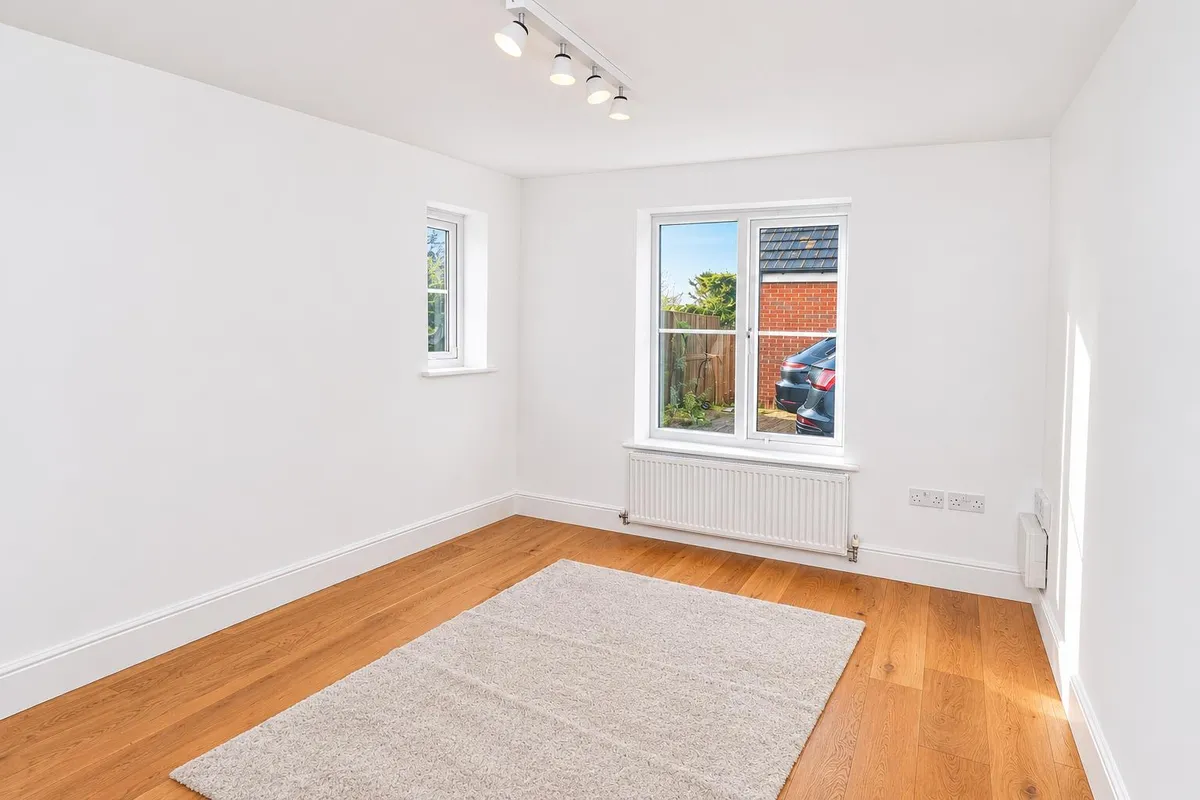
With windows to the front and side elevation, a continuation of the oak floor runs throughout.

FIRST FLOOR ACCOMODATION

LANDING
With access to the first floor accommodation.

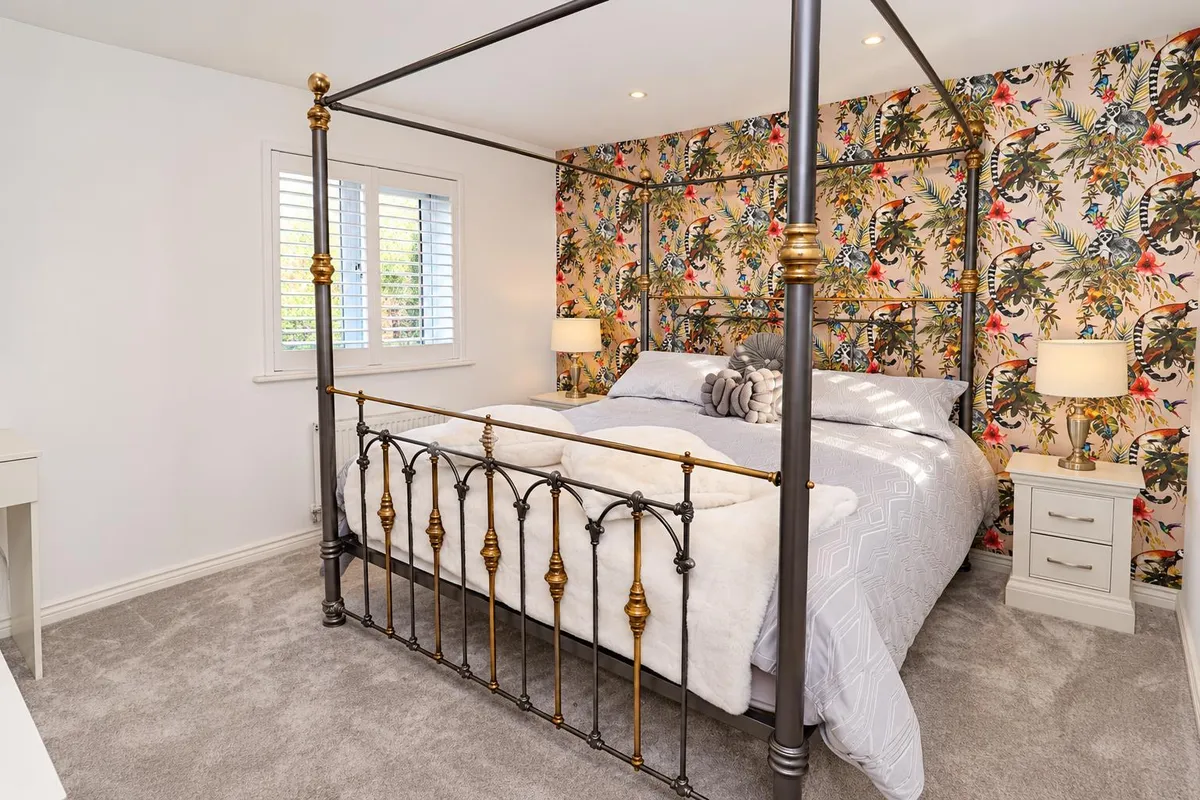
BEDROOM ONE 6.057 max x 3.439 (19'10" max x 11'3")
A spacious master bedroom suite with window enjoying views over open fields. En suite facility off.

EN SUITE 2.120 x 1.659 (6'11" x 5'5")
Fitted with a three piece suite comprising WC, countertop wash hand basin on a fixed unit with a panelled bath with shower and glazed screen over. The room is finished with chamfered edge marble tiling.

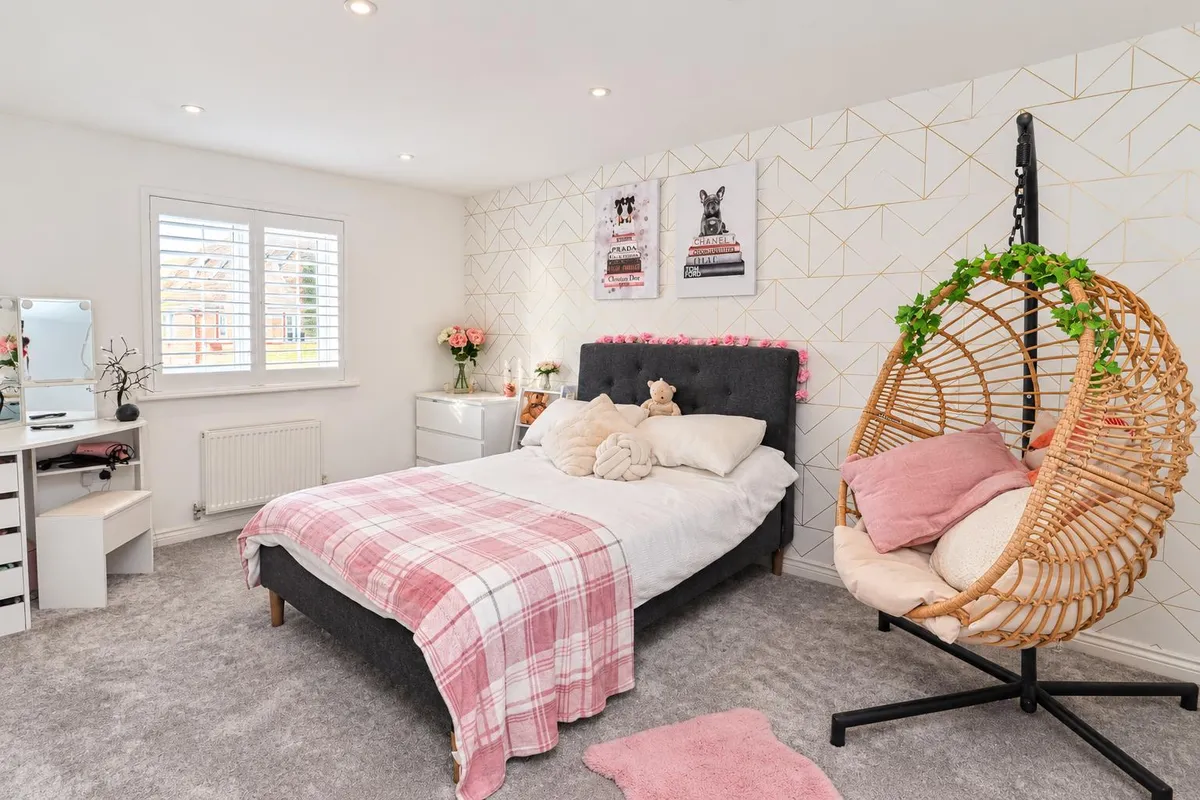
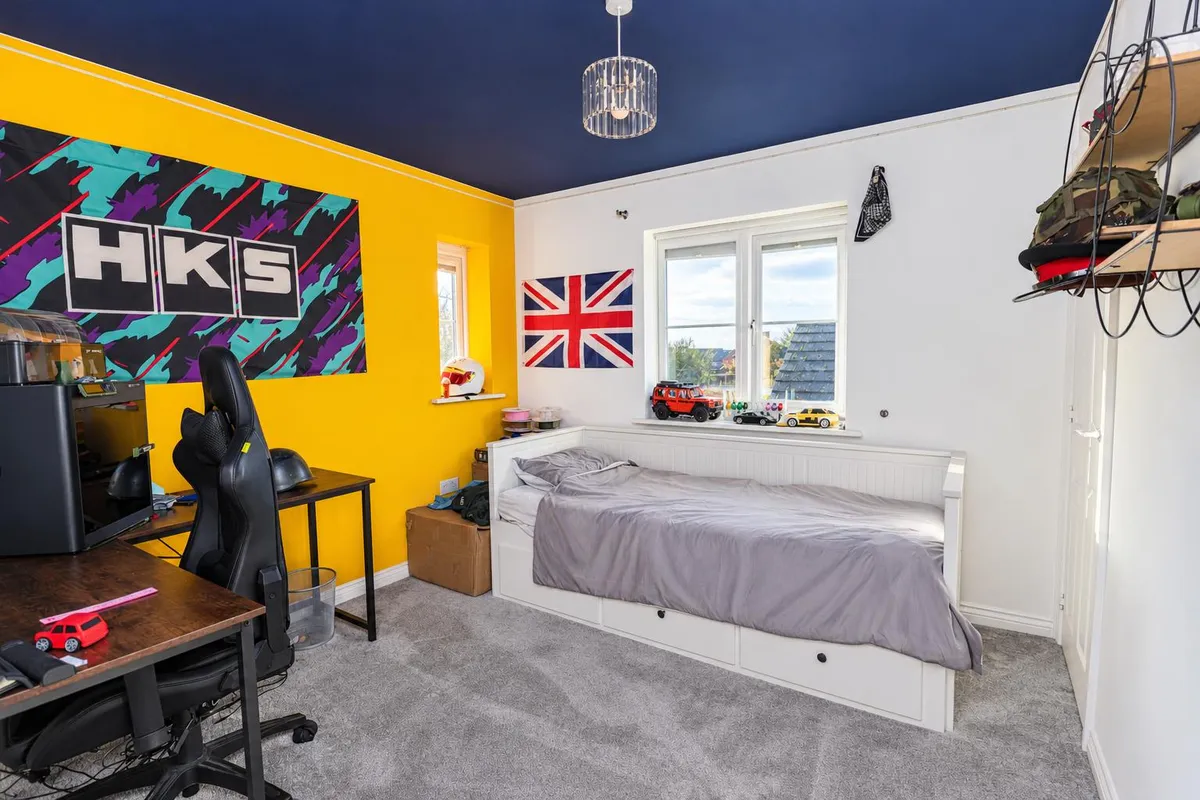
BEDROOM TWO 4.562 x 3.890 (14'11" x 12'9")
A second double bedroom with windows to the front and rear elevations.

BEDROOM THREE 3.468 max x 3.068 (11'4" max x 10'0")
A generous third bedroom with built in cupboard, windows to the front and side elevations.

BEDROOM FOUR/ DRESSING ROOM 3.563 max x 2.68 (11'8" max x 8'9")
A double bedroom that can also be utilised as a dressing room.

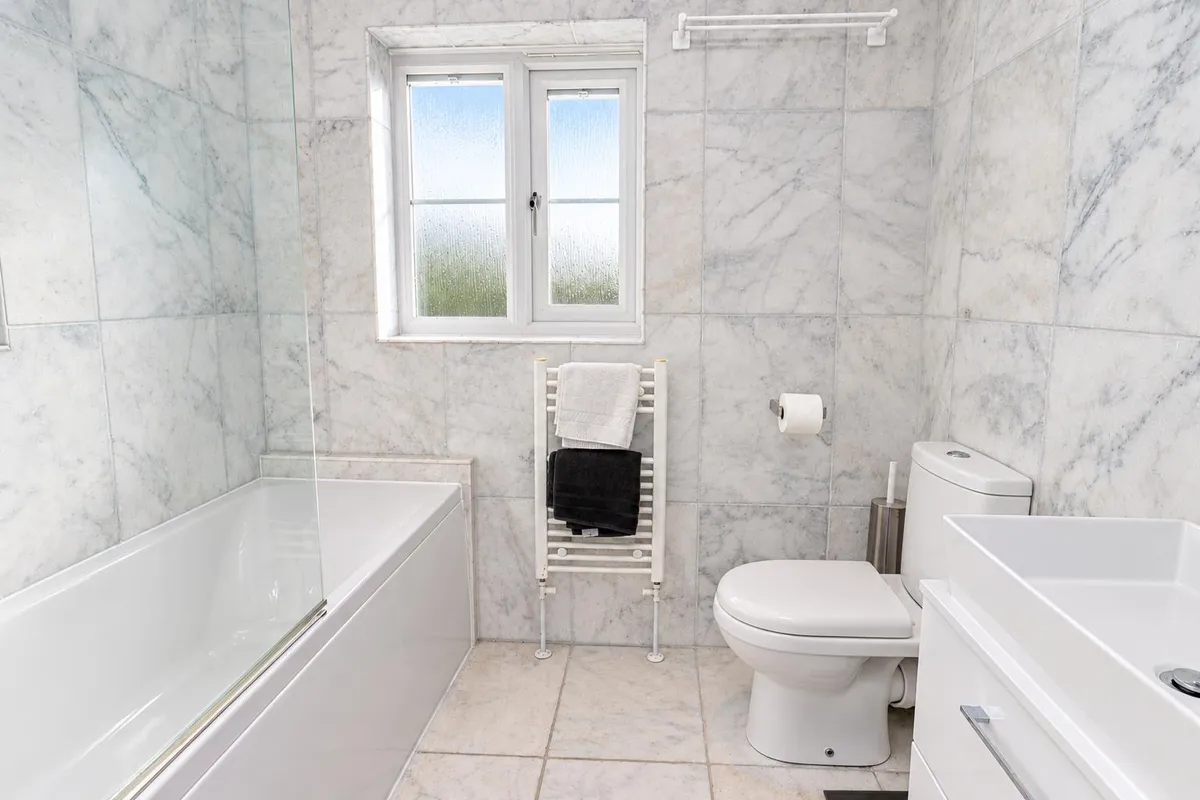
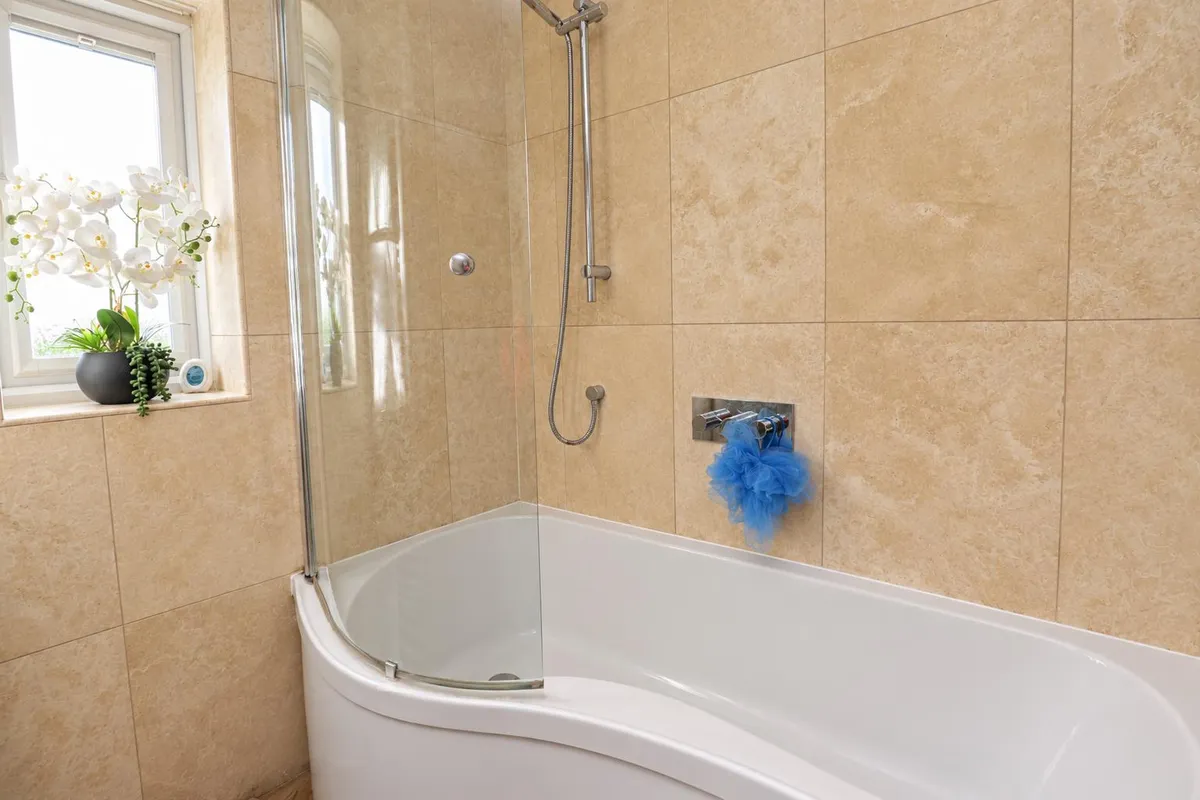
BATHROOM 2.358 x 1.988 max (7'8" x 6'6" max)
A well appointed bathroom with travertine tiled walls and fitted with a modern three piece suite comprising WC, wash hand basin and a P shaped bath with shower and glazed screen. Finished with a bespoke floor and a heated towel rail.

OUTSIDE
The attractive rear garden is spacious and perfect for entertaining guests. An artificial lawn allows ease of maintenance. The garden comprises a raised terrace with steps leading up. A patio area sits to the side of the garage where a set of French doors open to an impressive bar. The garden also includes a seating area around a firepit perfect for socialisation.

DOUBLE GARAGE
A gated private double driveway provides off street parking to the side of the property. The garage provides ample storage space and includes two up and over doors.

ADDITIONAL INFORMATION
*Broadband
For broadband coverage, prospective occupants are advised to check the Ofcom website:- https://checker.ofcom.org.uk/en-gb/broadband-coverage

*Mobile
For mobile coverage, prospective occupants are advised to check the Ofcom website:- https://checker.ofcom.org.uk/en-gb/mobile-coverage

*Referral Fees
We may receive a commission, payment, fee, or other reward or other benefit (known as a Referral Fee) from ancillary service providers for recommending their service to you. Details can be found on our website.

Some photographs have been digitally enhanced using AI-assisted editing for presentation purposes only. Enhancements may include sky replacement and the removal of temporary items such as vehicles, bins, or other movable objects. Images are intended to provide a fair and accurate representation of the property.

MEASUREMENTS/ FLOORPLAN
Are approximate (not to scale) and for guidance only - Buyers are advised to check for their own reassurance.

SERVICES
Mains drainage, electricity & gas are connected to the property.

APPLIANCES
No appliances have been tested by the agents.
download brochure

Floorplan

Map

Train stations

Train station Brough  (1.1 miles)
Train station Ferriby  (1.9 miles)
Train station Hessle  (4.6 miles)
Train station Broomfleet  (5.0 miles)
Train station Barton-on-Humber  (5.1 miles)

EPC

EPC chart

Mortgage calculator

Yield calculator

Stamp duty calculator

Need a Valuation?

Need a Valuation?

Our team of experts will get the best price for your property.

Book a valuation Find out how much
your property is worth
× Share this page:

Tenant Info for Common Lane, Welton